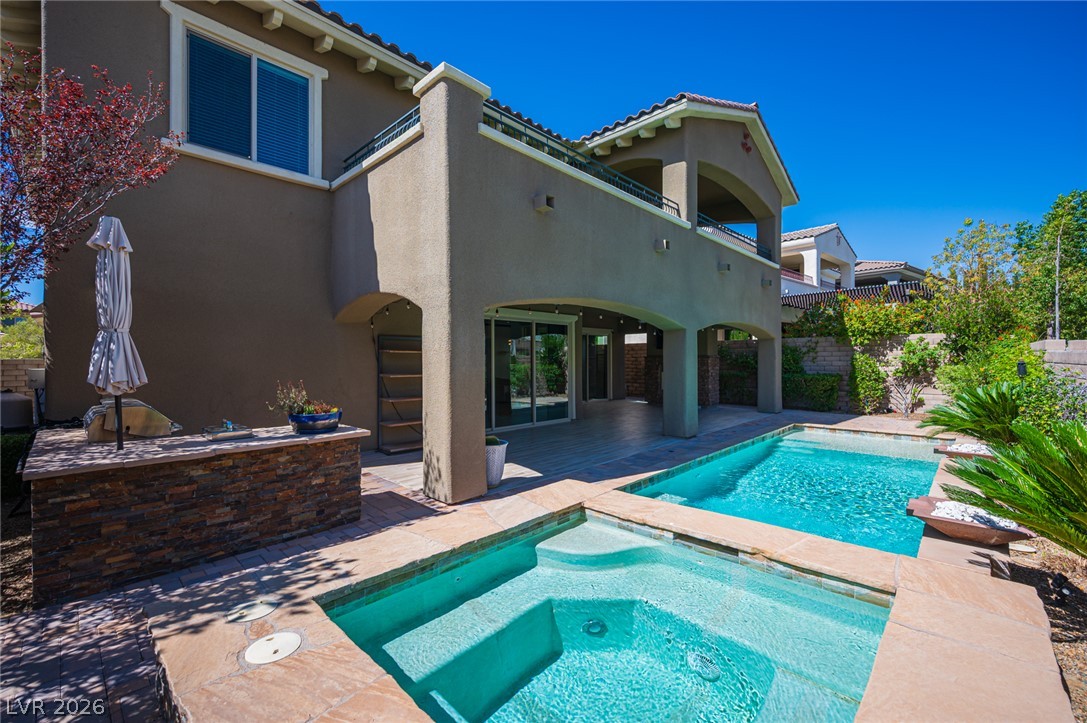
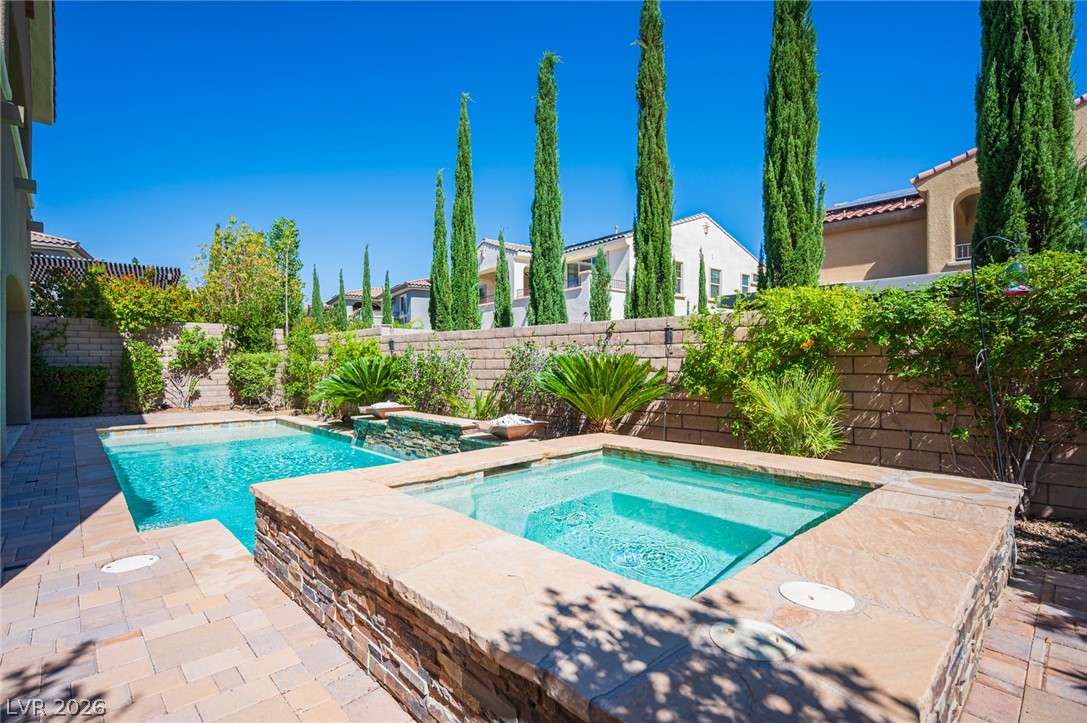
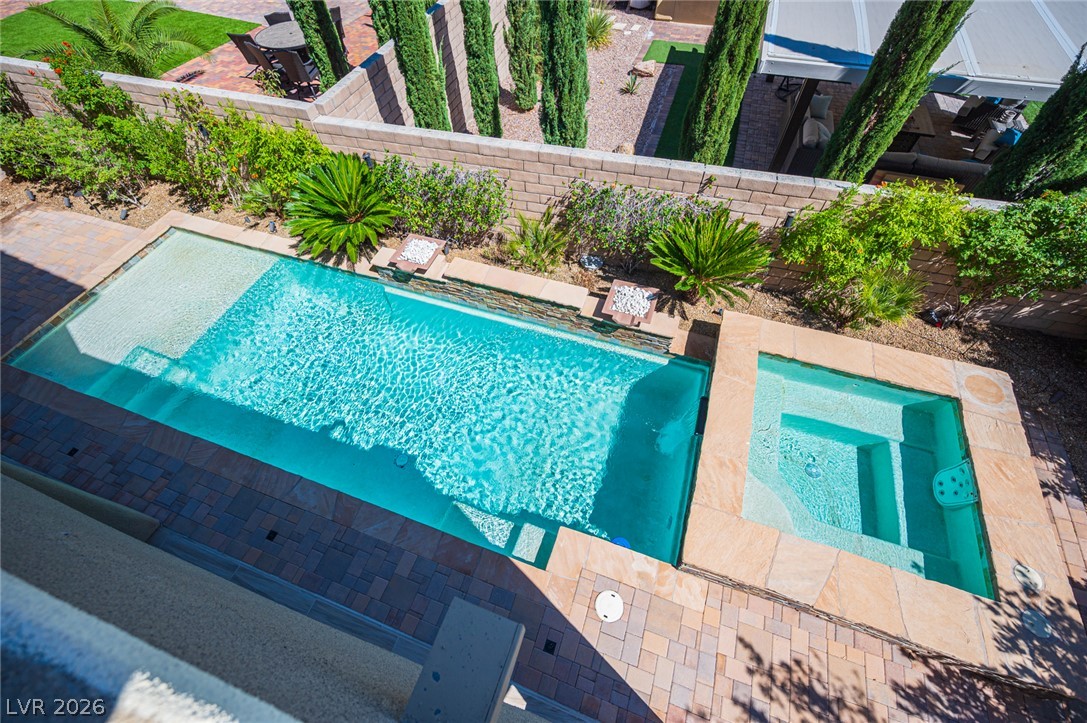
An inviting backyard oasis features a built-in spa alongside a sparkling swimming pool.
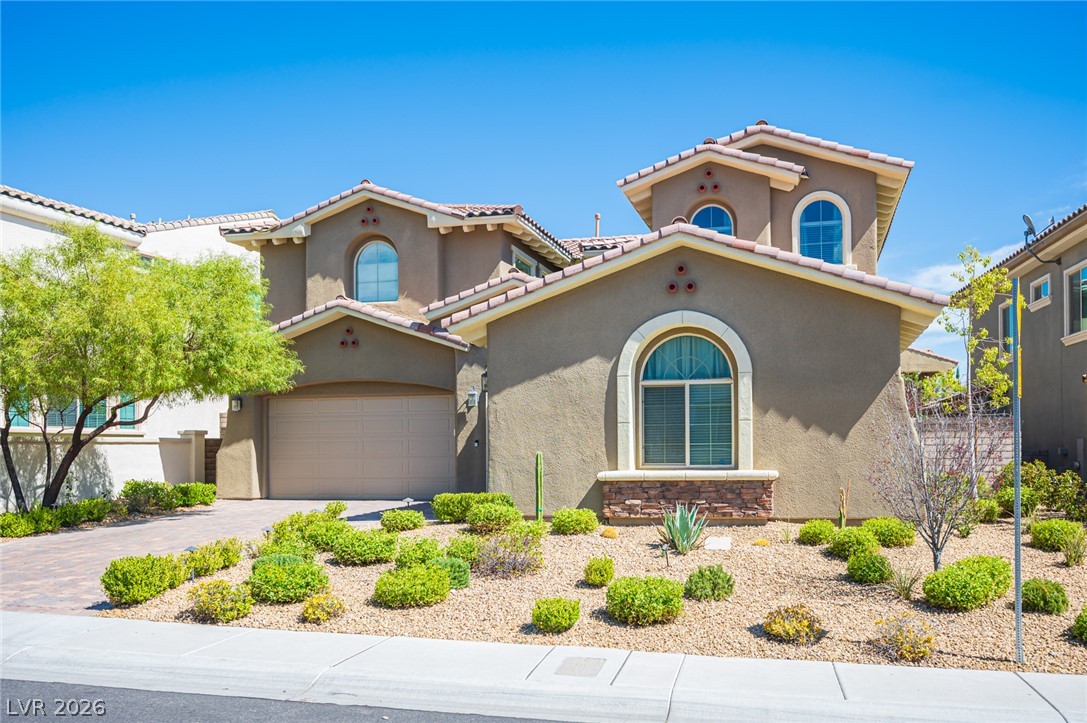
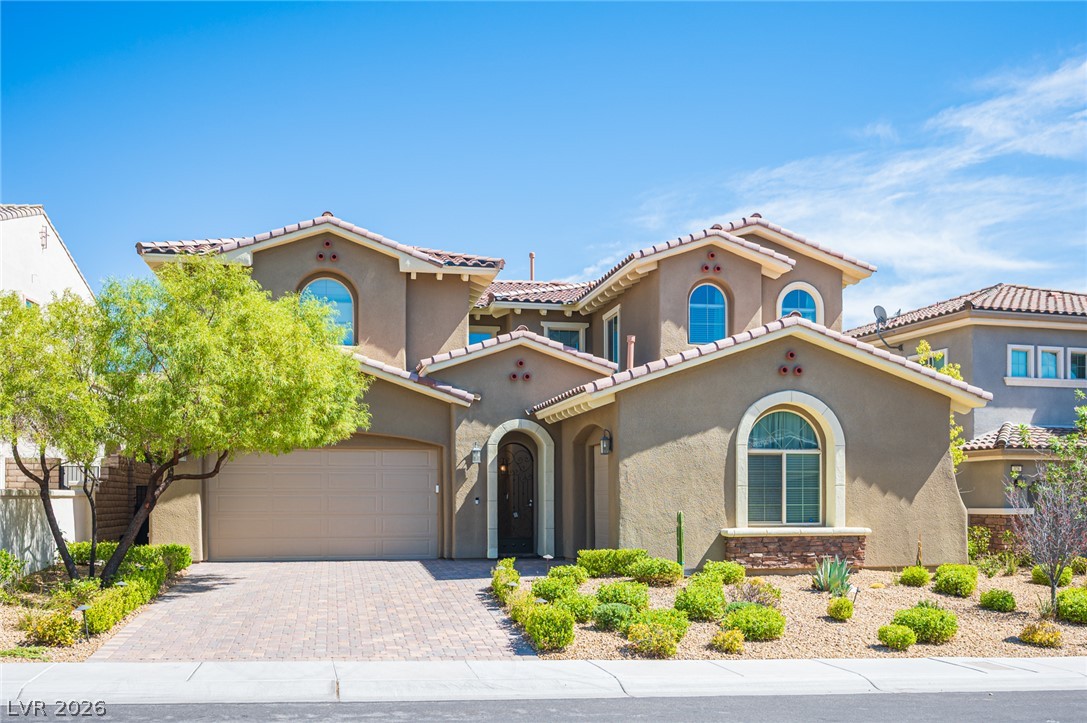
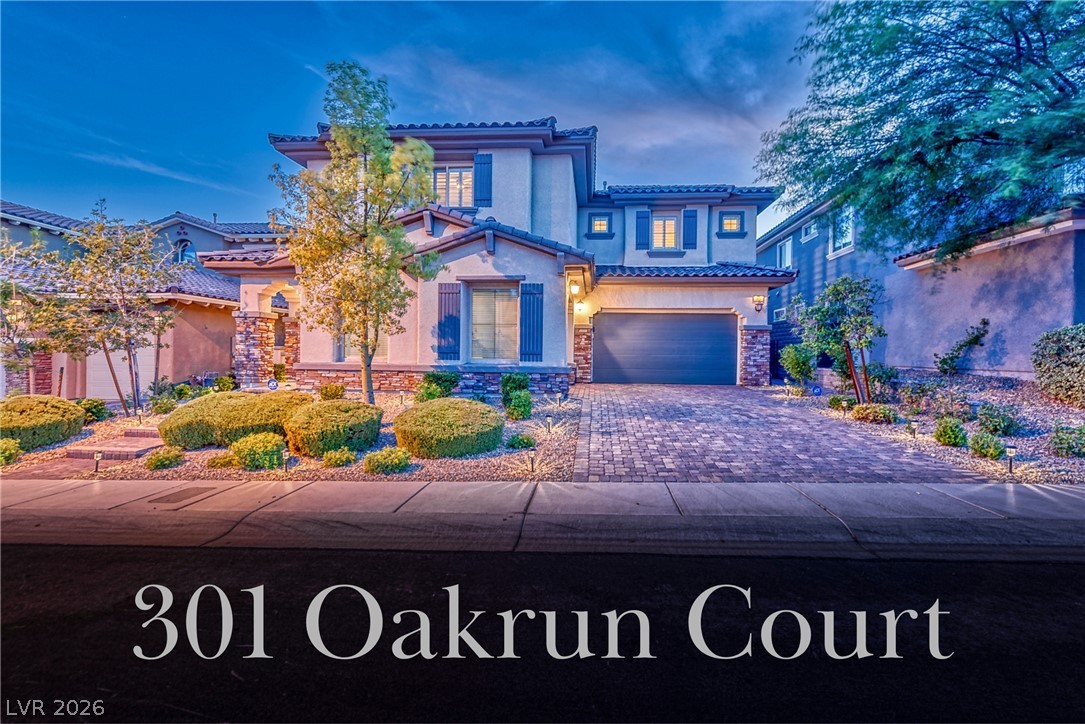
Spanish tile roofing and arched window details highlight this multi-level stucco residence.
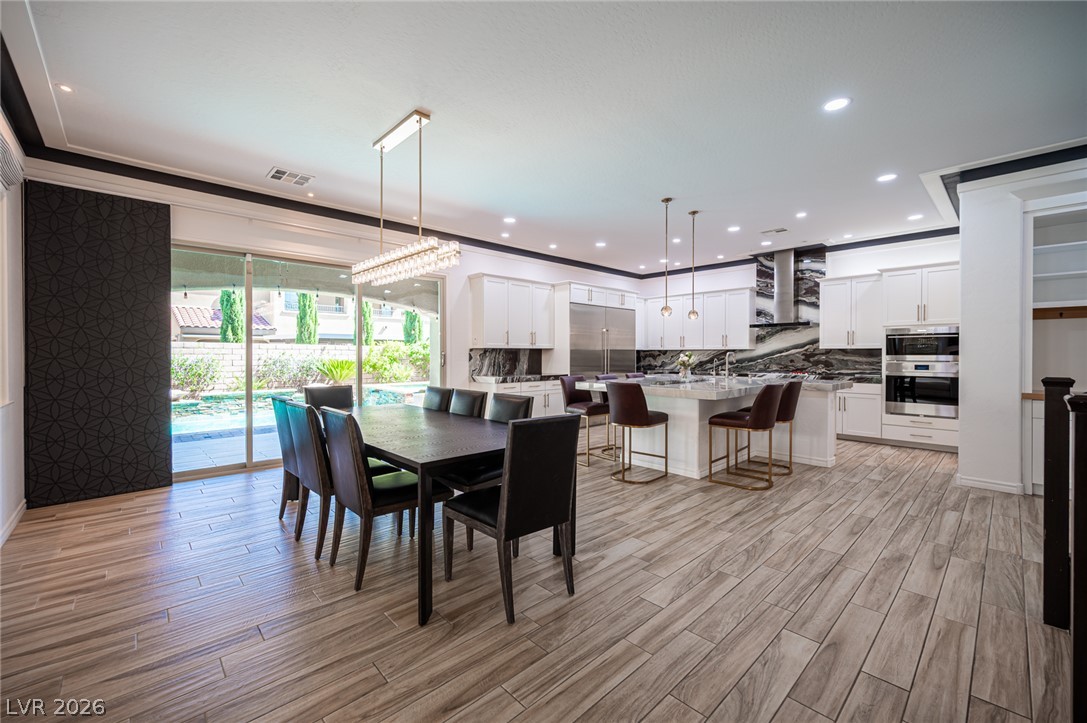
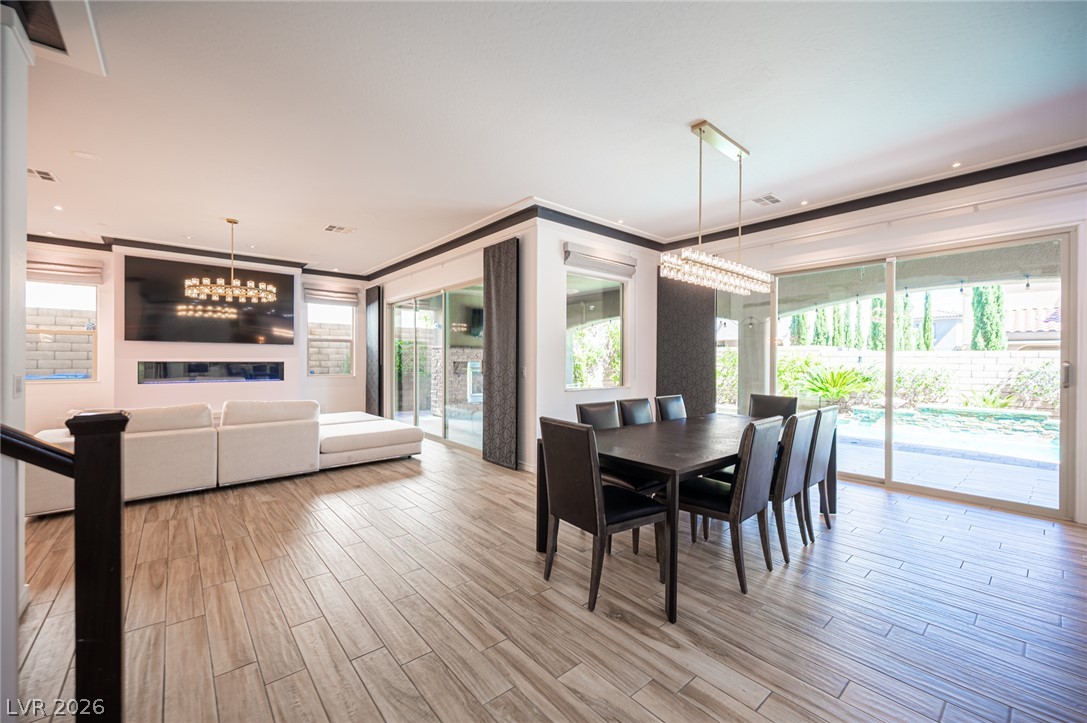
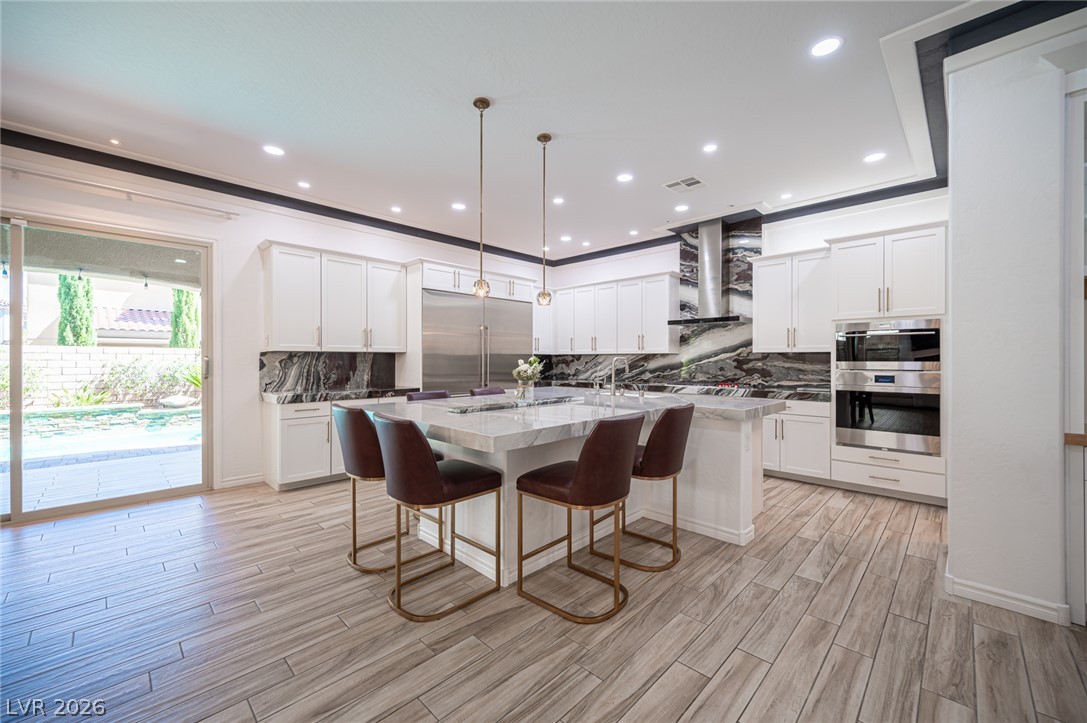
Wood-look tile floors unify this open space overlooking the pool.
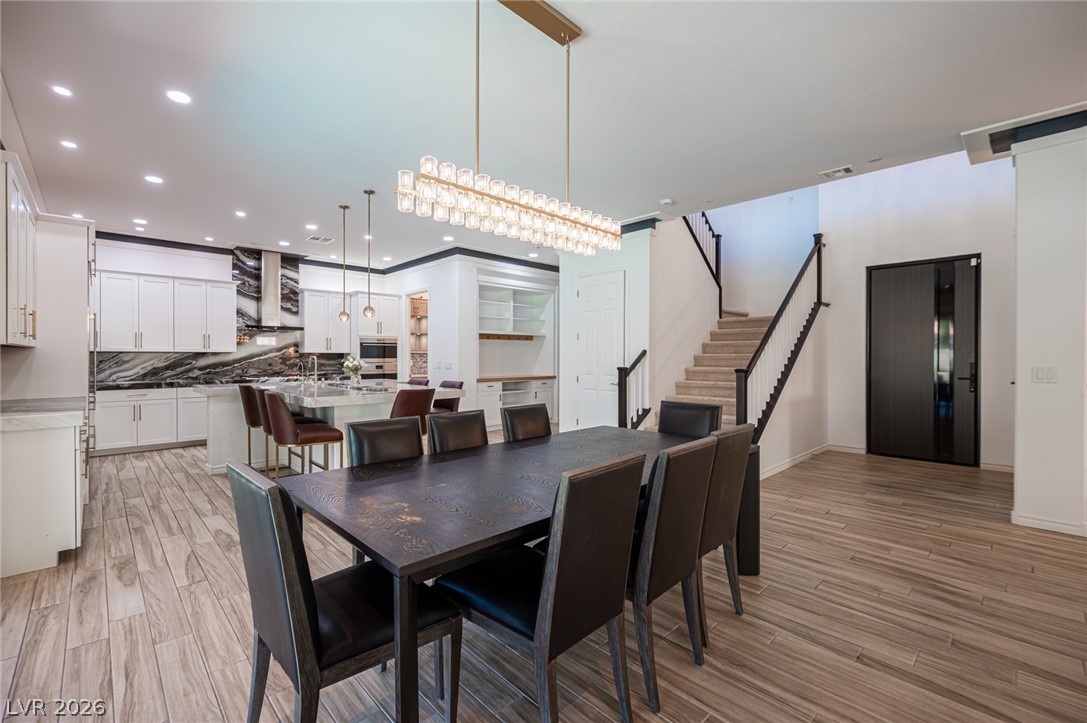
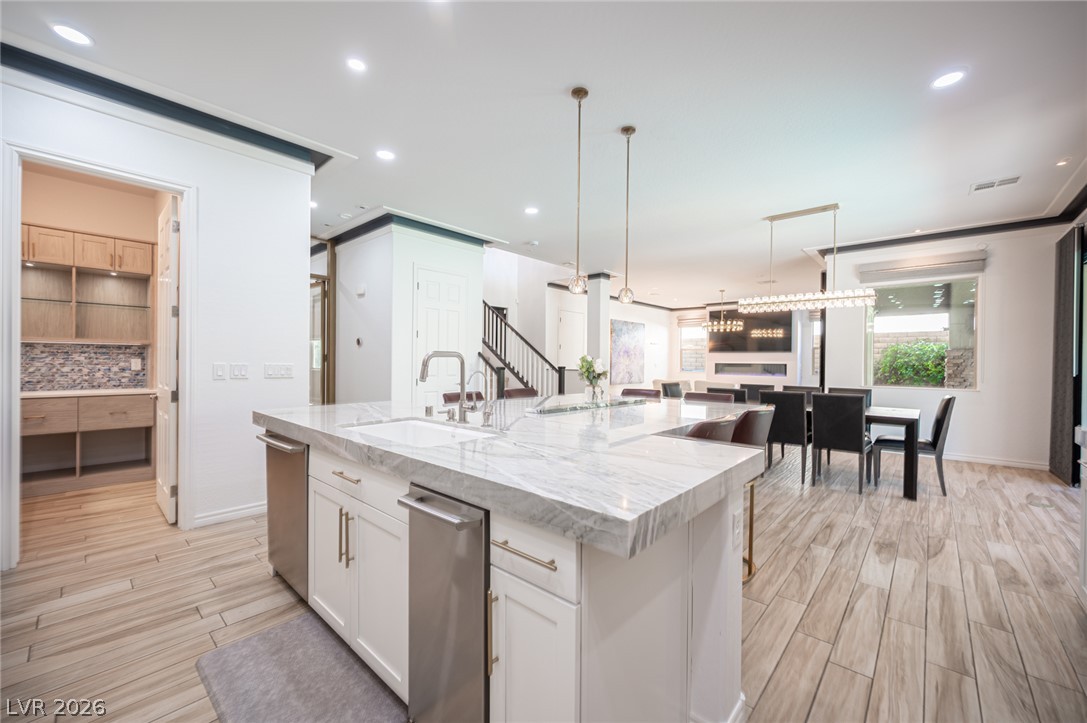
An open floorplan seamlessly connects the dining area to the kitchen and staircase.
Sliding glass doors connect the expansive open-concept living and dining spaces to the poolside patio.
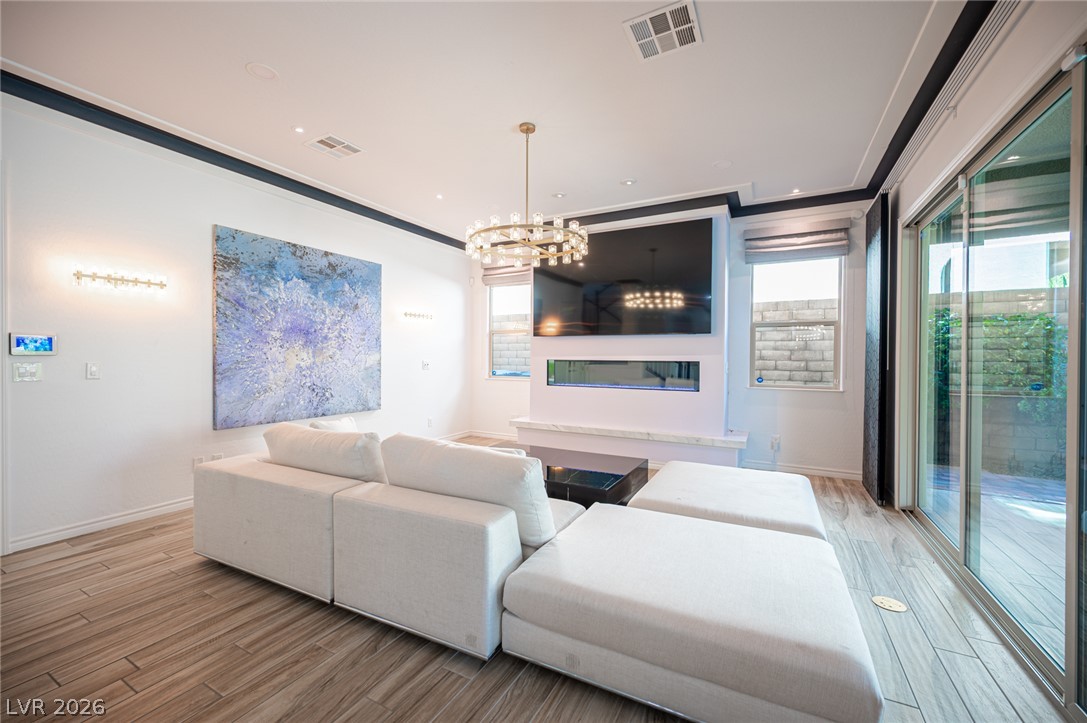
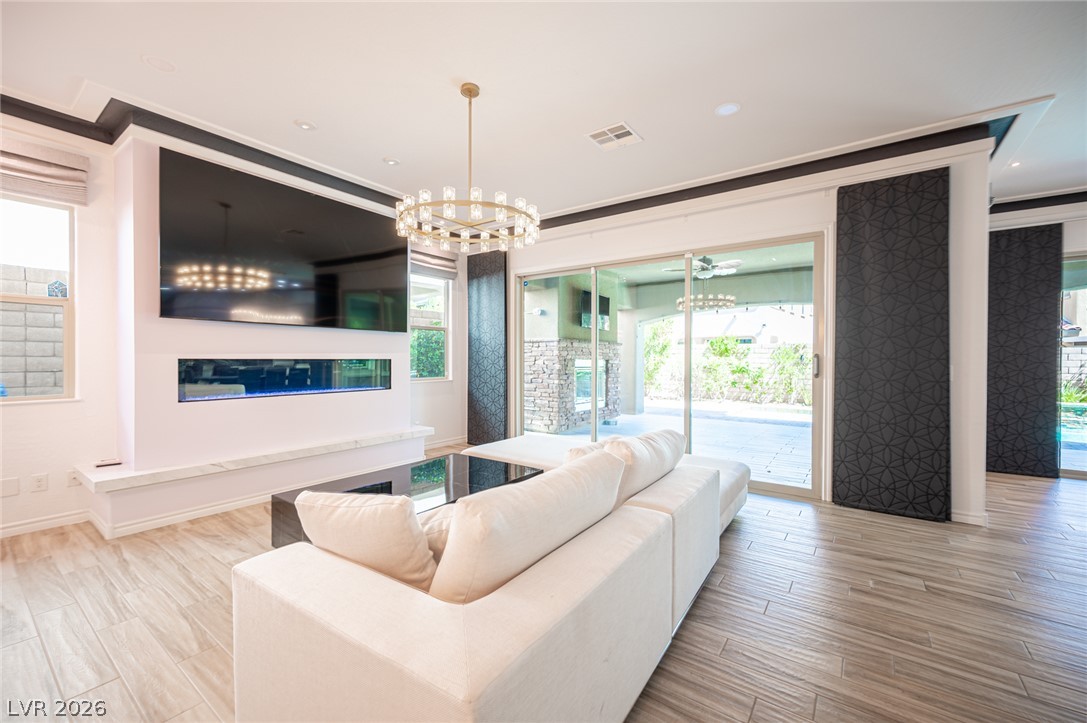
Sliding glass doors open to the outdoors from this modern living space with wood-look tile floors.
Glazed sliding doors frame patio views from this contemporary living space with wood-look tile floors.
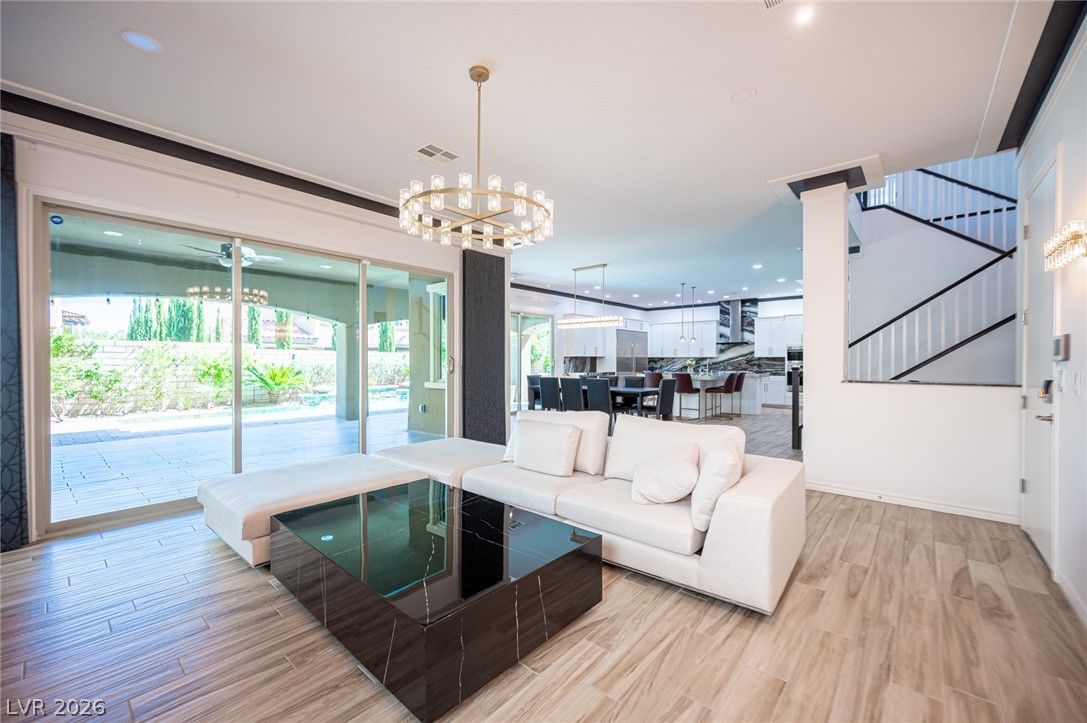
Sliding glass doors open to a spacious patio from this contemporary living space.
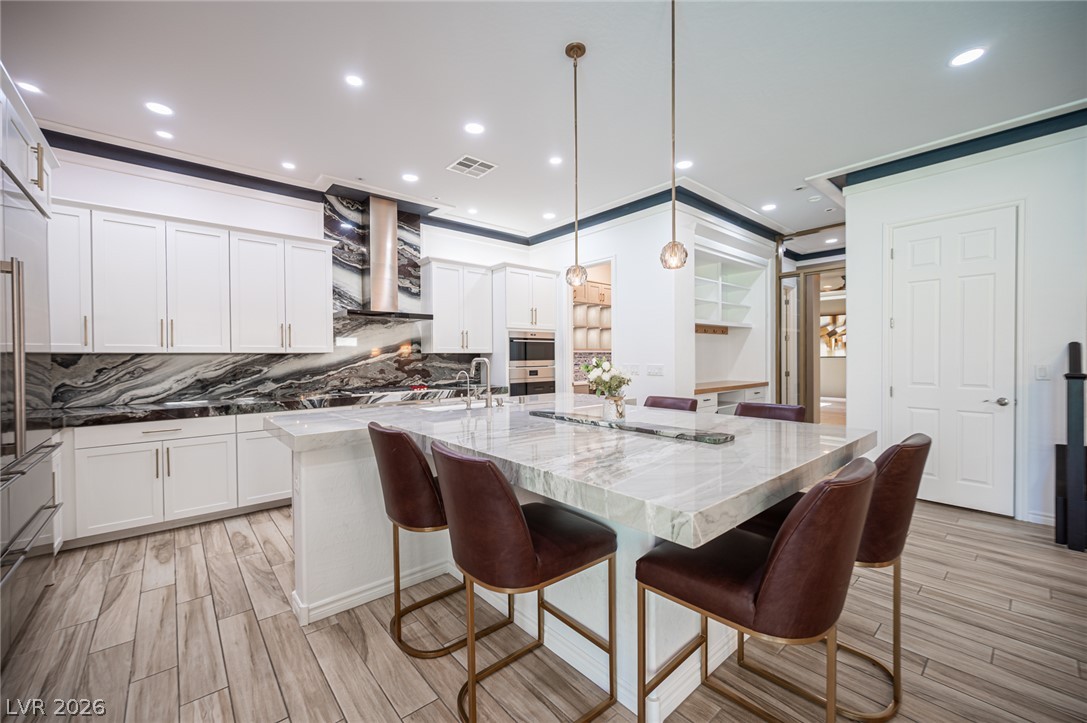
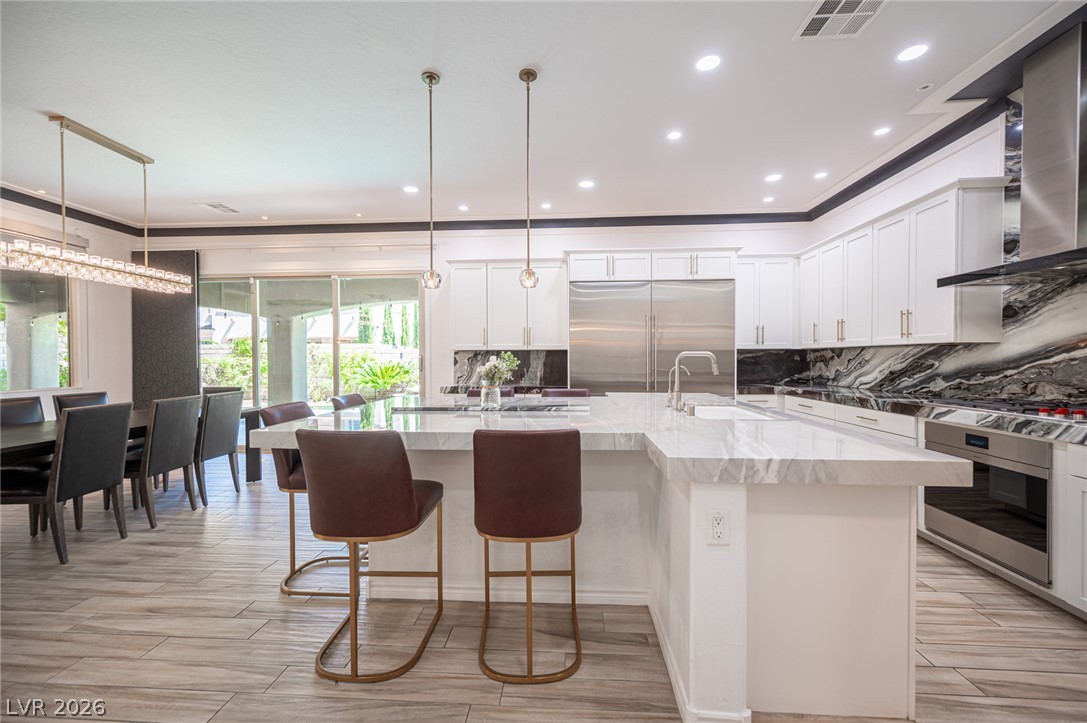
Elegant wood-look tile flooring and a central island anchor this gourmet kitchen space.
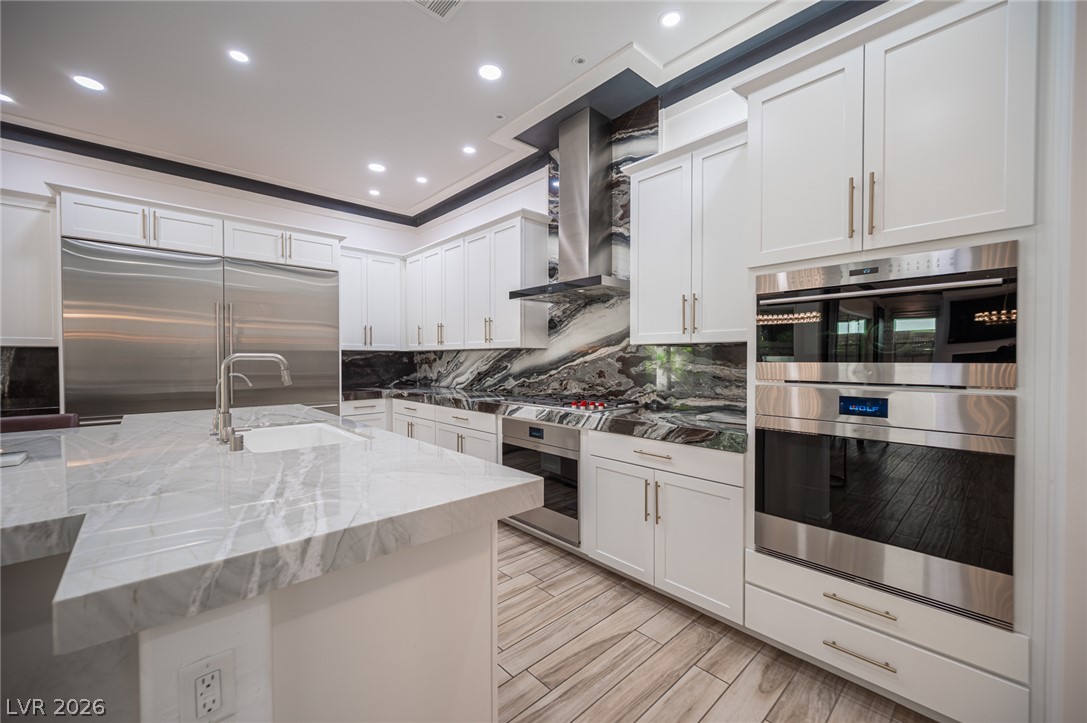
Gleaming stone countertops and matching backsplash slabs elevate this modern culinary workspace.
An open floorplan seamlessly connects the stone-countertop kitchen island to the dining area.
Gleaming stone countertops and modern built-in appliances highlight this gourmet cooking space.
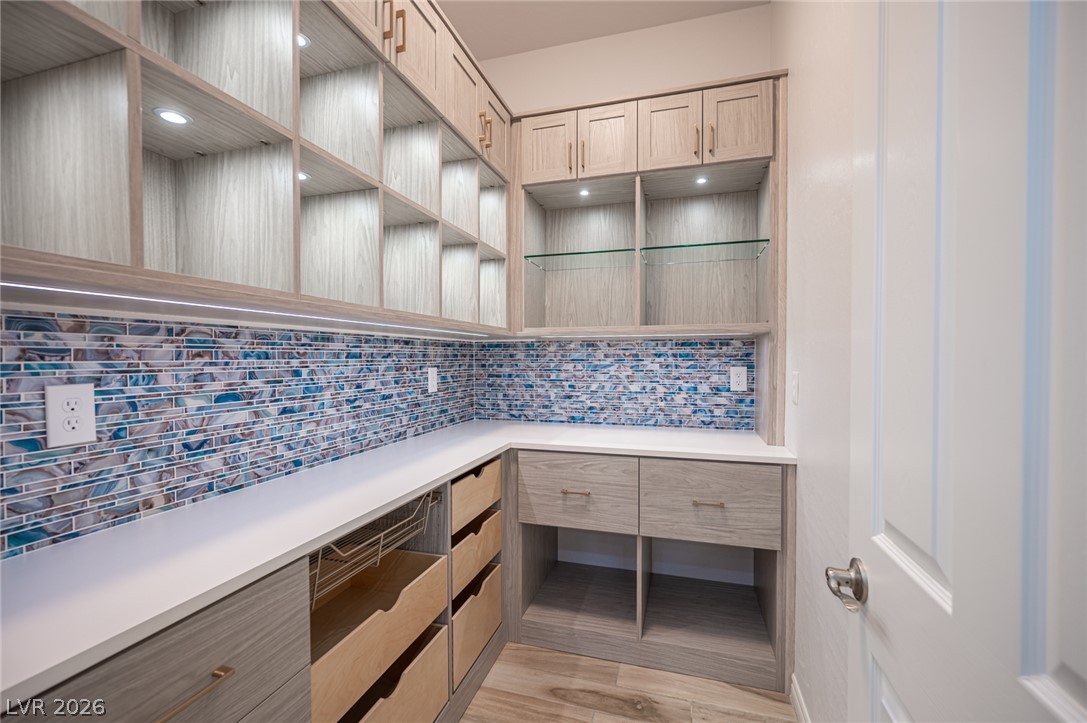
Custom cabinetry and vibrant glass tile backsplash maximize storage and style in this walk-in pantry.
Polished tile flooring flows through this bright, open kitchen featuring a massive stone island.
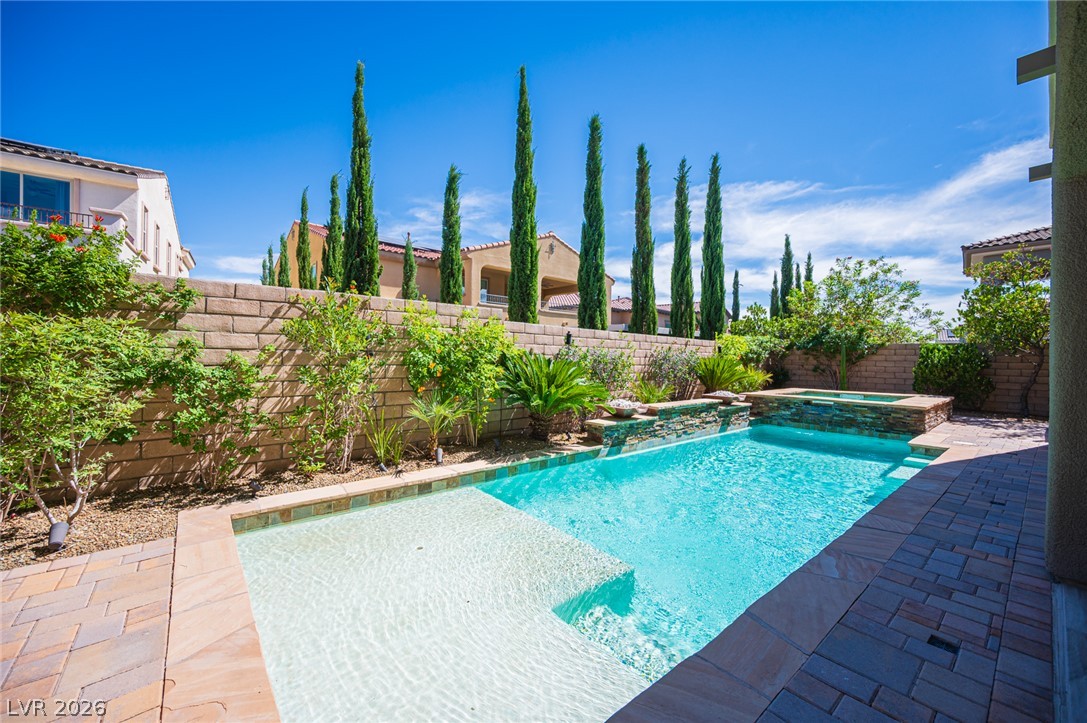
Manicured cypress trees and a privacy block wall border this sparkling pool and spa.
A sparkling swimming pool and raised stone spa anchor this private, sun-drenched backyard oasis.
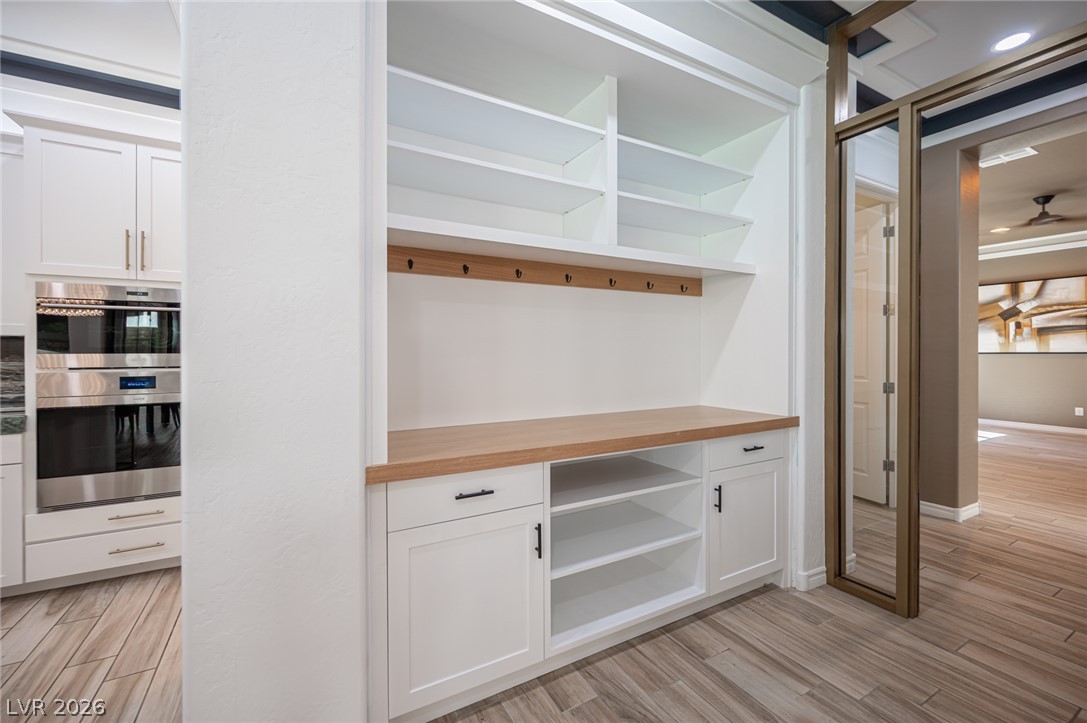
Functional built-in cabinetry and durable tile flooring define this transitional drop zone area.
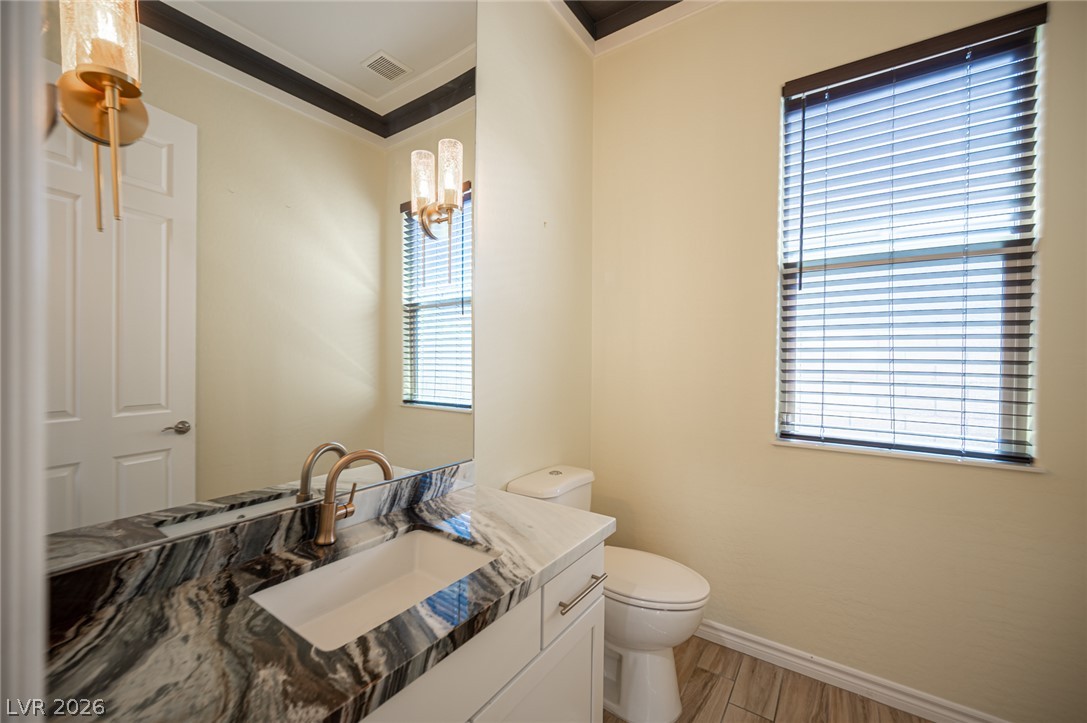
Ornate stone counters and dark crown molding elevate this charming half bathroom.
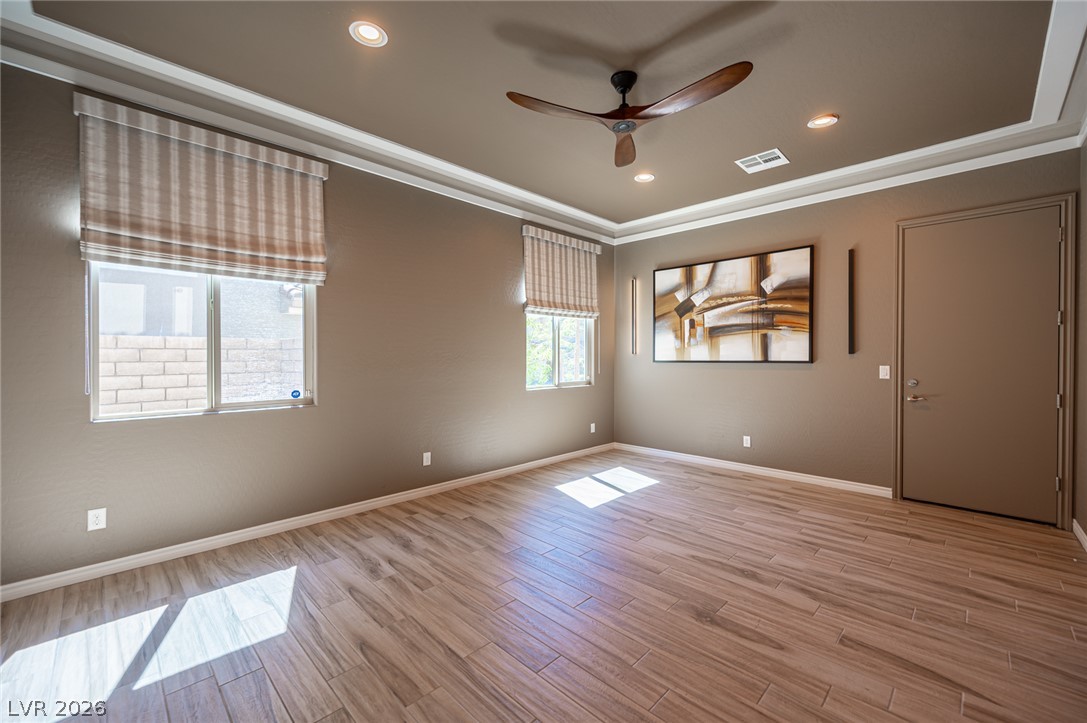
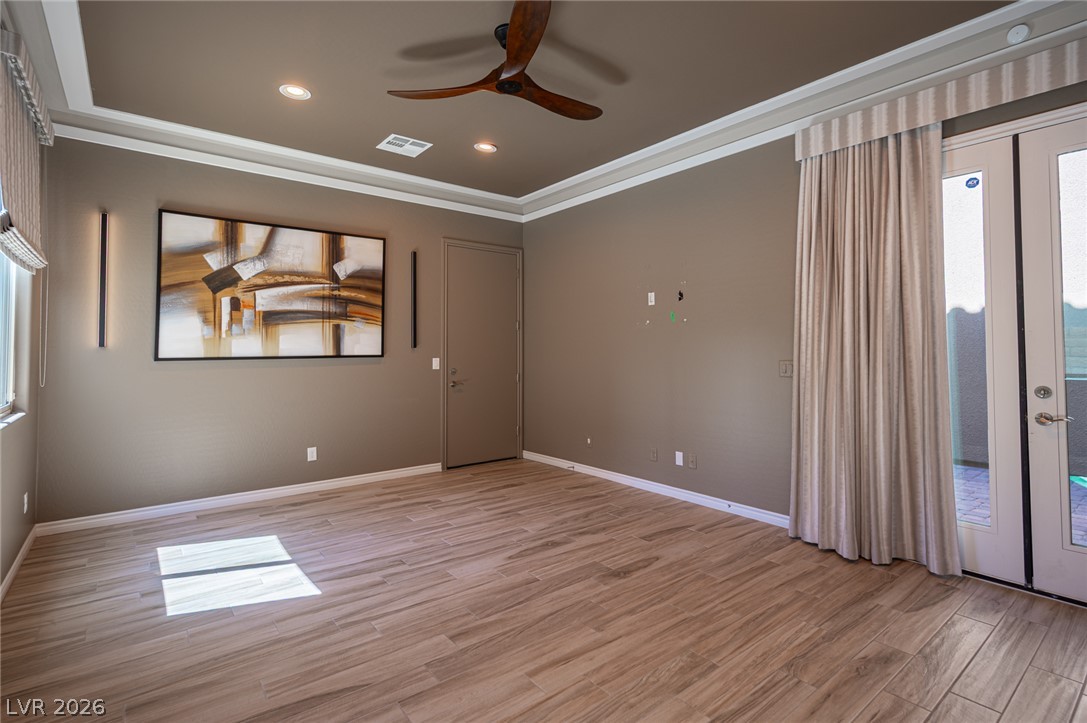
Gleaming wood-look tile flooring and a tray ceiling define this versatile living space.
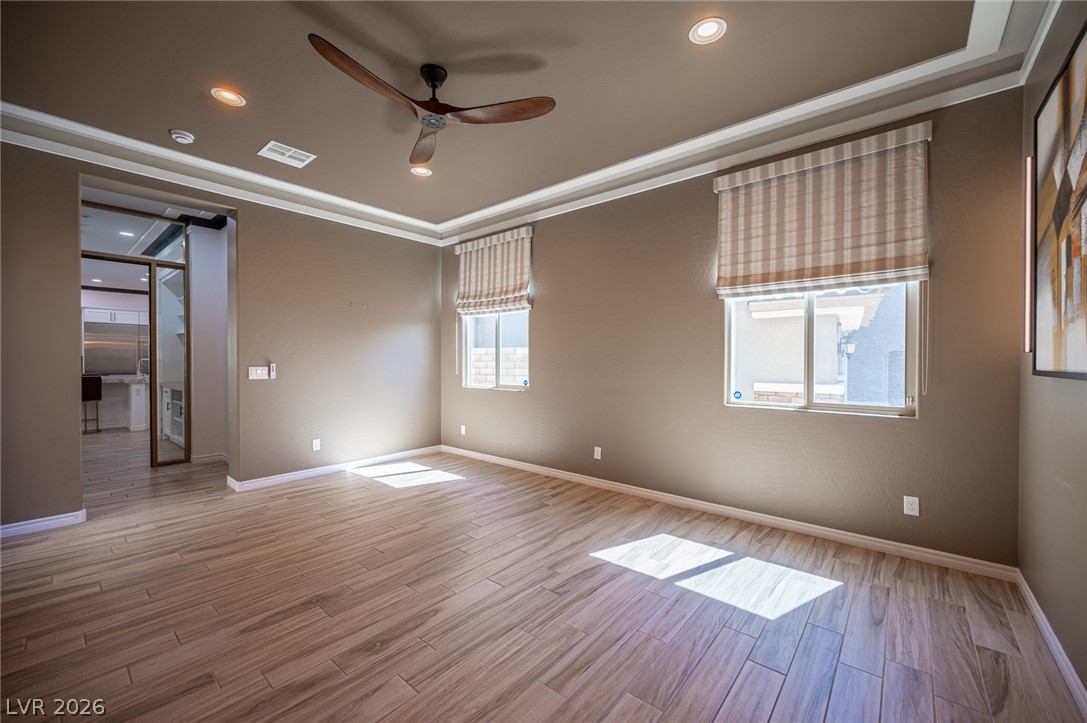
Elegant wood-look tile flooring and crown molding highlight this versatile space.
Wood-look tile flooring and a tray ceiling define this versatile living space.
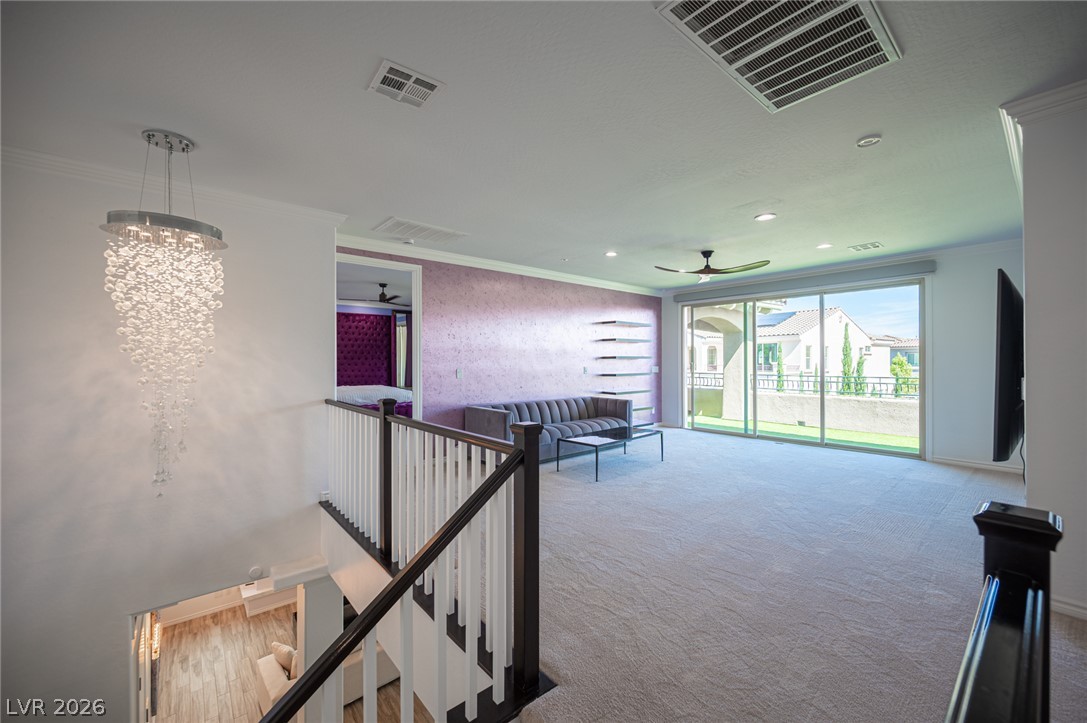
Sliding glass doors open to a private balcony from this spacious upper-level loft.
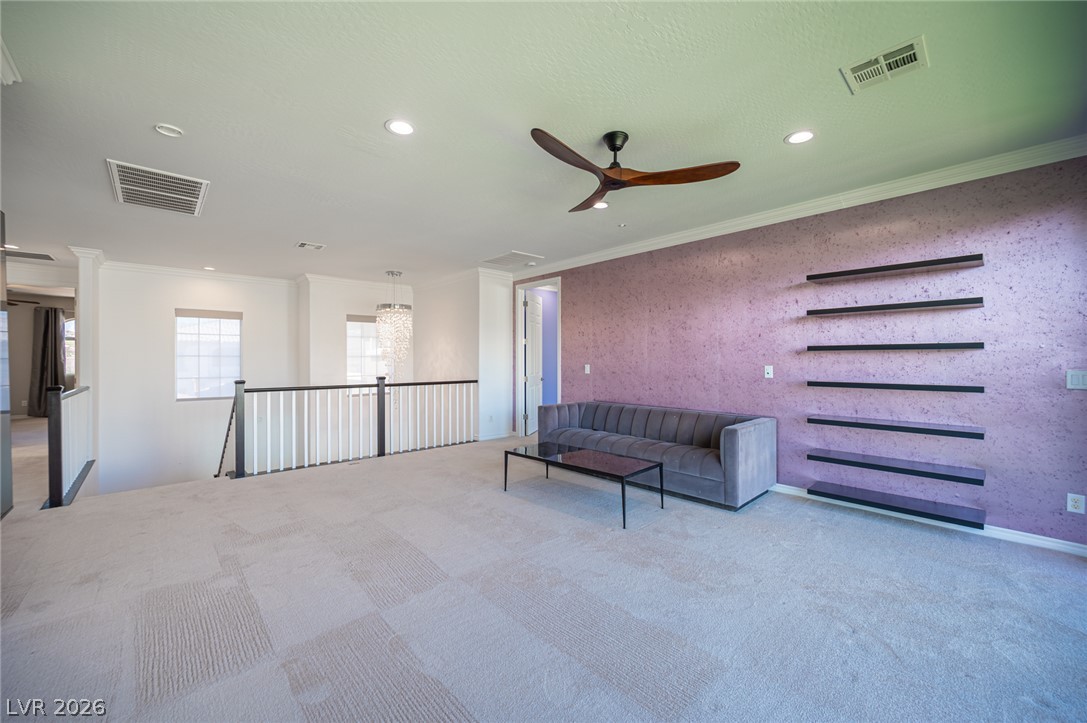
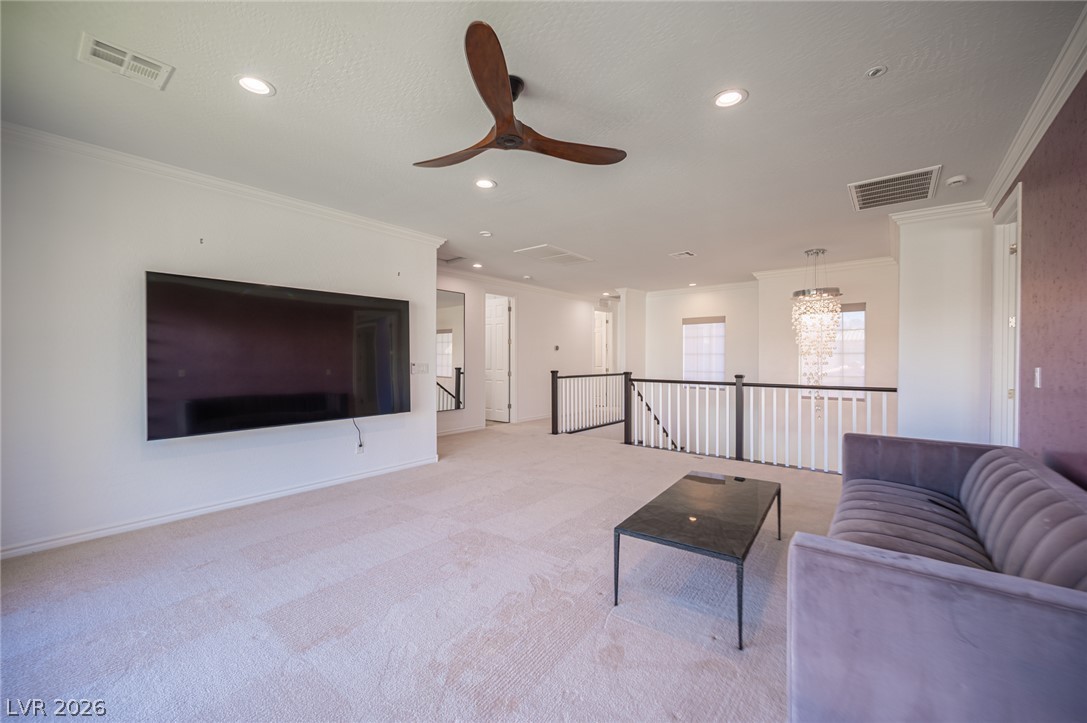
Plush carpeting anchors a versatile upstairs loft featuring built-in floating wall shelves and recessed lighting.
Crown molding and soft carpeting elevate this upper-level living space.
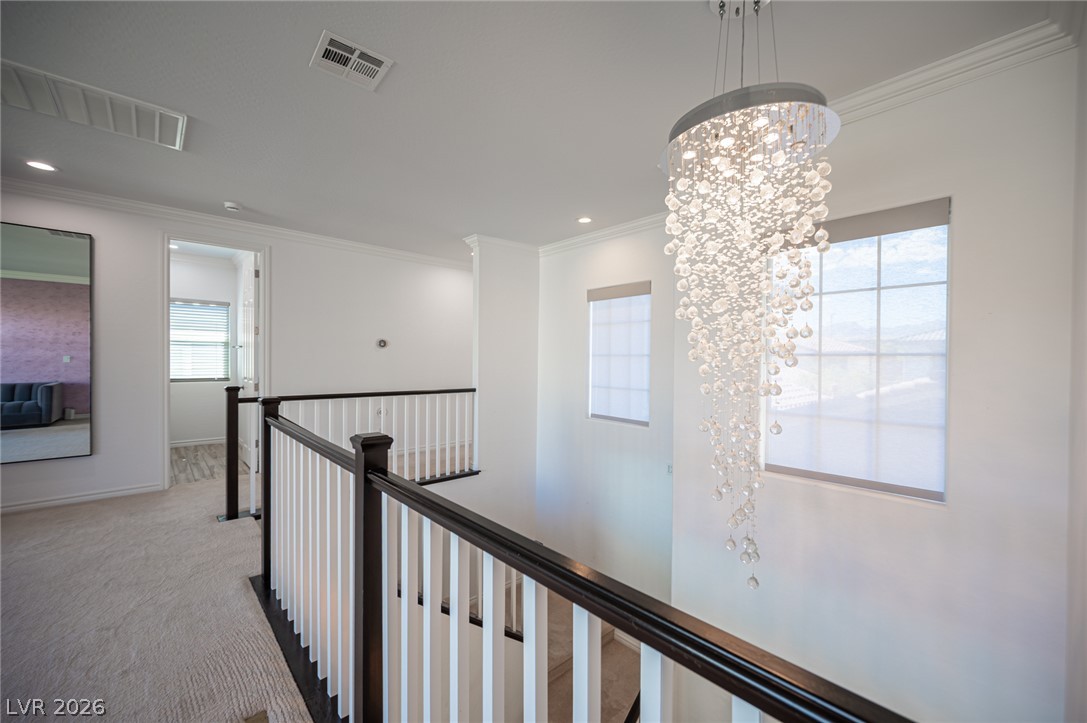
Crisp white walls, plush carpeting, and elegant crown molding frame this bright upstairs landing.
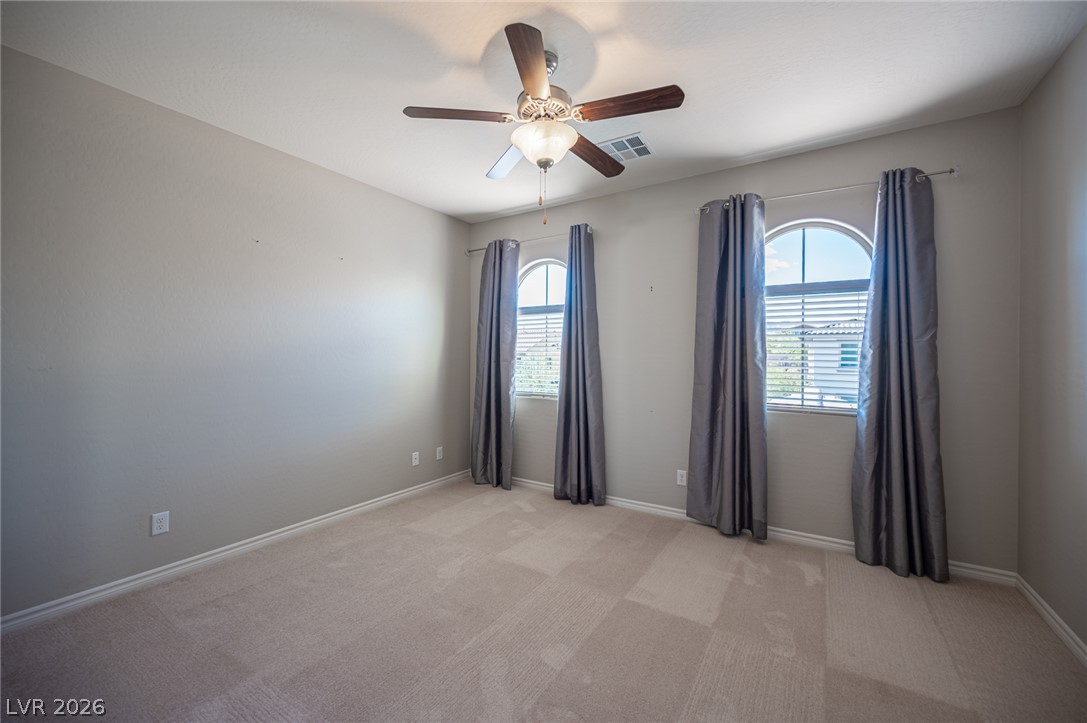
Arched windows and plush carpeting define this versatile secondary bedroom space.
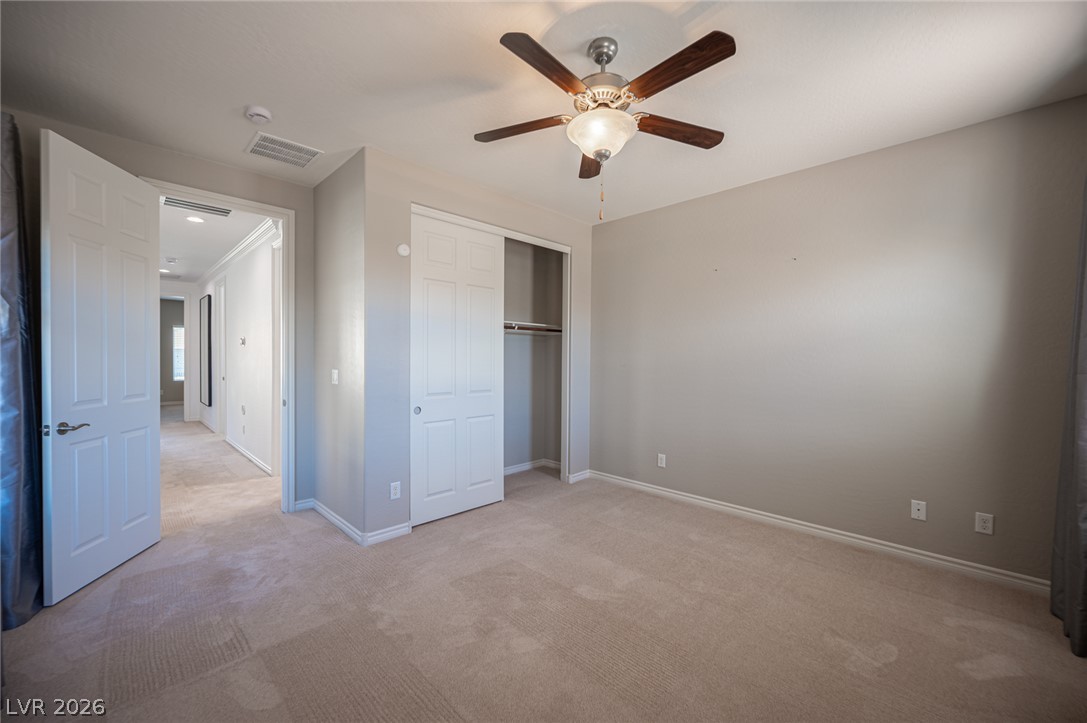
Plush carpeting and a built-in closet define this versatile secondary bedroom space.
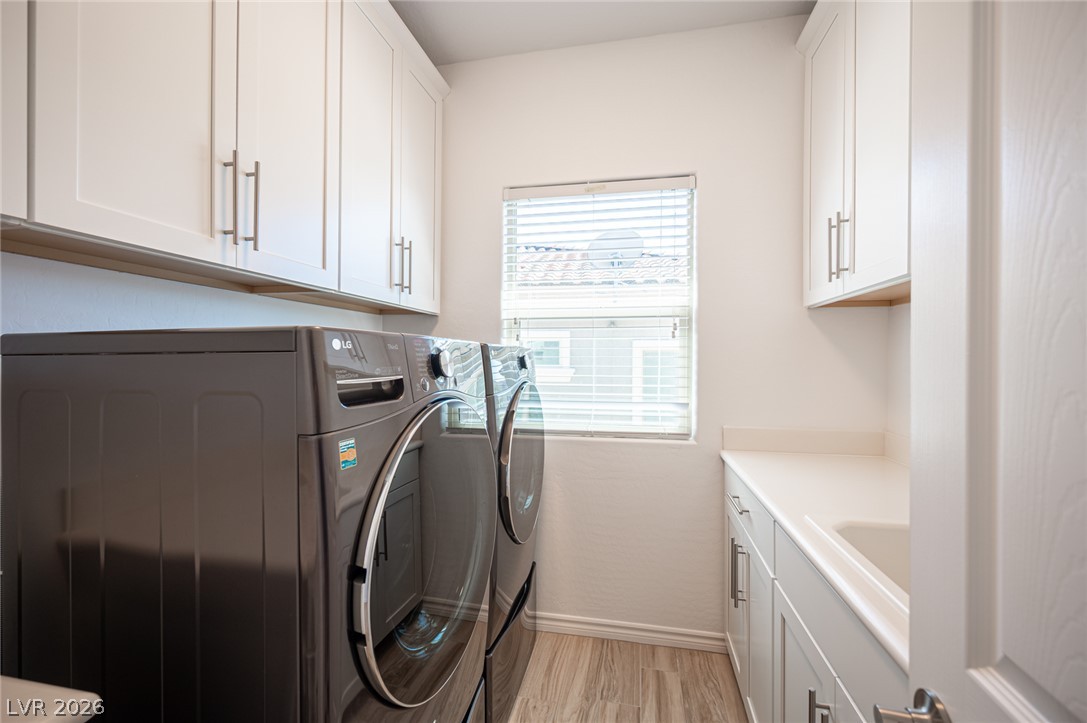
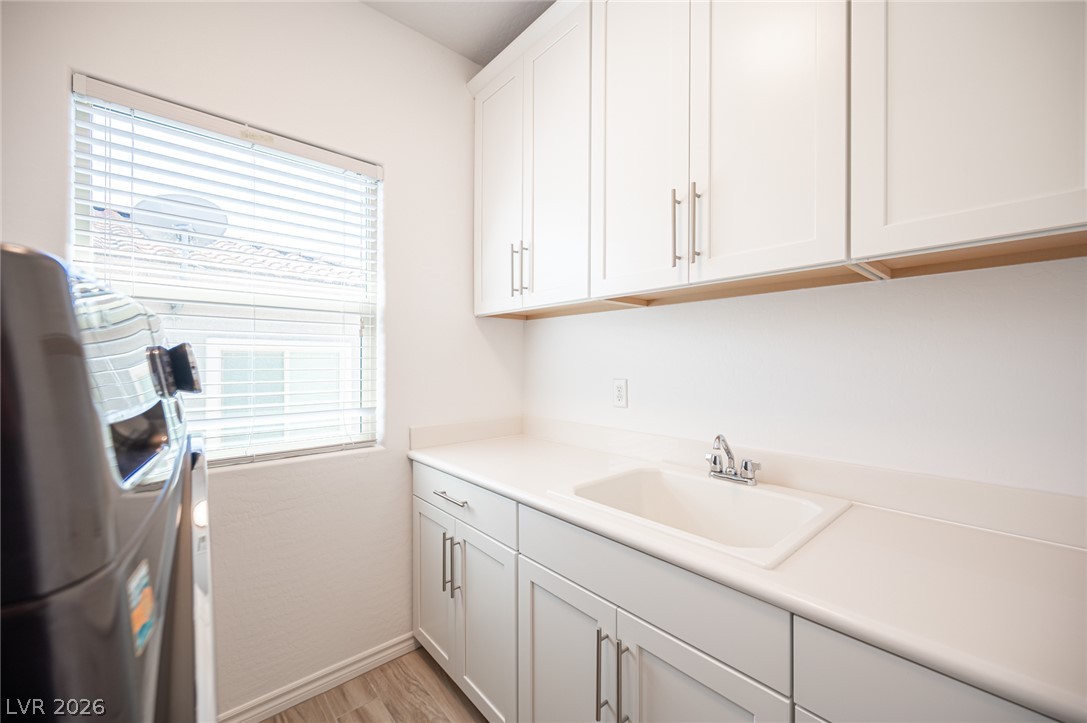
Ample cabinetry and integrated sink space maximize functionality in this streamlined home utility area.
Ample white cabinetry and a built-in sink define this efficient, light-filled workspace.
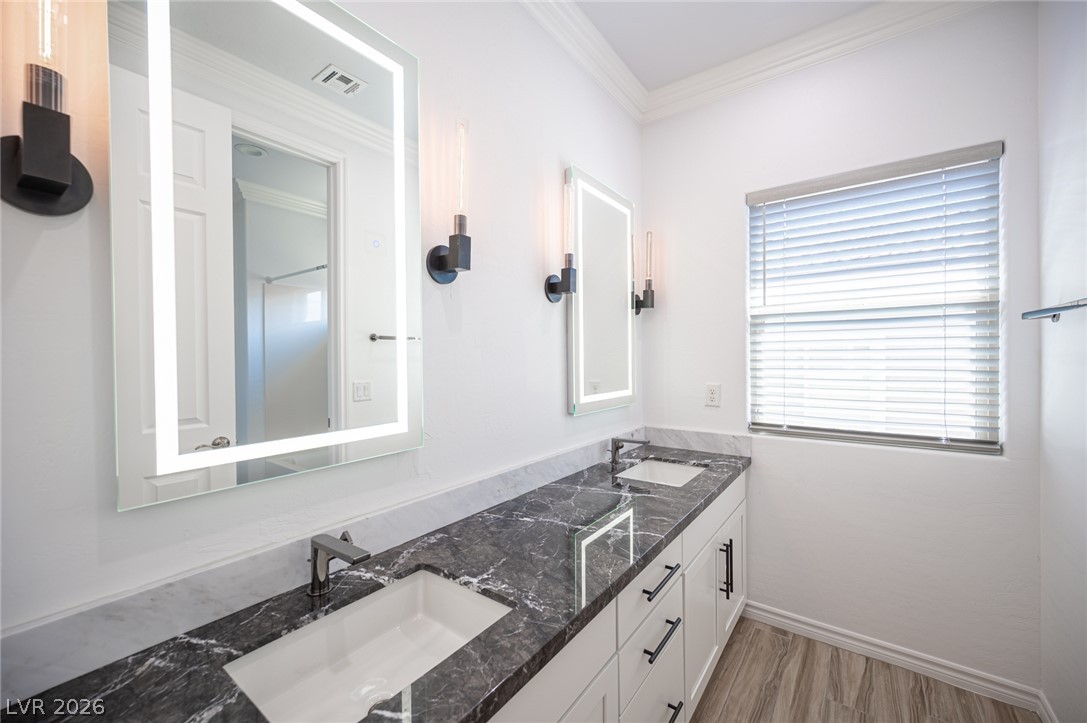
Exquisite dark stone countertops bring timeless elegance to this modern double vanity bathroom.
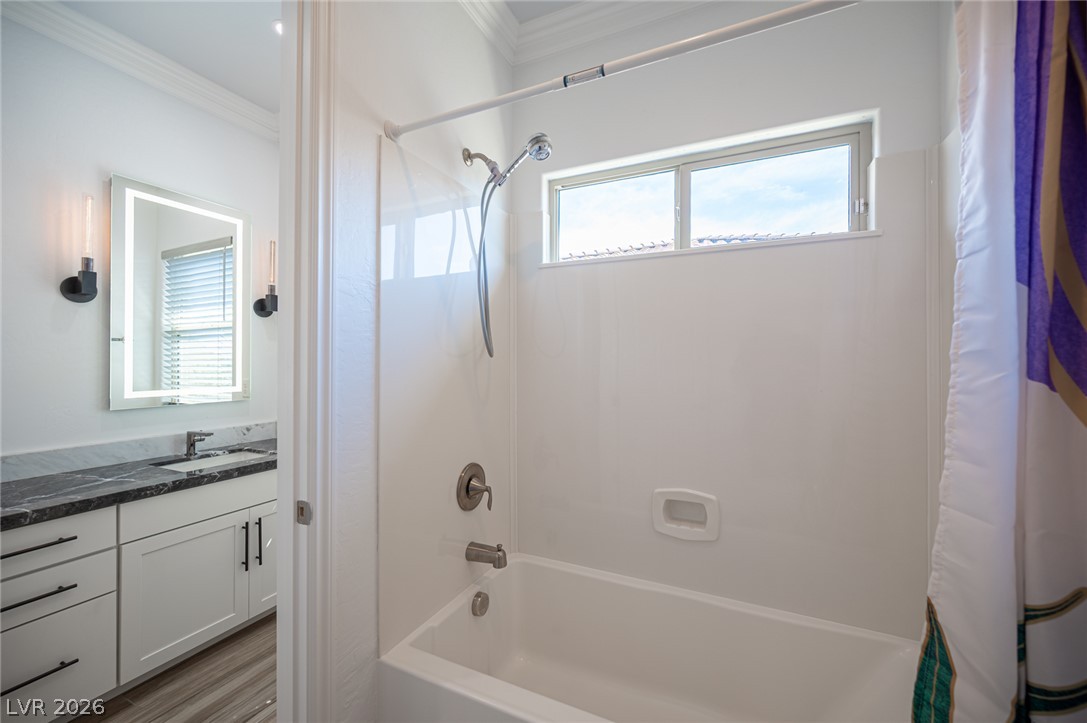
Crown molding and a classic bathtub shower configuration highlight this bright secondary bathroom.
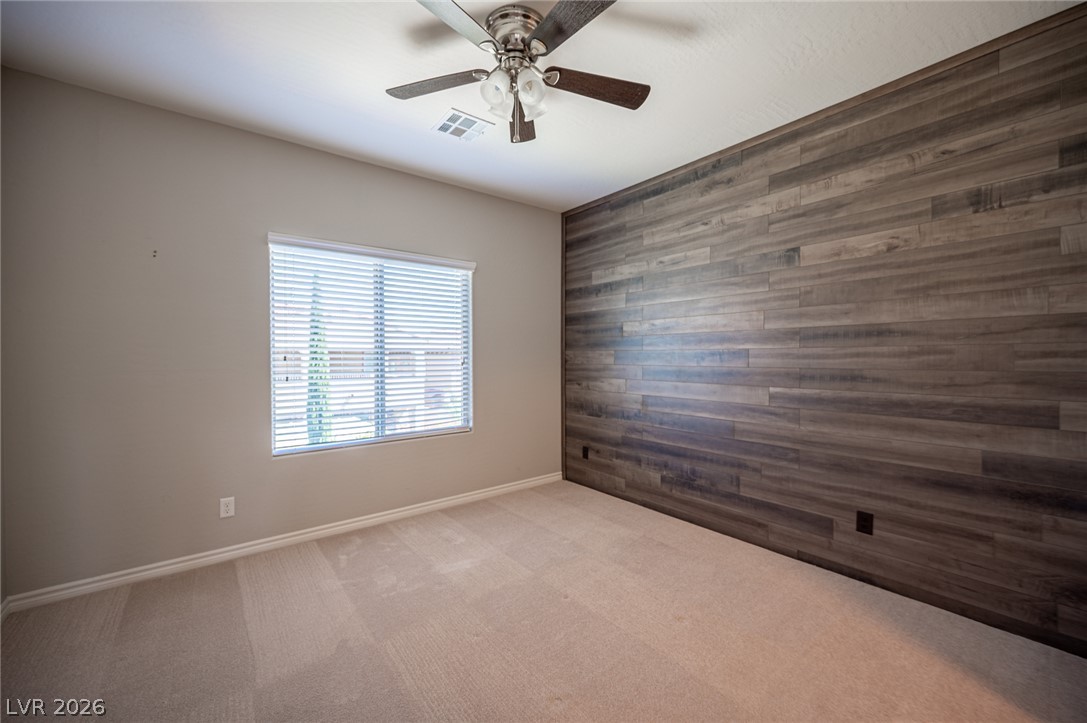
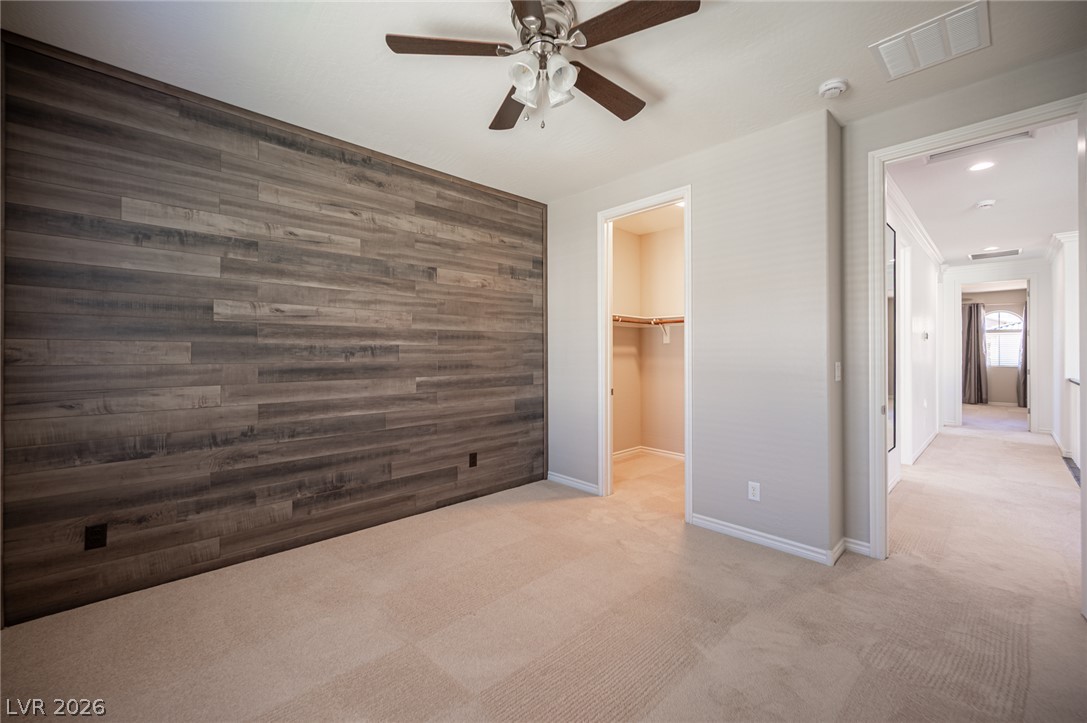
Plush carpeting underfoot complements a textured wood-paneled feature wall and single bright window.
Plush carpeting and a rich wood-plank accent wall define this comfortable bedroom space.
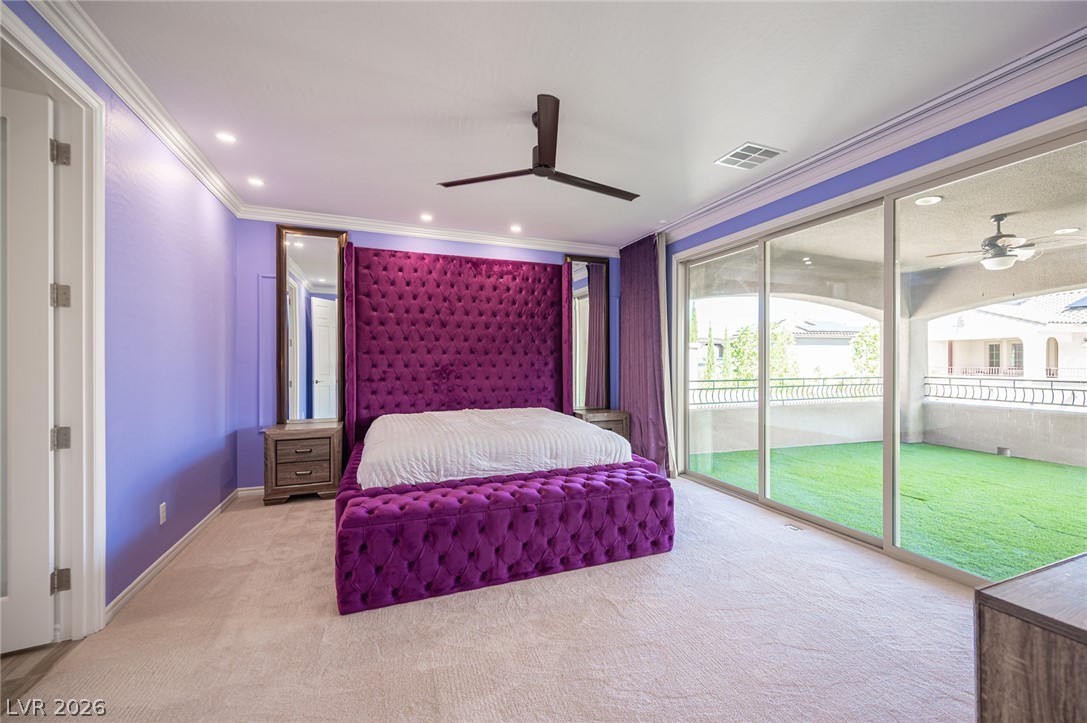
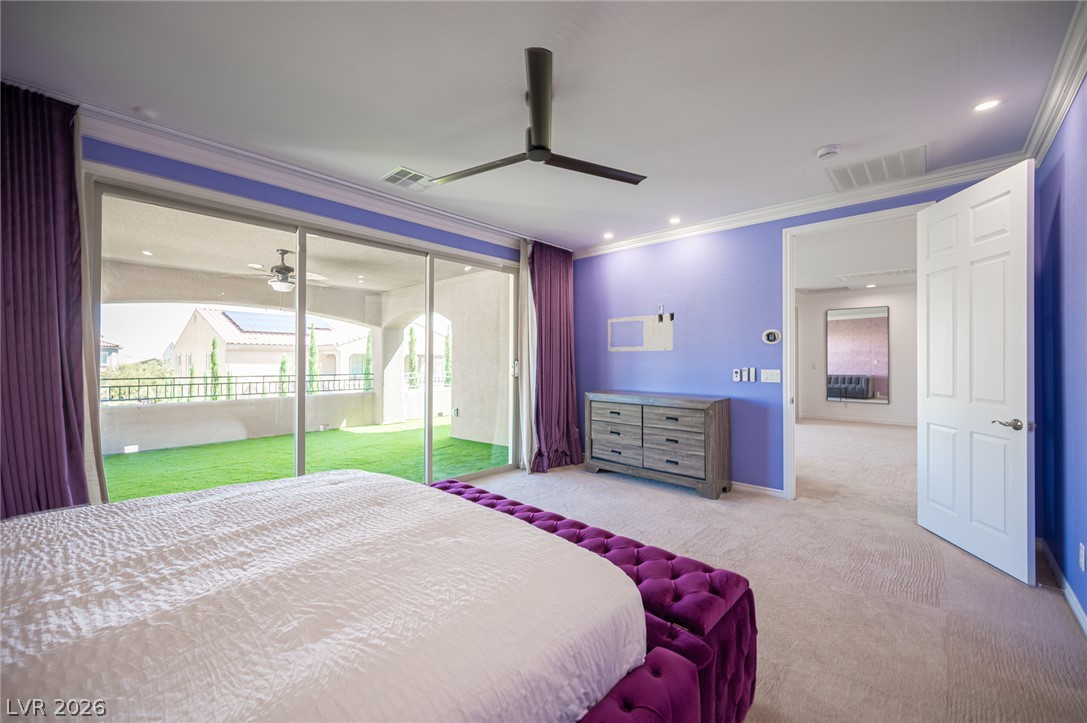
Sliding glass doors open from this bedroom directly onto a spacious private balcony.
Glass sliding doors open to a private balcony, filling this carpeted bedroom with natural light.
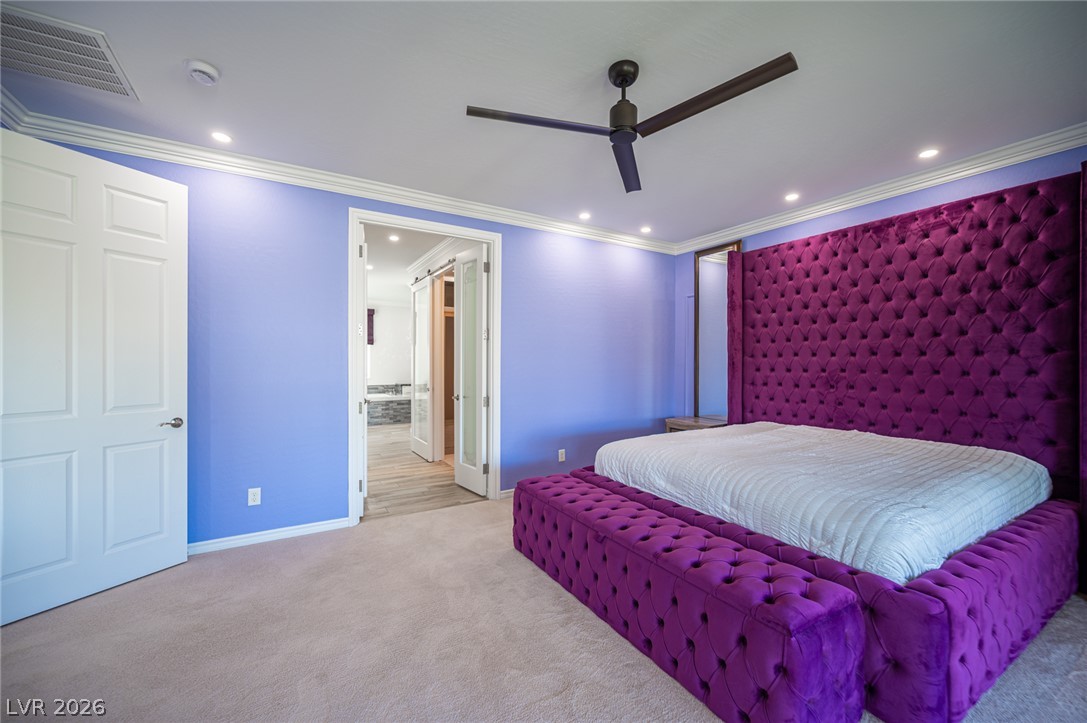
Plush carpeted flooring and elegant crown molding define this spacious secondary suite.
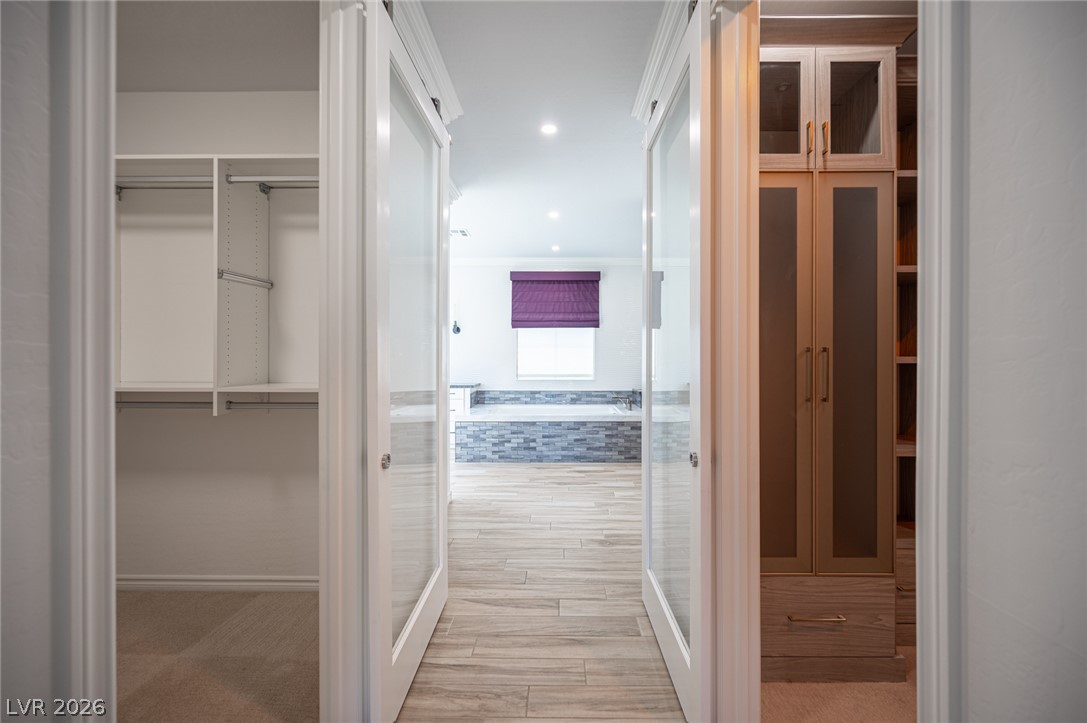
Double doors open to a spacious walk-in closet featuring extensive built-in storage systems.
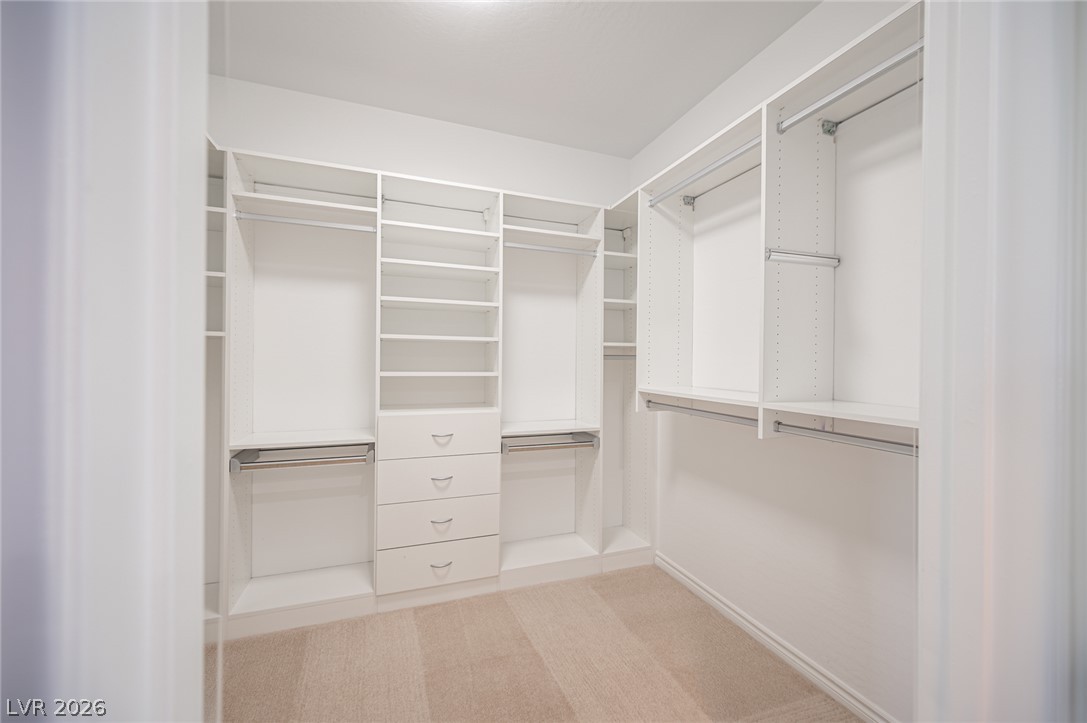
Custom built-in shelving and ample hanging rods maximize organization in this closet.
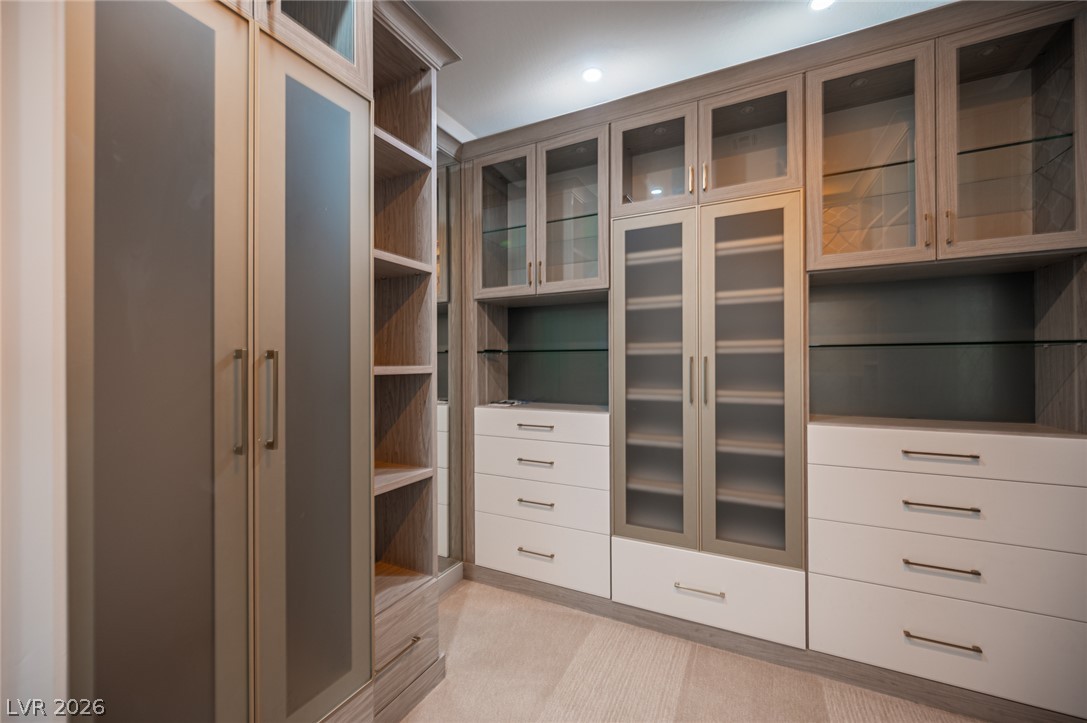
Floor-to-ceiling custom cabinetry offers abundant integrated storage in this spacious walk-in closet.
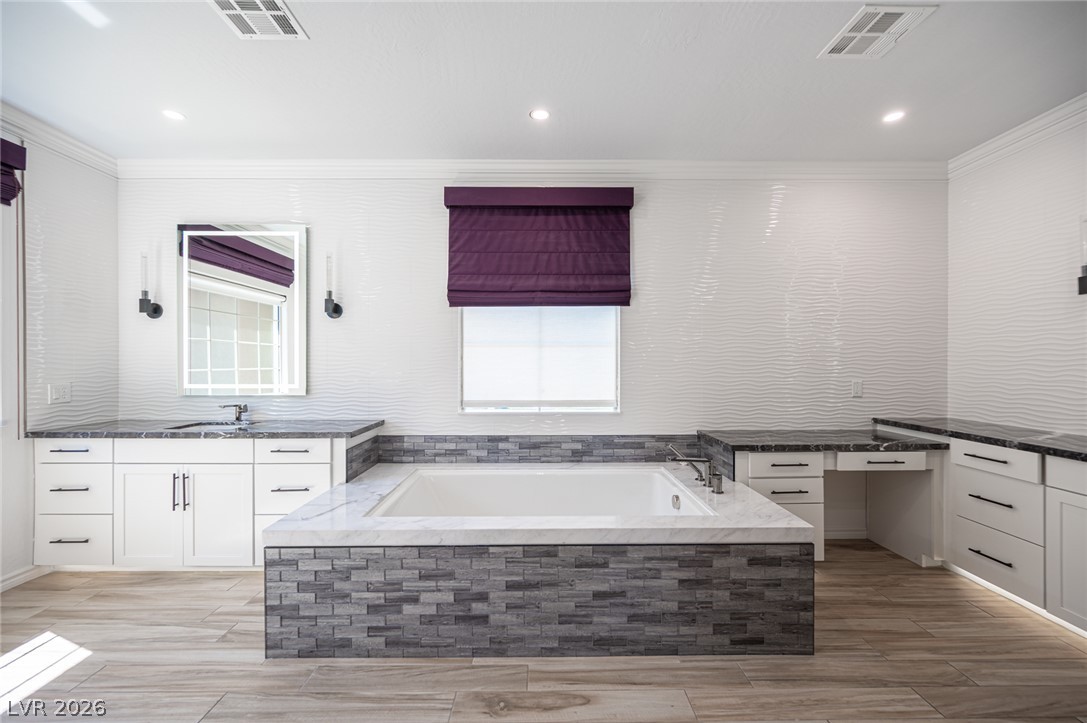
A deep soaking tub serves as the centerpiece of this modern bathroom with wood-look tile floors.
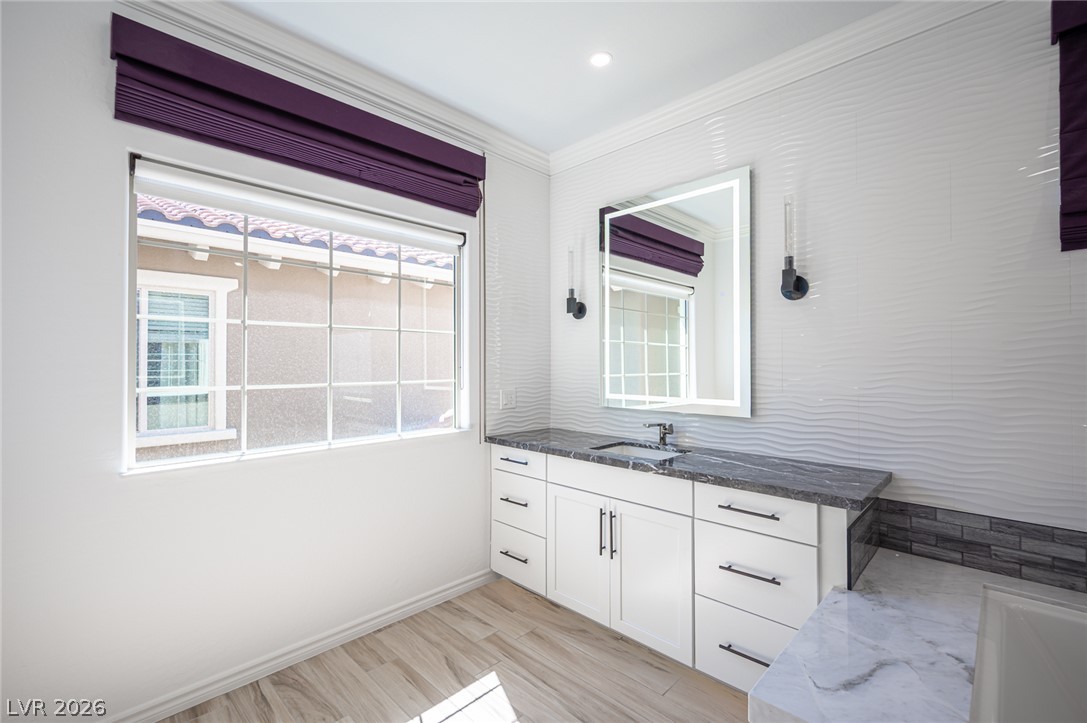
High ceilings and clean crown molding frame this modern bathroom with a stone-counter vanity.
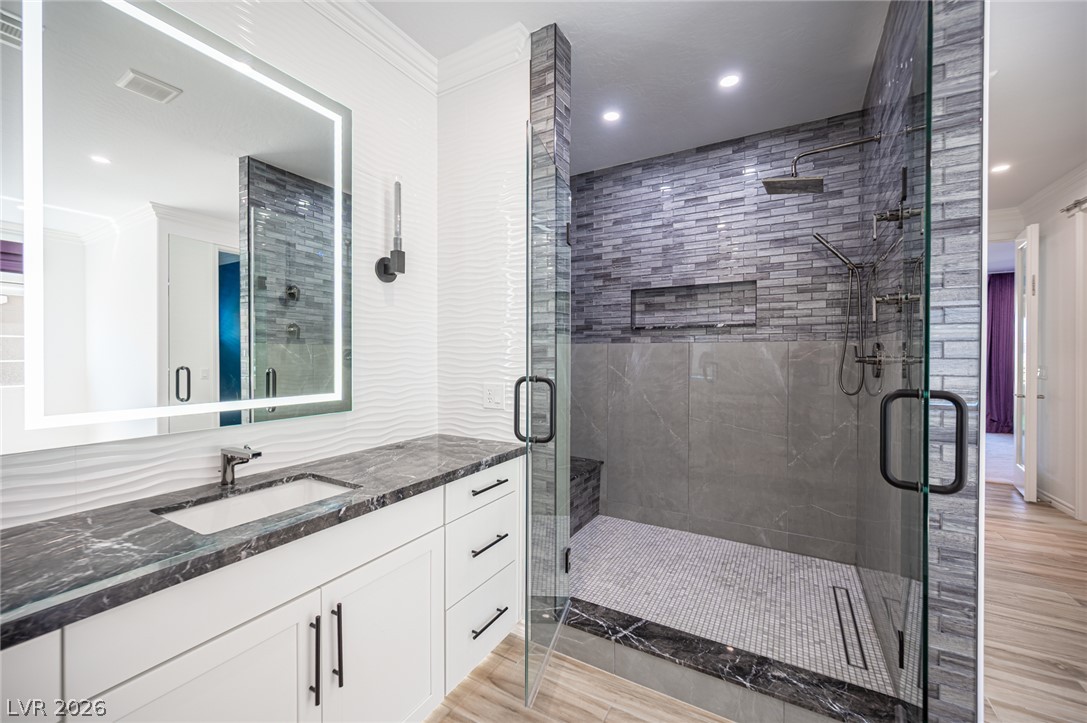
An elegant bath features a massive walk-in tile shower and premium stone counters.
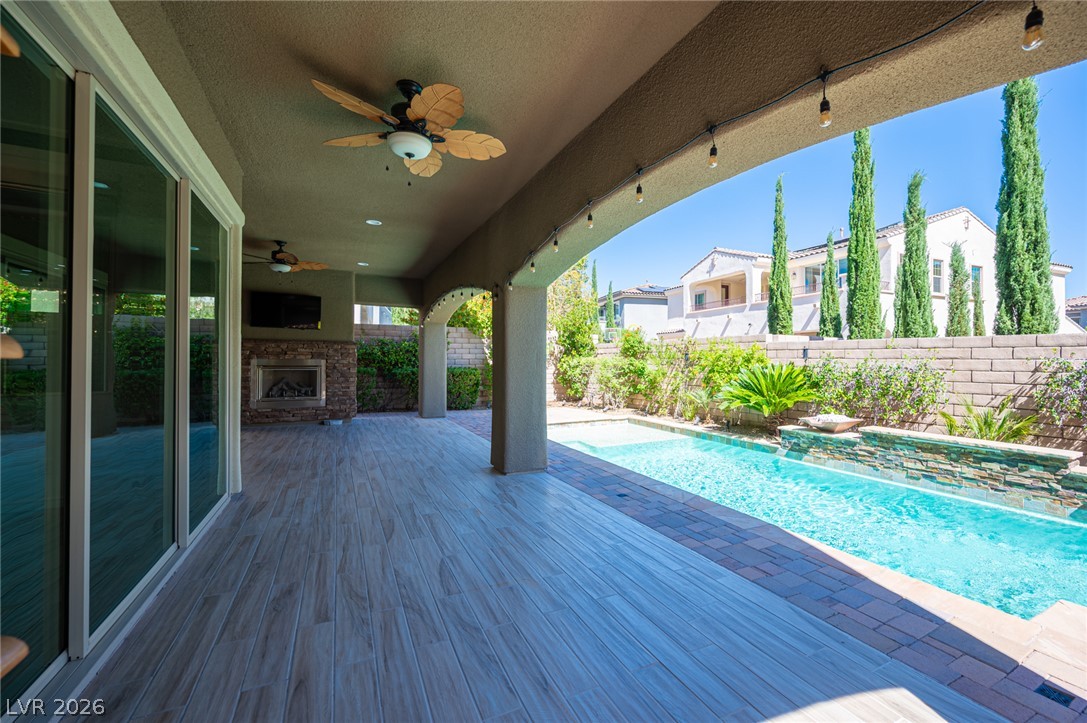
An covered patio with tile flooring overlooks a sparkling swimming pool.
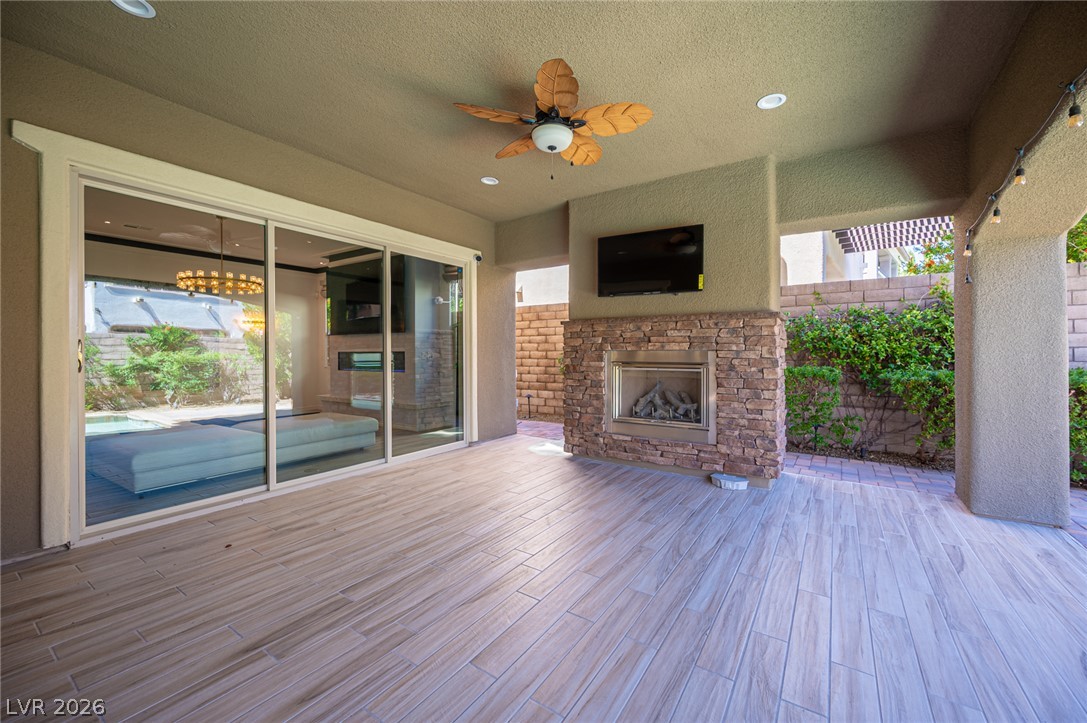
An inviting stone fireplace anchors this covered outdoor space finished with durable tile flooring.
A sparkling geometric pool and integrated spa sit surrounded by neat stone paving and lush landscaping.
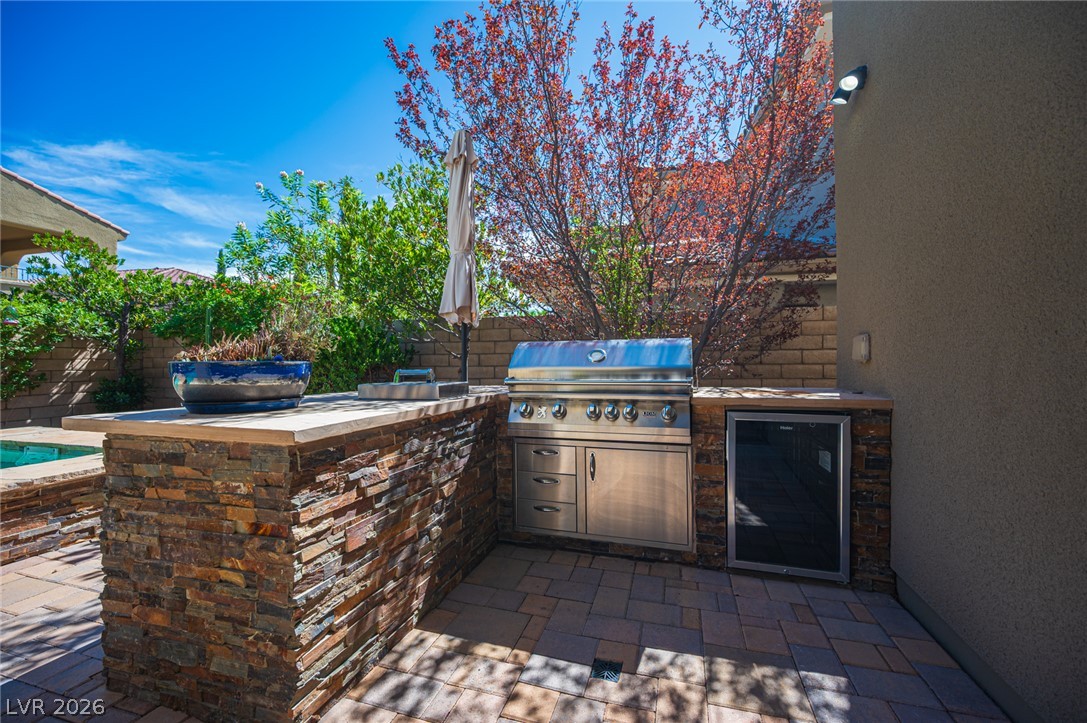
An outdoor kitchen features a built-in stone grill station set on a paved patio.
Stucco walls and tiled rooflines define the exterior of this two-story desert residence.
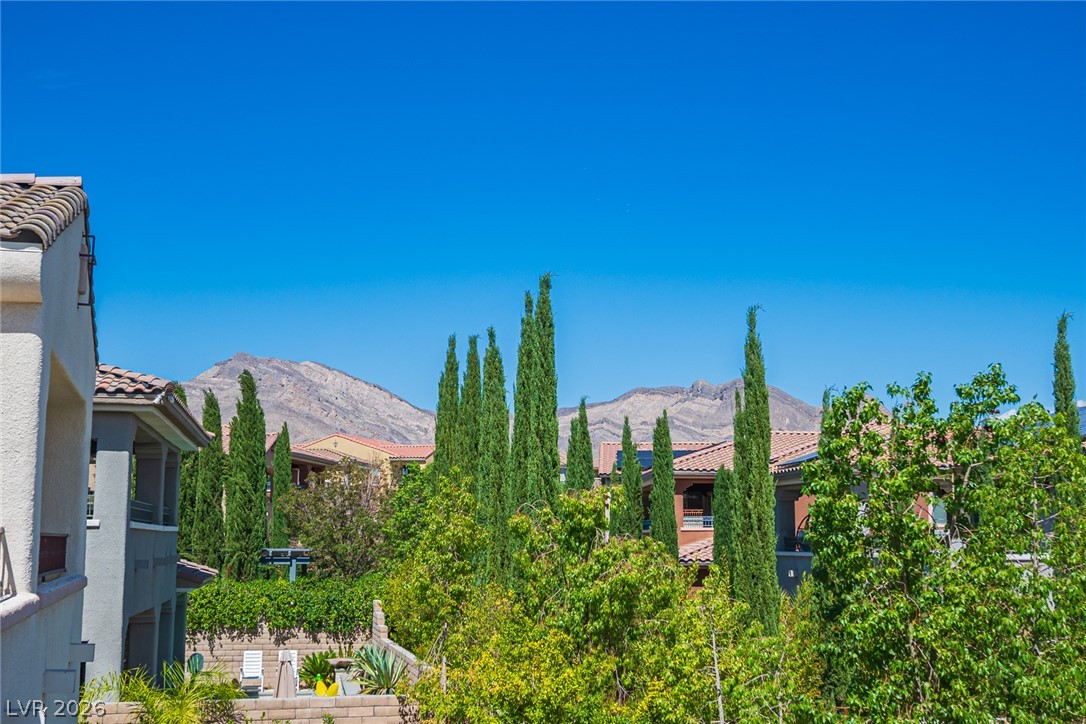
Towering trees frame rugged mountain peaks under a clear blue sky.
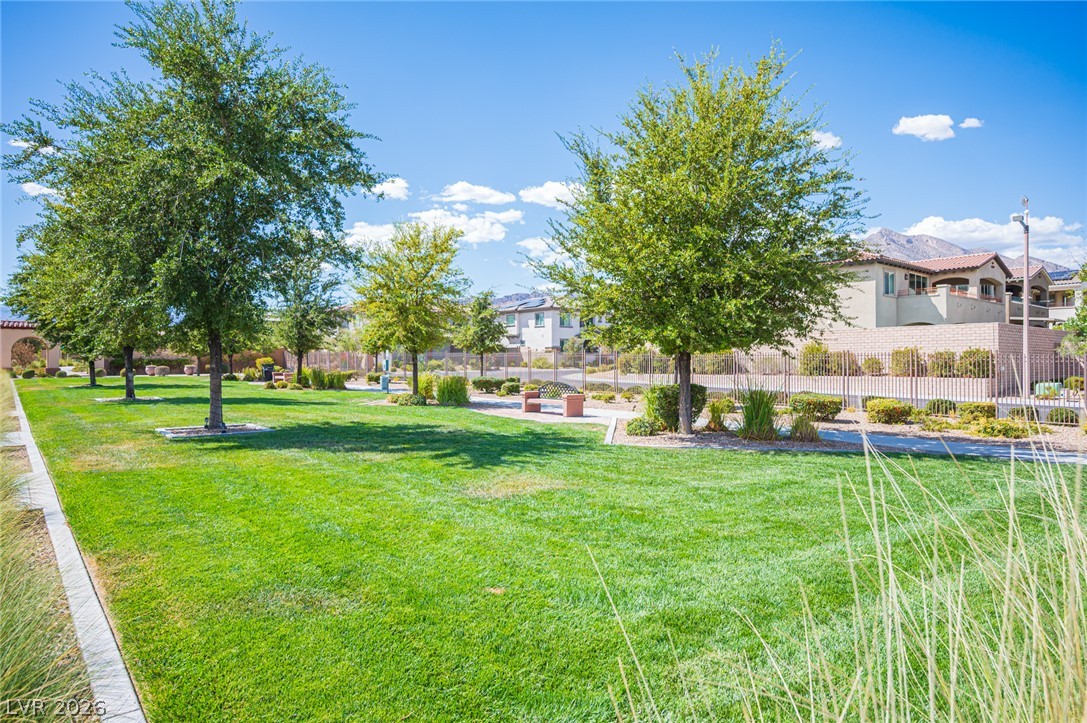
Mature shade trees and a manicured green lawn border a paved walking path.
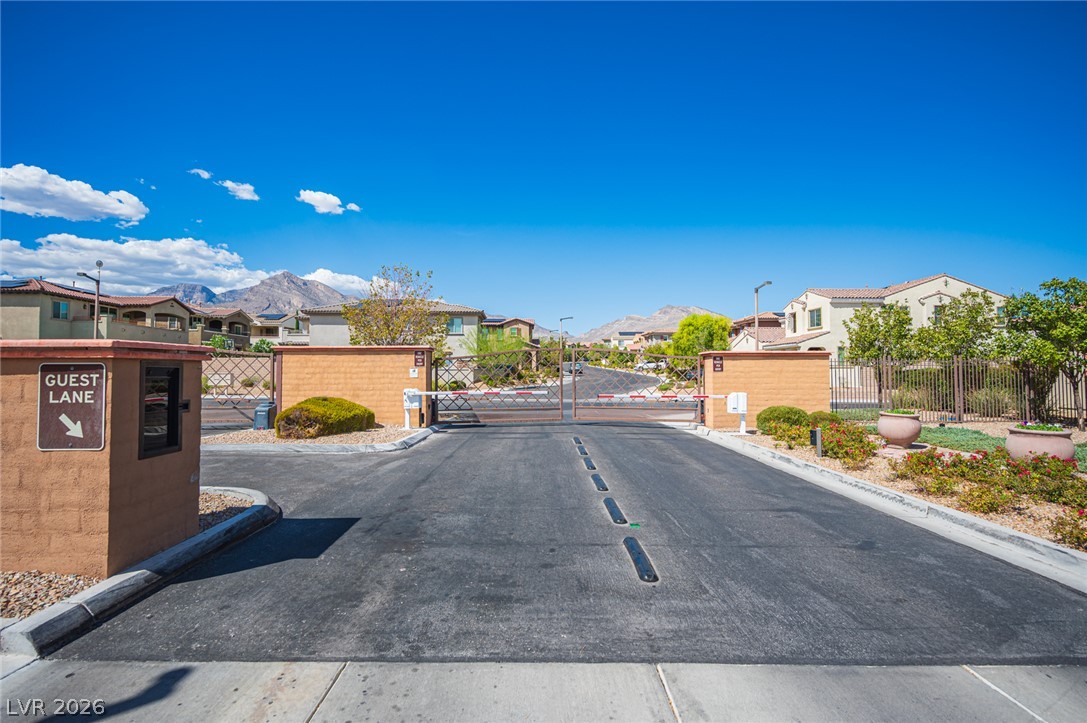
Secured gated entry welcomes residents and guests to this serene desert neighborhood.
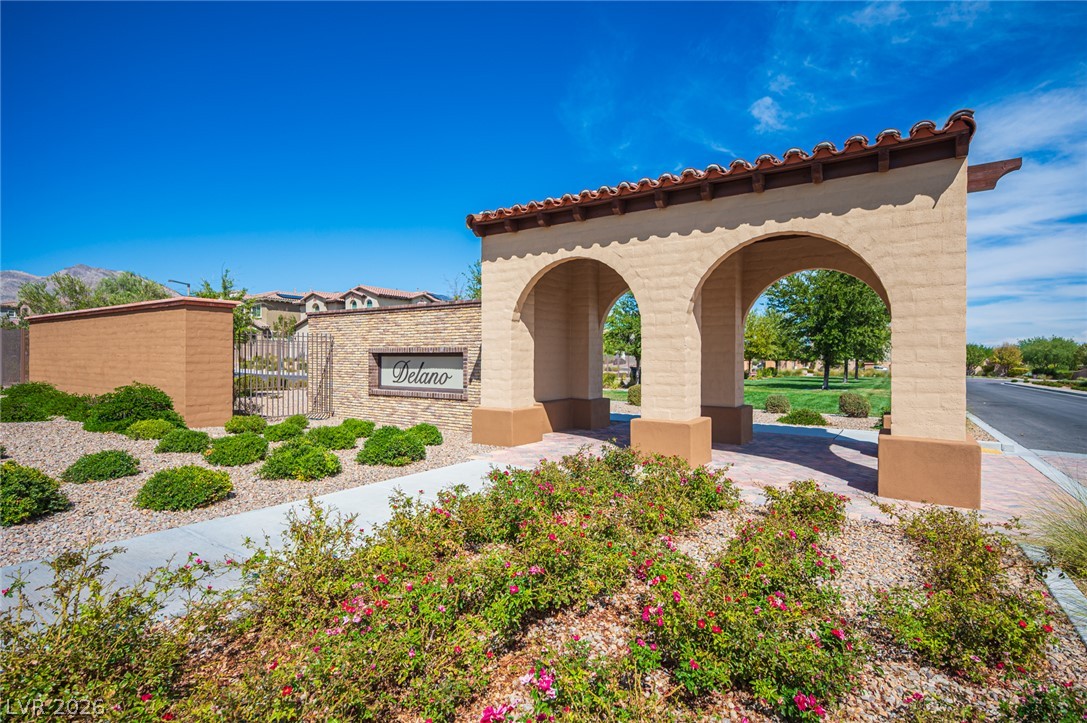
An arched entry structure with tile roofing stands amidst manicured desert landscaping.
Distant mountains frame the surrounding neighborhood skyline.
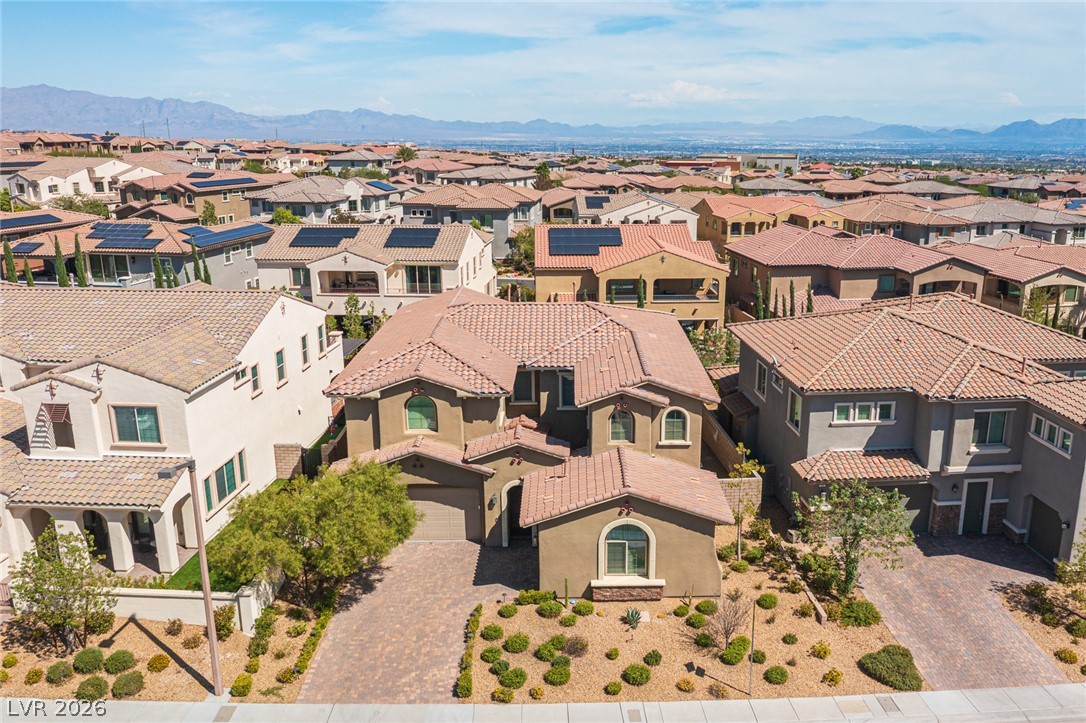
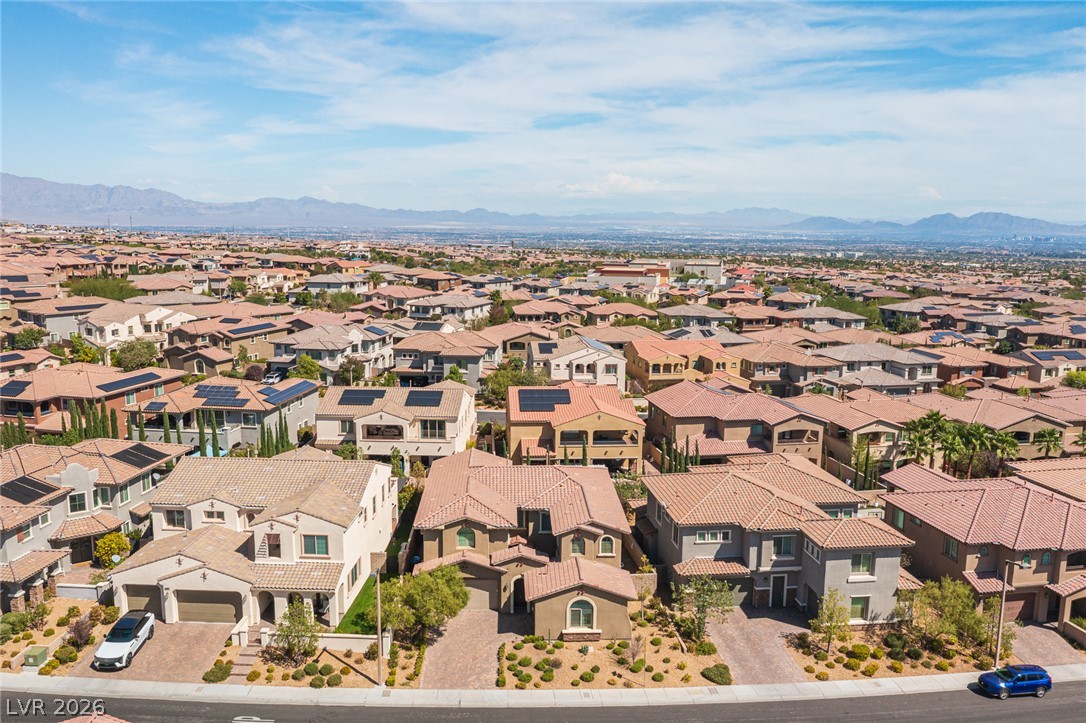
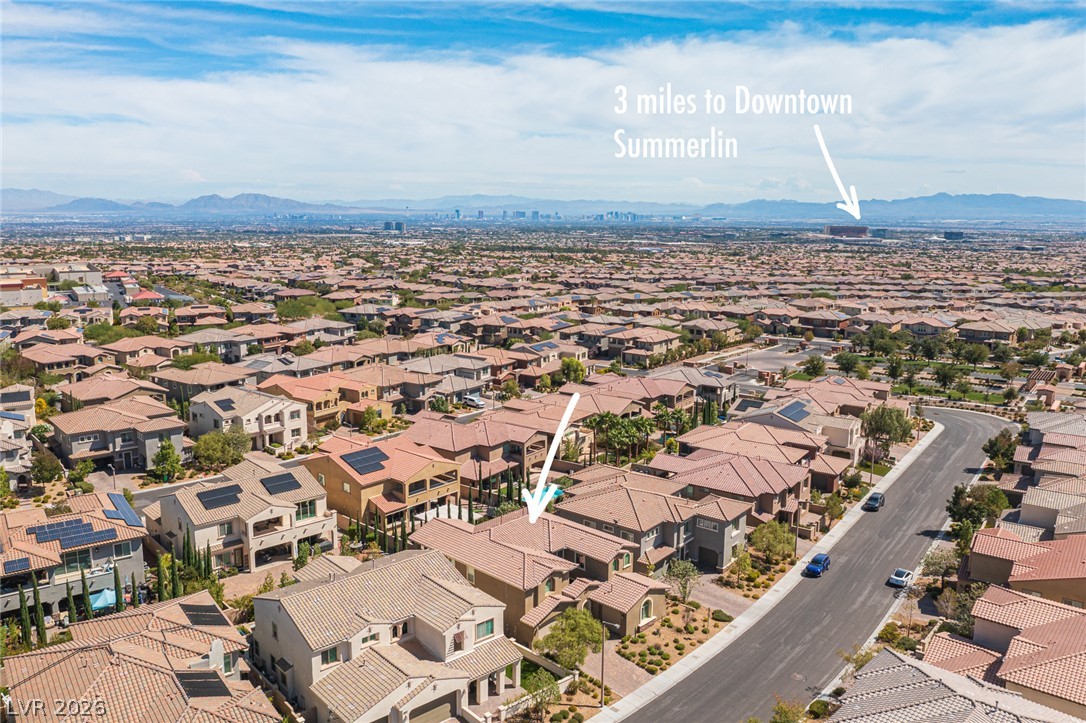
Distant mountains frame a sweeping aerial perspective of this peaceful desert hillside neighborhood.
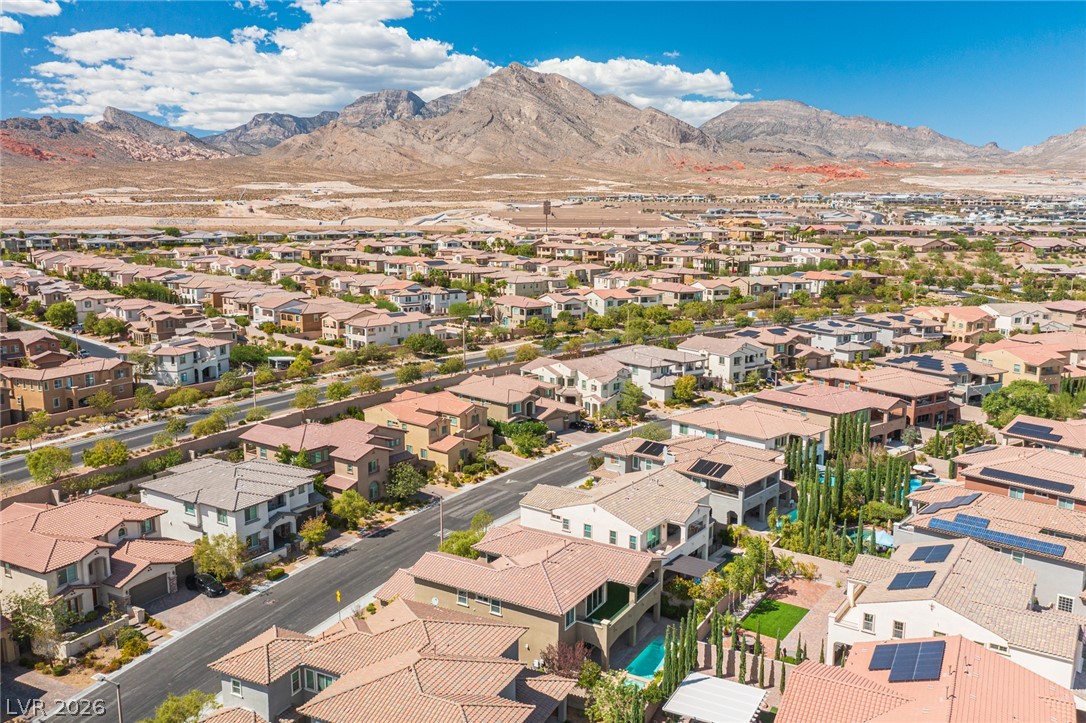
Dramatic mountain peaks rise sharply behind a peaceful, sun-drenched suburban neighborhood.
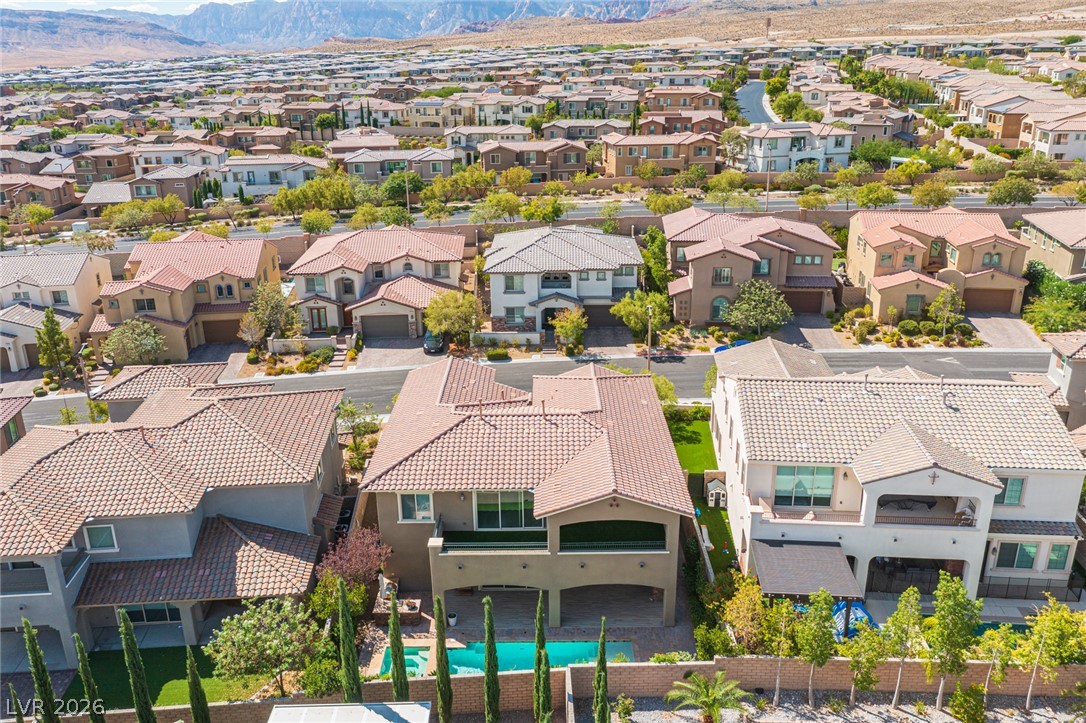
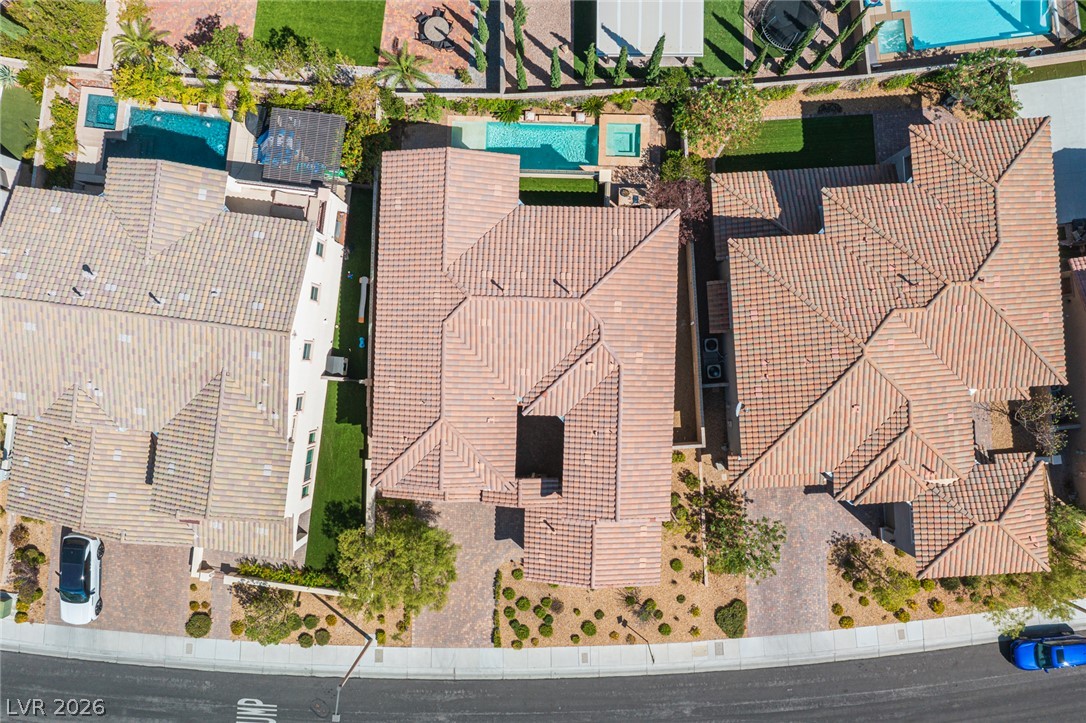
An elevated perspective showcases the tiled rooftops and private backyard swimming pool in this peaceful neighborhood.
Rugged mountains form a dramatic backdrop for this peaceful suburban community.
A sweeping aerial view showcases the surrounding neighborhood under a blue sky.
An aerial perspective showcases tile rooflines and structured backyard designs in a suburban neighborhood.
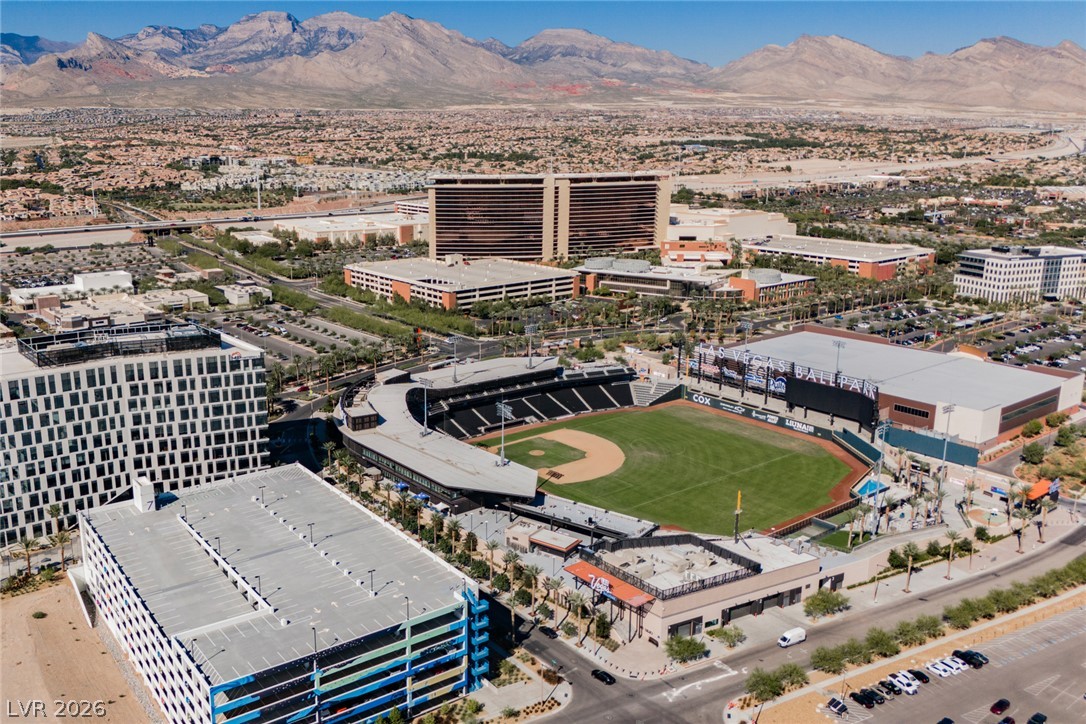
Distant mountains frame the surrounding neighborhood and adjacent ballpark from this elevated perspective.
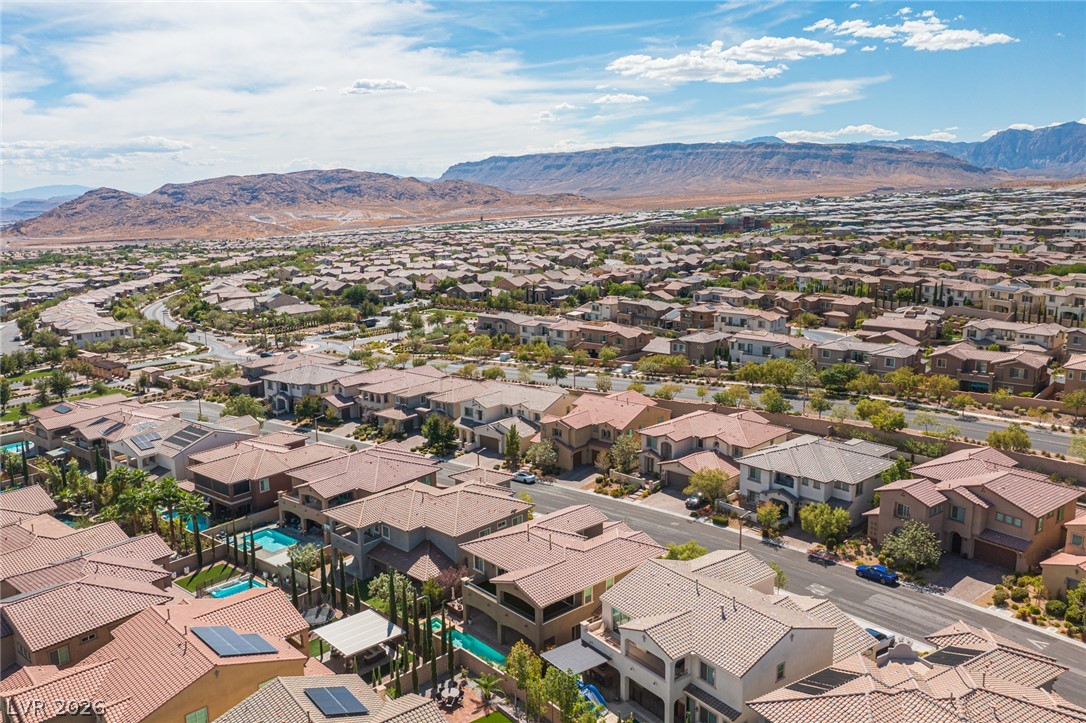
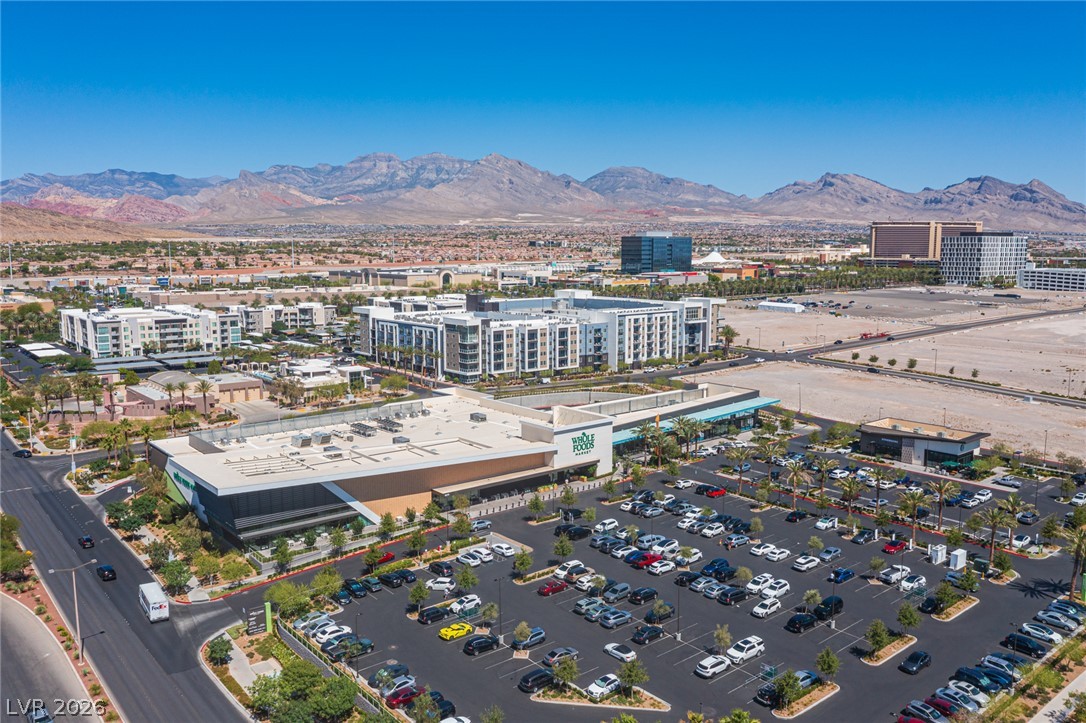
Dramatic mountain ranges frame a sprawling landscape of suburban developments and major local landmarks.
A sweeping panorama captures the vibrant surrounding neighborhood framed by majestic mountain peaks.