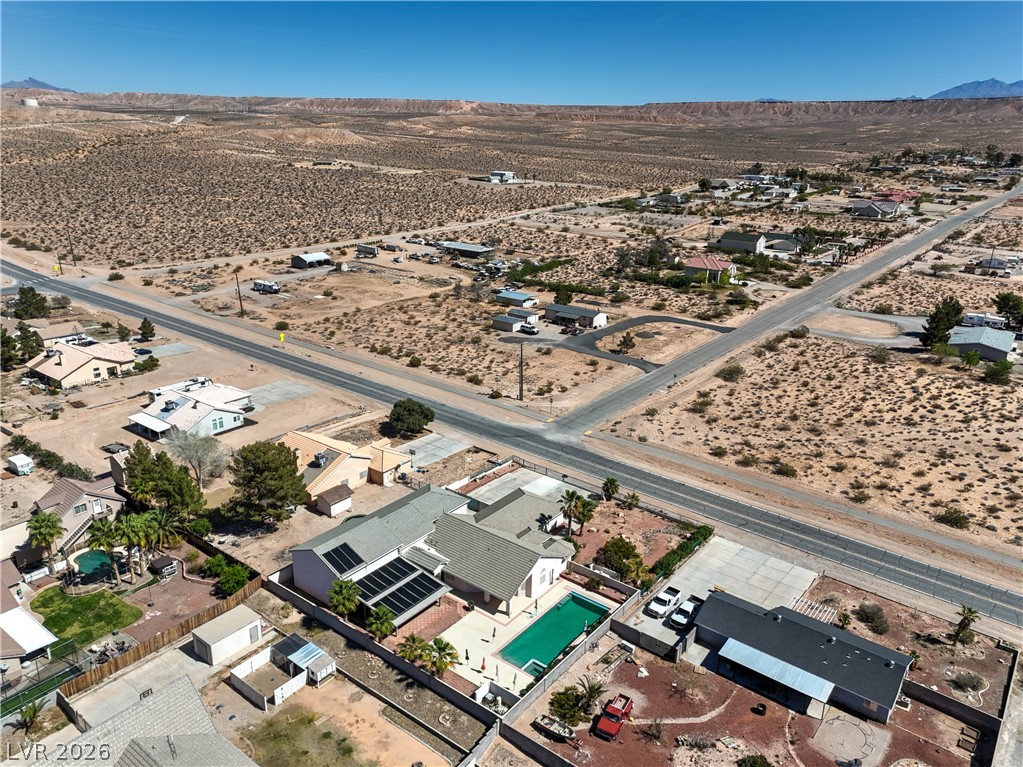
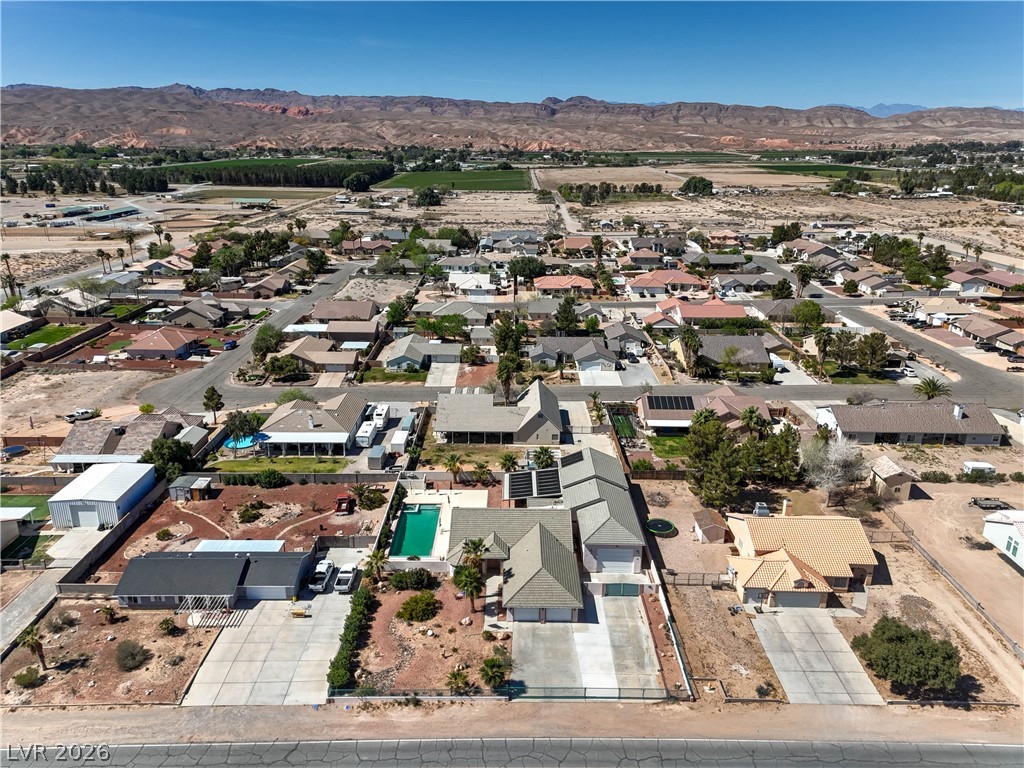
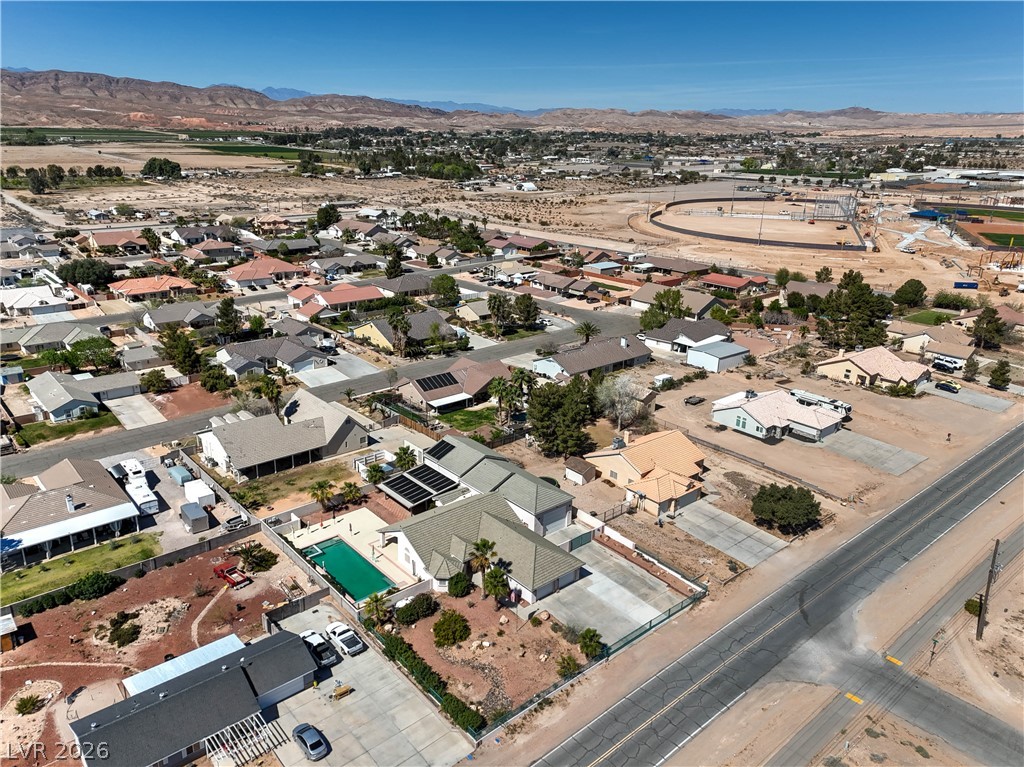
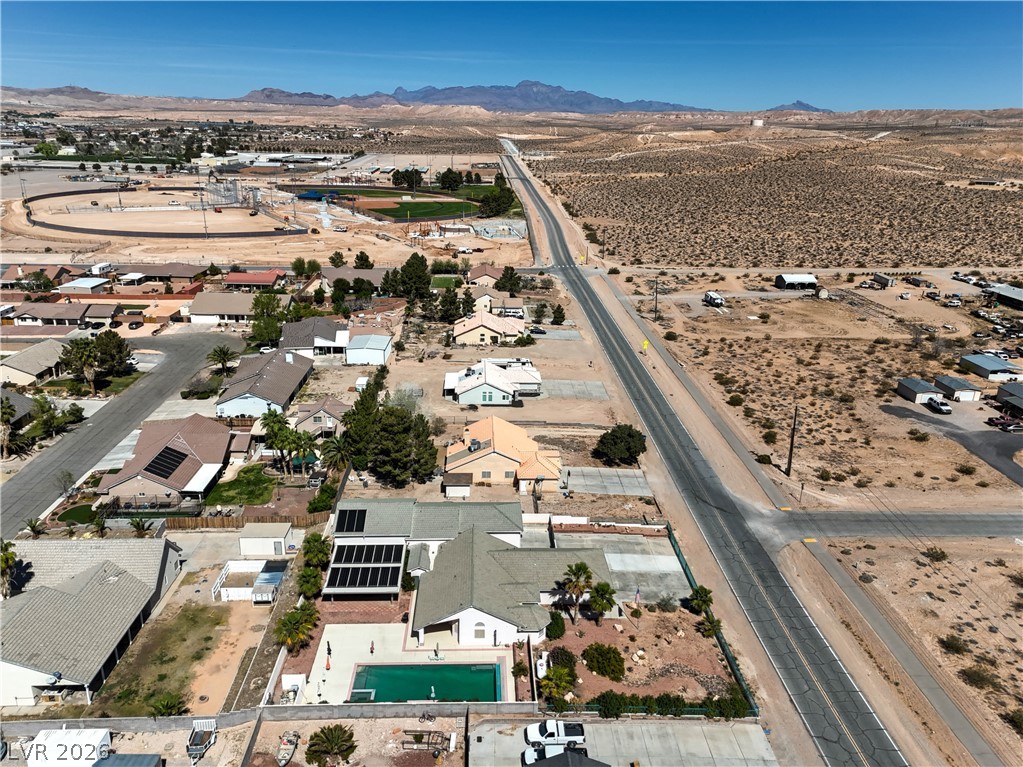
An aerial perspective showcases the desert landscape surrounding this residential neighborhood.
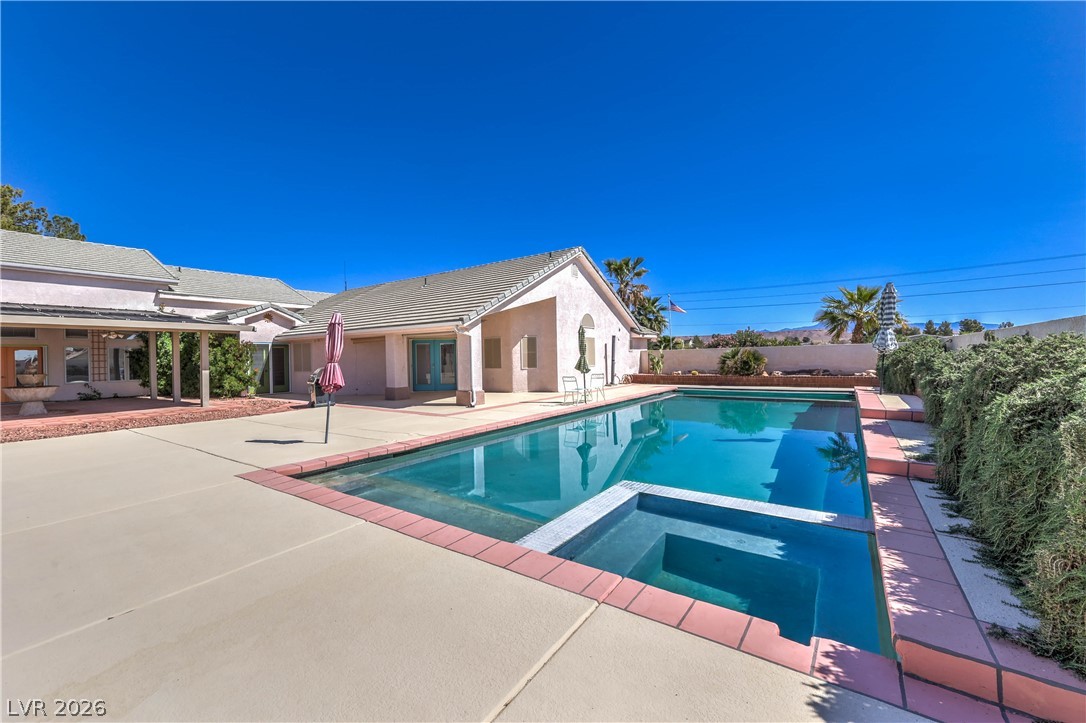
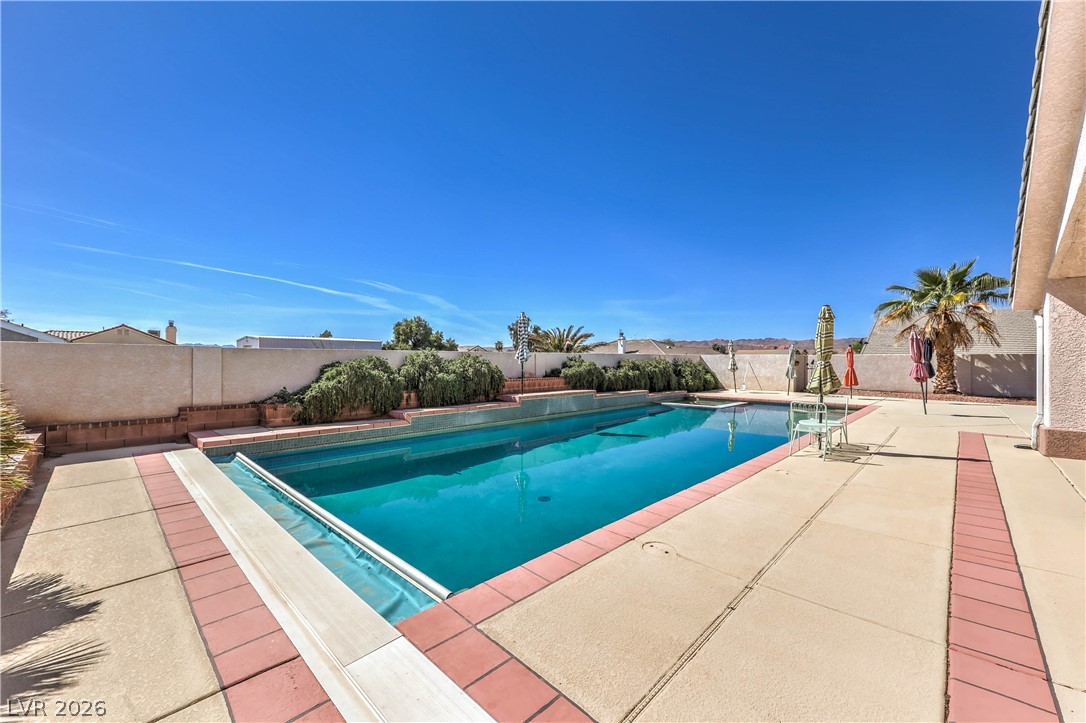
A backyard swimming pool and integrated spa sit adjacent to the spacious concrete patio.
An inviting swimming pool and spa sit nestled within a spacious concrete patio area.
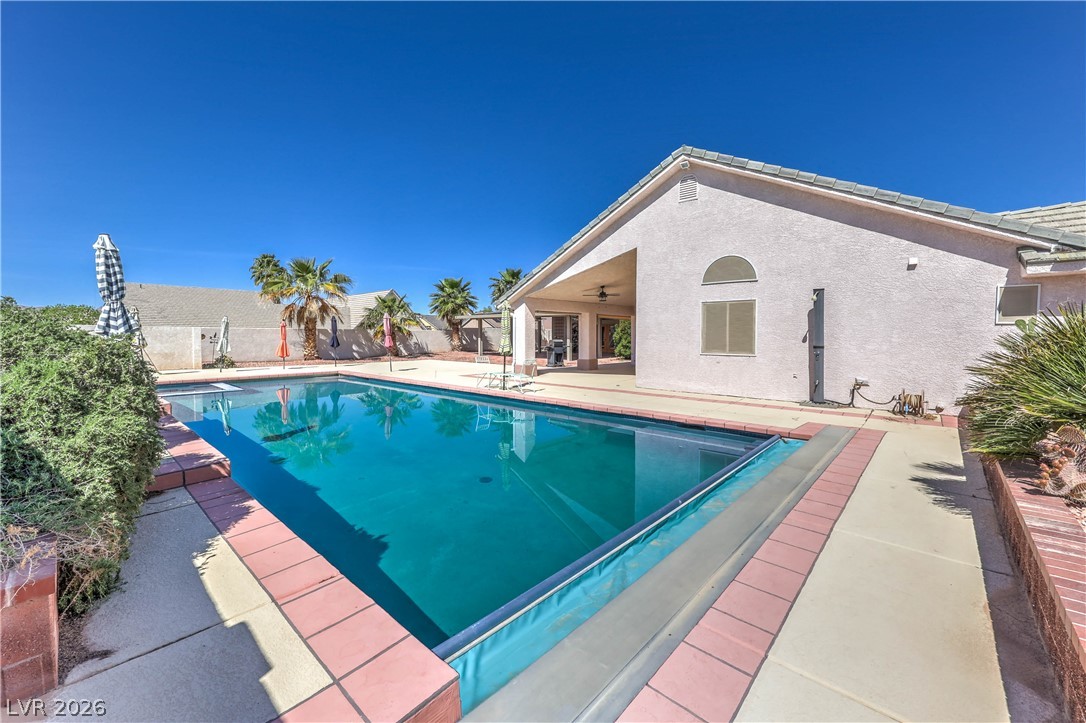
An inviting backyard oasis features a swimming pool set against a stucco exterior wall.
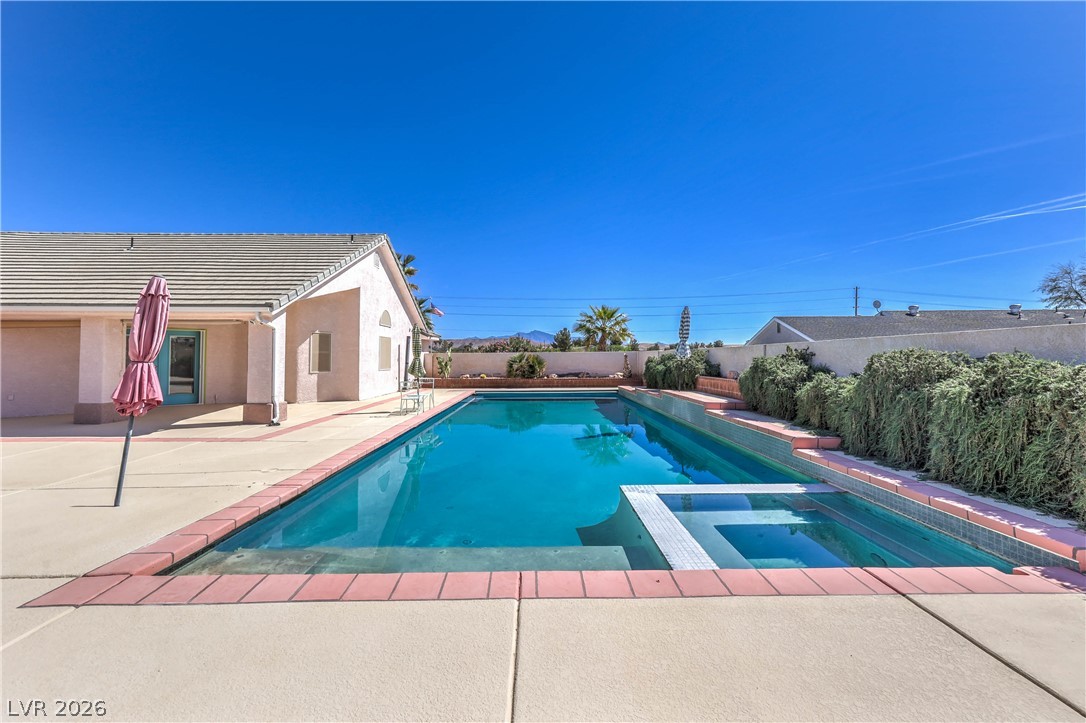
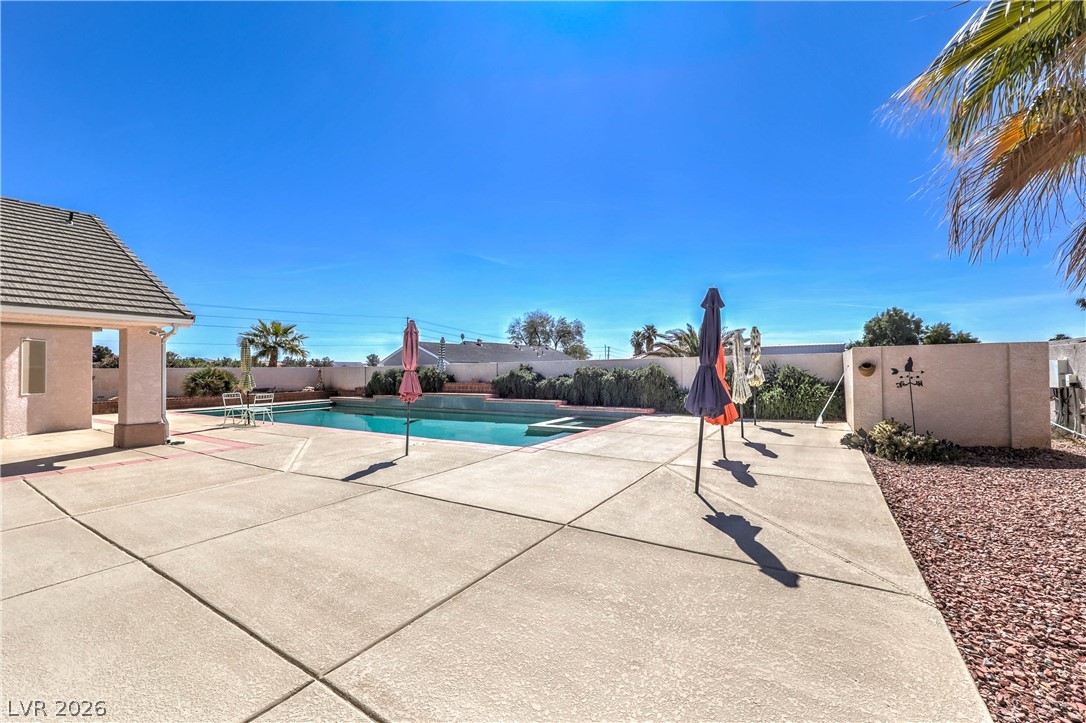
A spacious concrete patio surrounds the sparkling in-ground swimming pool under clear blue skies.
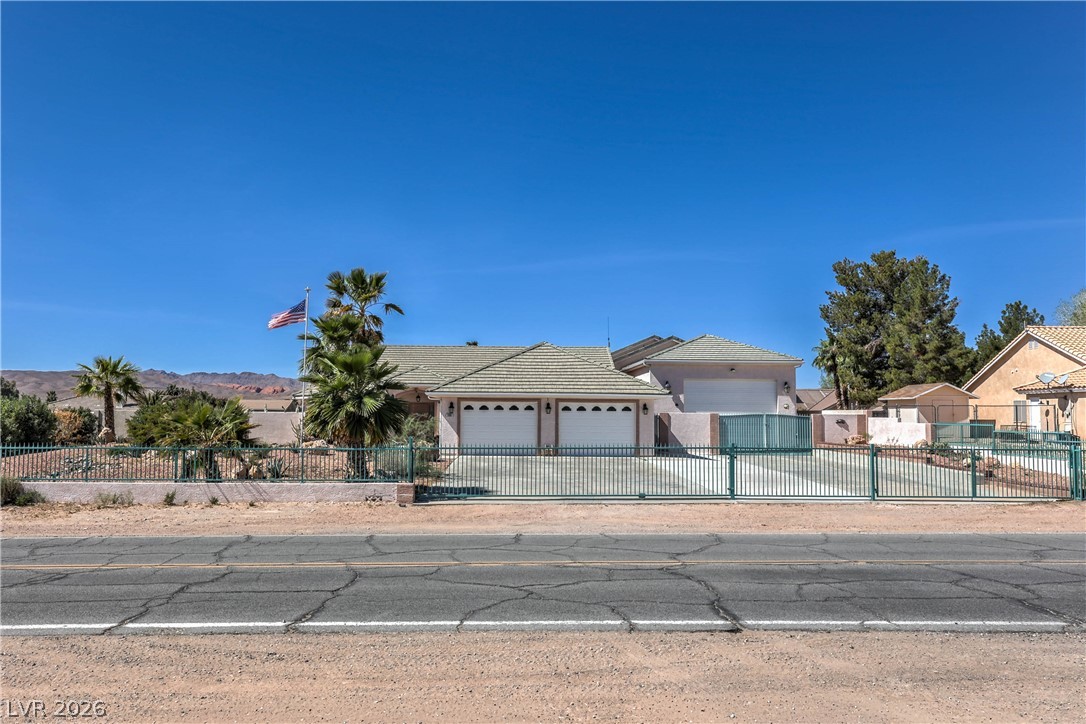
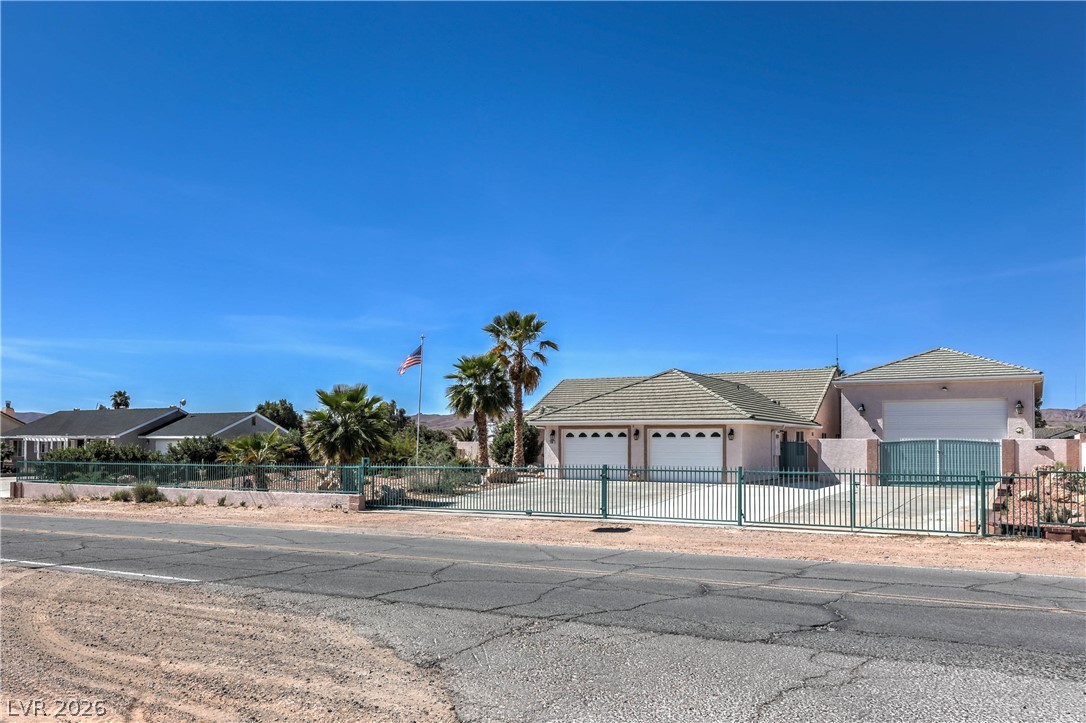
Gated desert frontage reveals a stucco exterior topped with classic tile roofing.
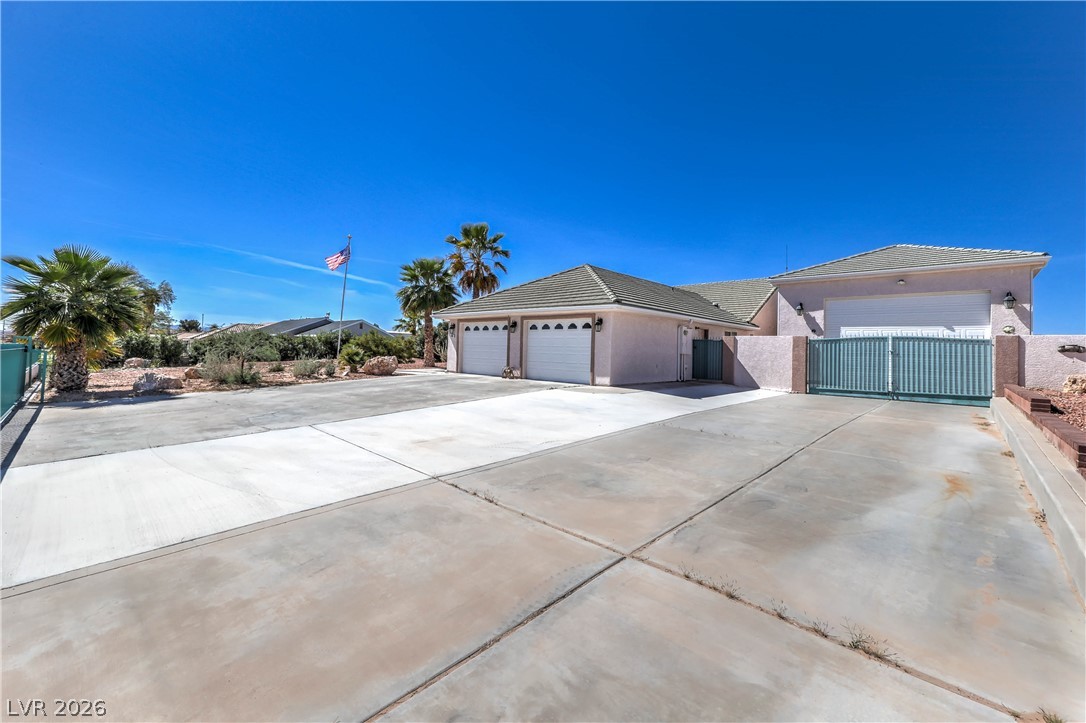
Secure gated entry opens to a spacious driveway and multiple garages.
An expansive concrete driveway leads to multiple garages under a clear blue sky.
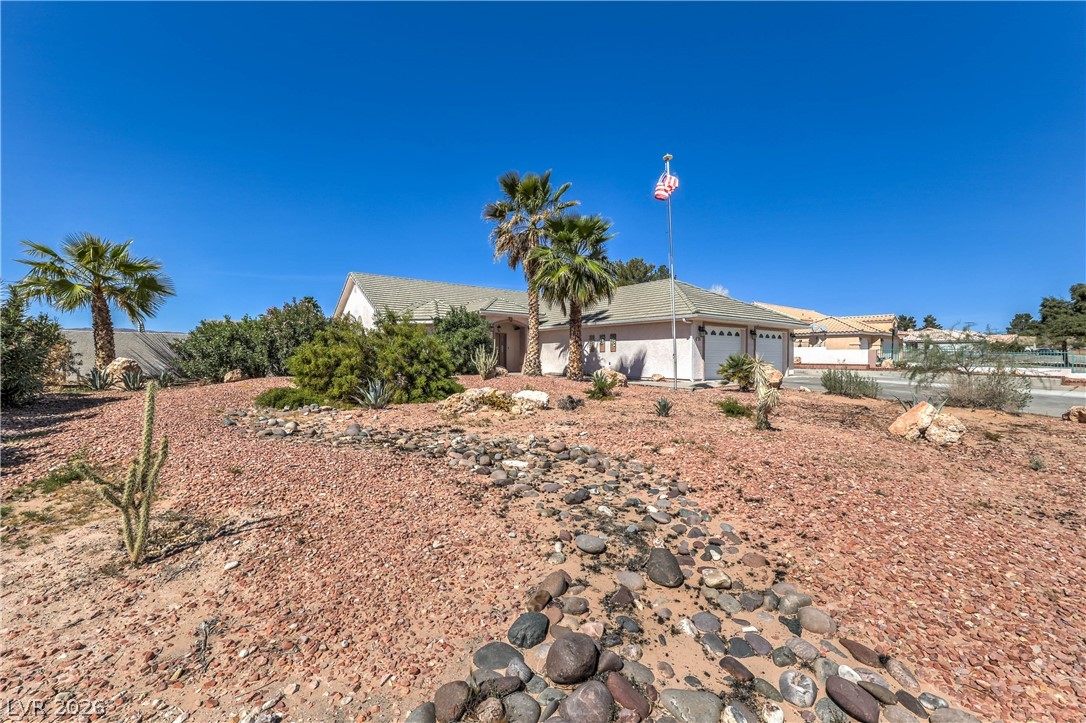
Palm trees and desert landscaping frame this single-story ranch home under clear blue skies.
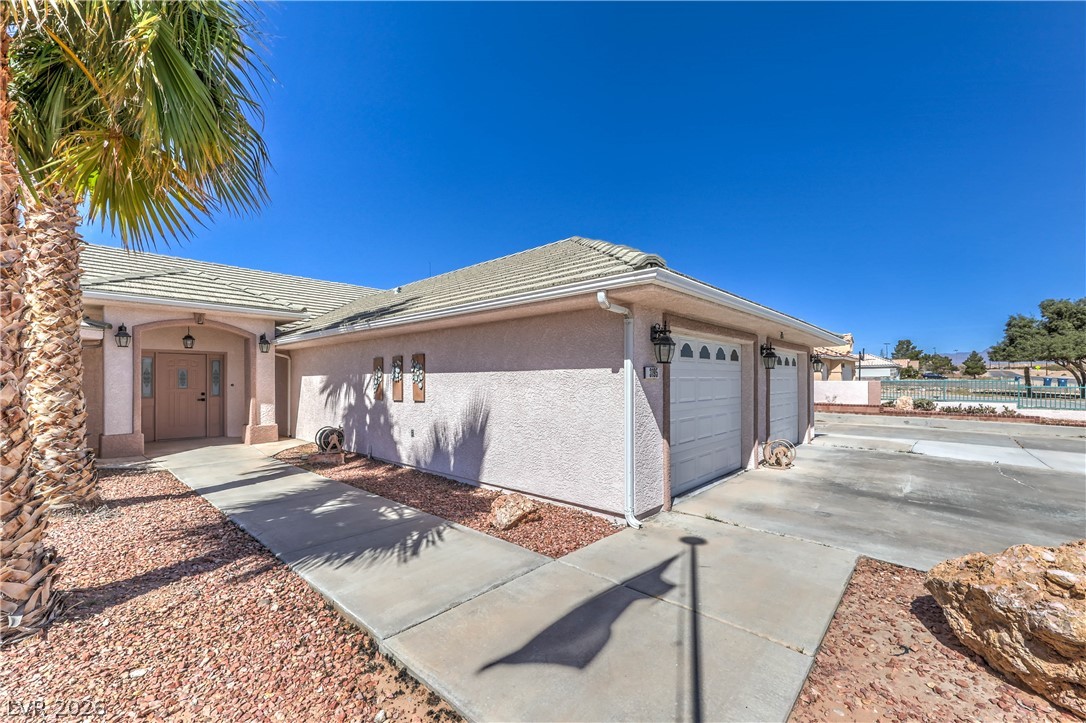
Concrete walkways lead past desert landscaping to a covered entry and double garage bays.
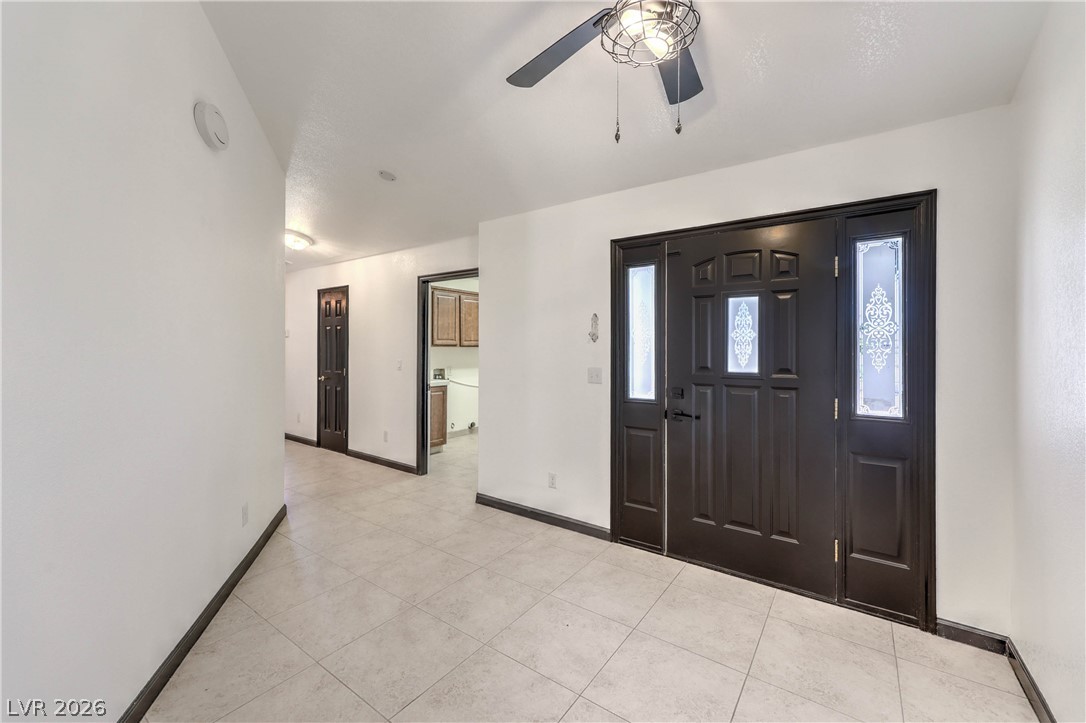
A spacious tiled foyer welcomes guests with high ceilings and an elegant dark entry door.
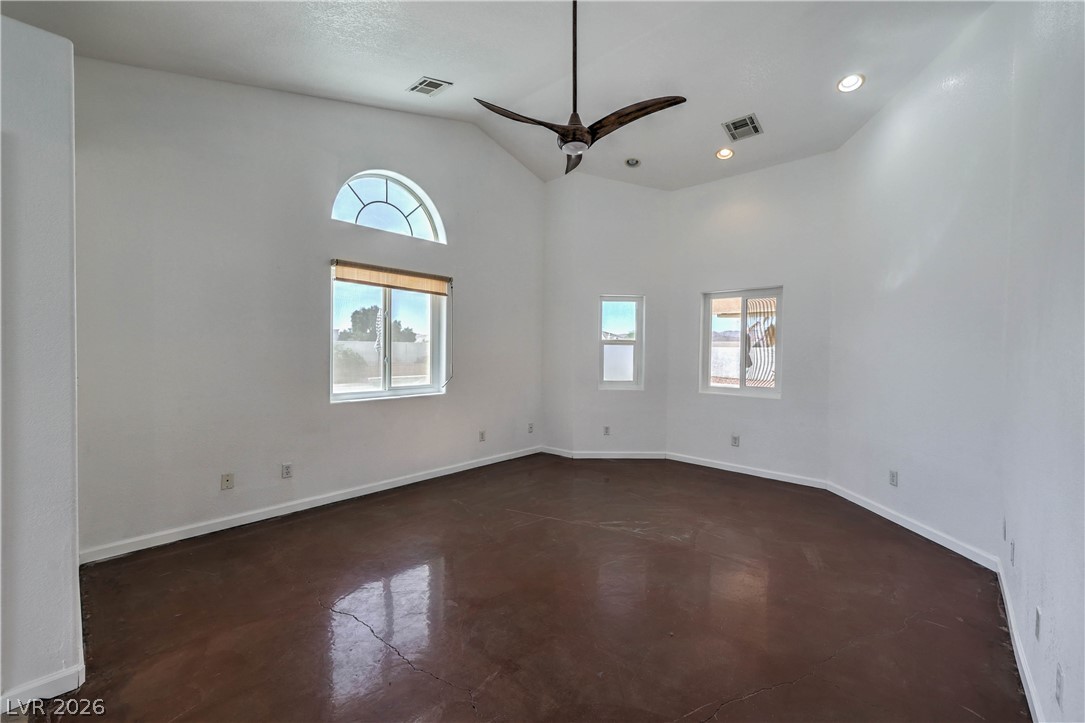
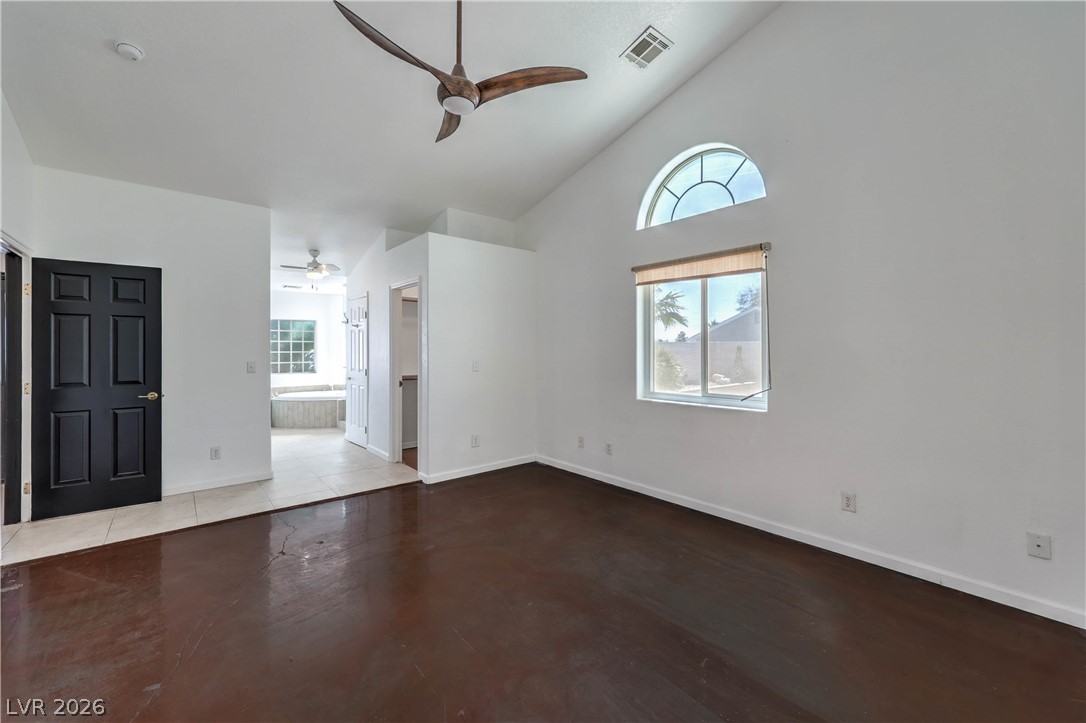
Polished concrete flooring pairs beautifully with soaring vaulted ceilings in this versatile living space.
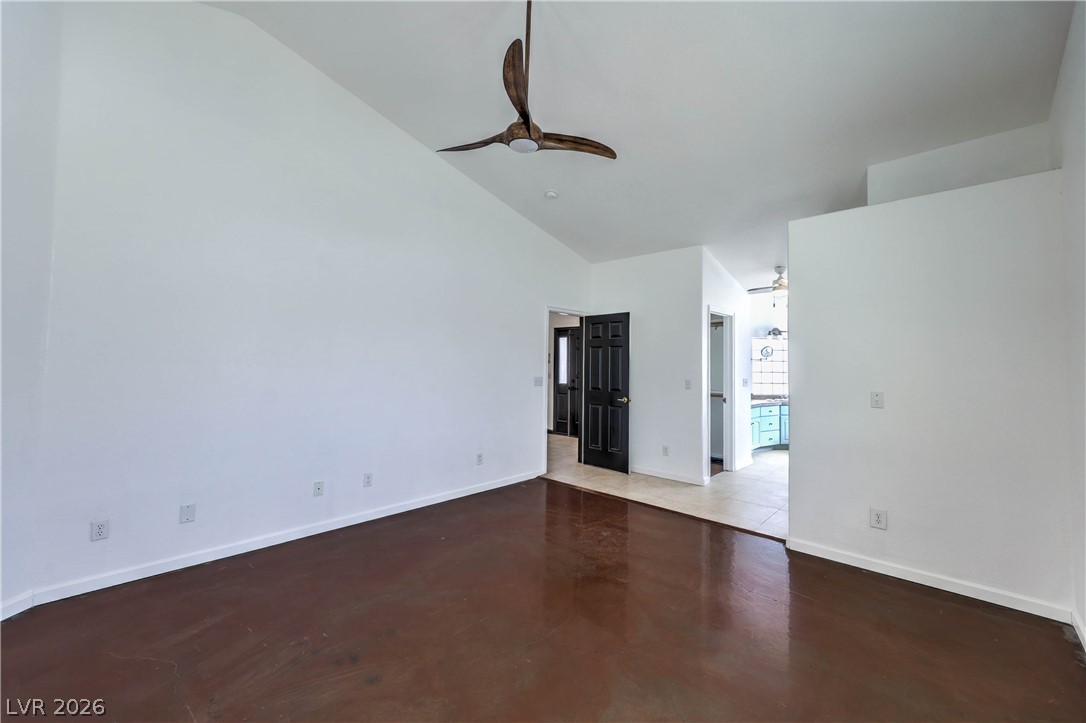
Vaulted ceilings and stained concrete floors define this spacious bedroom opening to the master bath.
Gleaming polished concrete flooring anchors an airy room featuring soaring vaulted ceilings.
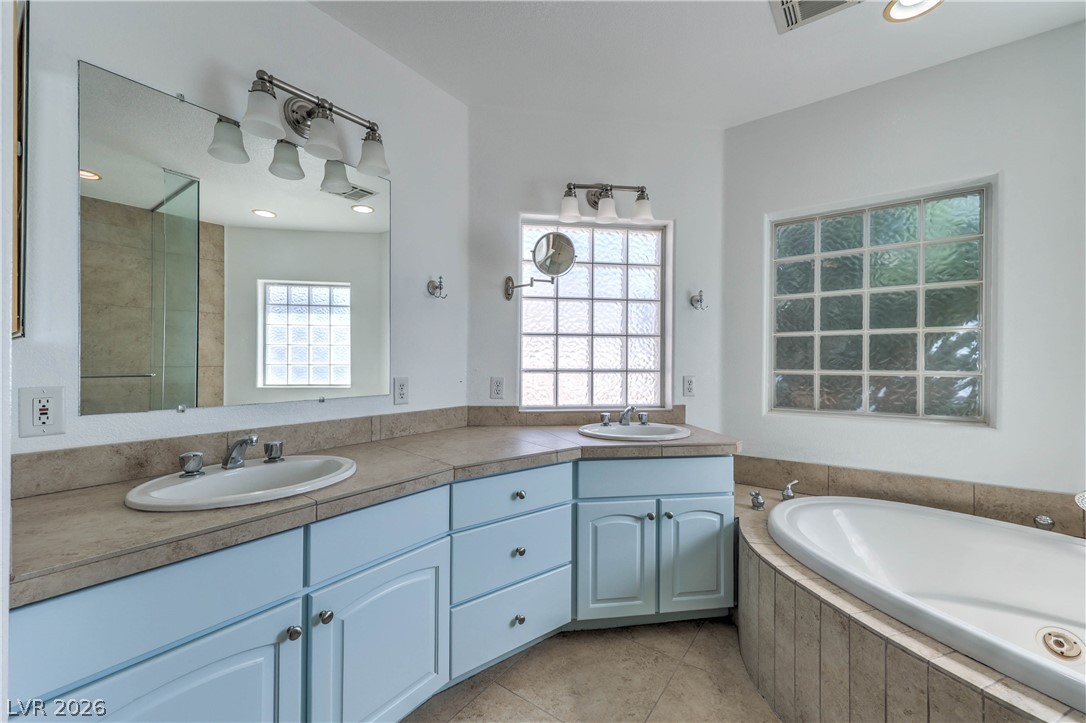
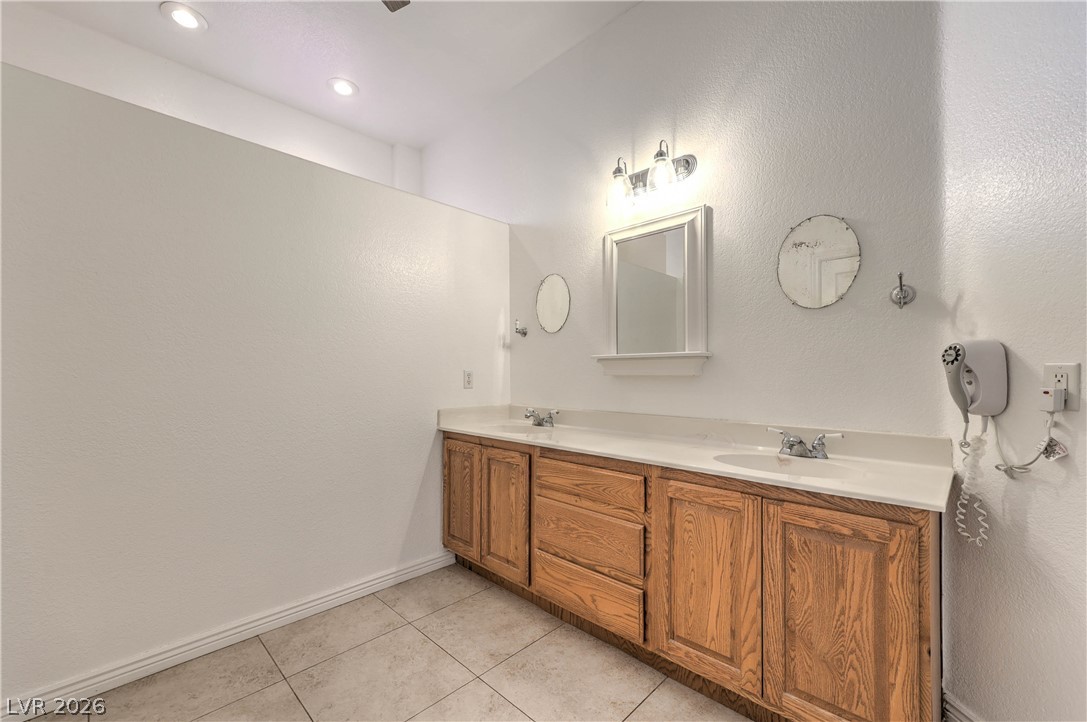
An angled double vanity sits alongside a deep soaking tub beneath glass block windows.
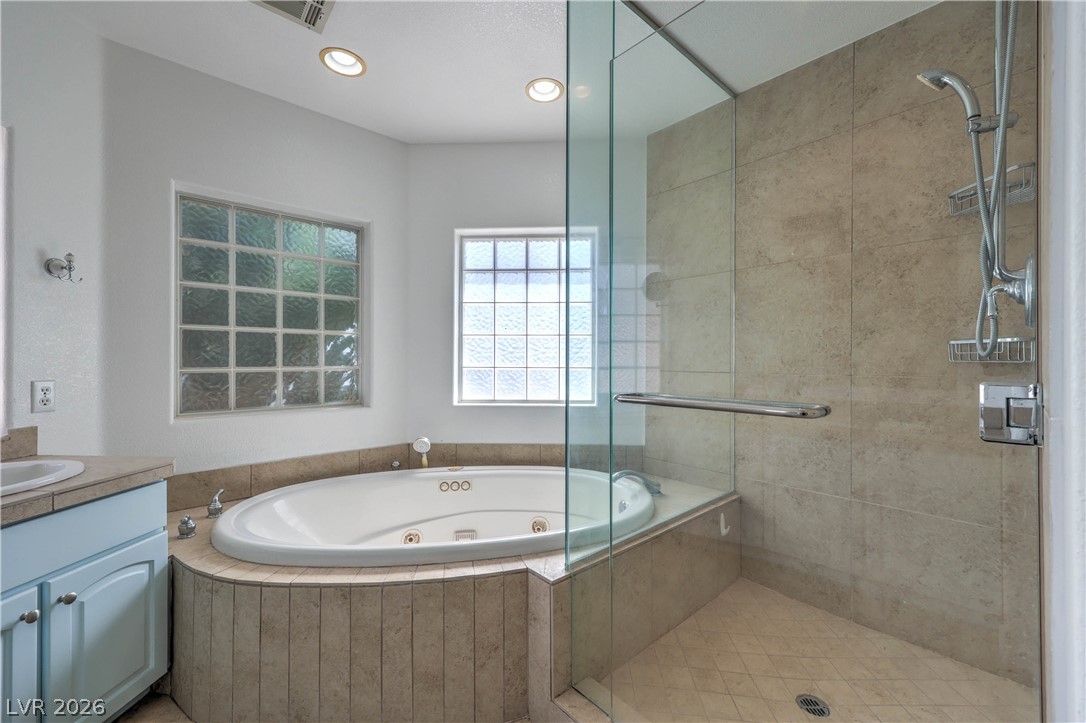
A glass-enclosed walk-in shower stands adjacent to a tiled corner soaking tub.
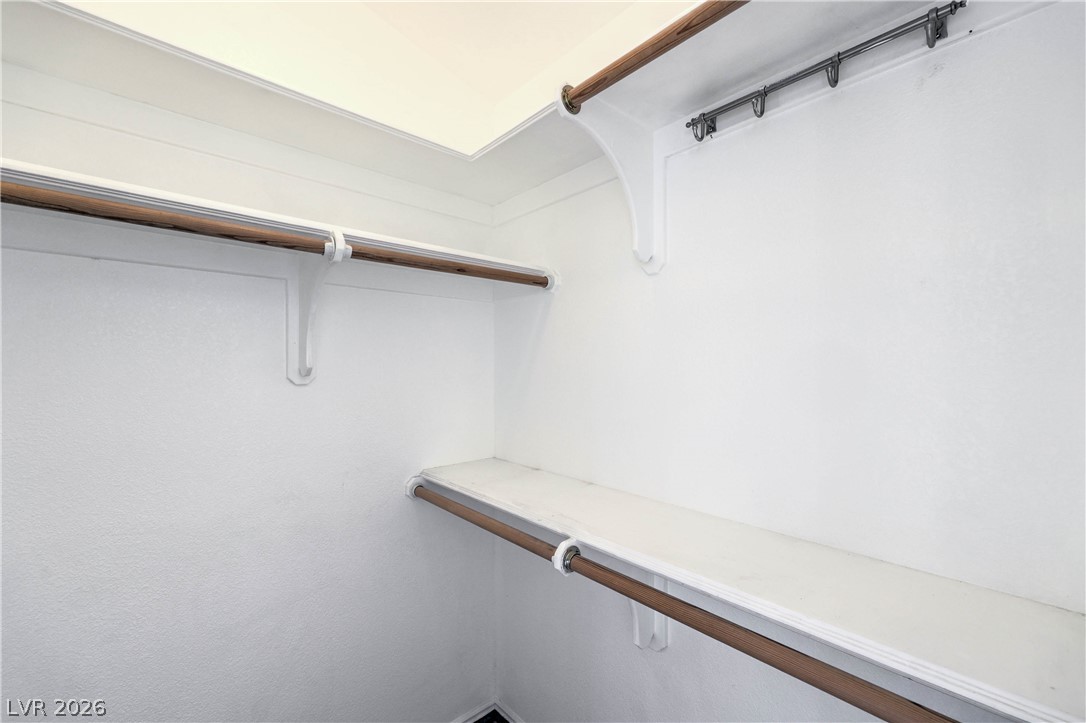
Ample built-in shelving and hanging rods maximize storage within this walk-in closet.
Polished concrete floors anchor this clean bedroom space with simple modern finishes.
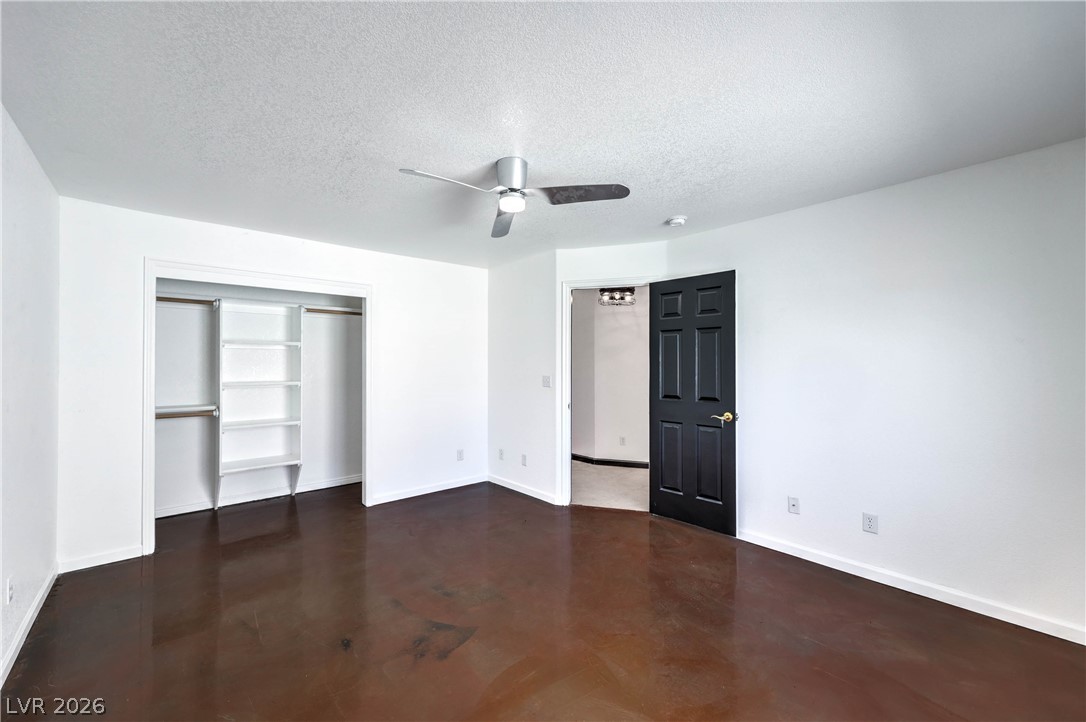
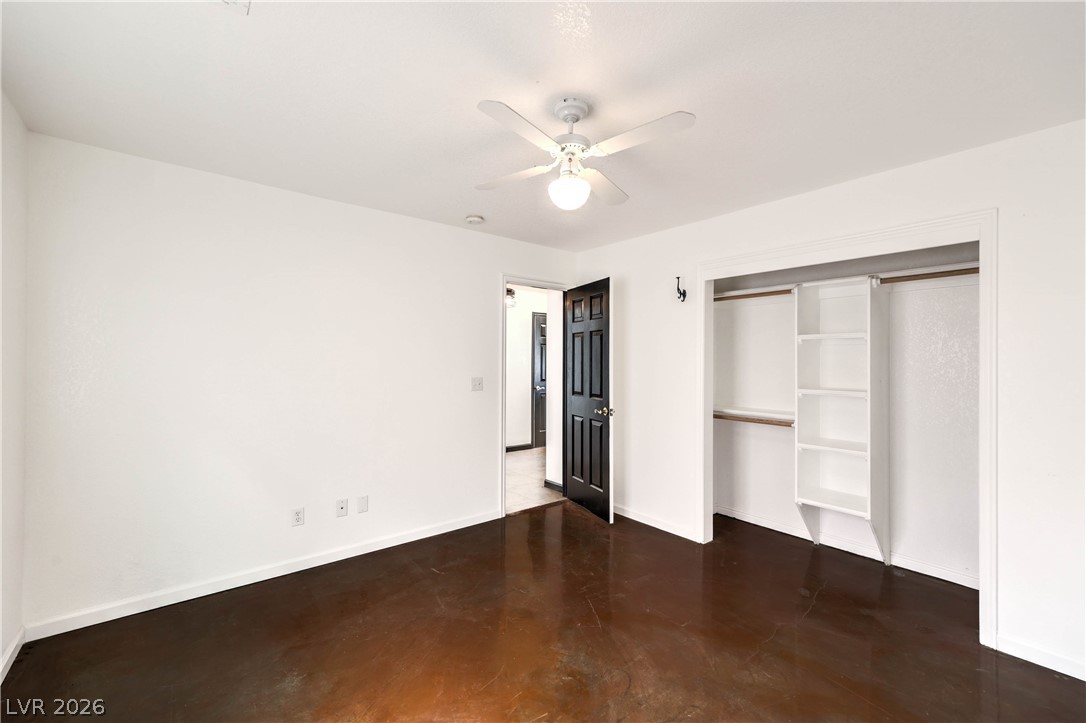
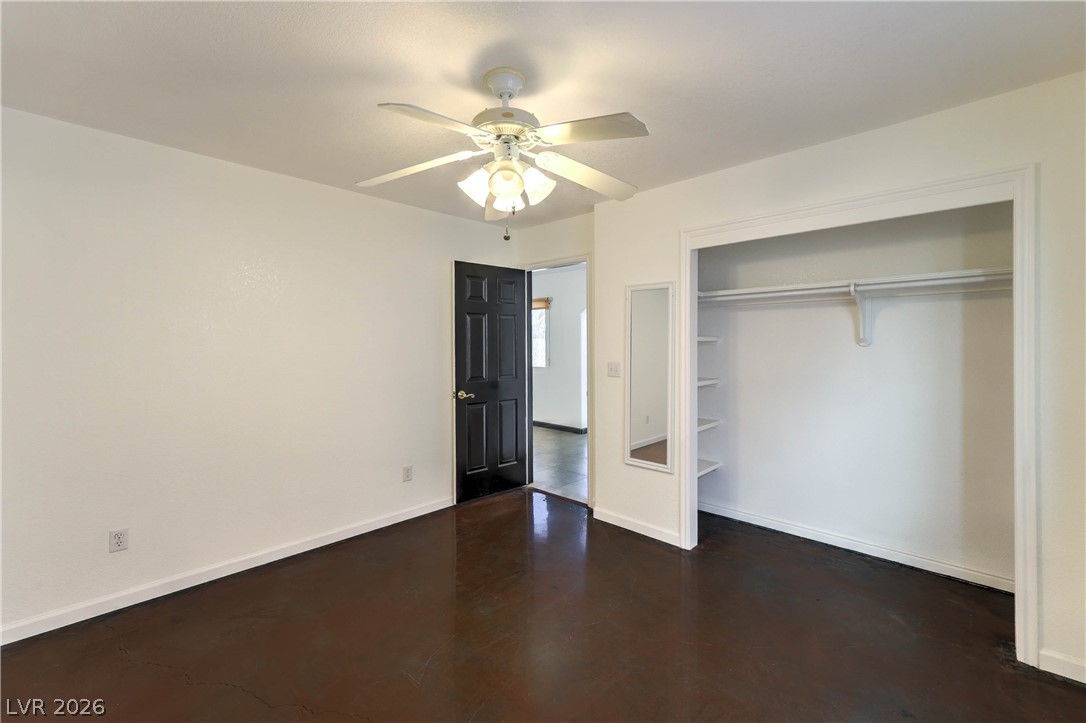
Polished concrete floors and a built-in closet system define this versatile bedroom space.
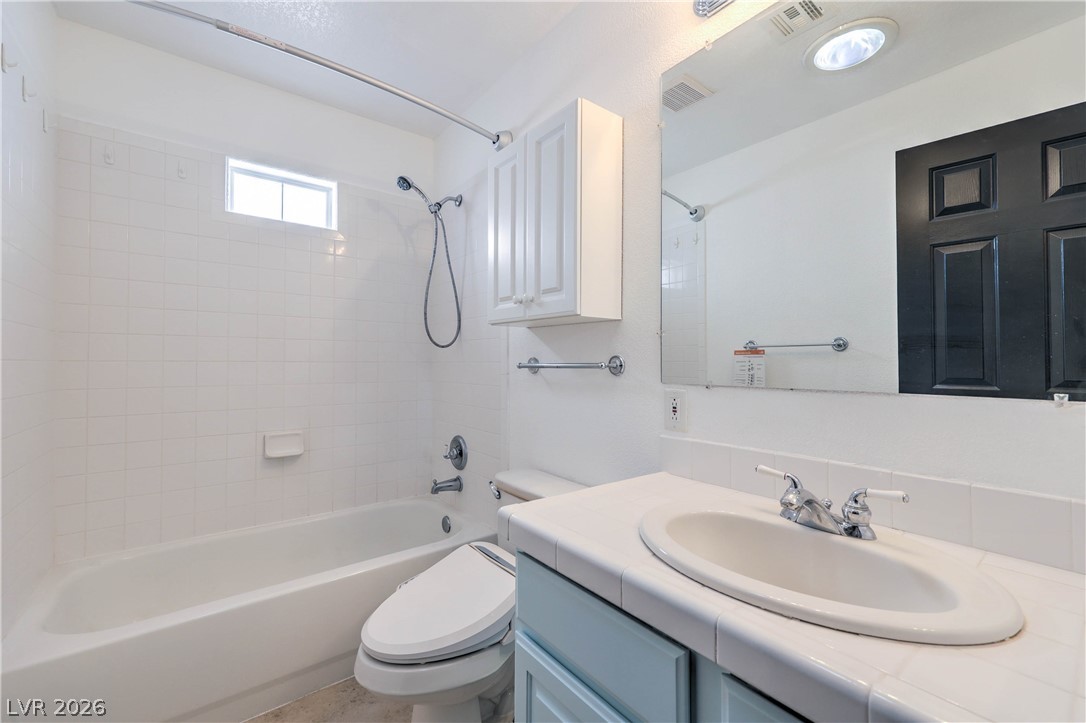
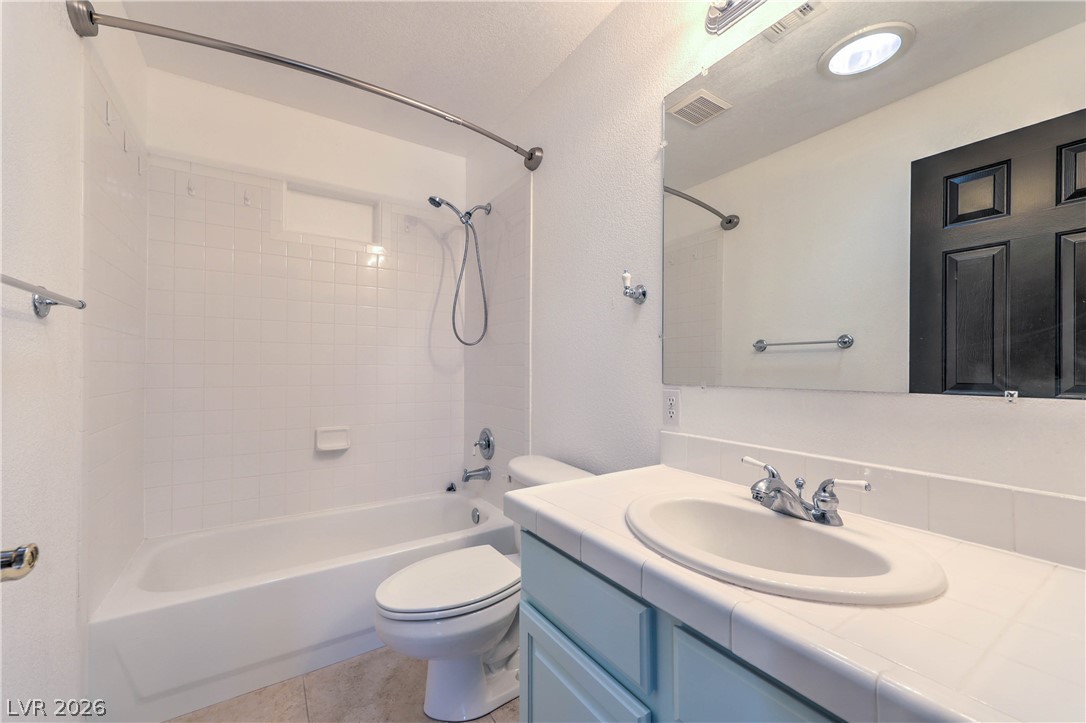
Tiled tub surrounds and a clean vanity with integrated sink define this functional space.
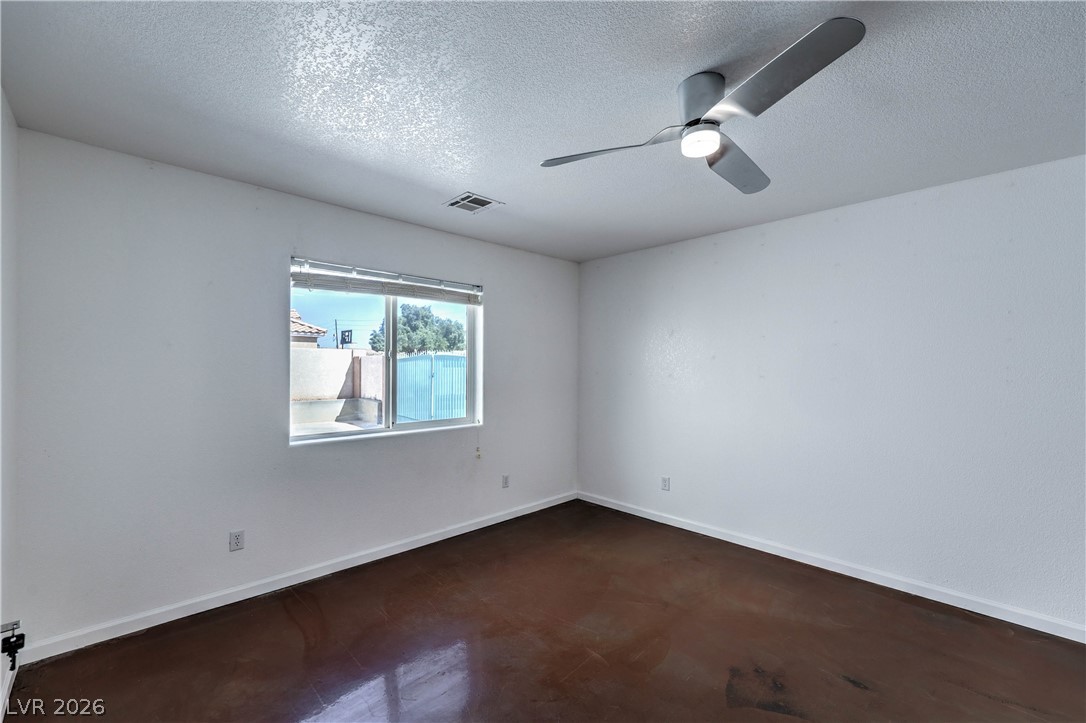
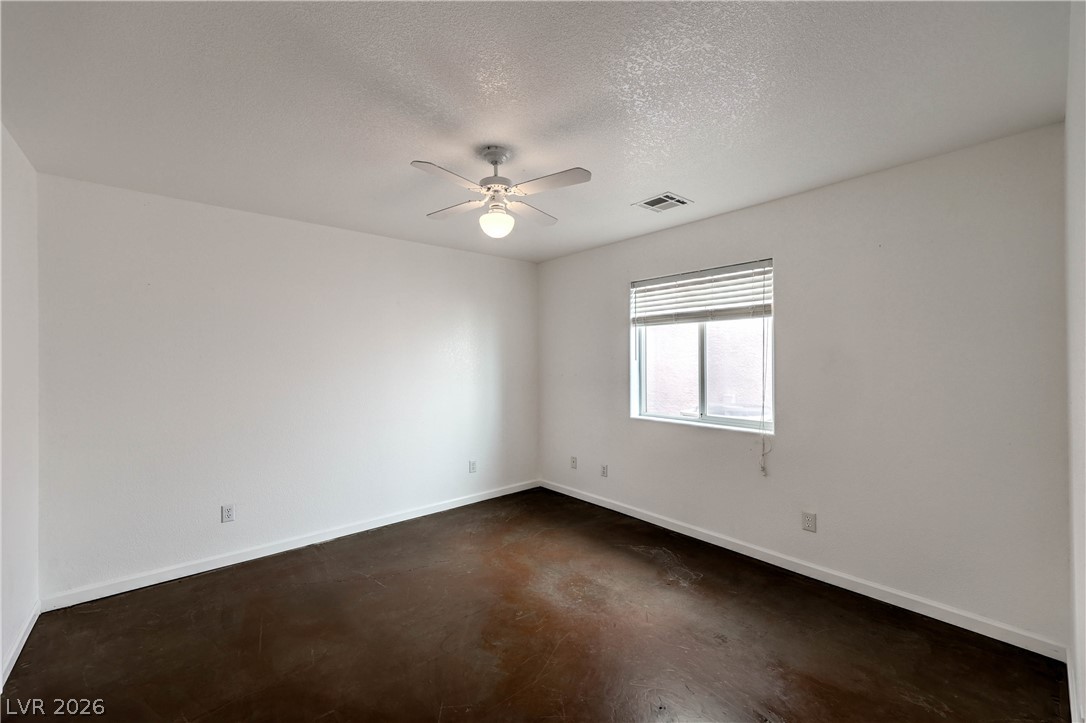
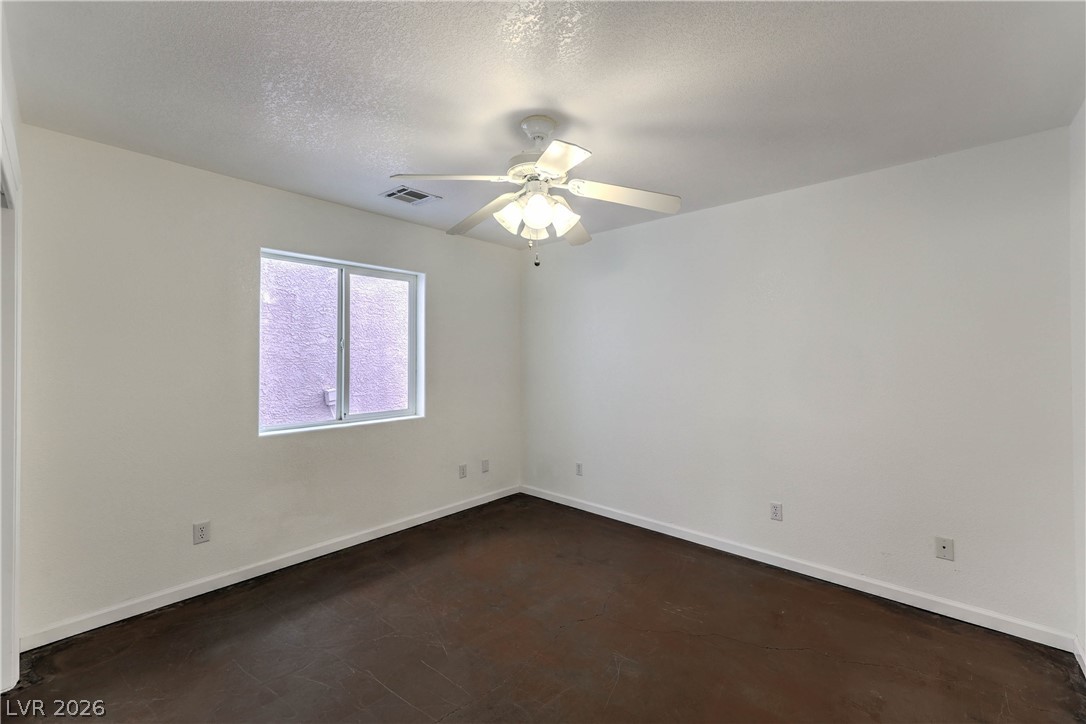
Polished concrete floors and crisp white walls define this versatile bedroom space.
Polished concrete floors and a built-in closet system define this versatile bedroom space.
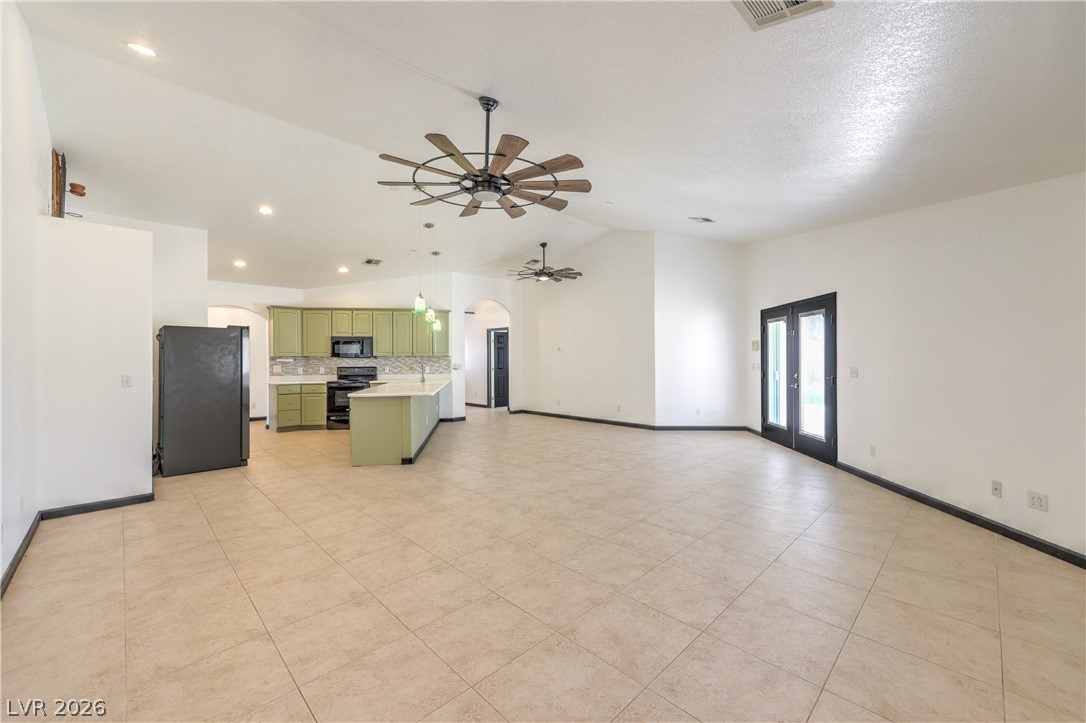
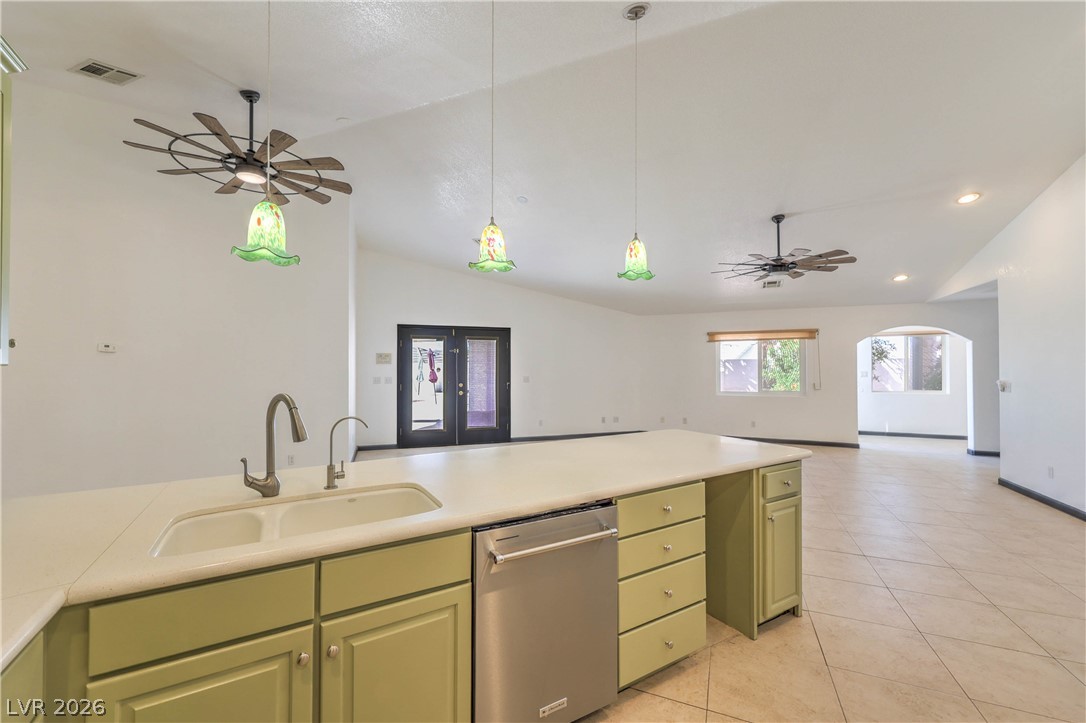
An open floorplan seamlessly connects the airy living area to the kitchen.
Tiled flooring and vaulted ceilings anchor this expansive, open-concept interior layout.
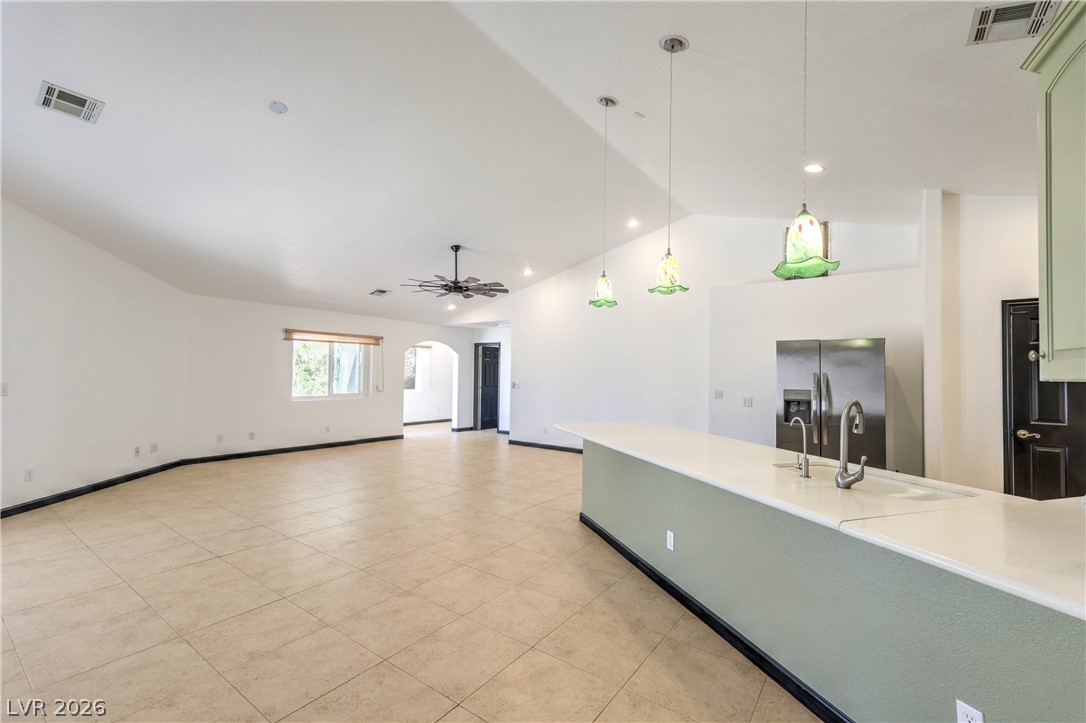
An open floorplan design seamlessly connects the spacious main living area to the adjacent kitchen.
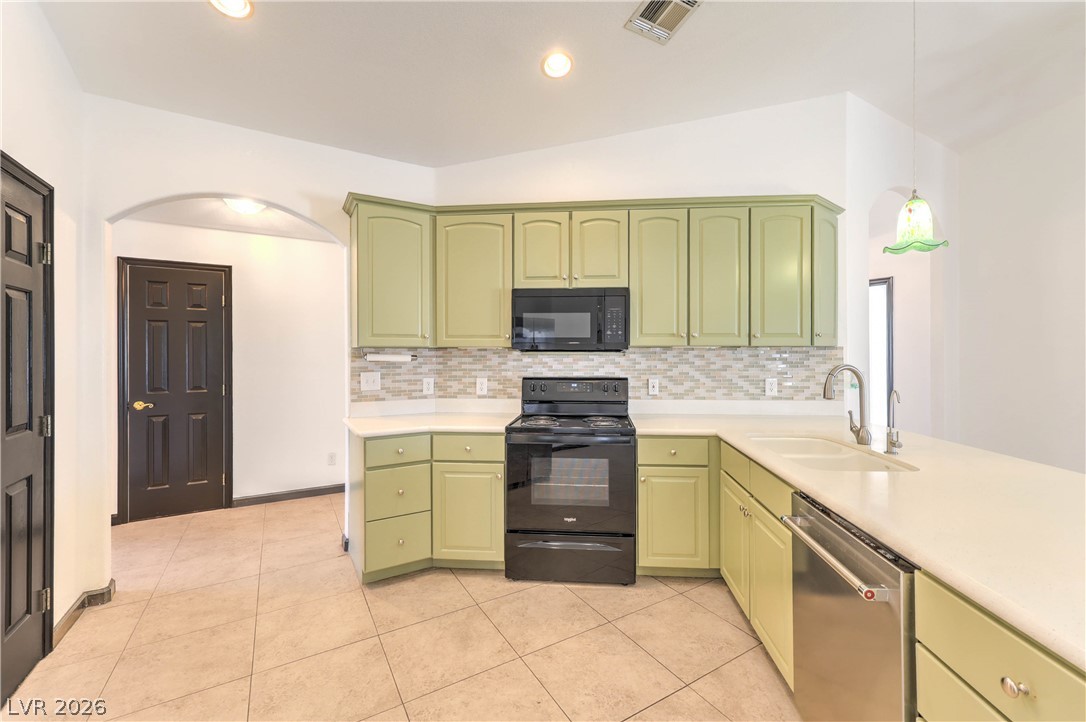
Gleaming tile floors complement custom cabinetry and solid-surface counters in this well-appointed kitchen.
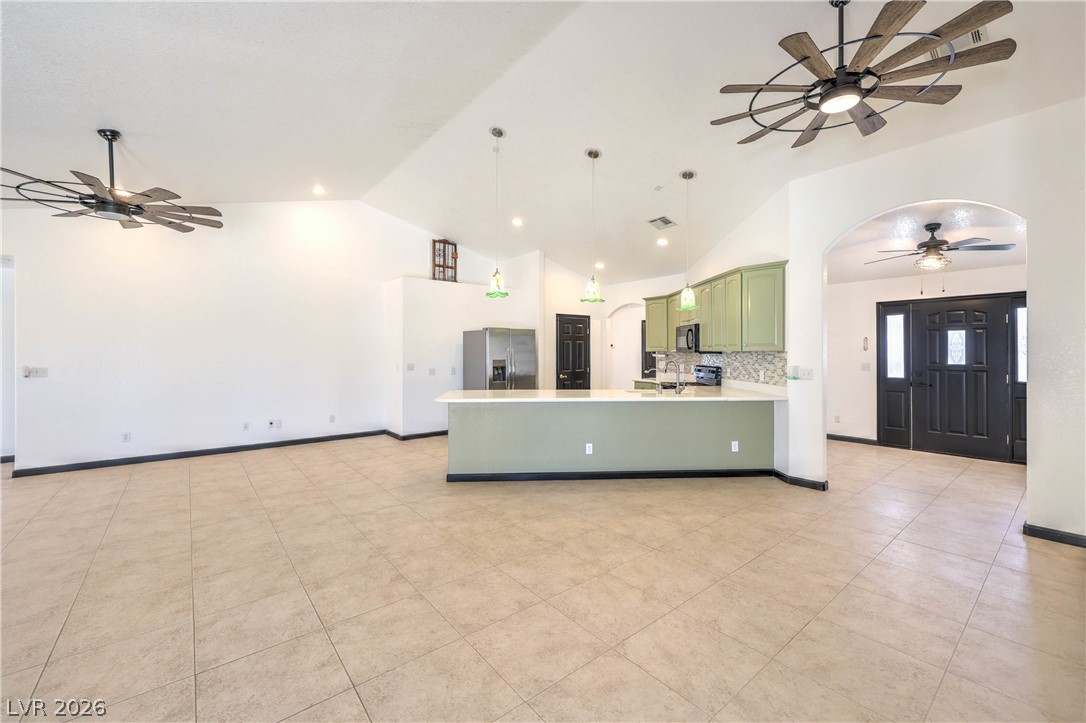
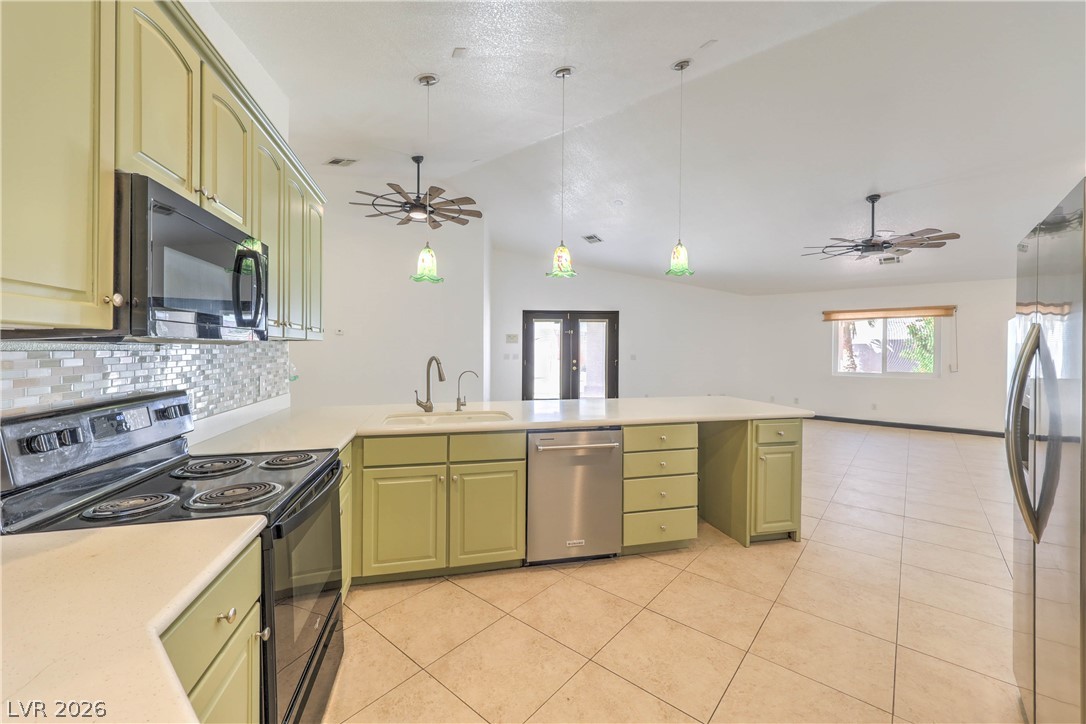
An open kitchen overlooks a spacious living area with vaulted ceilings and tile flooring.
Vaulted ceilings and tile flooring create an airy atmosphere adjacent to the kitchen.
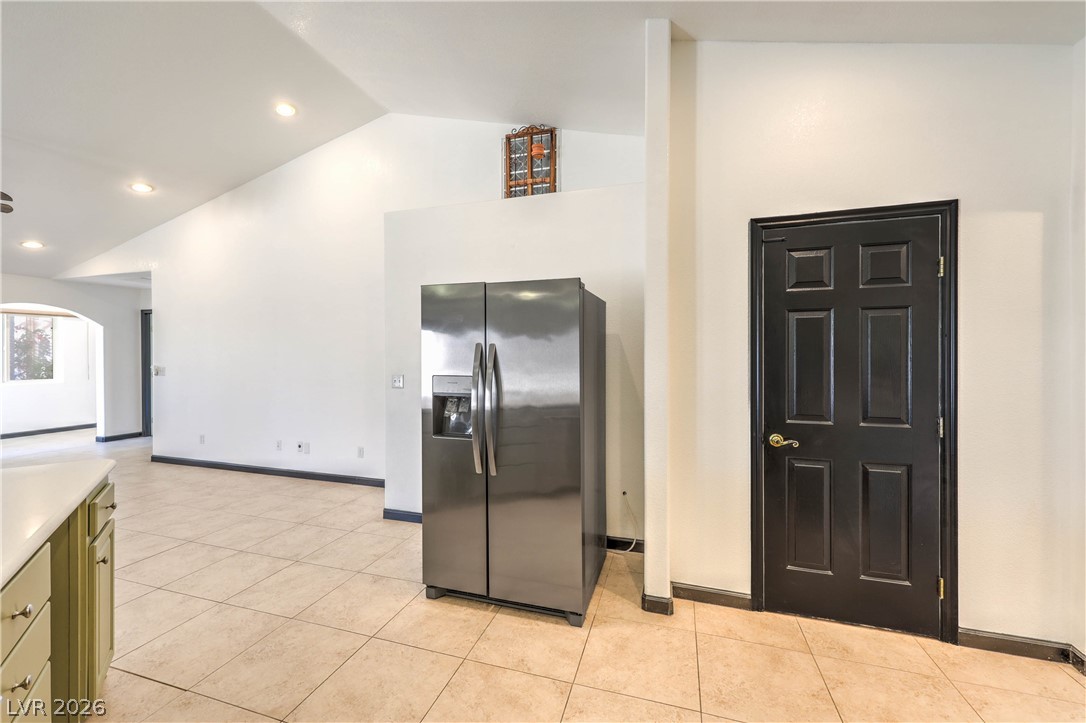
An open floorplan connects the central preparation island with the spacious main living areas.
Smooth concrete flooring pairs with clean walls and natural light in this versatile room.
Gleaming polished concrete flooring anchors this versatile bedroom space featuring a convenient open closet design.
A classic tiled tub shower highlights this functional bathroom spaces.
Ample wooden cabinetry and neutral tiling define this spacious dressing area.
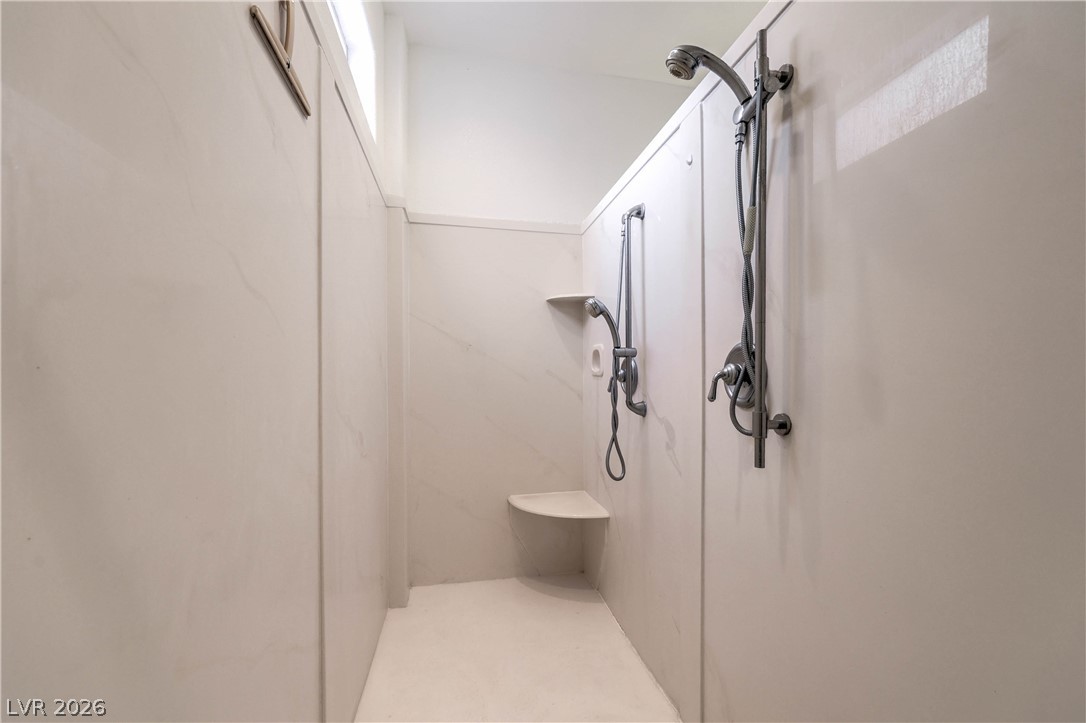
Clean lines and smooth solid surfaces define this modern walk-in shower space.
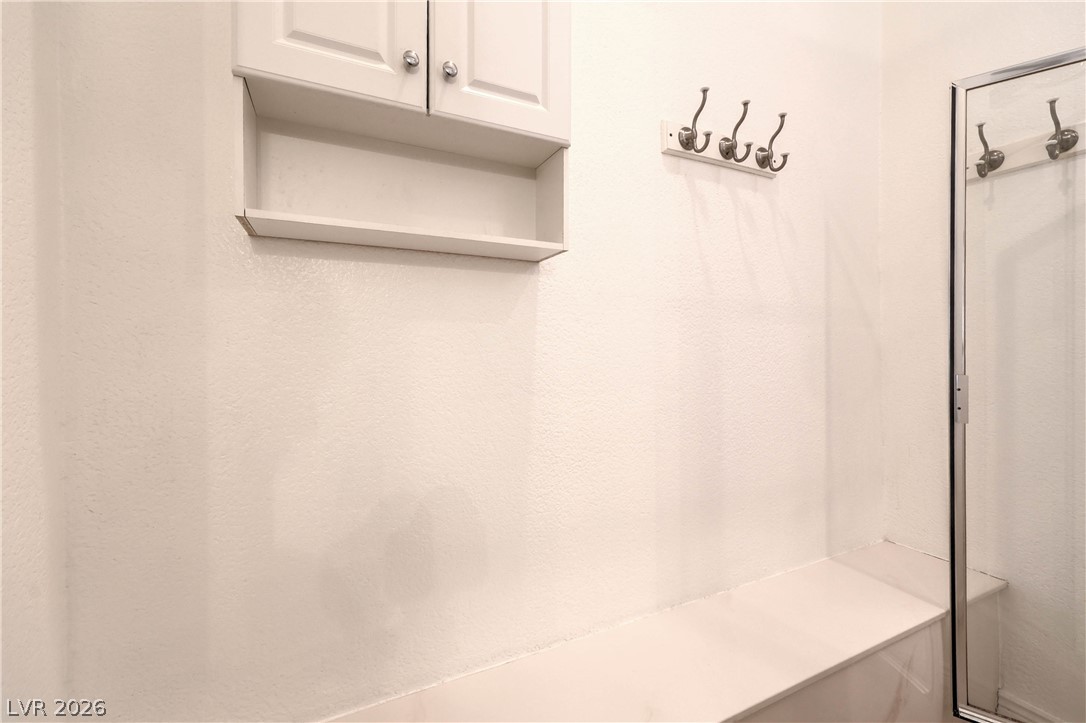
Functional wall-mounted cabinetry and convenient built-in seating maximize utility in this versatile space.
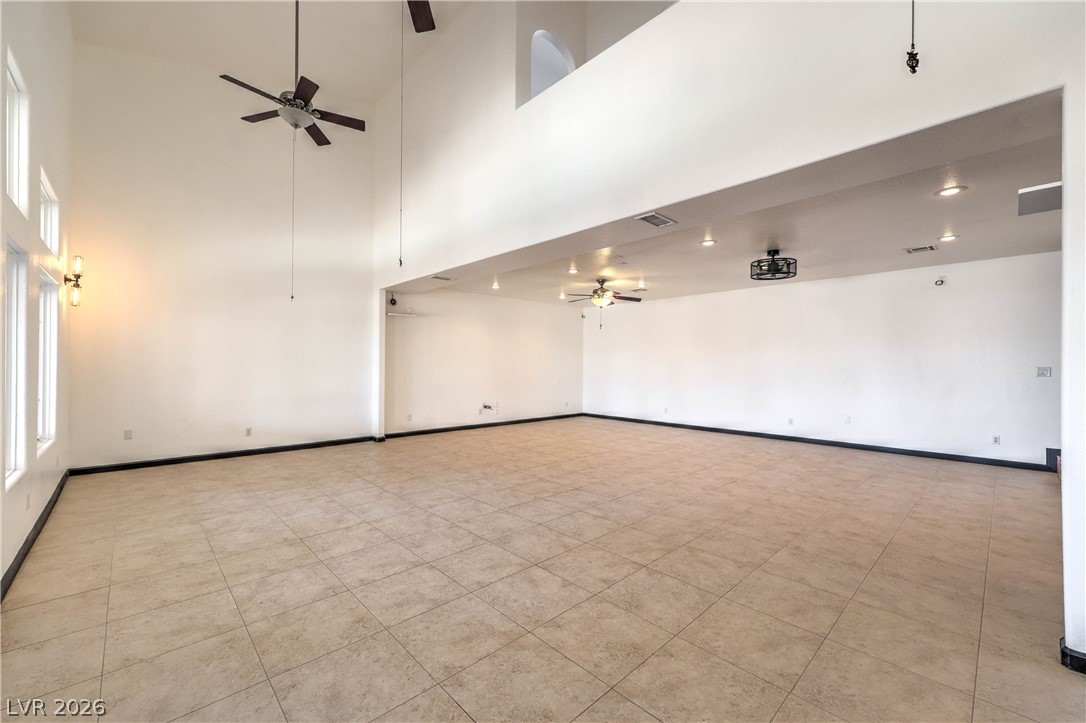
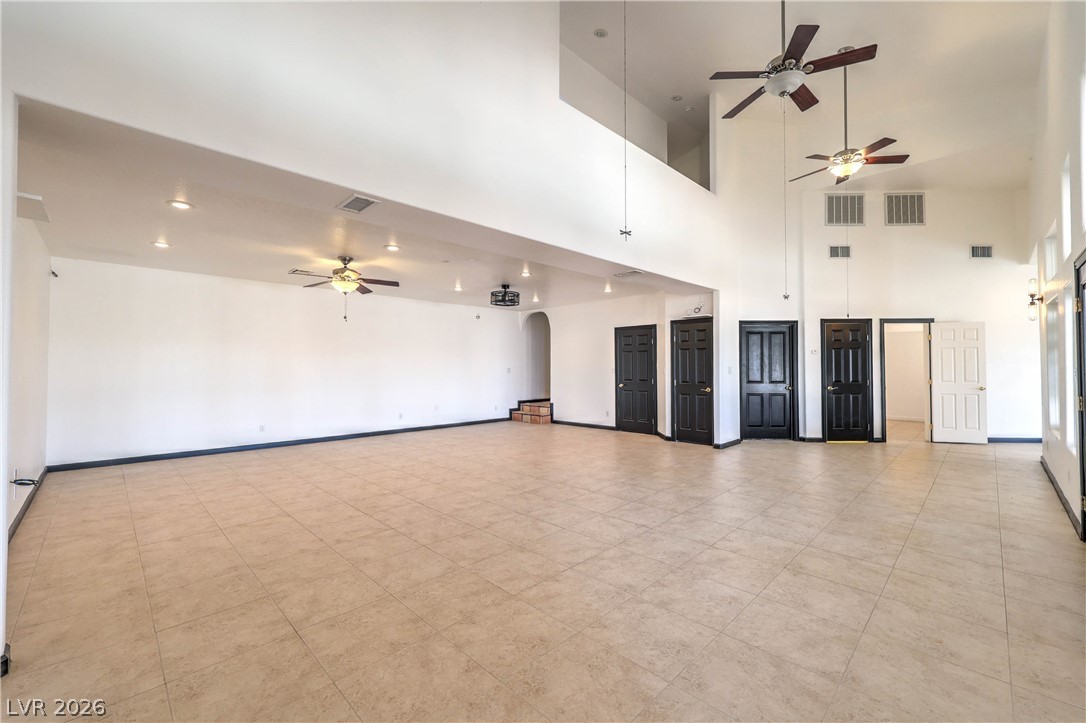
Double-height ceilings and durable tile flooring define this spacious, light-filled living area.
Tiled flooring spans this massive main-level space boasting soaring double-height ceilings.
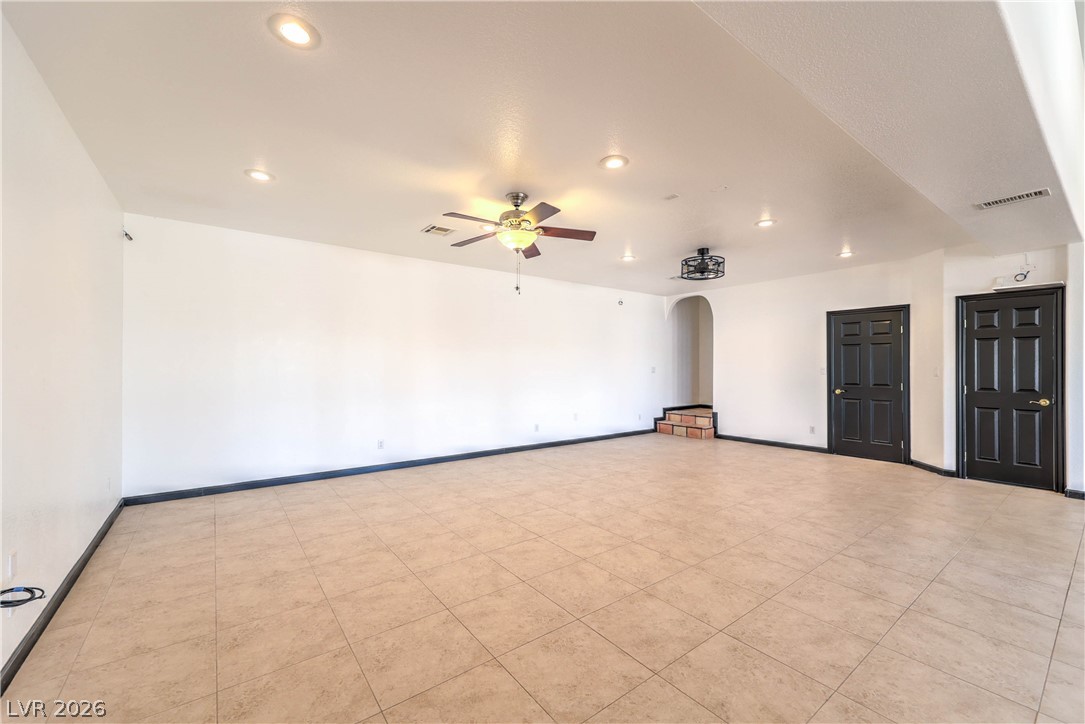
An open and spacious living area features durable tile flooring and recessed lighting.
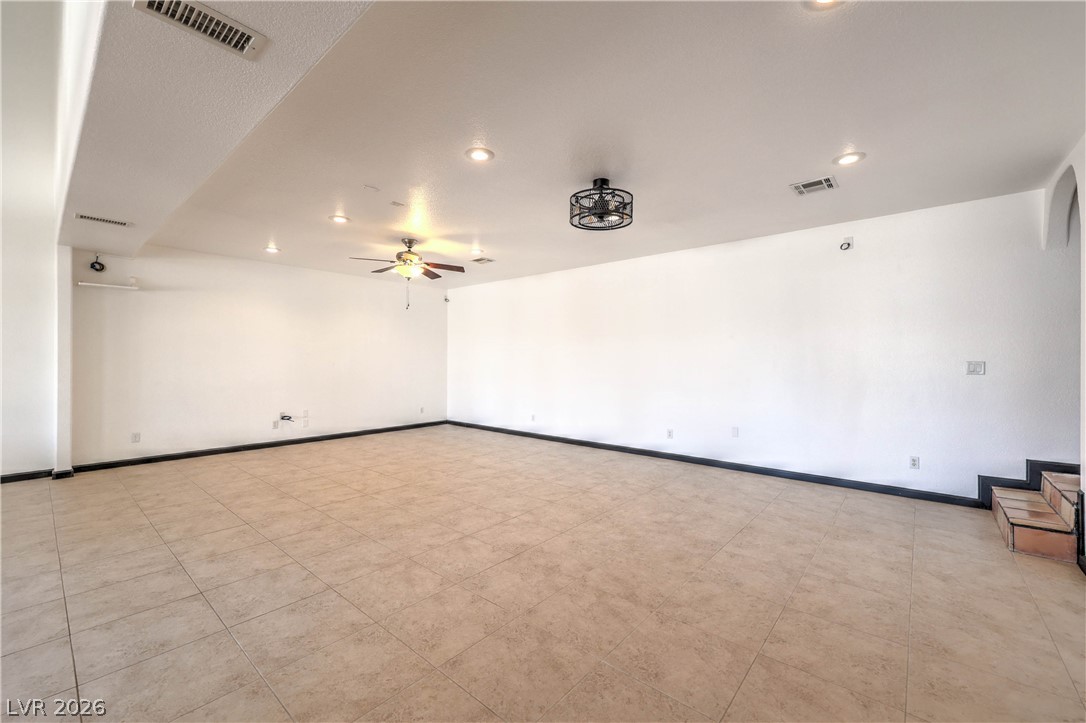
An open and versatile living space features durable tile flooring and clean white walls.
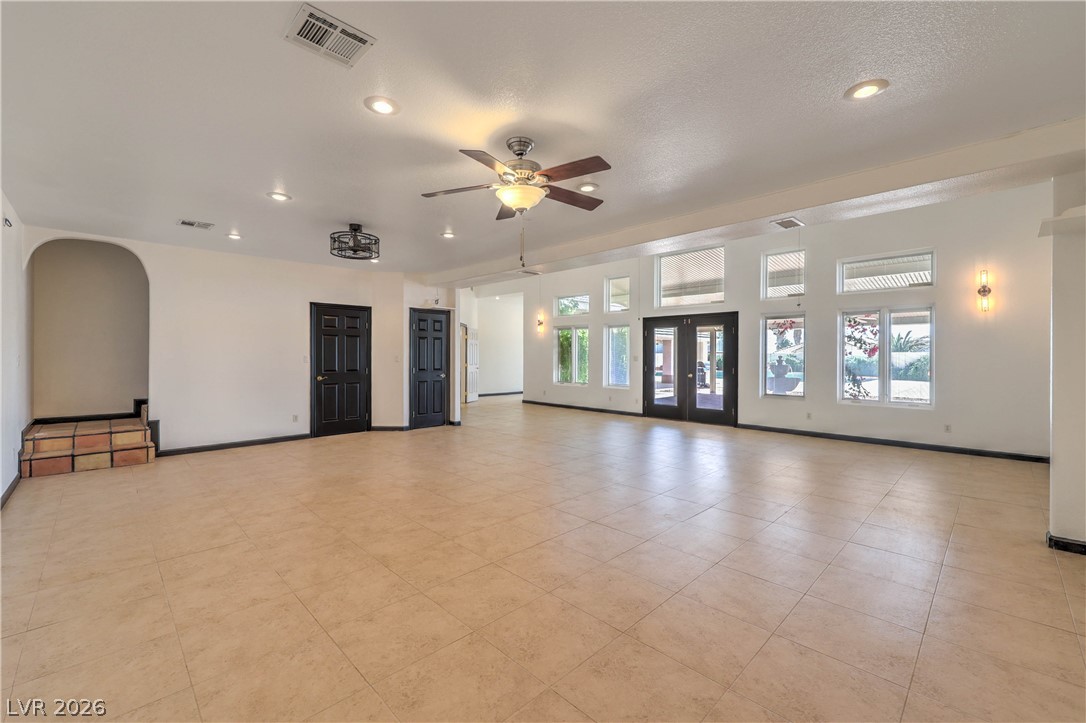
Gleaming tile floors stretch across a vast living space illuminated by recessed lighting.
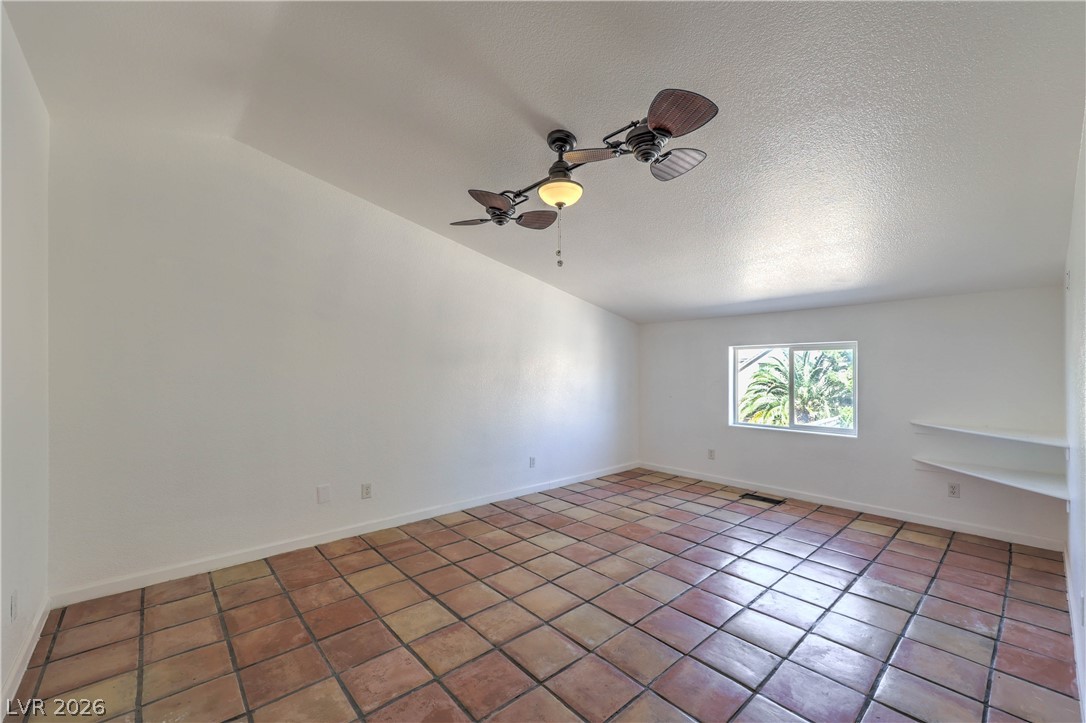
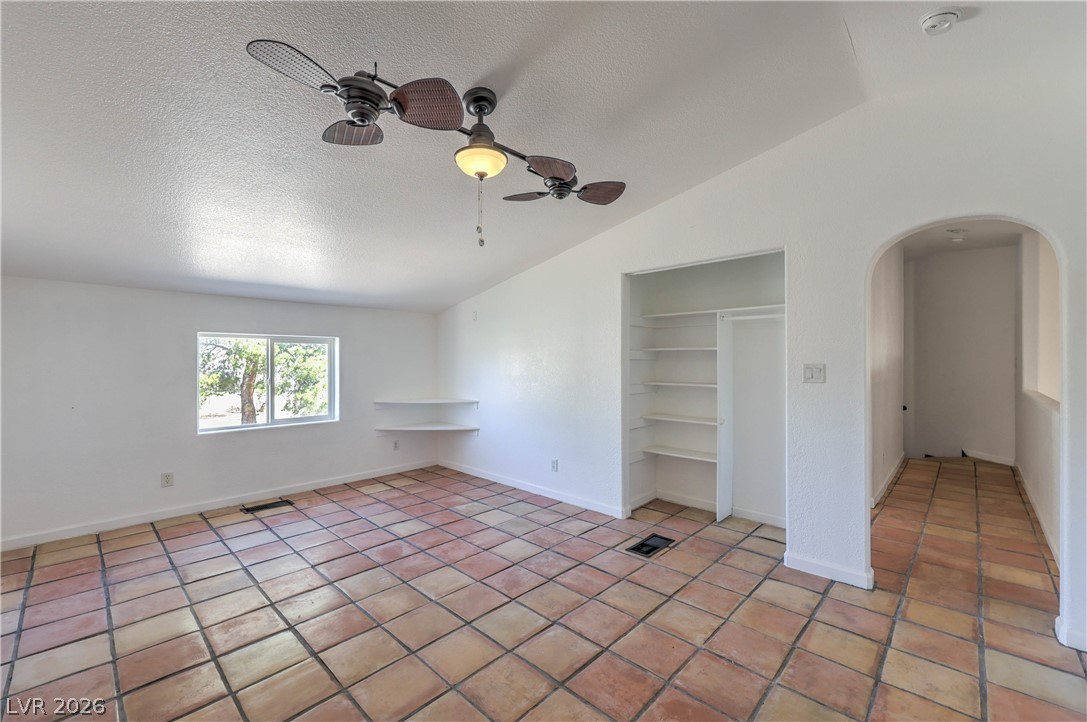
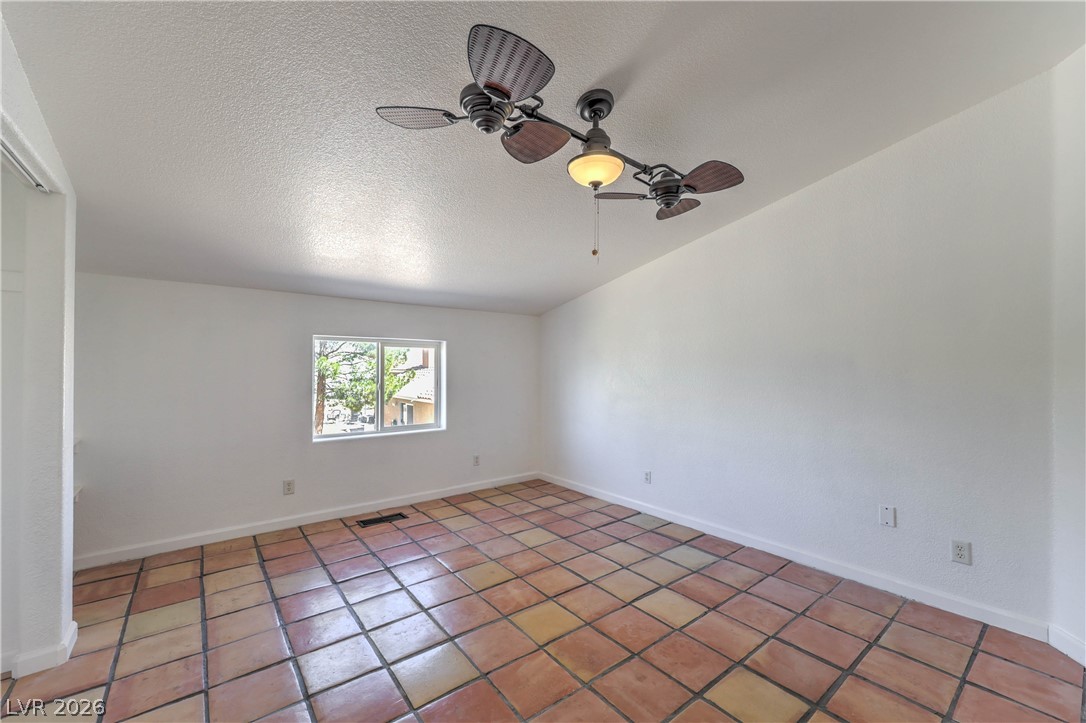
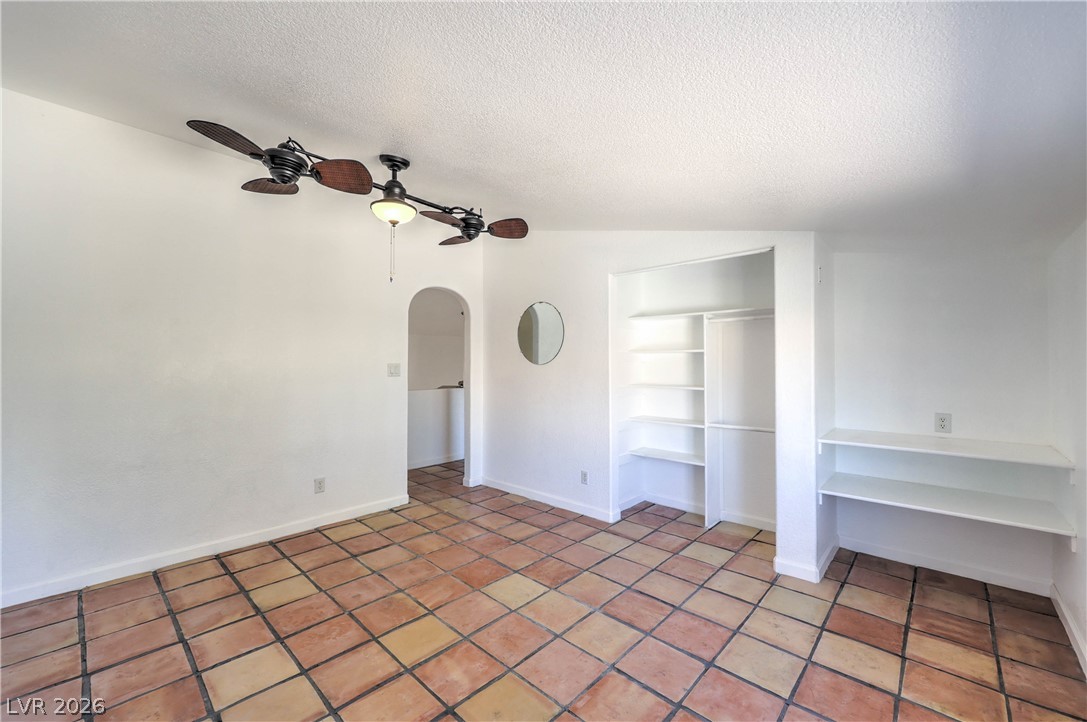
Warm Saltillo tile floors complement the crisp plaster walls under vaulted ceilings.
Saltillo tile floors and built-in shelving define this versatile living space.
Richly toned saltillo tile floors anchor this sun-splashed space under a smooth plaster ceiling.
Warm Saltillo tile floors and arched doorways define this versatile interior space.
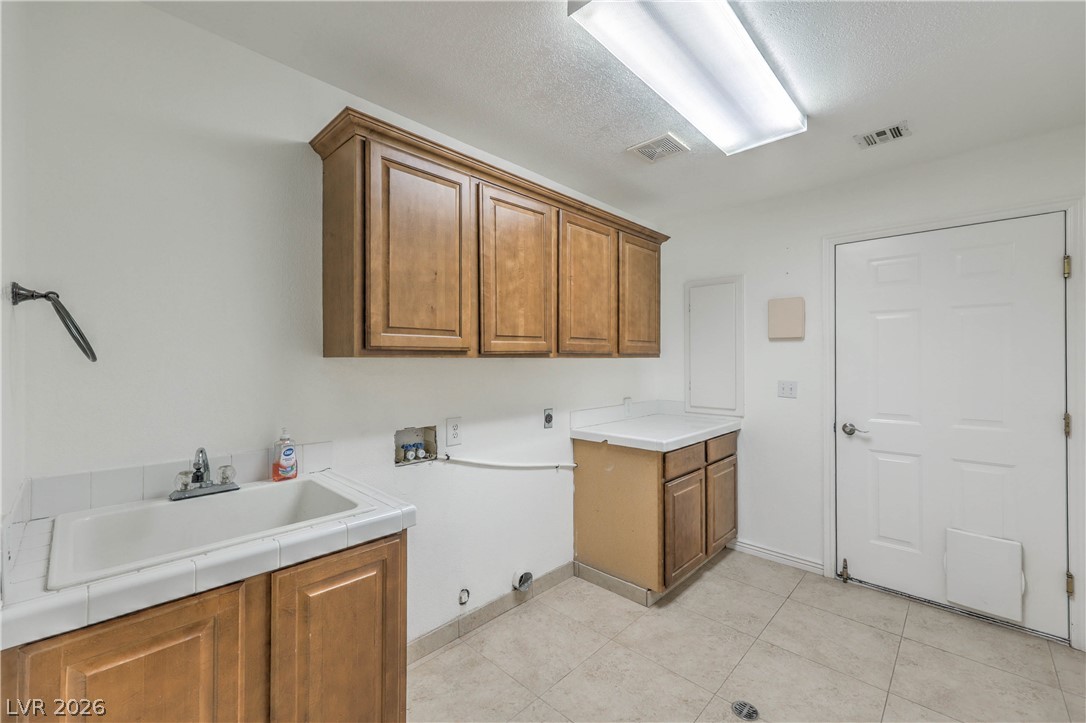
Ample wooden cabinetry and a built-in utility sink define this practical workspace.
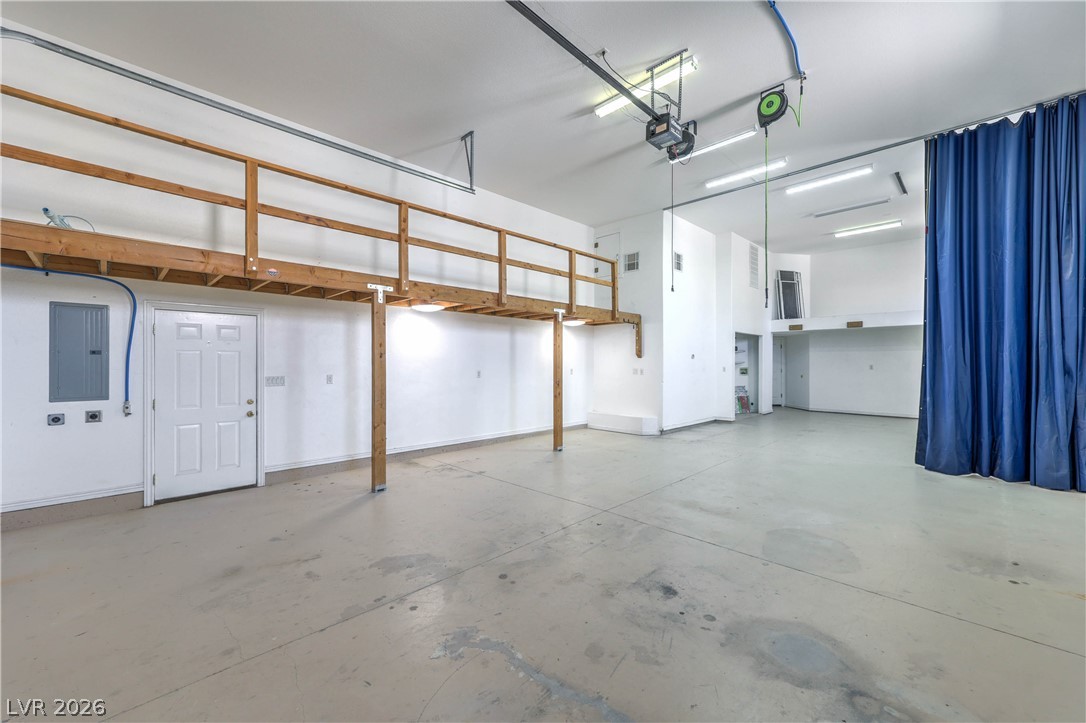
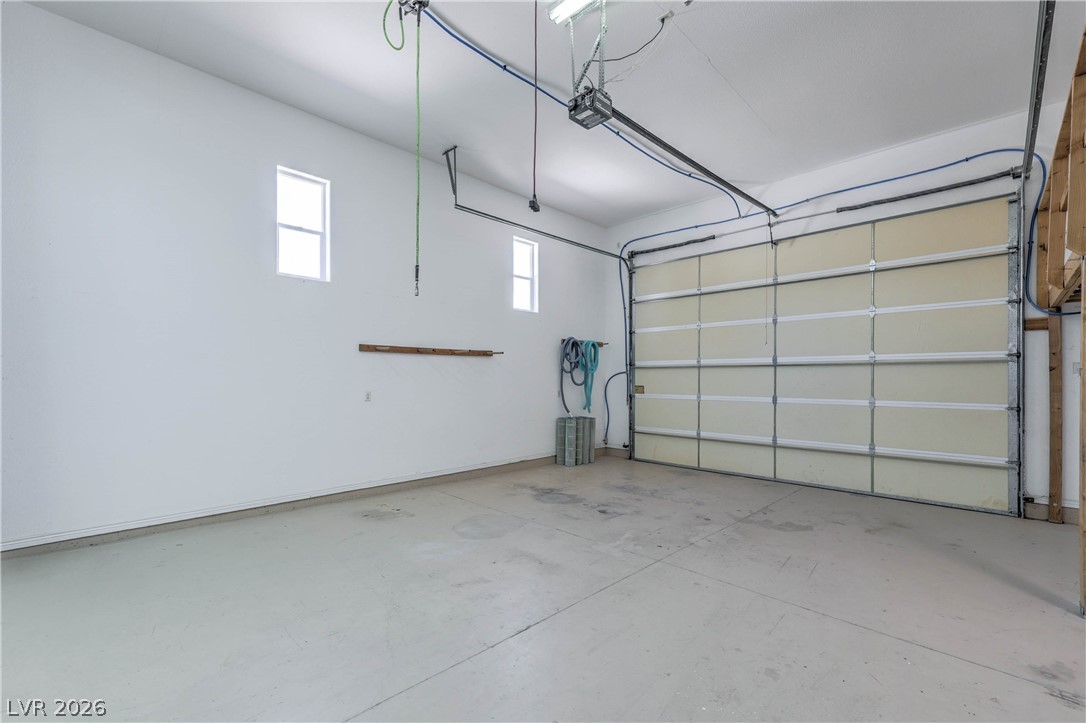
An accommodating garage features a spacious concrete floor and overhead wooden storage loft.
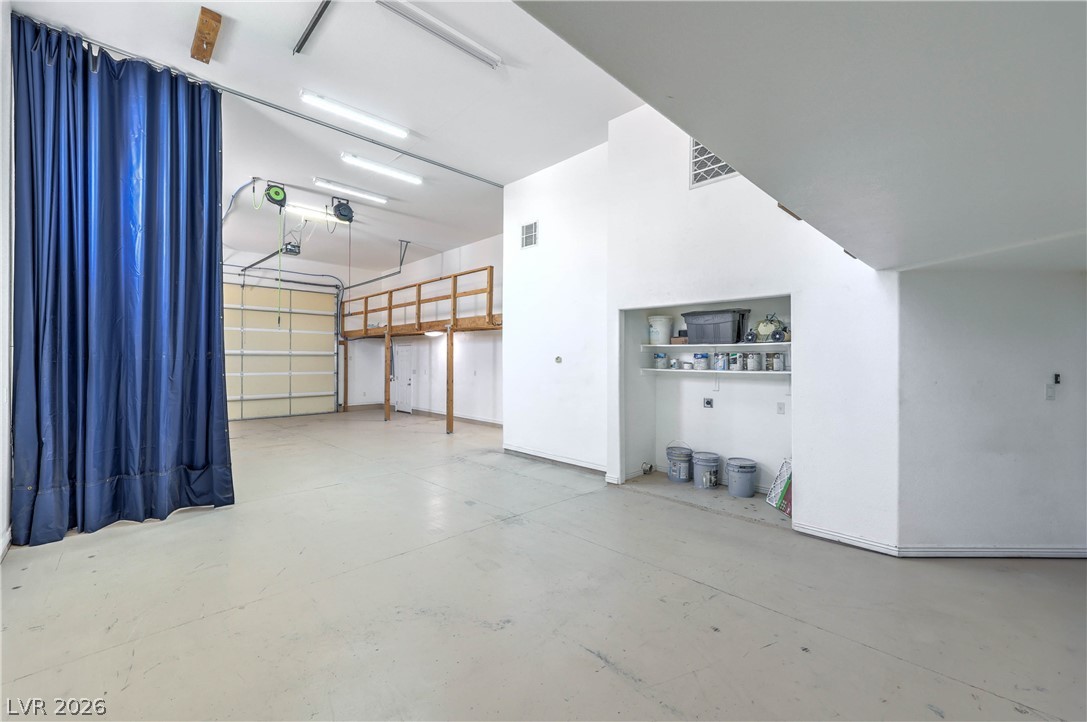
High ceilings and durable concrete flooring maximize utility in this versatile storage space.
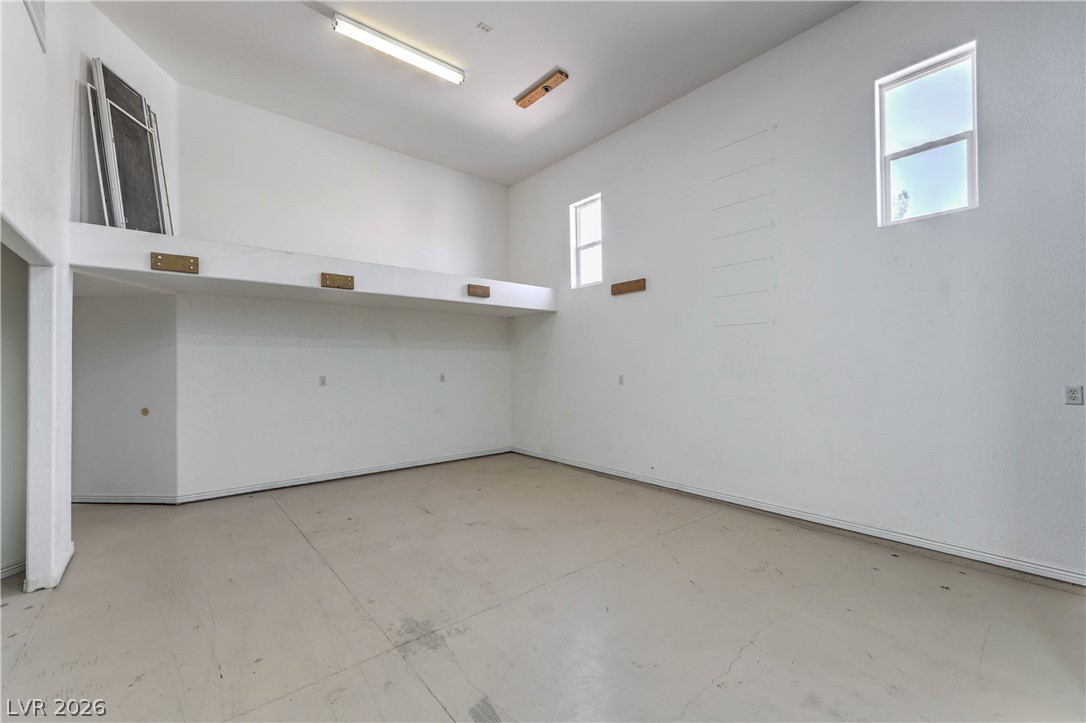
A spacious concrete floor workshop area provides excellent storage capacity and high ceilings.
High ceilings and clean concrete floors define this spacious garage interior.
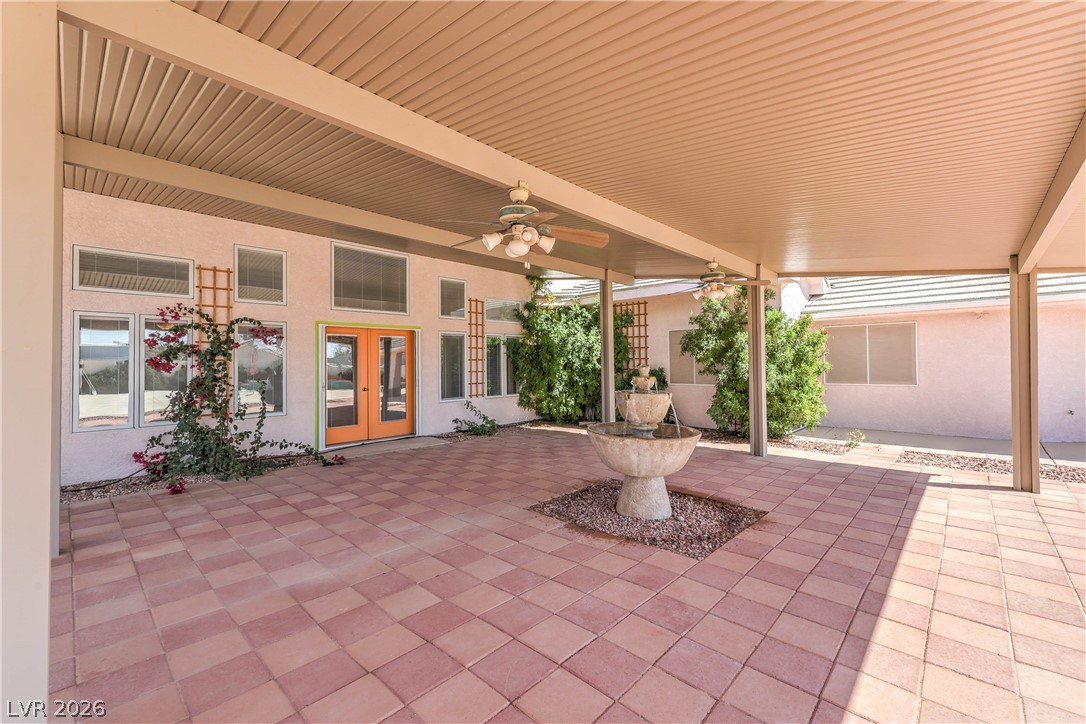
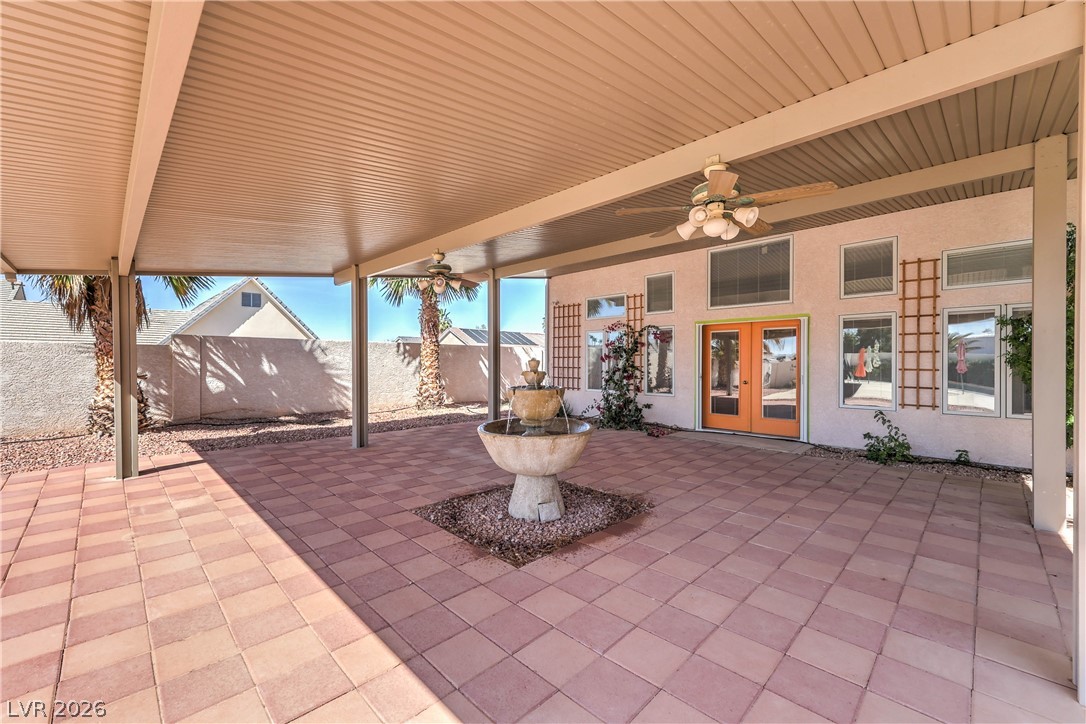
An expansive covered patio features clean pavers and a decorative central water fountain.
An extensive covered patio provides a shaded retreat complete with tile pavers and a central fountain.
An expansive concrete patio surrounds a large inground swimming pool under clear blue skies.
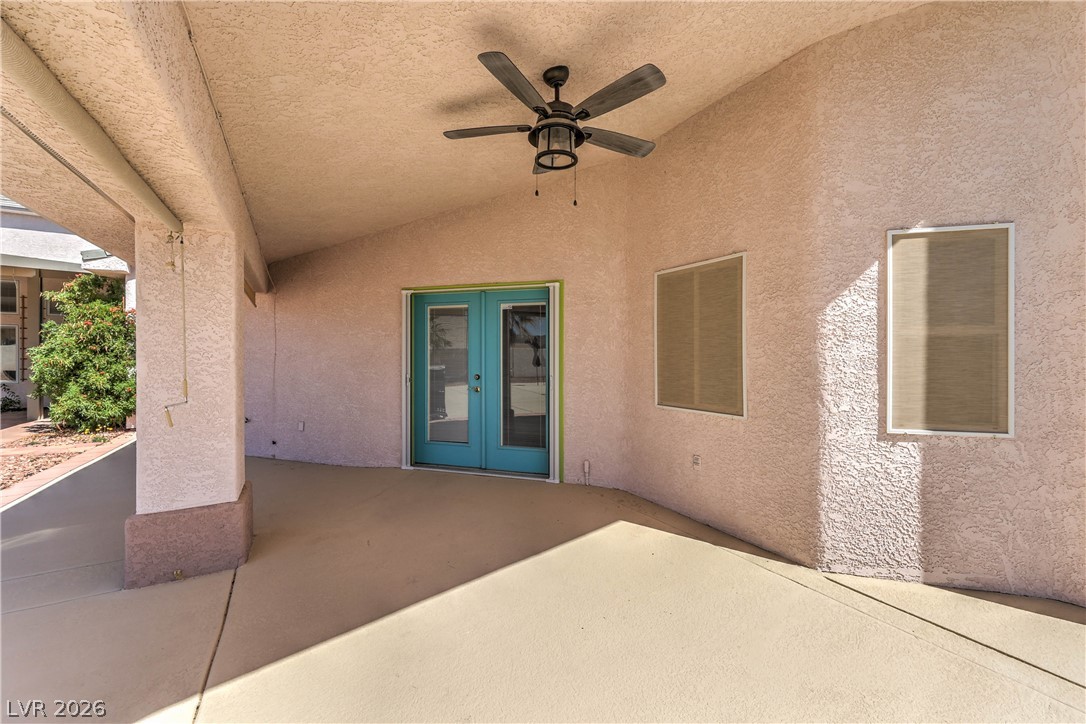
A sheltered concrete patio provides comfortable shade and seamless entry through glass double doors.
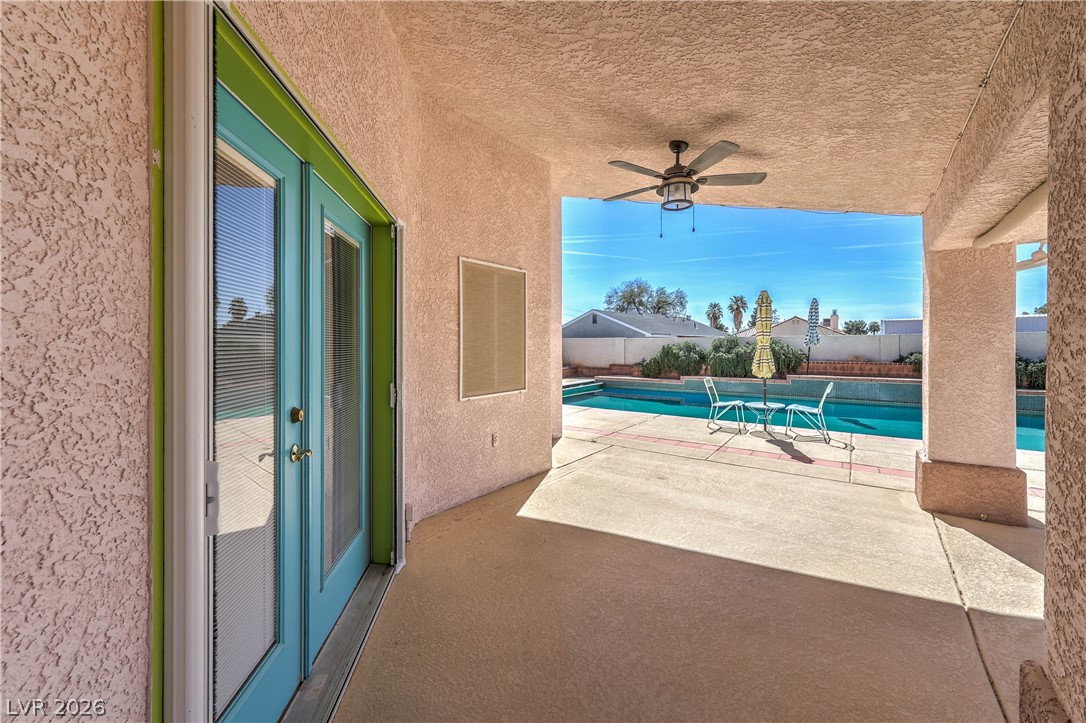
A covered concrete patio leads directly to an inviting in-ground swimming pool.
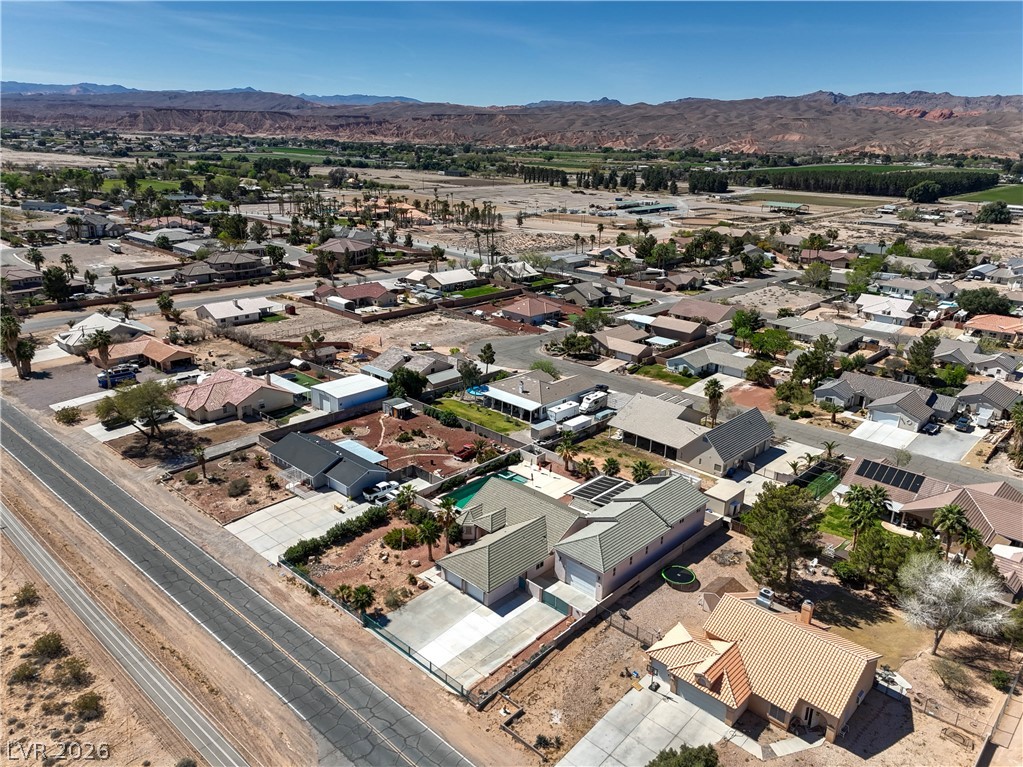
An aerial view showcases this desert neighborhood set against a backdrop of majestic mountains.
Dramatic mountain backdrops frame this peaceful residential neighborhood nestled within a desert valley.
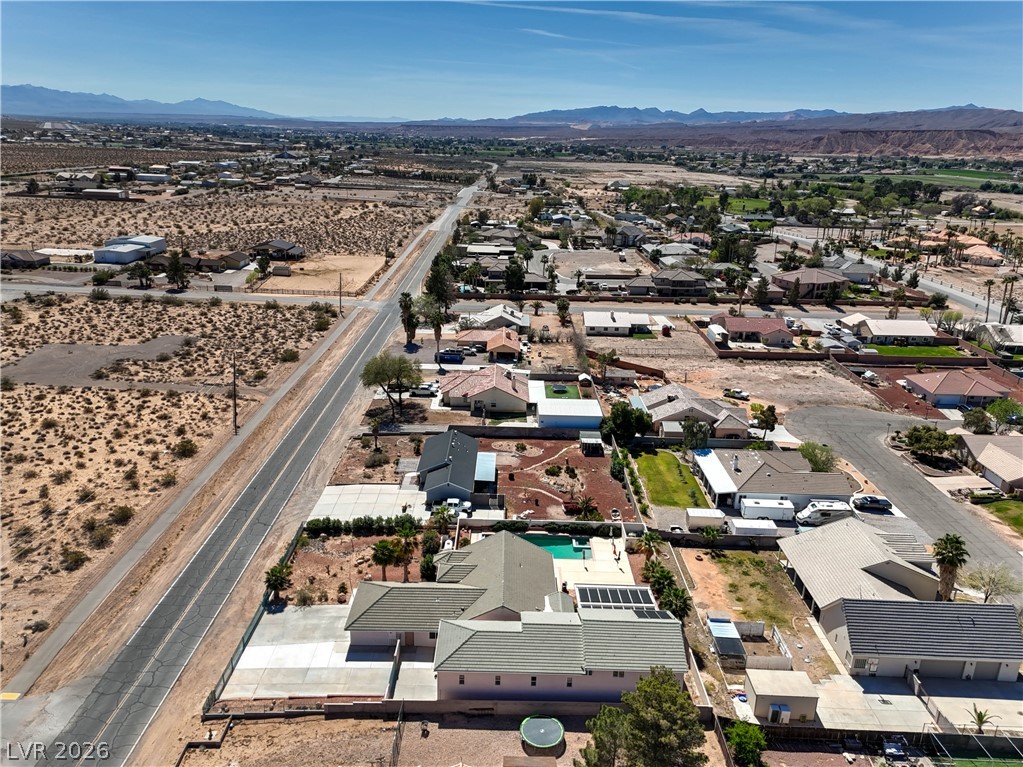
An aerial perspective captures this desert neighborhood set against a backdrop of distant mountains.
An aerial perspective reveals the residential neighborhood bordered by distant mountain peaks.
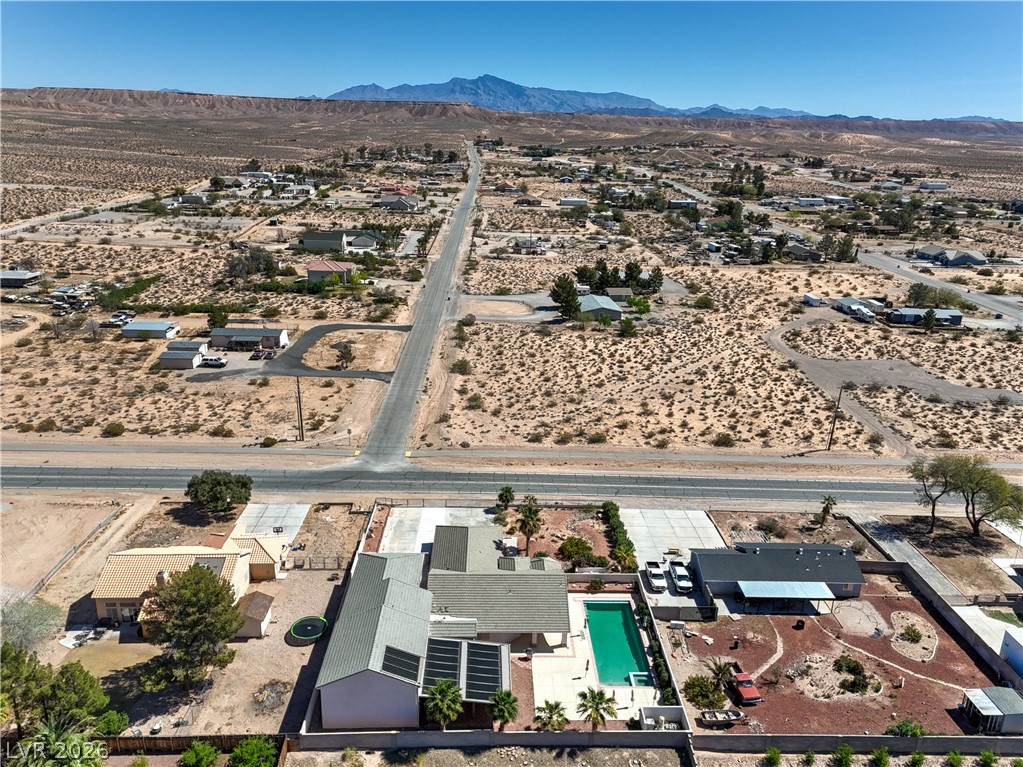
Distant mountains frame this vast desert landscape surrounding the residential property.
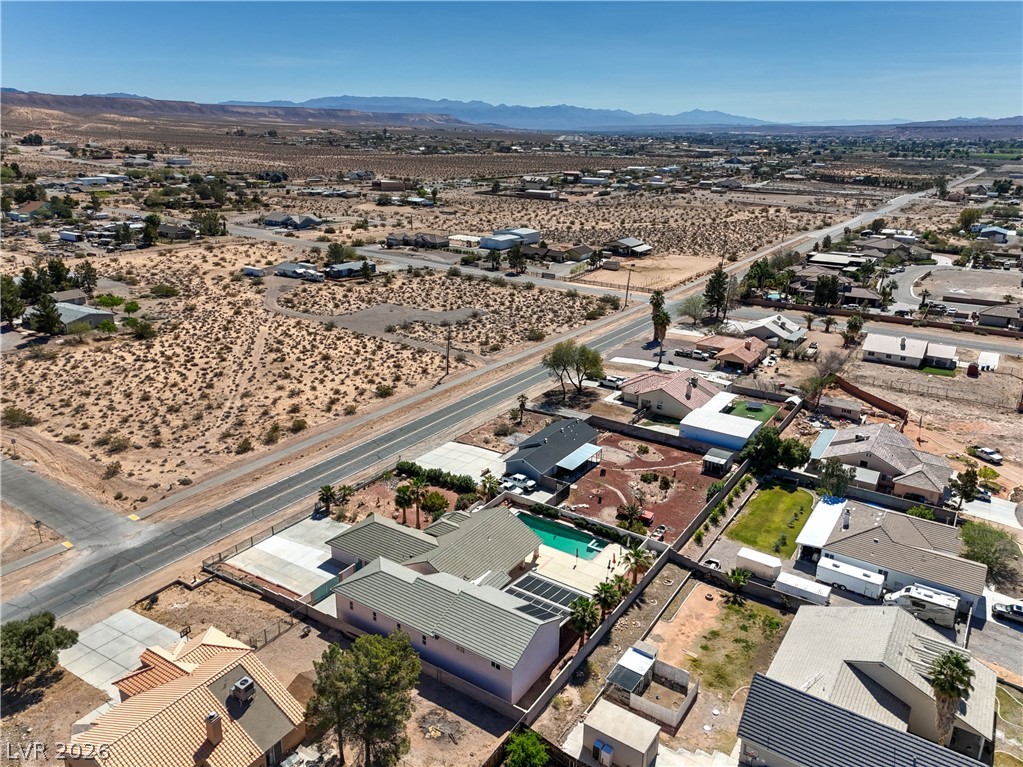
An aerial perspective showcases the surrounding desert landscape and distant mountain ranges.
An aerial perspective captures a desert neighborhood bordered by vast open landscapes and distant mountains.
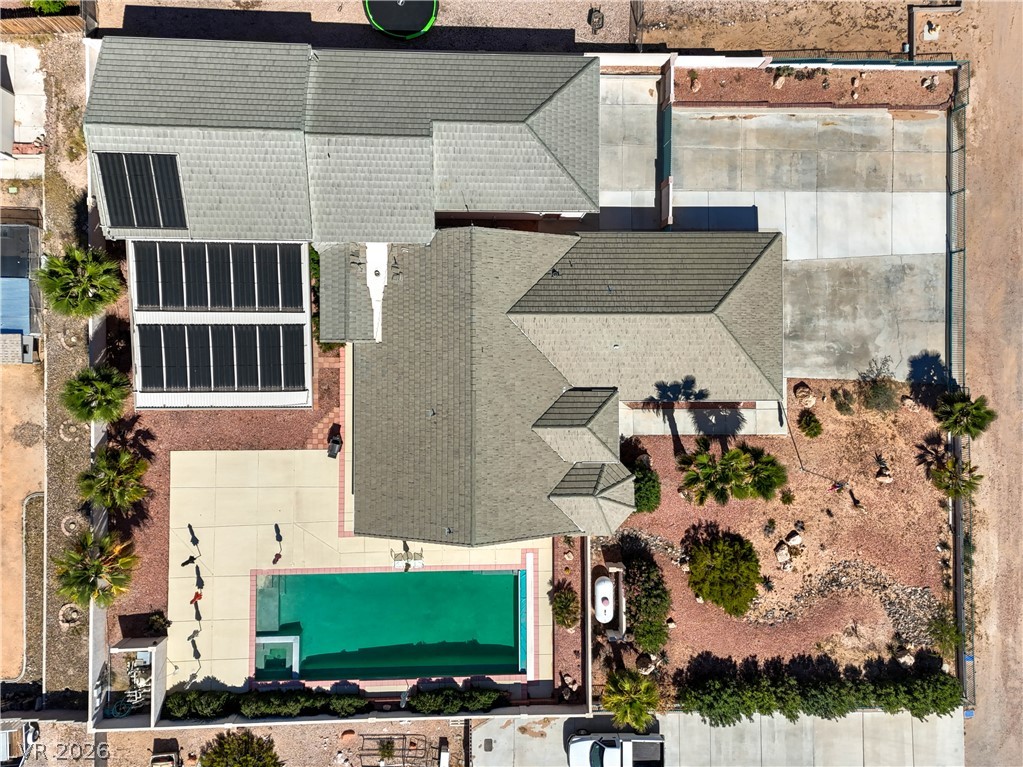
An aerial perspective reveals the architectural layout, featuring a pool and solar panels.
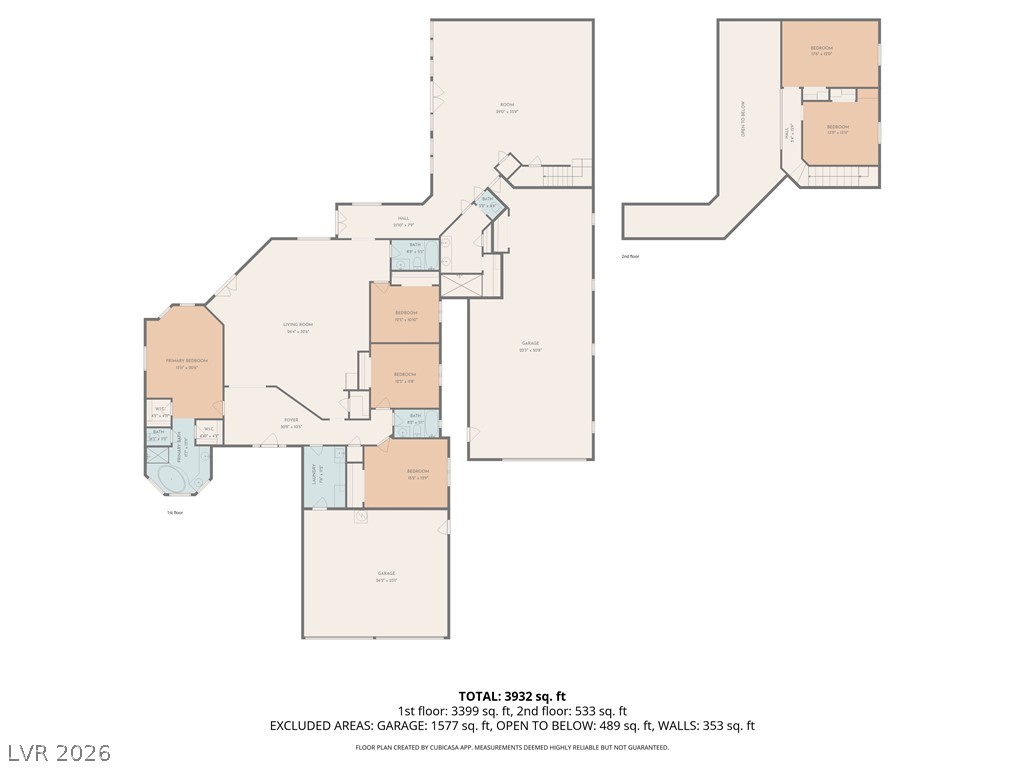
Comprehensive multi-level floor plan showcasing the detailed layout and flow of the home.