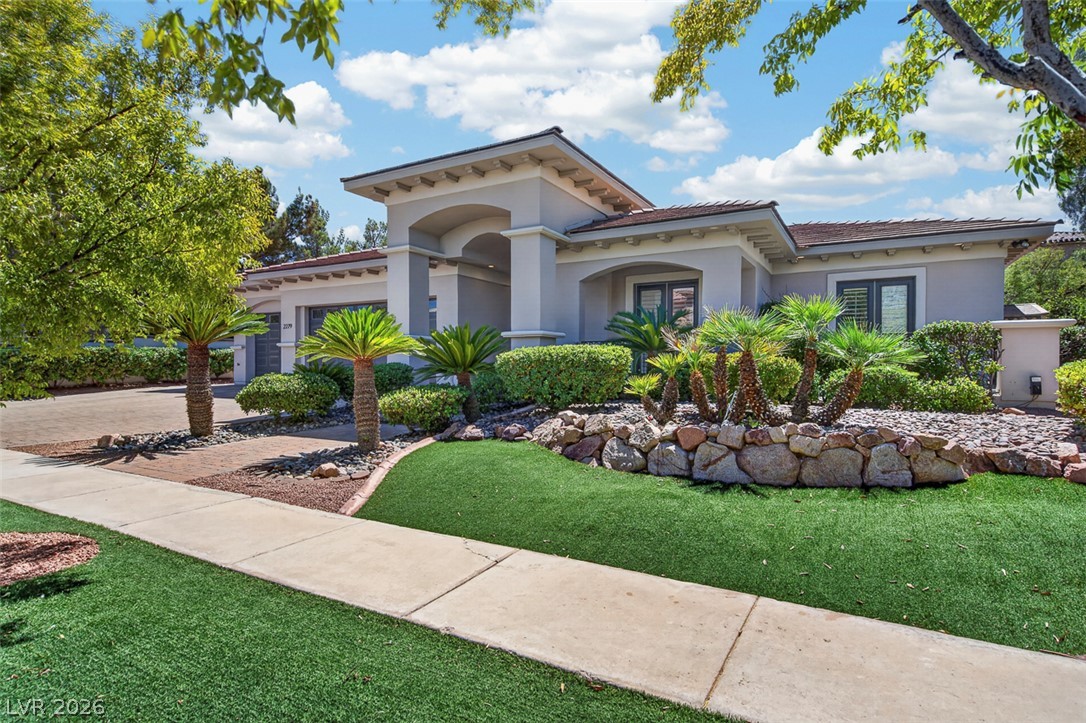
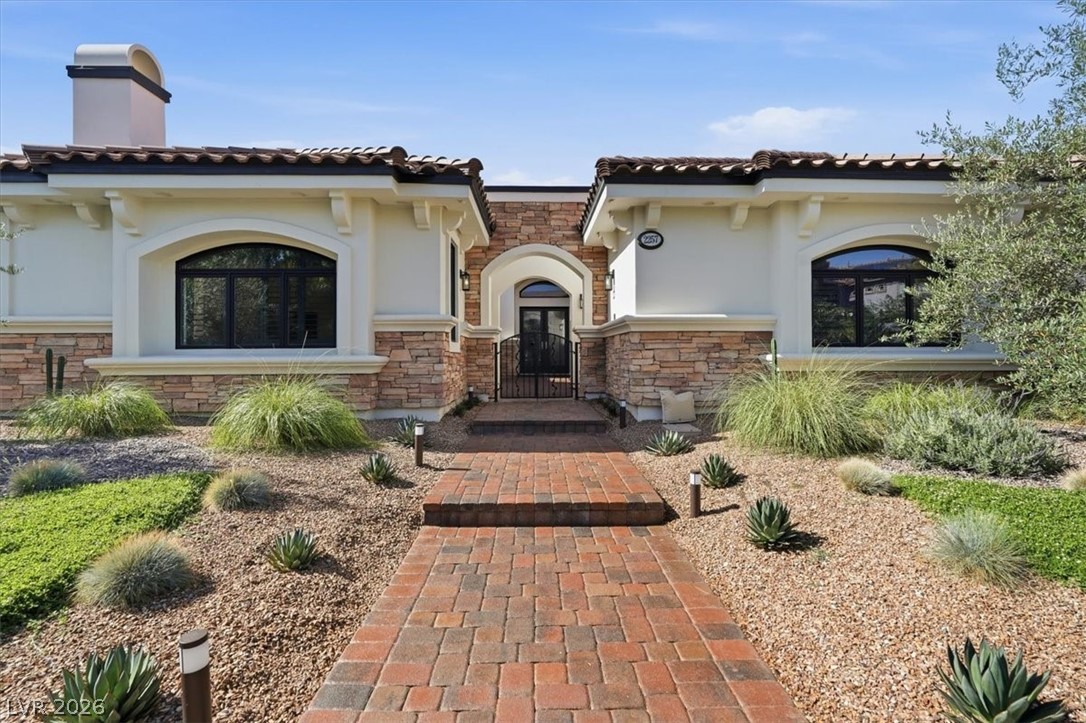
Striking architectural lines and manicured desert landscaping frame the entryway of this modern residence.
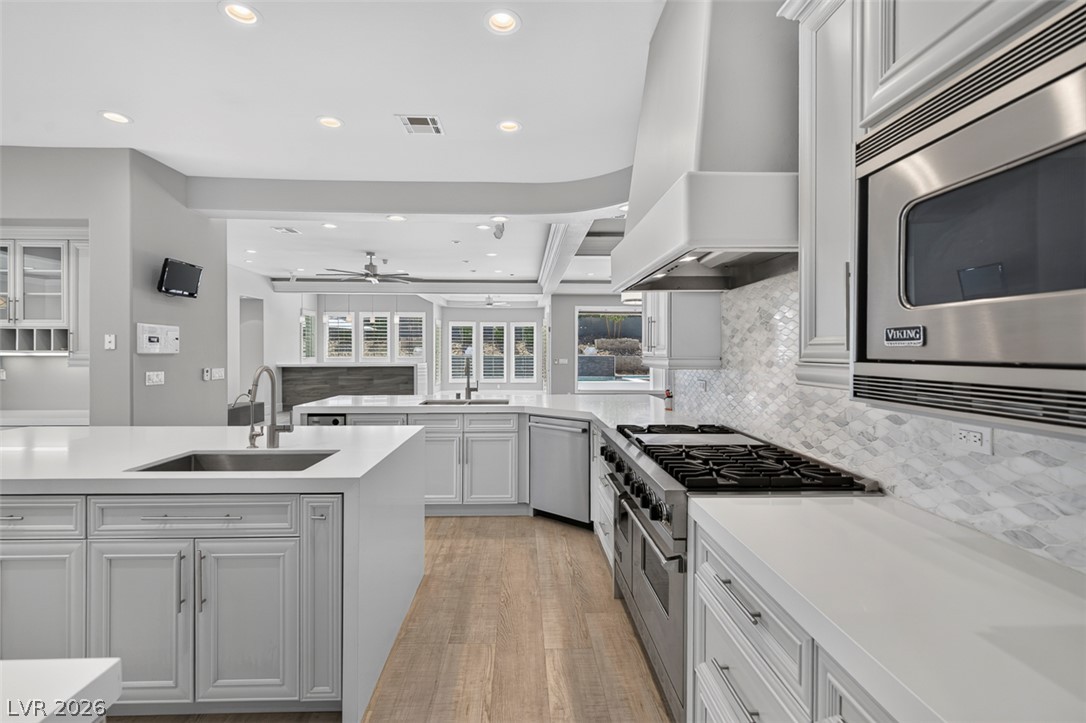
An open kitchen layout flows past quartz countertops and sleek stainless steel appliances.
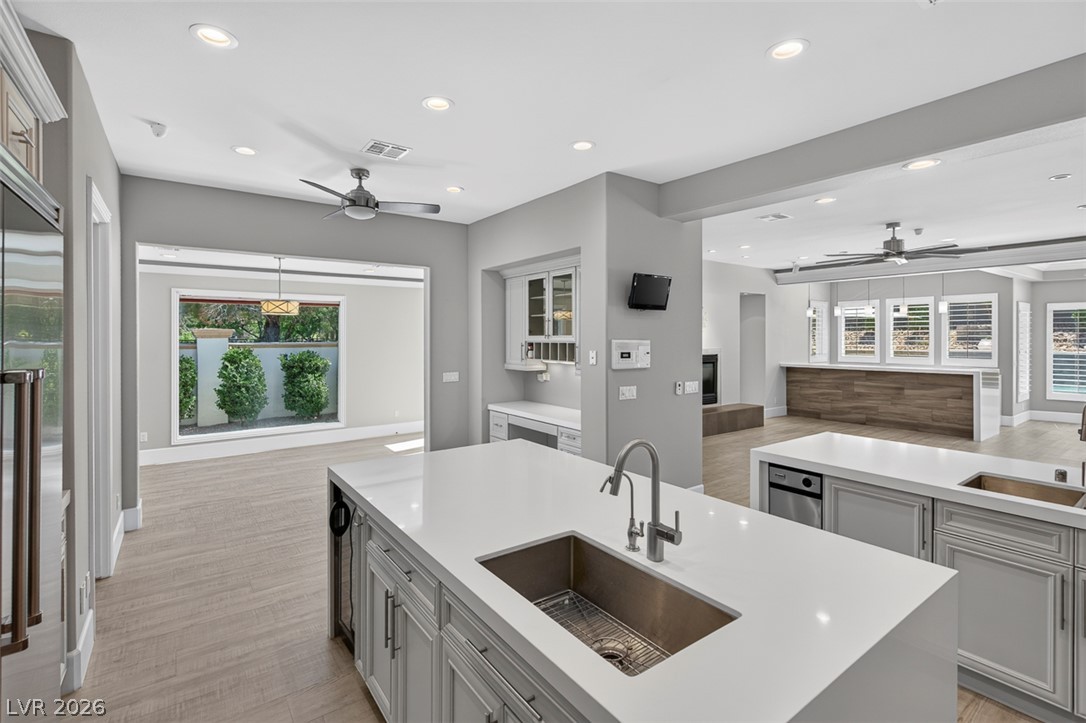
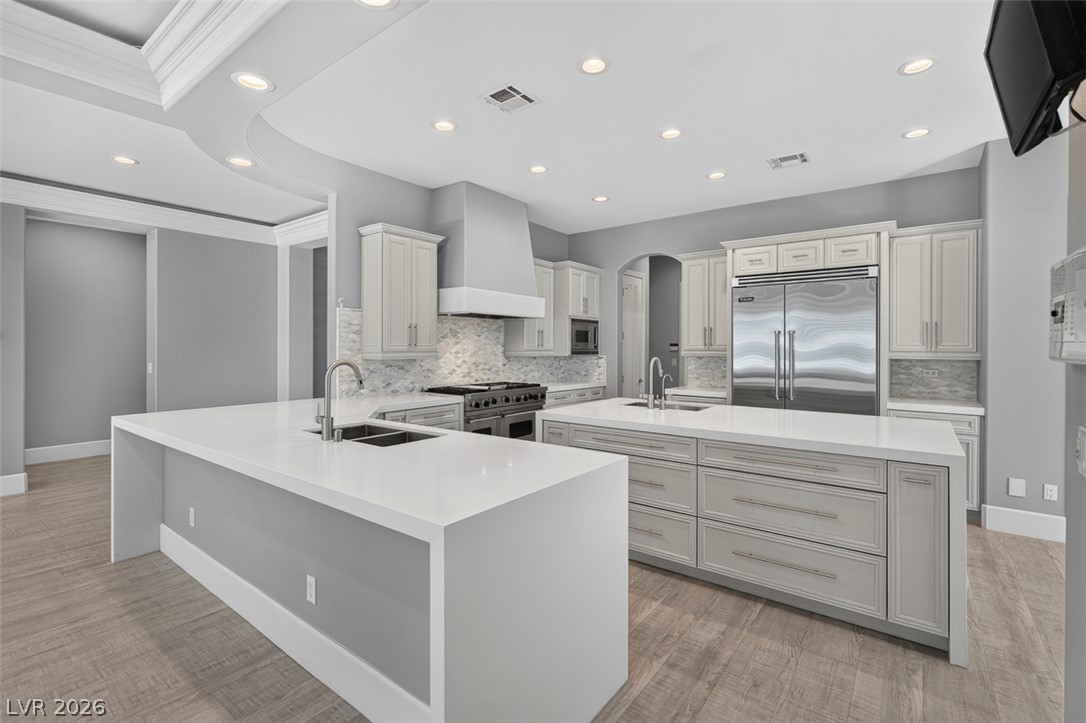
Gleaming stone countertops and a spacious dual-island layout define this open culinary space.
Crisp stone countertops and matching dual islands anchor this beautifully designed culinary space.
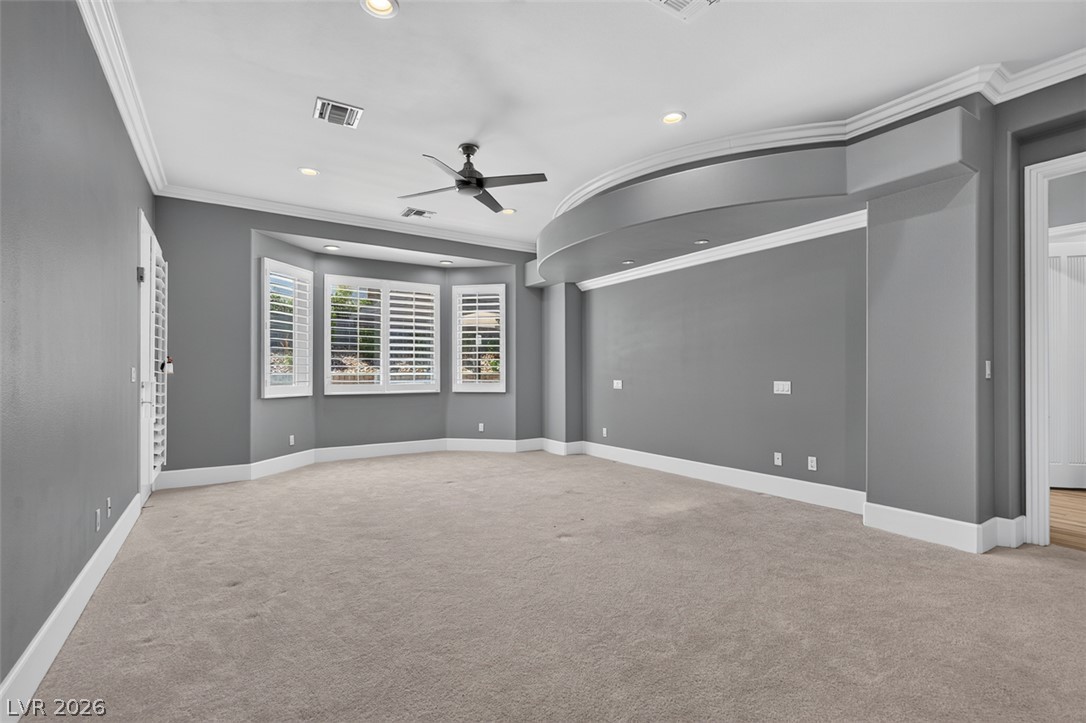
Elegant crown molding, soft carpeting, and architectural tray ceilings define this versatile living space.
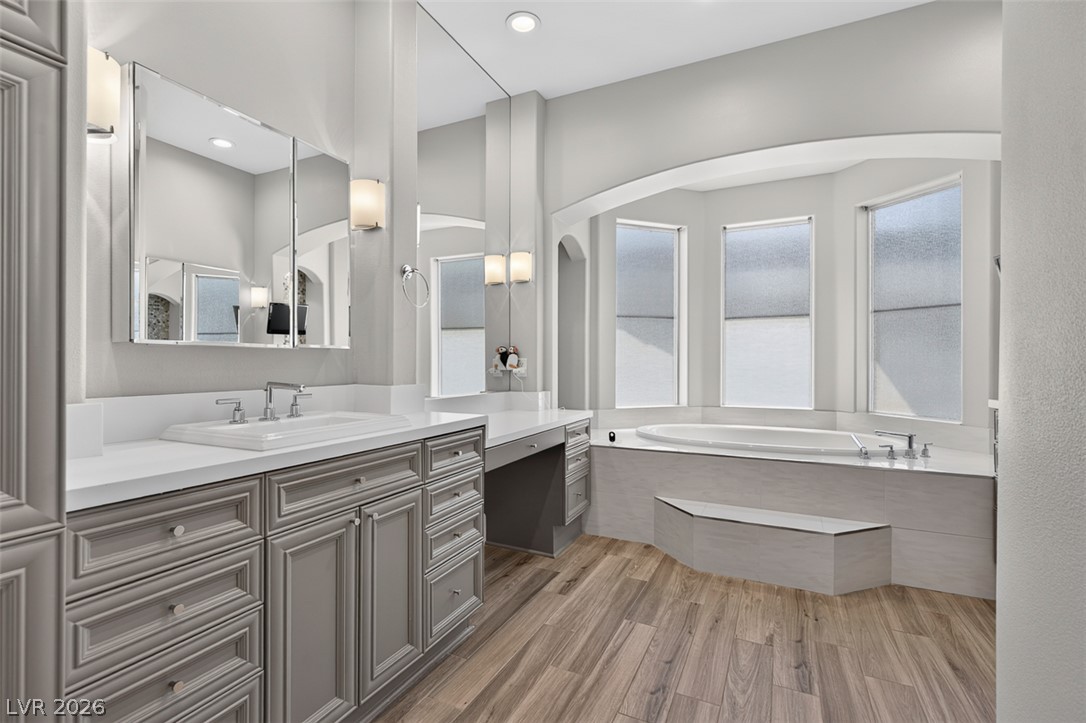
Rich wood-look tile floors complement the built-in vanity and soaking tub alcove.
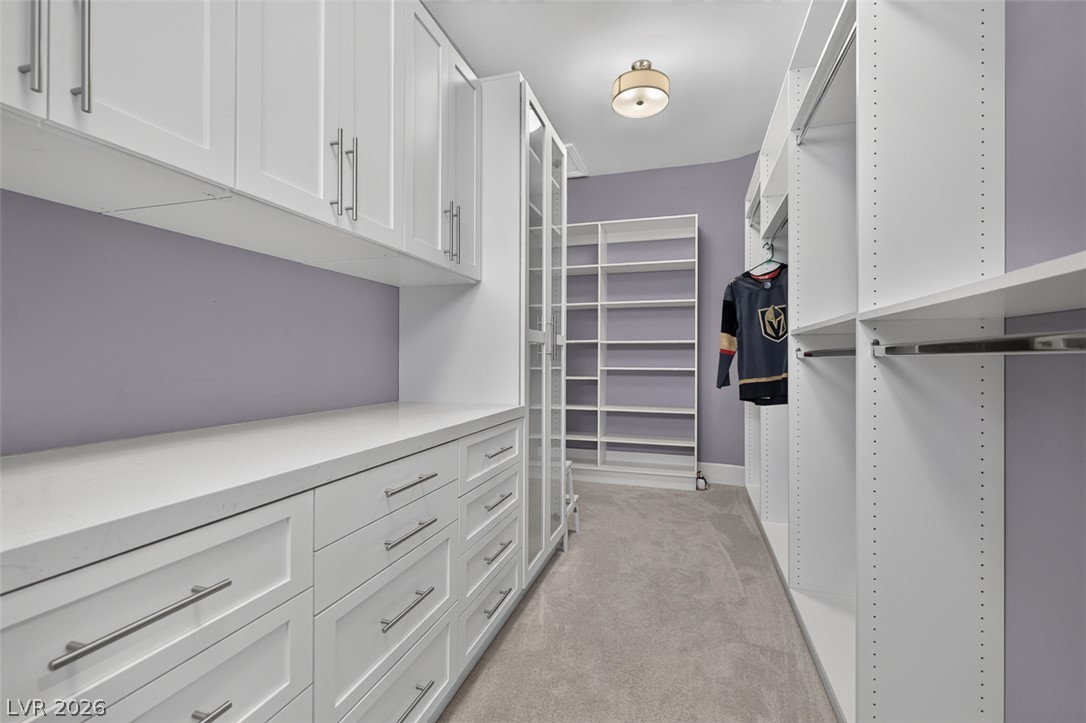
Custom cabinetry and abundant shelving maximize storage efficiency in this well-organized dressing area.
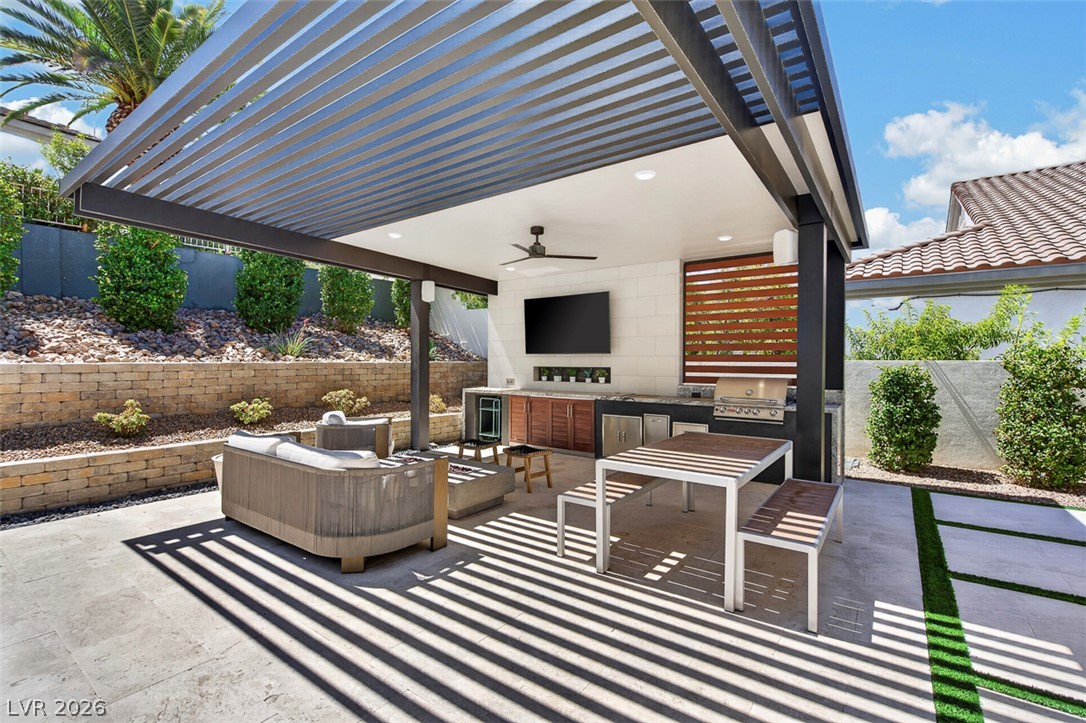
An inviting outdoor kitchen and dining area sits sheltered beneath a modern louvered pergola.
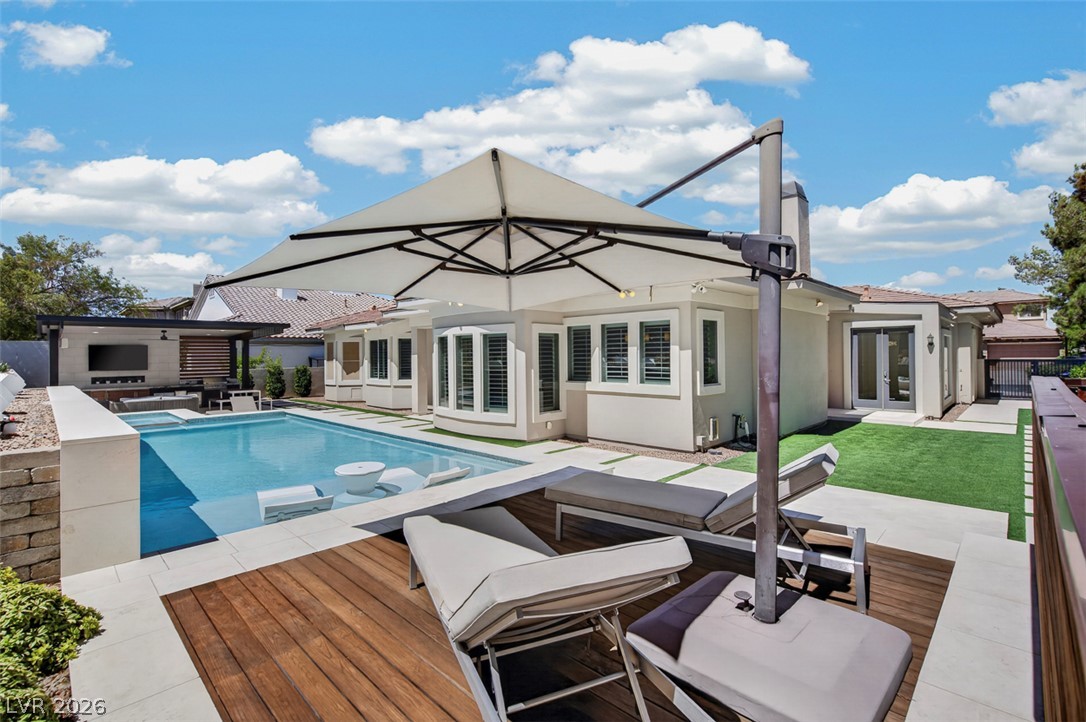
A pristine swimming pool sits adjacent to a modern wood-decked patio and green lawn.
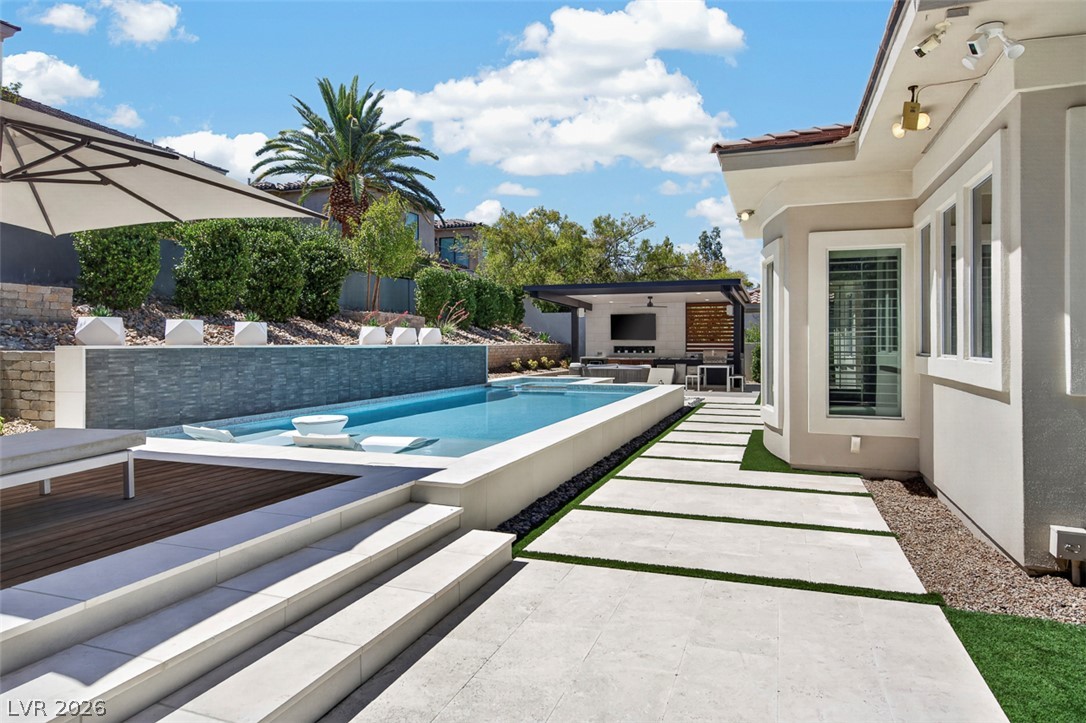
Geometric pavers flank a linear swimming pool alongside structured exterior walls under blue skies.
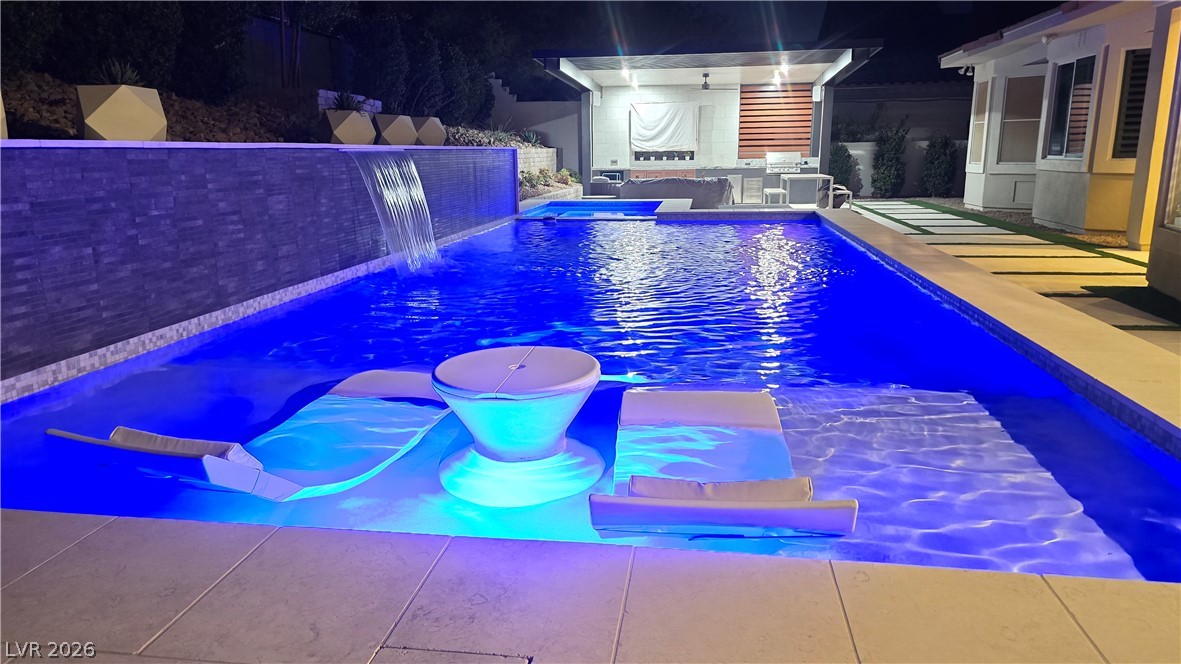
An inviting swimming pool features a built-in stone waterfall and tiled coping.
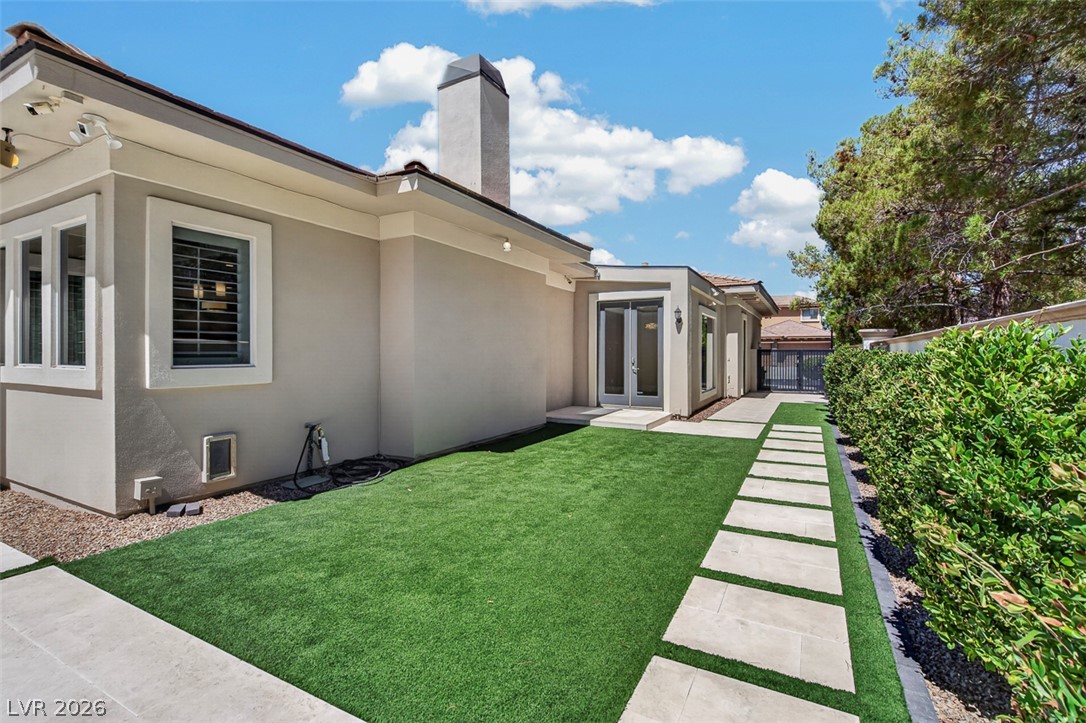
A stone paver path borders the manicured green lawn alongside the stucco exterior.
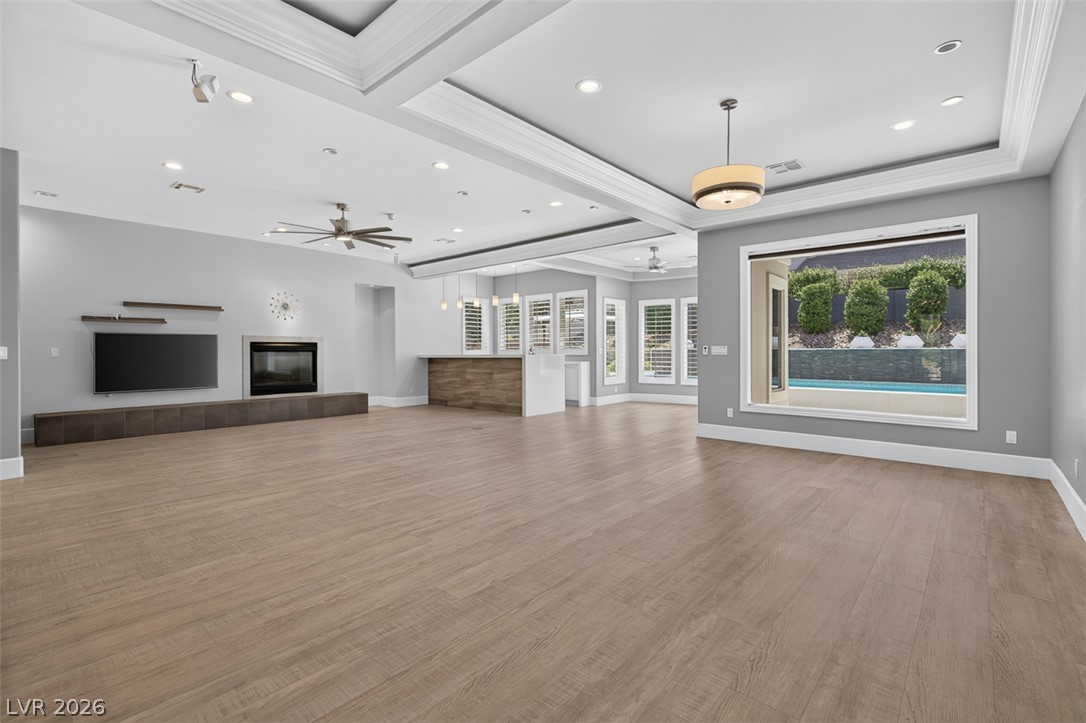
An open floorplan design seamlessly connects the spacious living area to the kitchen and wet bar.
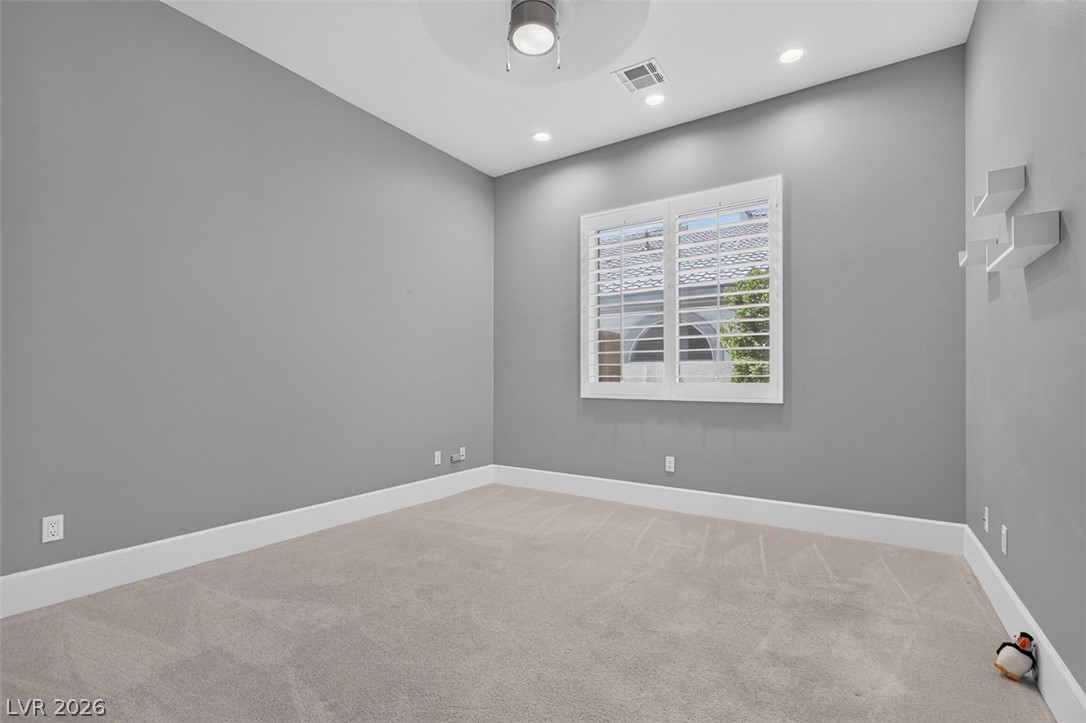
A spacious bedroom features neutral-toned carpeting, high ceilings, recessed lighting, and elegant window shutters.
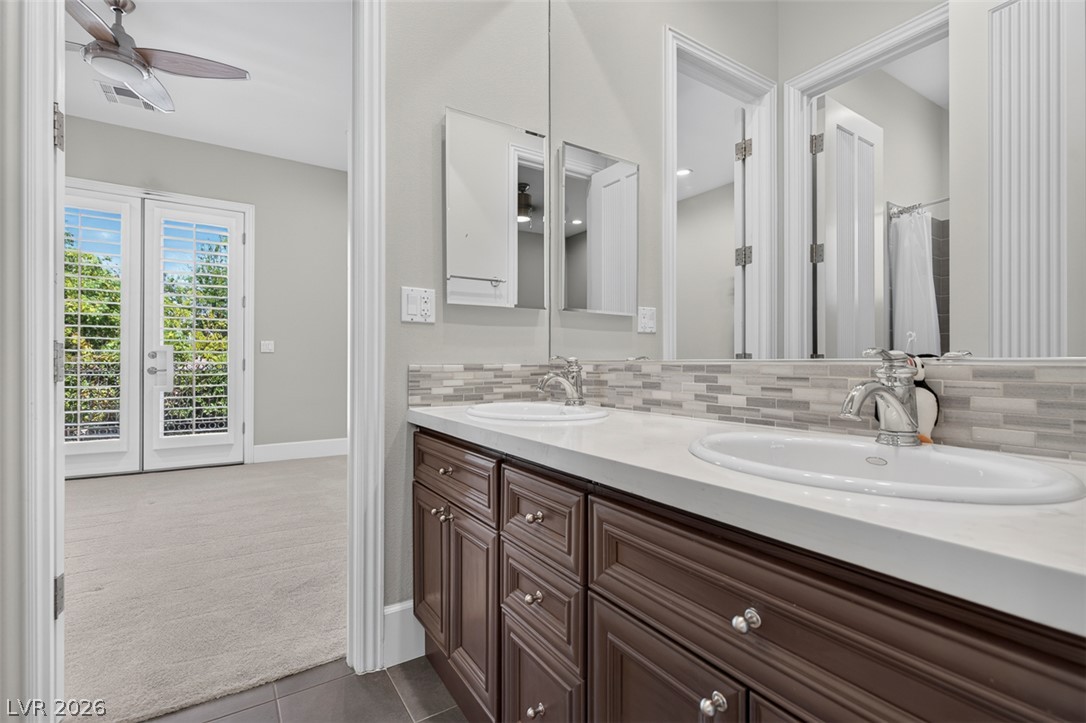
A spacious double vanity features stone countertops and connects seamlessly to the adjacent suite.
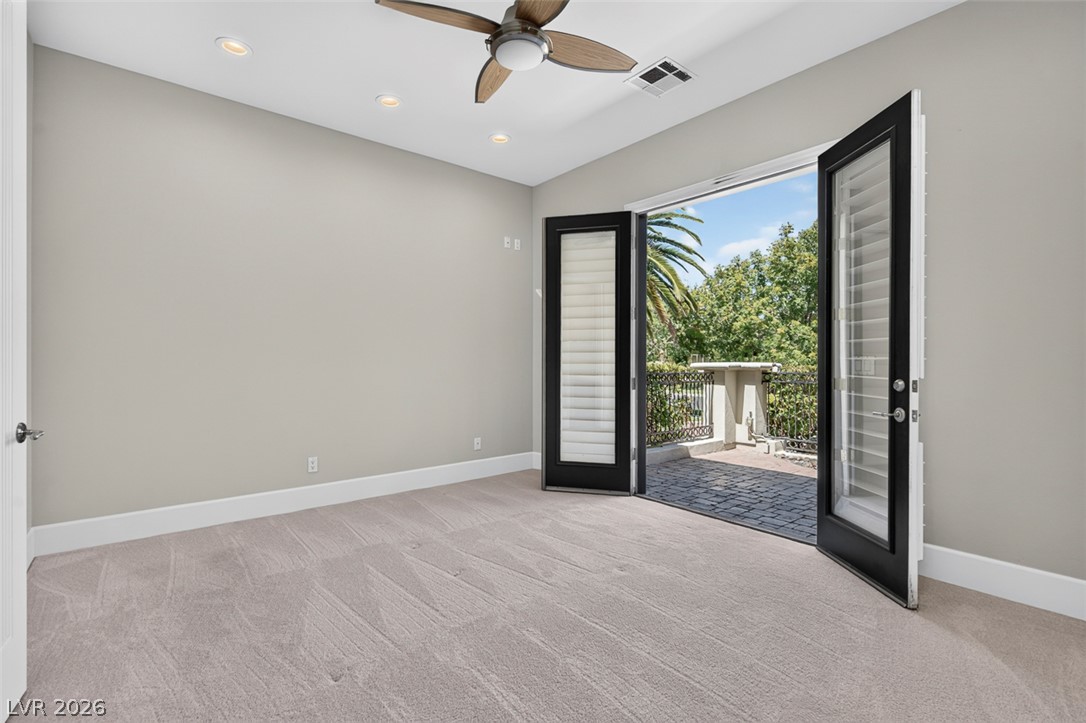
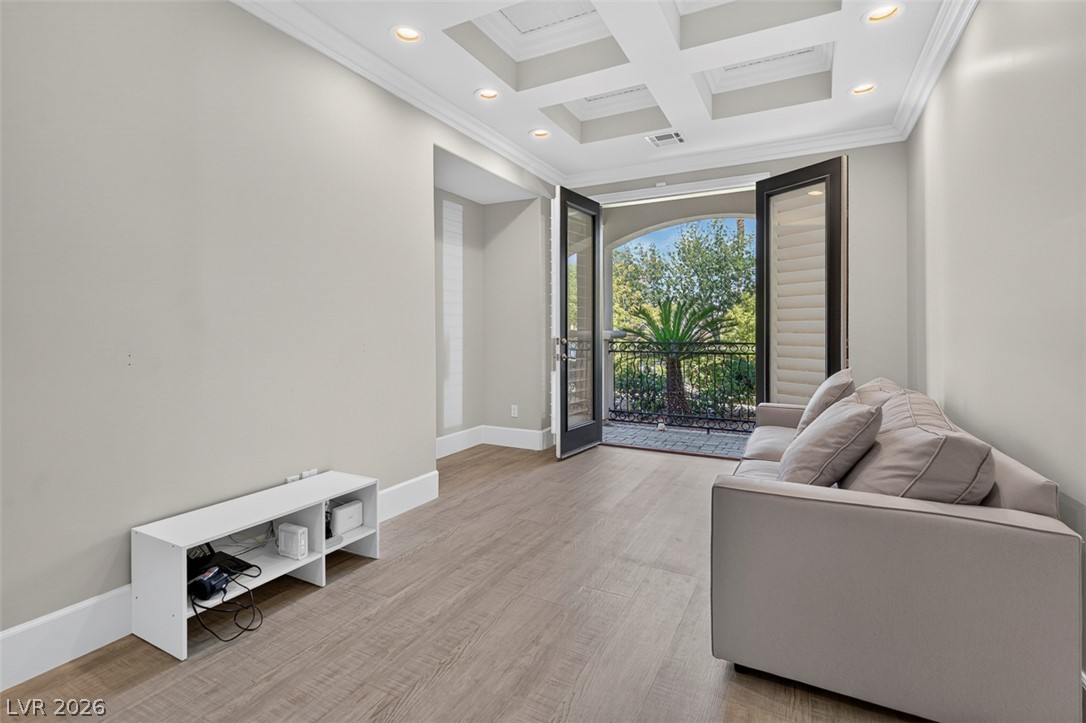
Double doors open directly to a private balcony overlooking lush green trees.
French doors open to a private balcony, highlighting the elegant coffered ceiling and hardwood flooring.
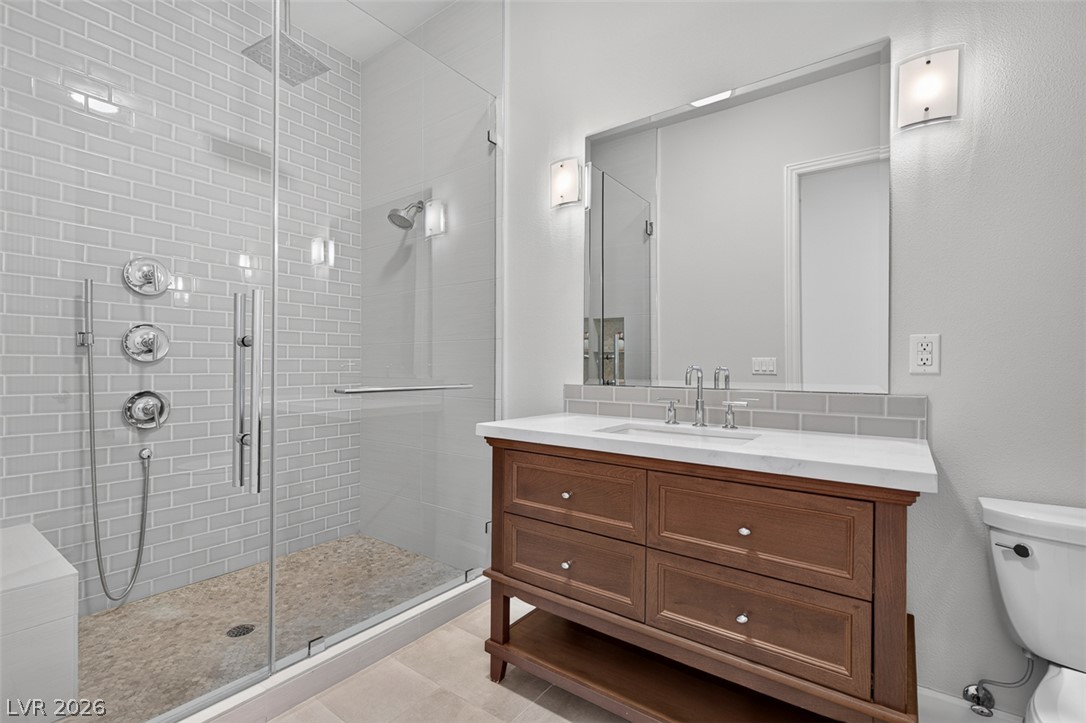
Clean lines and a spacious tiled walk-in shower define this contemporary bathroom space.
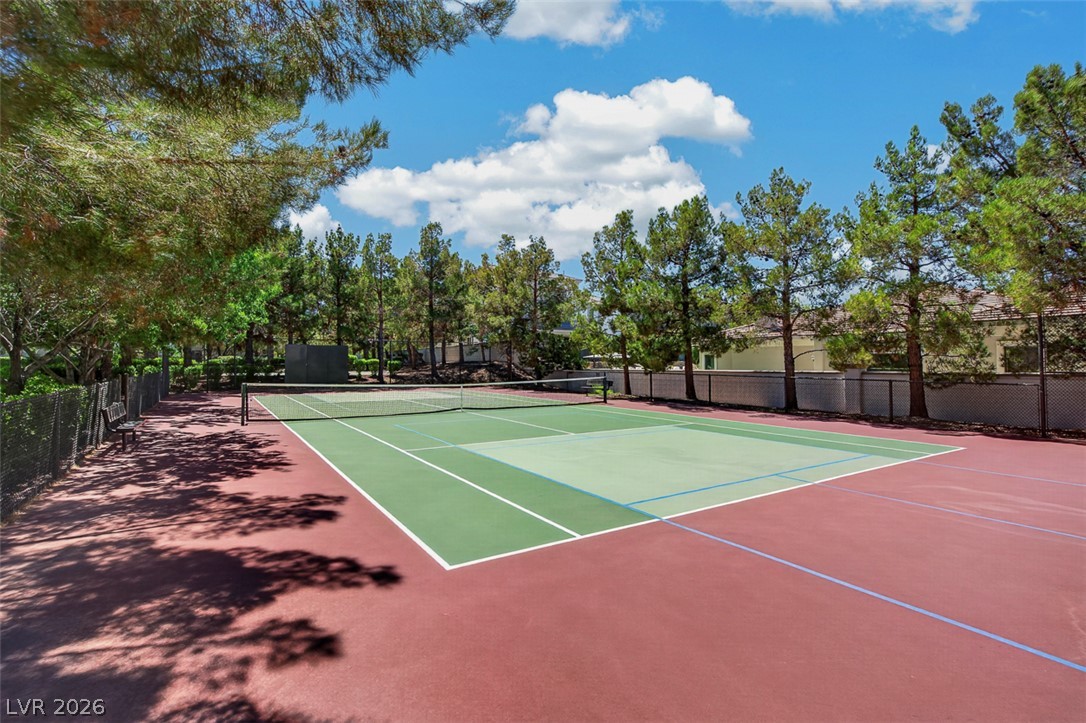
Mature trees frame a private, fenced tennis court set against a blue sky.
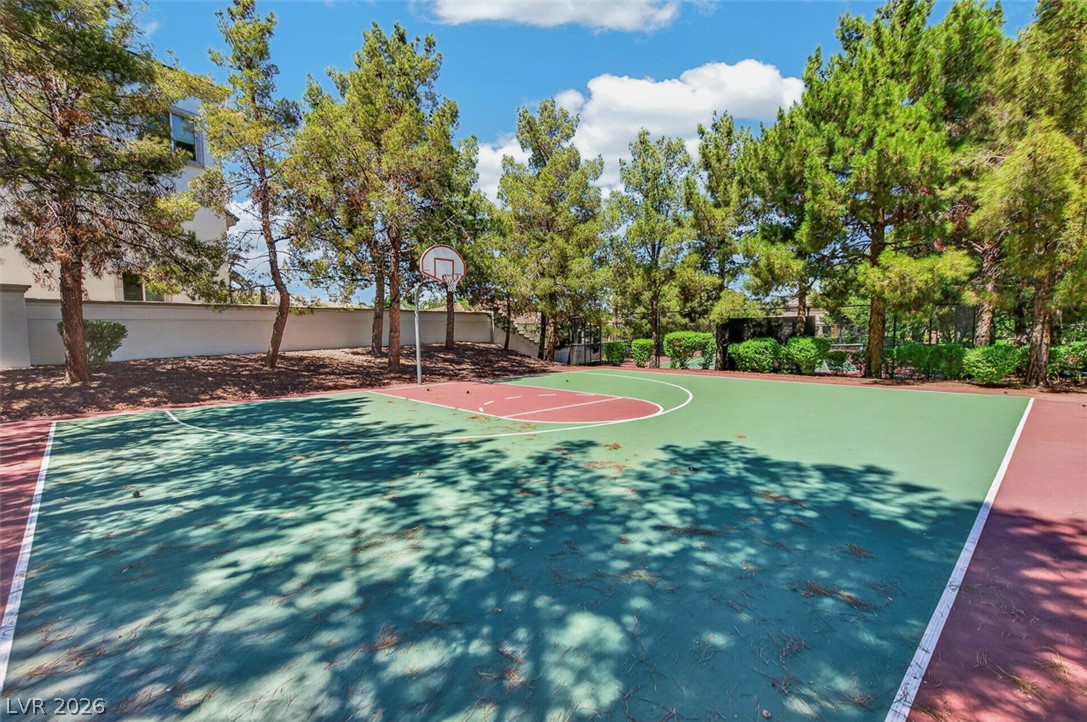
Mature trees frame a private outdoor basketball court alongside the property.
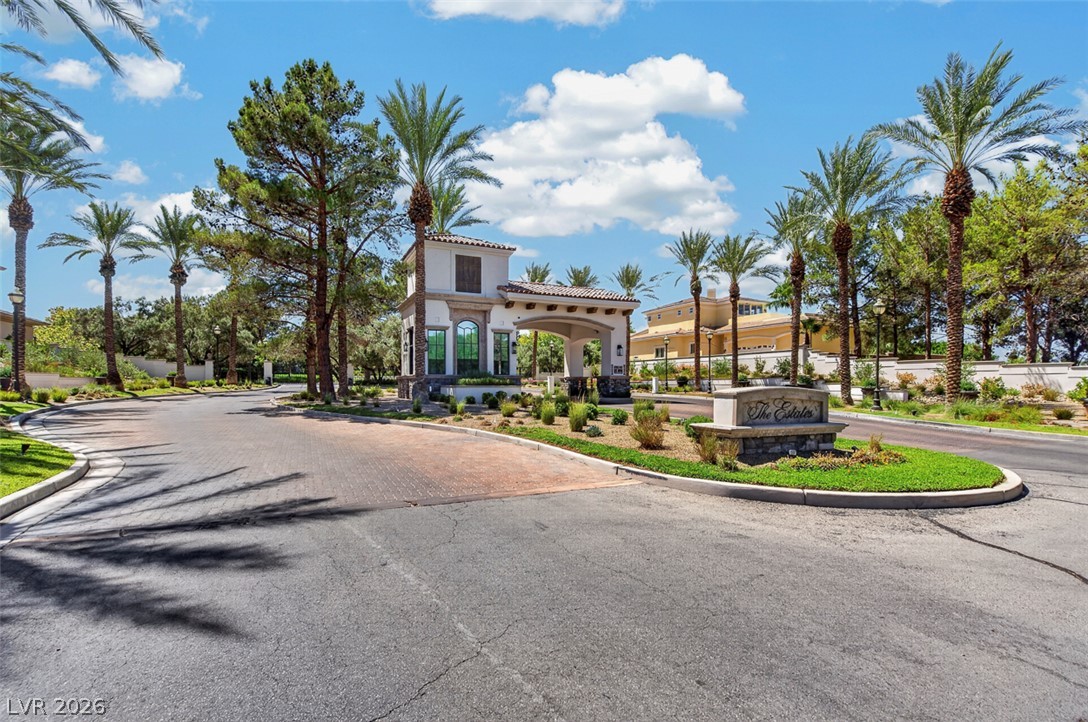
A grand gated entrance welcomes residents with manicured landscaping and soaring palm trees.
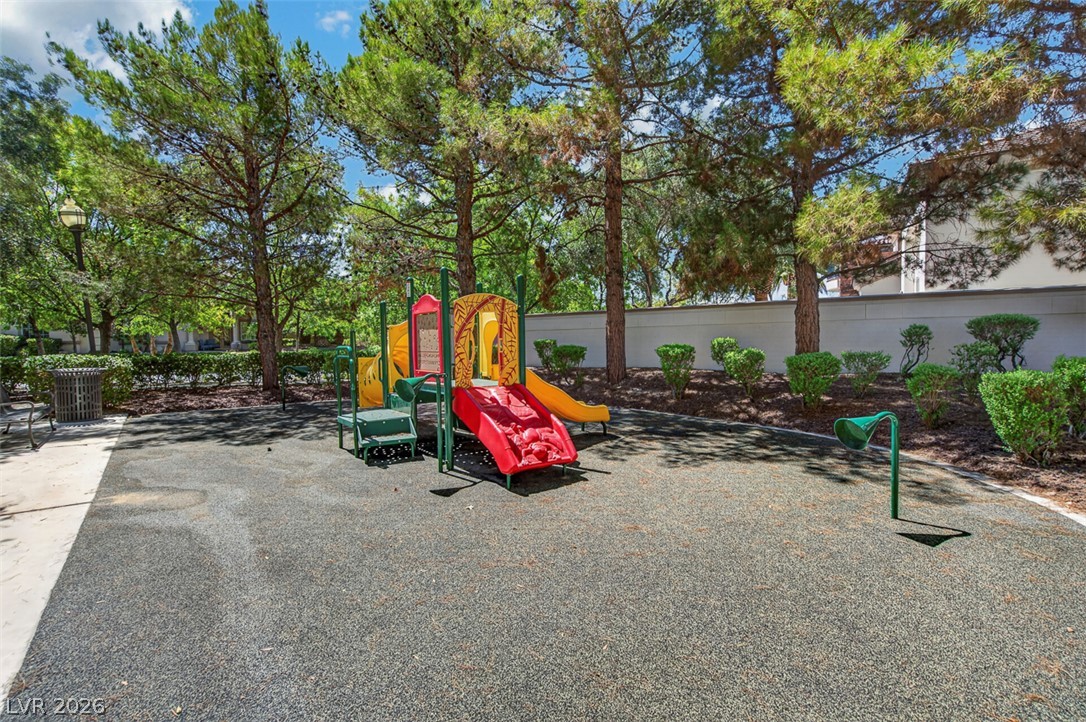
Mature trees shade a private playground area bordered by manicured hedges and a concrete wall.