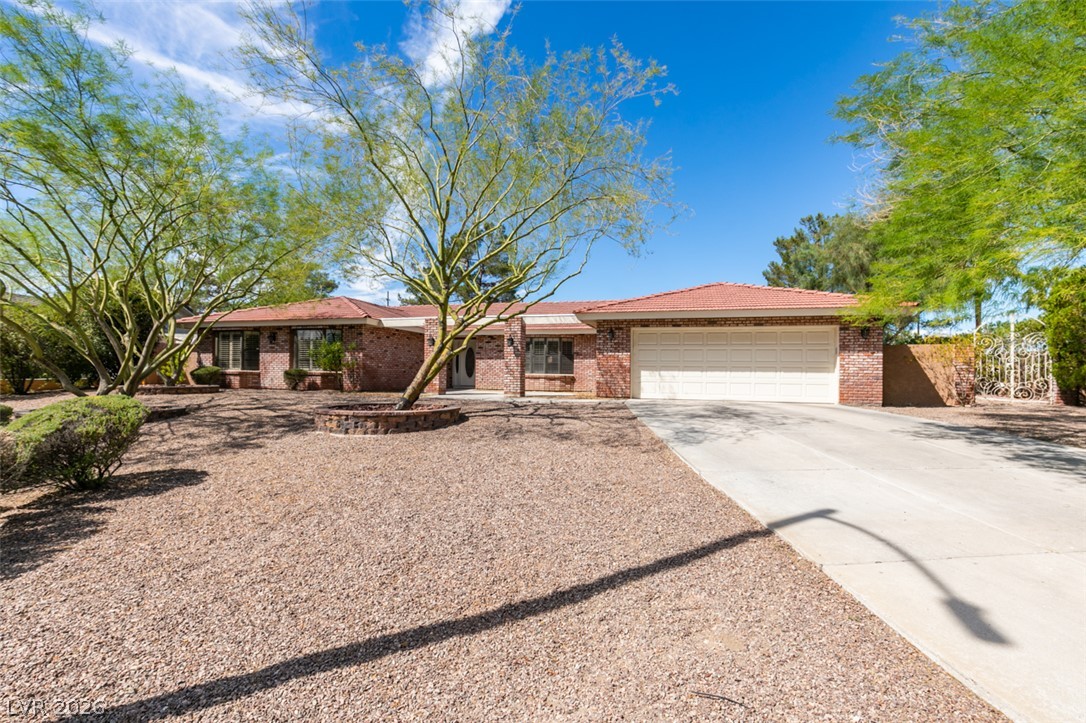
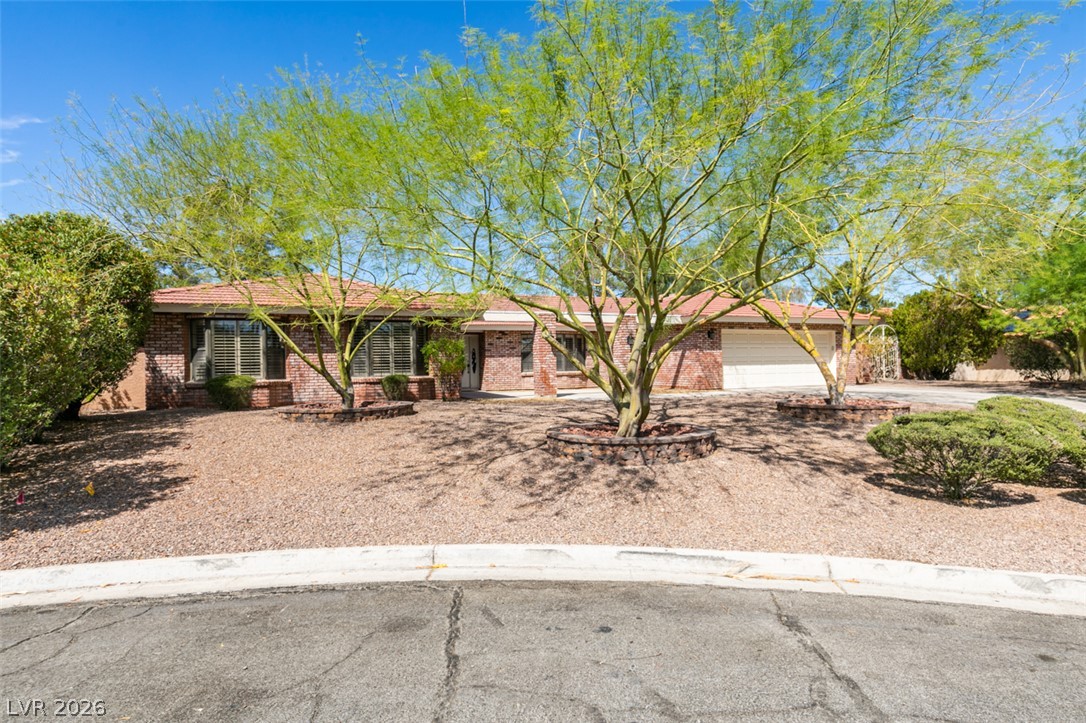
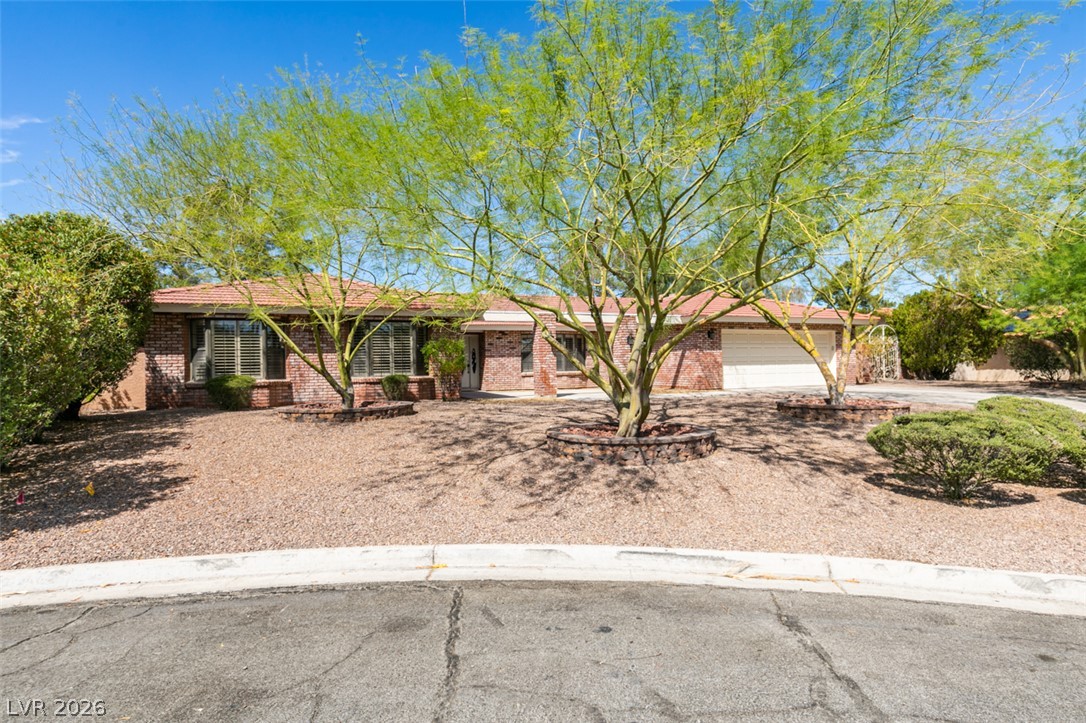
Mature trees shade the gravel yard and concrete driveway leading to a two-car garage.
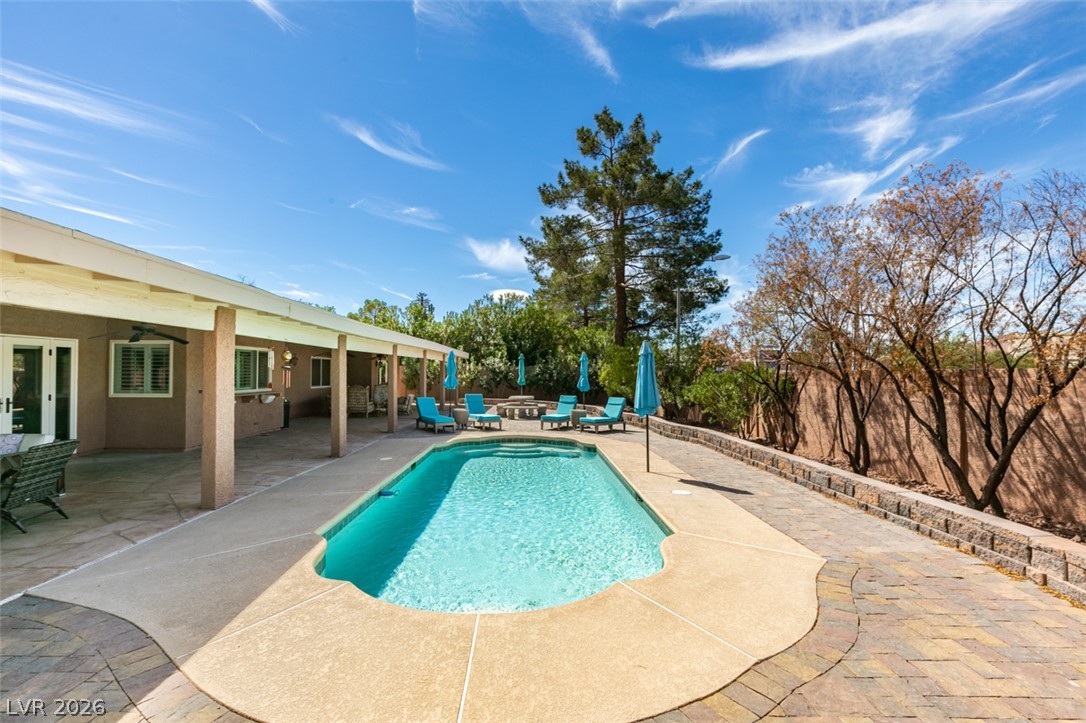
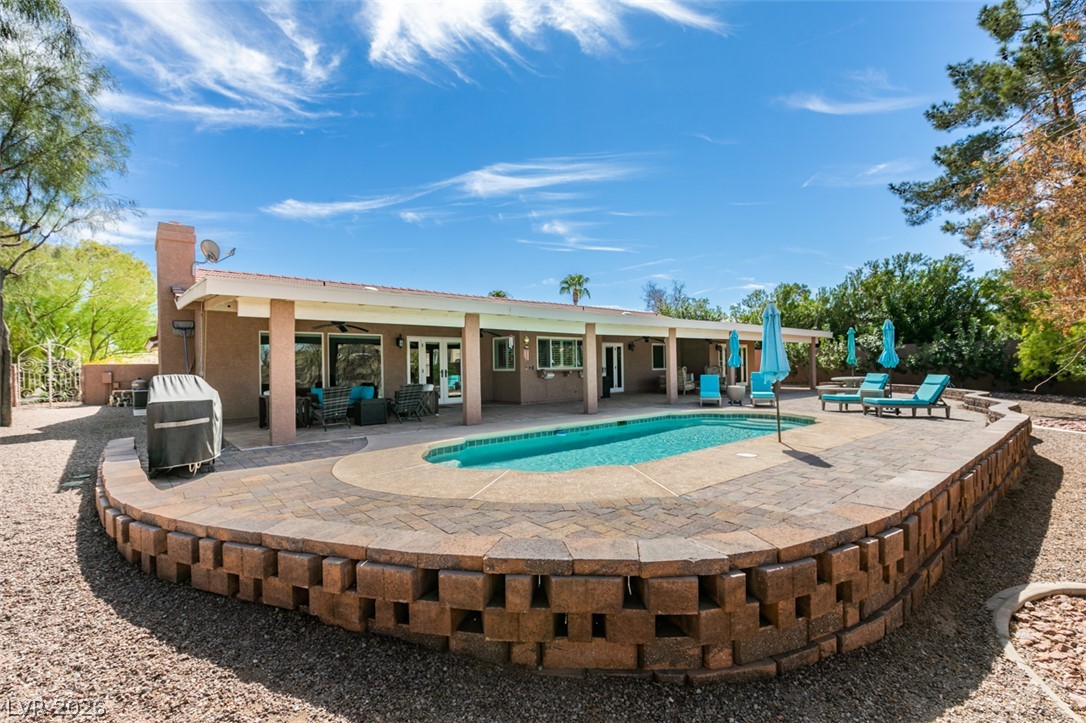
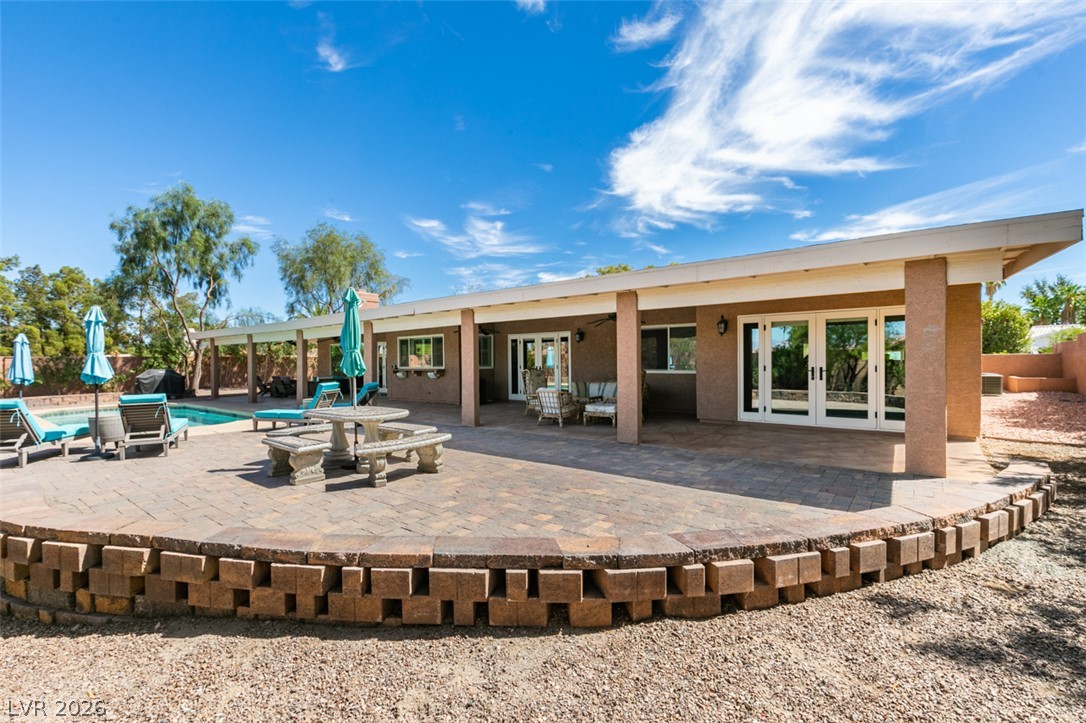
An inviting backyard pool oasis sits adjacent to a covered patio under clear blue skies.
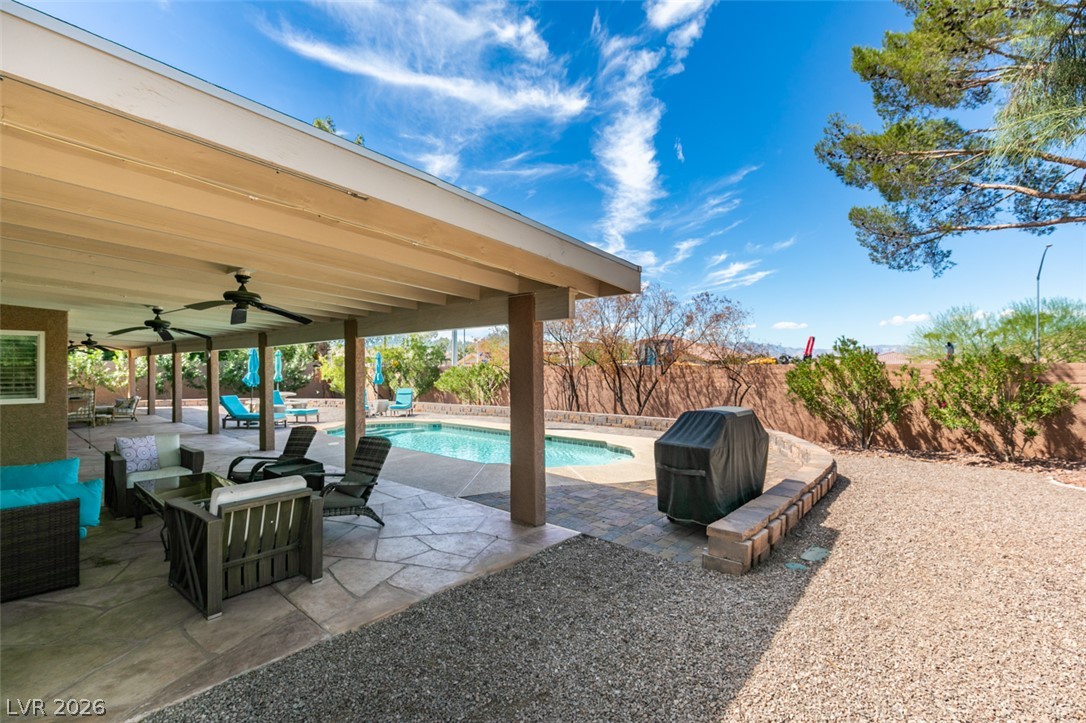
An inviting covered patio transitions seamlessly to a private swimming pool under wide blue skies.
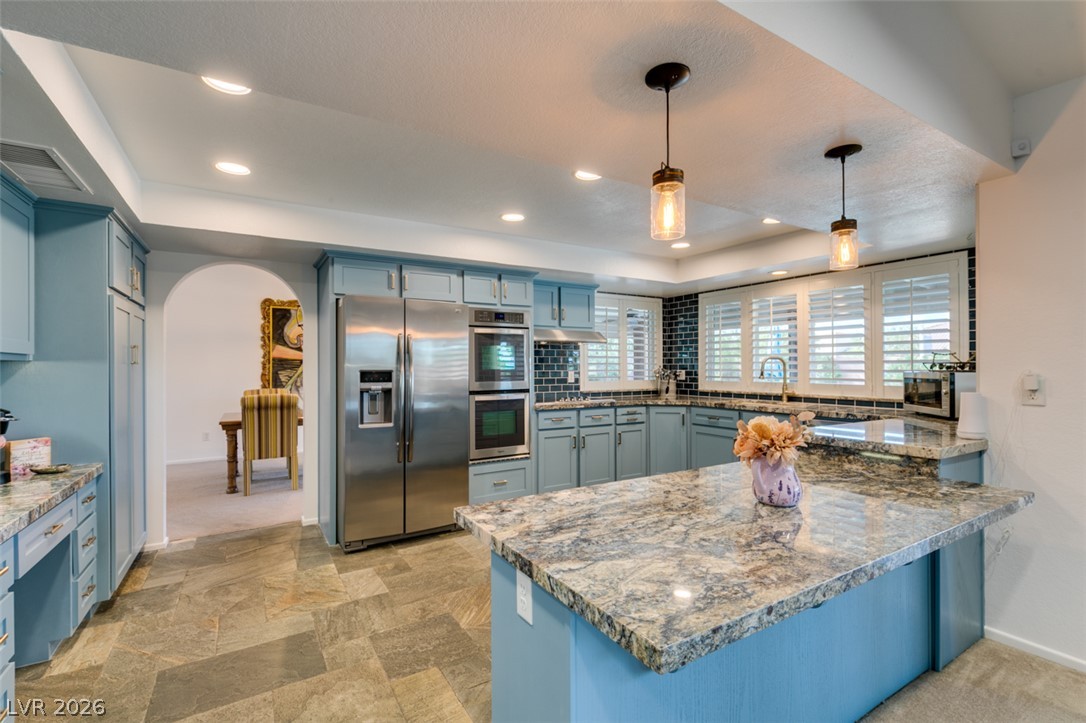
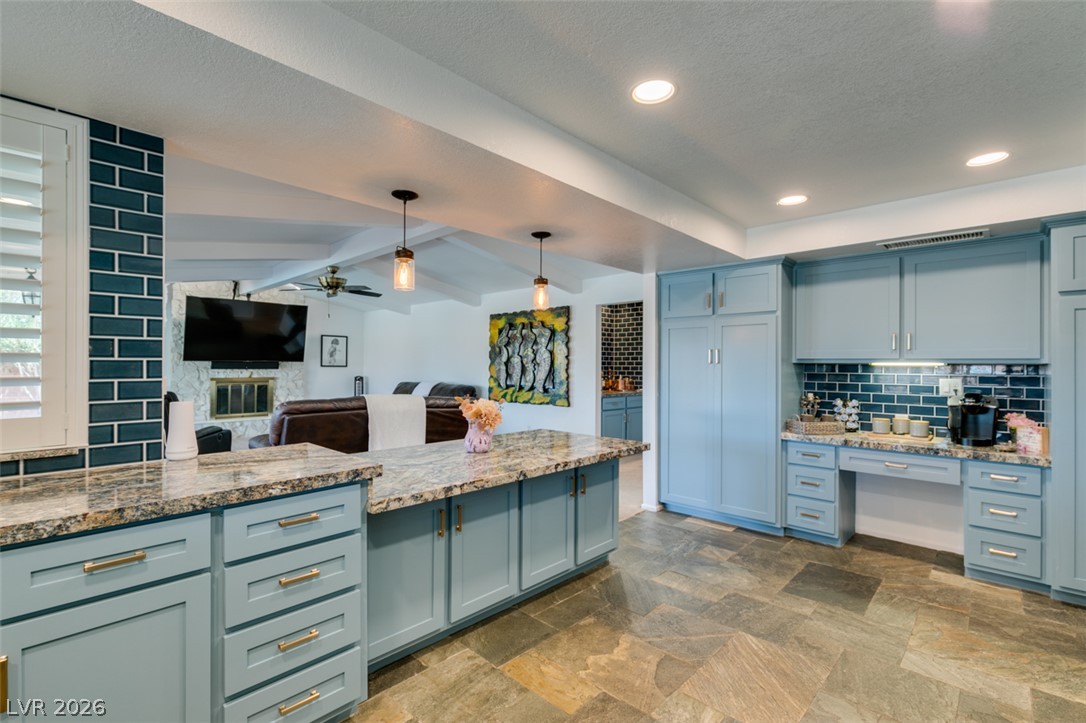
Distinctive stone countertops and custom cabinetry define this thoughtfully designed kitchen workspace.
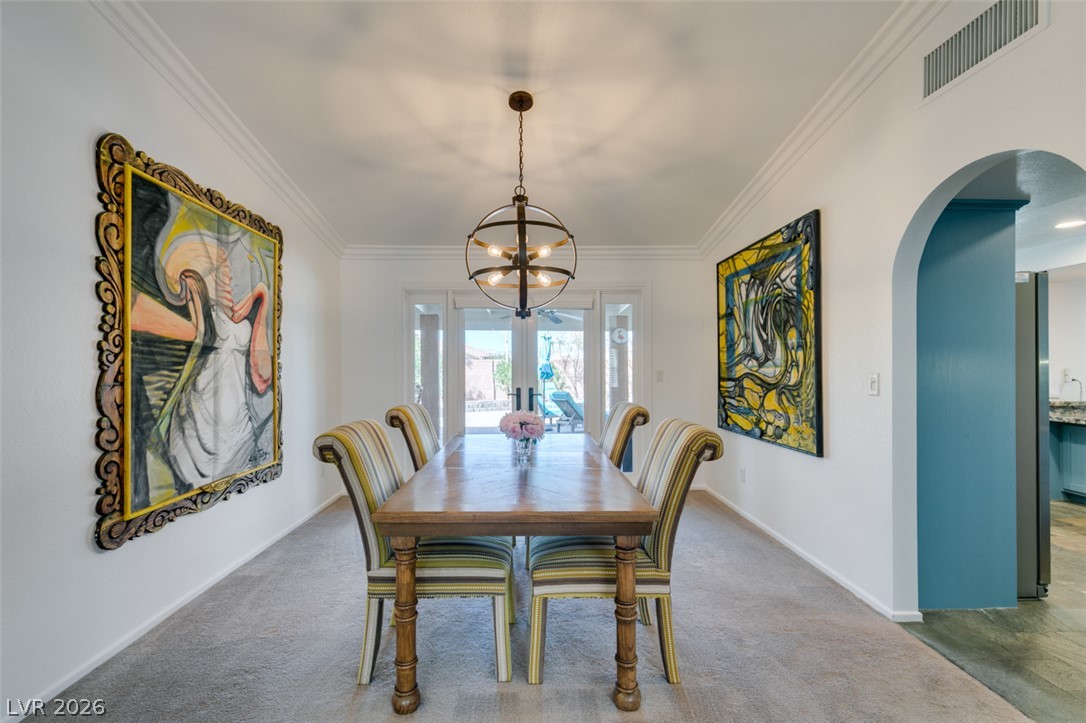
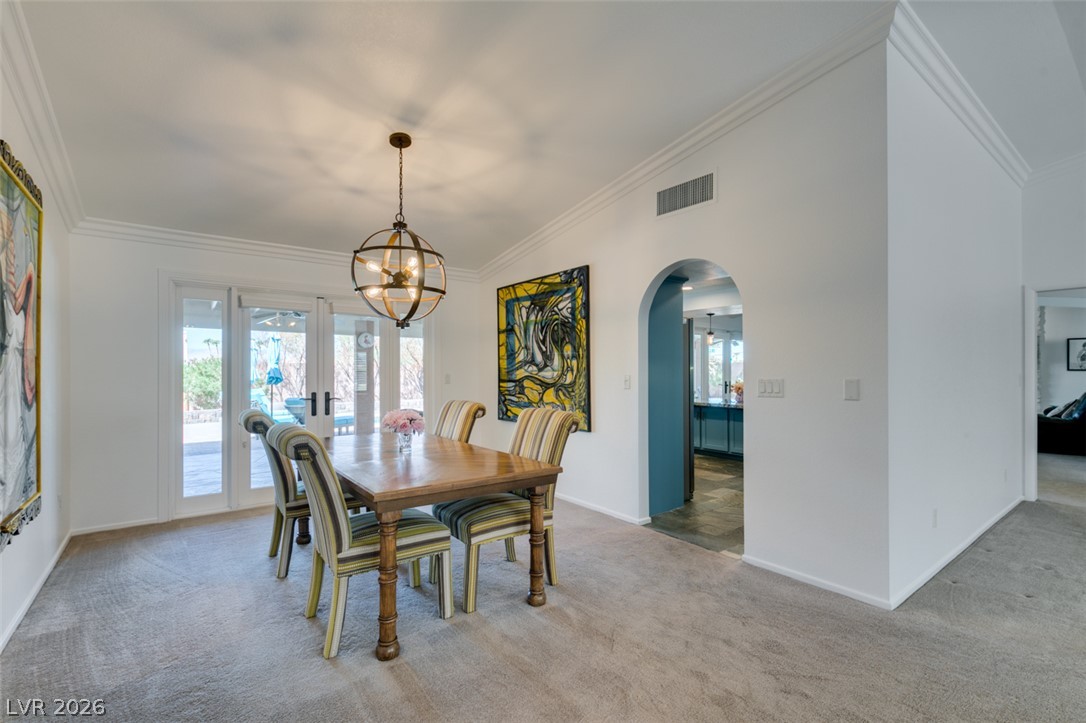
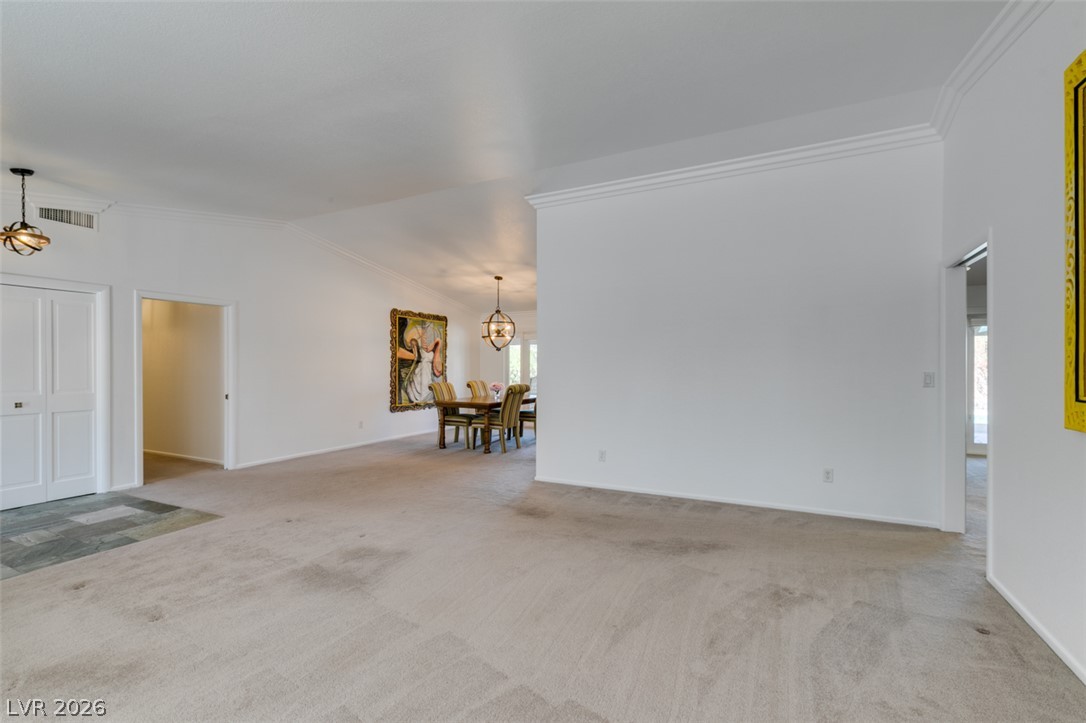
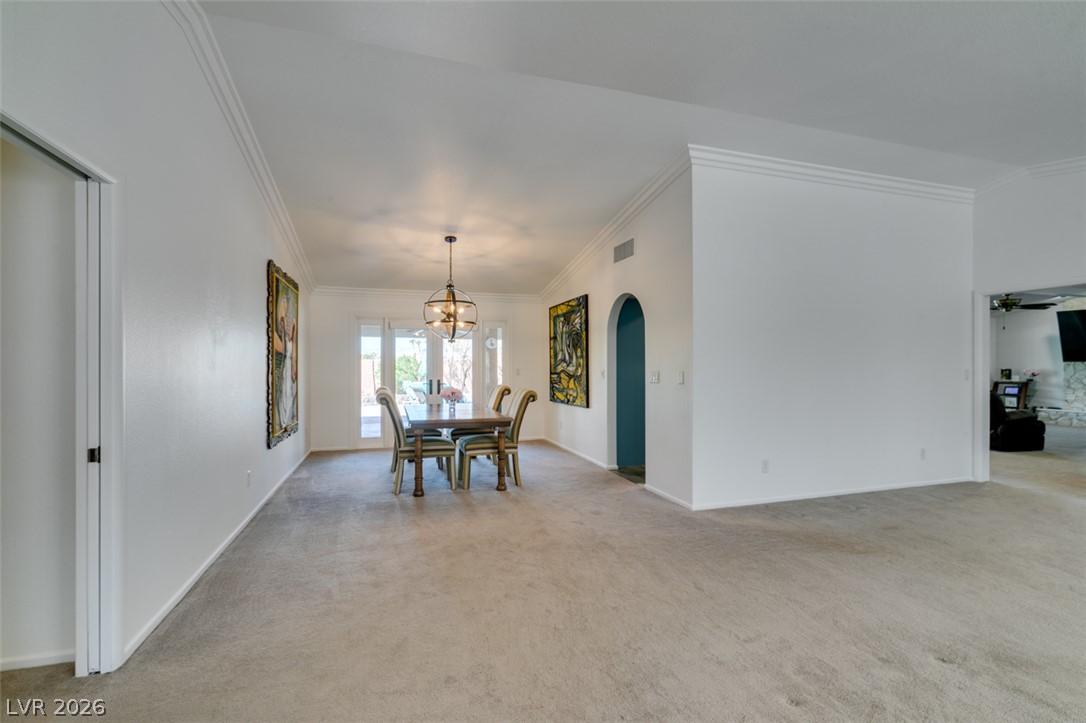
An arched doorway and classic crown molding frame this elegant formal dining area.
An arched doorway and classic crown molding frame this elegant dining space.
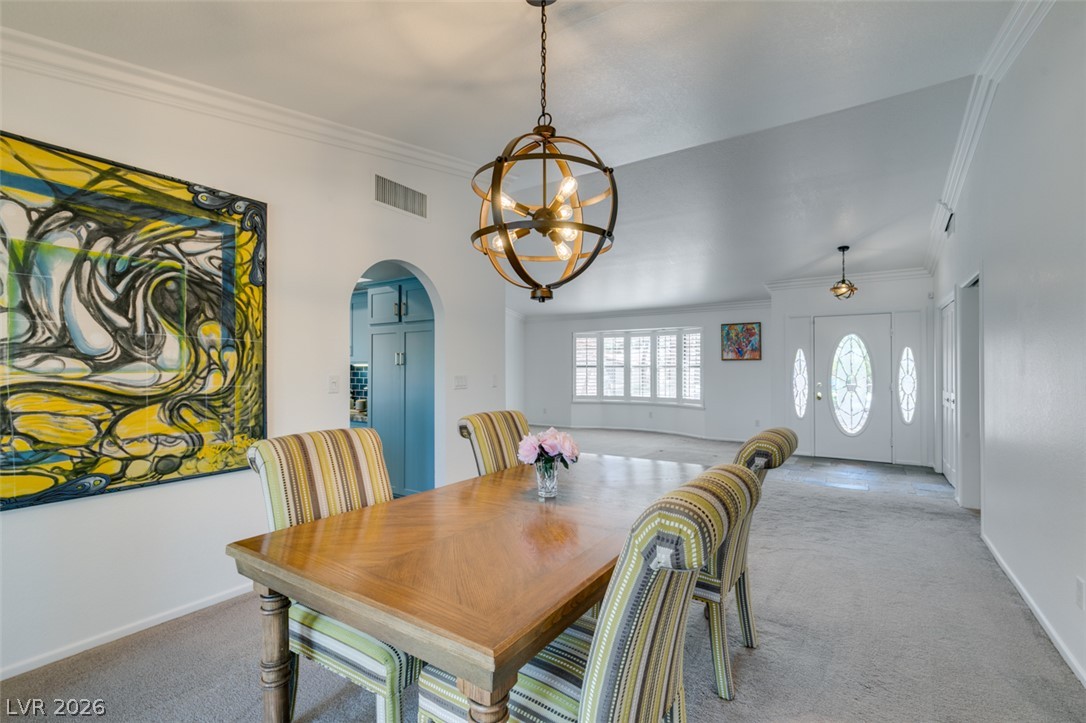
Elegant crown molding complements this open interior showcasing arched doorways and a bright foyer entrance.
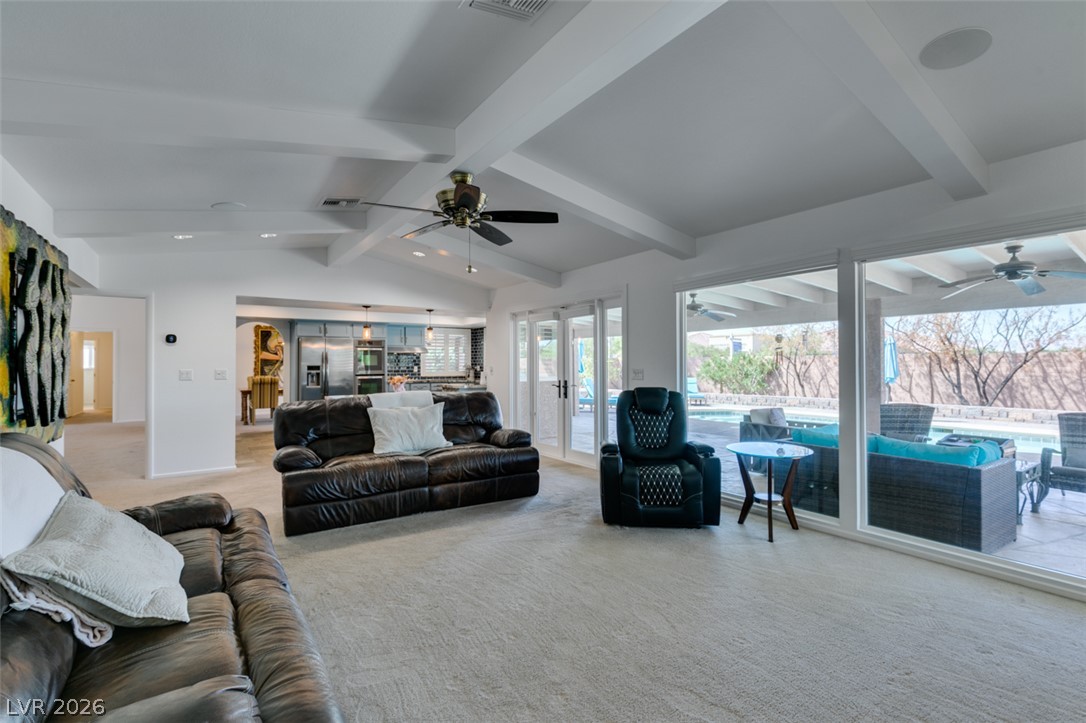
Beamed ceilings and sliding glass doors create an inviting transition to the pool area.
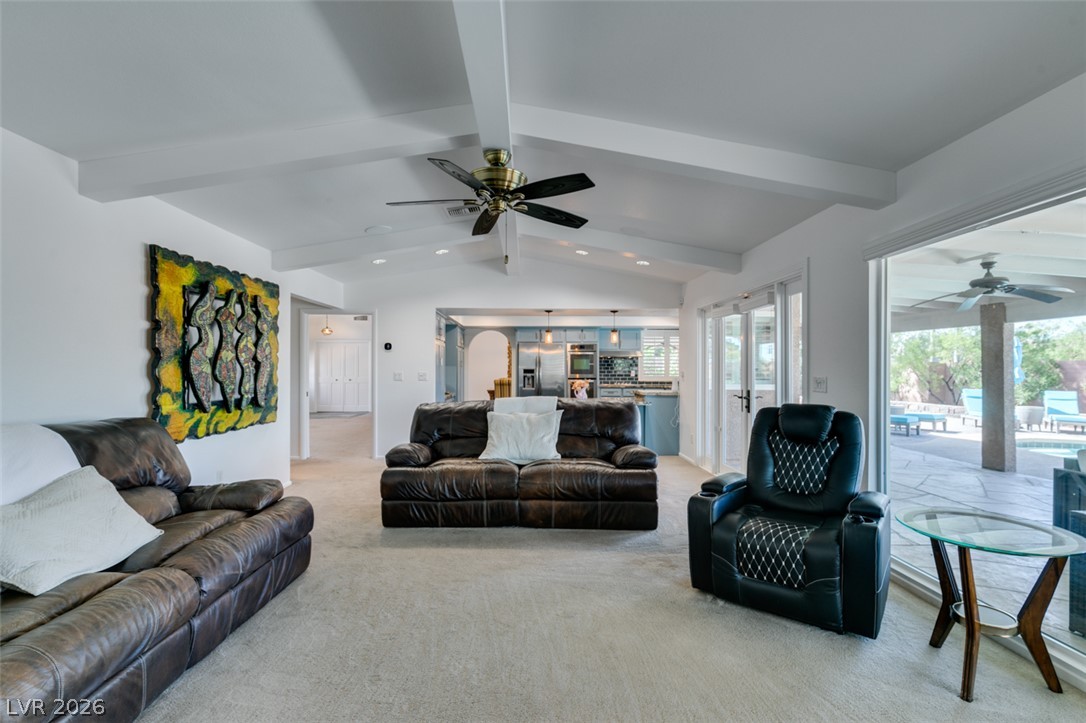
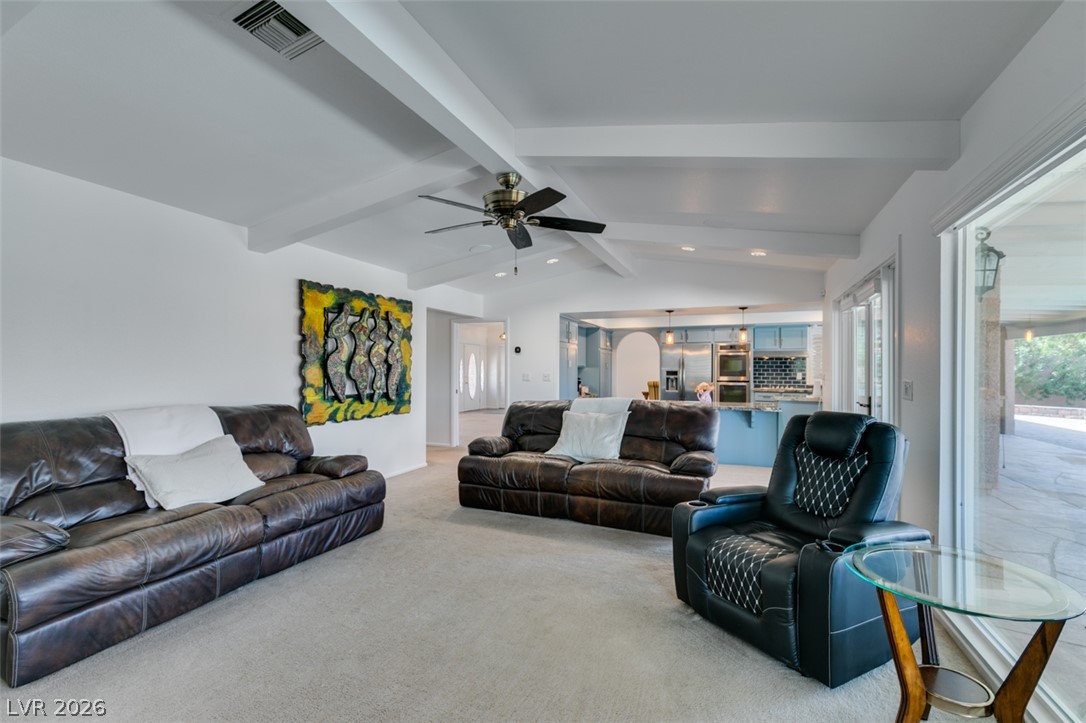
Beamed ceilings and sliding glass doors highlight this inviting open-concept living space.
Beamed ceilings and expansive glass doors define this open living area overlooking the pool.
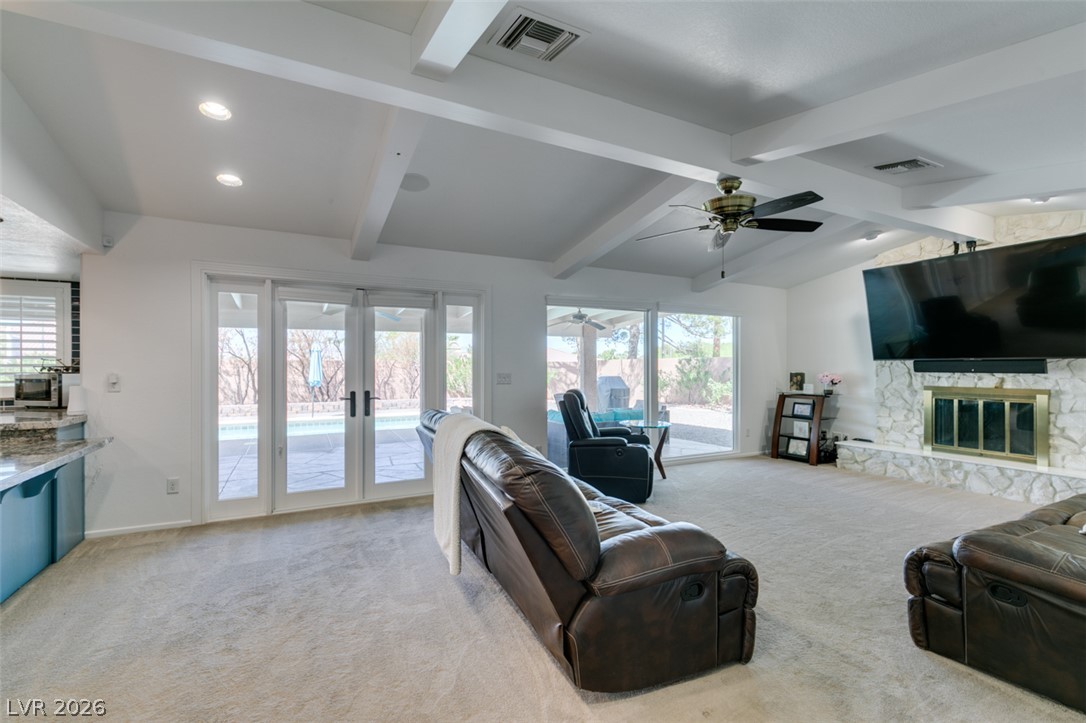
Beamed ceilings and a stone fireplace define this open living space with patio access.
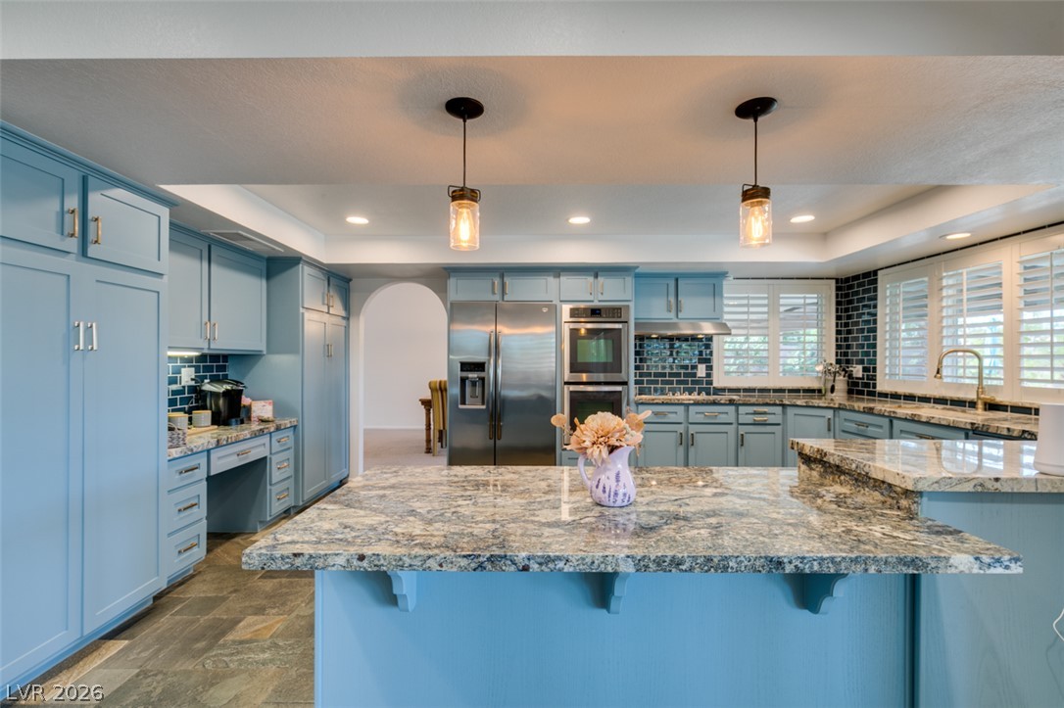
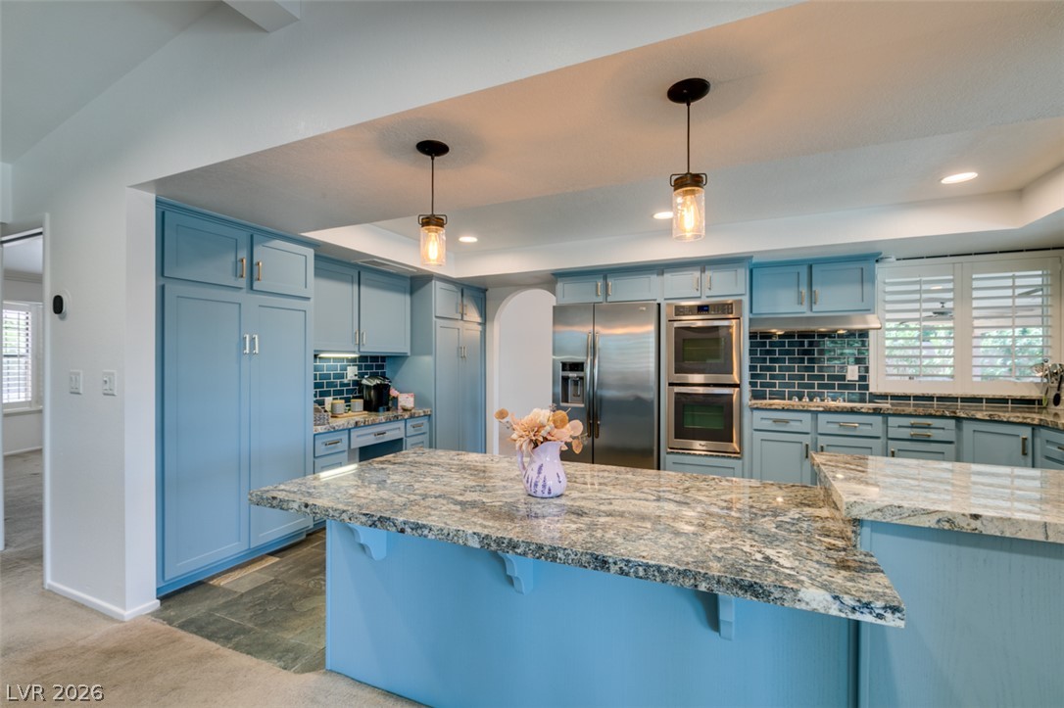
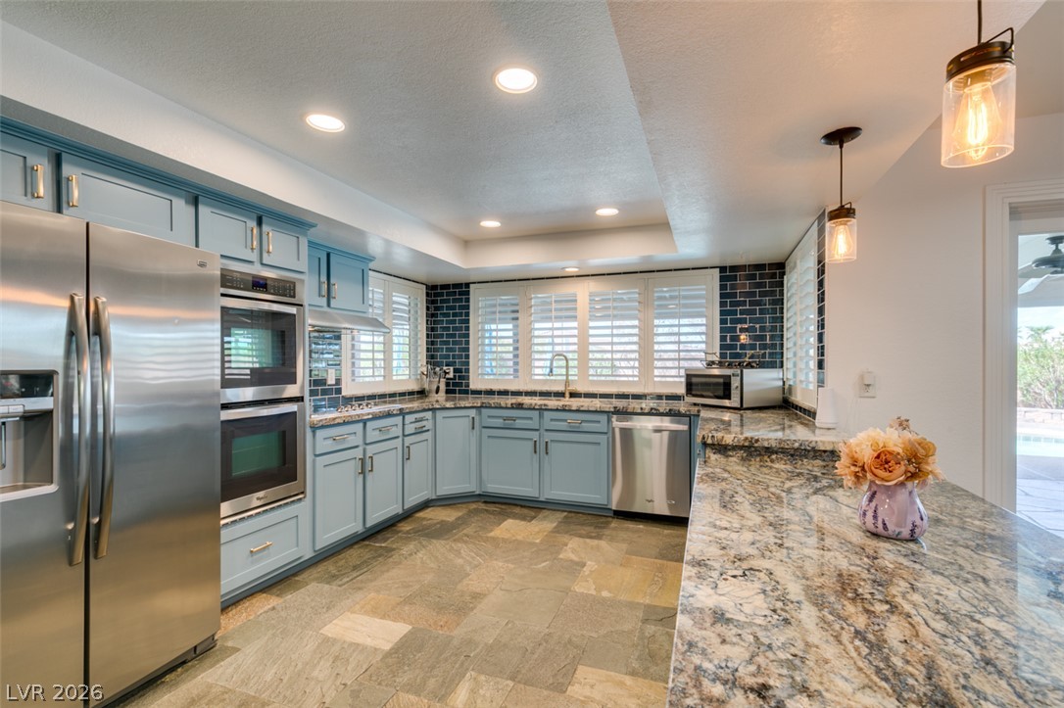
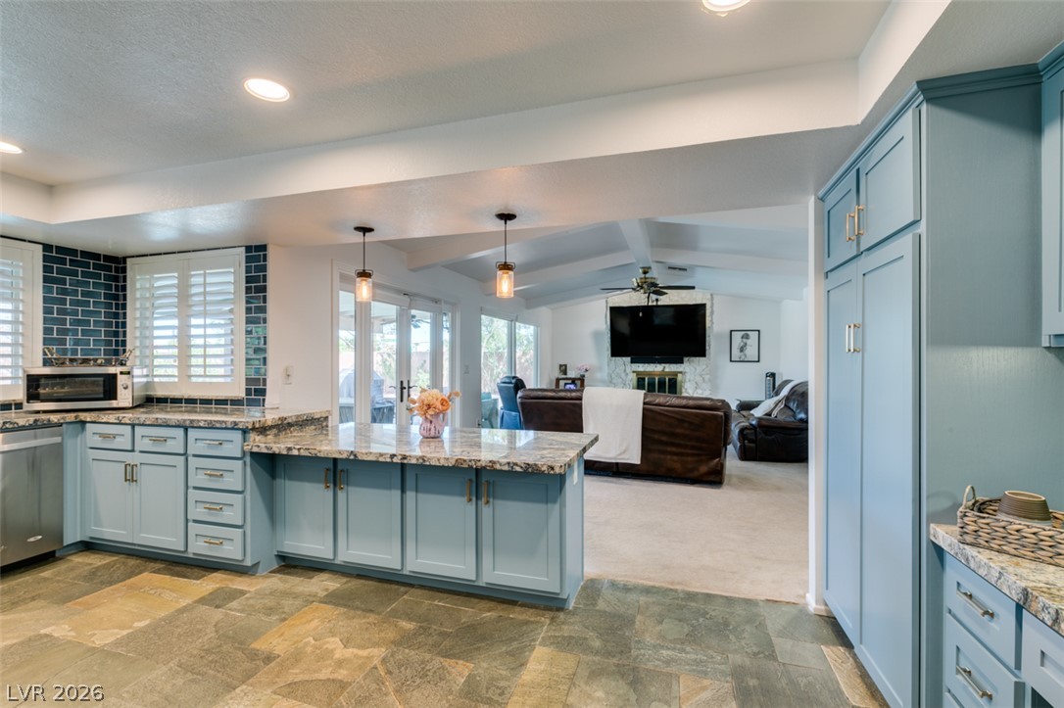
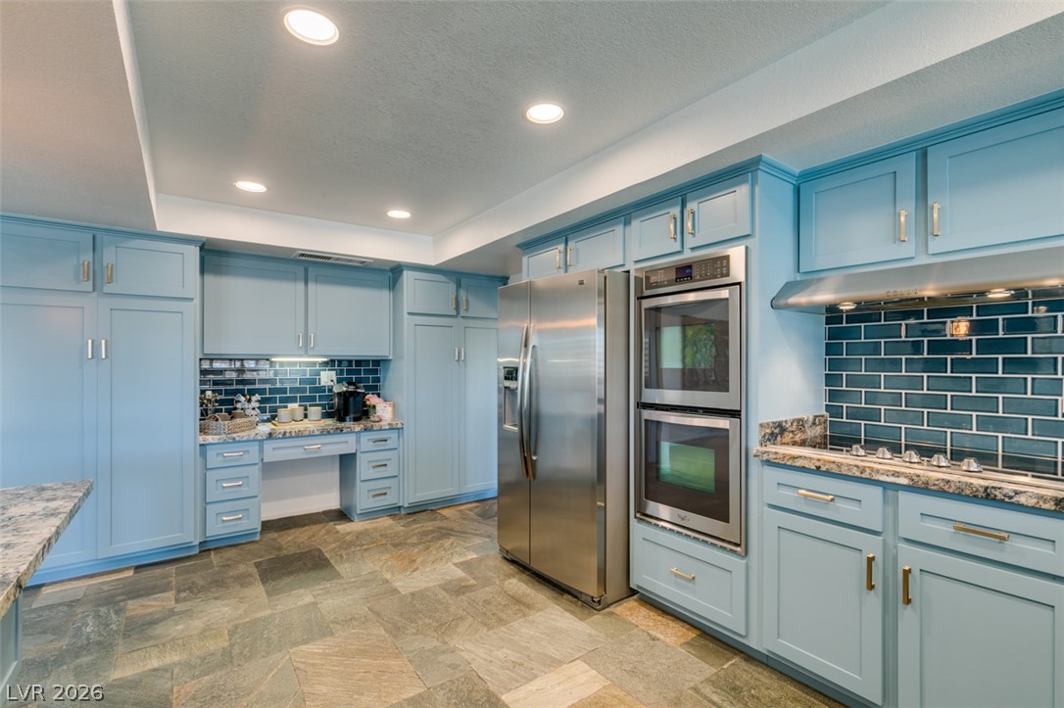
Polished granite countertops anchor this kitchen alongside ample cabinetry and high-end stainless steel appliances.
Custom cabinetry and premium stone countertops define this well-appointed kitchen space.
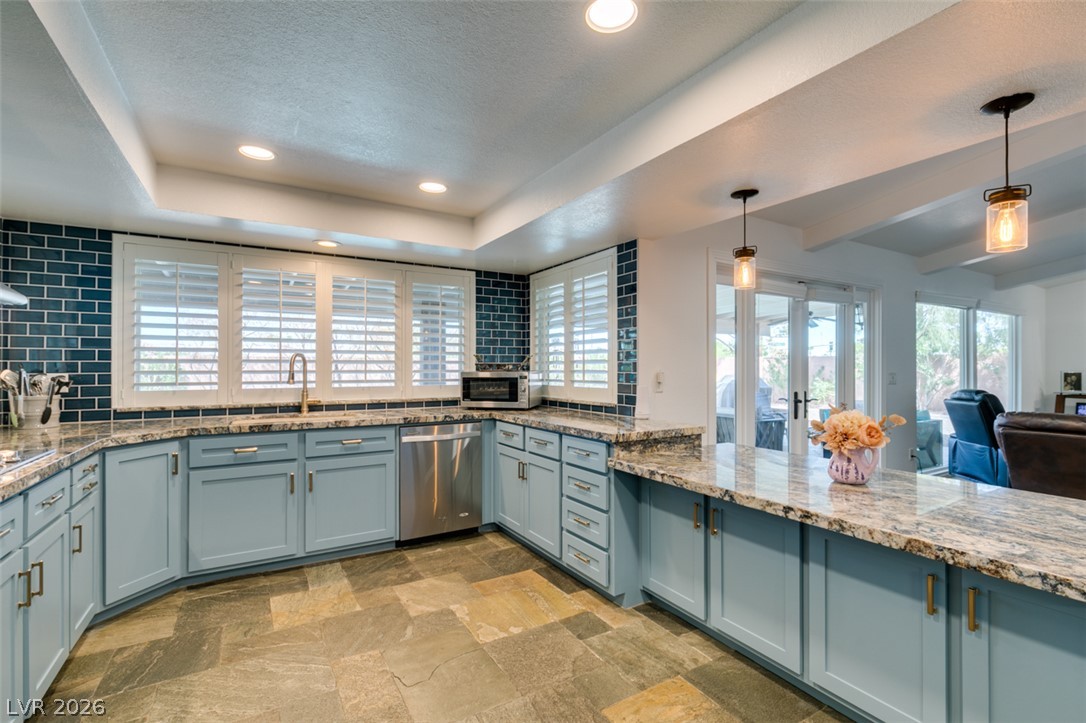
Polished stone countertops pair elegantly with rich tile floors in this kitchen.
Polished granite countertops complement custom cabinetry and textured stone flooring in this kitchen.
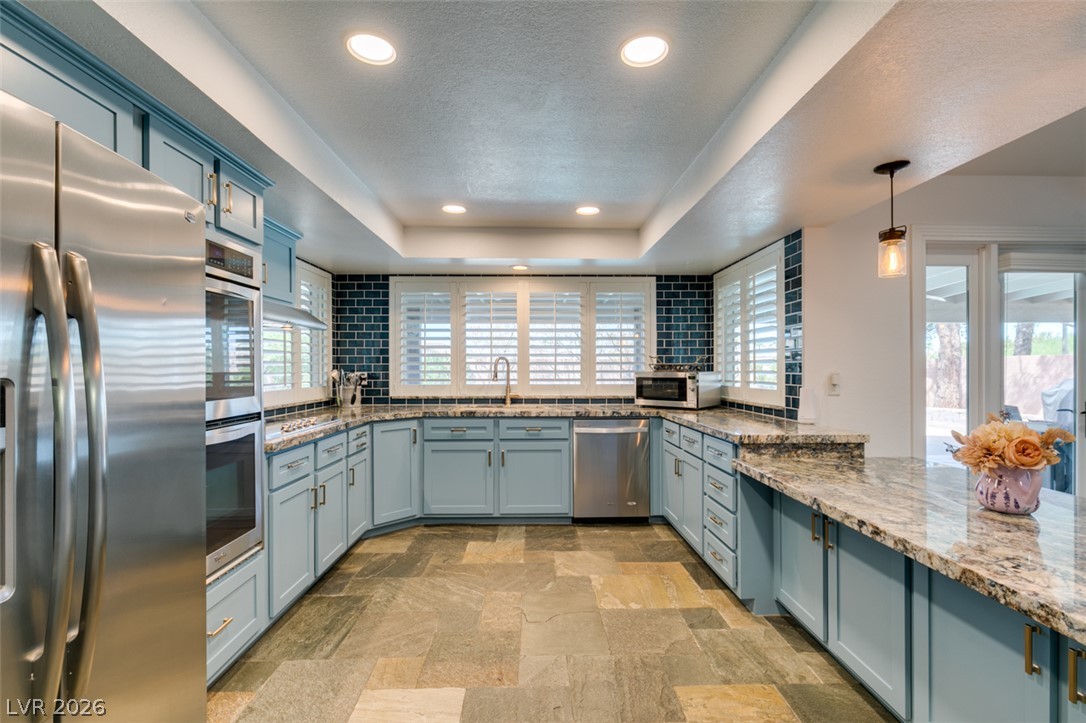
Gleaming stone countertops and slate tile flooring define this modern kitchen space.
An open kitchen layout flows seamlessly into a vaulted living space beyond.
Custom cabinetry and modern appliances define this well-appointed kitchen.
Natural stone counters and detailed tilework highlight this updated cooking and prep space.
An open floorplan flows naturally into the dining area under high ceilings with classic crown molding.
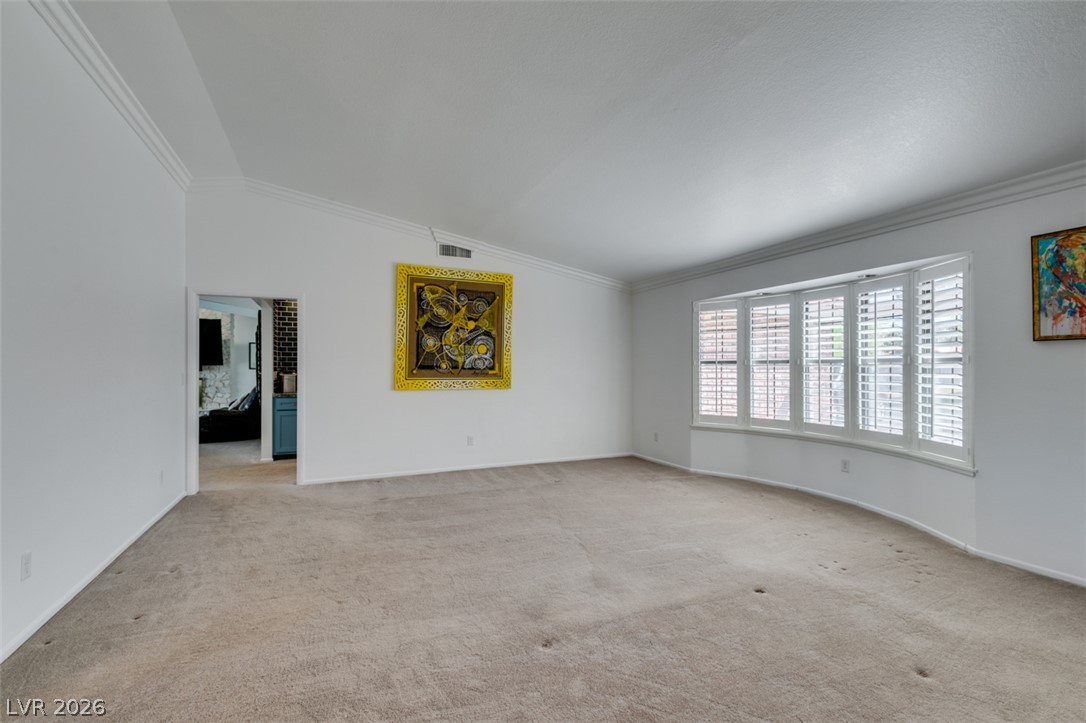
Crown molding frames the vaulted ceiling of this carpeted living room with a bay window.
An open floor plan layout connects the spacious living areas and cozy dining alcove.
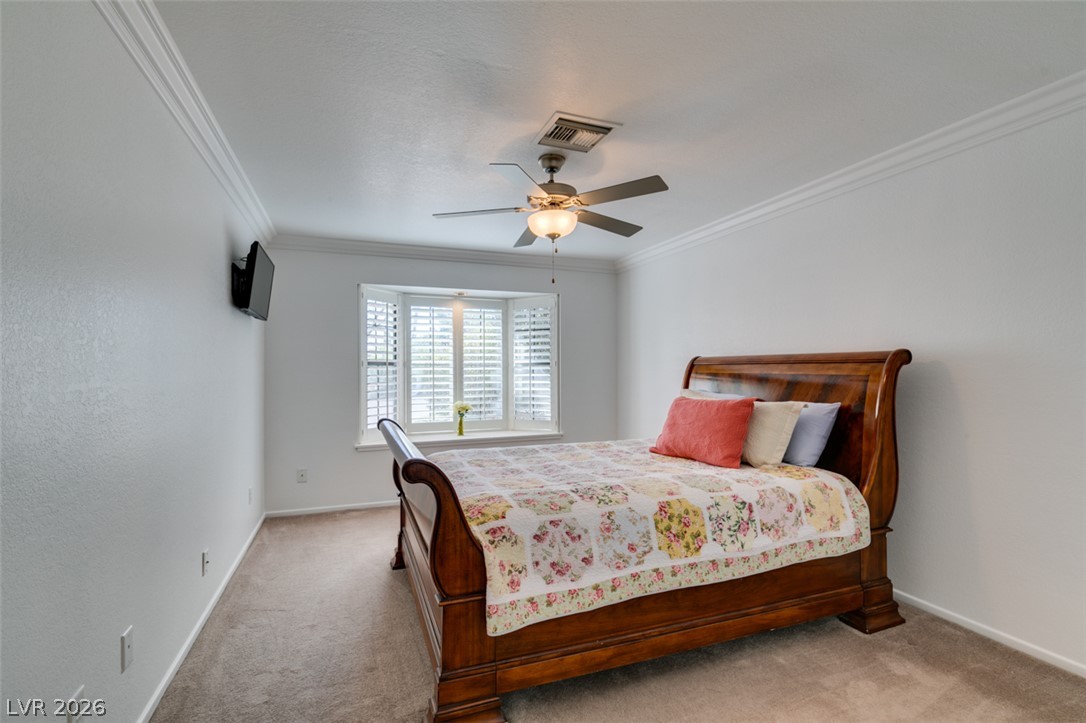
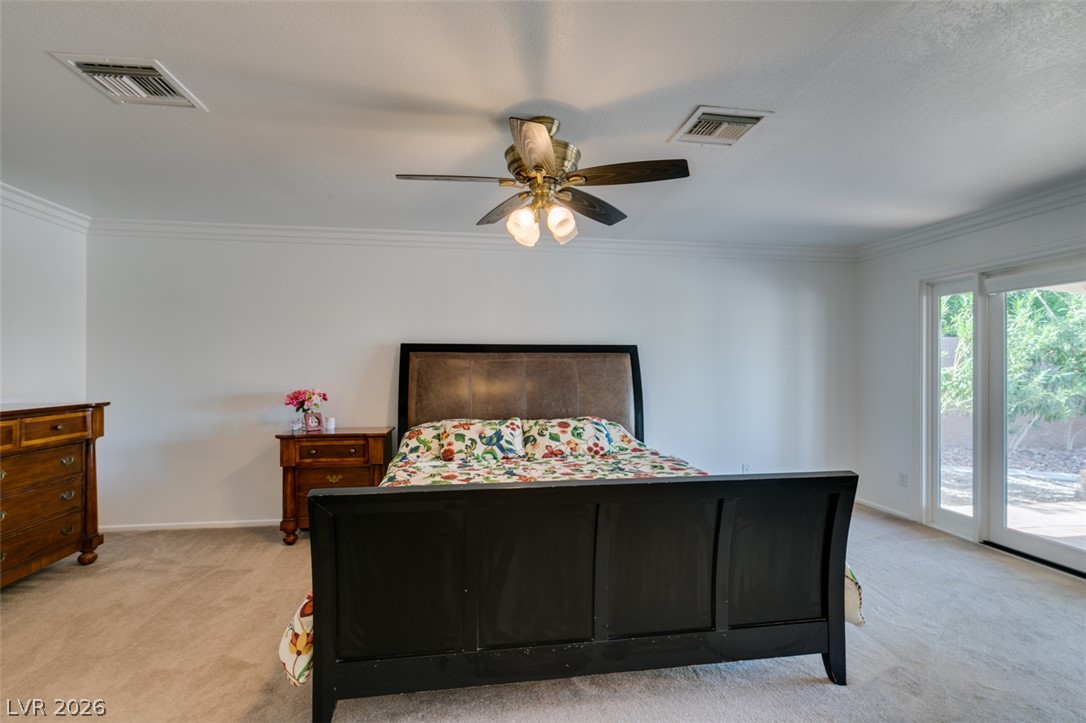
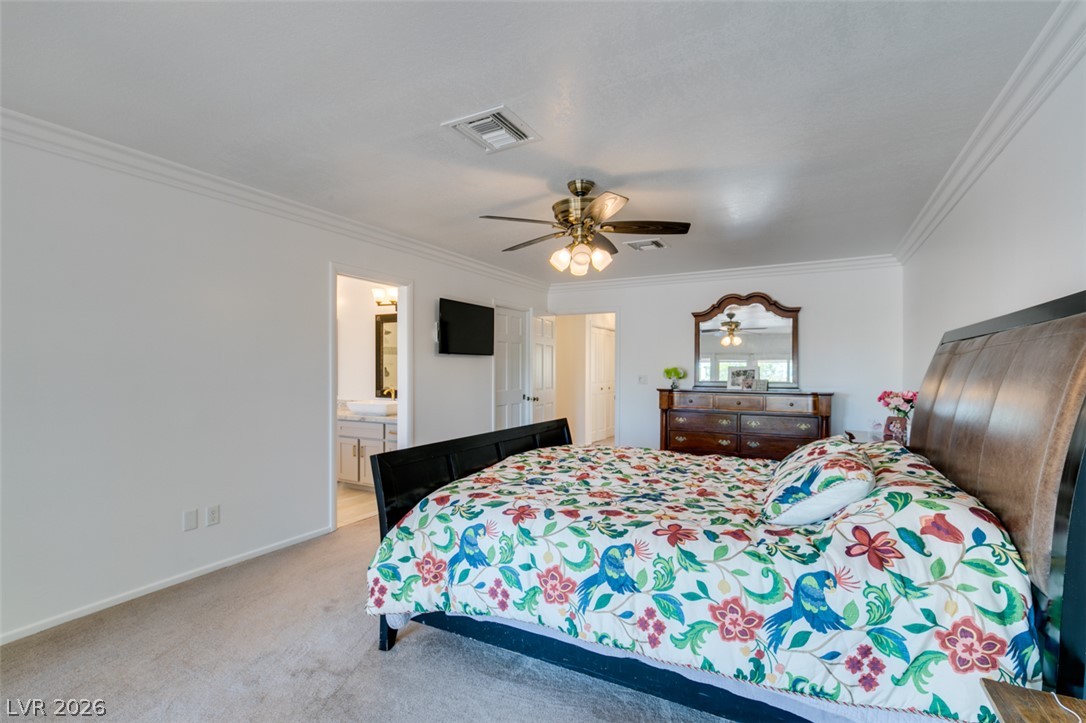
Plush carpeting and elegant crown molding define this relaxing bedroom space.
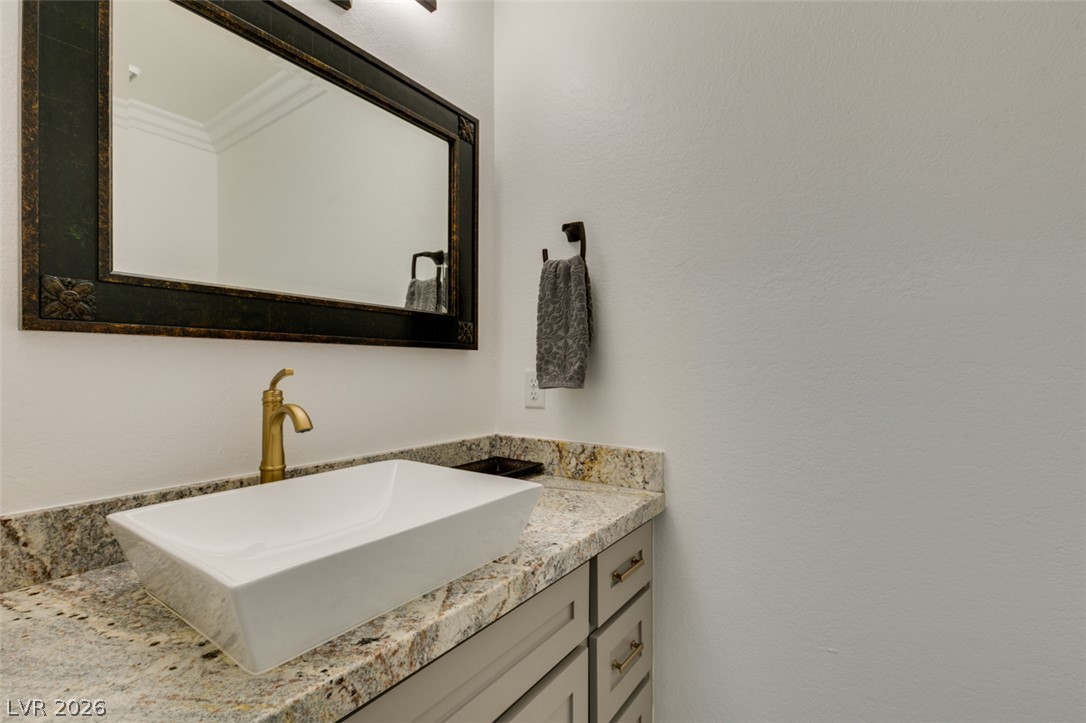
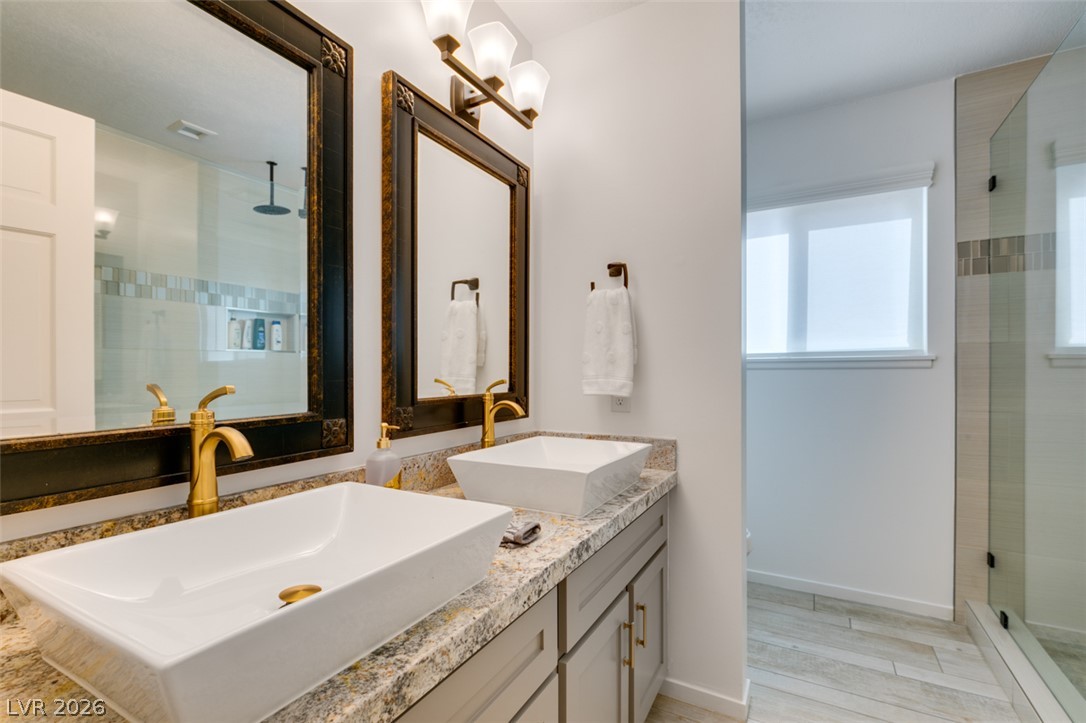
Granite countertops paired with a modern vessel sink define this elegant powder room vanity.
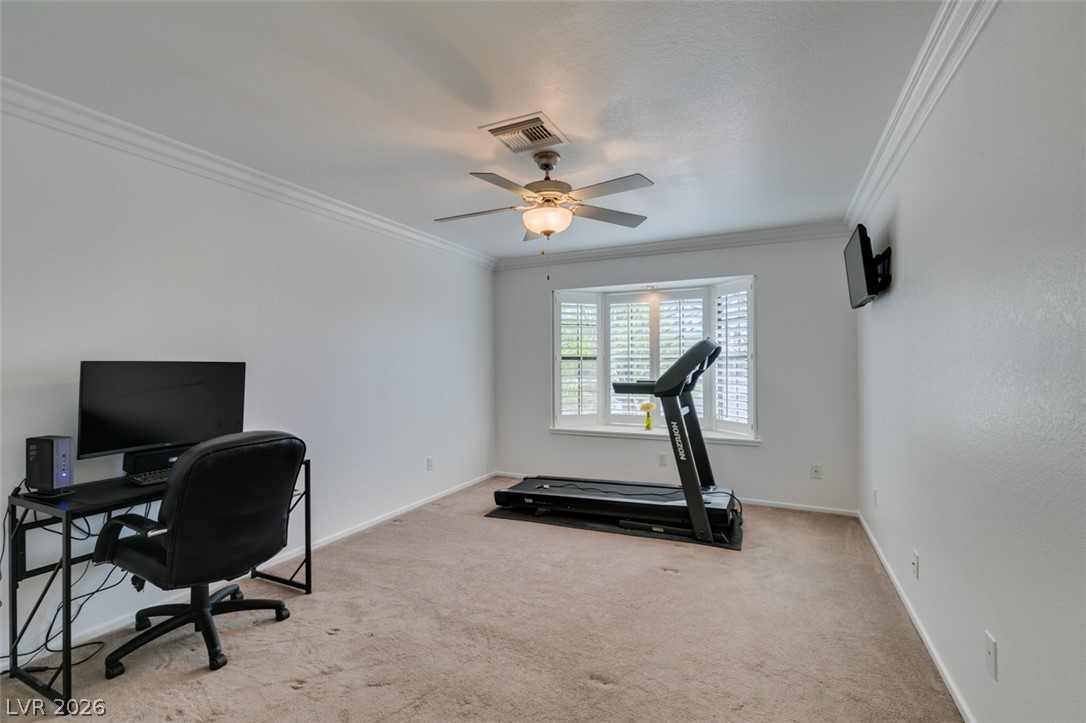
Crown molding and carpet finish this versatile space configured with a bay window.
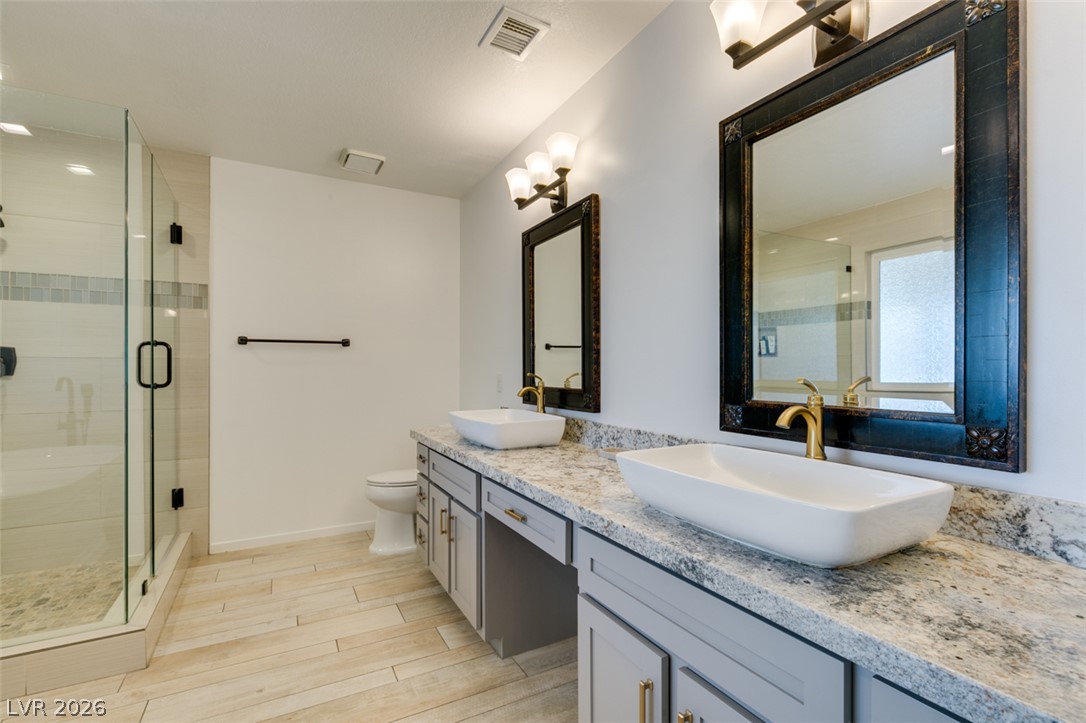
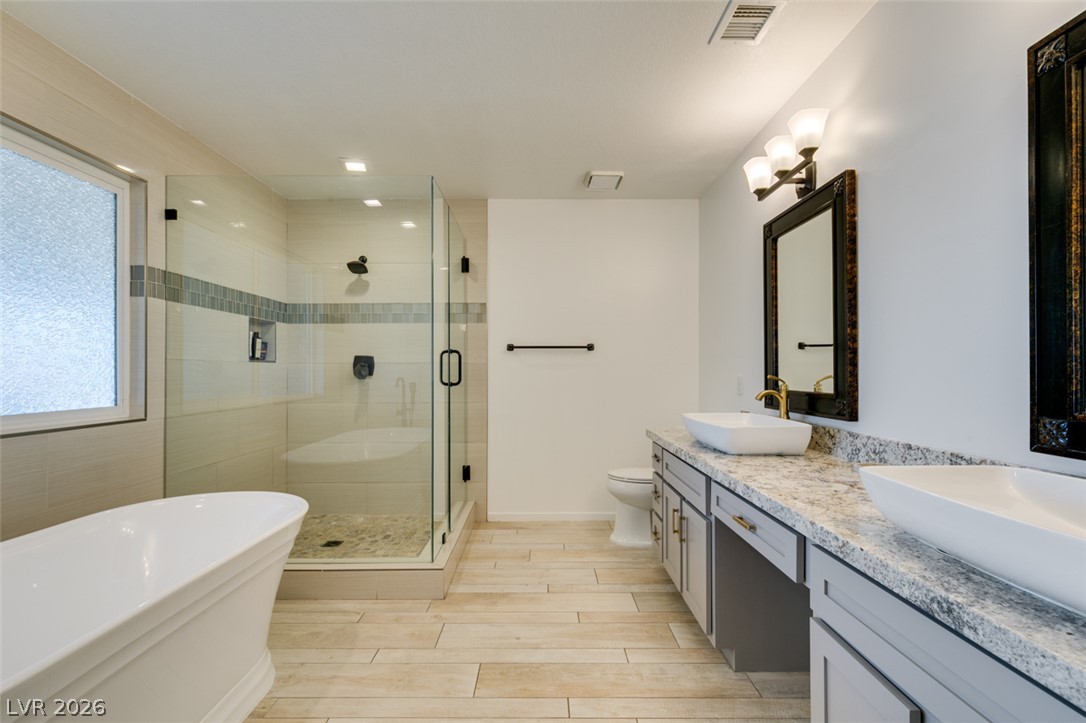
Double vanity with vessel sinks and stone counters adjoins a walk-in glass shower.
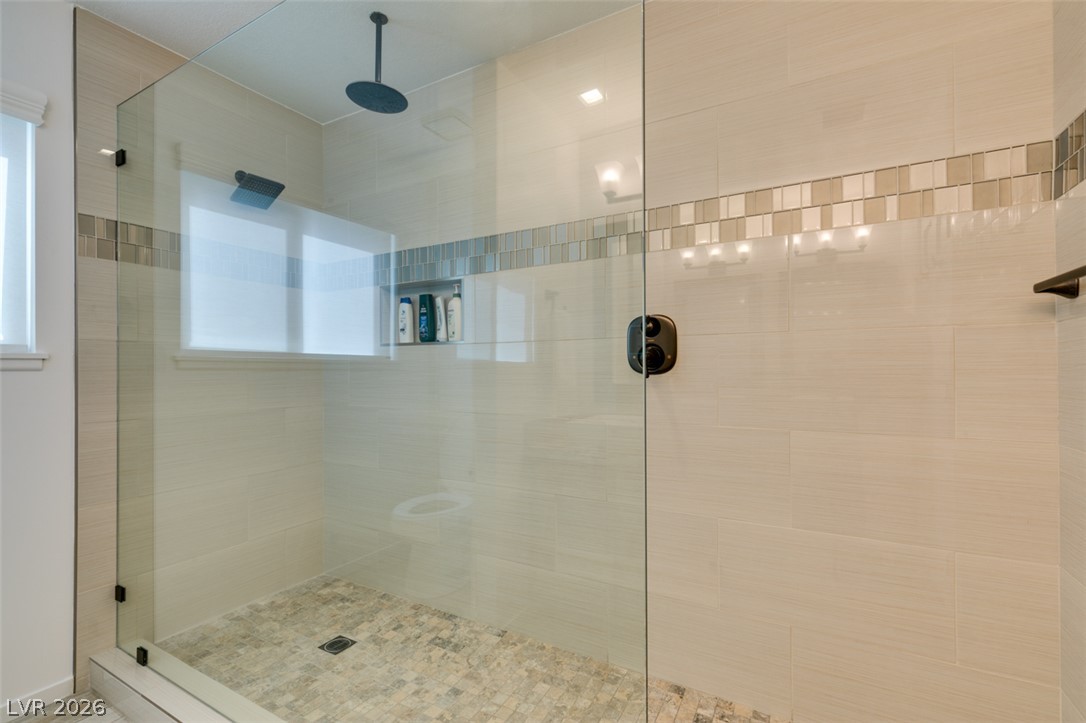
Custom tiled walk-in shower features seamless glass doors and premium dual shower heads.
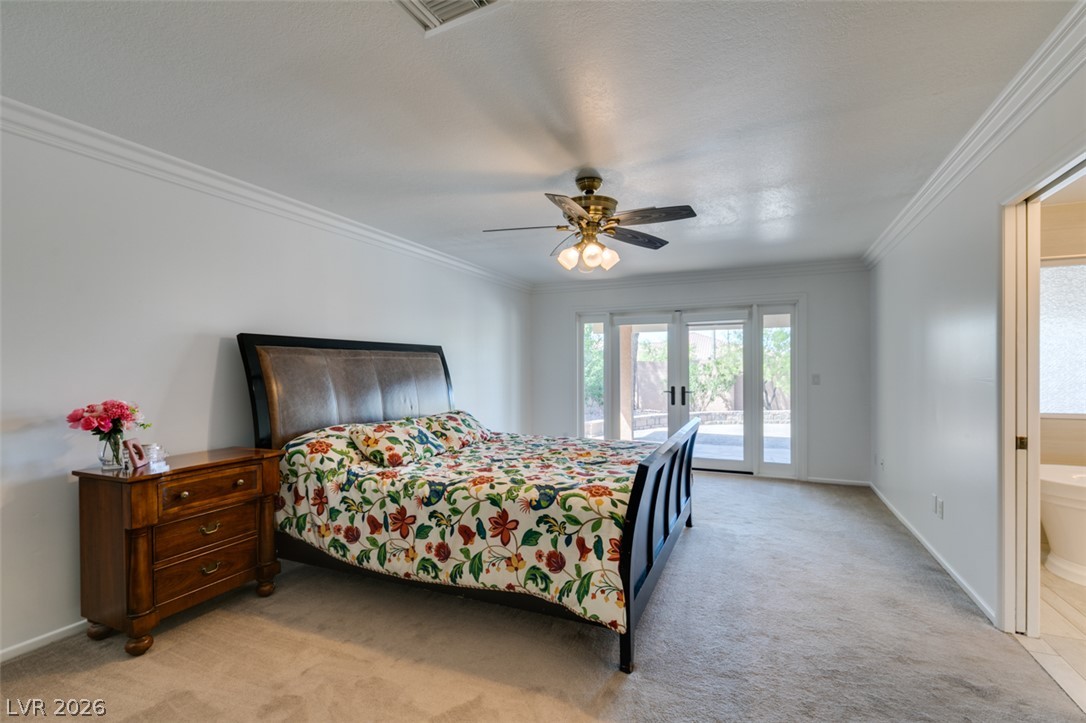
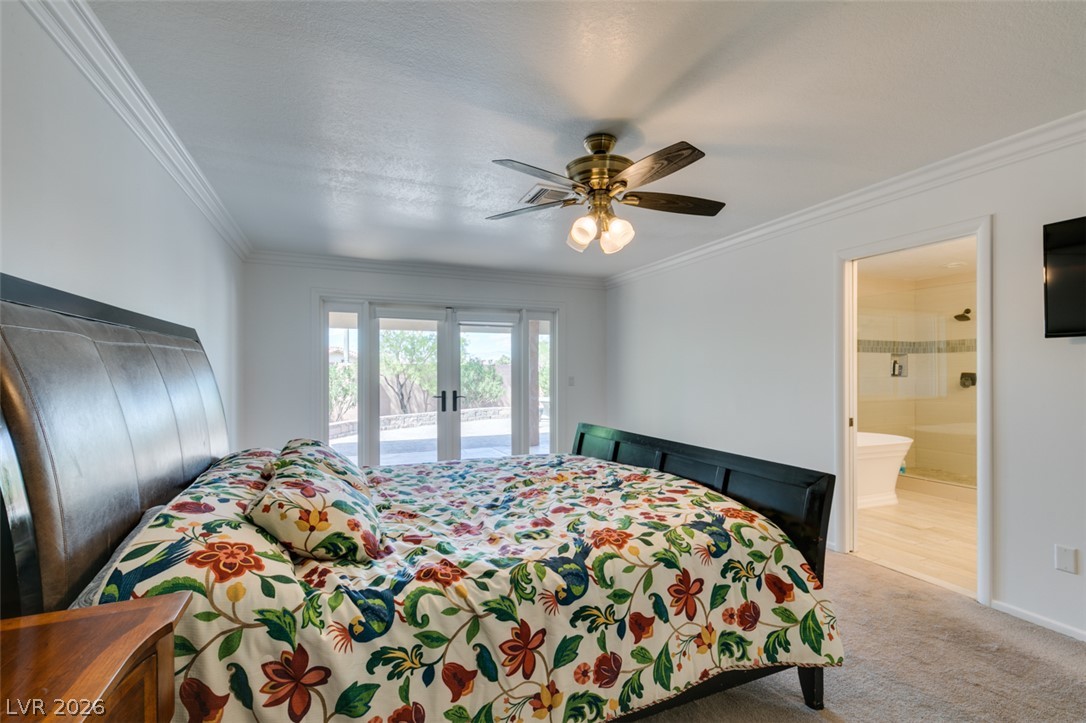
Plush carpeting and elegant crown molding define this serene retreat opening directly to the patio.
Double glass doors open to the patio from this primary suite with crown molding.
Sliding glass doors open directly to the outdoor patio from this carpeted bedroom.
Plush carpet and subtle crown molding frame this restful sleeping space with attached bath.
Polished granite countertops complement the clean lines of a spacious double vanity and walk-in shower.
Plank tile flooring and granite-topped double vanities anchor this beautifully updated main bath.
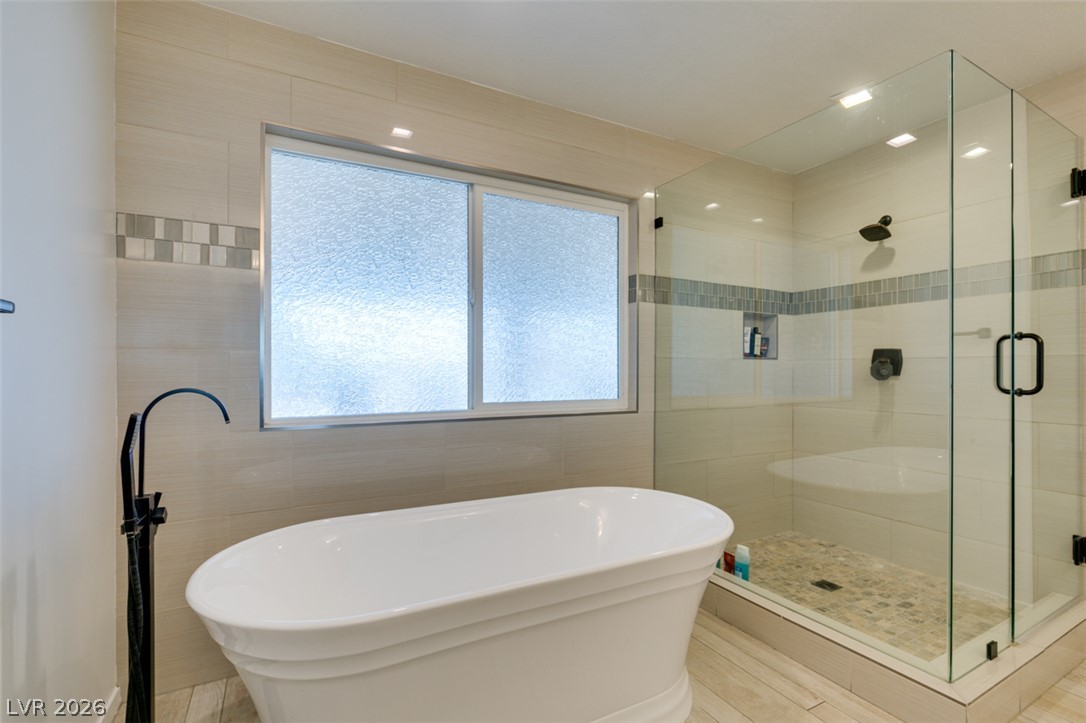
A freestanding tub and a glass-enclosed shower highlight this tiled bathroom.
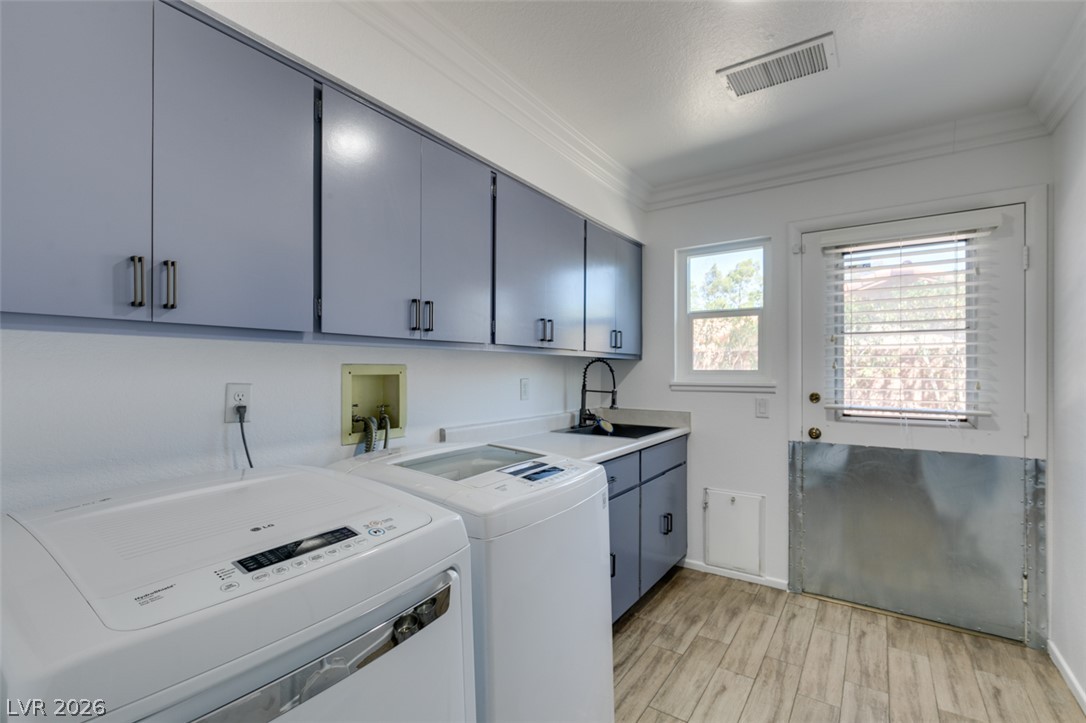
Ample built-in cabinetry and durable tiled floors define this functional home utility space.
An inviting backyard pool area is surrounded by a stone paver deck and covered patio.
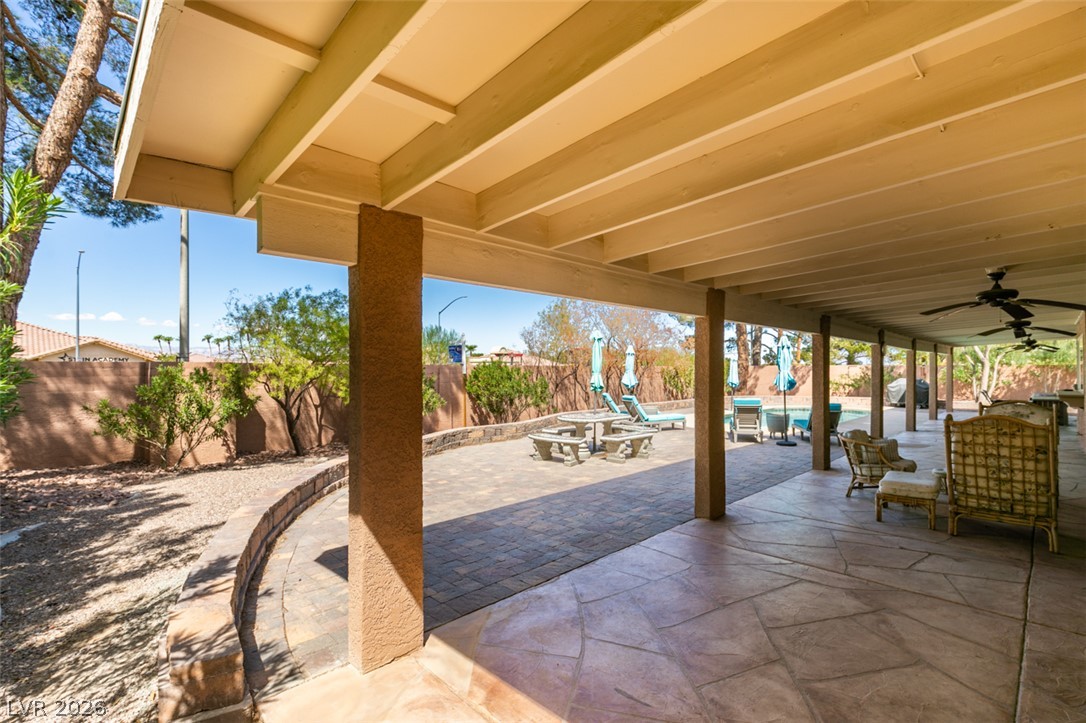
An extensive covered patio overlooks the spacious backyard, complete with a paved terrace and pool.
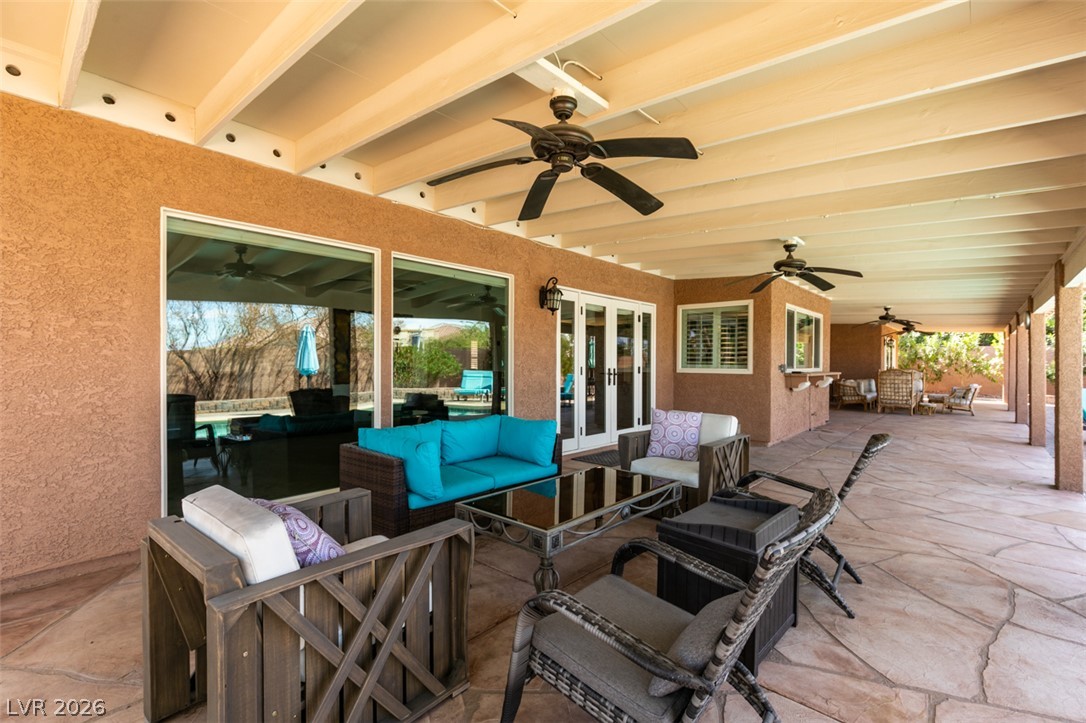
An expansive paved patio extends from the covered porch, overlooking the pool area.
An expansive covered patio features concrete flagstone-style flooring and beamed ceilings.
Mature desert trees accent the brick exterior of this single-story ranch home.

 New Listing
 In-Person: 11/08 1:00 PM - 3:00 PM