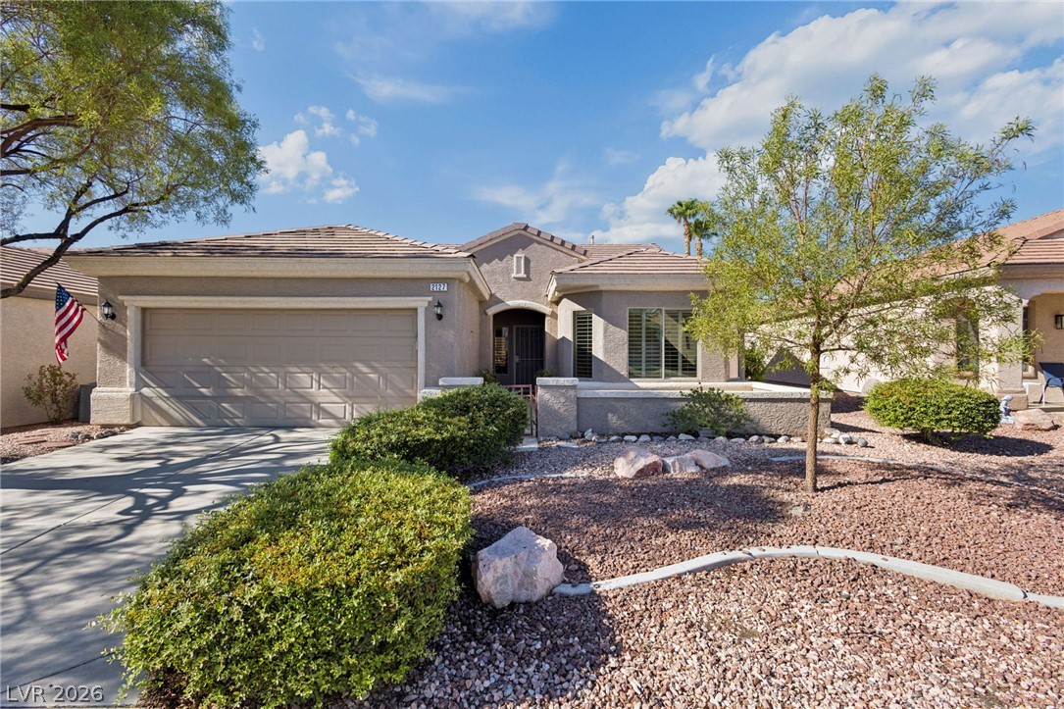
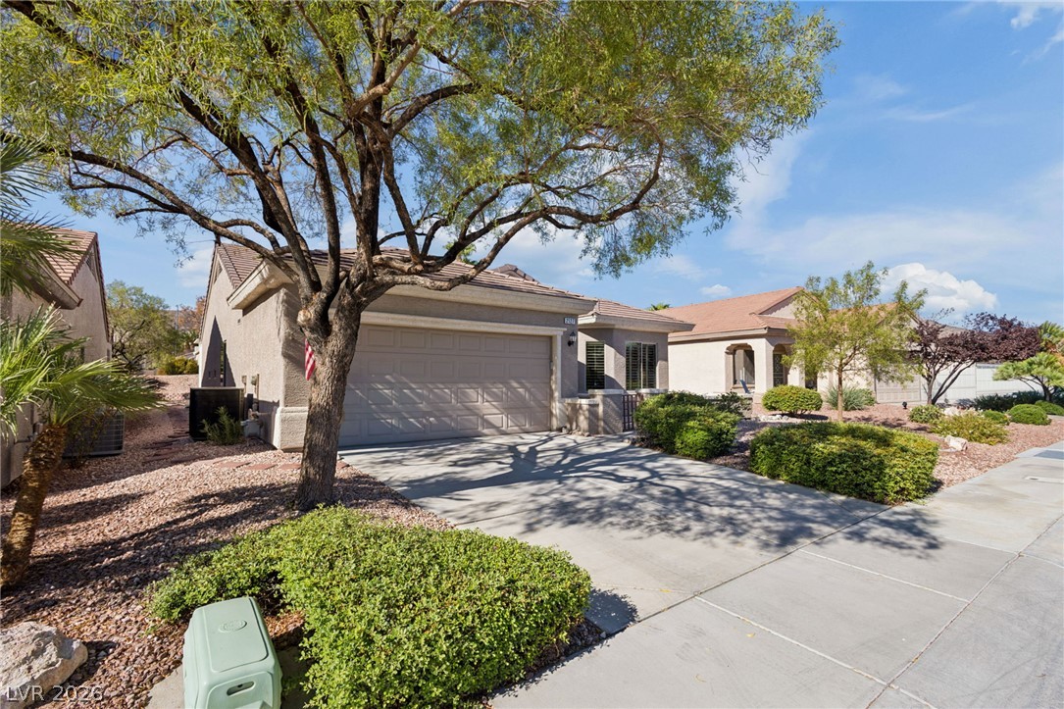
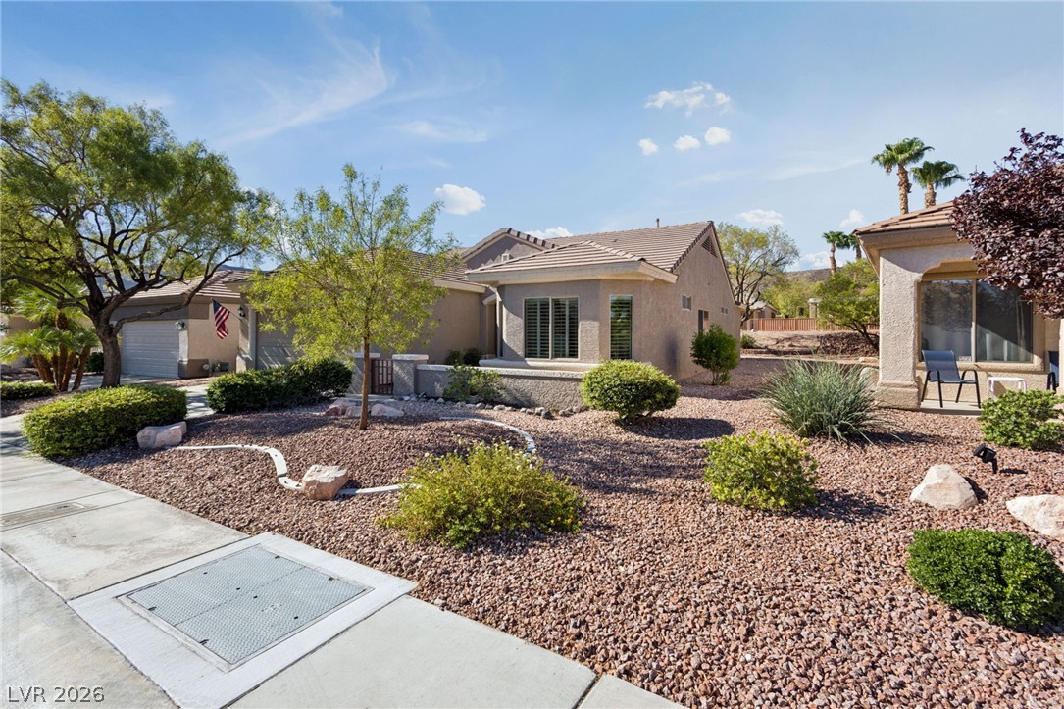
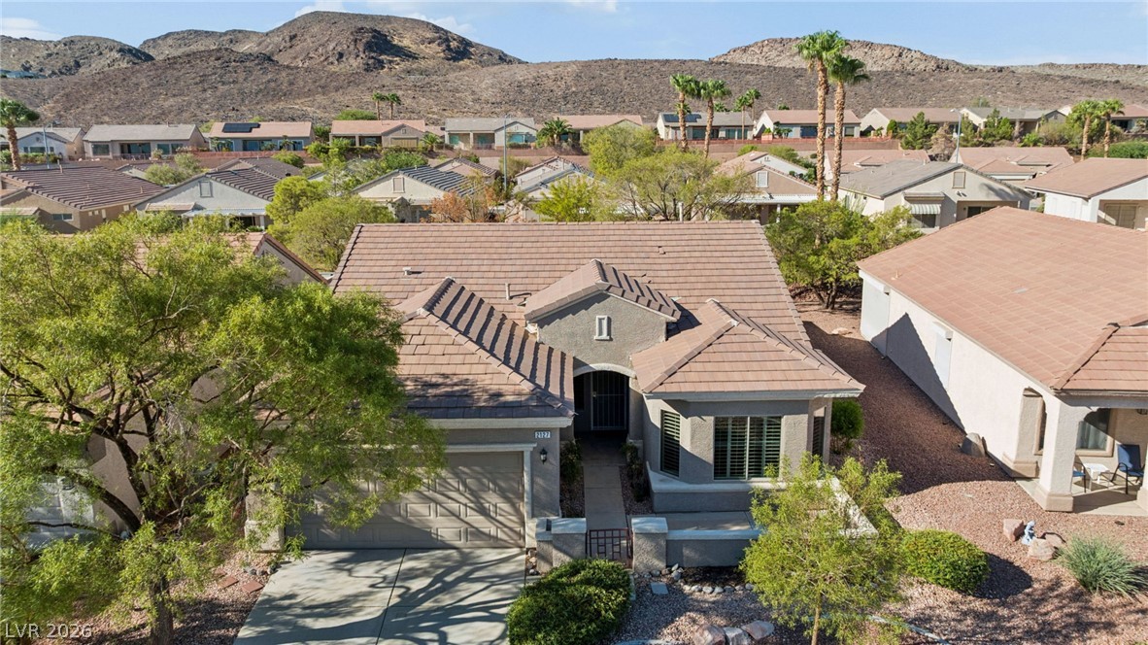
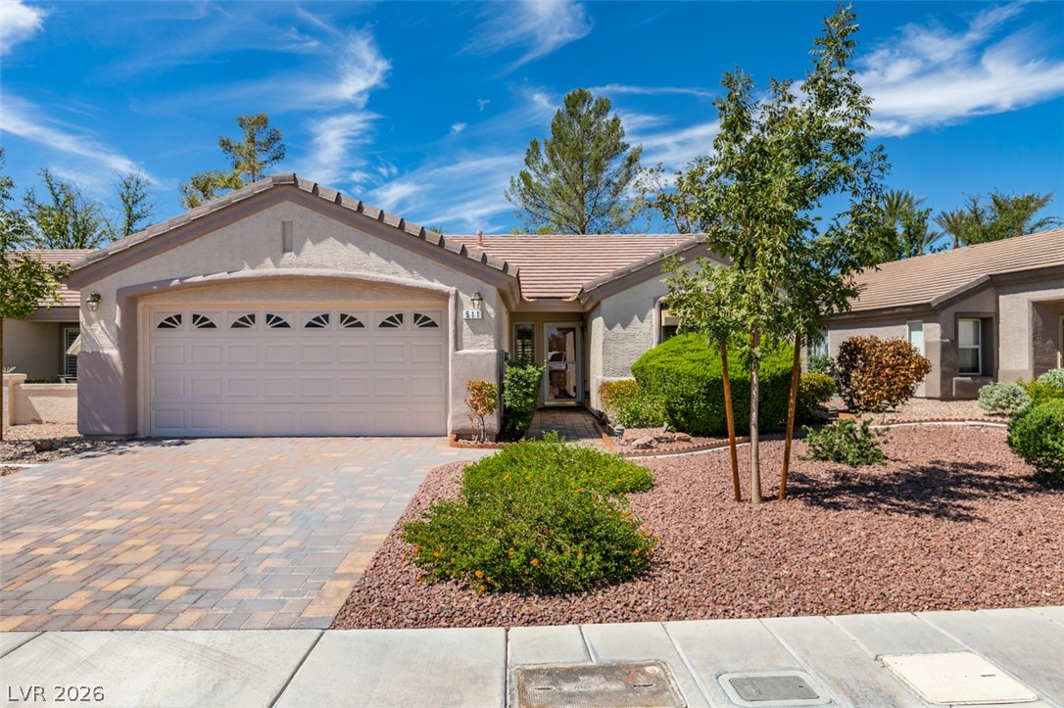
Desert landscaping and a tiled roof complement this classic single-story home's exterior.
Mature trees shade the concrete driveway and multi-car garage of this classic suburban residence.
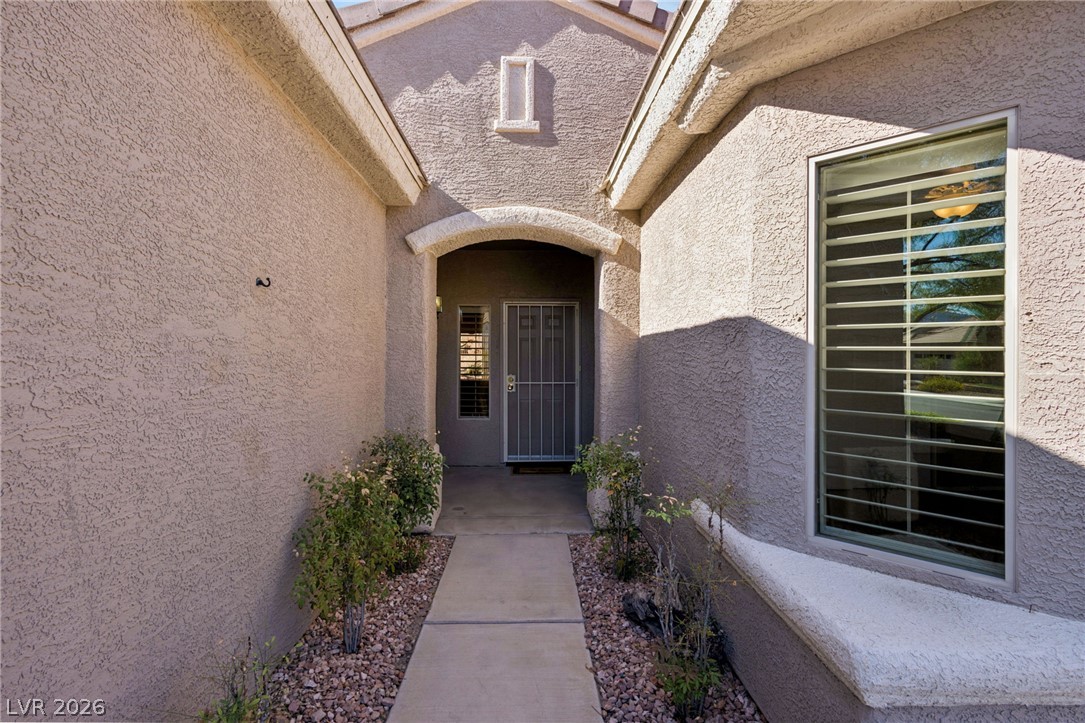
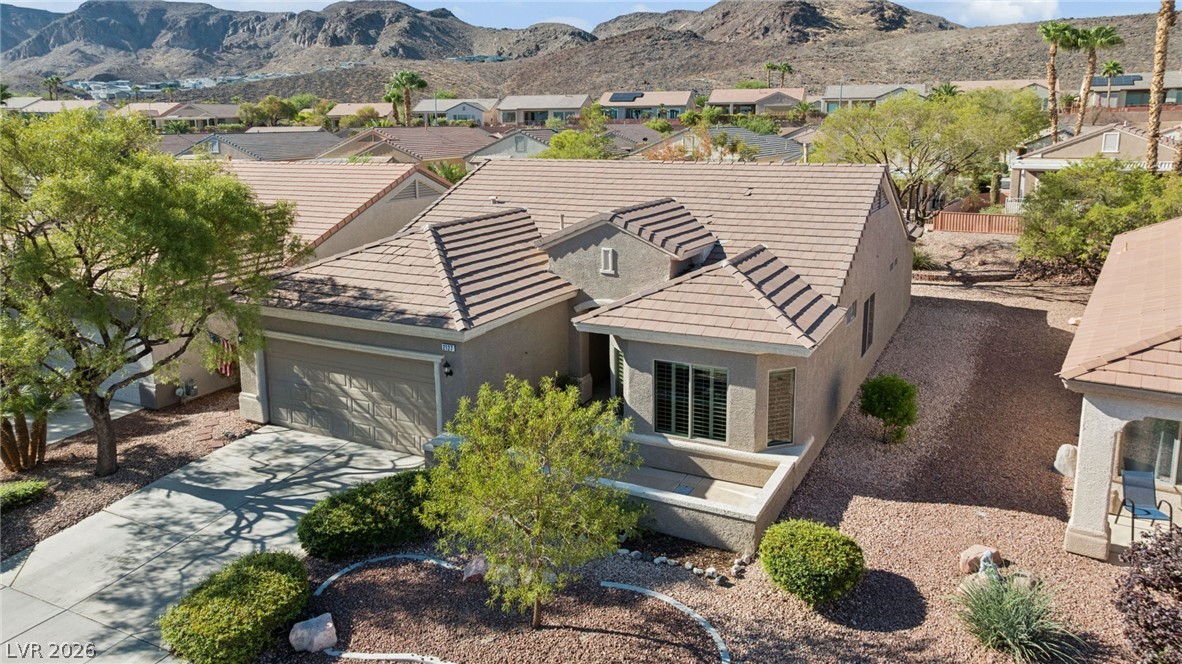
Low-maintenance desert landscaping frames the front exterior of this tile-roof home.
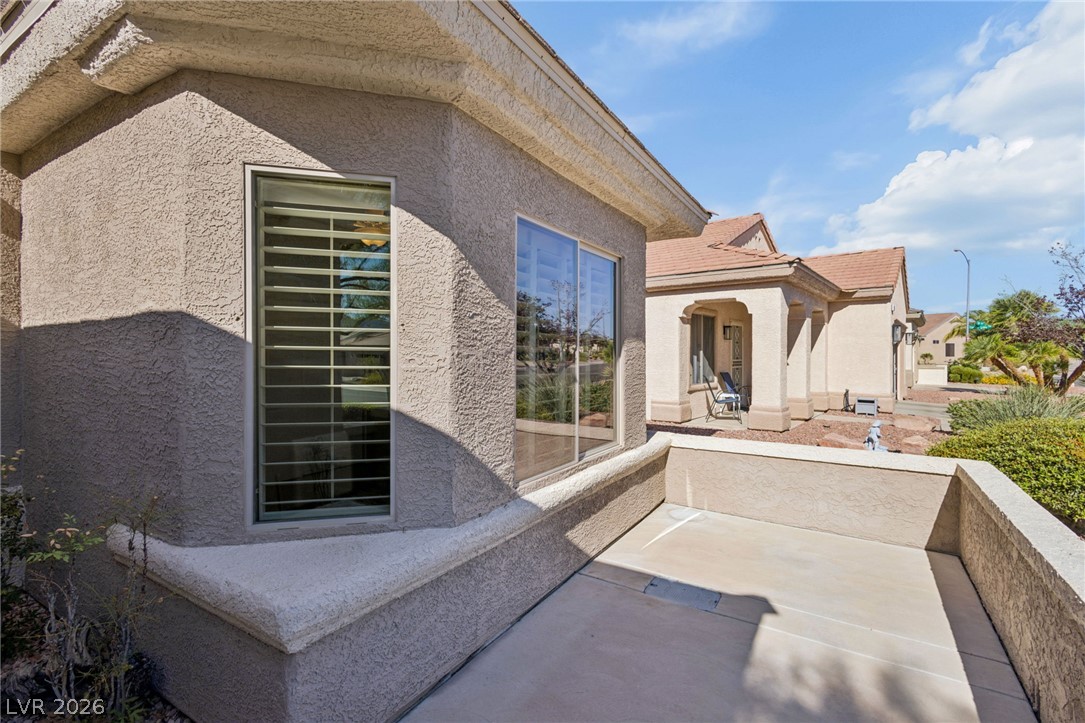
A private concrete patio extends along the front stucco exterior of this desert home.
An inviting stucco entry features an arched walkway leading to a private front door.
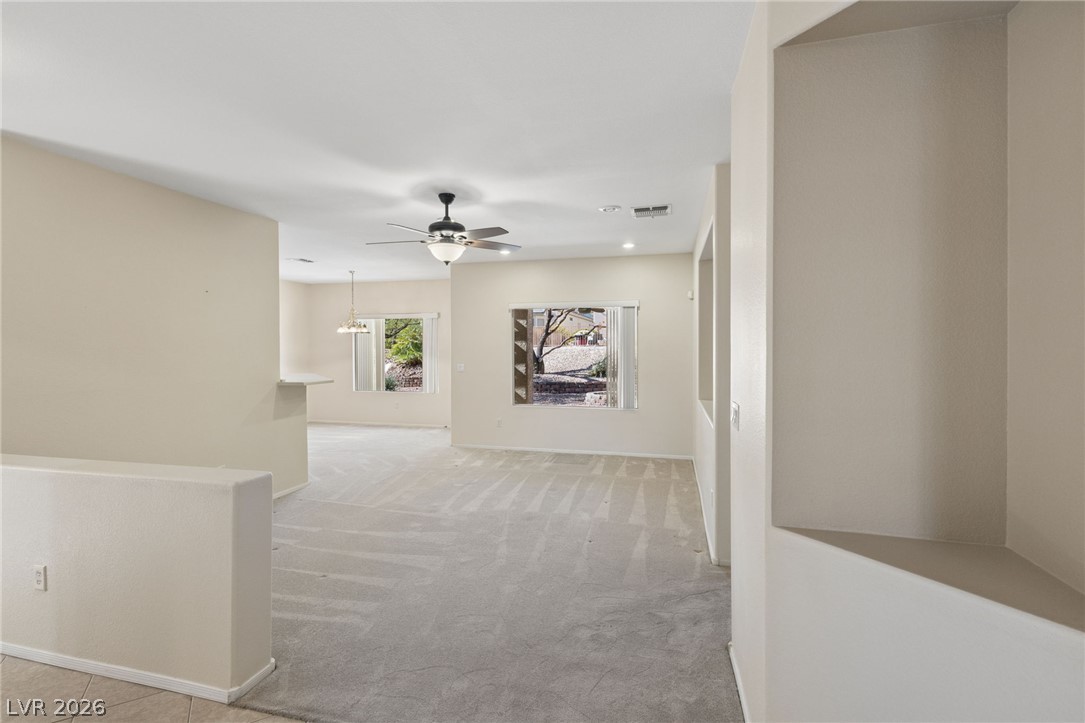
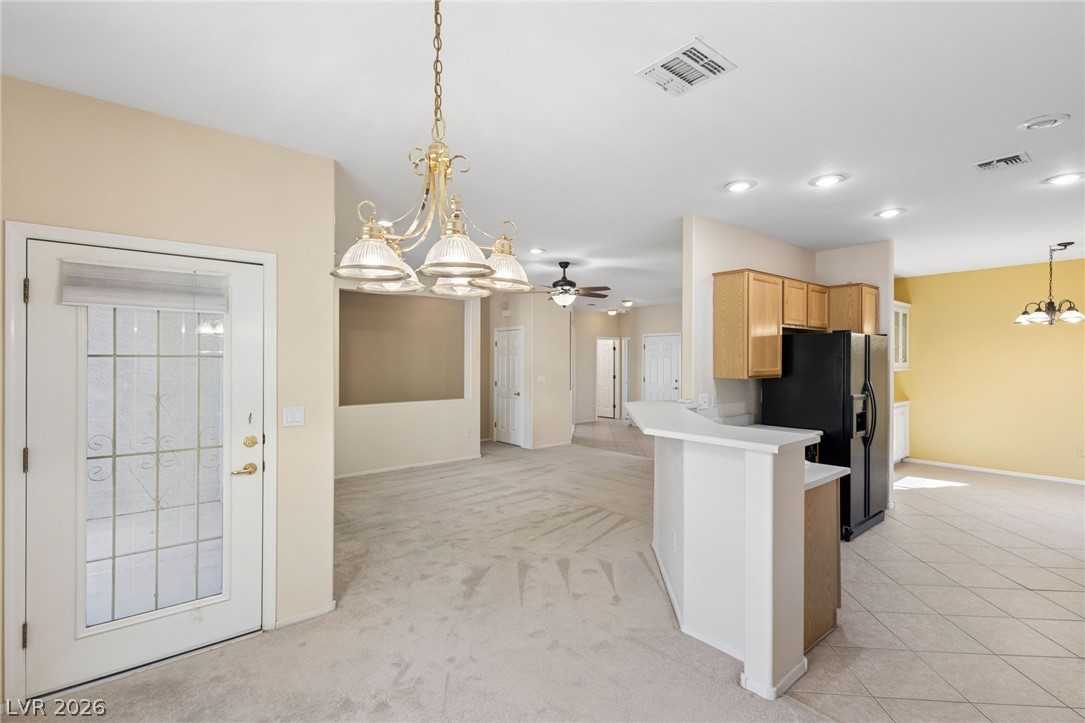
An open floorplan flows seamlessly across neutral carpeted floors under a clean ceiling.
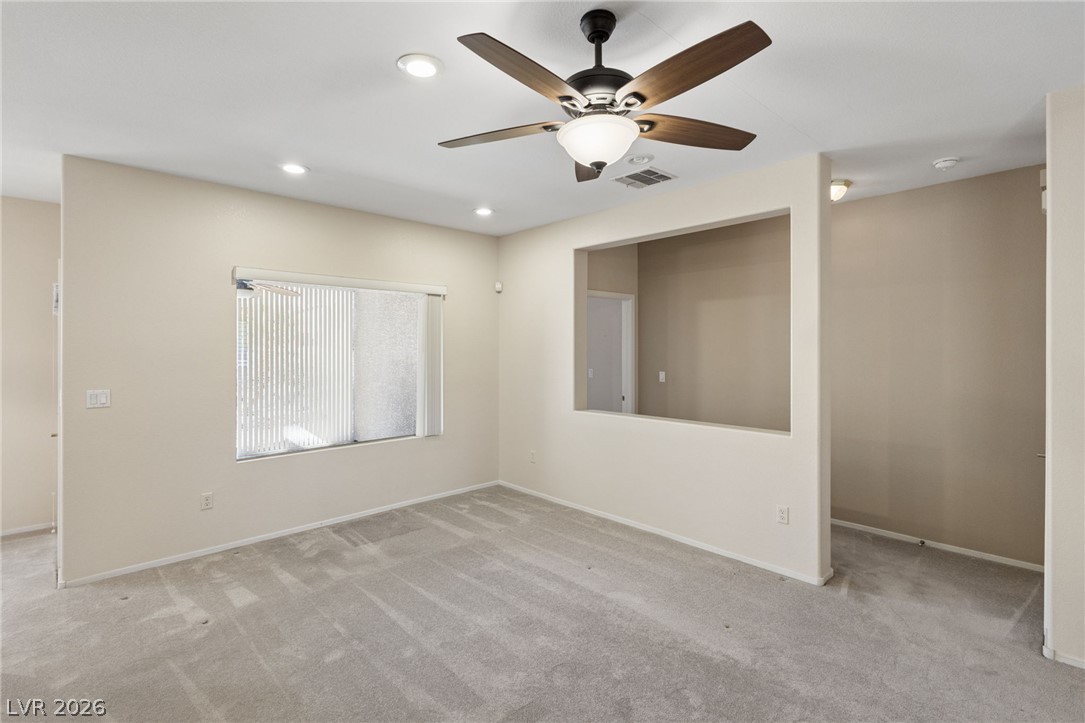
A spacious interior space with soft carpeting, recessed lighting, and a half-wall cutout.
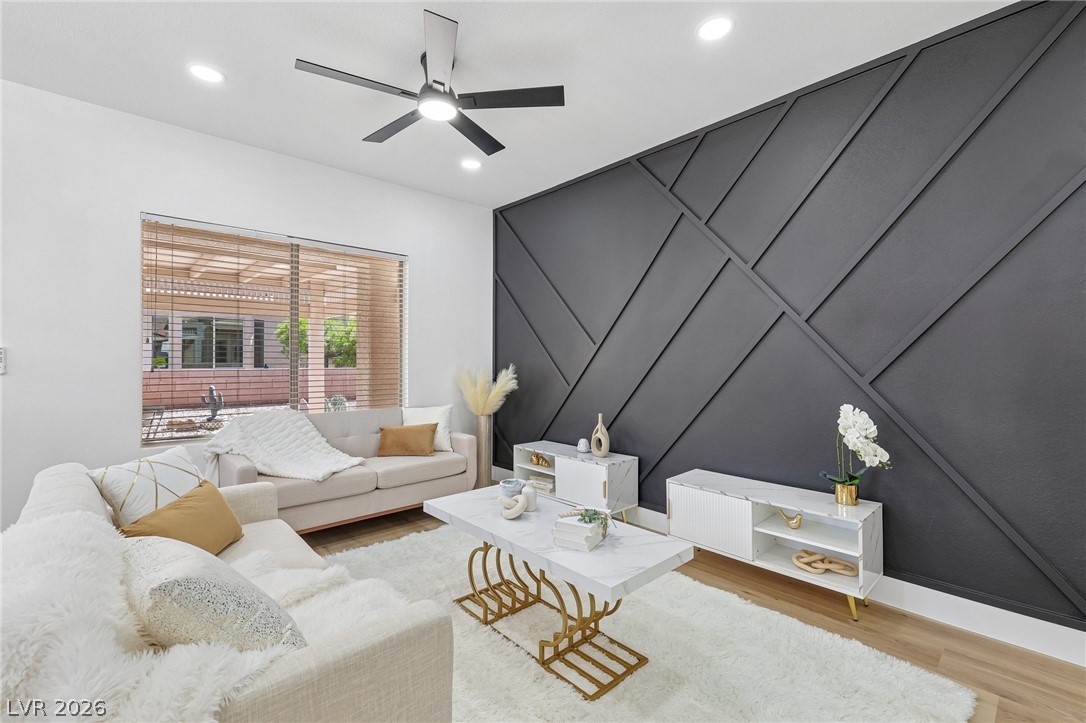
Plentiful natural light fills the open living area leading directly into the kitchen.
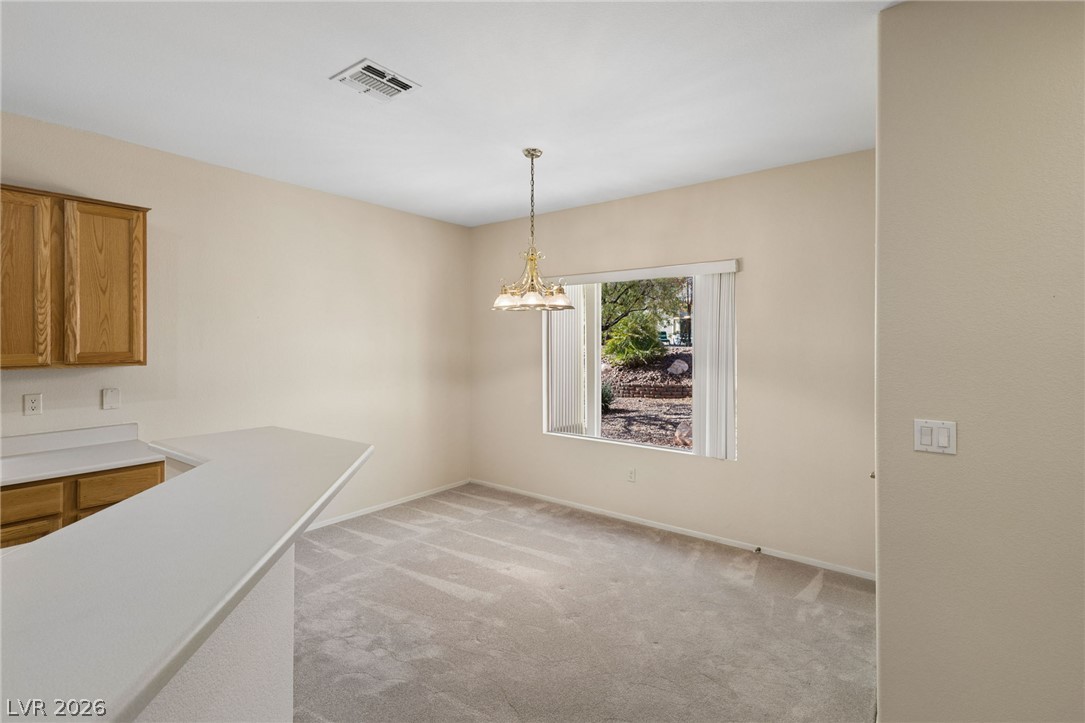
A spacious dining area features wall-to-wall carpeting and a wide window overlooking the yard.
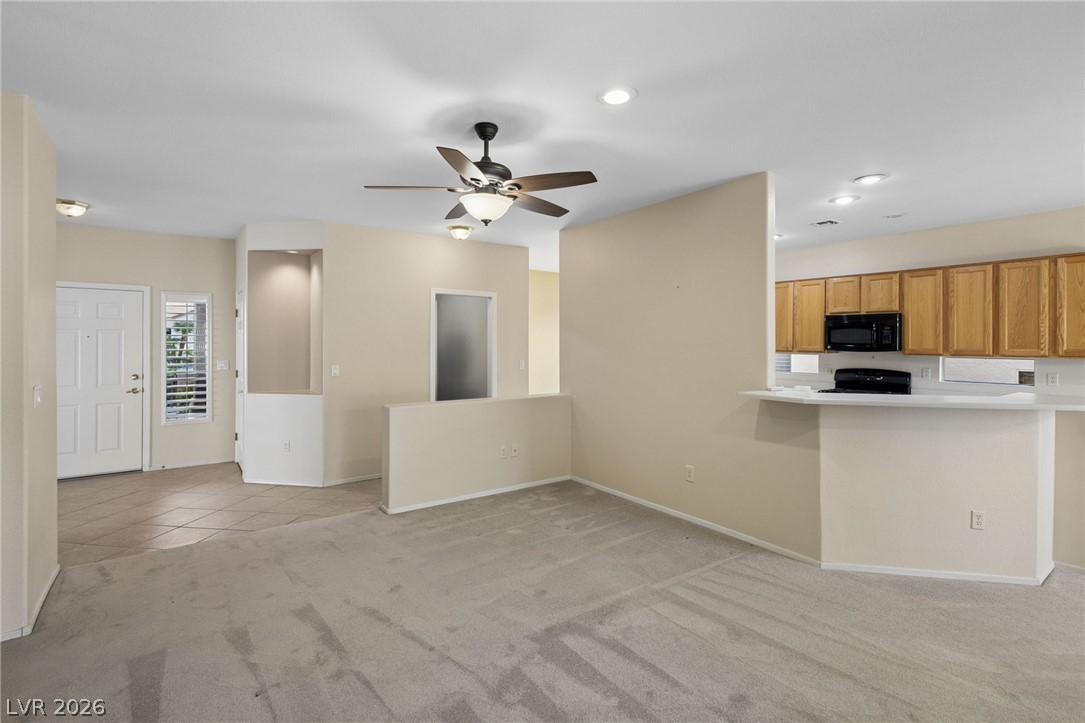
An open floorplan seamlessly connects the carpeted dining area to the tiled kitchen.
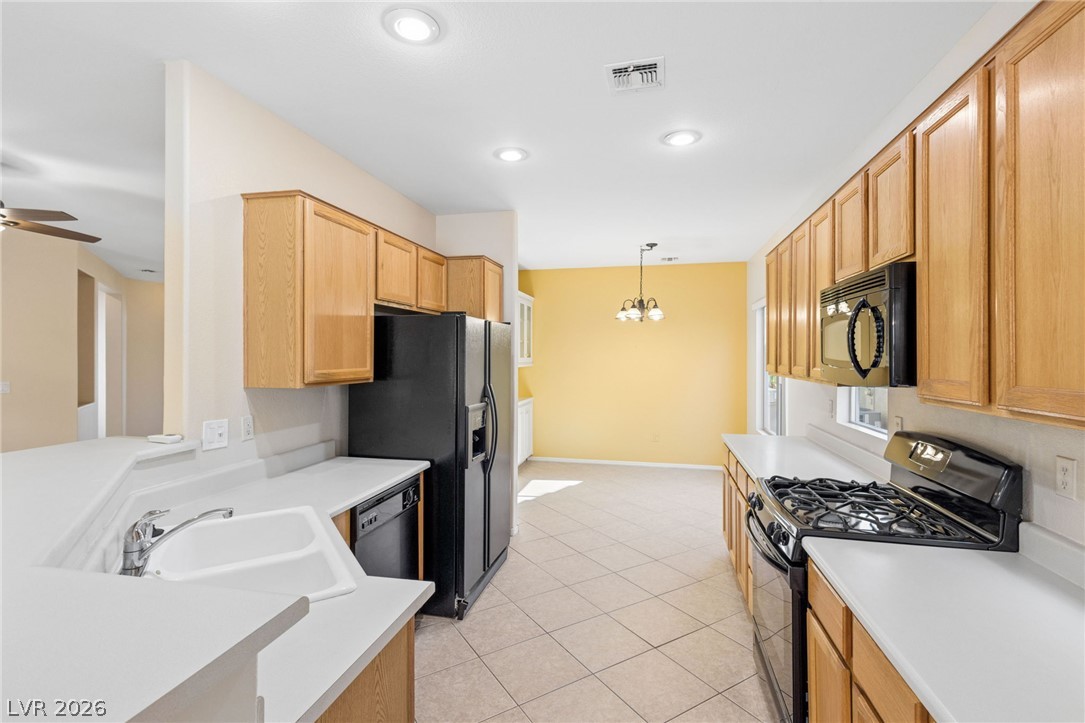
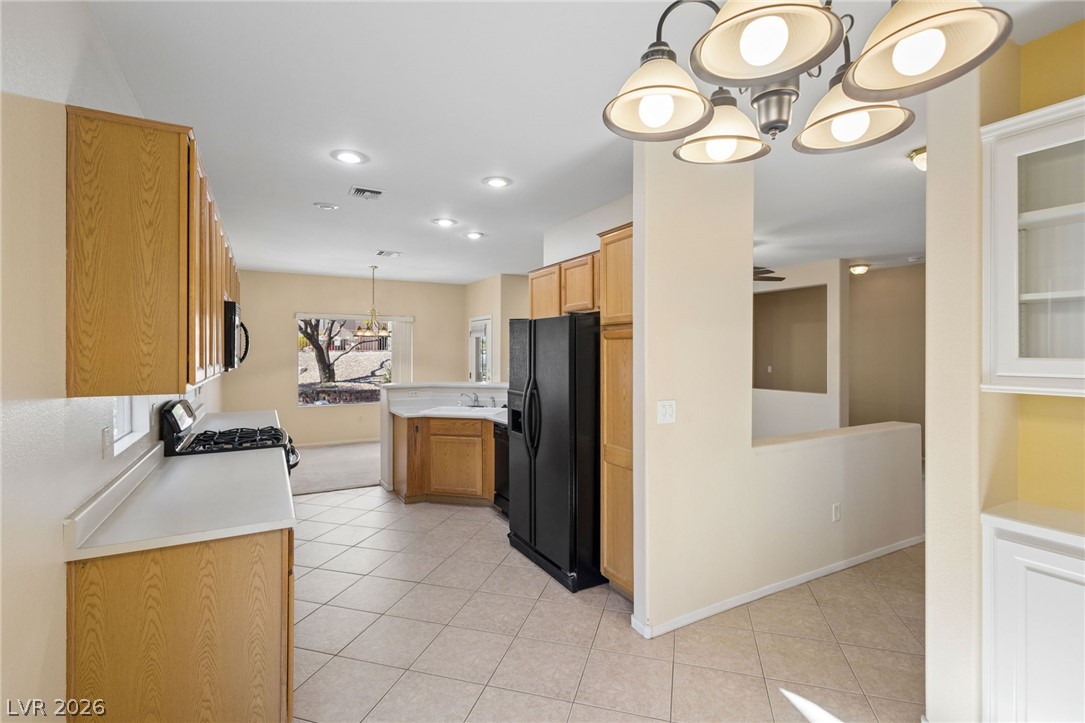
Ample wooden cabinetry and tile flooring define this functional kitchen space.
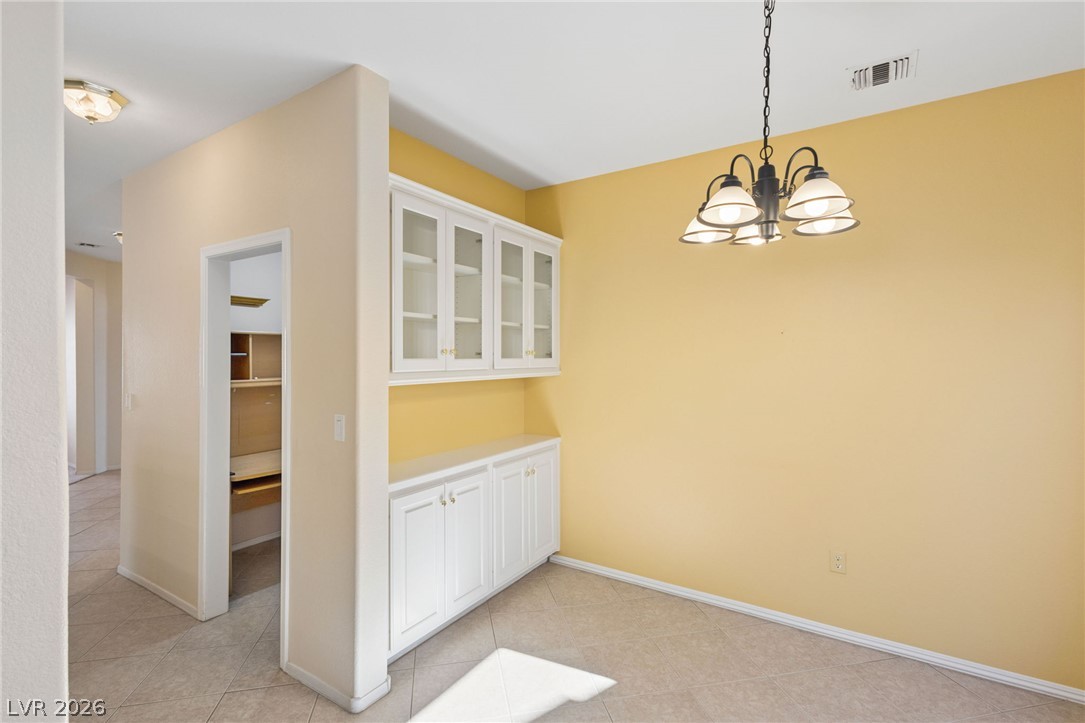
Built-in cabinetry and tile flooring anchor this versatile dining space.
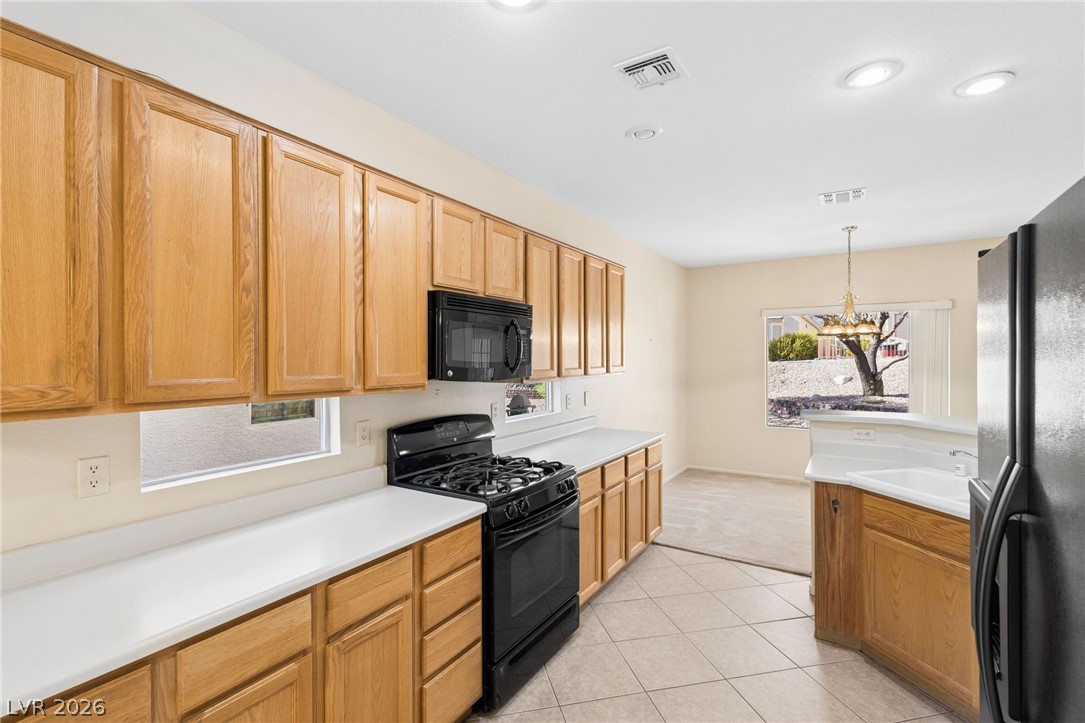
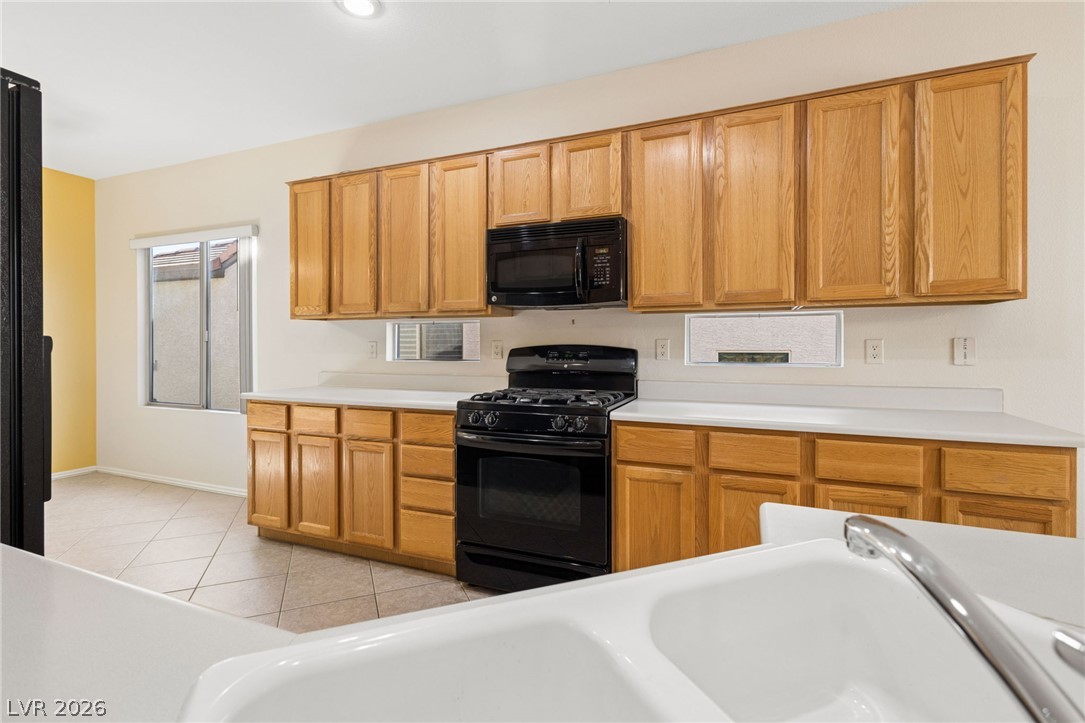
An open layout kitchen features tile flooring and natural wood cabinetry alongside white countertops.
Ample wooden cabinetry and classic countertops define this open kitchen design.
Ample wooden cabinetry and durable tile flooring define this functional kitchen workspace.
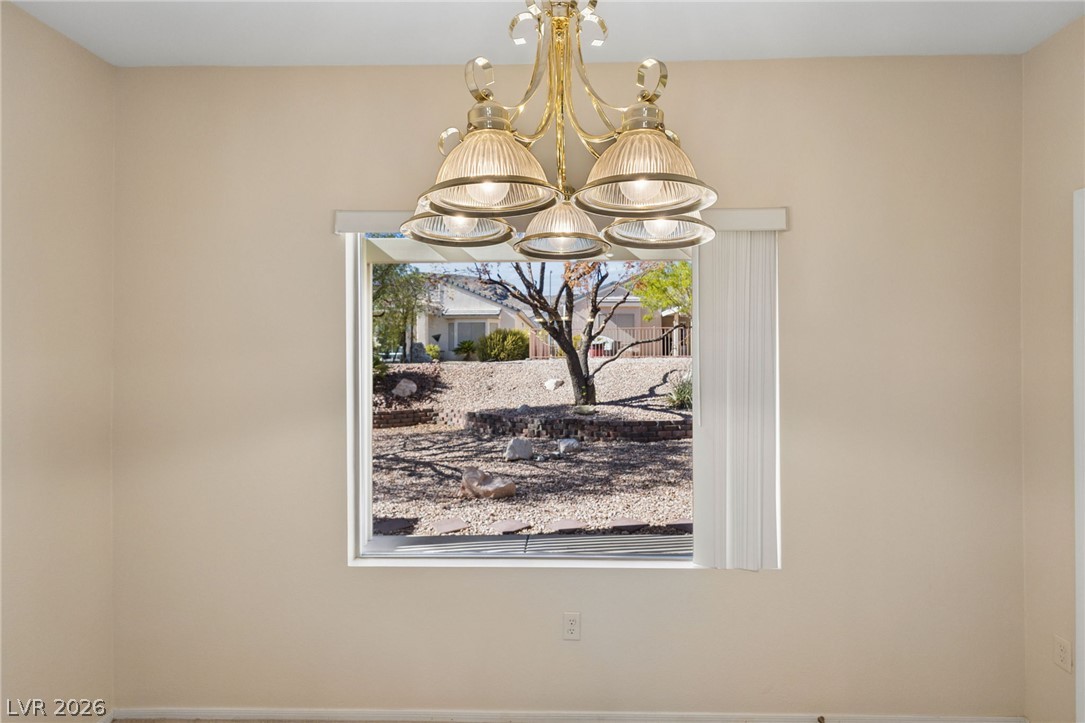
An elegant light fixture hangs before a large window overlooking the landscaped yard.
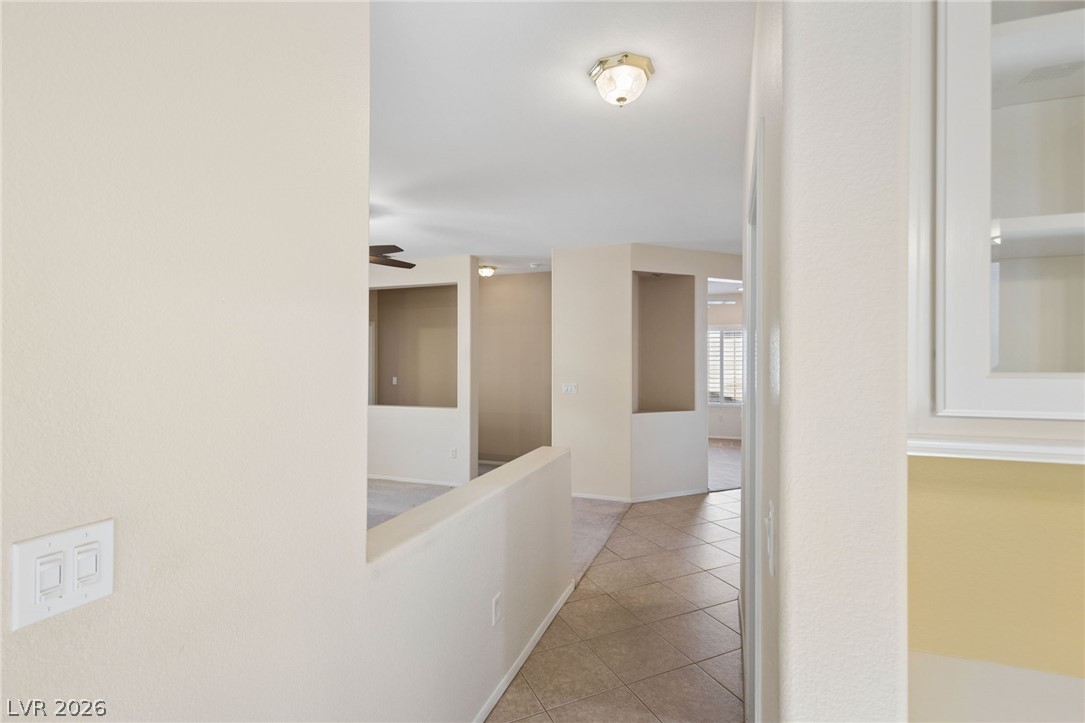
Tiled flooring flows through this transition space into the open living areas.
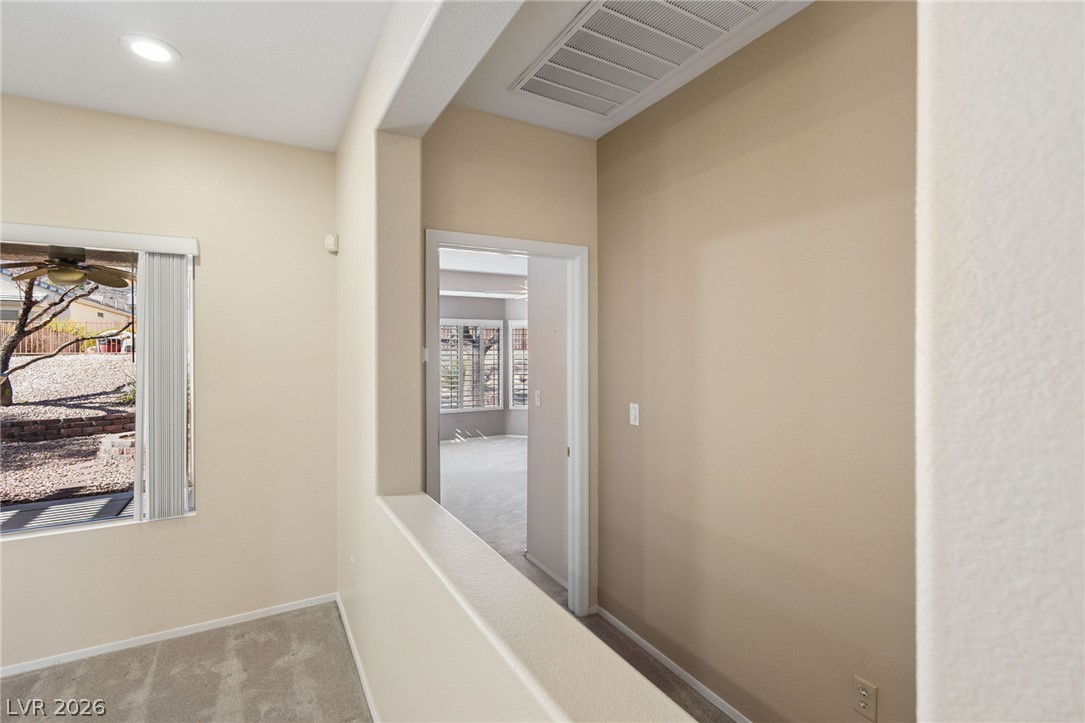
A cut-out half-wall frames the view transition into an adjacent carpeted room.
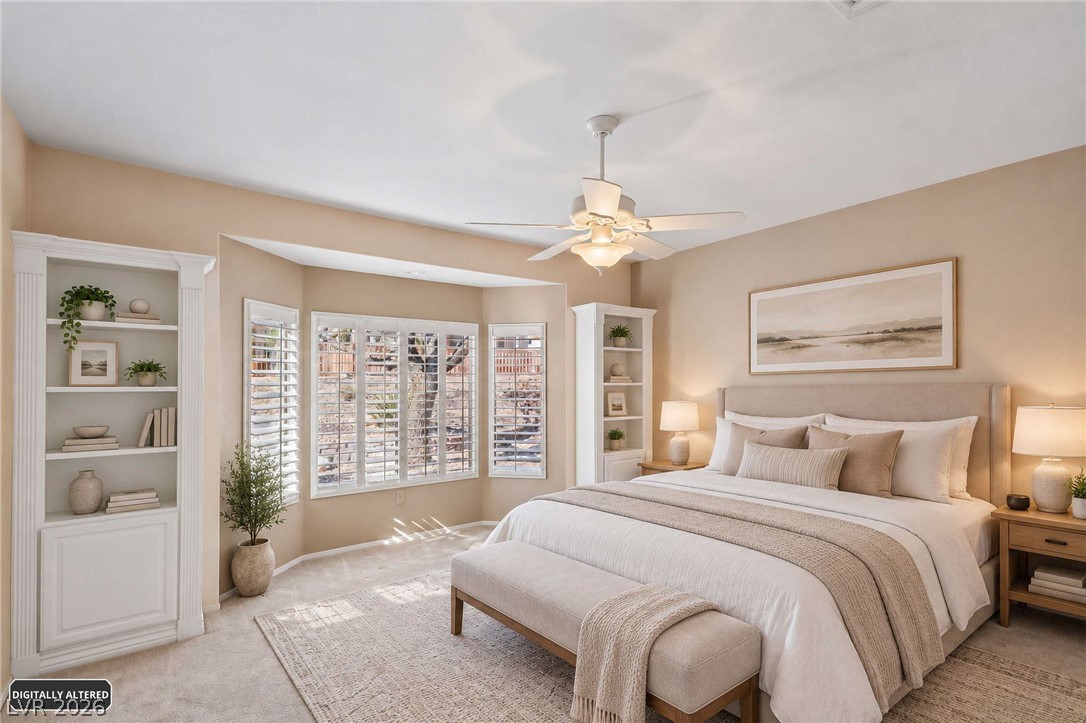
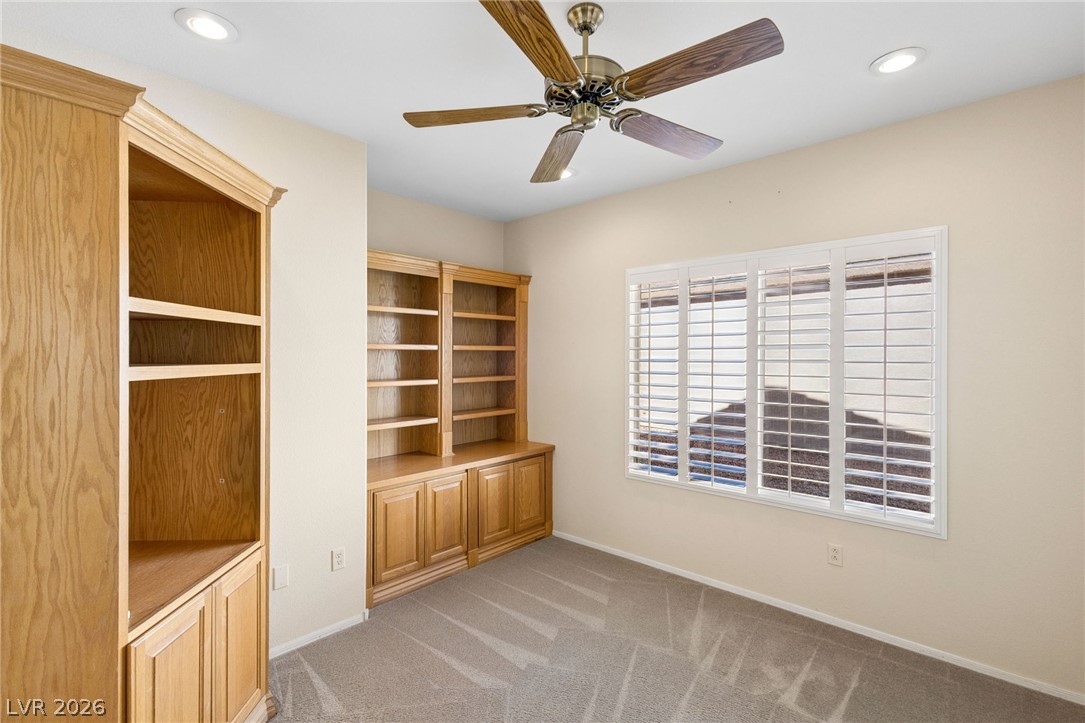
A spacious bay window and built-in shelving anchor this comfortable bedroom retreat.
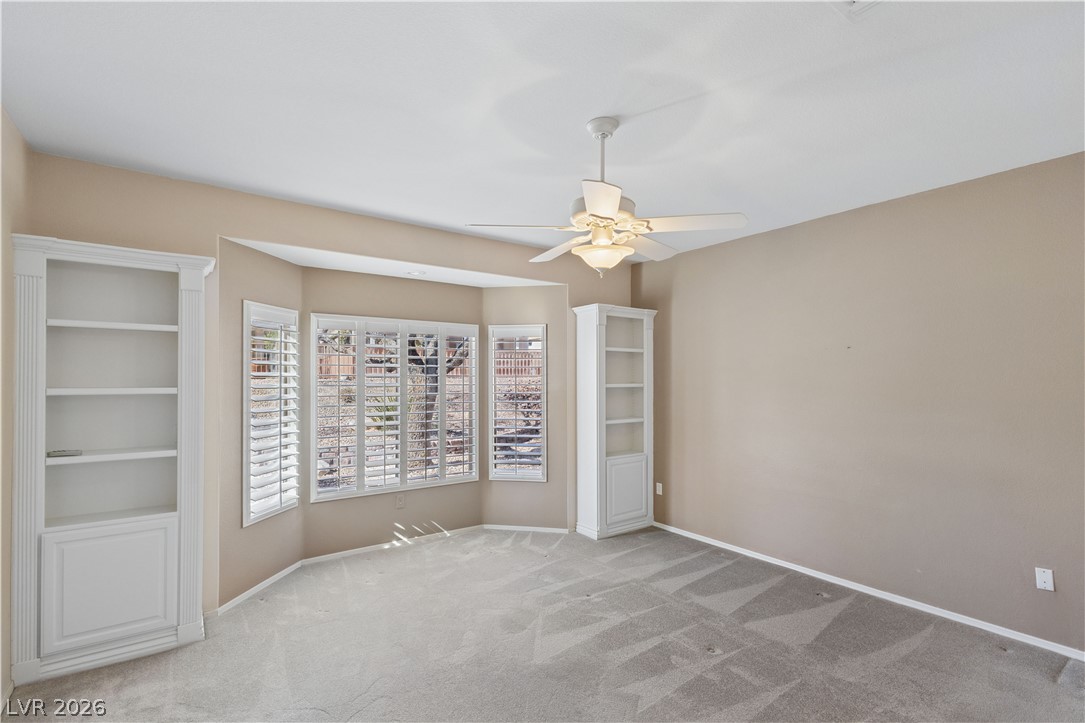
Custom built-in bookcases frame a classic bay window in this versatile space.
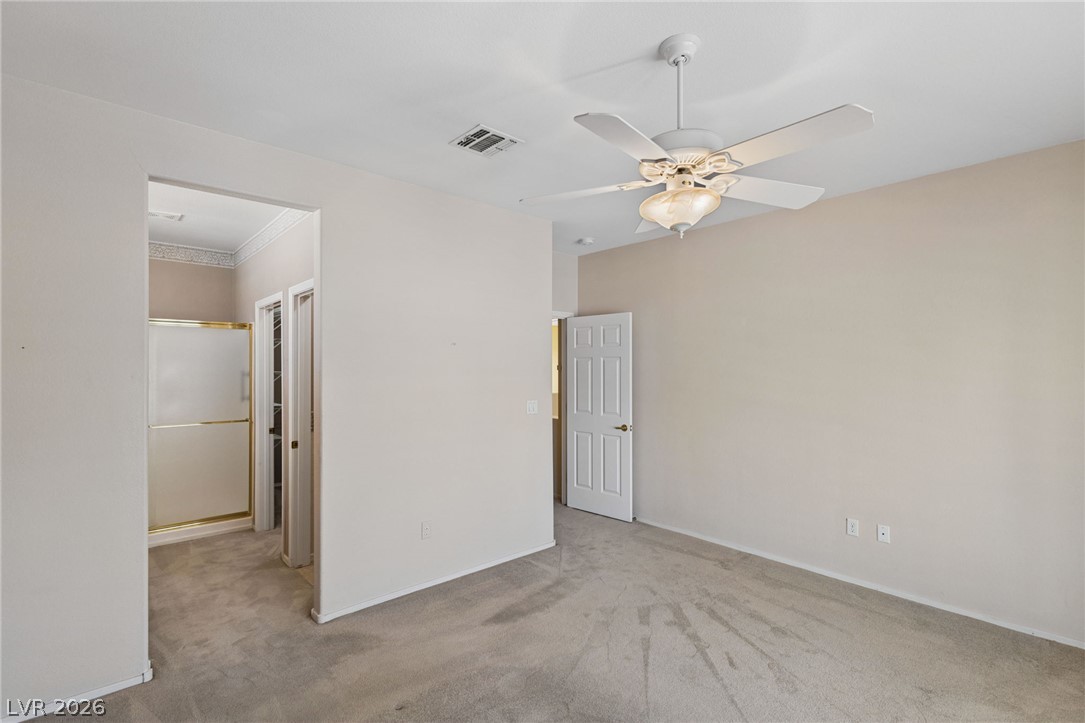
A spacious bedroom features soft carpeting, high ceilings, and an adjoining private bathroom suite.
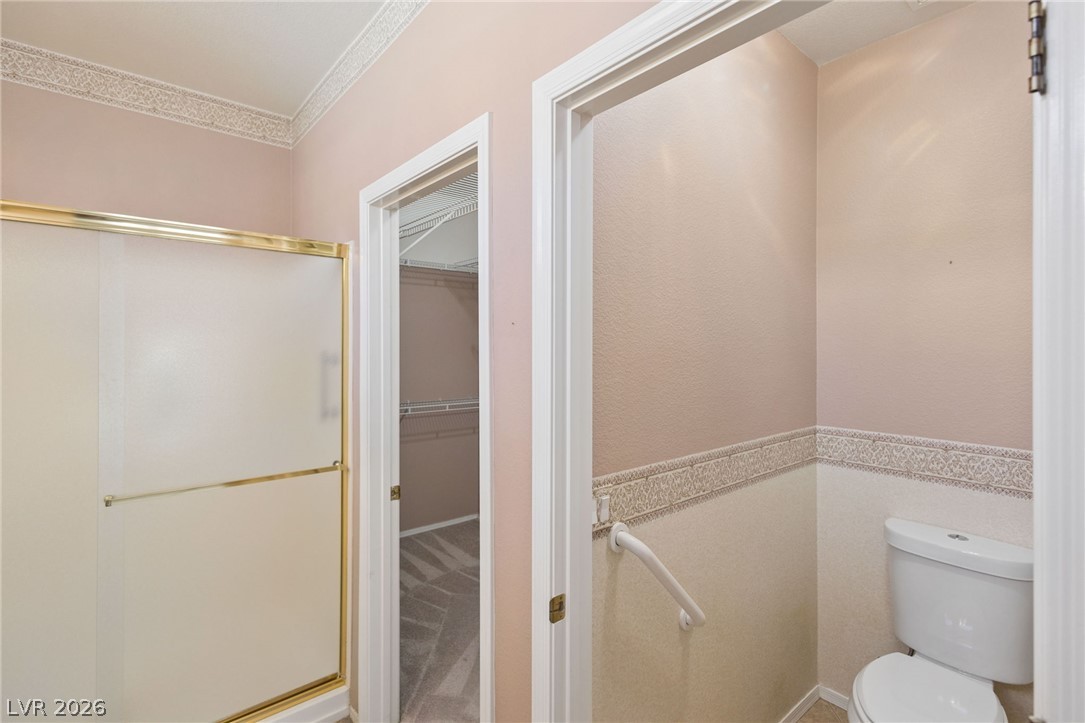
Functional layout features a private water closet alongside an adjacent walk-in wardrobe.
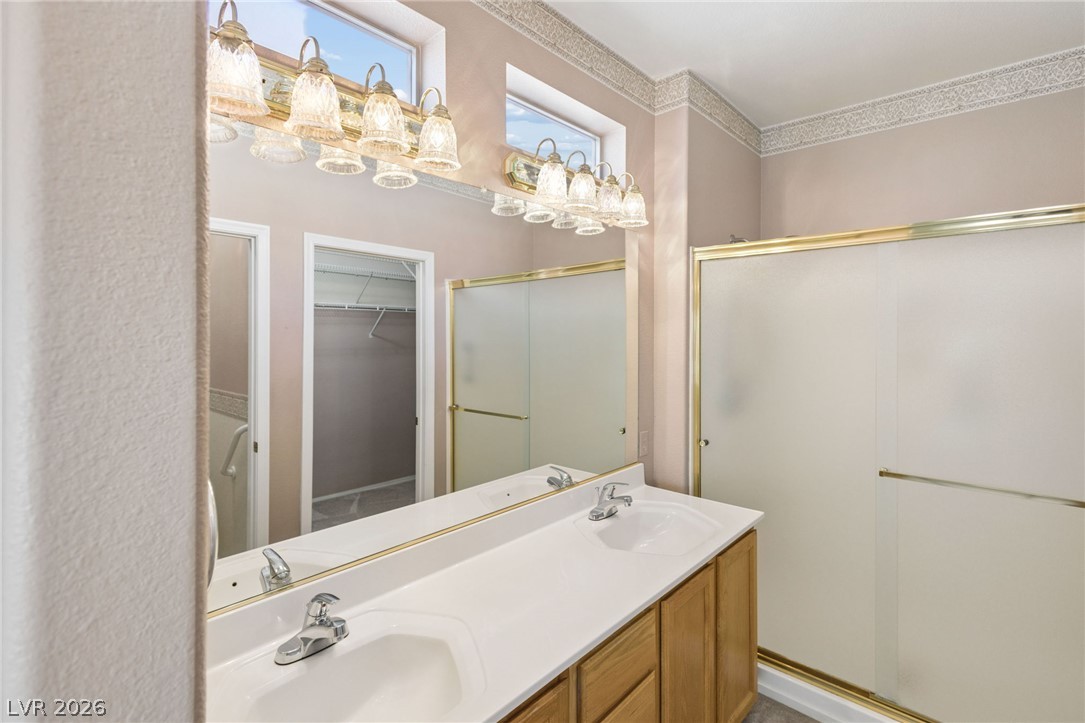
High ceilings and decorative crown molding highlight this spacious bathroom featuring a double vanity.
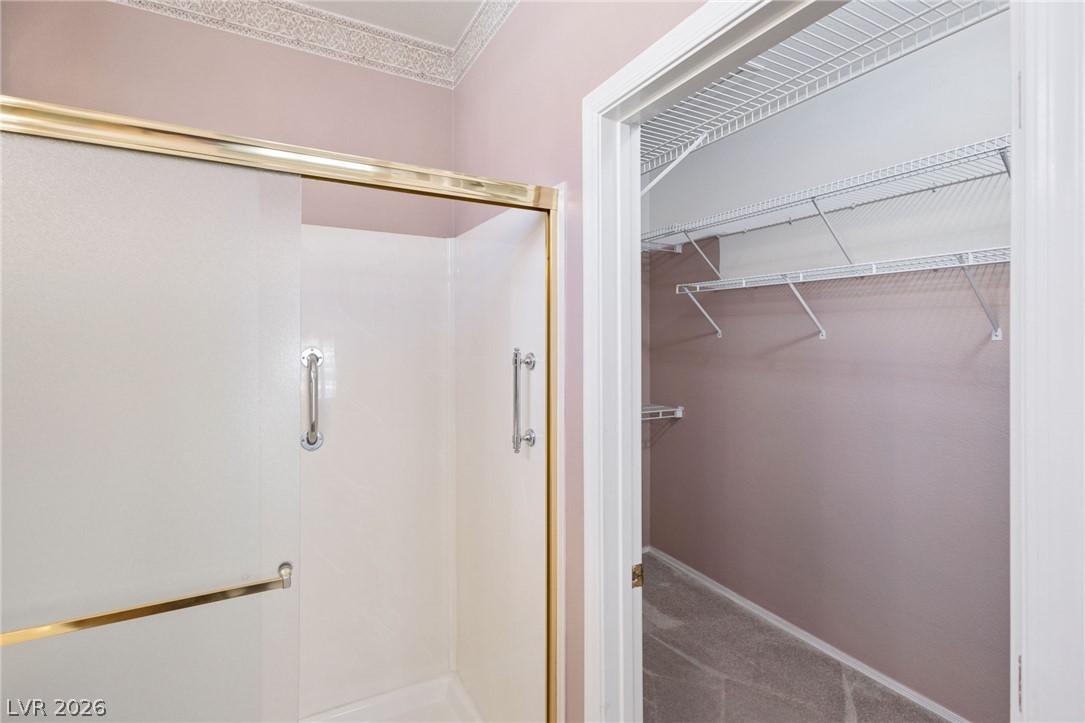
Crown molding details and an adjacent closet complement the functional bathroom design.
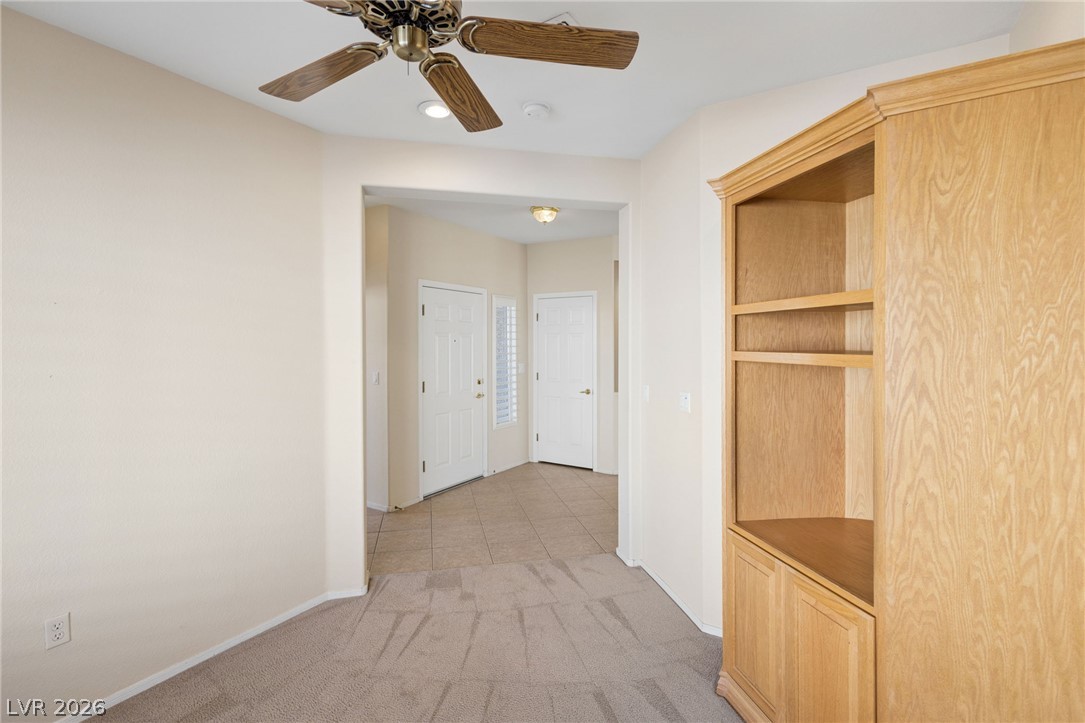
Rich wood built-ins and plush carpeting define this versatile workspace.
A spacious entryway flows directly into an open-concept living area featuring neutral carpet flooring.
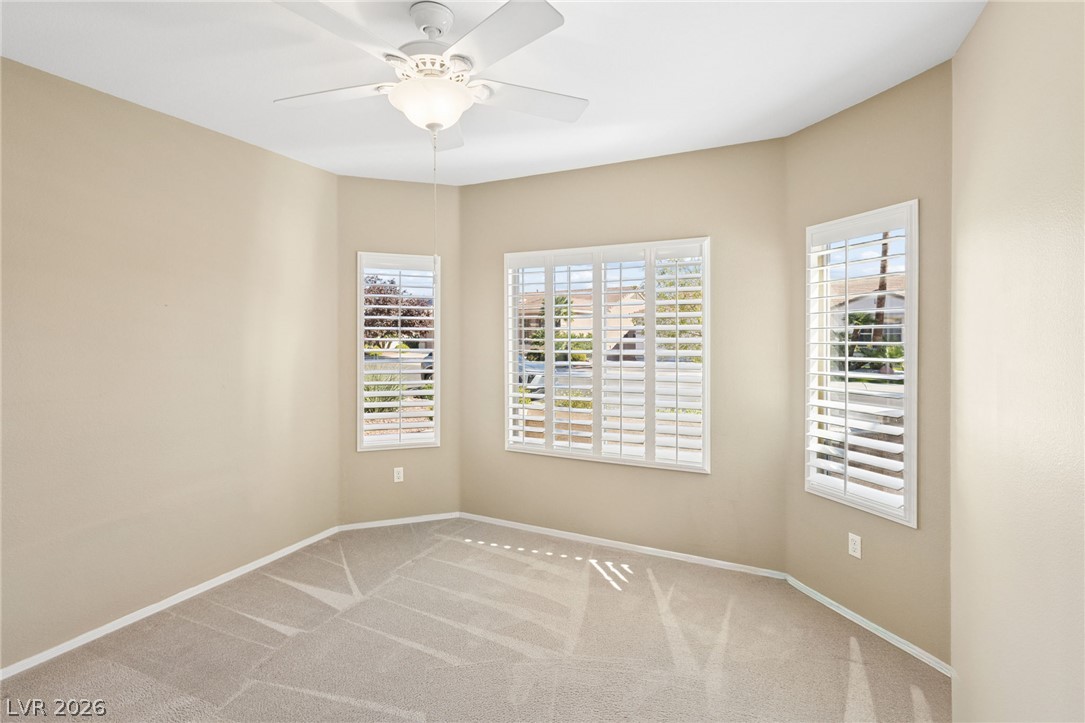
Plentiful natural light filters through plantation shutters into this carpeted bedroom.
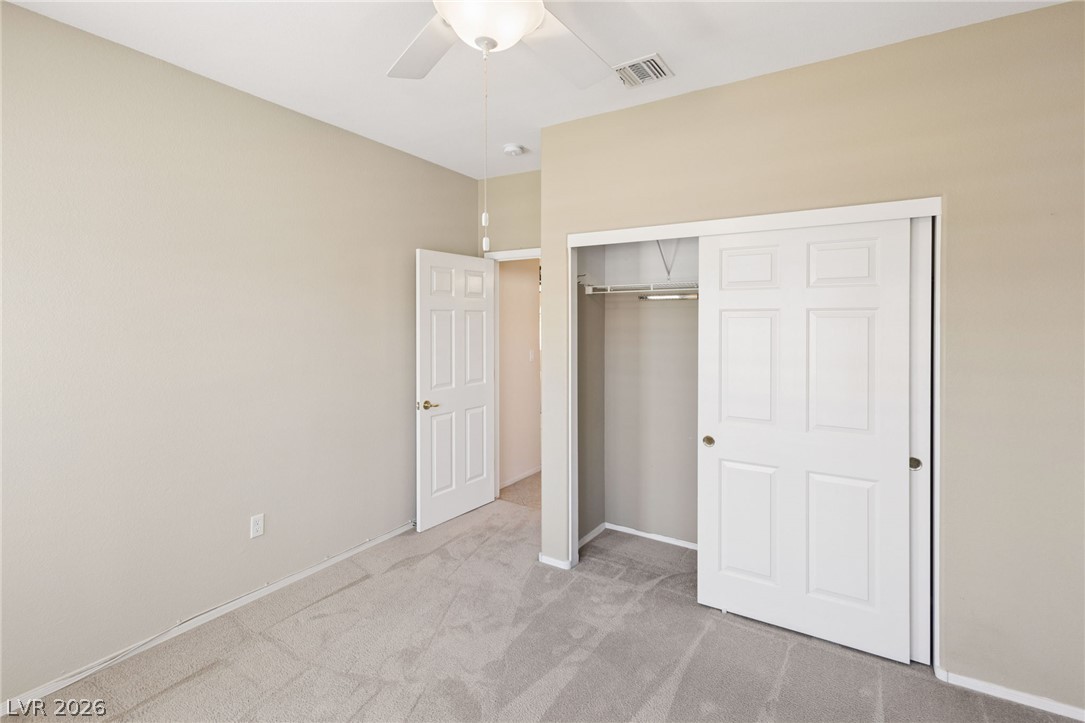
Soft carpeting pairs with neutral walls and a built-in closet in this comfortable room.
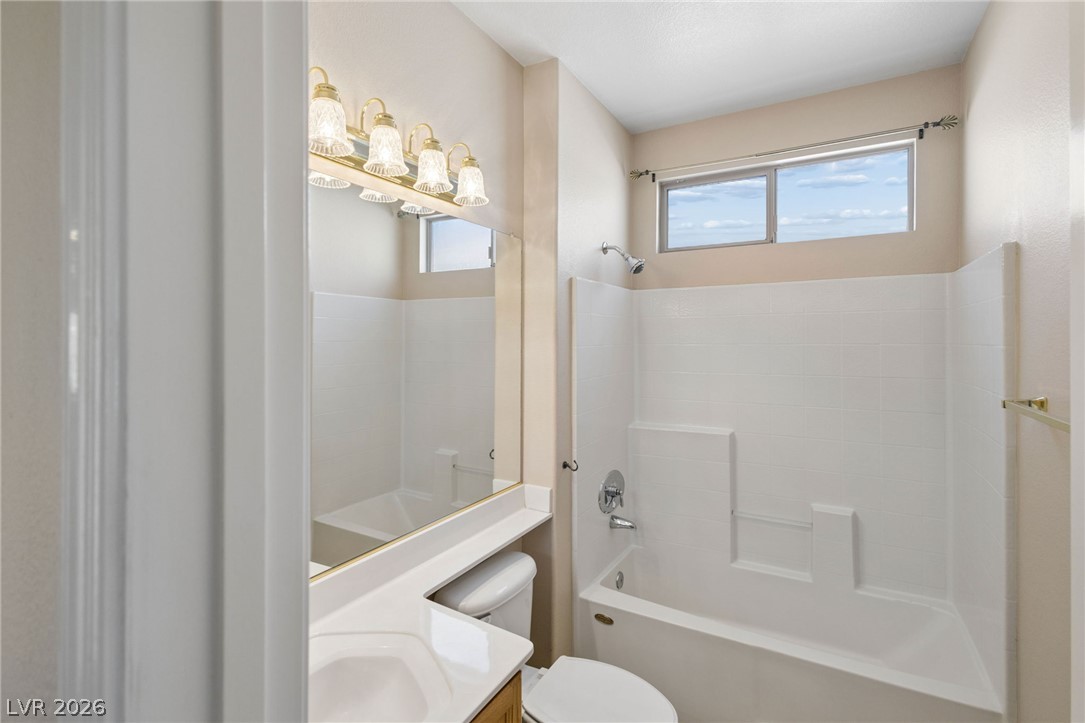
Natural light streams through a high transom window over the pristine shower and tub combination.
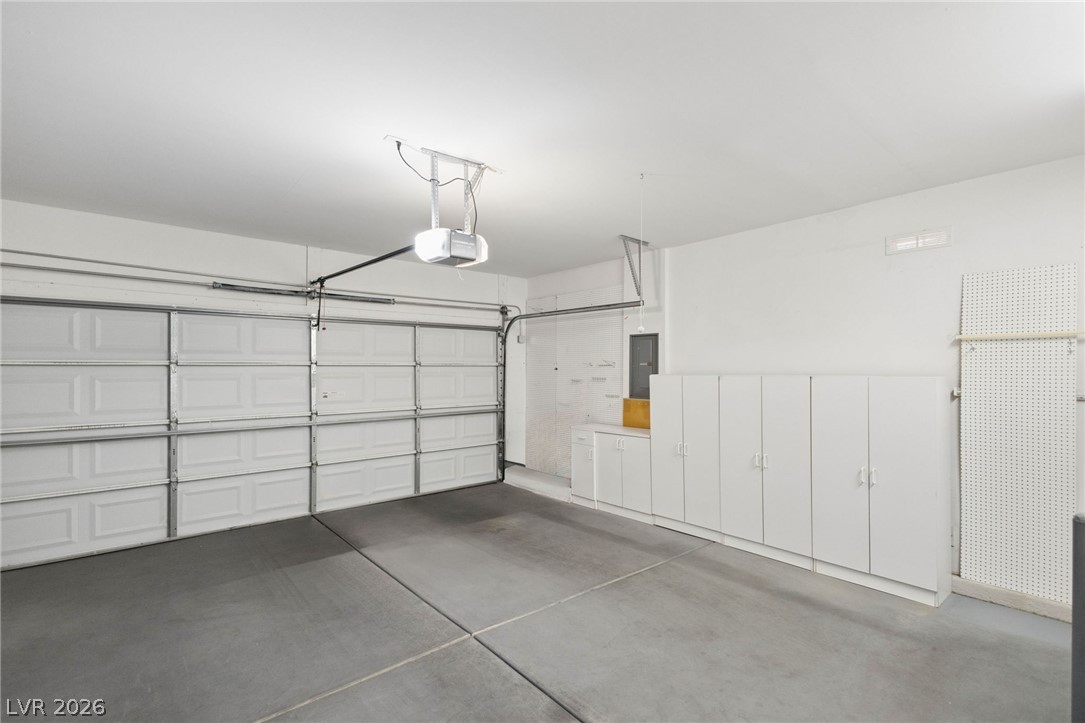
An immaculate concrete floor garage provides built-in cabinetry storage alongside pegboard organizational space.
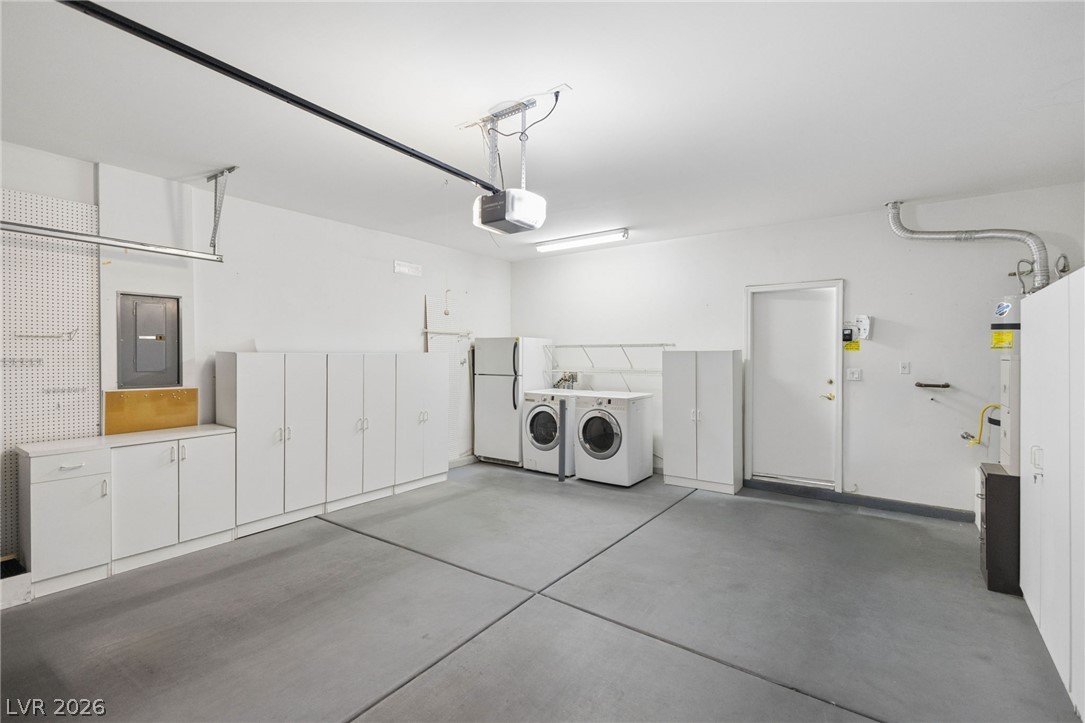
An organized garage space incorporates concrete floors, extensive storage cabinets, and dedicated laundry hookups.
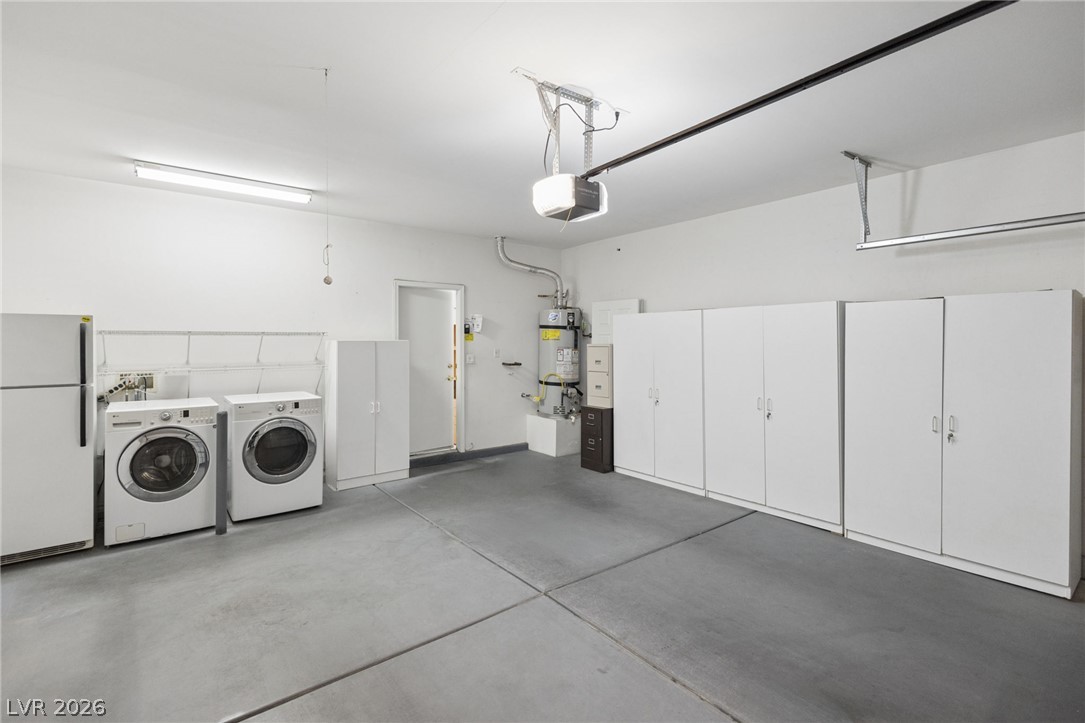
Ample built-in storage cabinets line the walls of this clean, concrete-floored utility space.
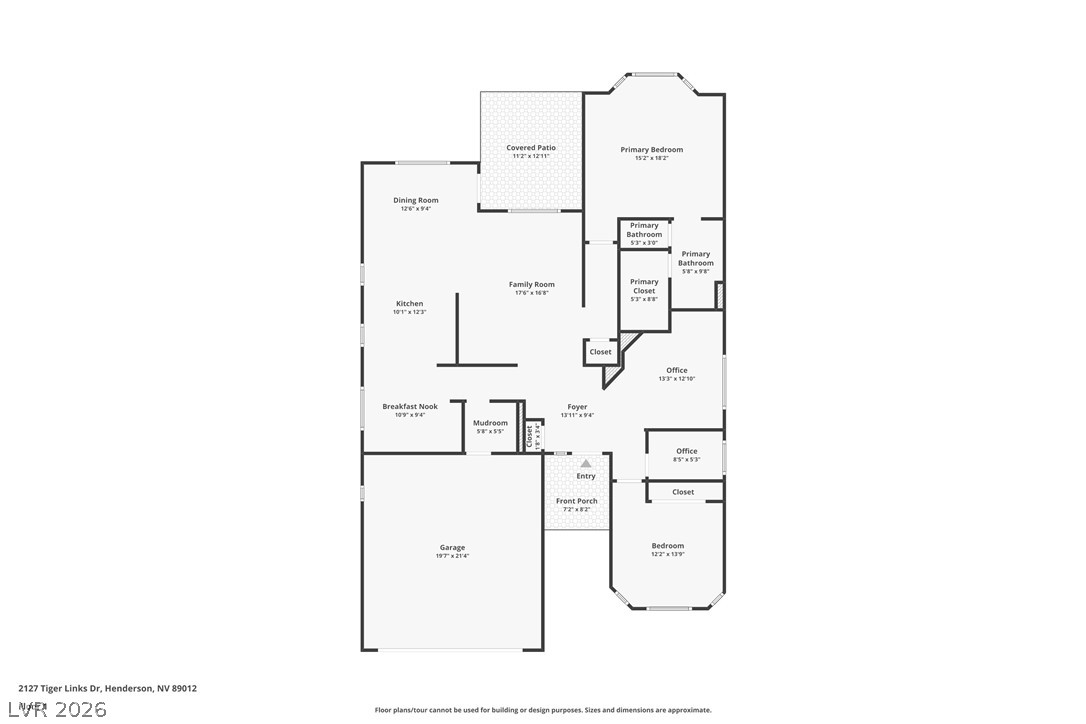
An organized single-story floor plan illustrates a spacious layout designed for seamless daily living.
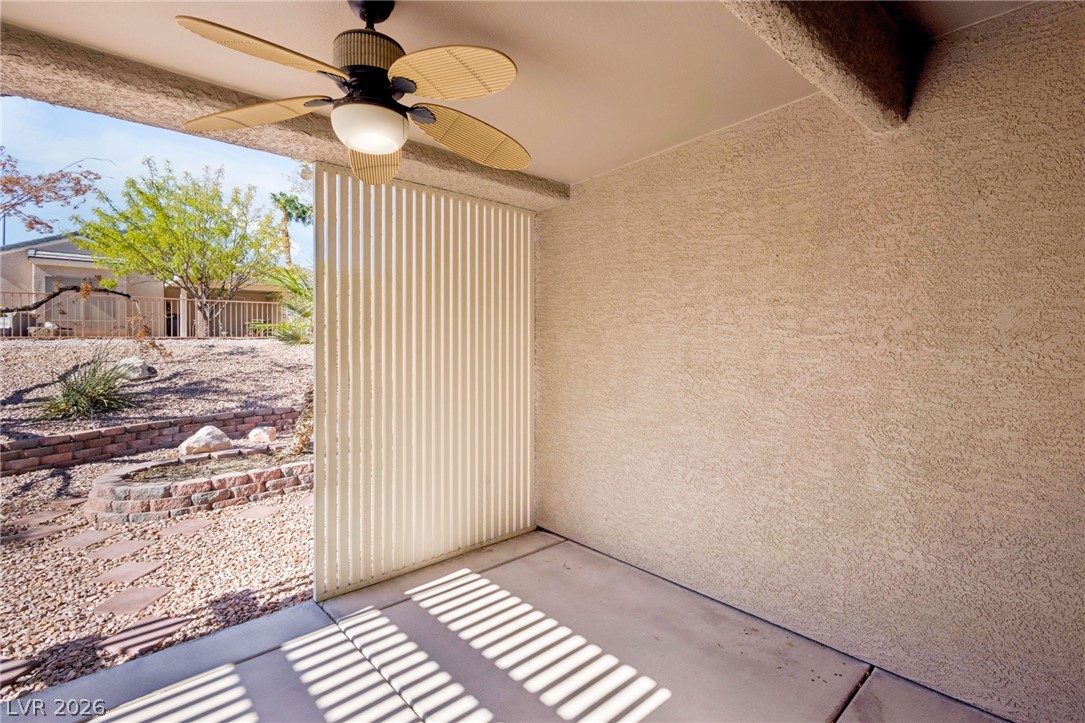
A shaded concrete patio offers a quiet retreat overlooking the gravel landscape.
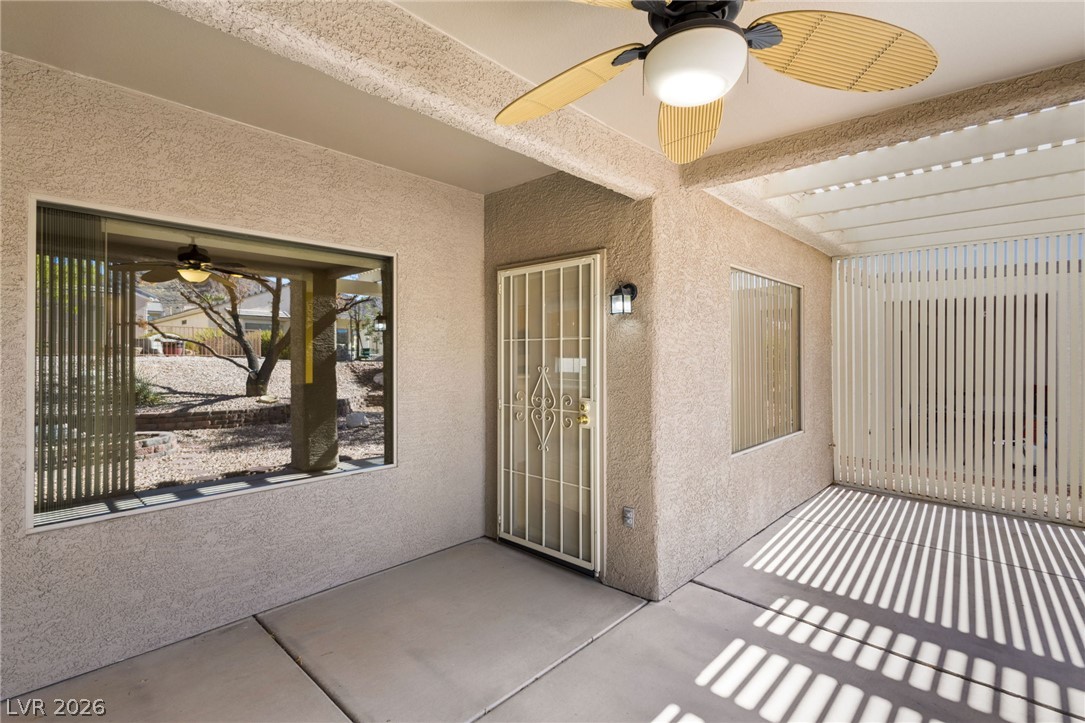
Shaded concrete pathways lead along the stucco exterior, offering glimpses into the landscaped courtyard.
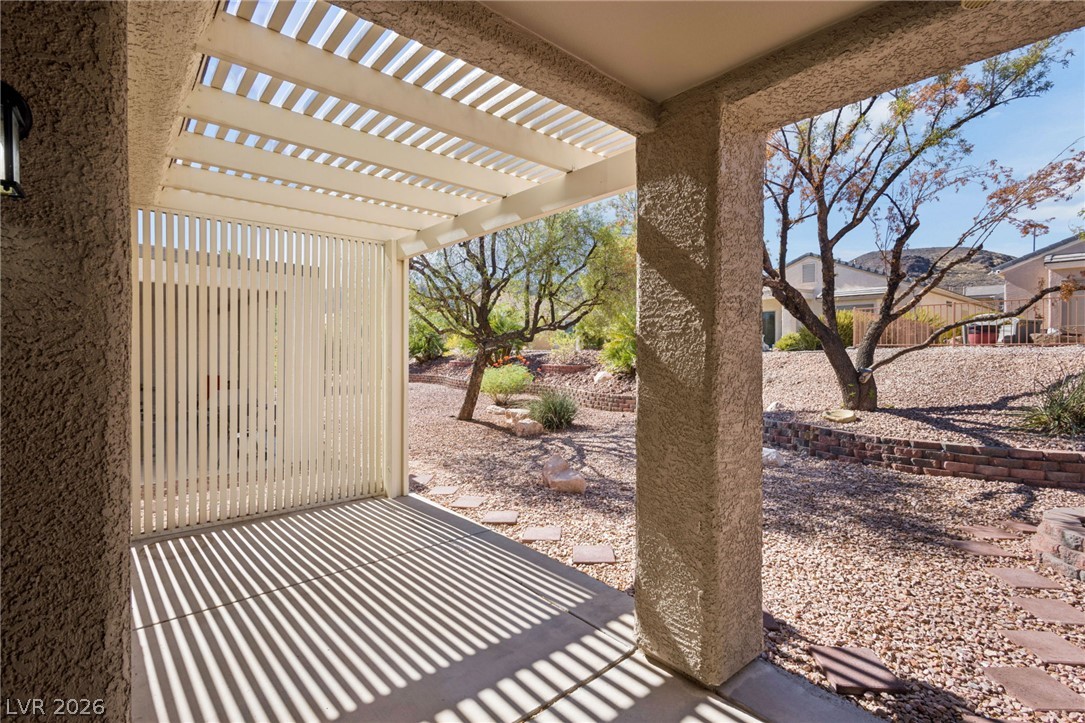
Shaded outdoor living spaces connect seamlessly with the desert landscaped yard.
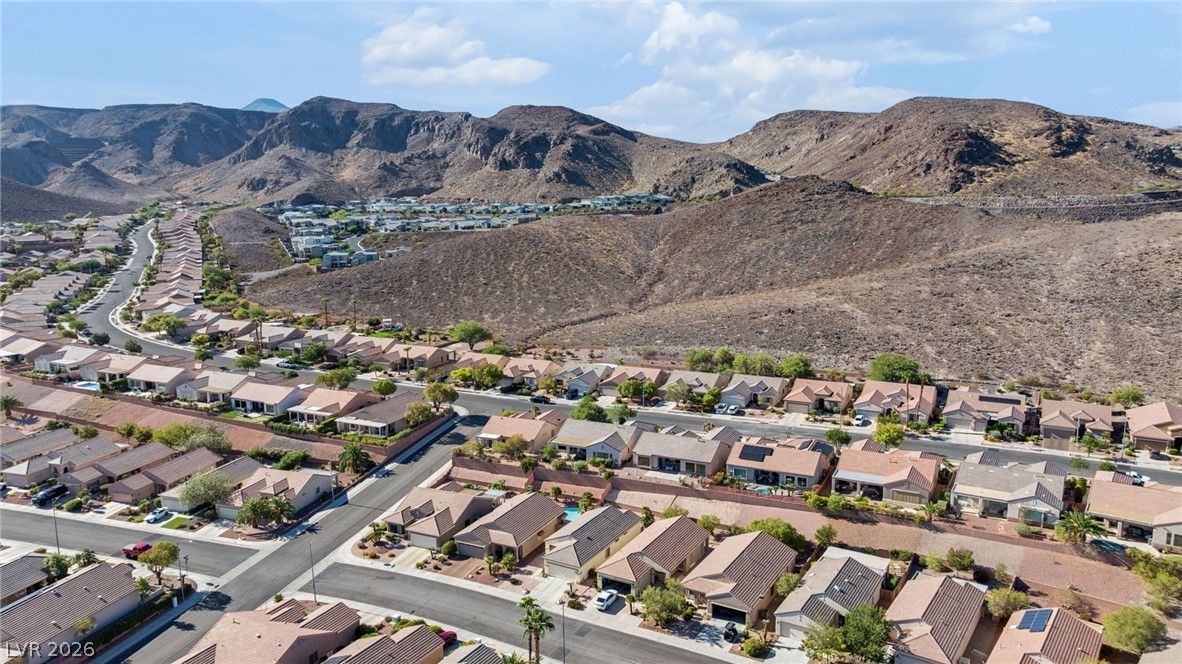
Desert mountains rise behind this suburban residence featuring a tiled roof and paved driveway.
Nestled against a dramatic mountain backdrop, this desert home presents a classic tile roof.
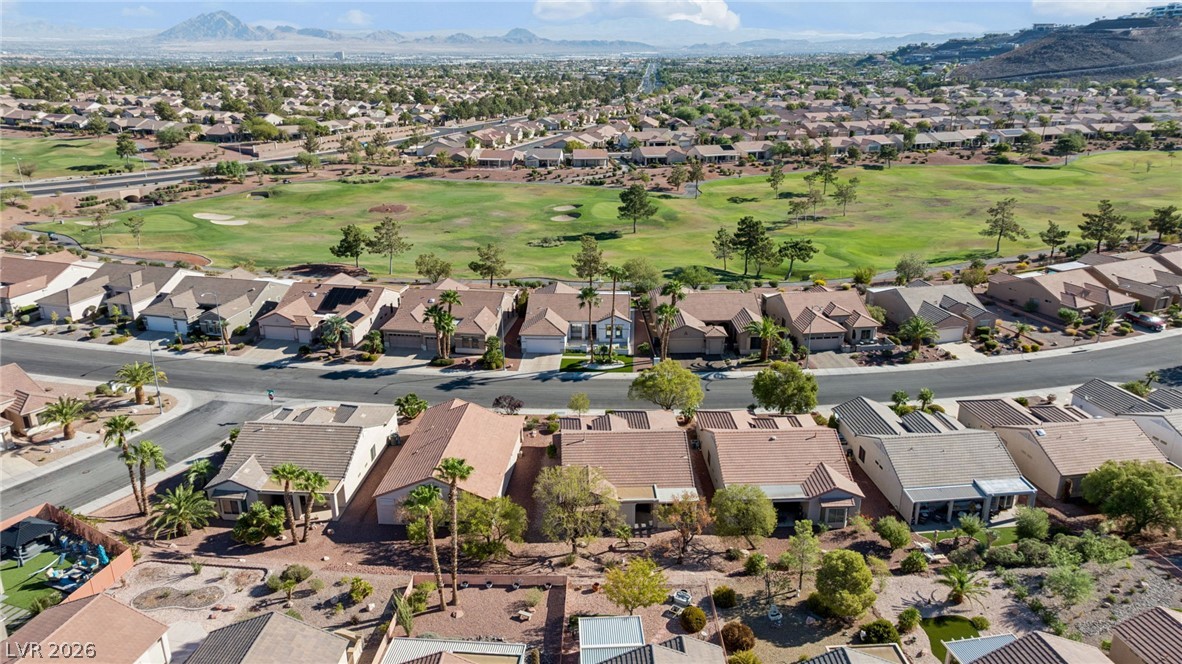
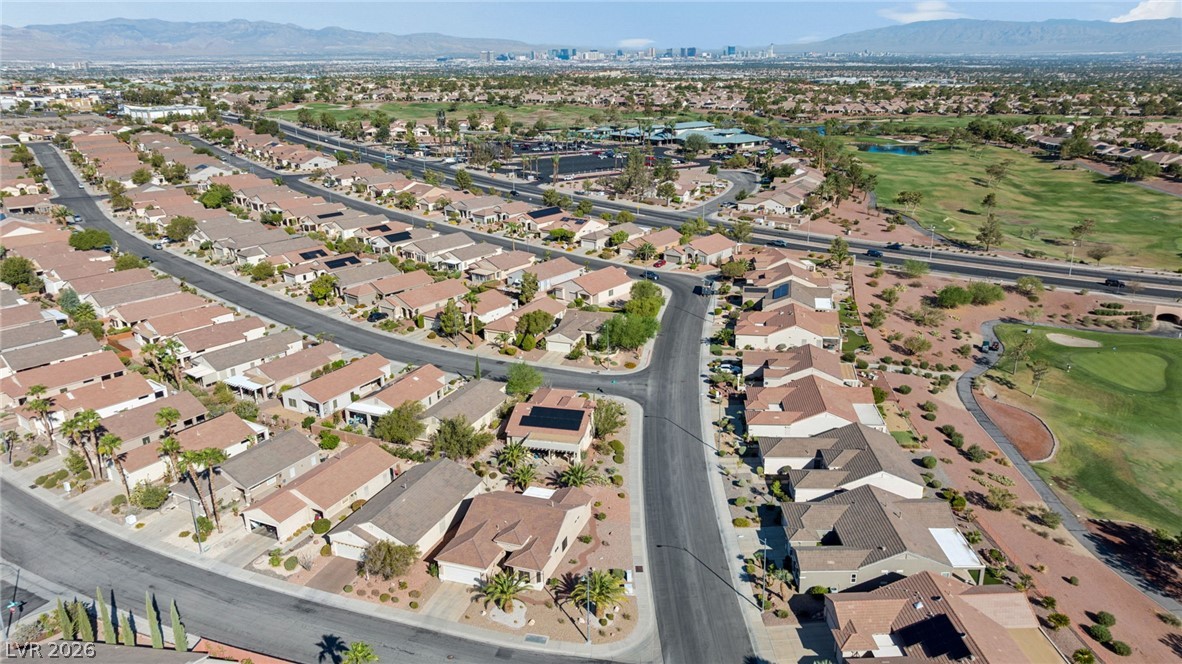
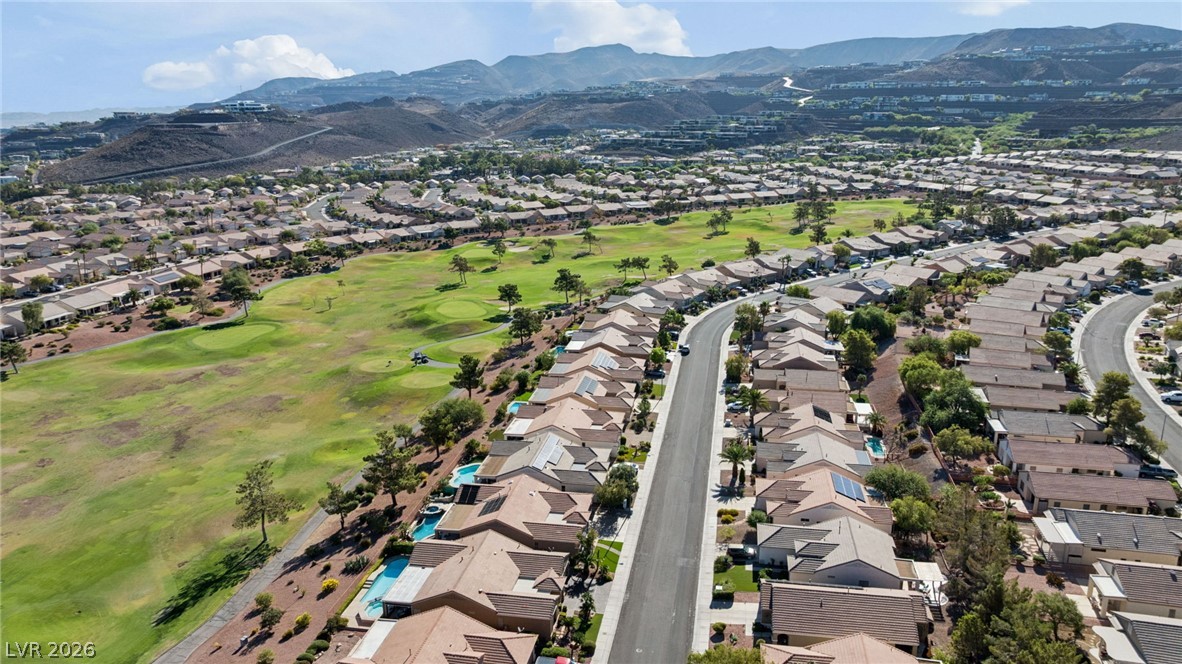
An elevated perspective showcases the surrounding neighborhood, manicured green space, and distant mountains.
A high-angle perspective reveals an orderly suburban neighborhood nestled alongside a verdant golf course landscape.
Distant mountains frame a sweeping aerial view of the surrounding neighborhood and golf course.
An aerial perspective showcases a quiet residential neighborhood bordering a green golf course.
Rugged desert hills rise majestically behind a quiet suburban neighborhood of modern homes.

 Price Reduced Listing