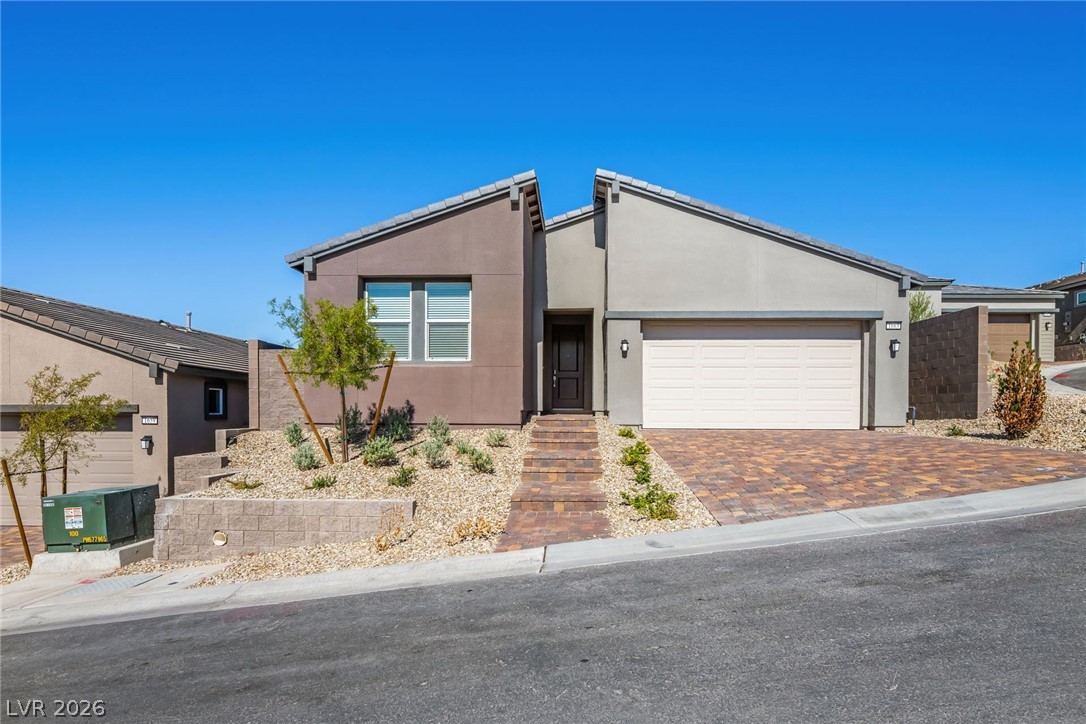
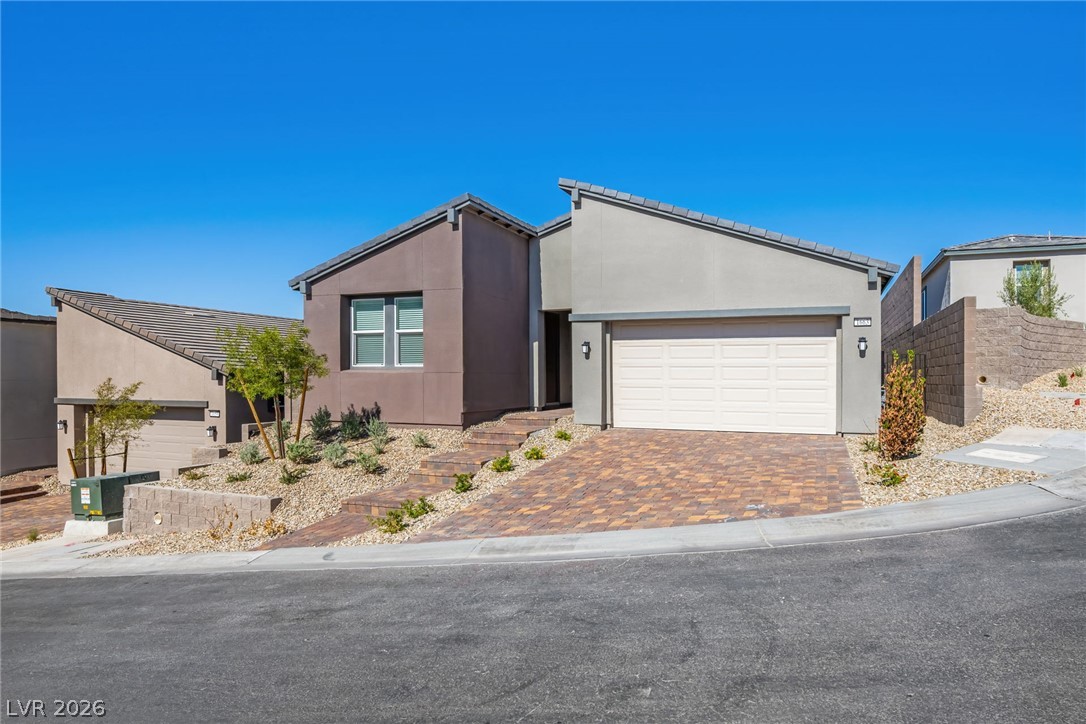
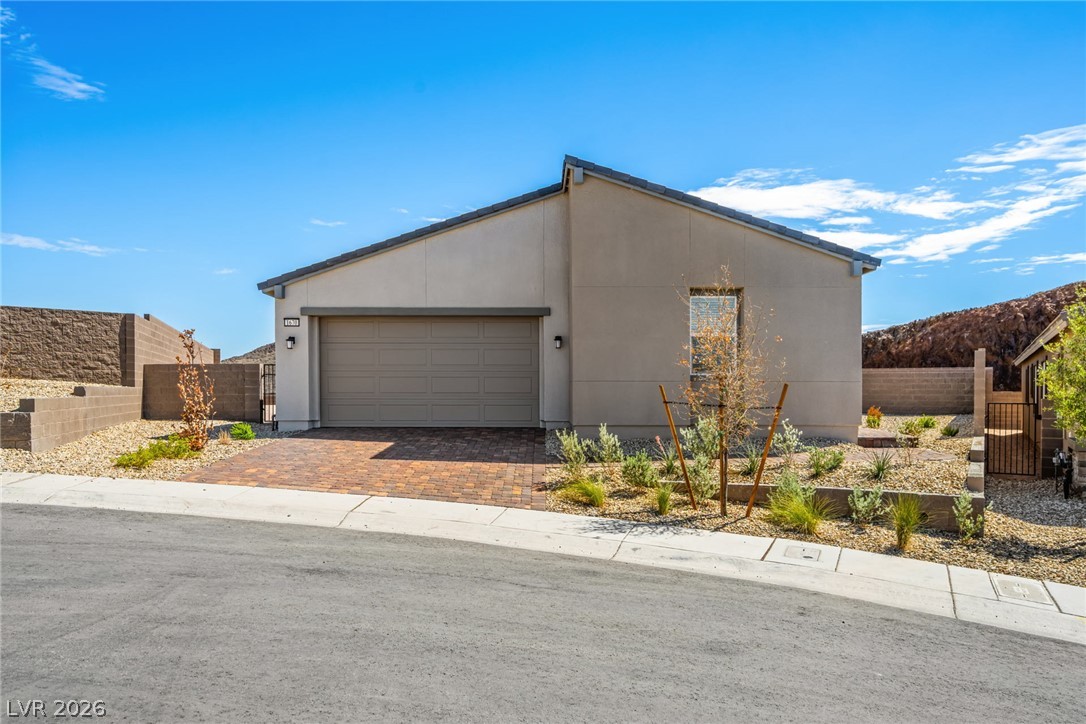
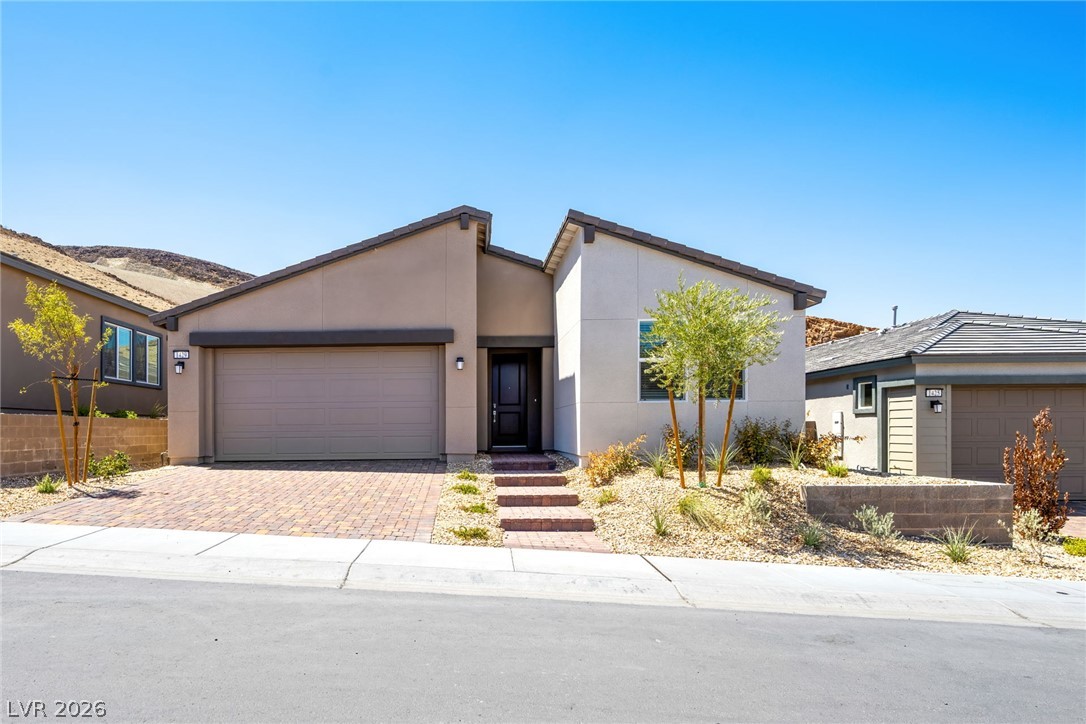
Clean architectural lines define this modern single-story residence with desert landscaping.
Clean architectural lines and a paver driveway define this modern single-story desert home.
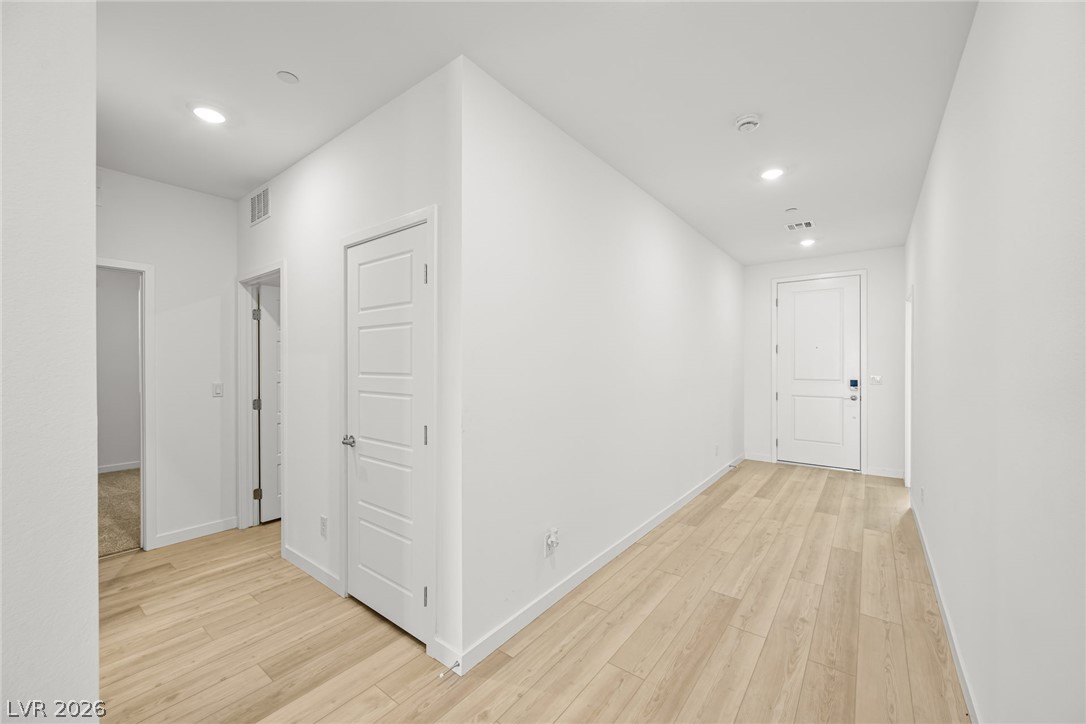
Crisp white walls and light hardwood floors create an inviting entry hallway.
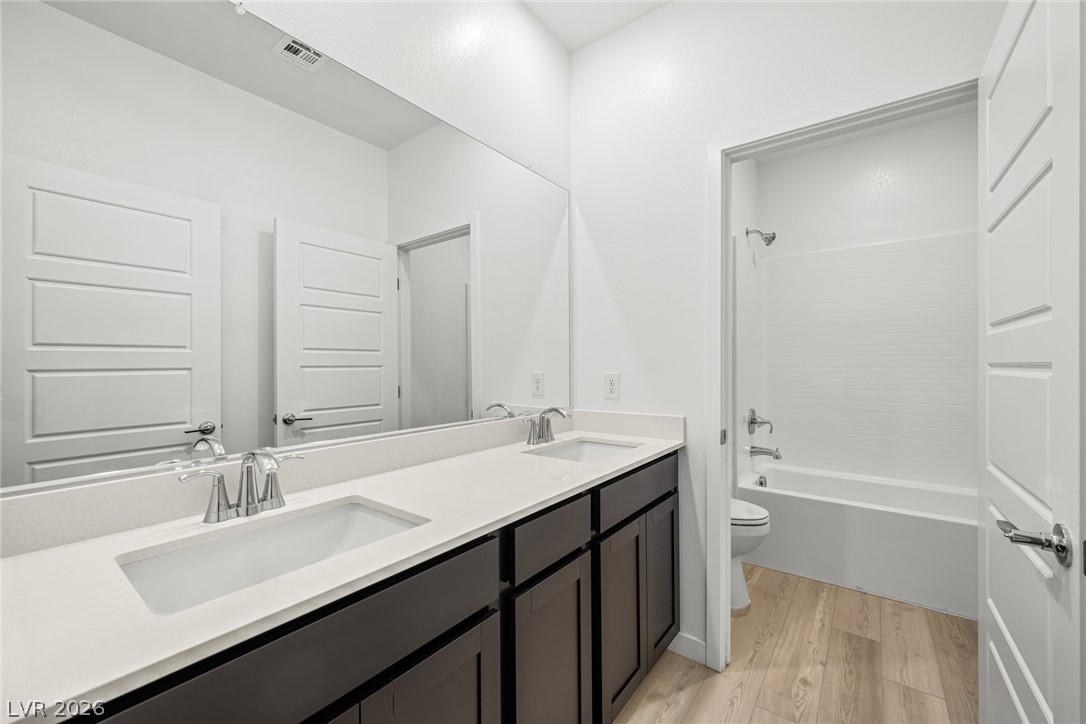
Clean lines and a spacious dual vanity highlight this contemporary full bathroom.
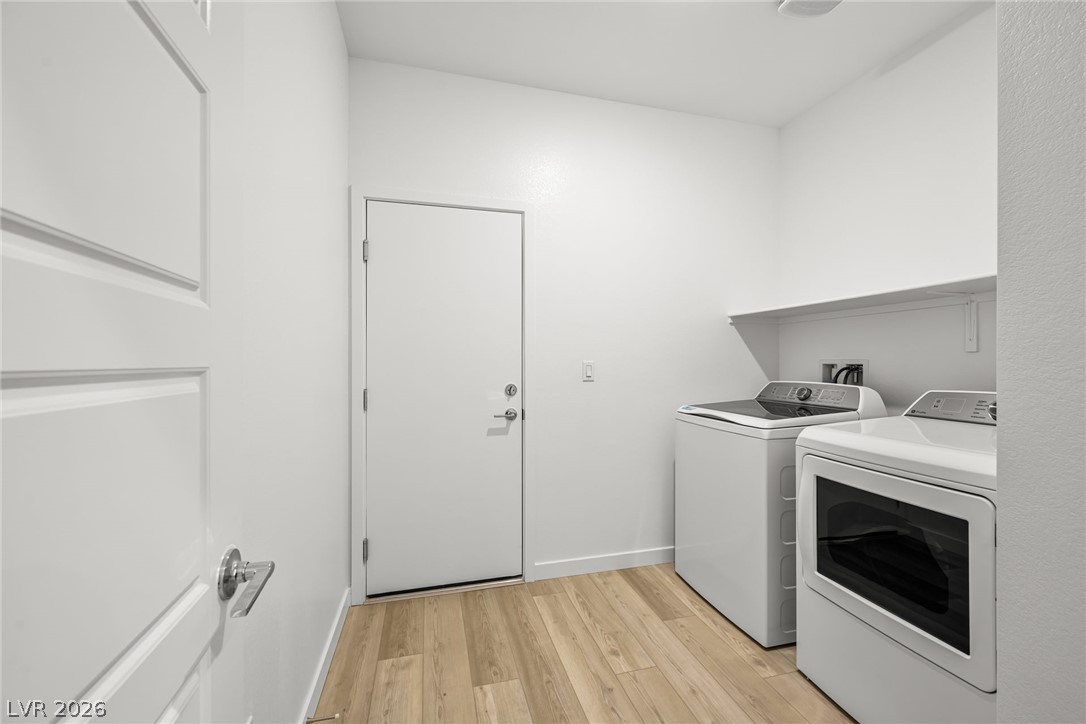
Smooth wood-look flooring and built-in shelving define this functional laundry utility area.
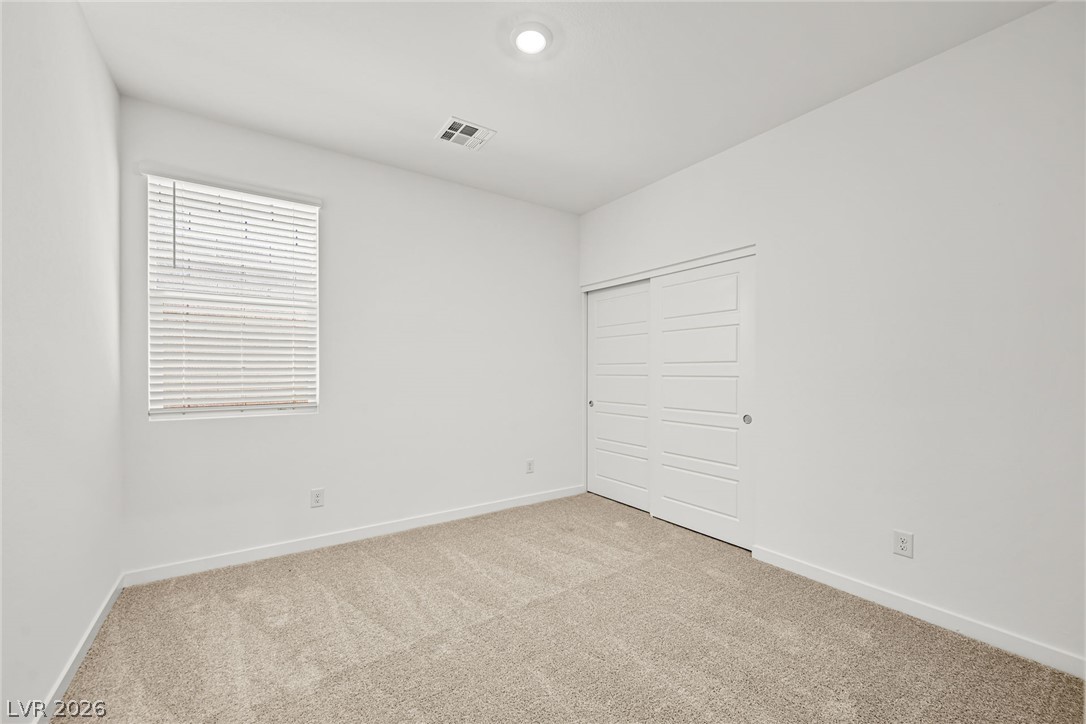
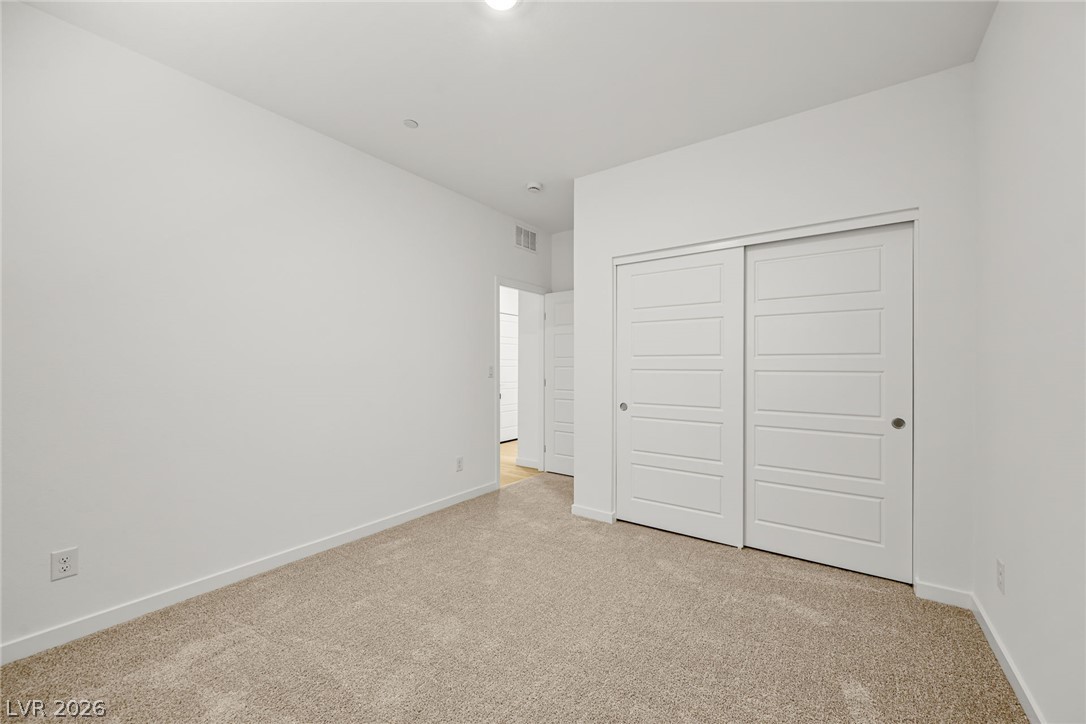
A window with built-in blinds illuminates this bedroom featuring plush carpeting and a sliding closet door.
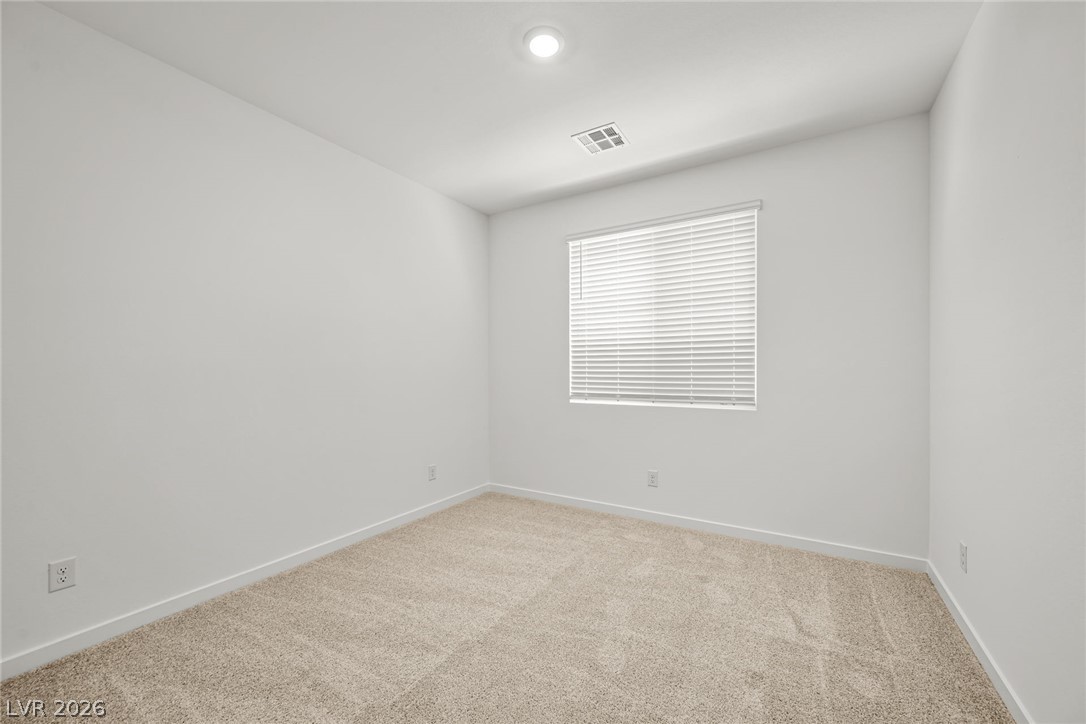
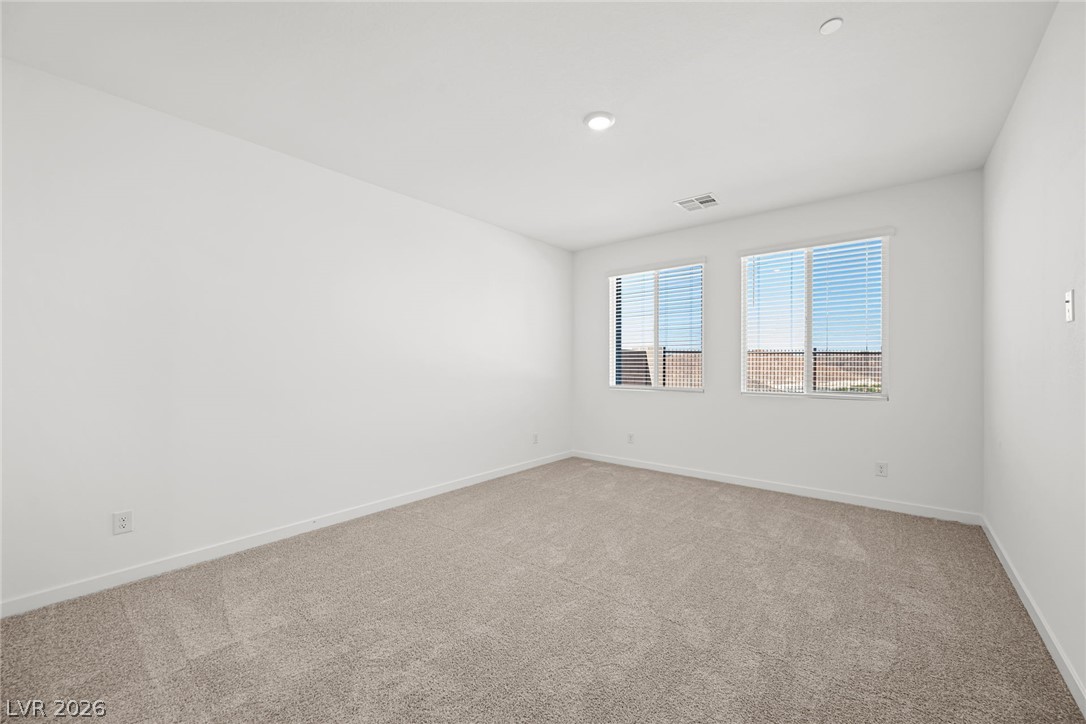
A spacious bedroom features soft carpeting, neutral walls, and a large window inviting natural light.
Plush carpeting and a large window create a serene atmosphere in this versatile bedroom.
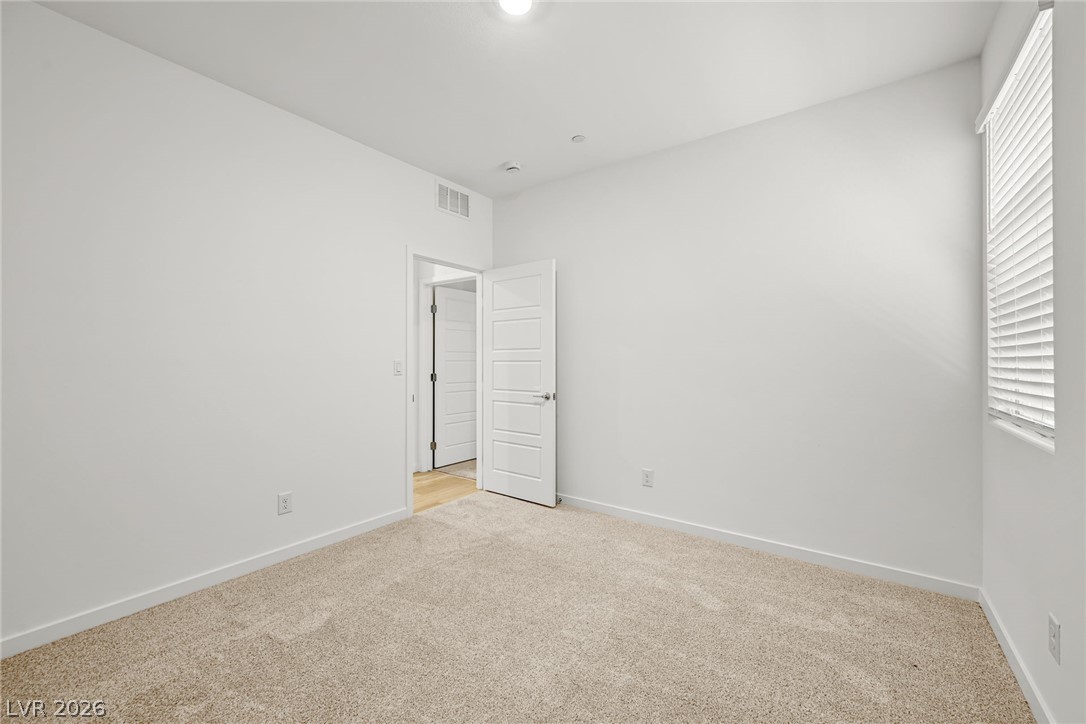
Crisp walls and plush carpeting create a clean canvas in this versatile room.
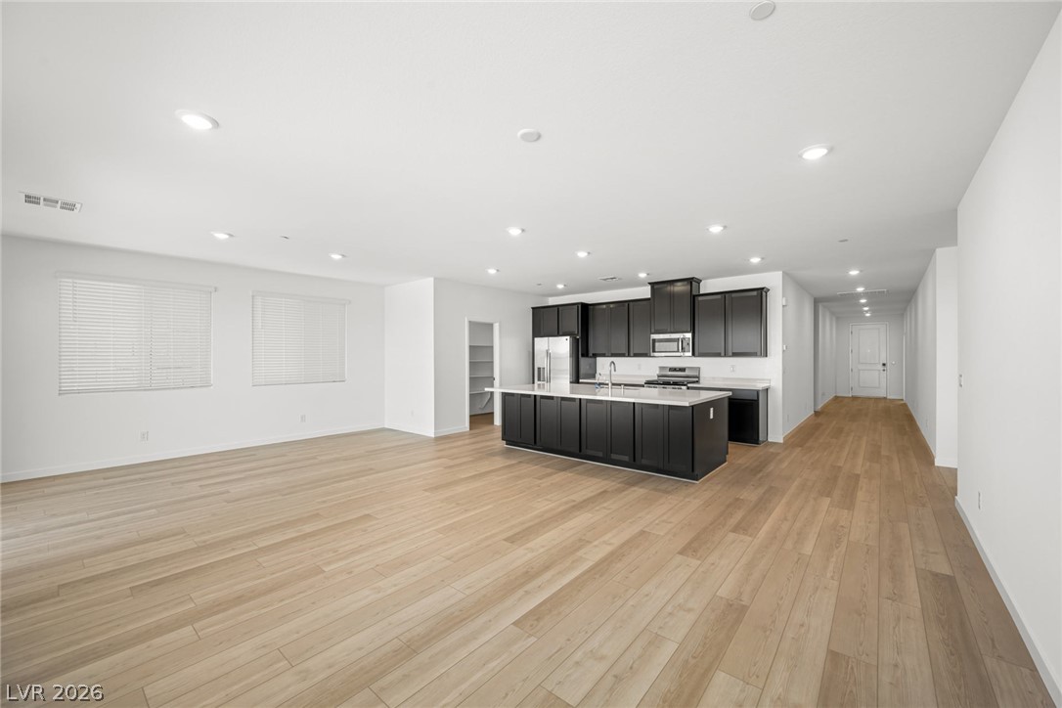
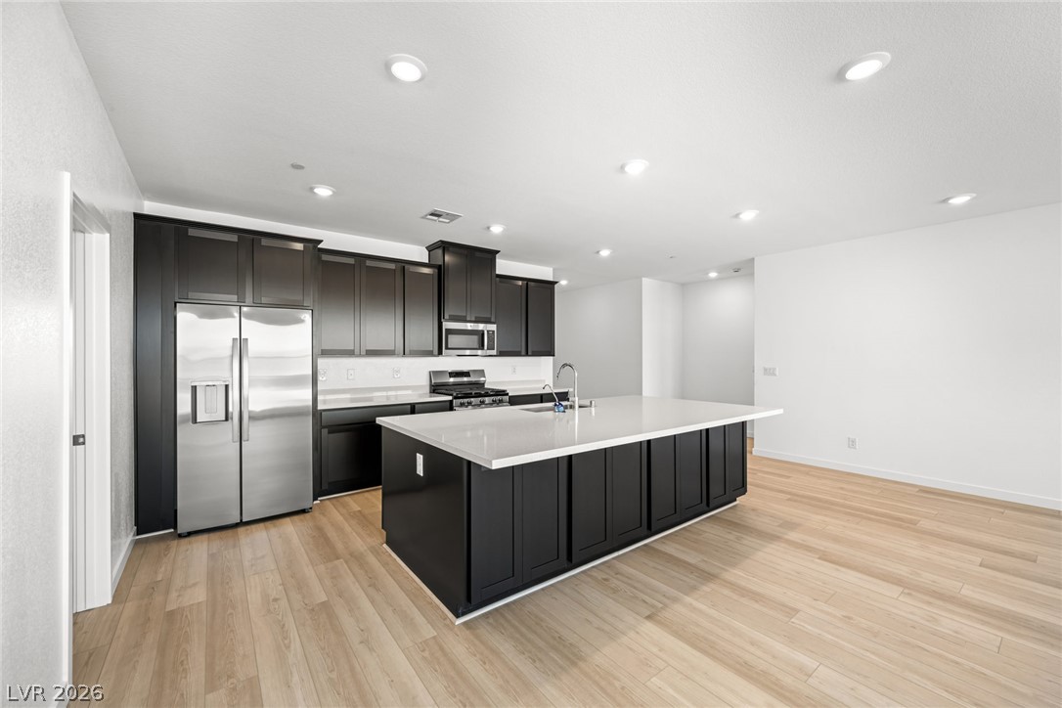
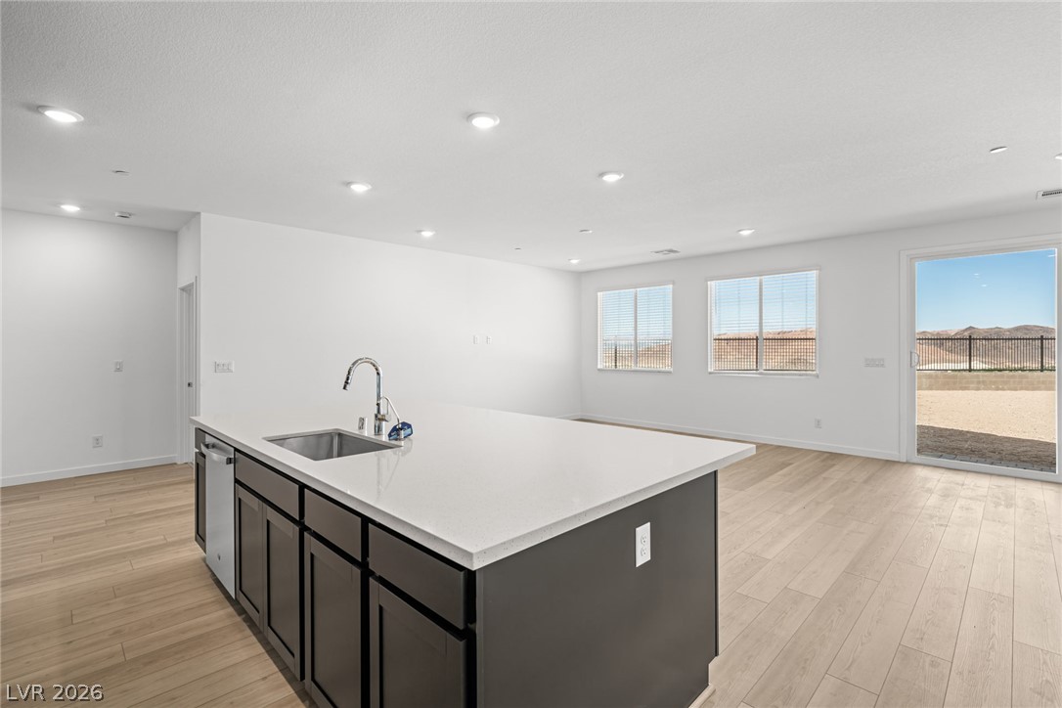
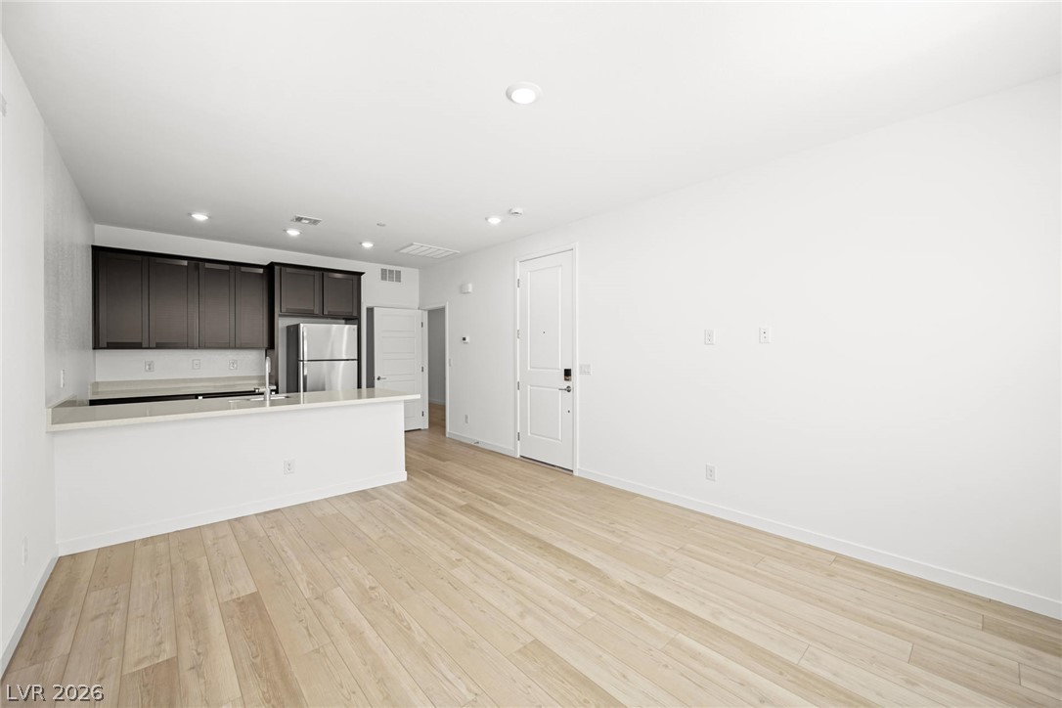
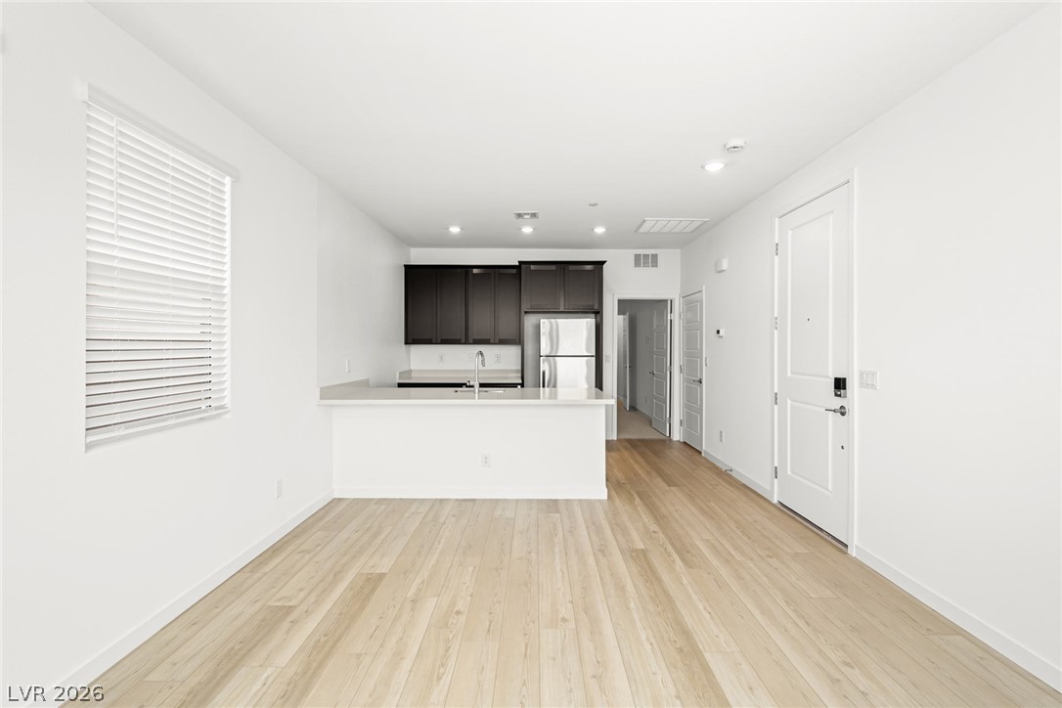
An open concept design seamlessly connects the spacious living area to the modern kitchen.
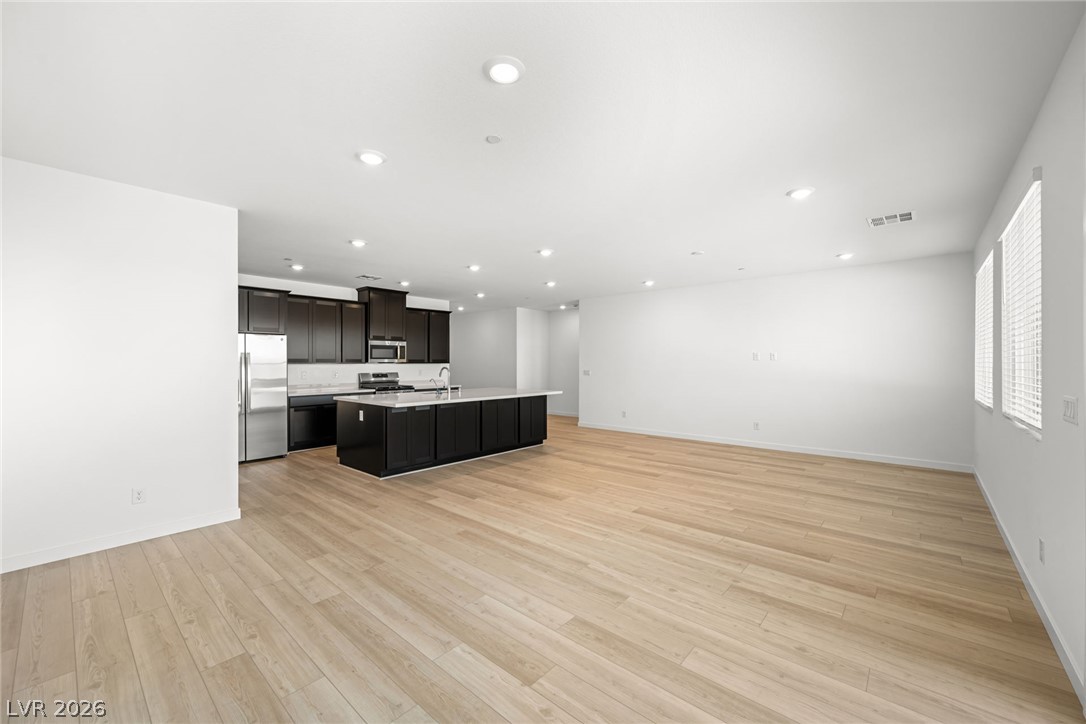
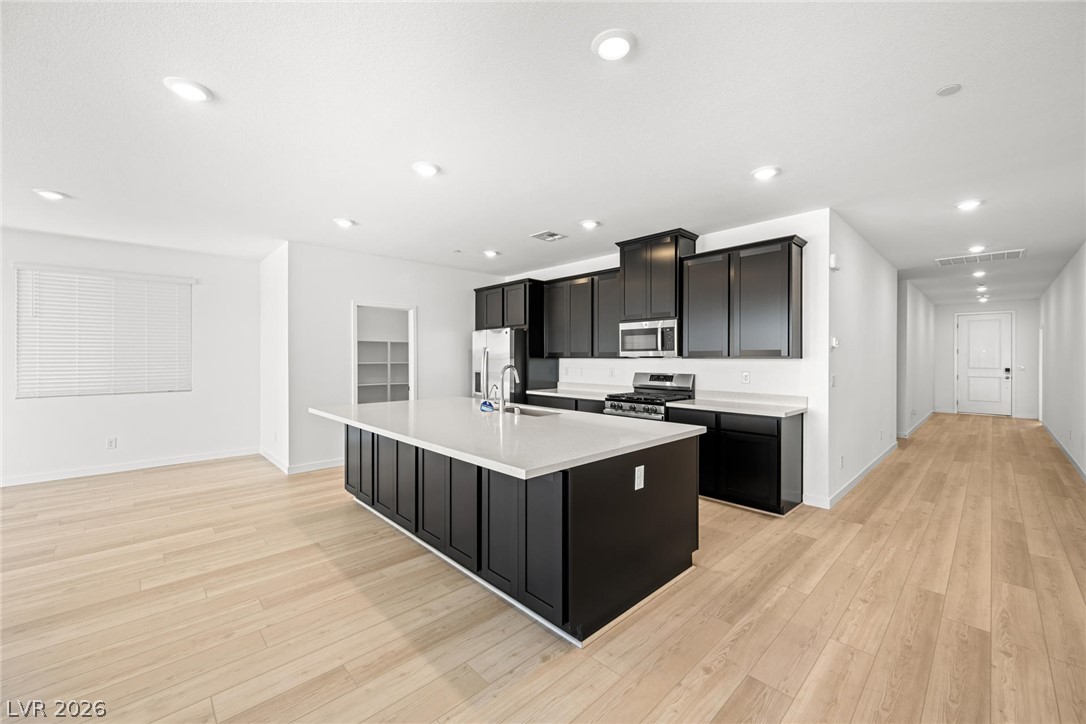
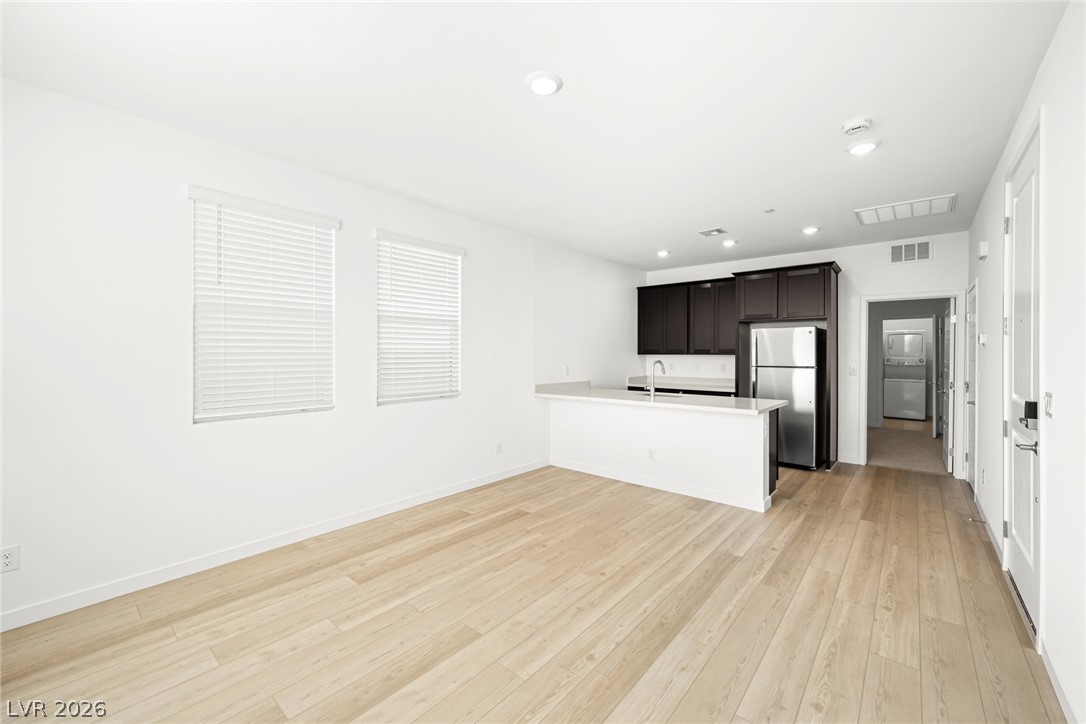
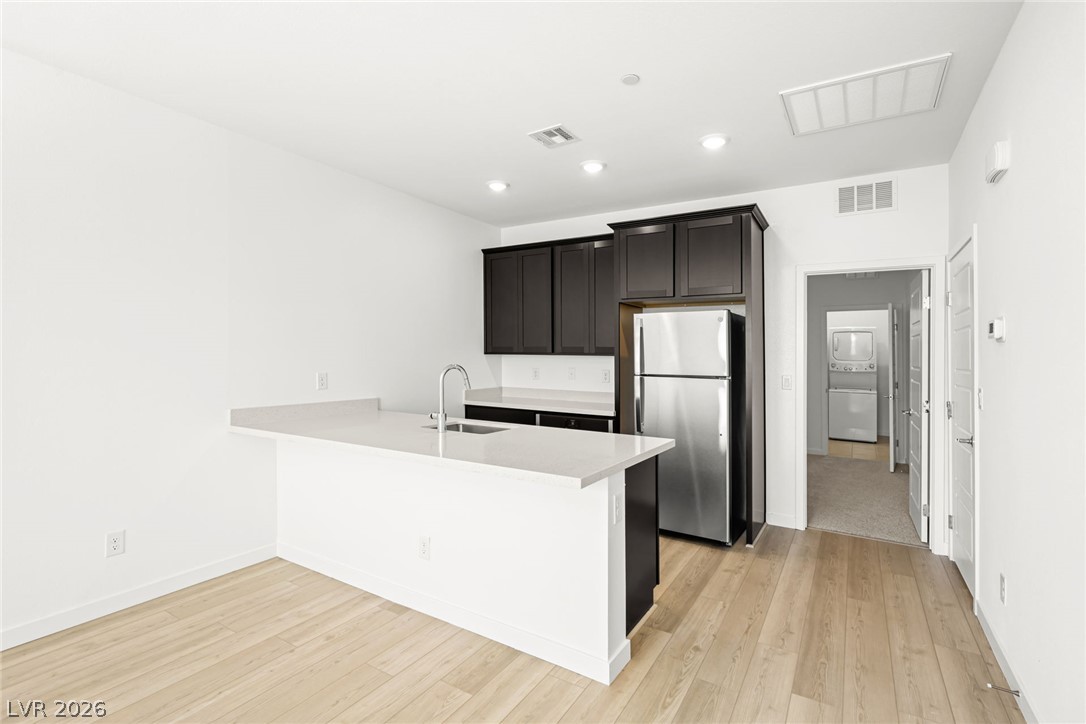
An open layout integrates the main living space with a modern, well-equipped kitchen.
Clean lines and warm wood floors define this expansive open-concept living and dining area.
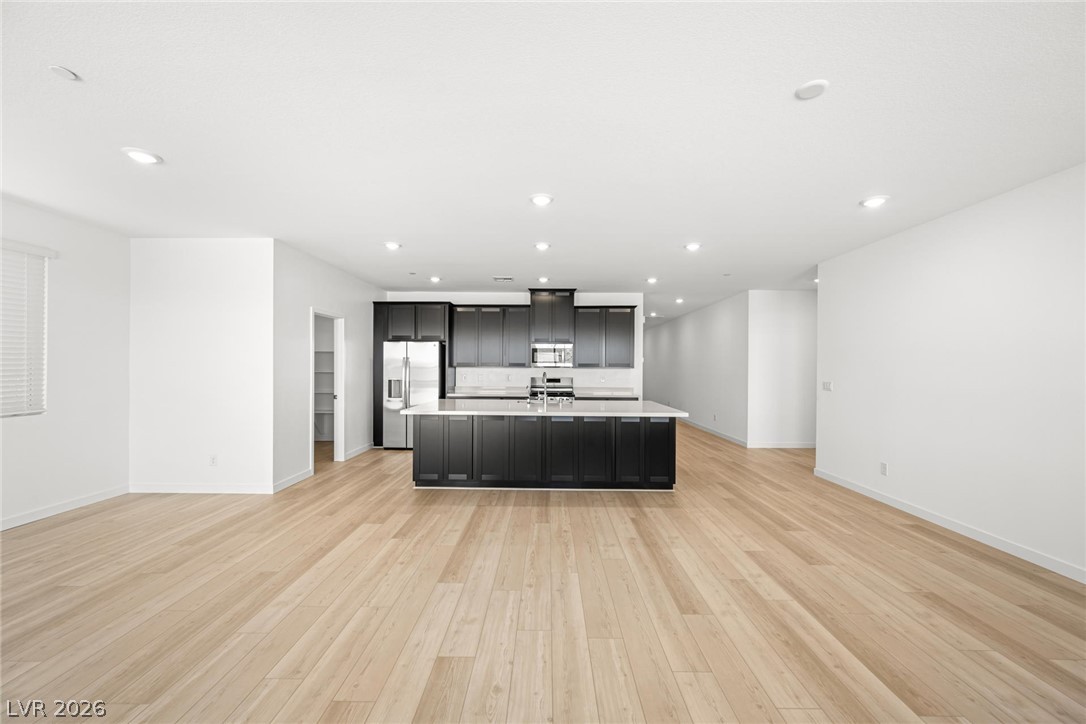
An expansive central island anchors this contemporary culinary space featuring recessed lighting and wood-style flooring.
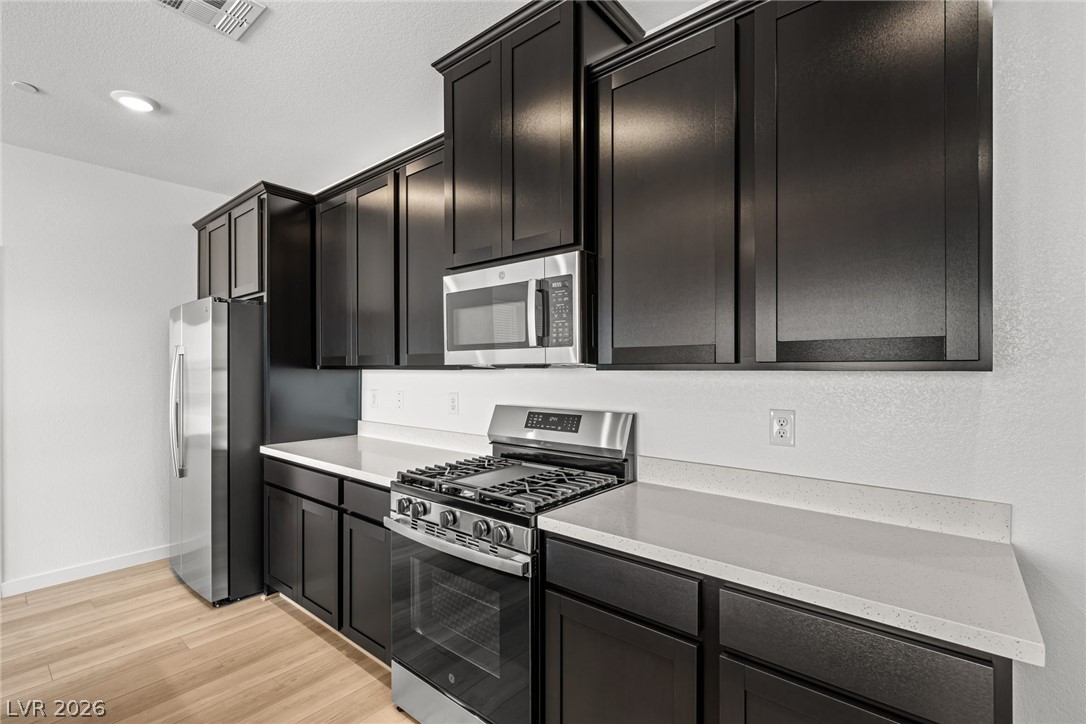
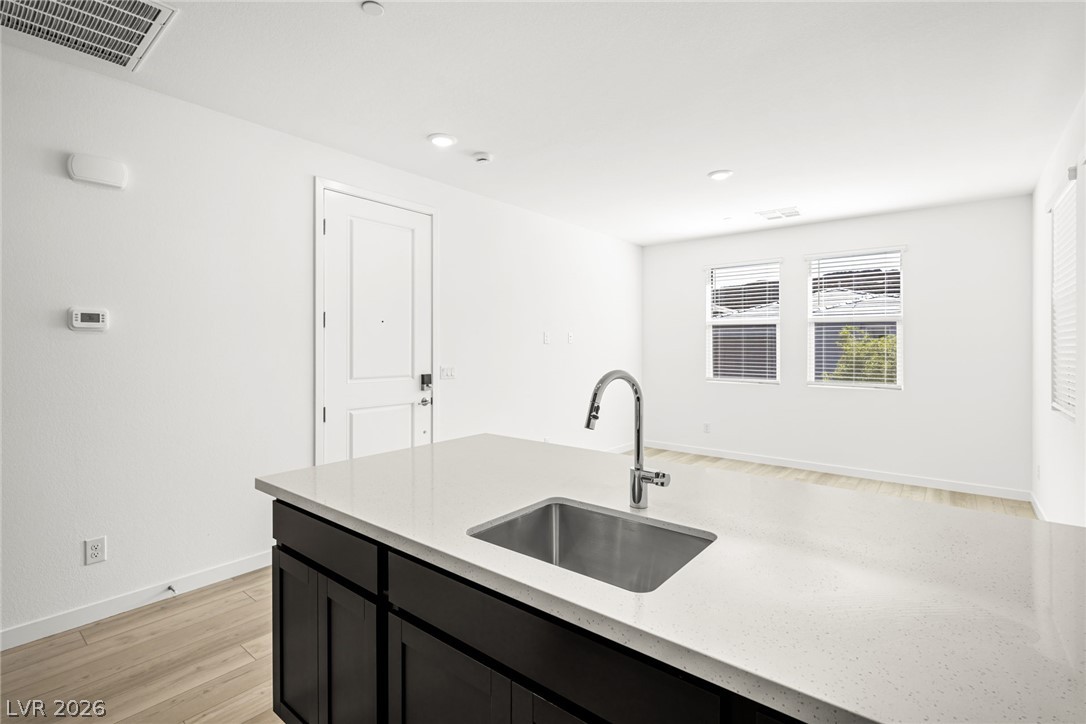
Crisp white stone countertops contrast elegantly with dark cabinetry under modern recessed lighting.
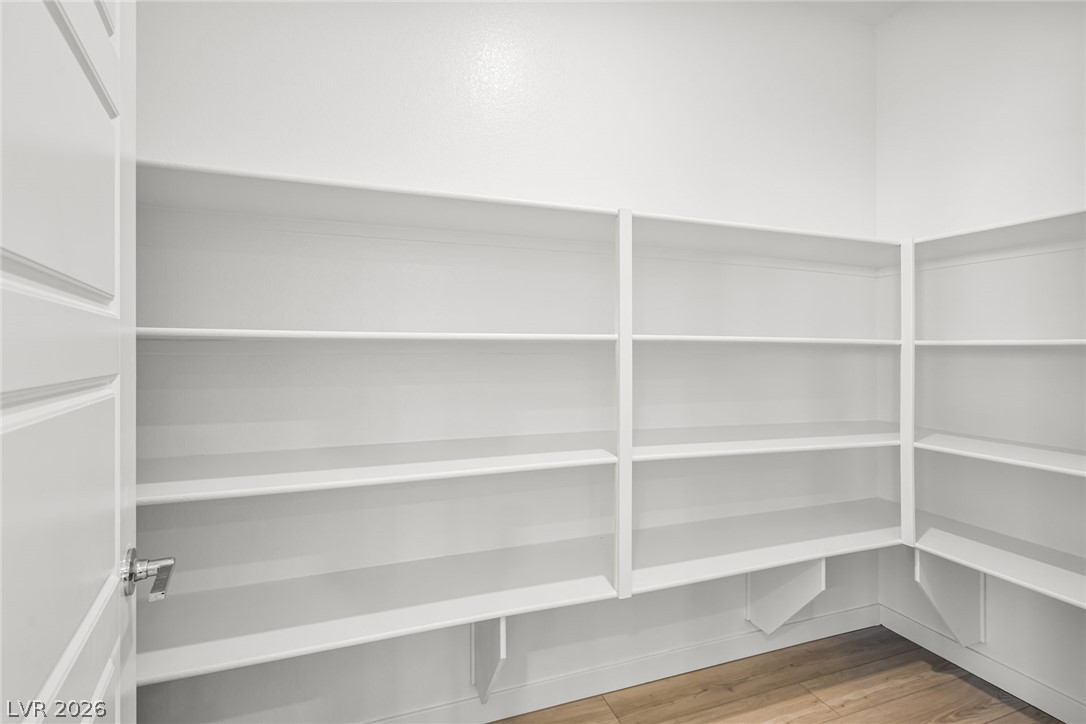
Ample built-in shelving and rich wood flooring maximize organization in this storage space.
Rich dark cabinetry pairs beautifully with sleek stone countertops in this modern cooking space.
An open floorplan seamlessly connects the central kitchen island to the main living areas.
Plush carpeting anchors this clean, minimalist bedroom filled with natural light from dual windows.
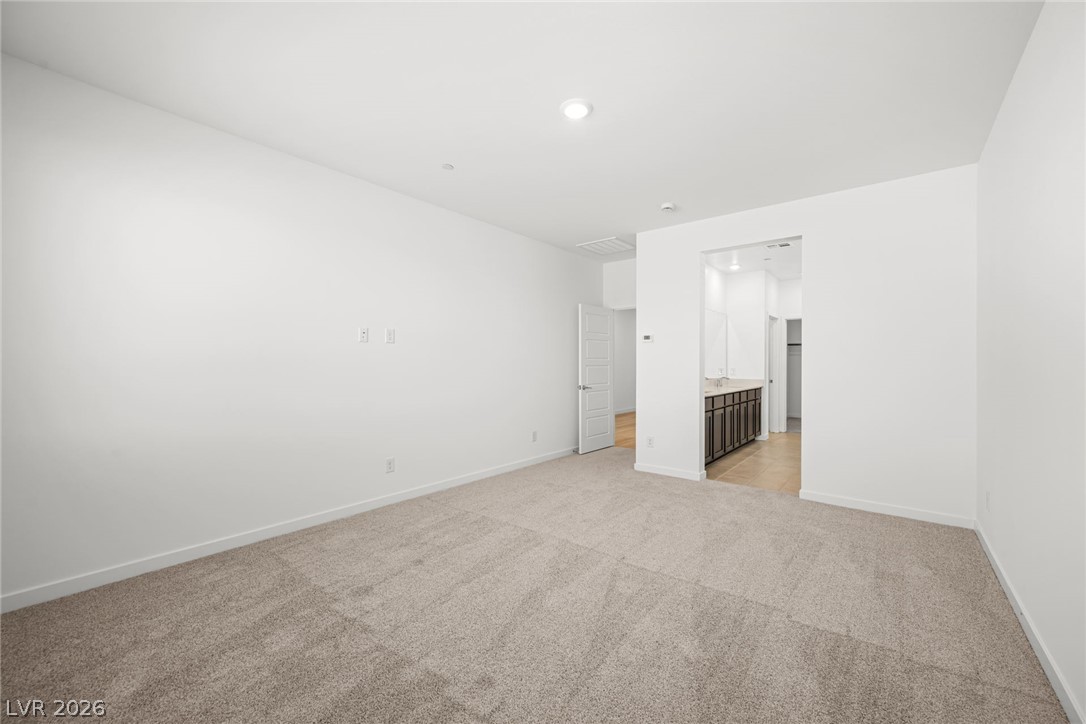
Plush carpeting anchors this spacious bedroom featuring direct access to an en-suite bath.
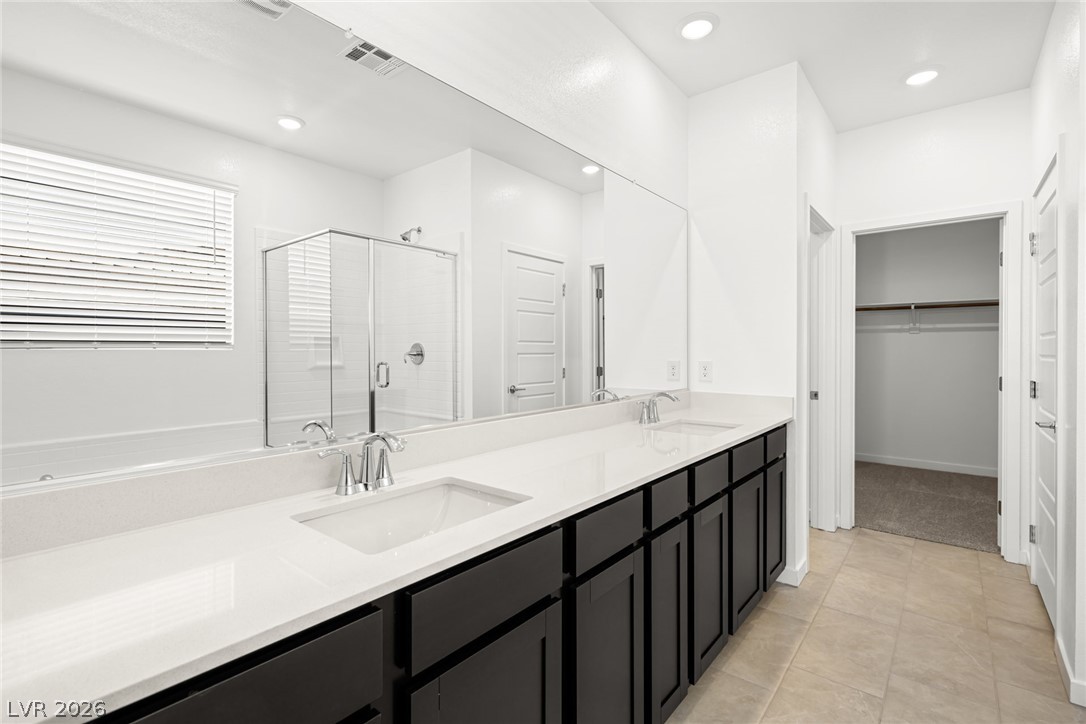
Clean lines and a spacious double vanity define this modern primary bathroom suite.
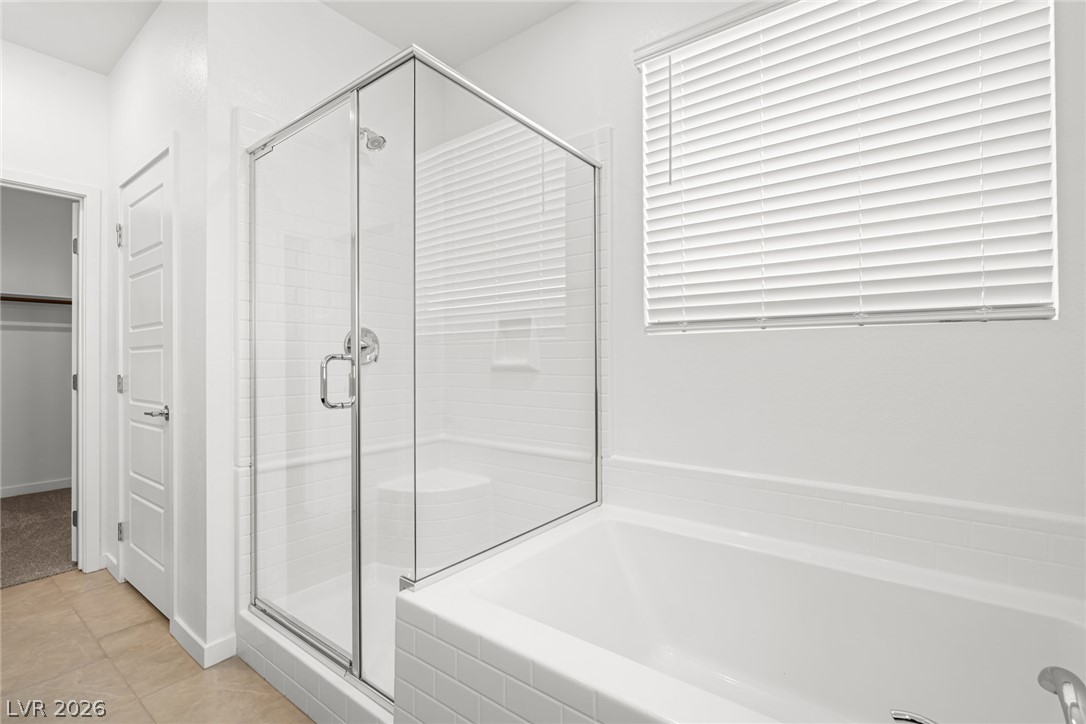
Tiled surrounds and glass enclosures define the soaking tub and walk-in shower.
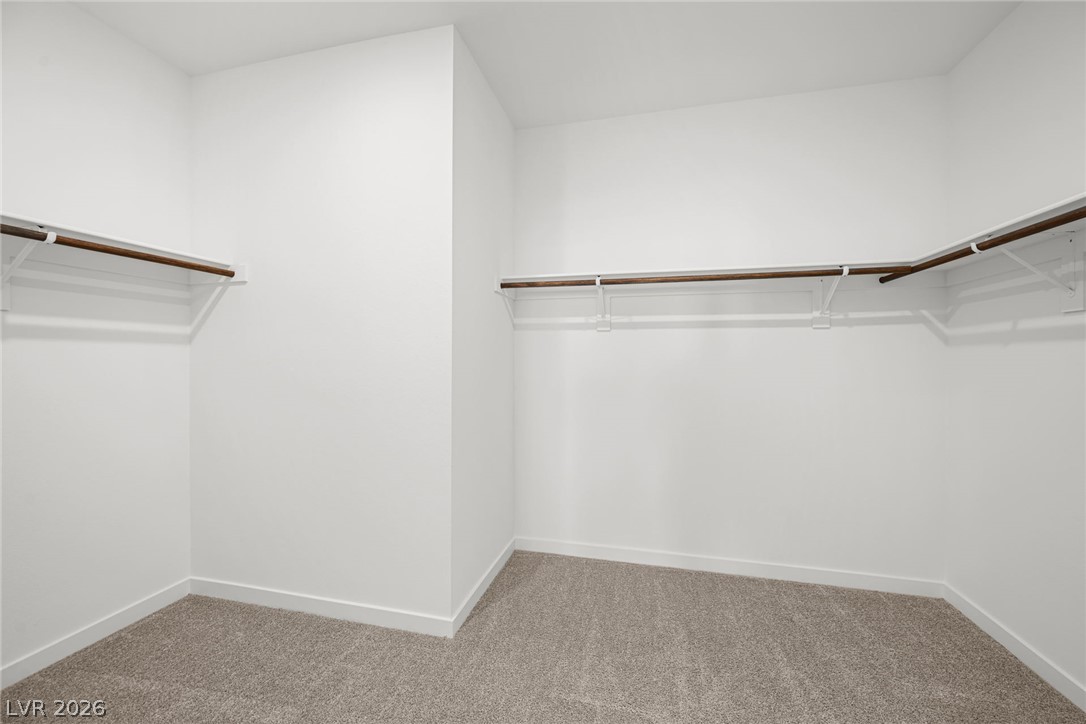
A spacious walk-in closet includes built-in hanging rods, overhead shelving, and comfortable carpeting.
Smooth wood floors flow seamlessly through this open-concept living area and adjacent kitchen.
Clean lines and warm wood-style flooring define this open-concept main living space and kitchen.
Smooth wood floors anchor this open living area connected seamlessly to a modern kitchen.
Streamlined modern cabinetry complements durable stone counters in a fluid, light-filled layout.
Gleaming stone countertops and a modern kitchen island open directly to the airy living space.
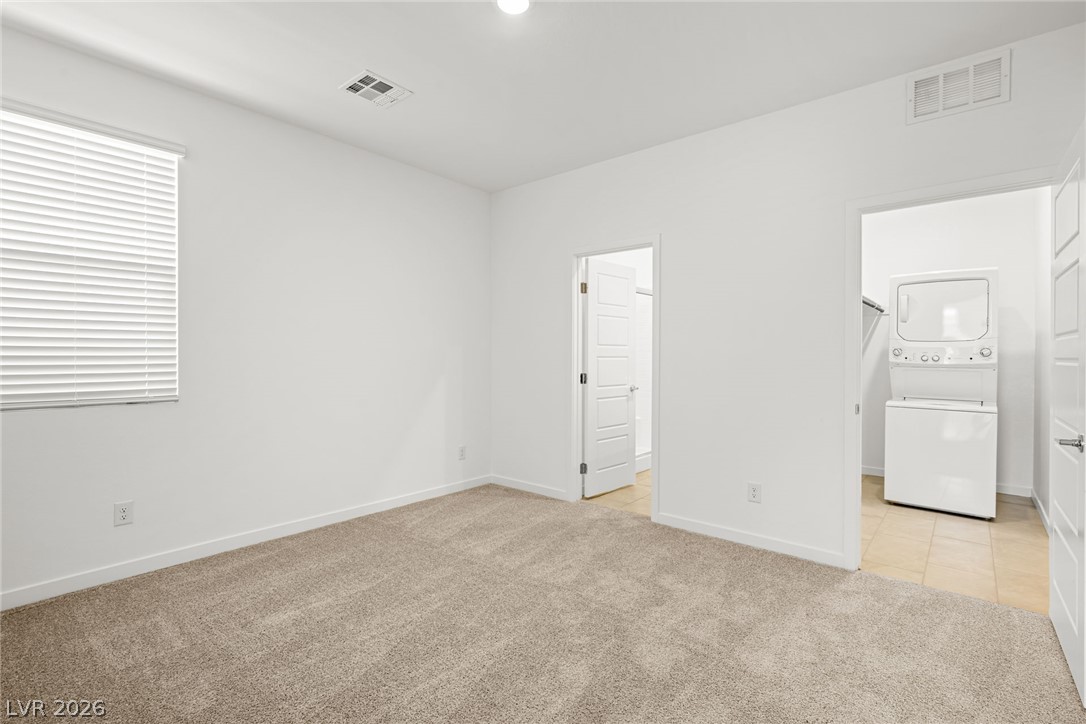
An open bedroom connects seamlessly to a convenient adjacent laundry space.
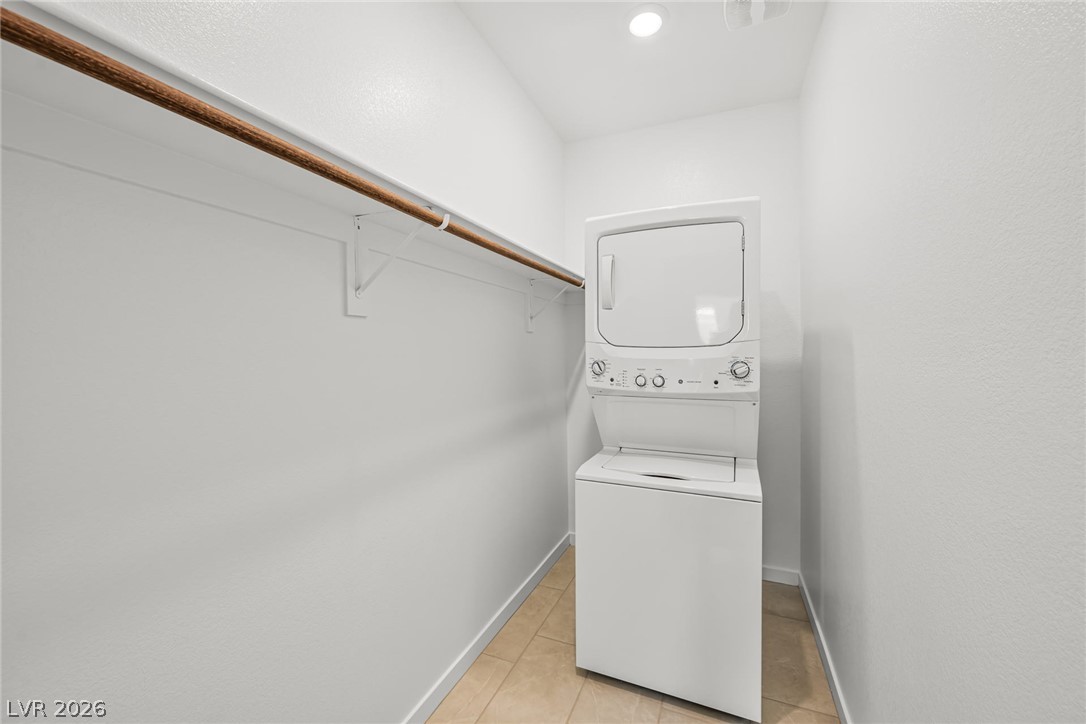
A stacked laundry unit sits on tiled flooring beside a long hanging rod.
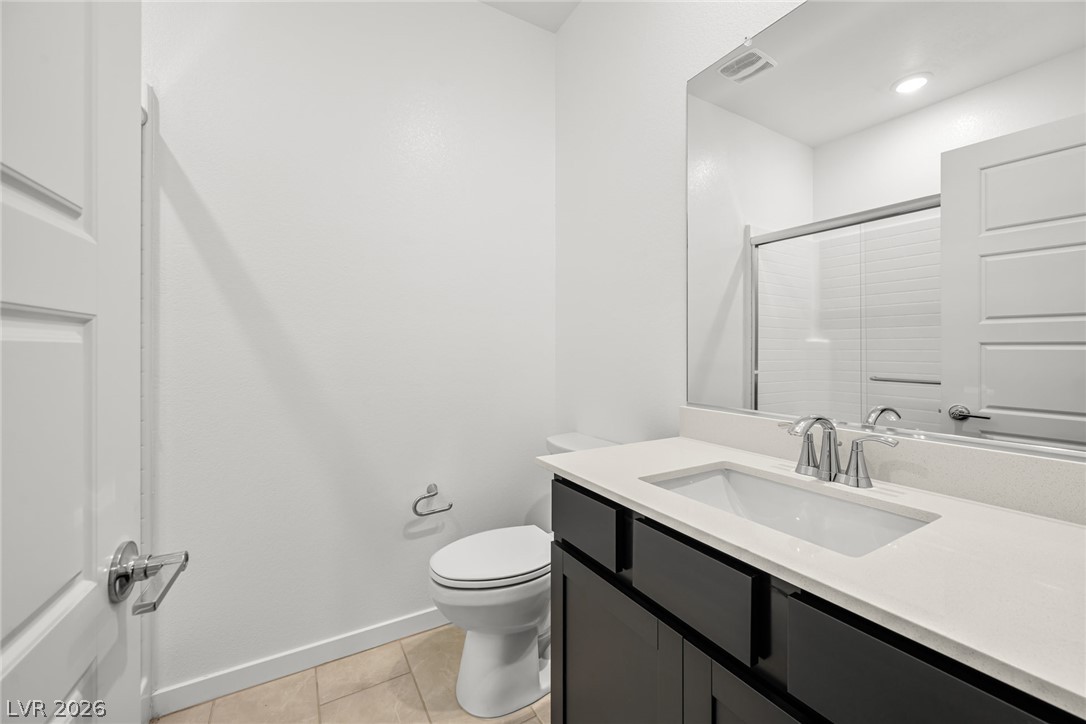
Clean lines and stone counters highlight this modern bathroom space.
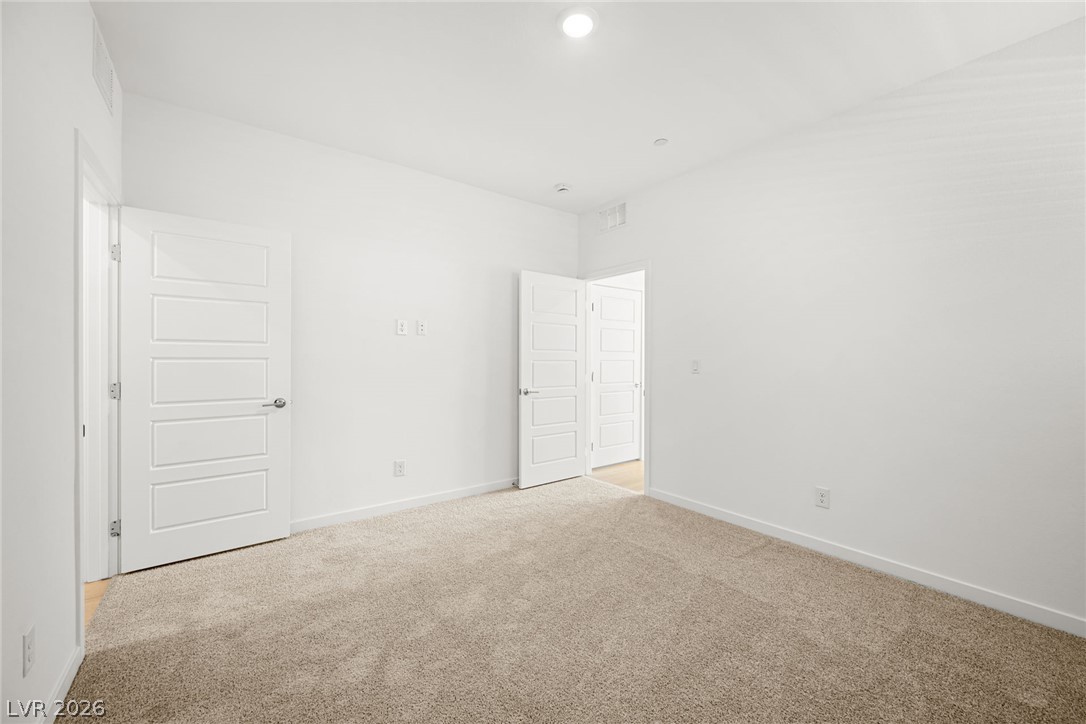
Plush carpeting and recessed lighting create a comfortable atmosphere in this versatile bedroom space.
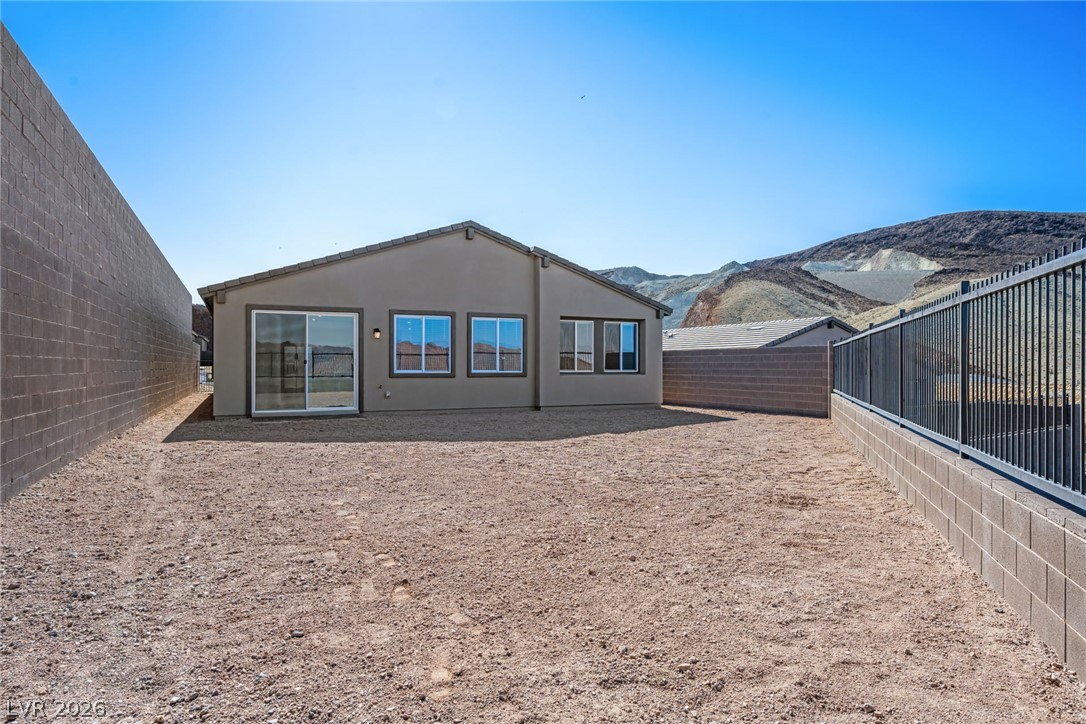
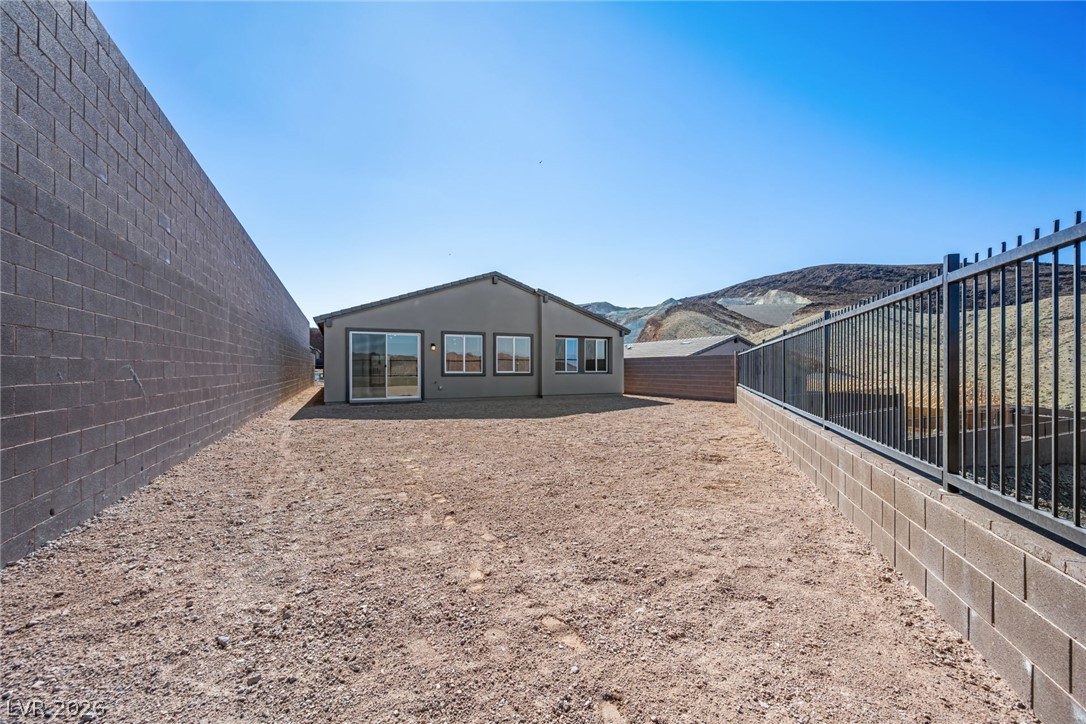
An enclosed backyard setting framed by stone walls and metal fencing against scenic hills.
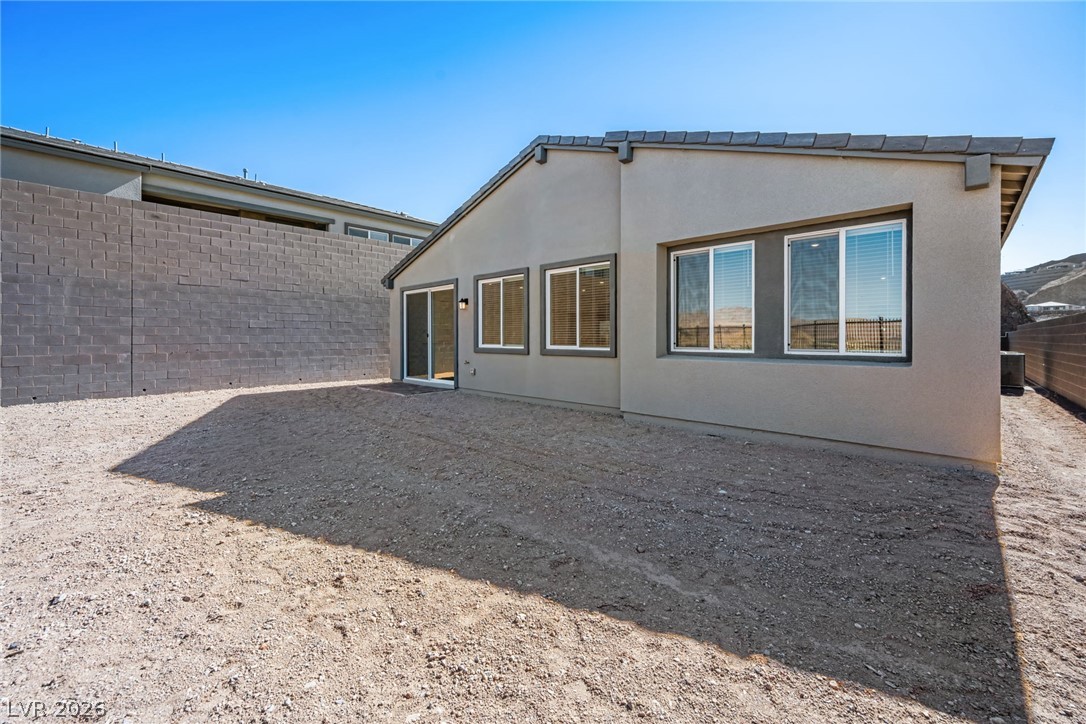
An expansive gravel yard ready for customization wraps around the stucco exterior.
An enclosed backyard space features high block walls and distant desert mountain views.

 Price Reduced Listing