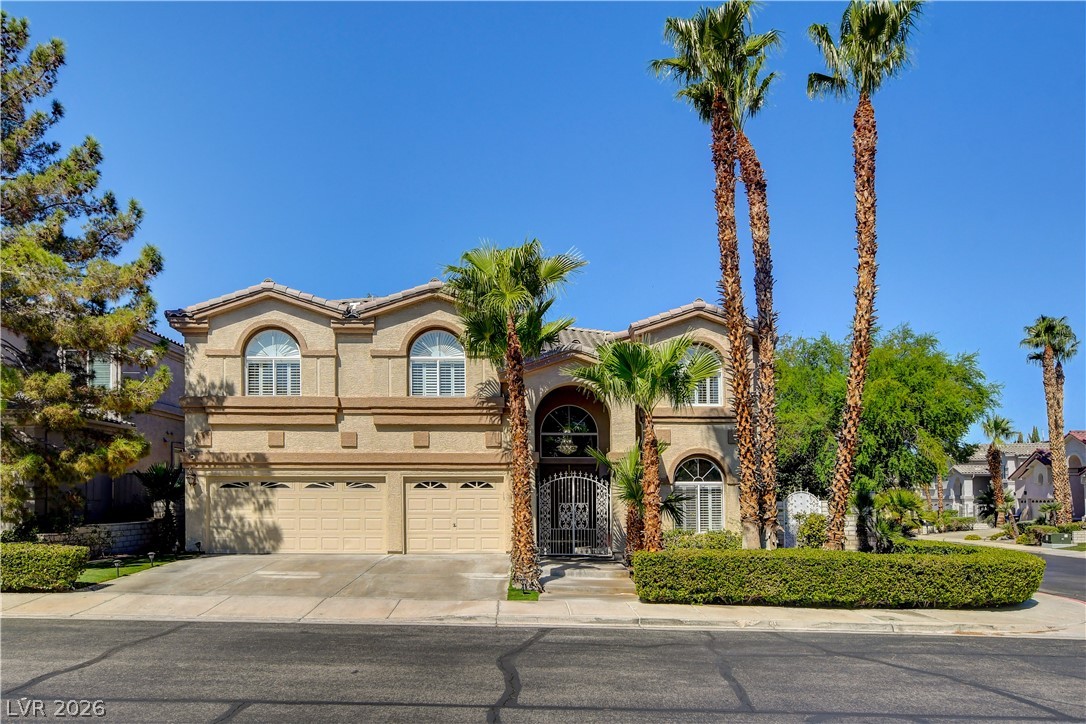
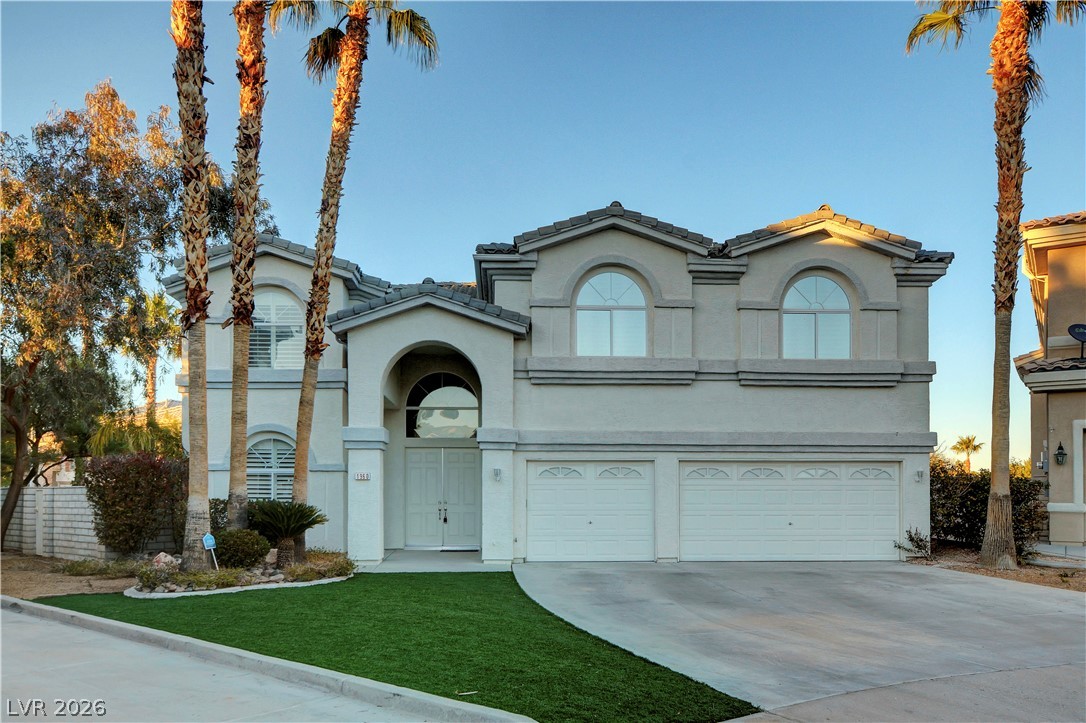
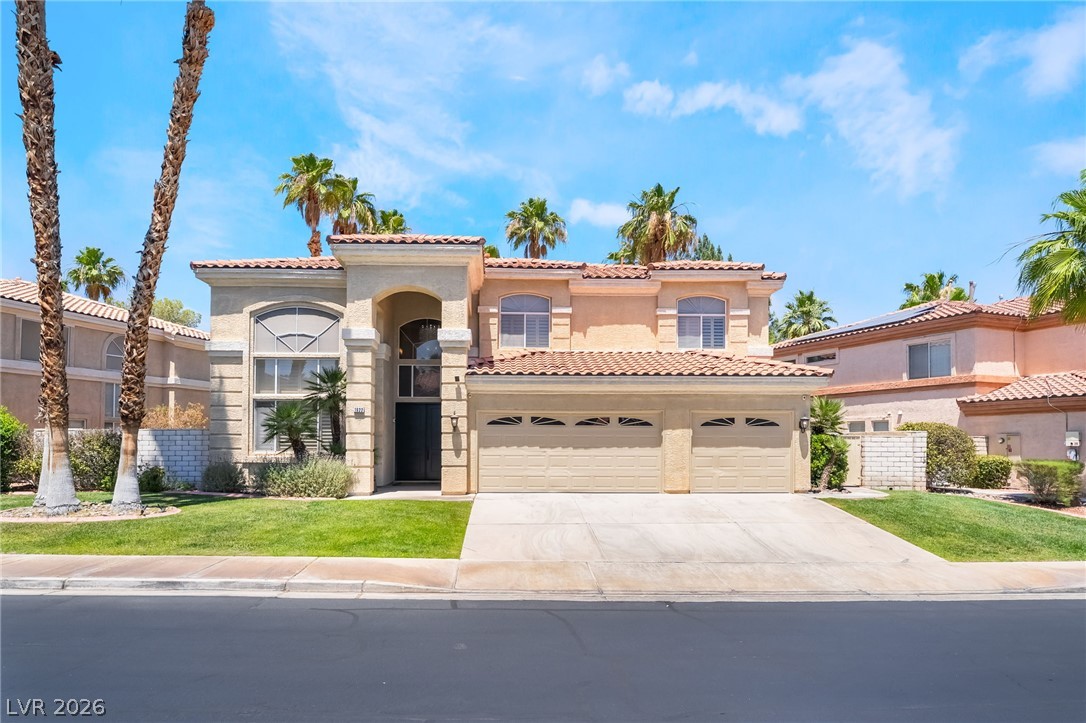
Palm trees frame the arched windows and symmetrical design of this classic stucco exterior.
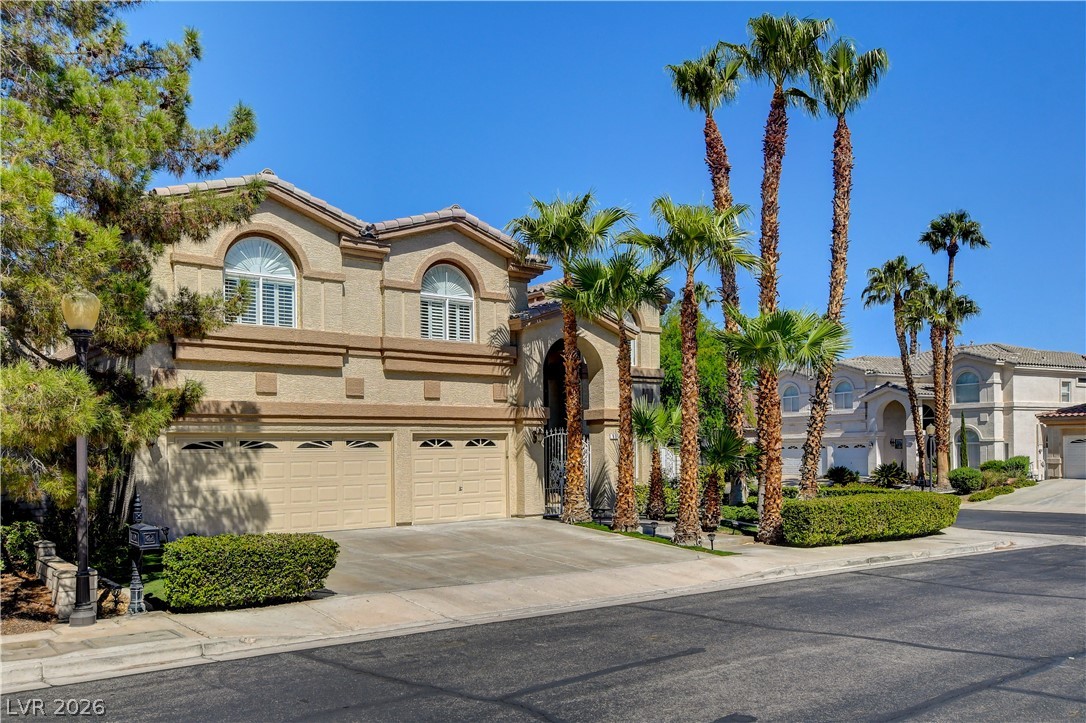
Stately stucco architecture and mature palm trees define this elegant neighborhood streetscape.
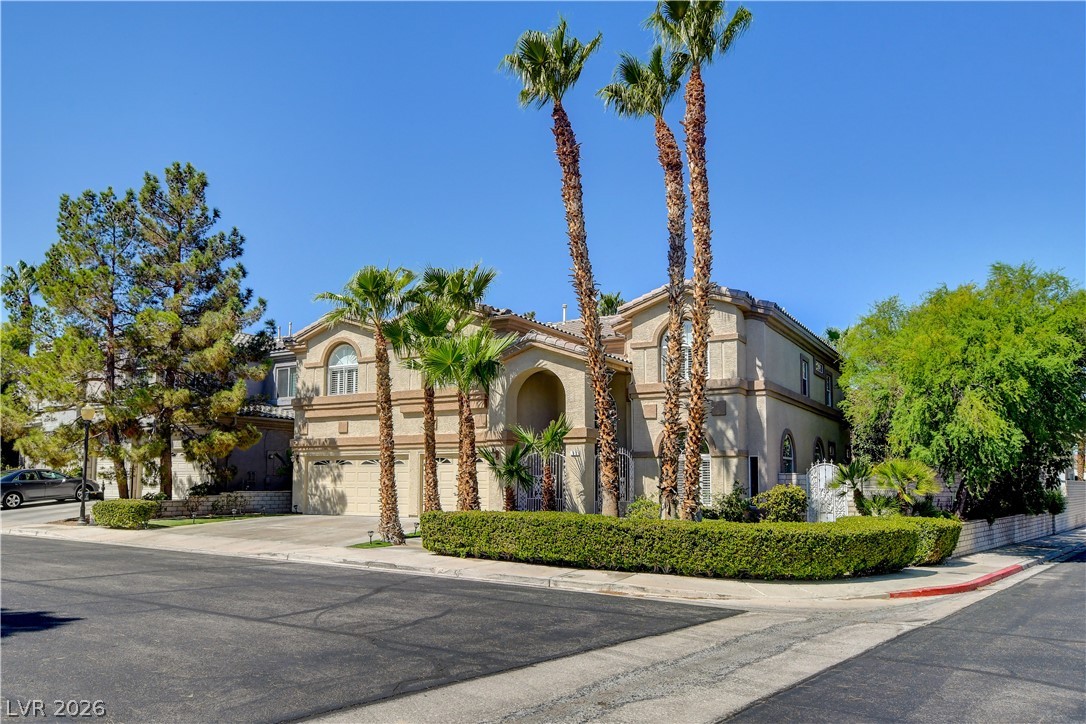
Towering palm trees frame the elegant stucco facade of this corner lot home.
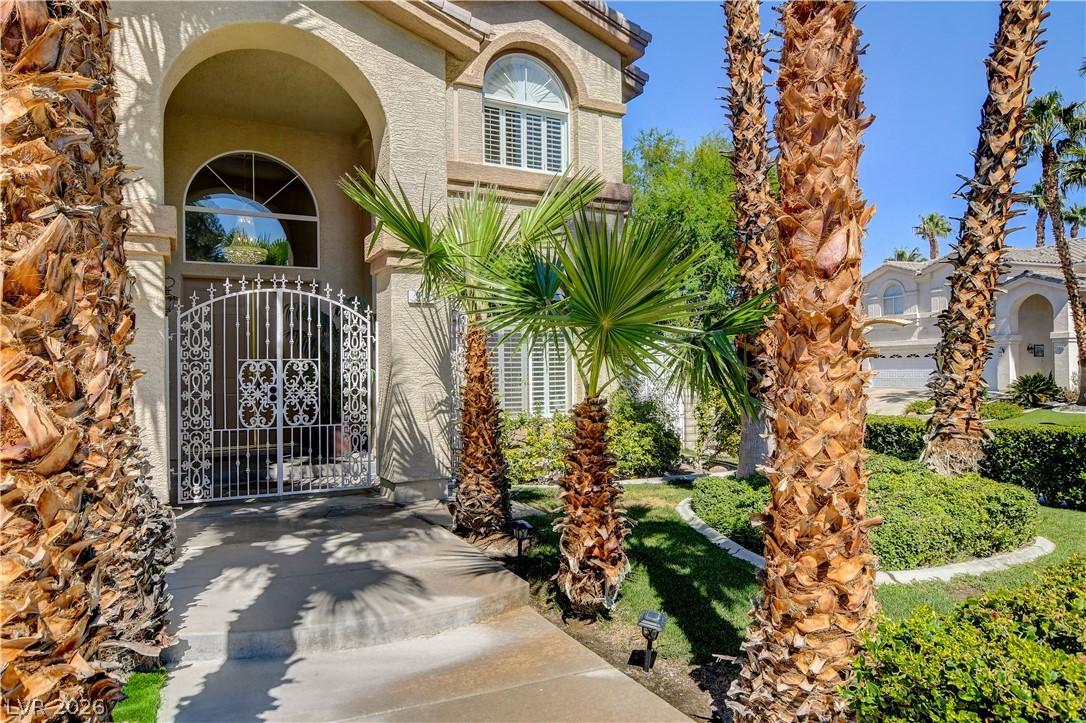
Palm trees frame the arched entryway and ornate security gate of this elegant multi-level home.
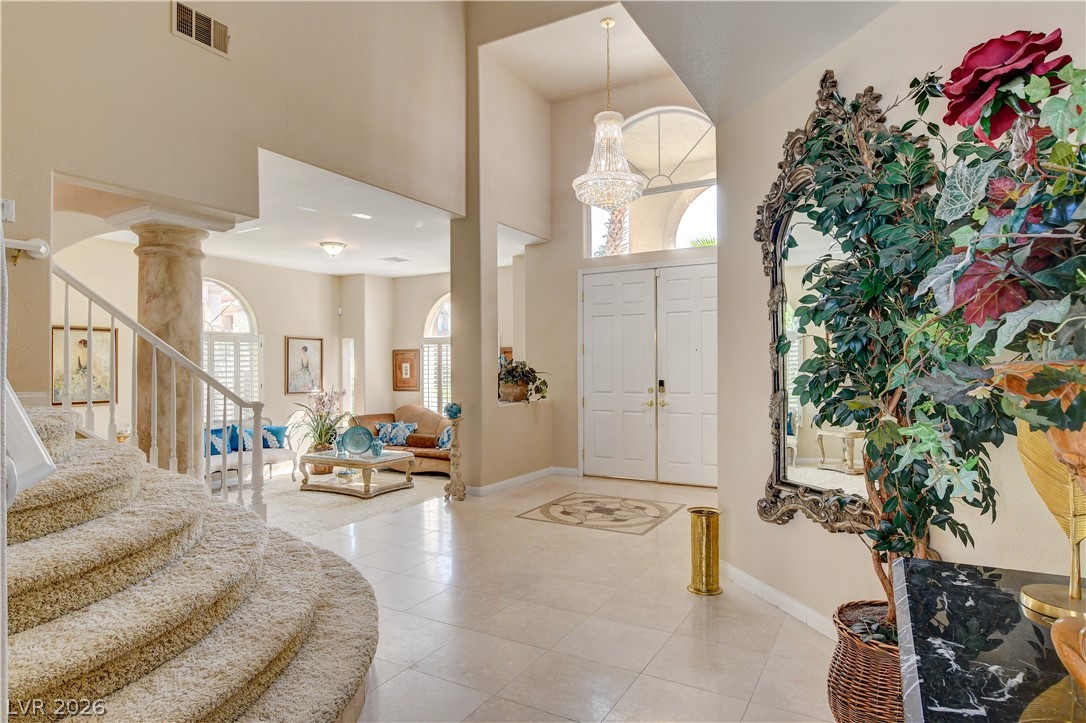
Double front doors open to a soaring grand foyer featuring tile floors and sweeping stairs.
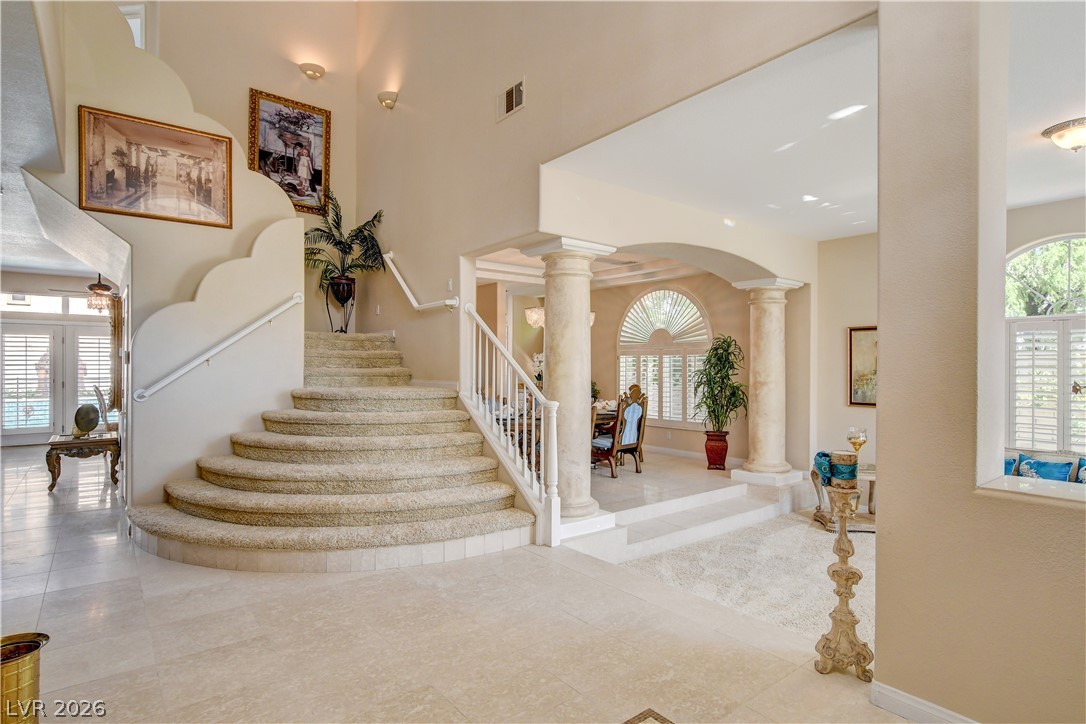
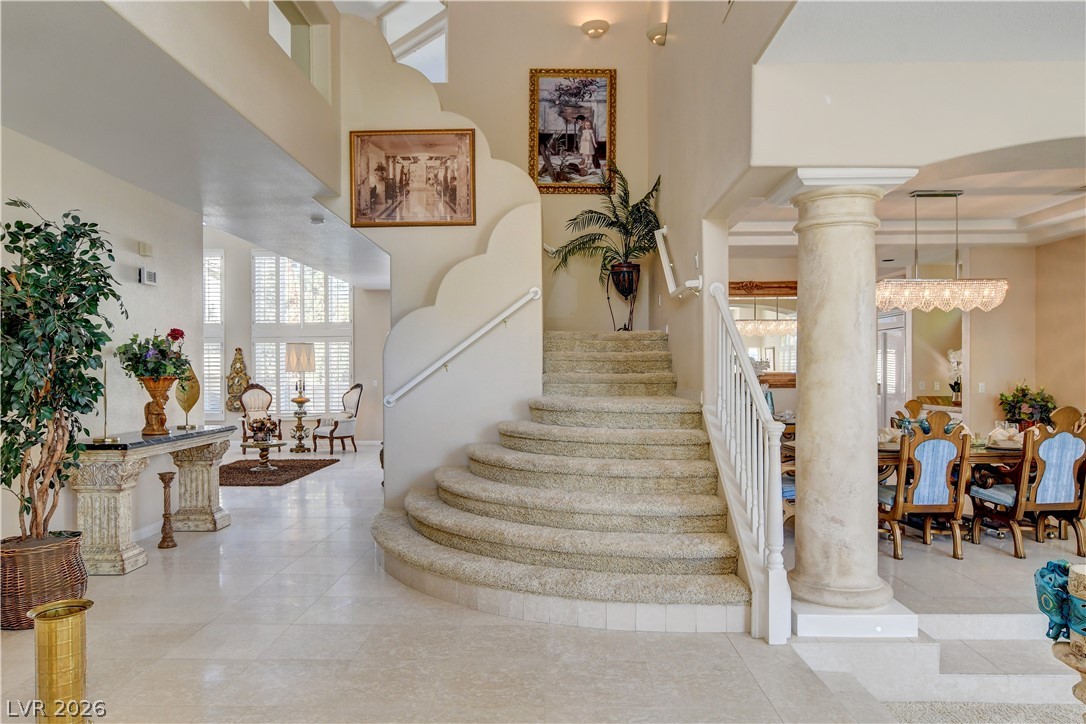
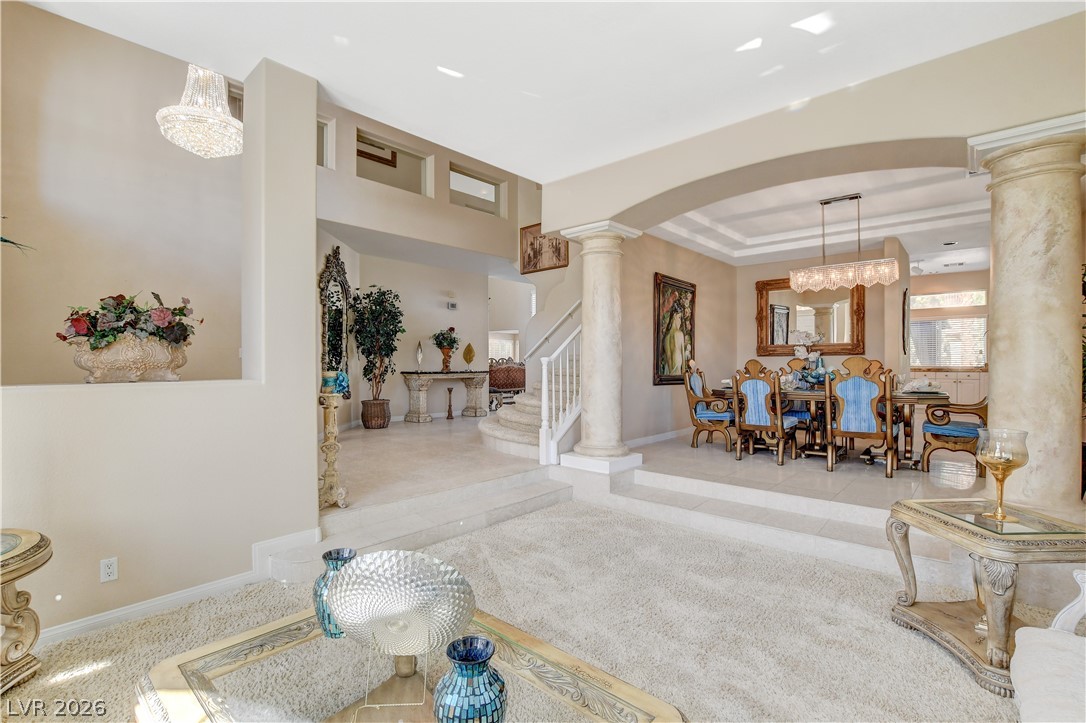
A grand entry foyer features a sweeping staircase and stone-look columns framing the formal spaces.
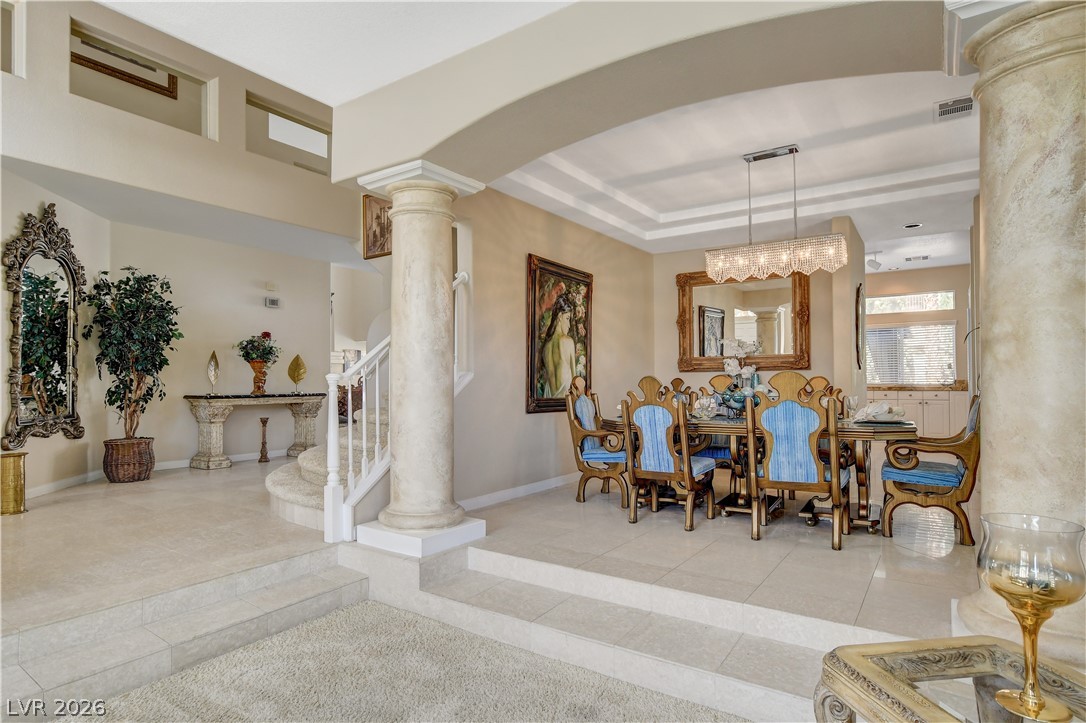
A grand staircase and architectural columns define the entry of this elegant home.
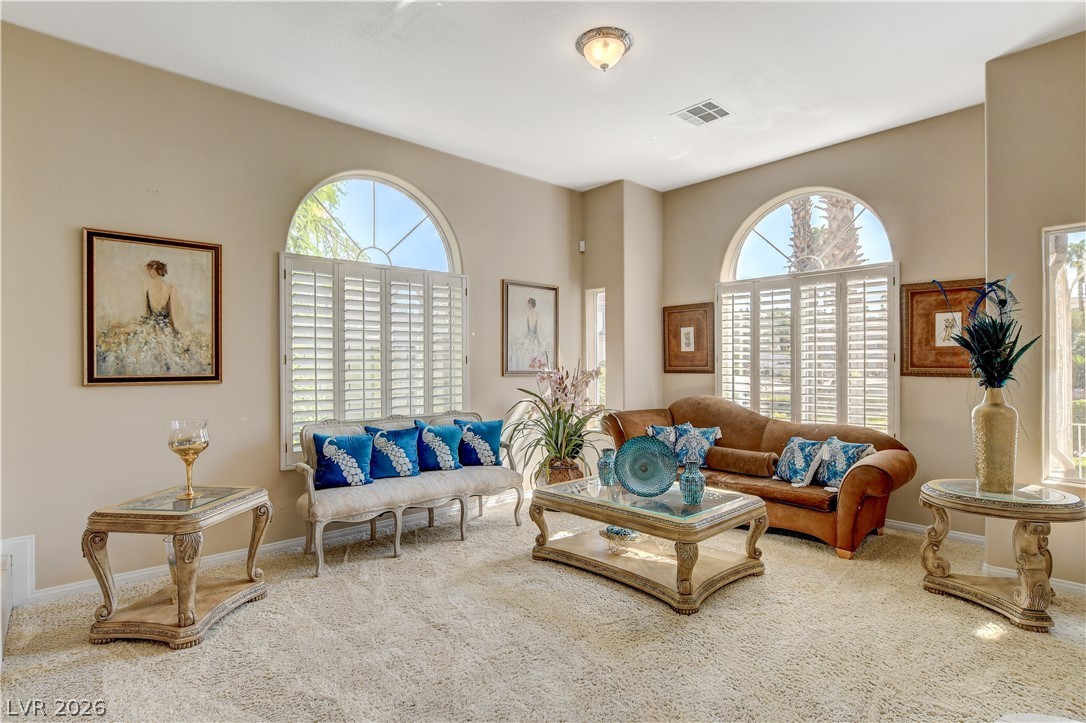
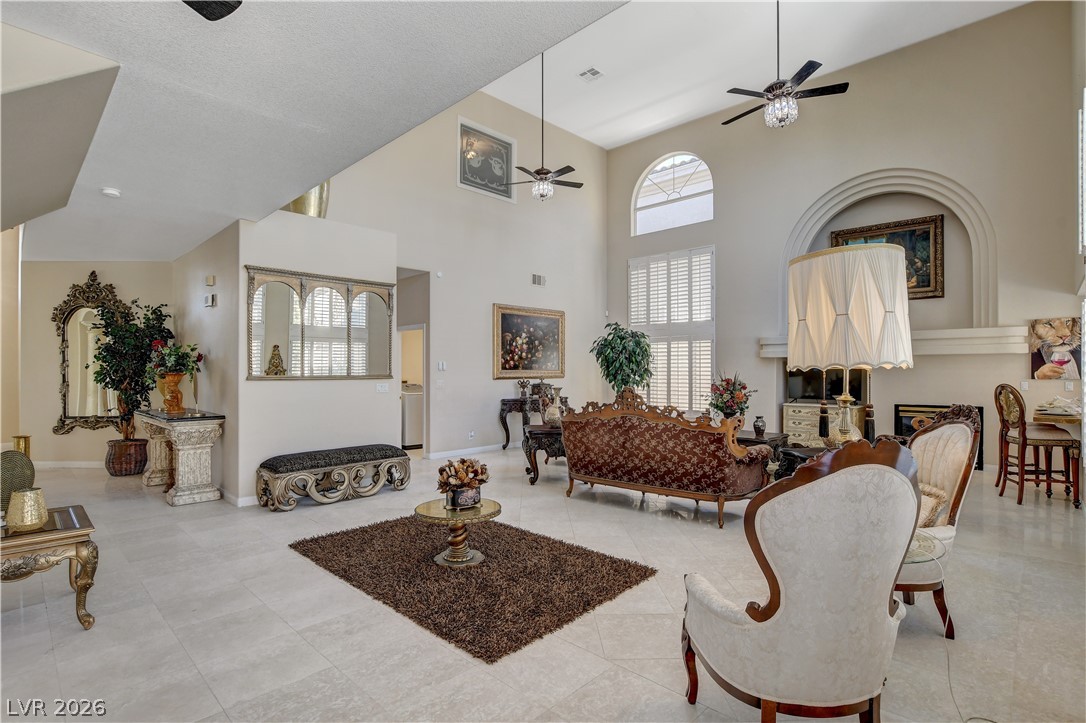
Arched windows and elegant plantation shutters define this inviting living space.
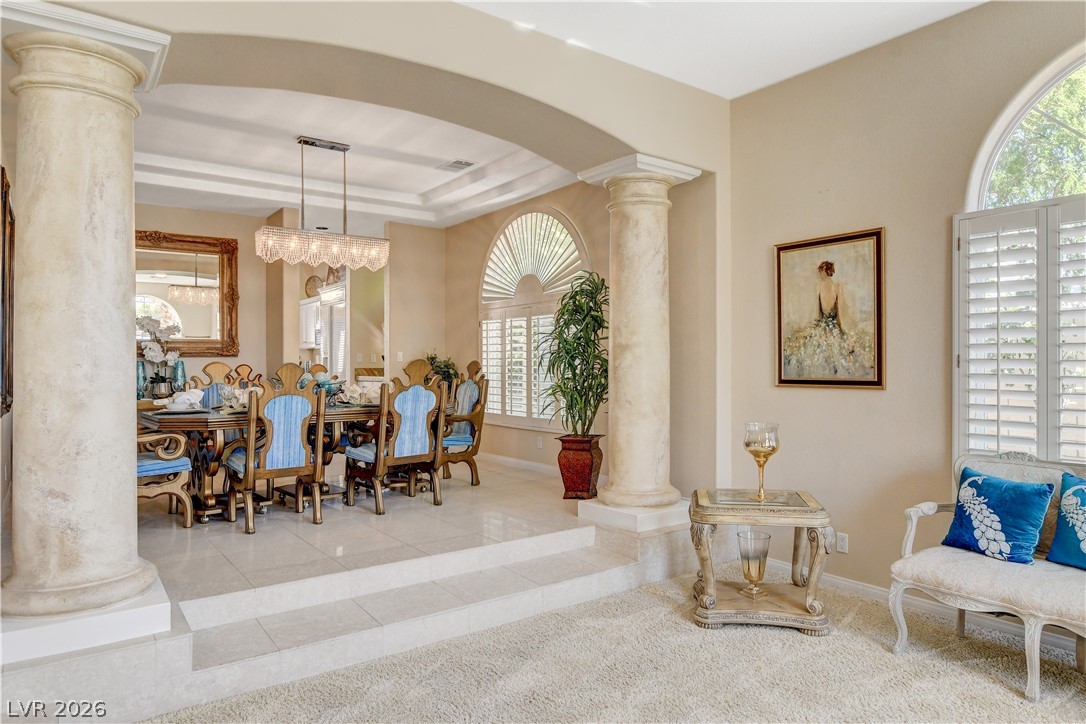
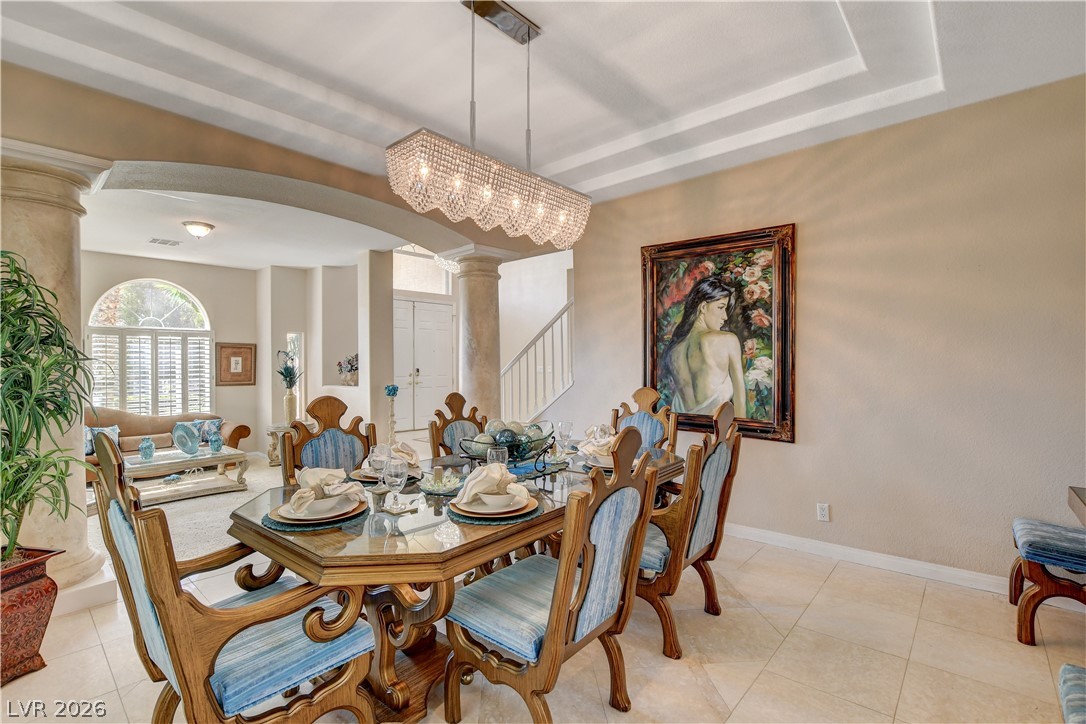
Arched transitions and classical columns define this elegant open-concept living and dining area.
Grand classical columns frame an elegant dining space featuring raised tile and plush carpet flooring.
Architectural columns and arched transitions frame the formal dining area with stepped tile flooring.
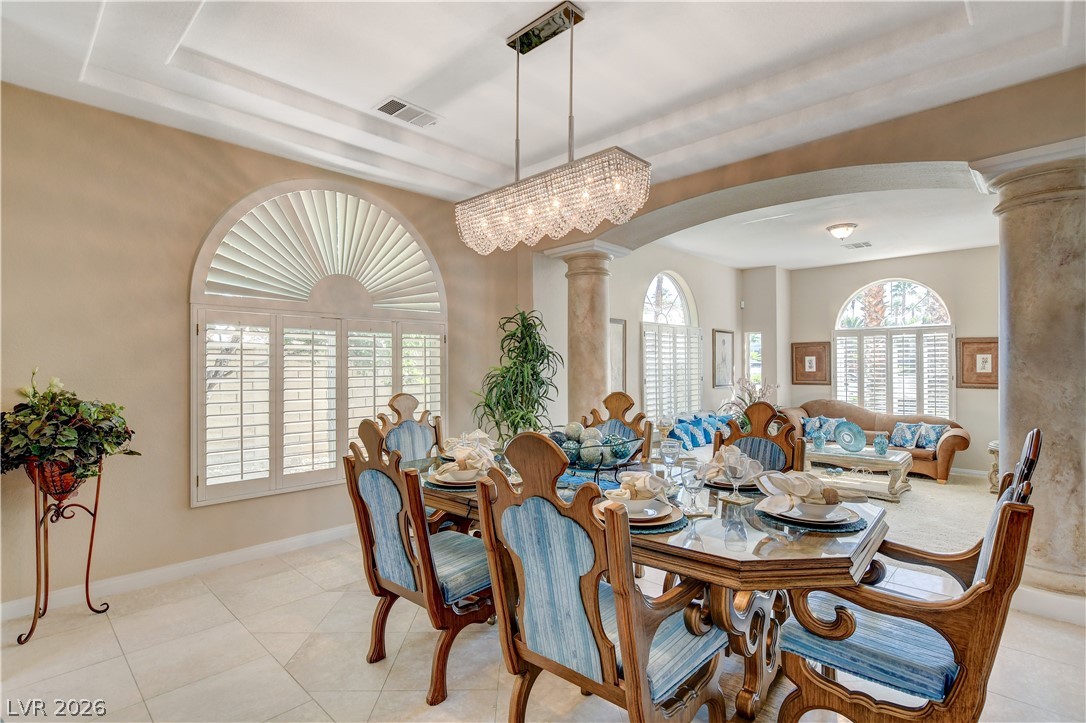
Elegant arched windows with plantation shutters fill this formal dining space with natural light.
An elegant dining space showcases detailed architectural arches and a tray ceiling.
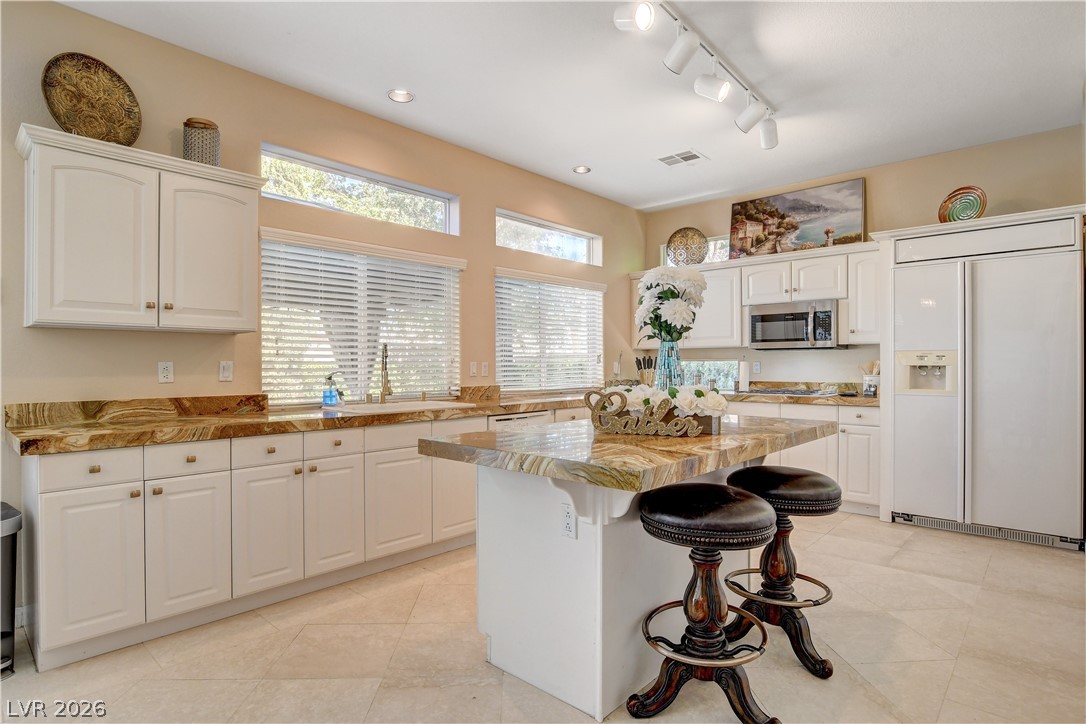
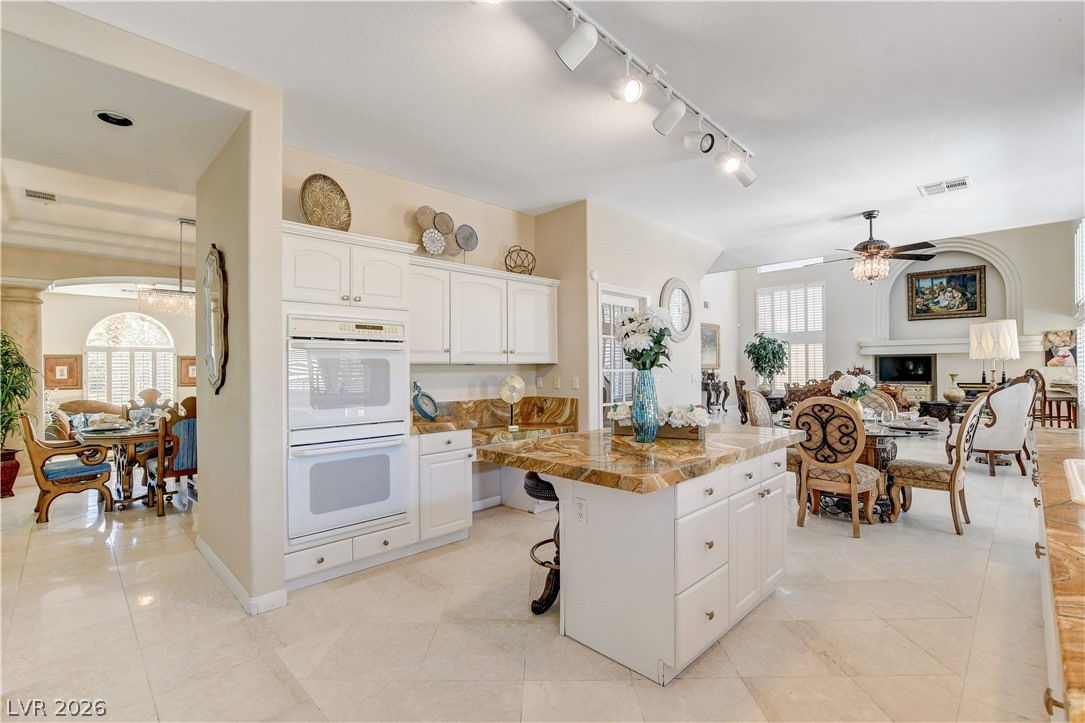
Gleaming stone countertops and a central island ground this light-filled culinary space.
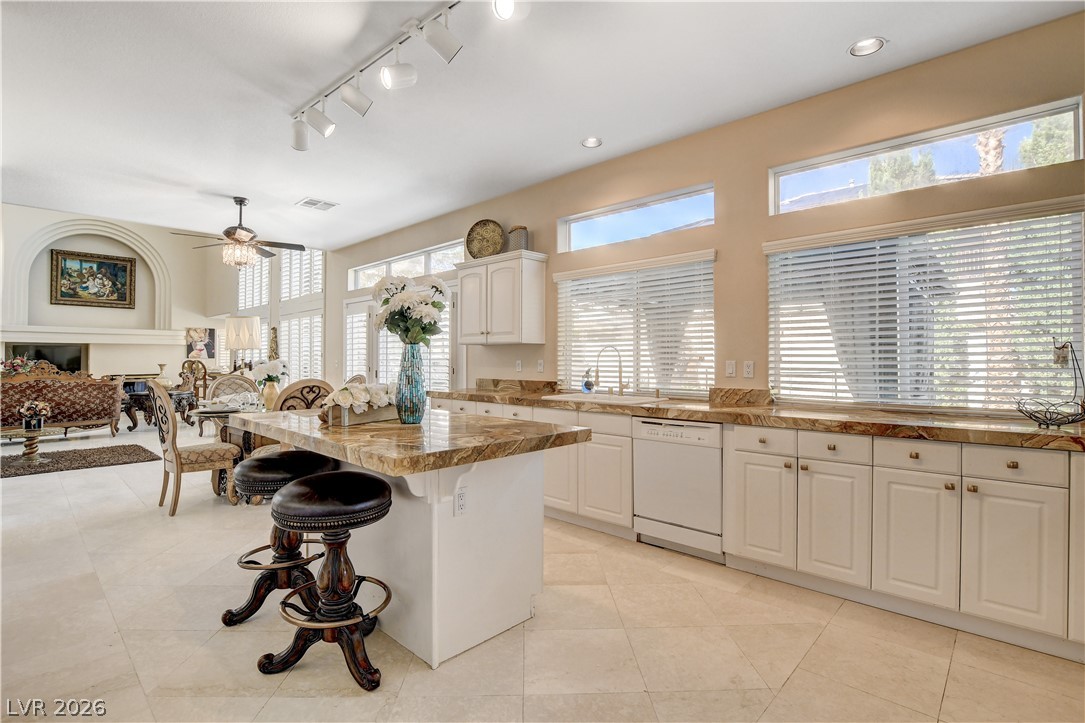
Granite countertops and an expansive island anchor this airy open-concept kitchen space.
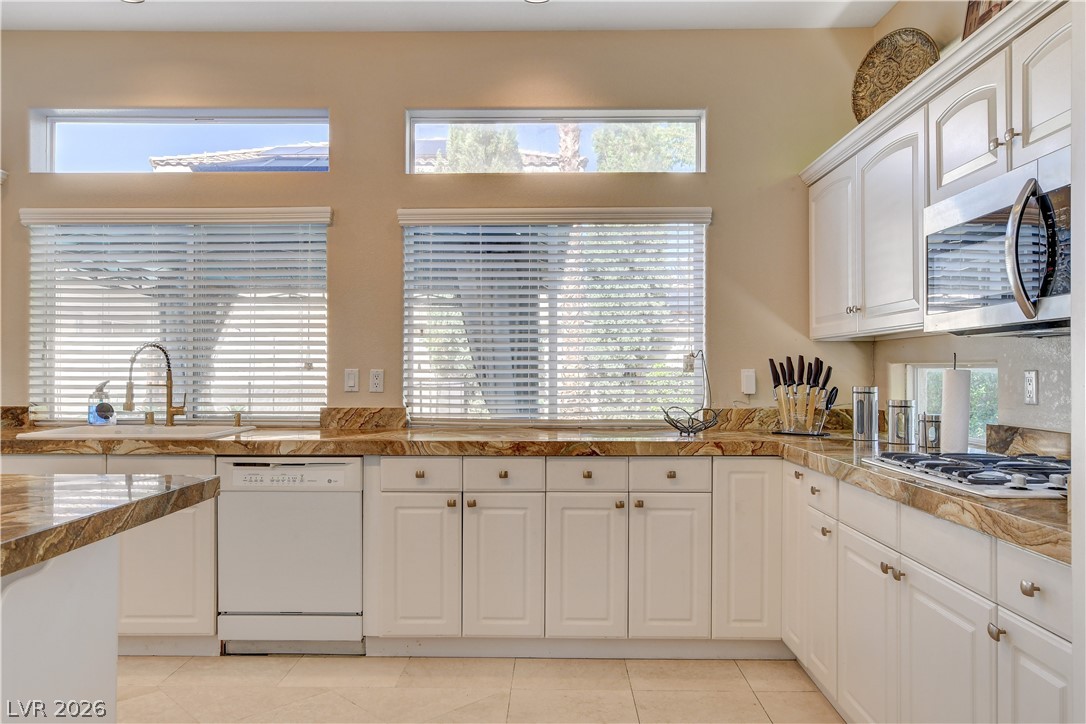
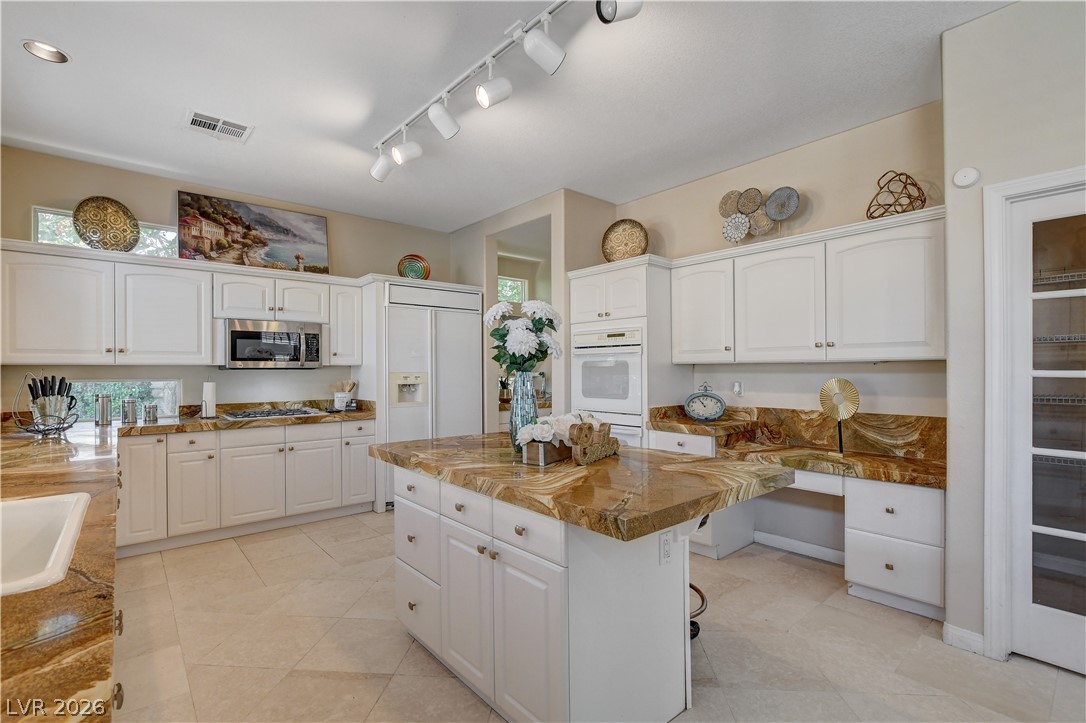
Richly patterned stone countertops and classic cabinetry define this well-appointed cooking space.
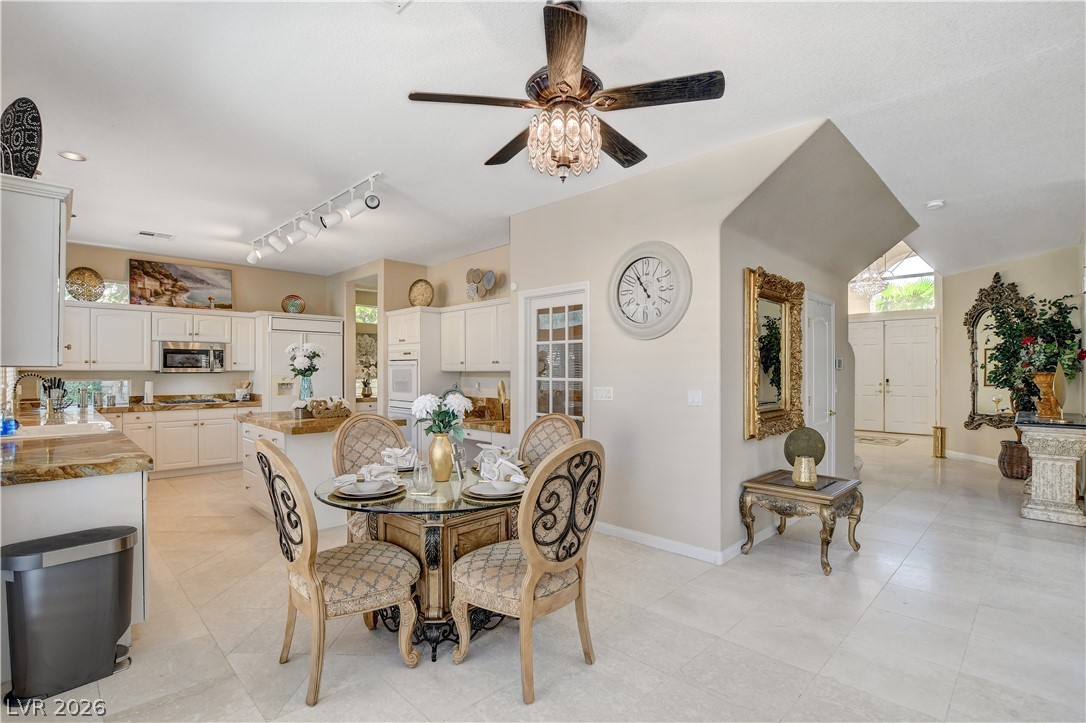
Gleaming stone countertops and classic cabinetry anchor this bright, open kitchen space.
Richly veined stone countertops and a spacious central island anchor this functional kitchen.
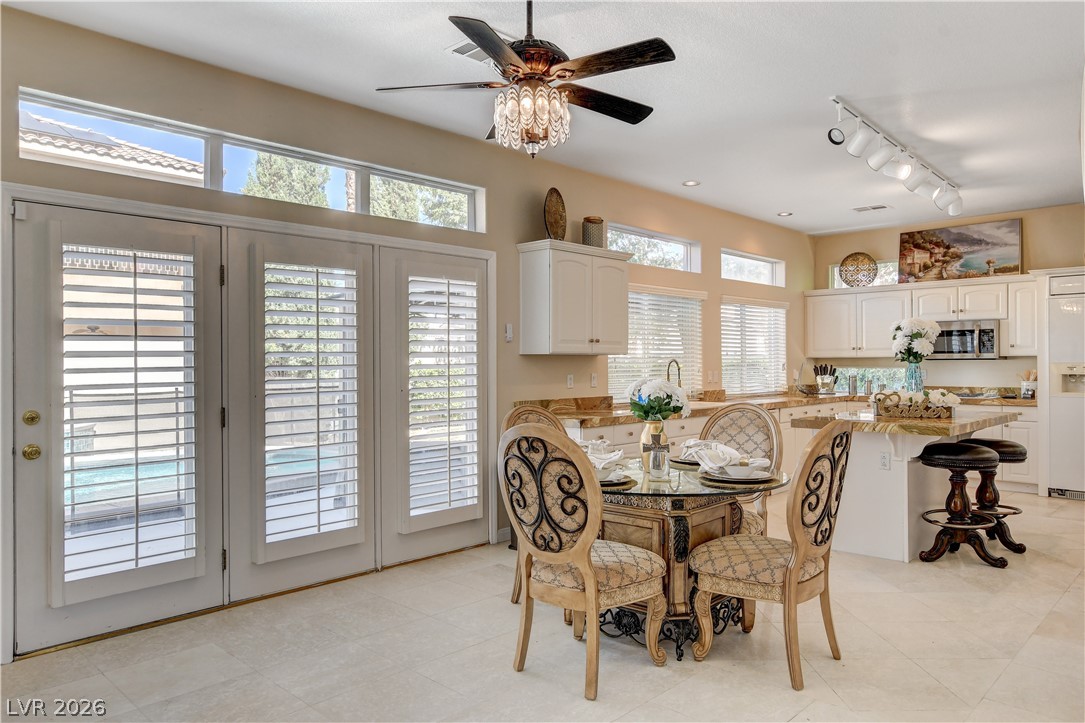
Natural light floods this airy open-concept space featuring tile floors and custom cabinetry.
Gleaming tile floors and vaulted ceilings enhance this open-concept layout.
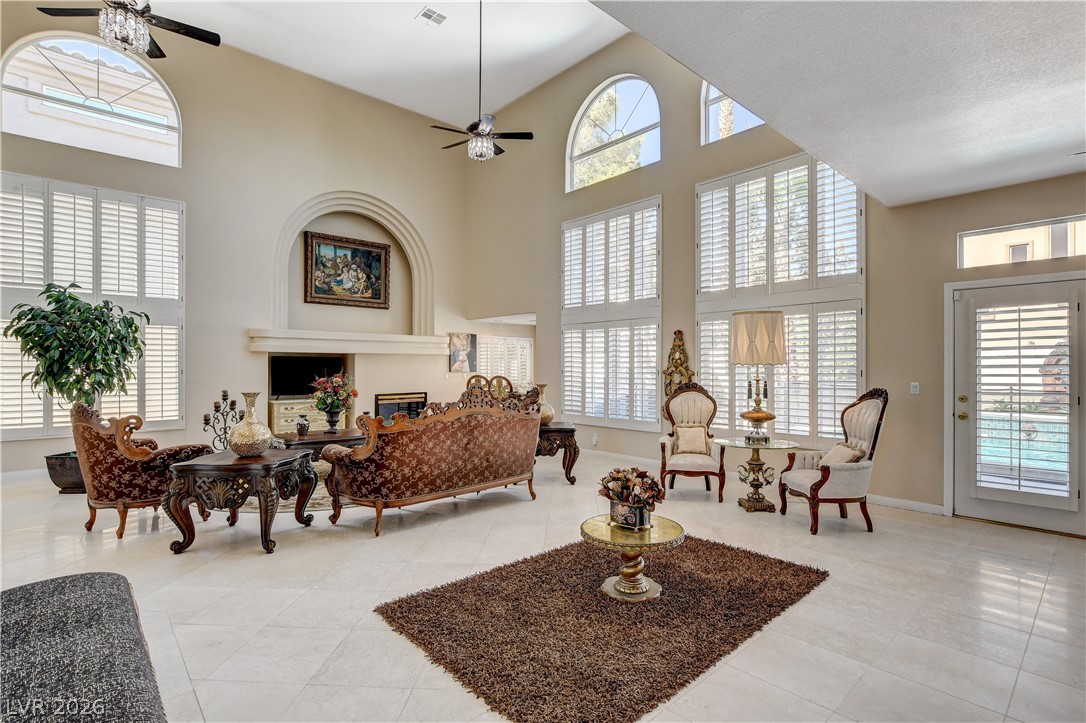
Soaring vaulted ceilings and polished tile flooring elevate this magnificent living room space.
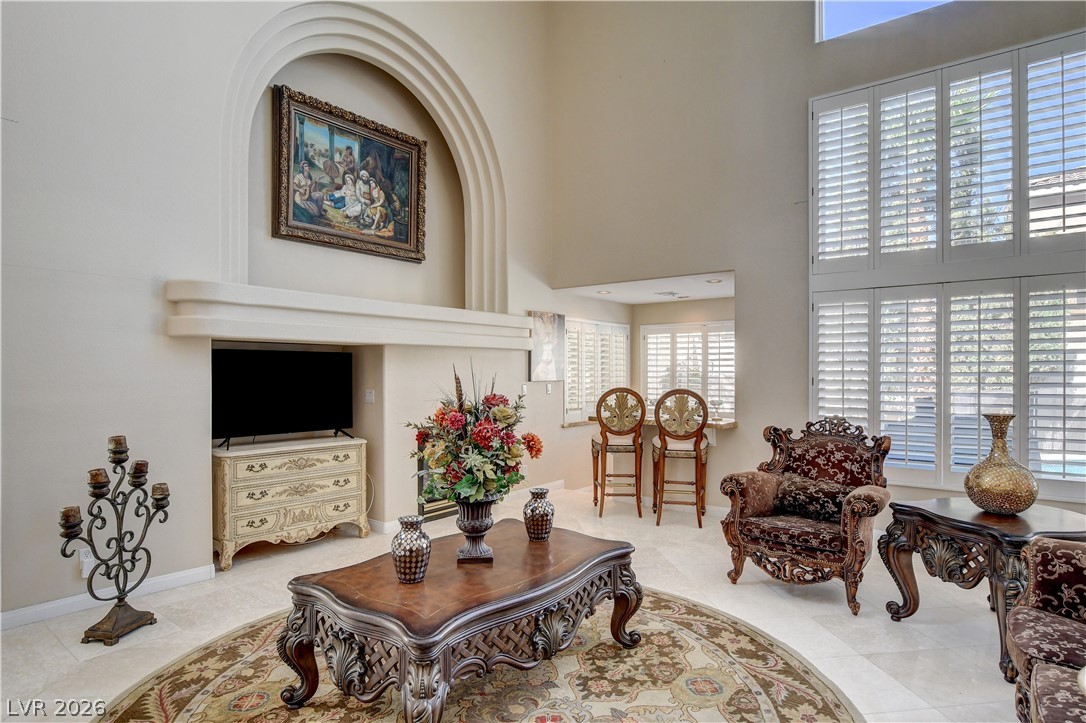
Towering arched windows and a magnificent fireplace mantel anchor this grand, open living space.
Soaring ceilings and tall shuttered windows anchor this grand, open-concept living space.
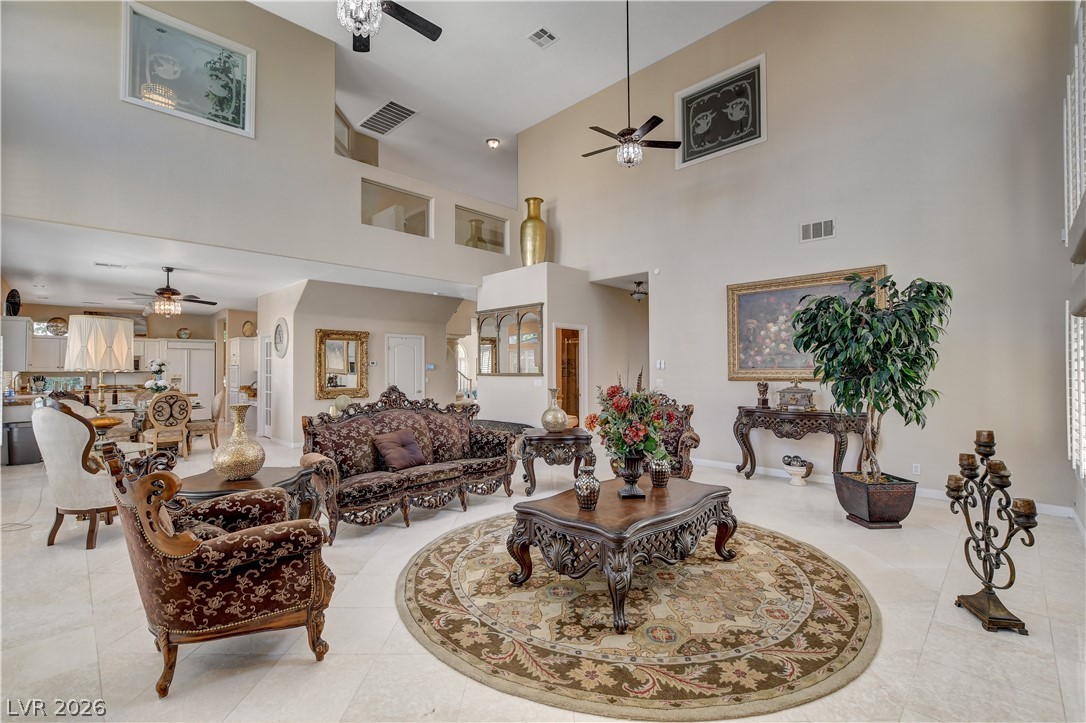
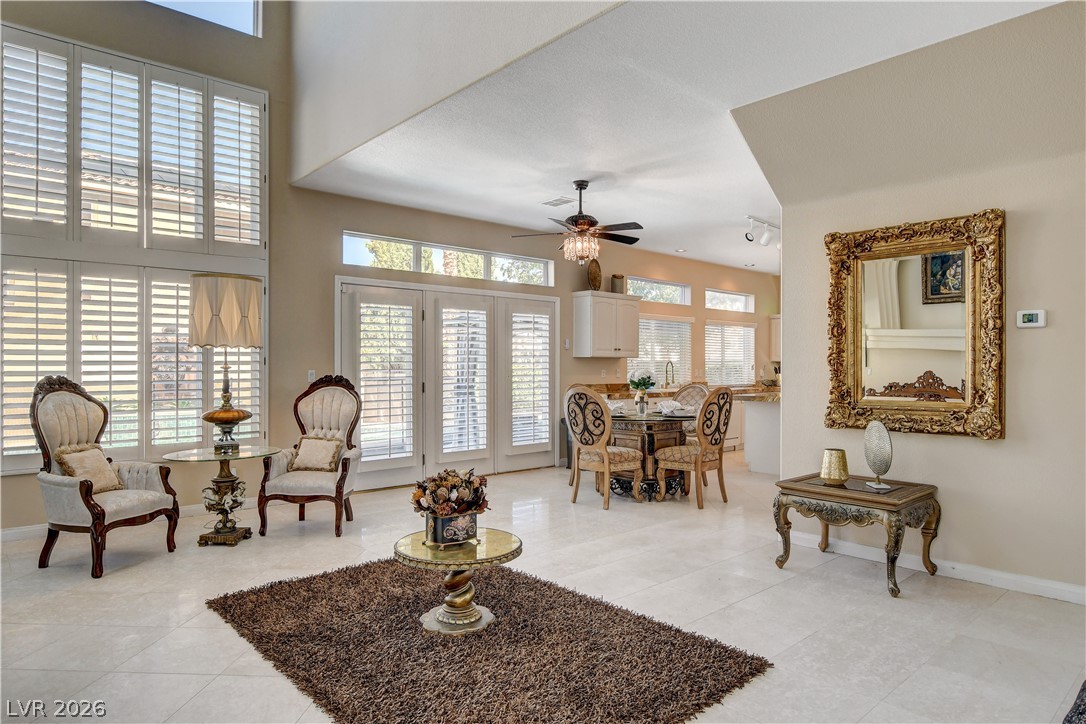
Soaring ceilings and an open-concept design define this grand central living space.
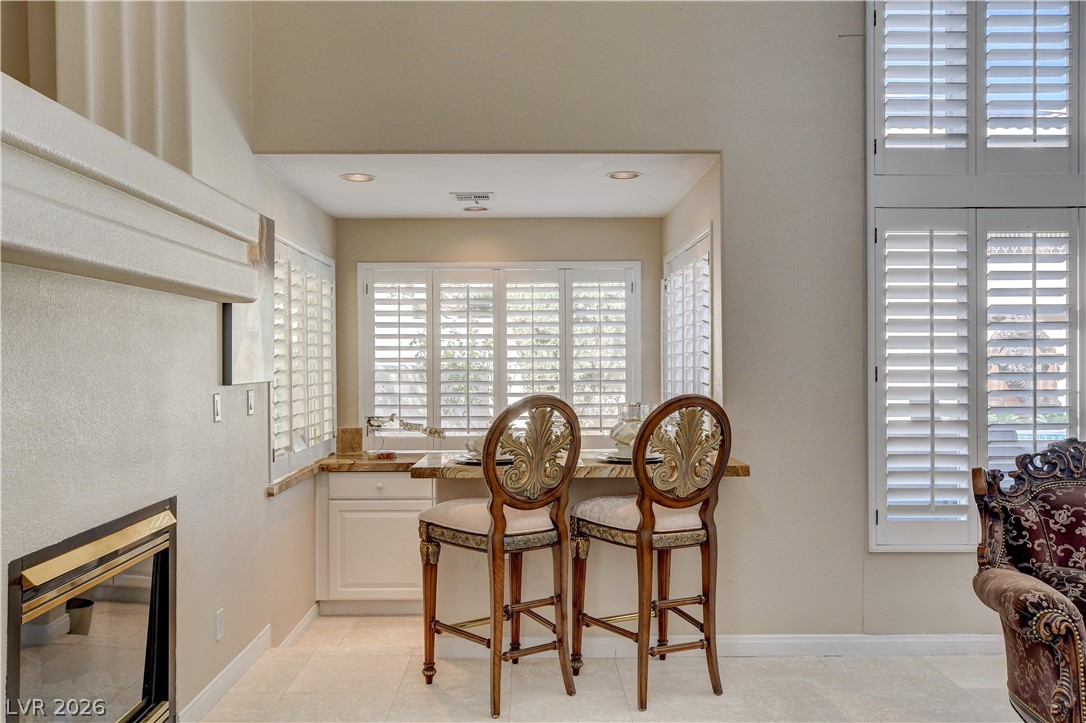
High ceilings and plantation shutters frame a cozy dining nook adjacent to the fireplace.
Sunlight streams through towering windows into this expansive open-concept living area with polished tile flooring.
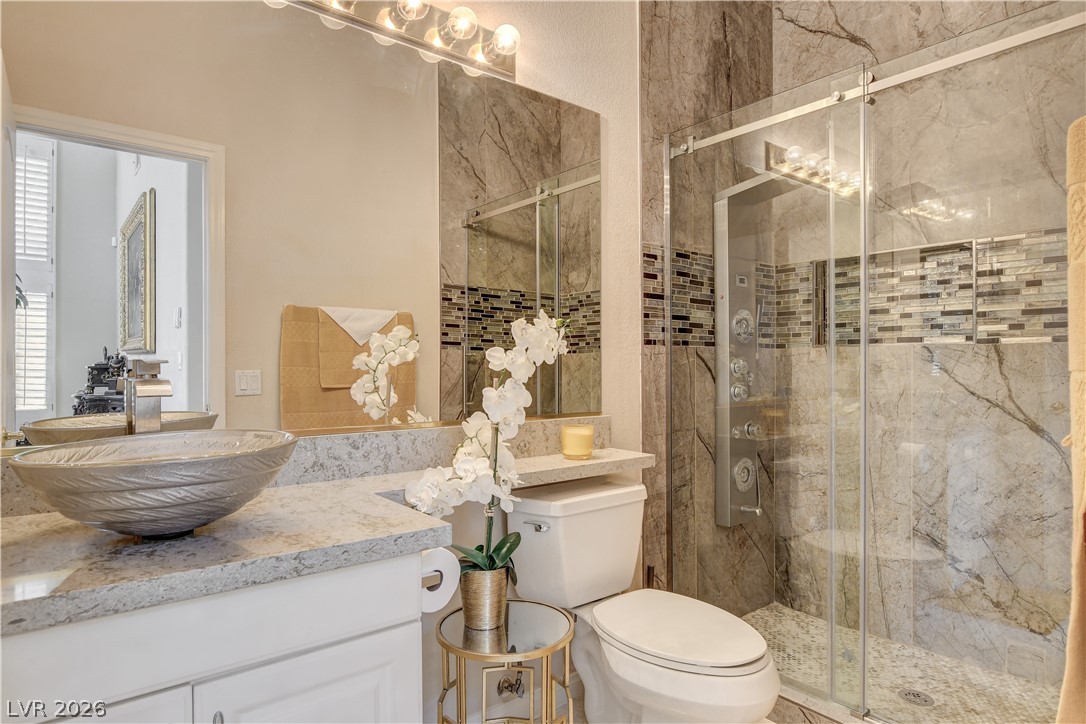
Polished stone finishes and a modern glass shower elevate this refined bathroom space.
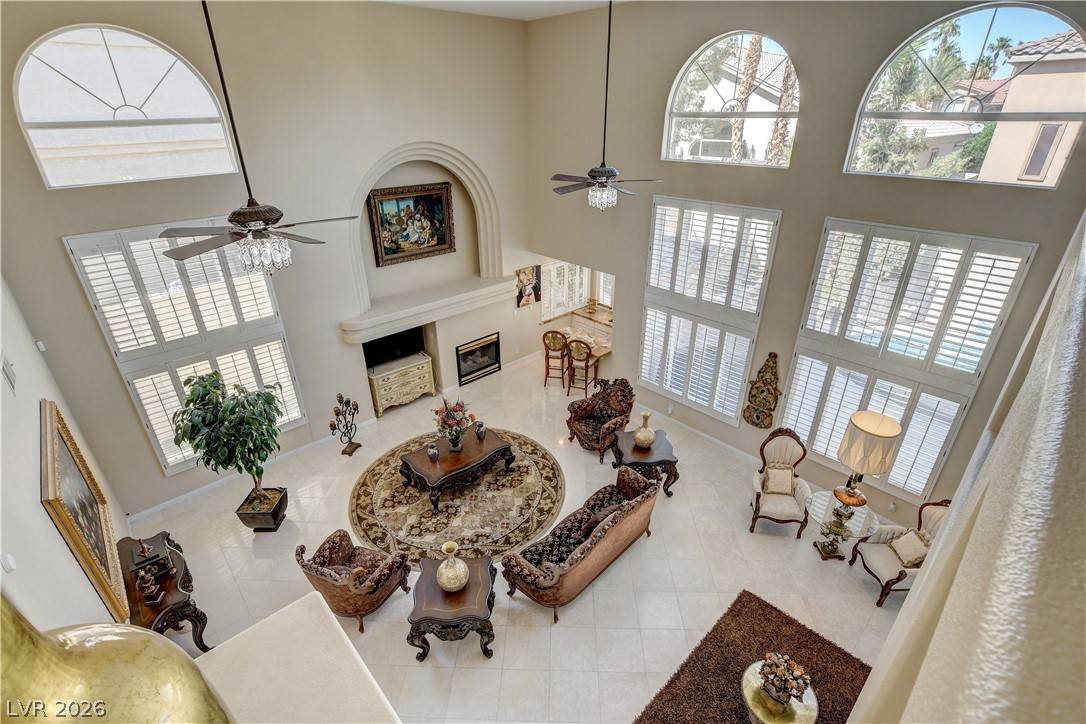
Towering ceilings and arched clerestory windows define this grand, light-filled living area.
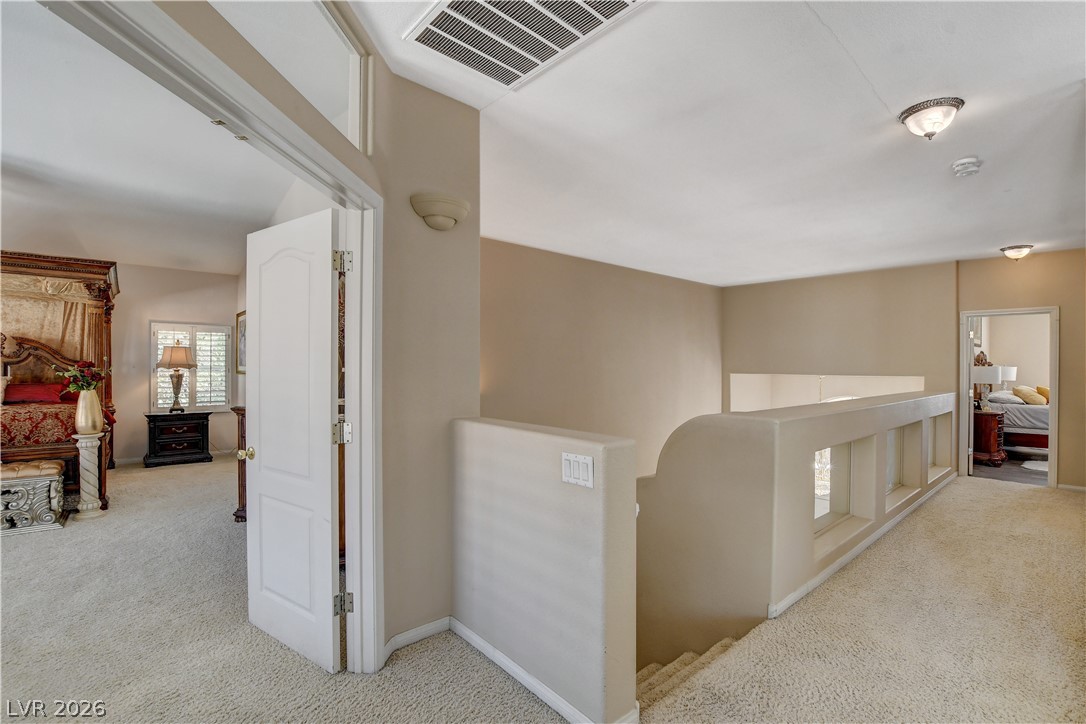
Plush carpeting guides the way through this upper-level landing connecting private bedrooms.
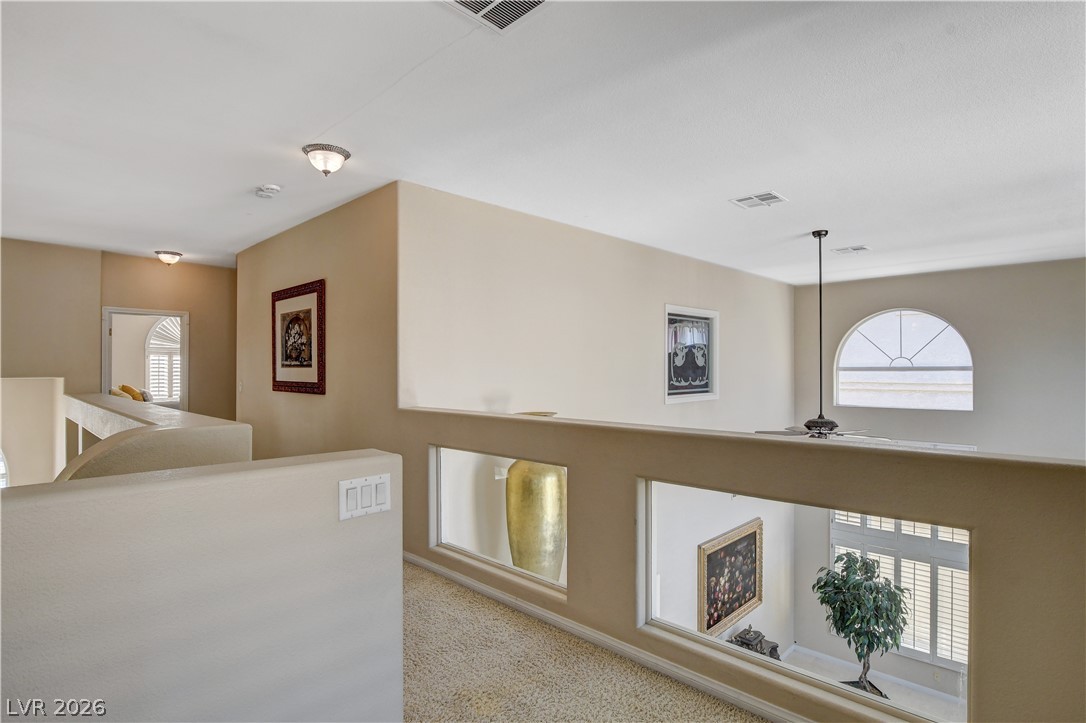
An open upper walkway overlooks the double-height living space below through interior wall cutouts.
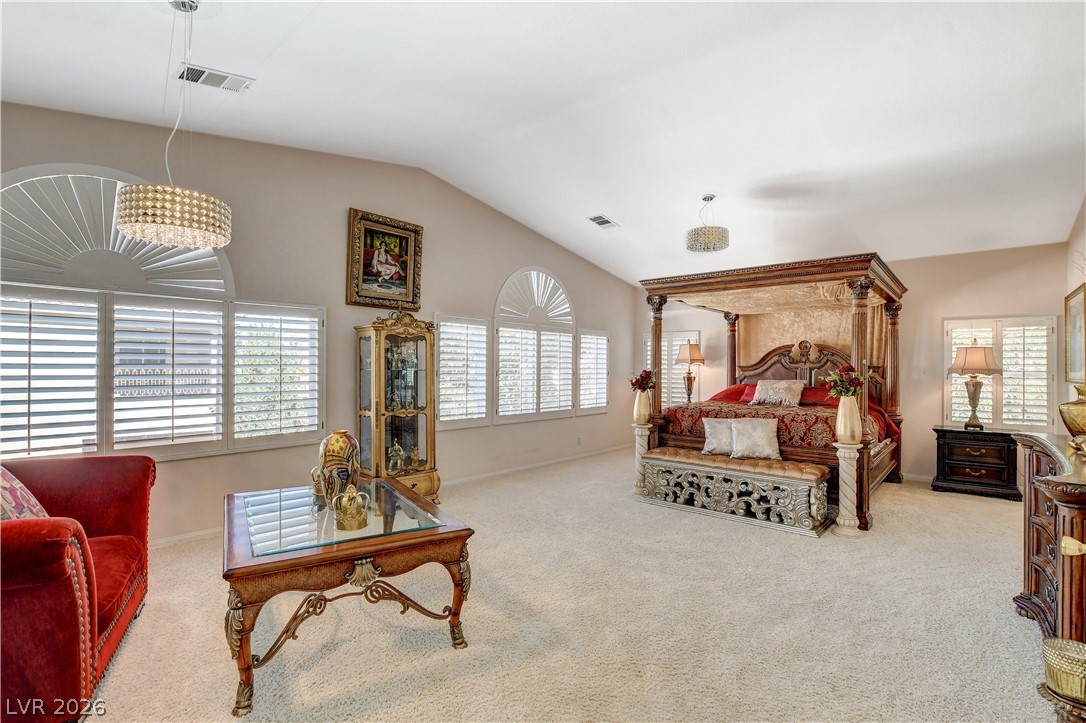
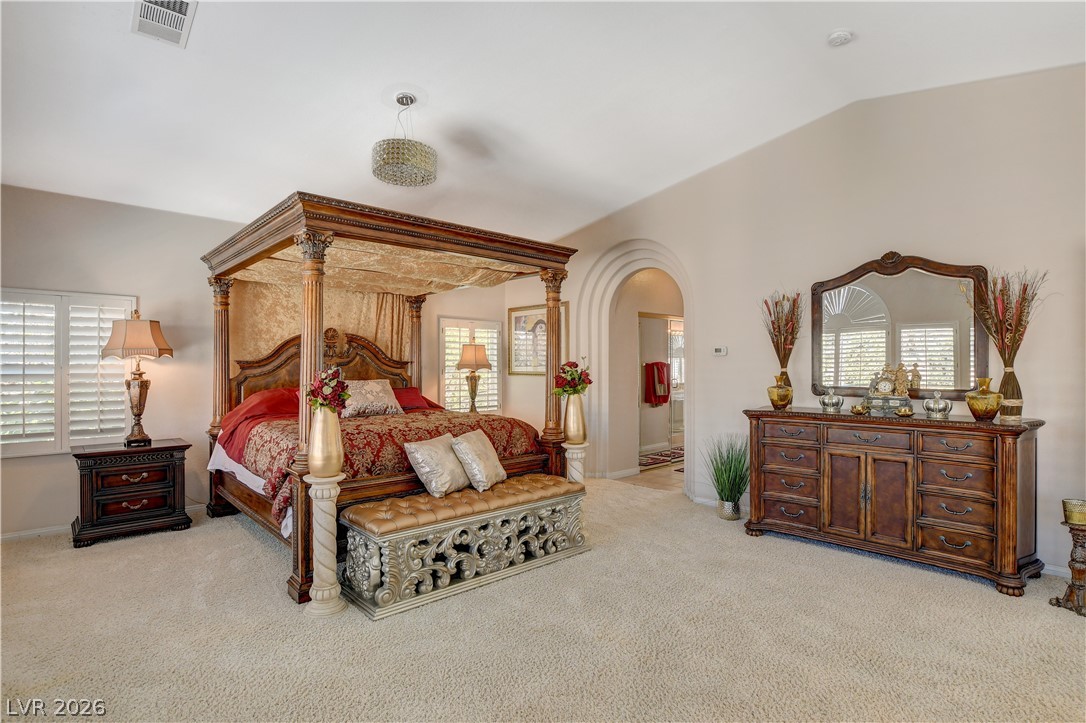
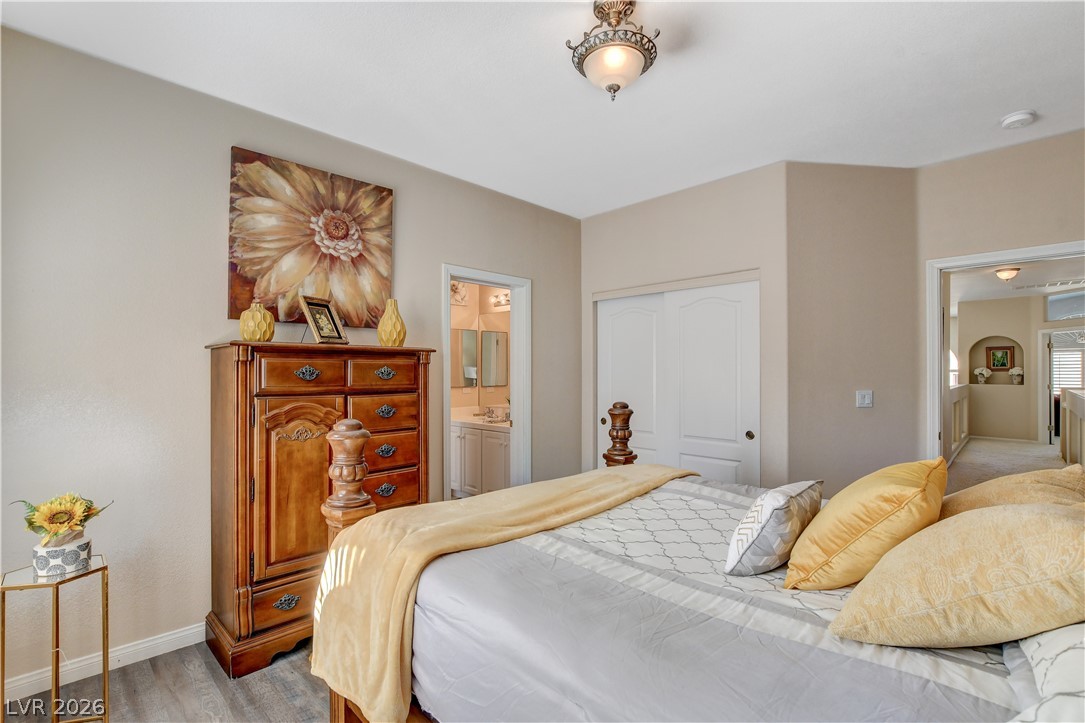
Vaulted ceilings and arched window features create an airy feel in this spacious primary bedroom.
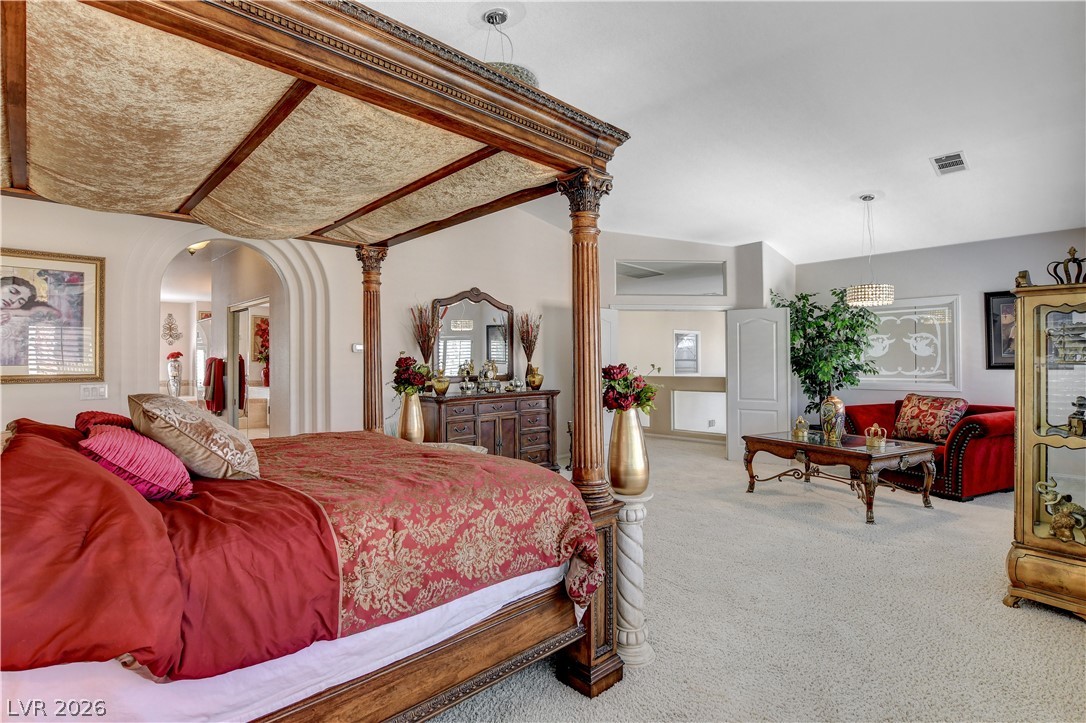
An arched doorway and vaulted ceilings elevate this spacious primary suite with integrated sitting area.
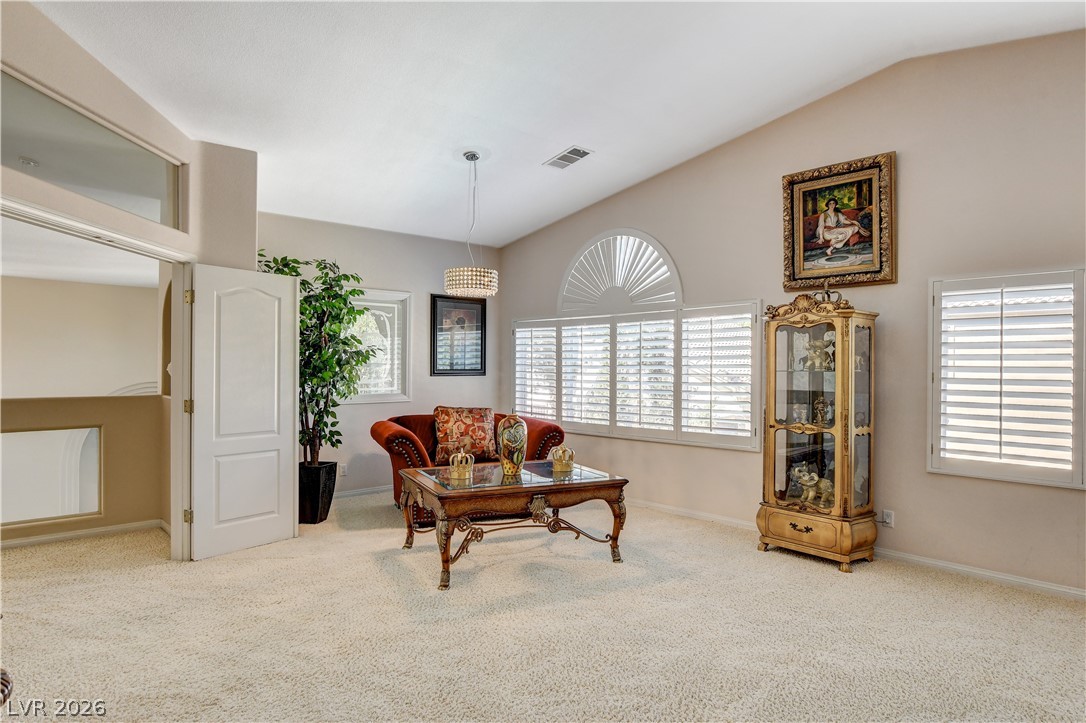
Vaulted ceilings and classic plantation shutters enhance this spacious upstairs sitting area.
An arched doorway leads to the ensuite bath from this vaulted bedroom with carpet flooring.
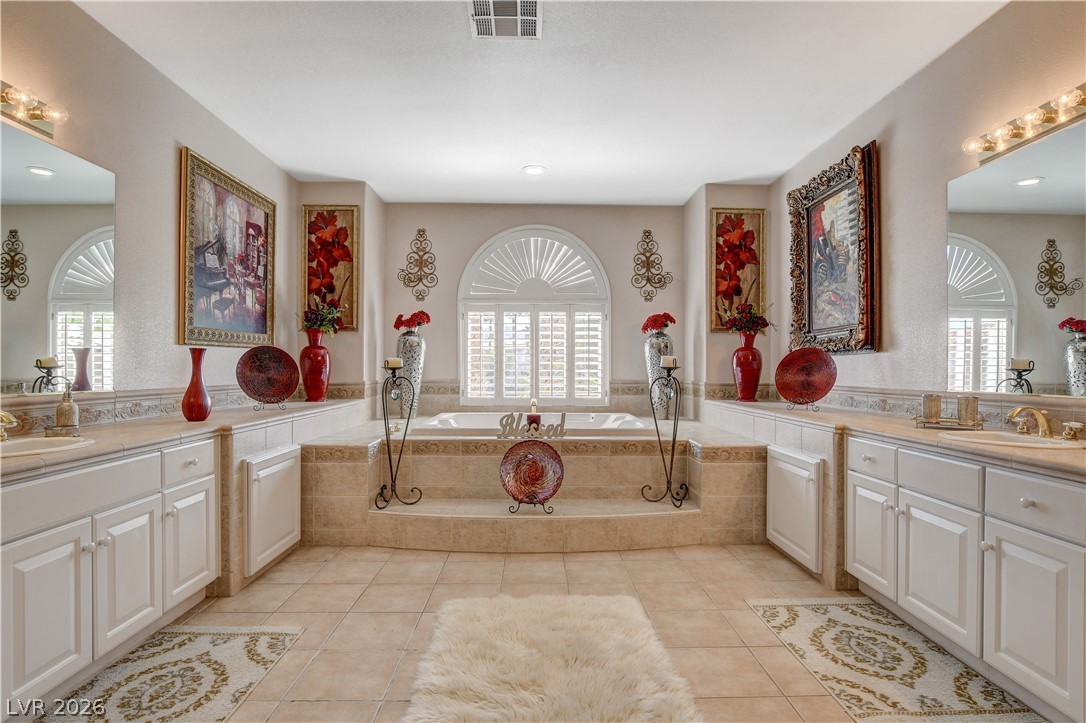
A spacious master bathroom showcases dual vanities, tile flooring, and a central soaking tub.
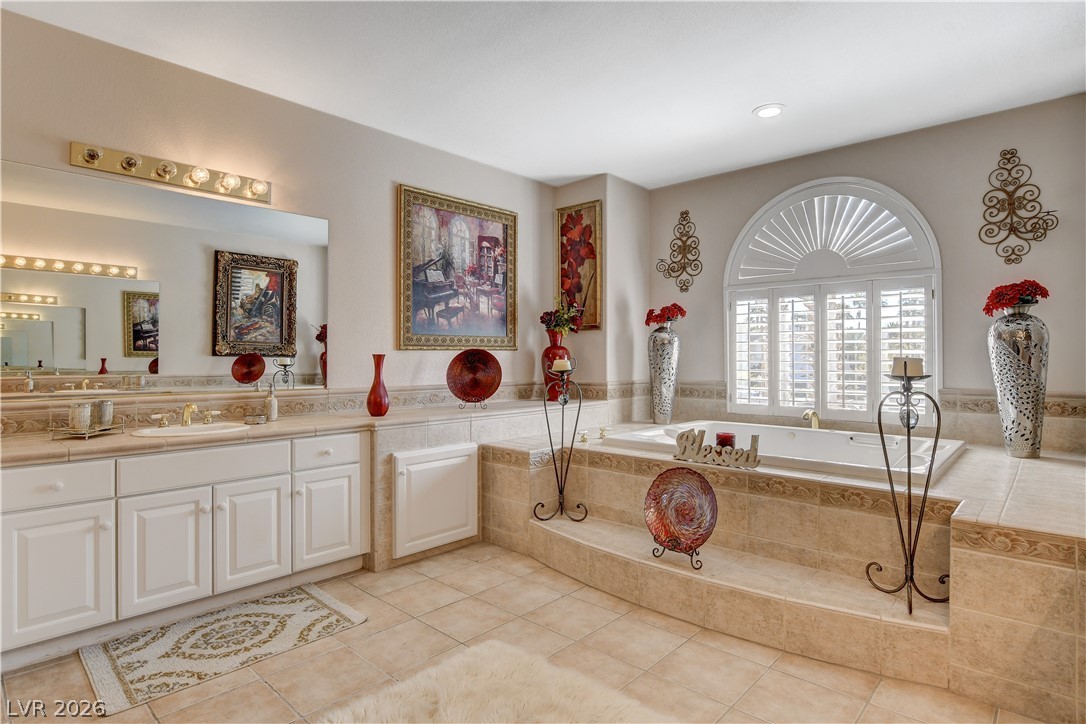
A deep soaking tub under a classic arched window anchors this tiled bathroom layout.
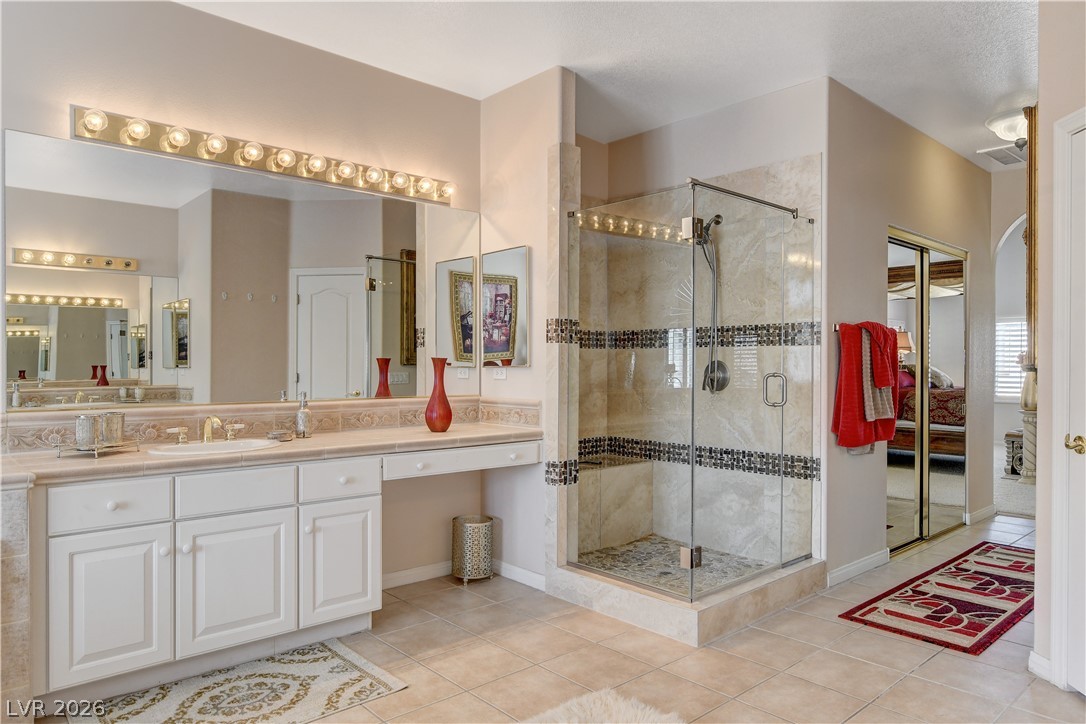
Tile flooring and a glass-enclosed shower highlight this spacious primary bathroom.
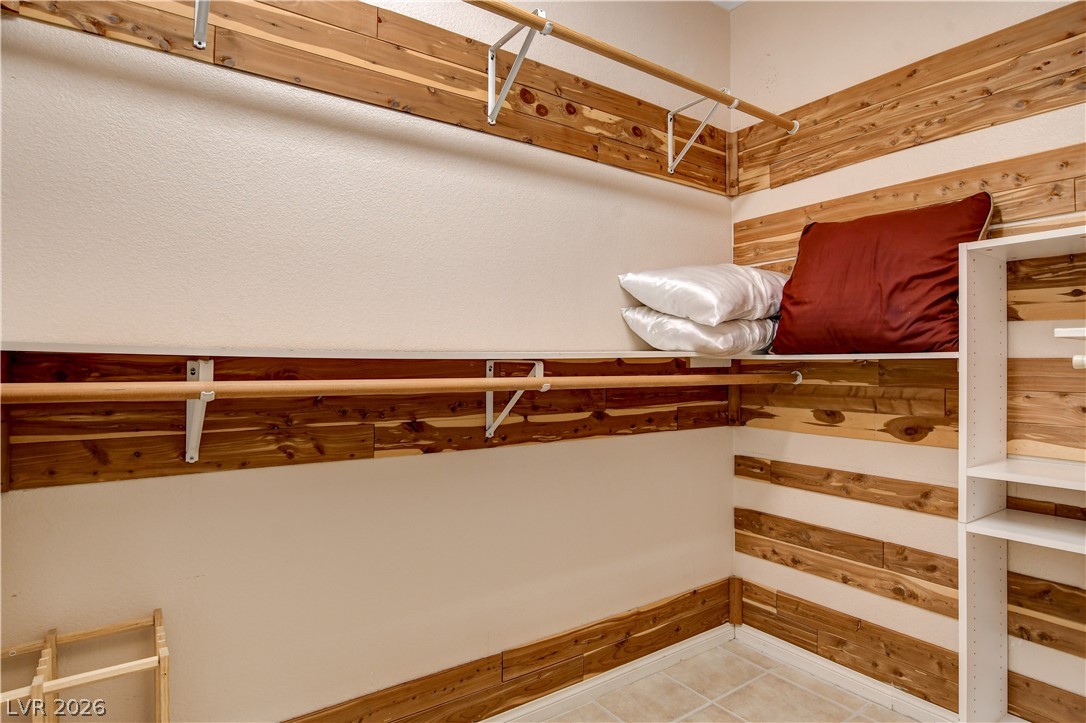
Custom cedar planking and built-in shelving maximize storage in this walk-in closet.
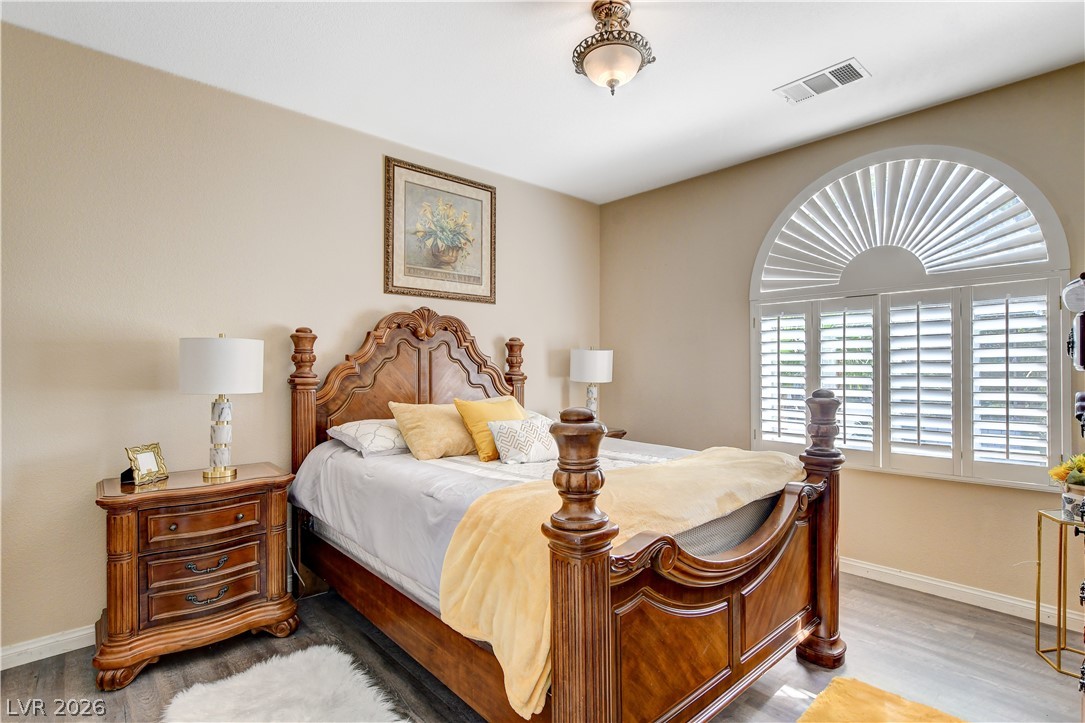
An arched window with built-in shutters illuminates this bedroom finished with wood flooring.
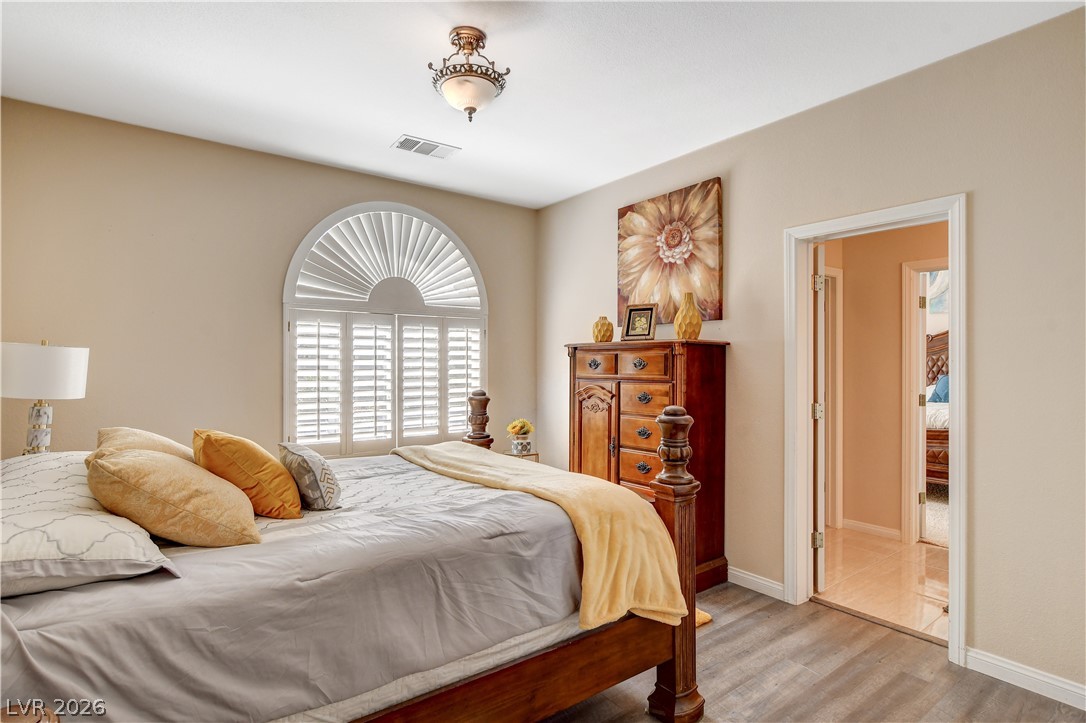
An arched window with custom shutters illuminates this comfortable bedroom featuring wood-look flooring.
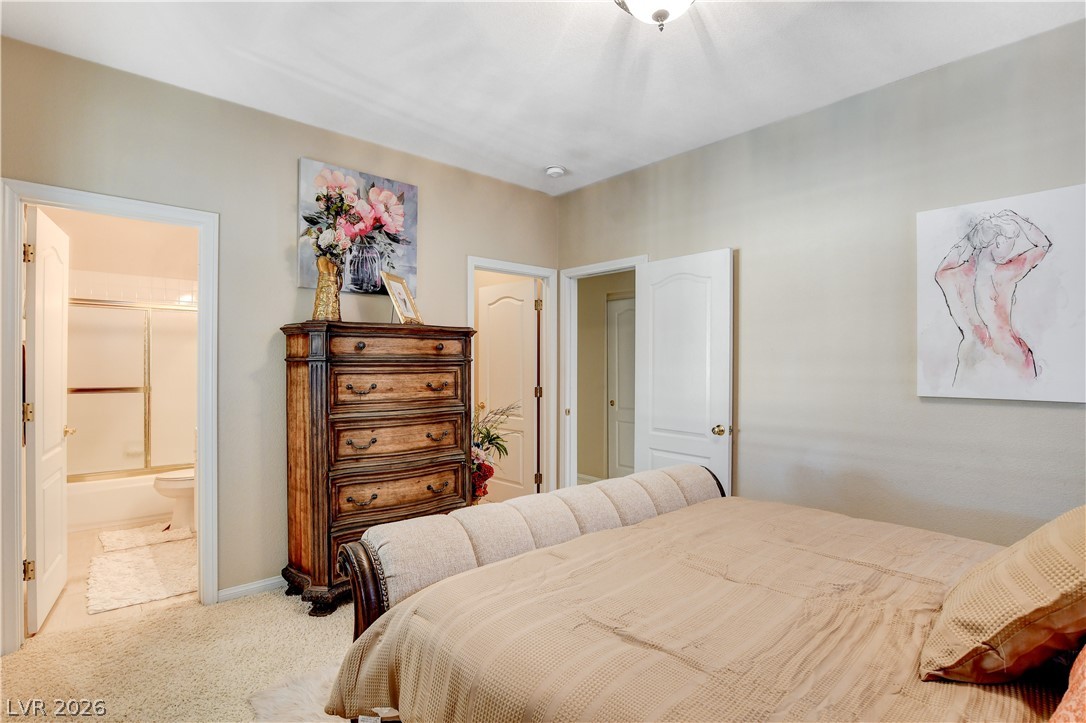
Smooth walls and classic moldings define this comfortable bedroom suite with an attached bathroom.
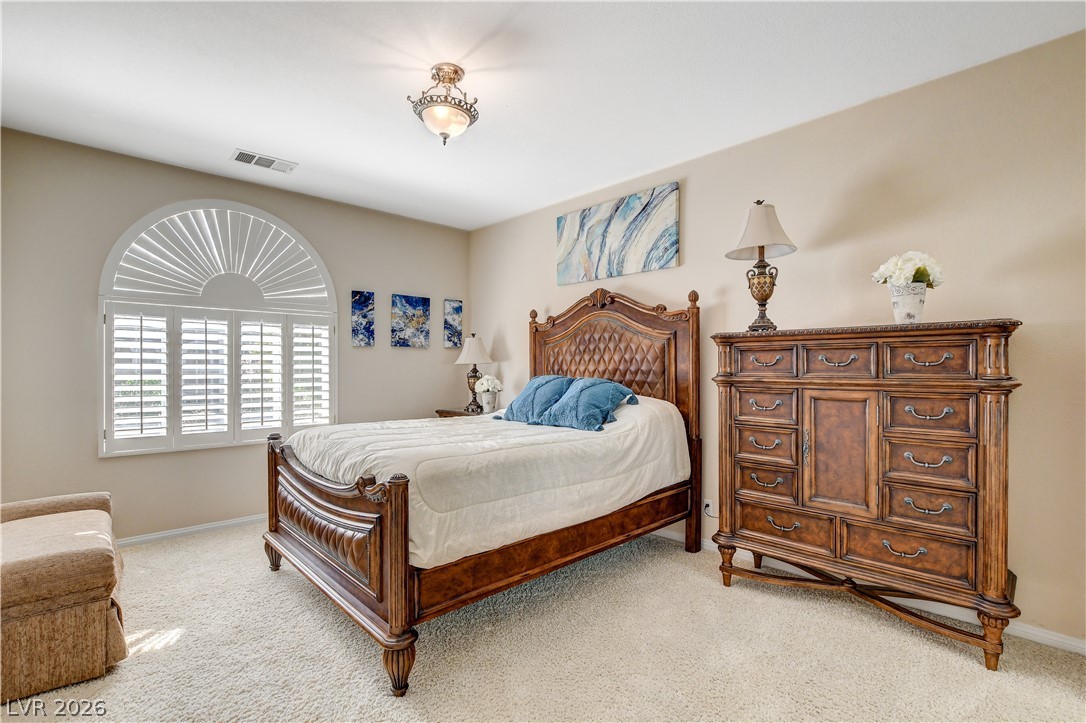
A classic arched window with white plantation shutters highlights this carpeted bedroom.
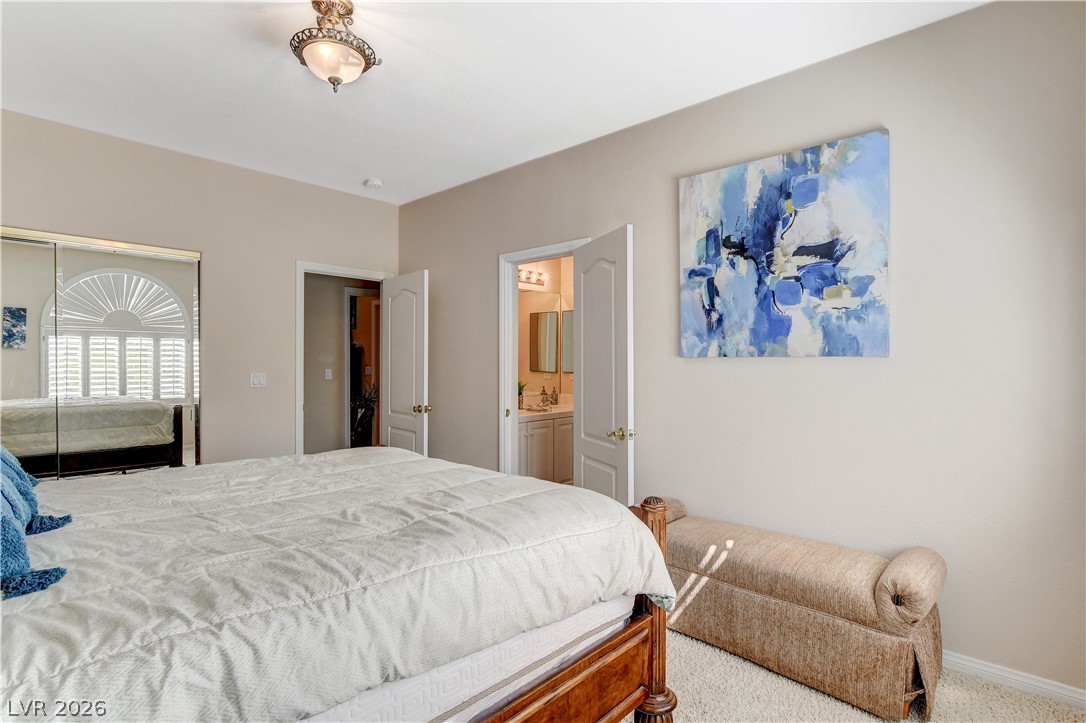
Plush carpeted flooring anchors this light-filled bedroom featuring mirrored closet doors and neutral walls.
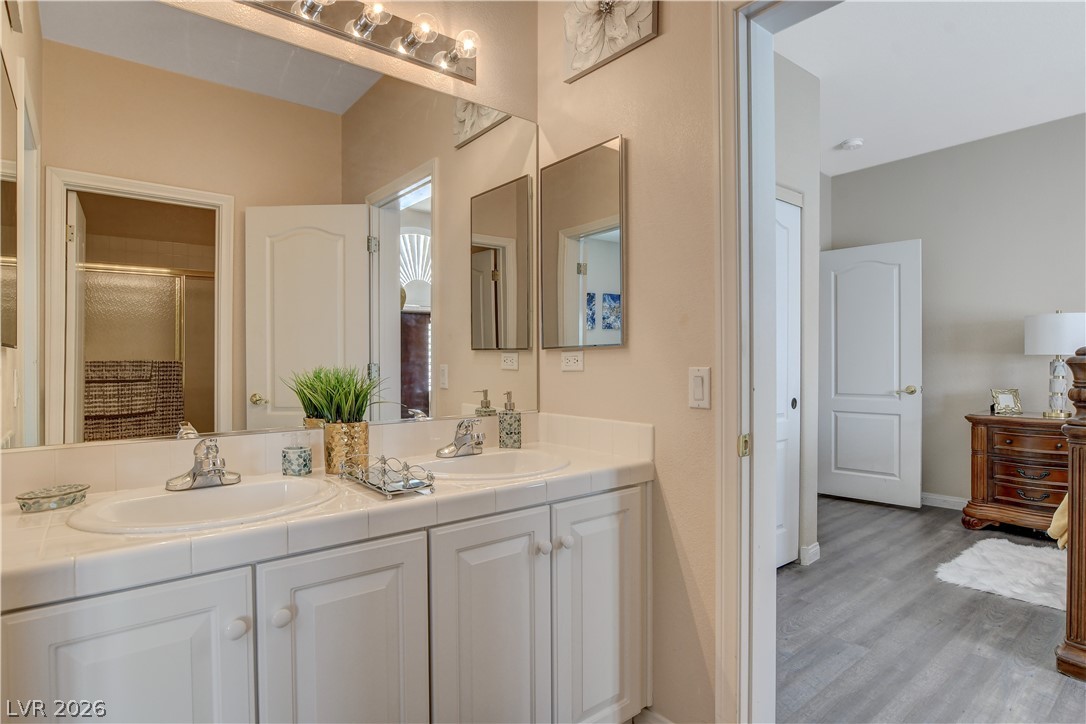
Double sinks and a tiled vanity highlight this functional primary bathroom layout.
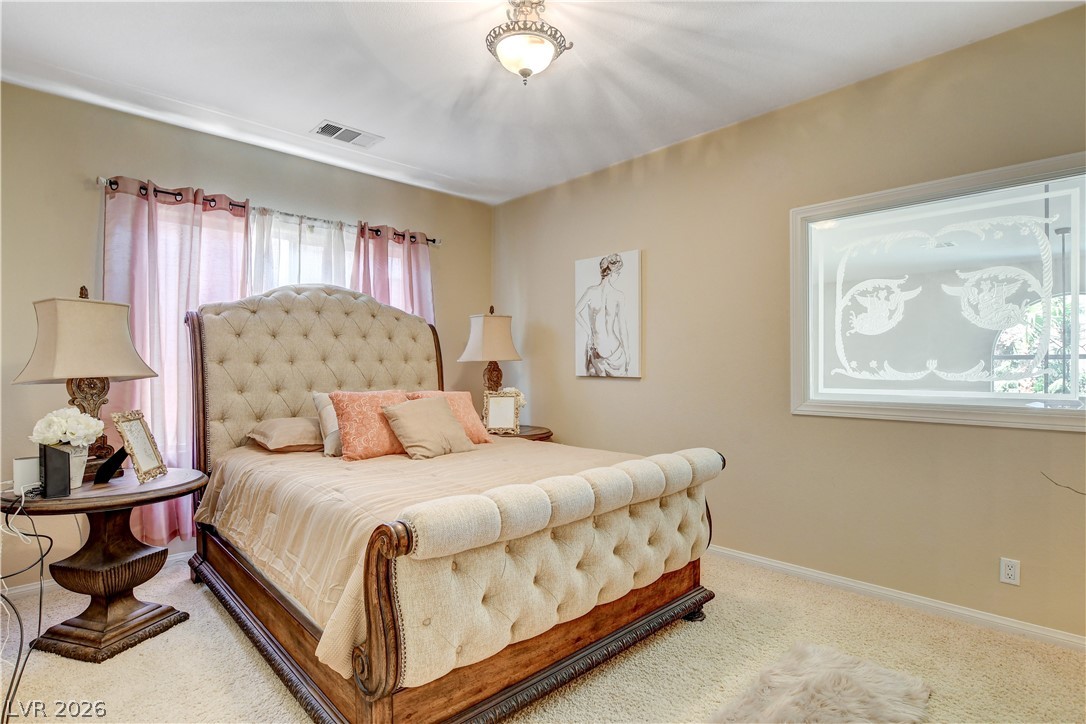
Plush carpeting anchors this comfortable bedroom beneath a classic dome light fixture.
Plush carpeting and private bathroom access highlight this serene primary suite.
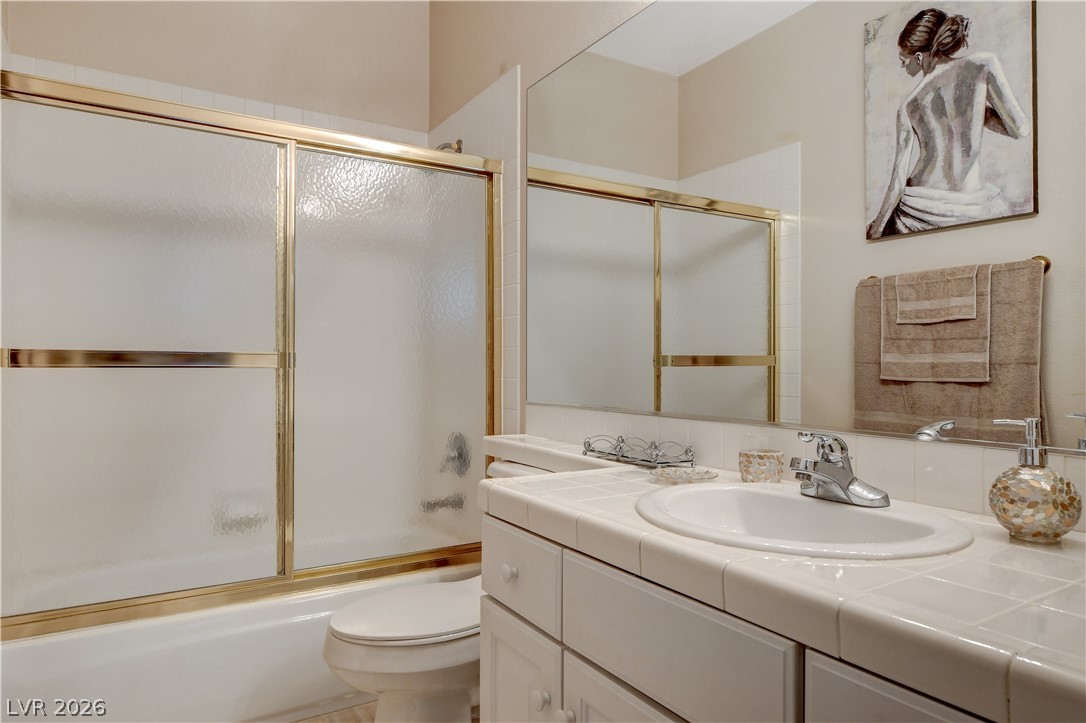
Tiled countertops and a glass-enclosed tub complete this classic bathroom space.
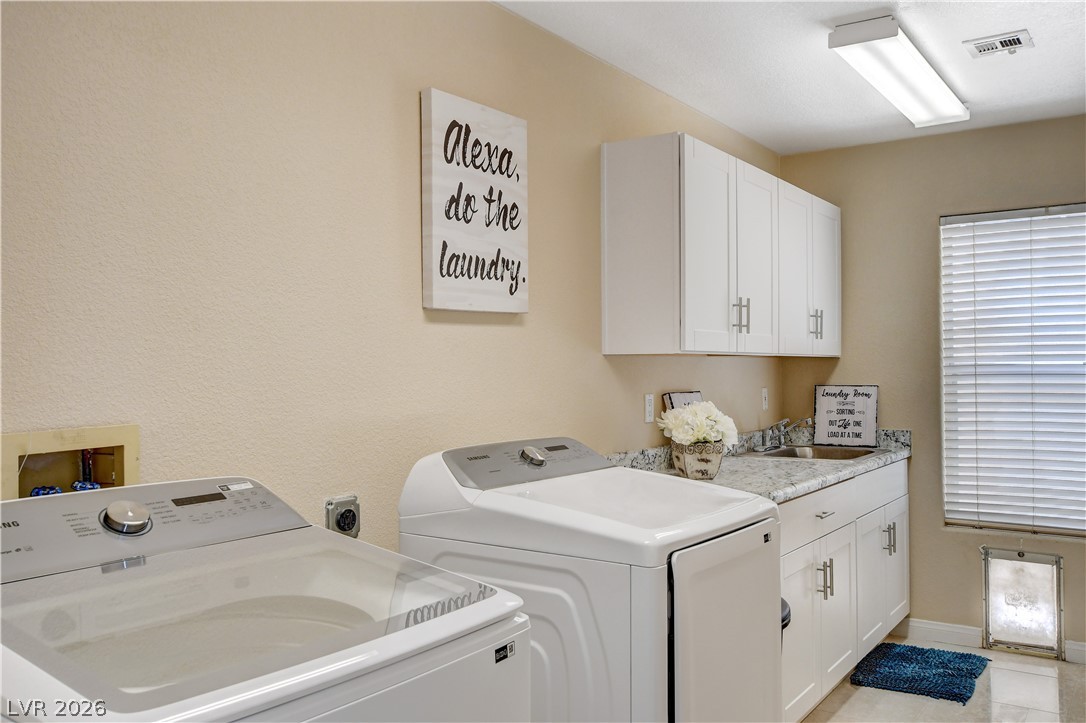
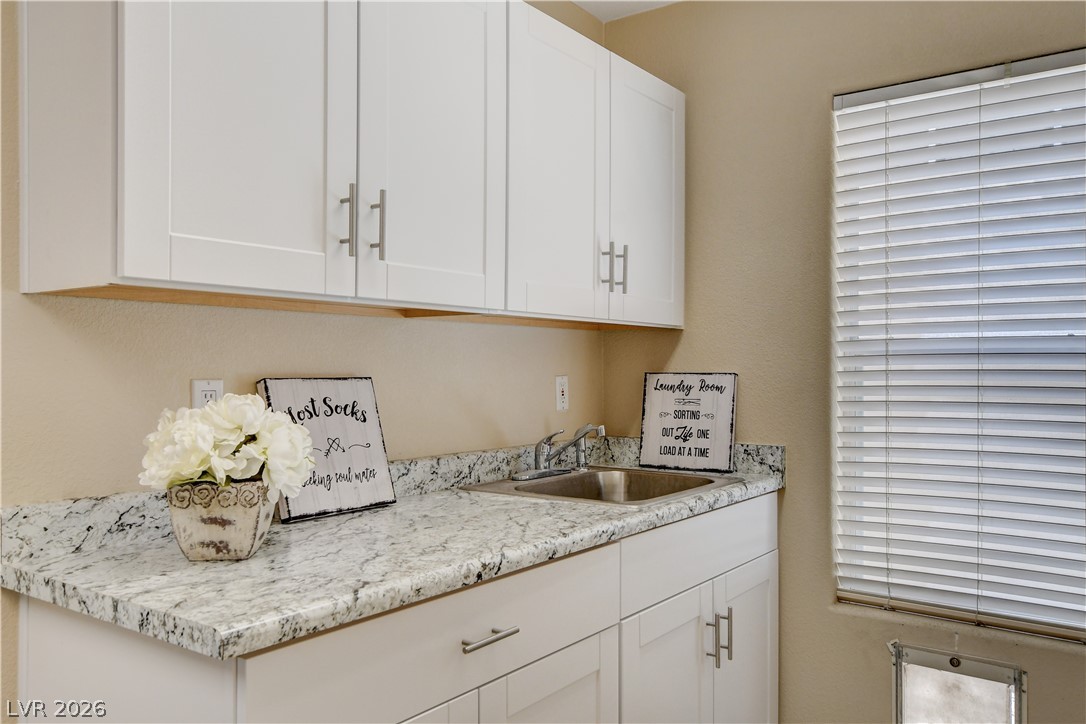
White cabinetry and stone countertops elevate this practical laundry space.
Granite countertops and crisp shaker cabinets elevate this dedicated workspace.
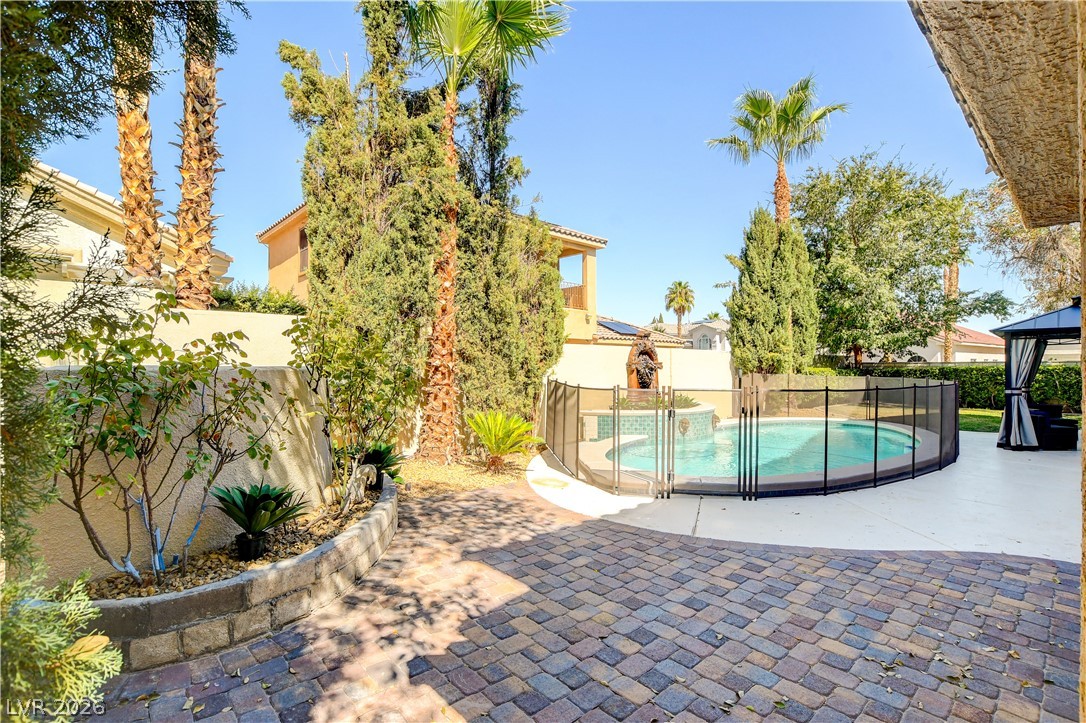
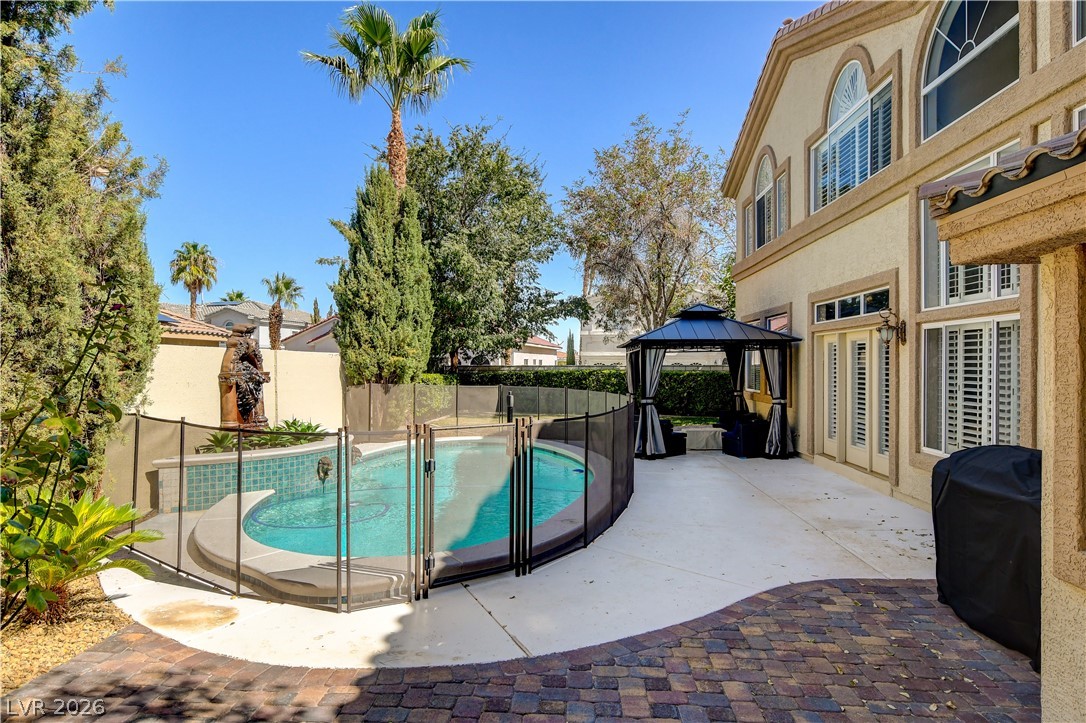
Mature palms and a stone-paved patio frame the fenced swimming pool in this private backyard.
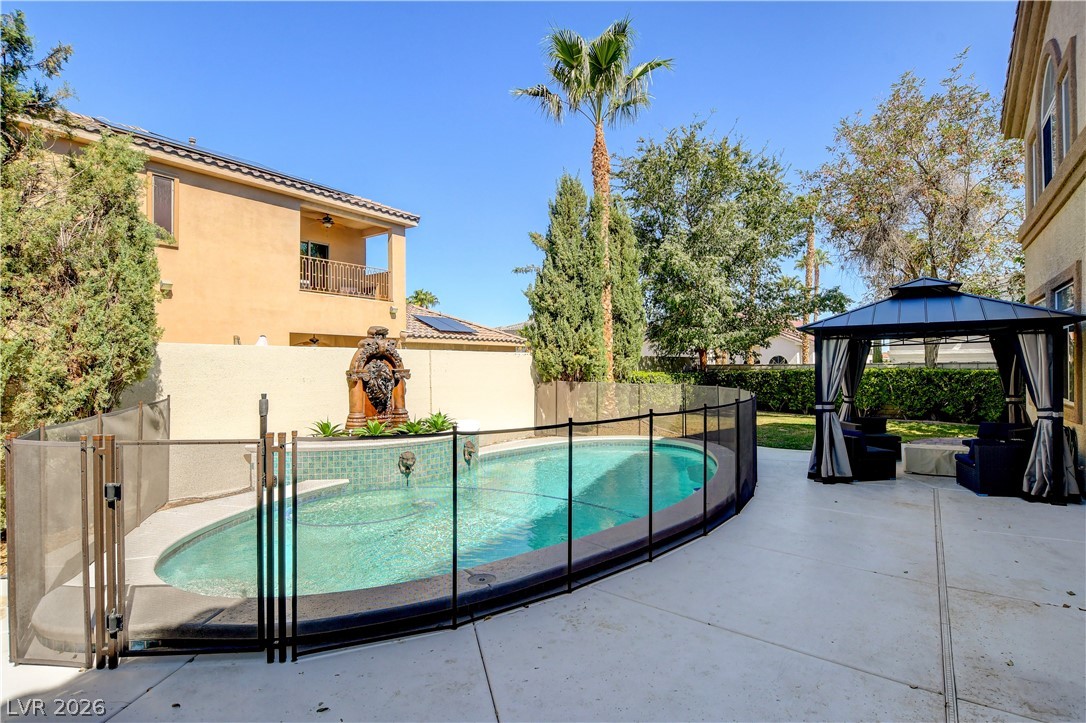
An inviting backyard oasis features a fenced pool alongside a spacious concrete patio.
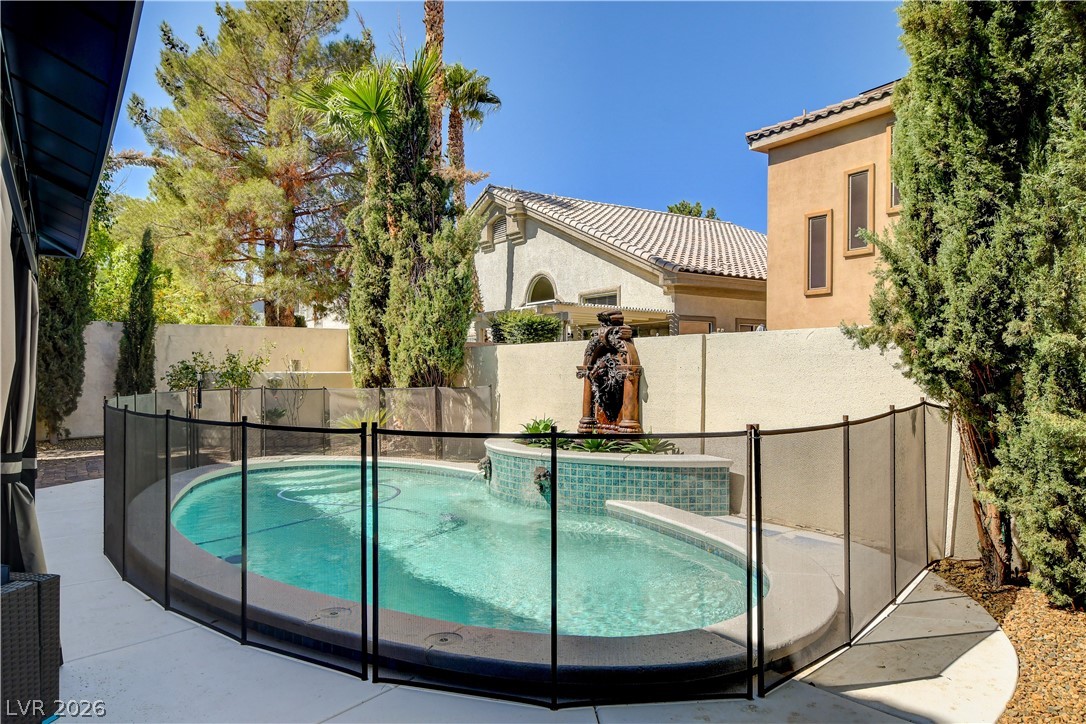
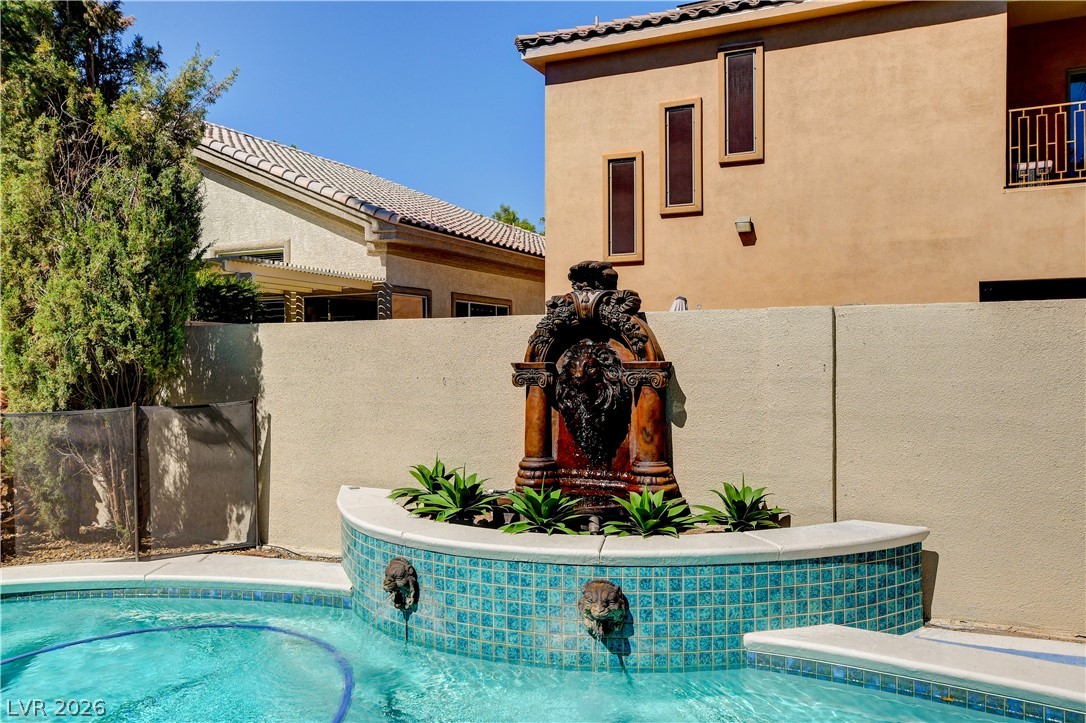
An inviting backyard swimming pool features a decorative tile wall and a water fountain detail.
An inviting backyard oasis features a fenced swimming pool and spacious patio areas for relaxation.
An ornate stone fountain cascades into a sparkling tiled swimming pool under clear blue skies.
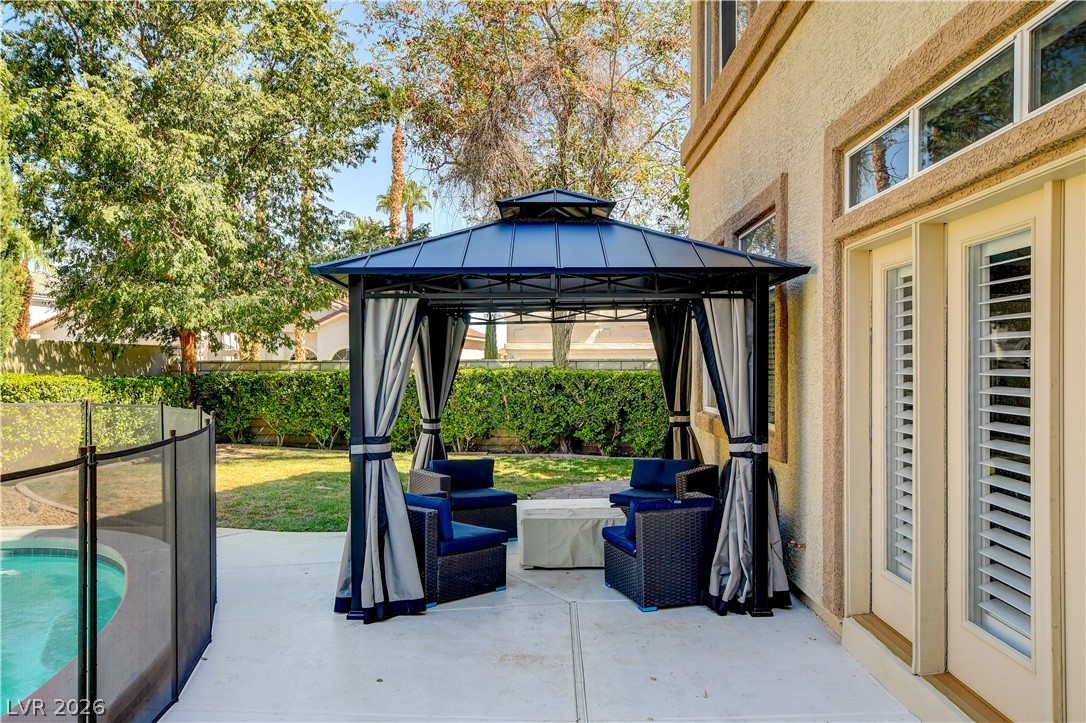
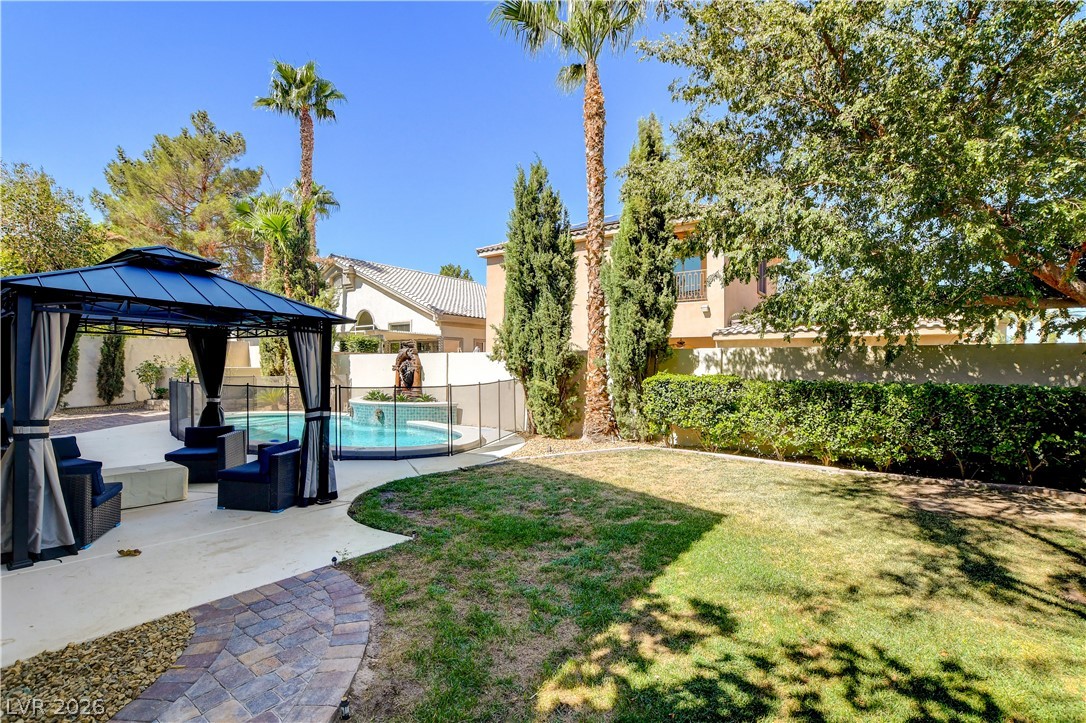
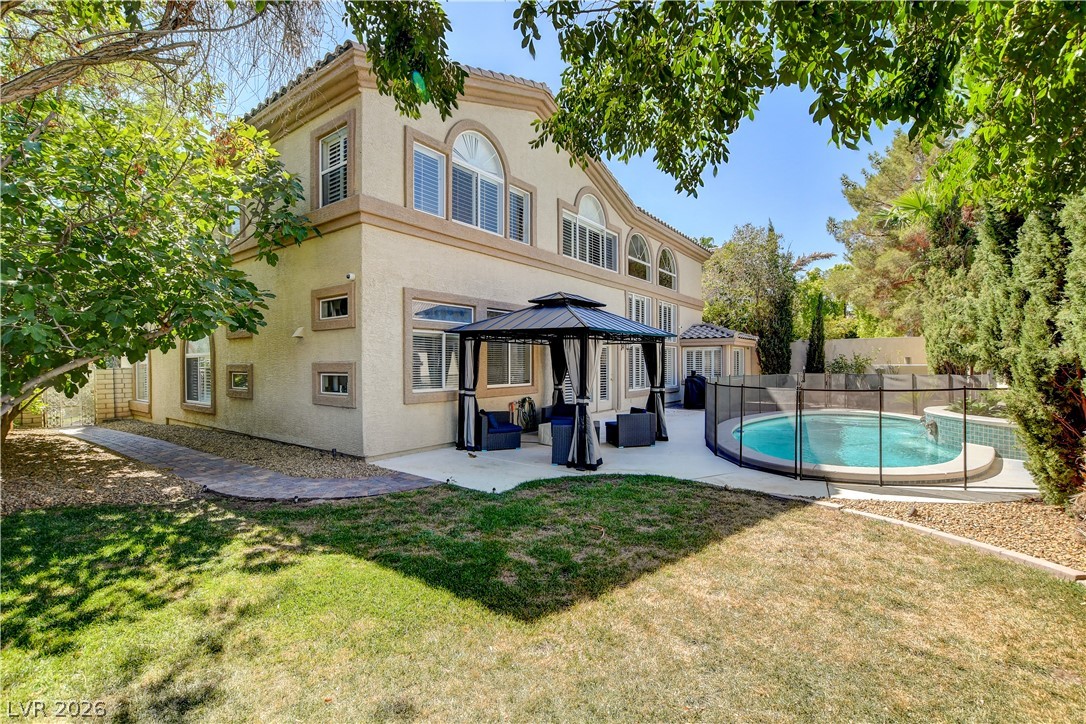
An inviting backyard patio sits adjacent to the home, complete with a modern metal gazebo.
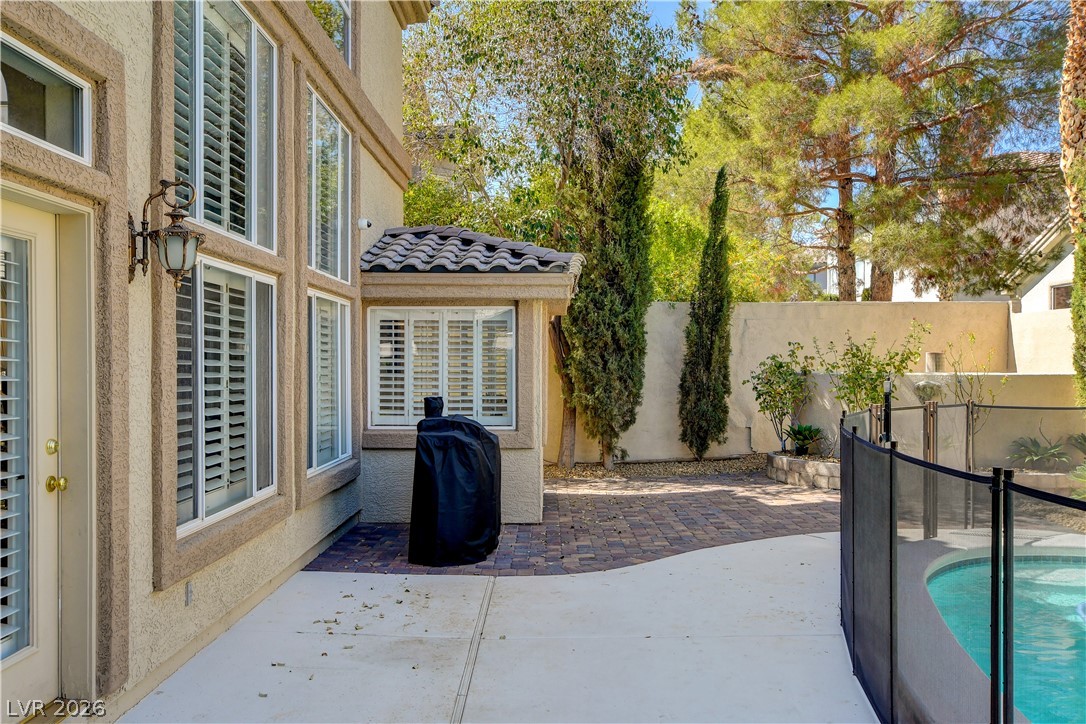
An inviting backyard patio features concrete and paver decking adjacent to a fenced-in pool.
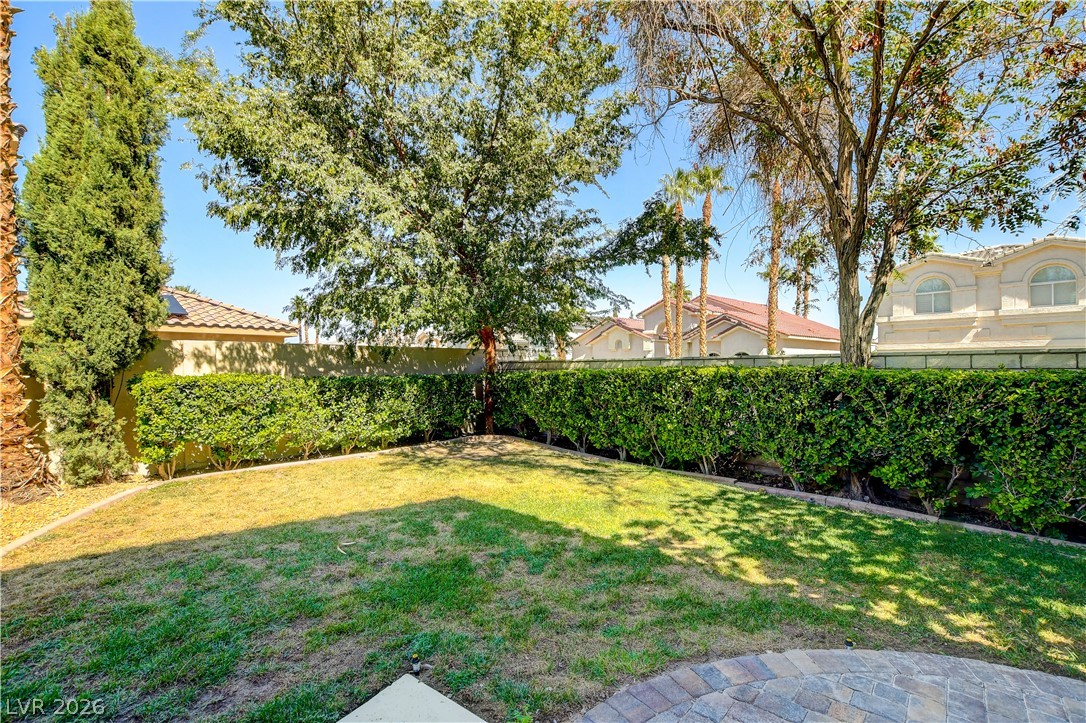
Mature trees and neat green hedges frame this private grassy yard with a paved patio.
Mature trees and a manicured lawn frame the inviting swimming pool and backyard oasis.
A spacious backyard patio leads directly to a private swimming pool under mature trees.
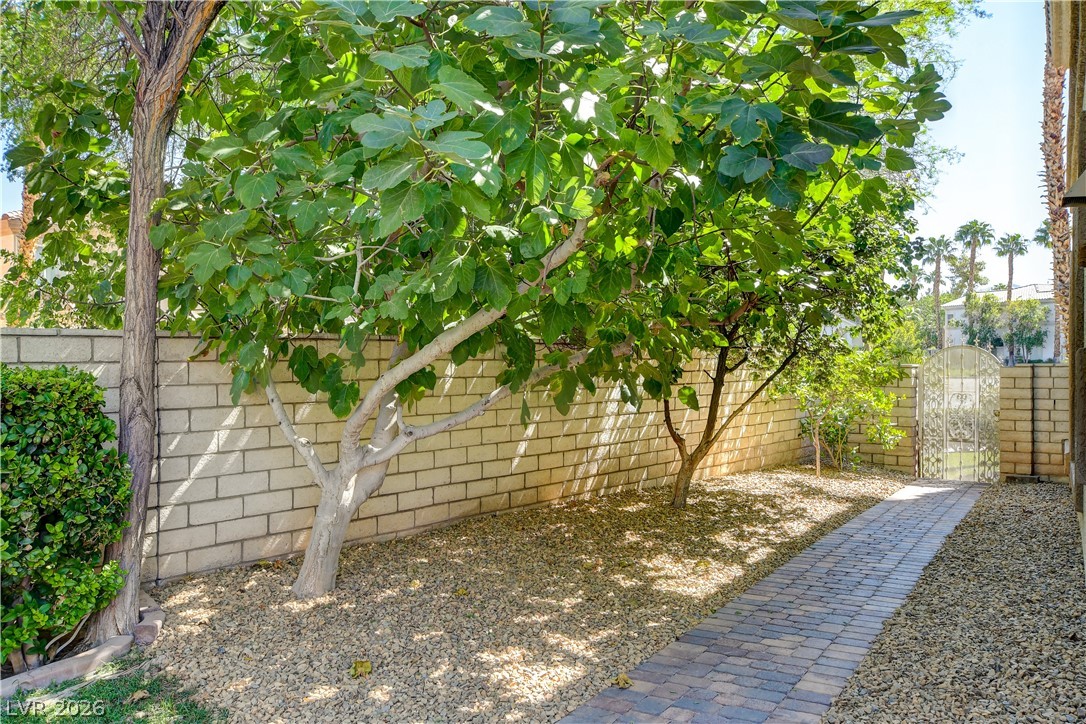
A paved brick path winds through a low-maintenance yard bordered by privacy walls and mature trees.