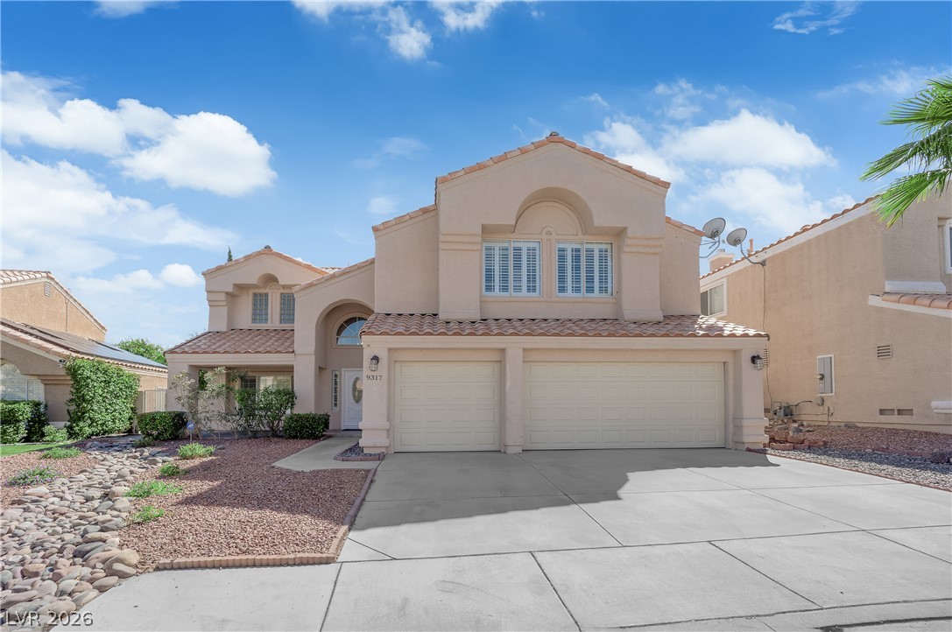
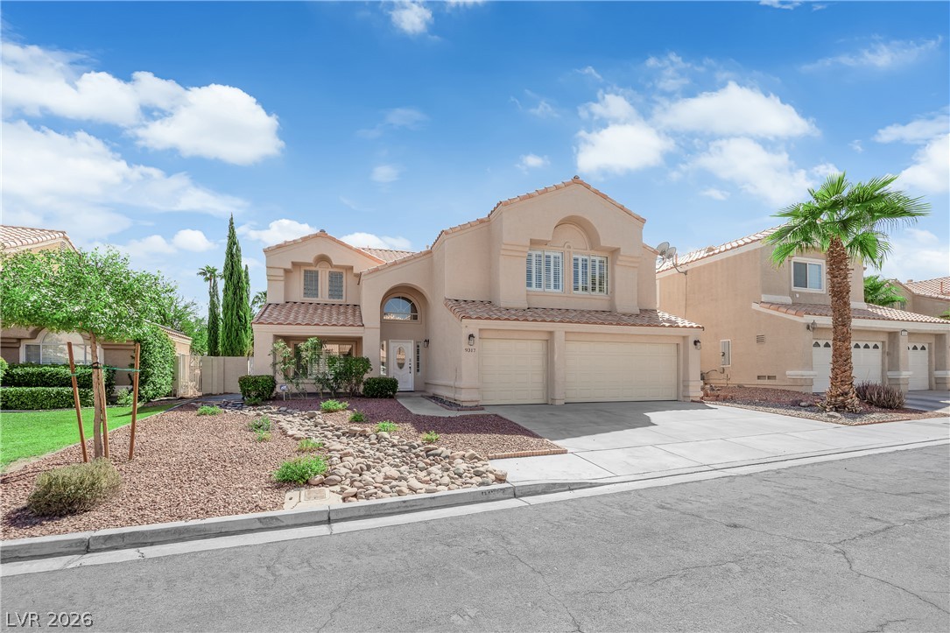
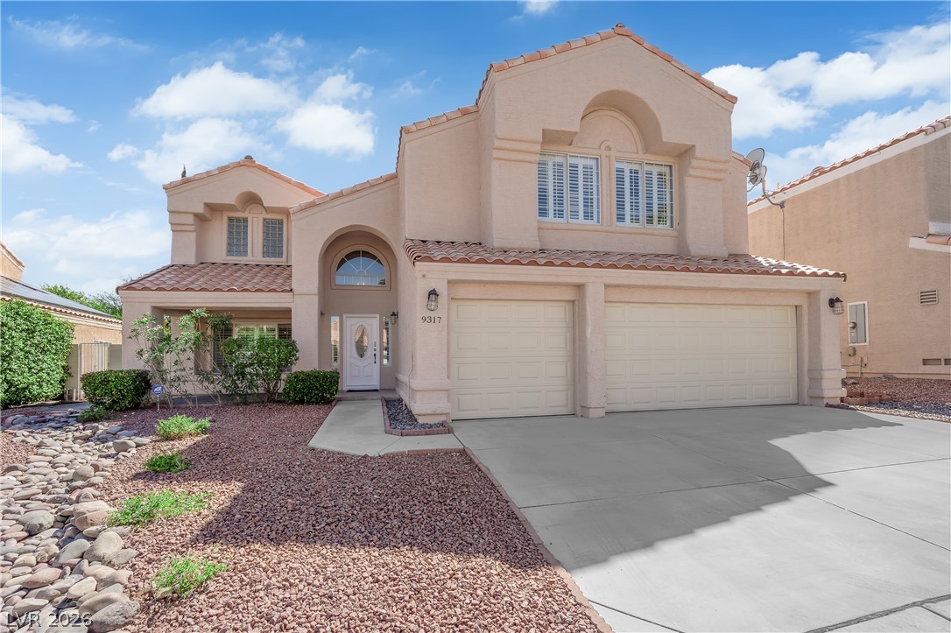
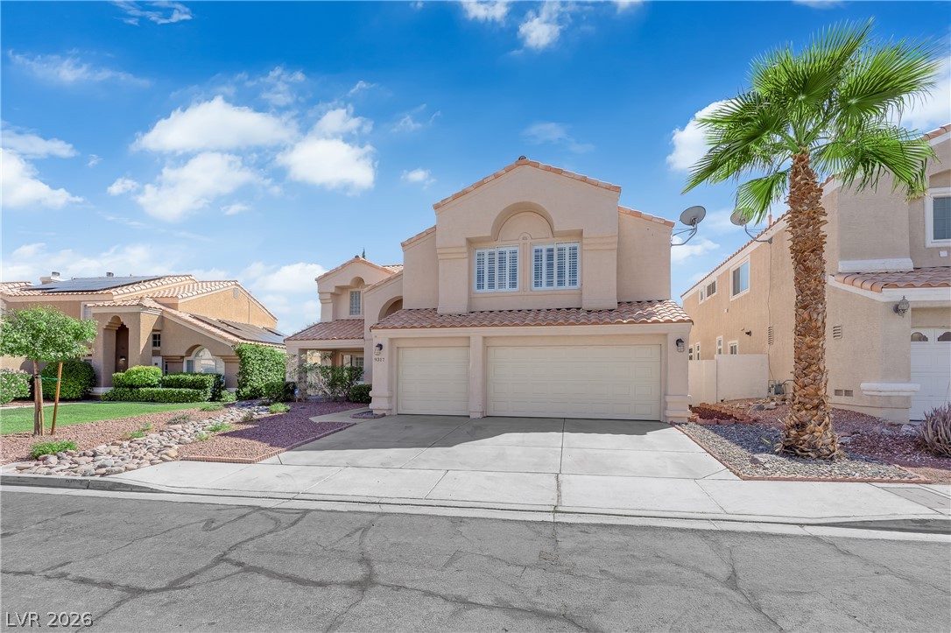
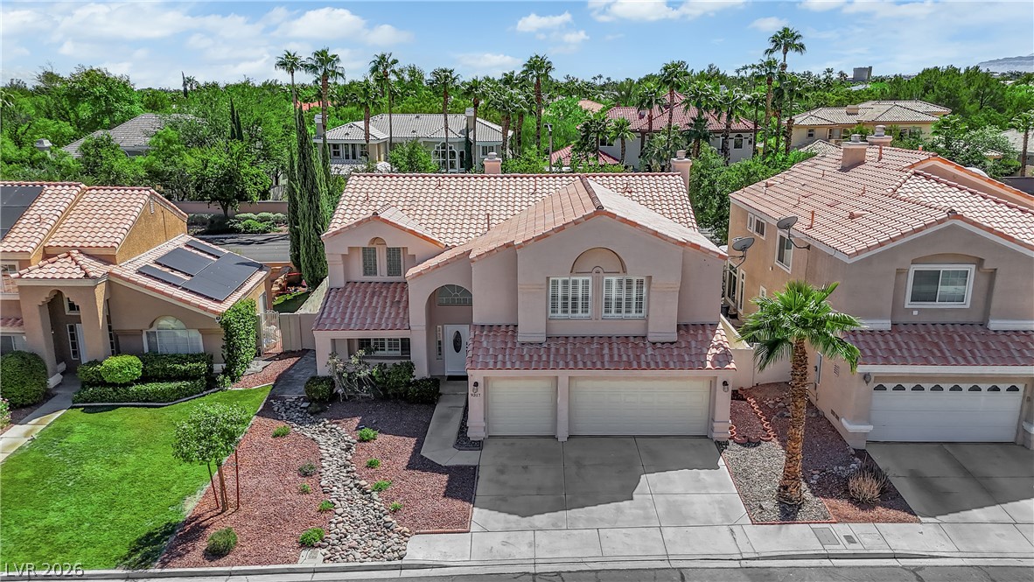
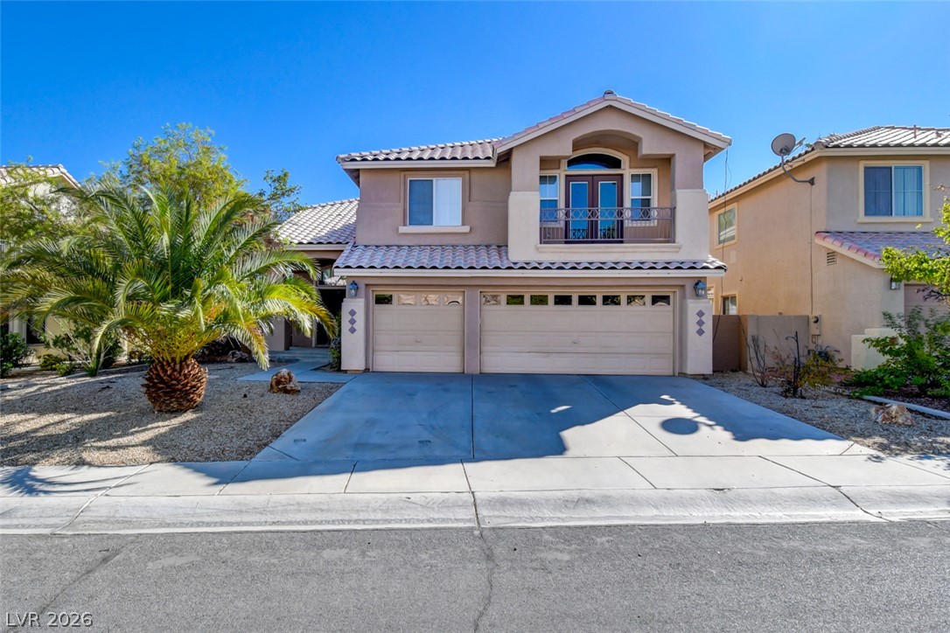
Spanish tile roofing and classic stucco exterior define this multi-level home under blue skies.
An inviting stucco exterior features tiled rooflines and a low-maintenance desert landscape.
Spanish tile roofing and textured stucco walls define this multi-level suburban residence.
Spanish tile roofing and a wide concrete driveway define this classic suburban exterior design.
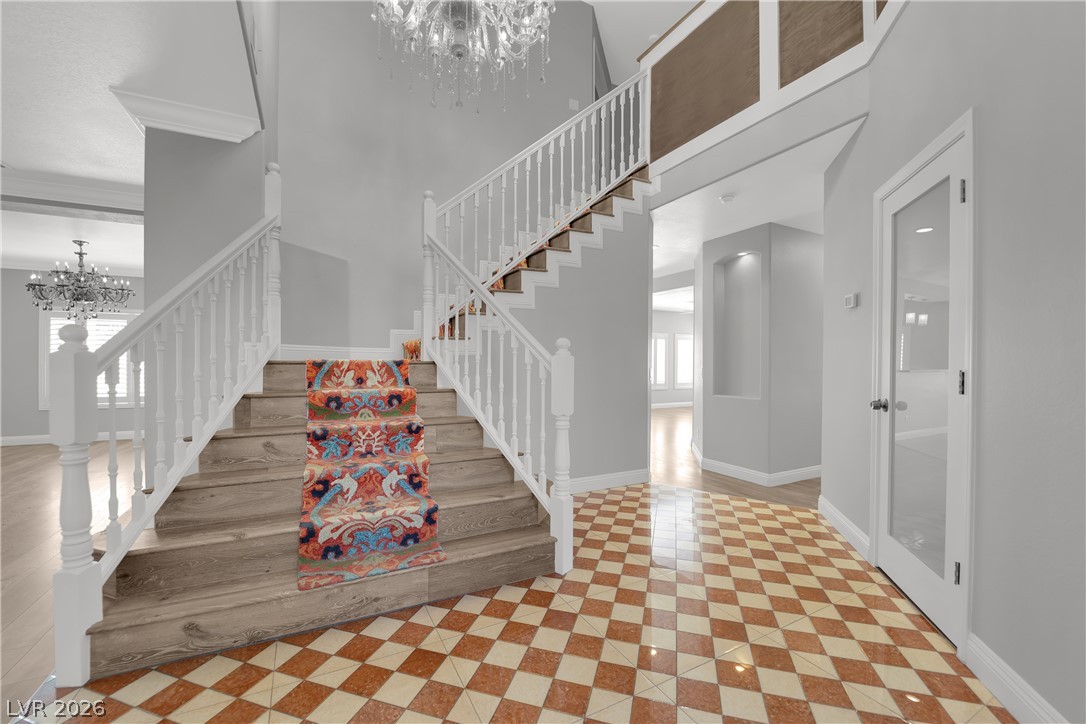
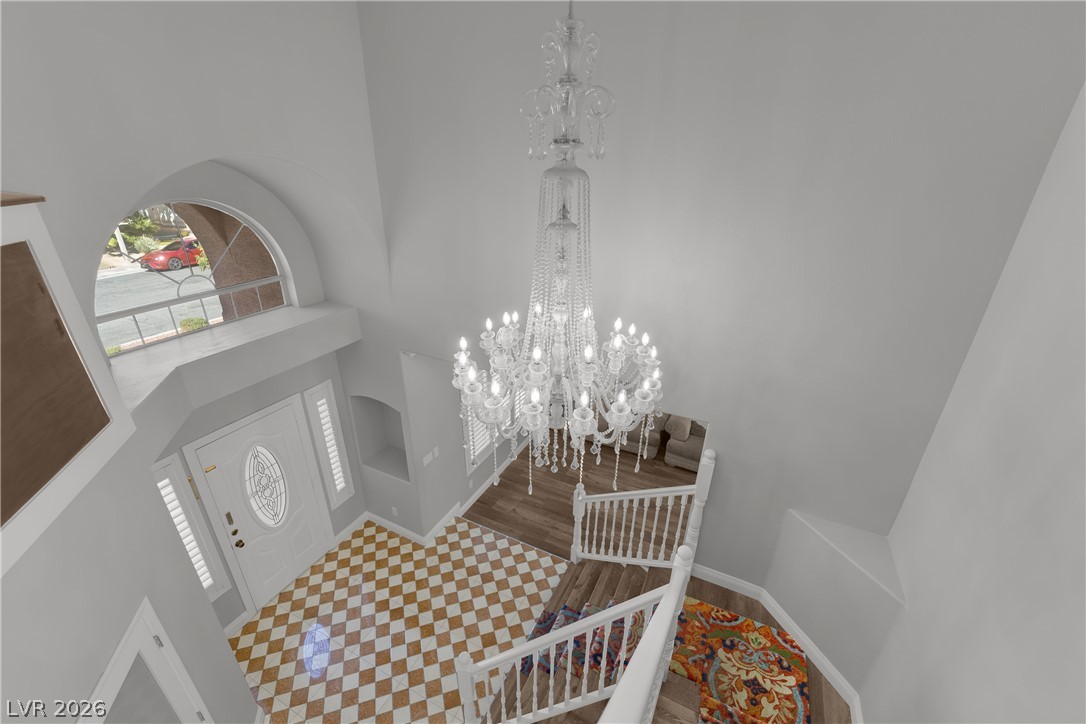
A grand staircase ascends from the tiled foyer, highlighted by soaring ceilings and overhead lighting.
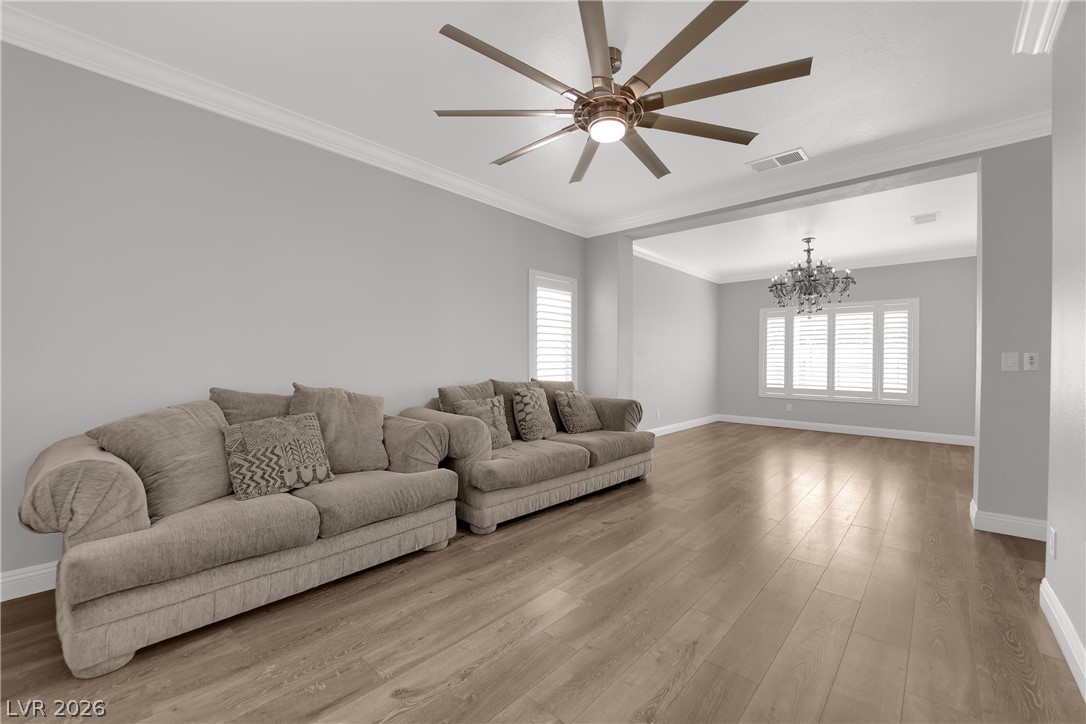
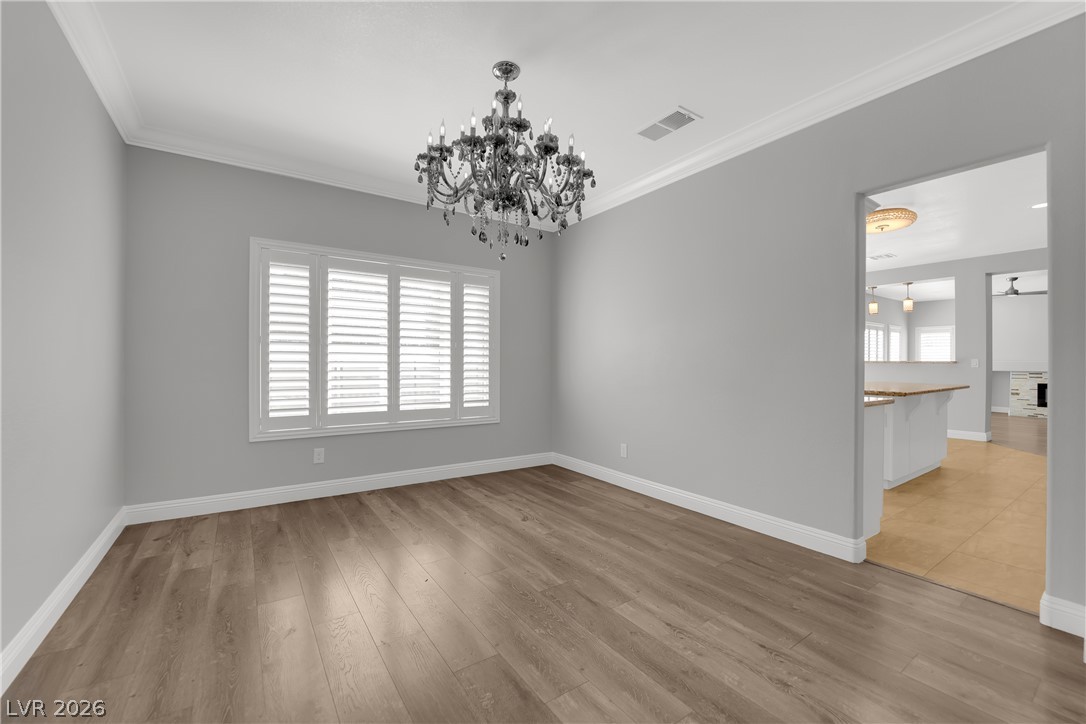
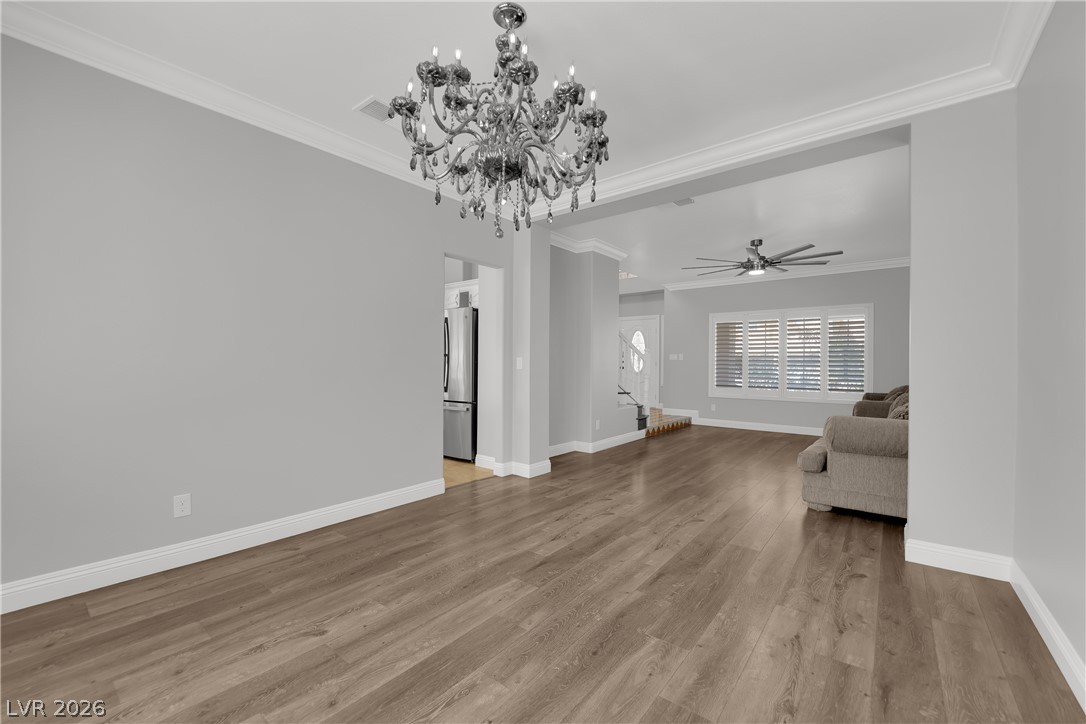
Polished wood floors and clean crown molding enhance this airy, open-concept living area.
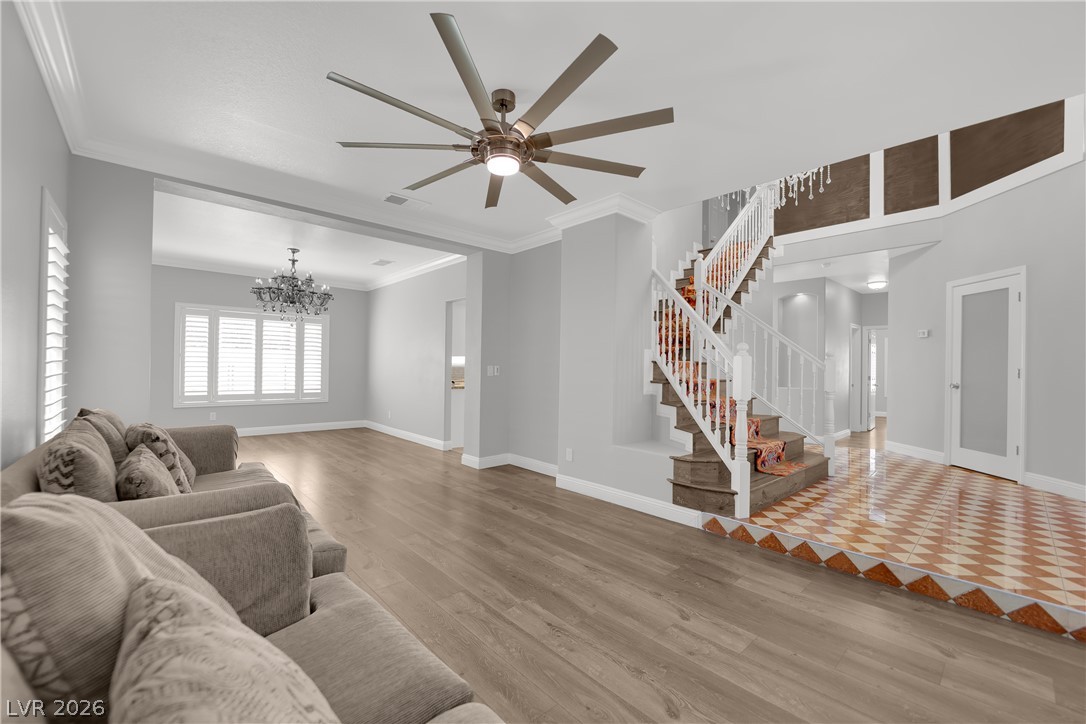
Rich wood-inspired floors and a prominent staircase define this airy, open-concept living space.
Rich wood flooring and classic crown molding elevate this welcoming living space.
Gleaming hardwood floors and classic crown molding define this formal space.
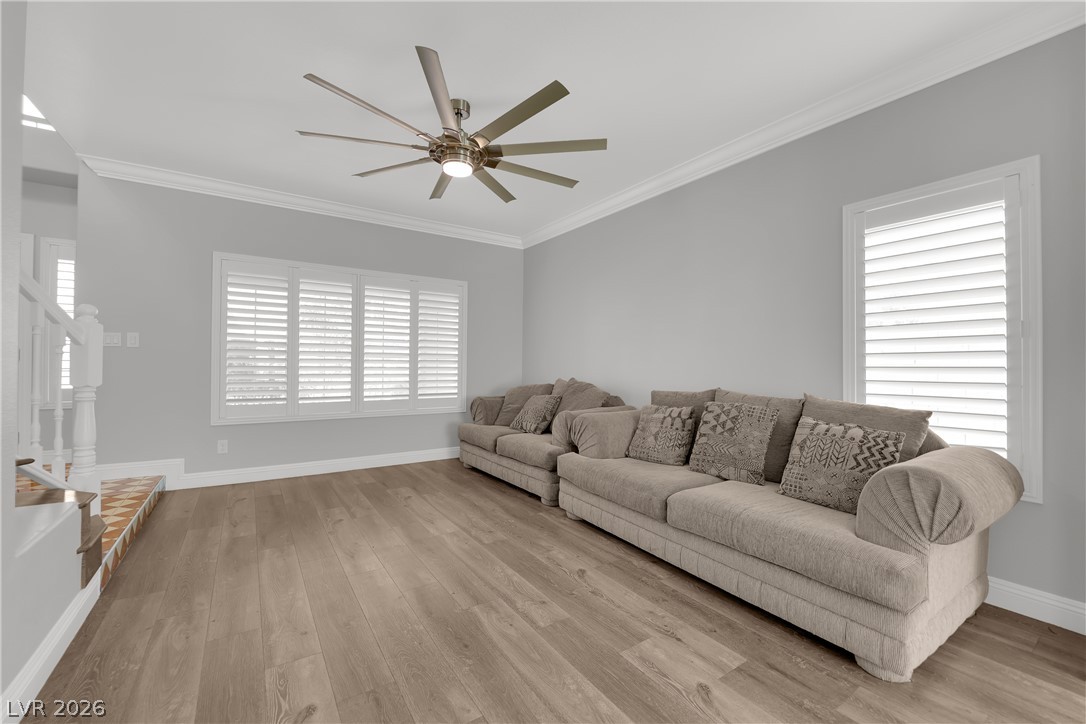
Polished hardwood floors and elegant crown molding define this open, airy living space.
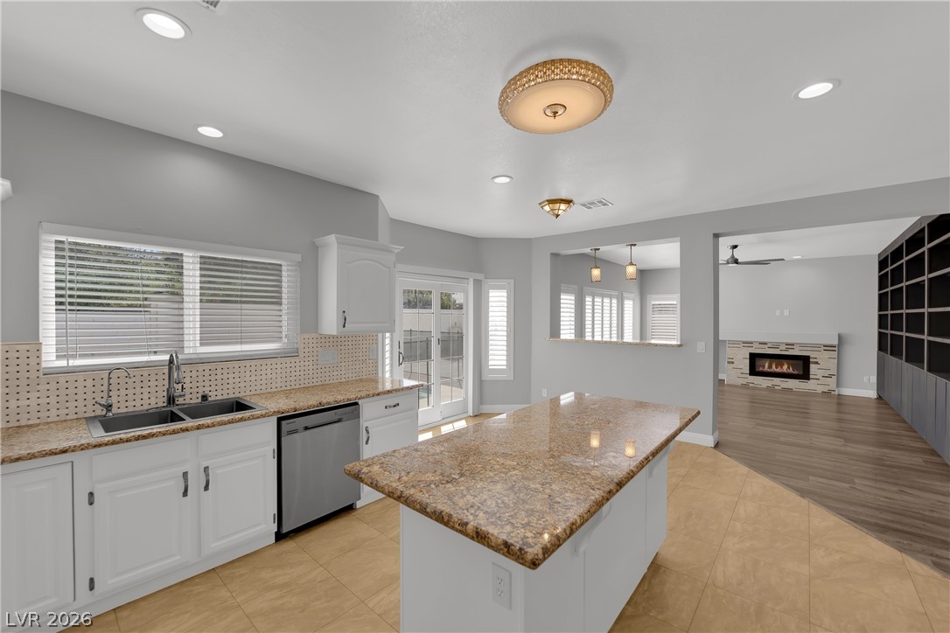
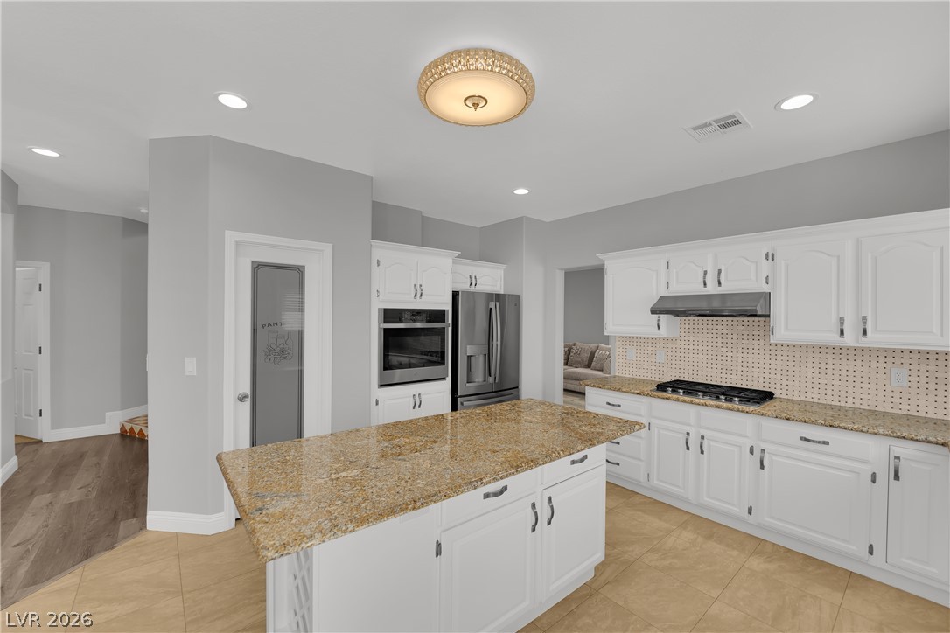
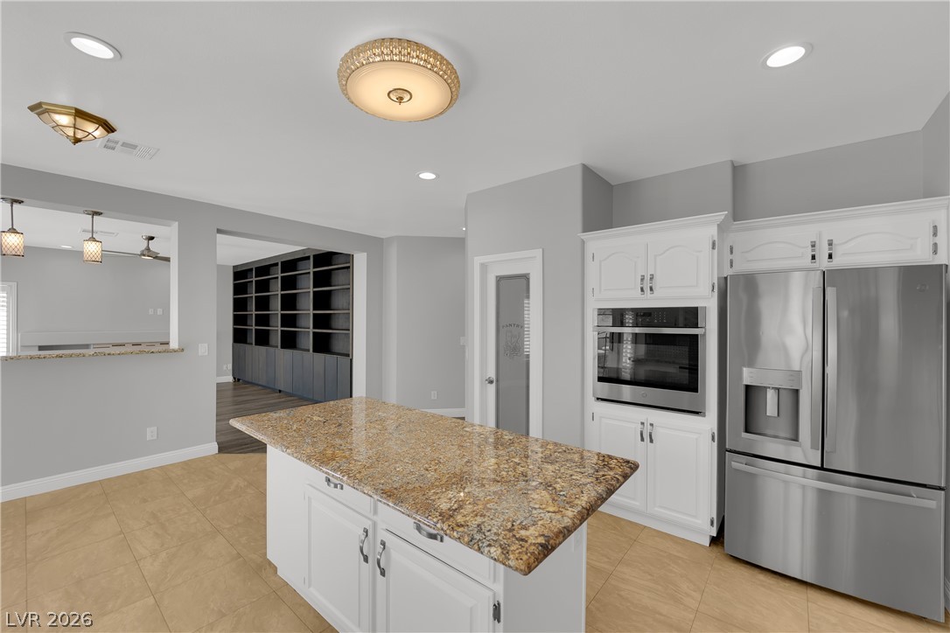
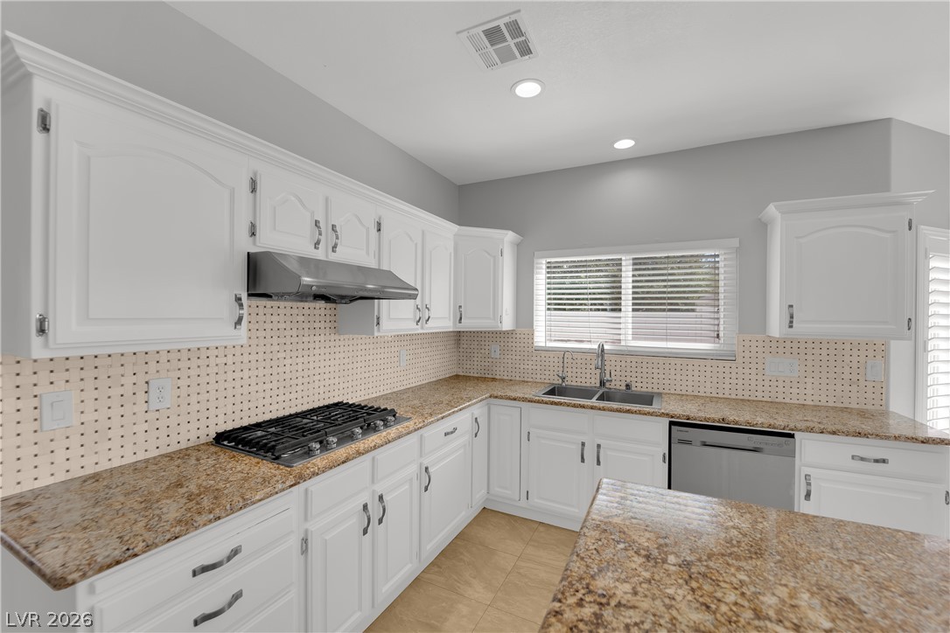
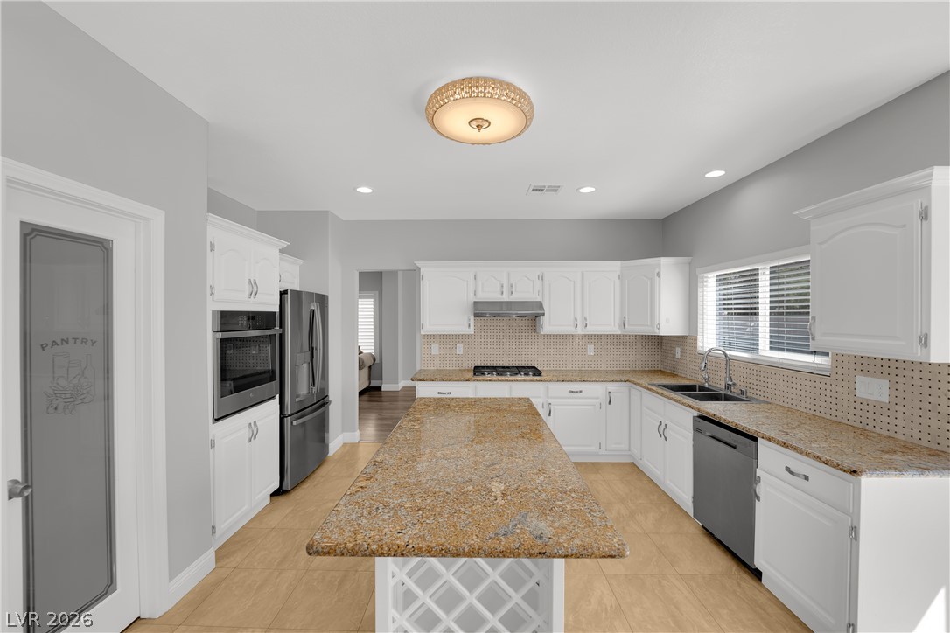
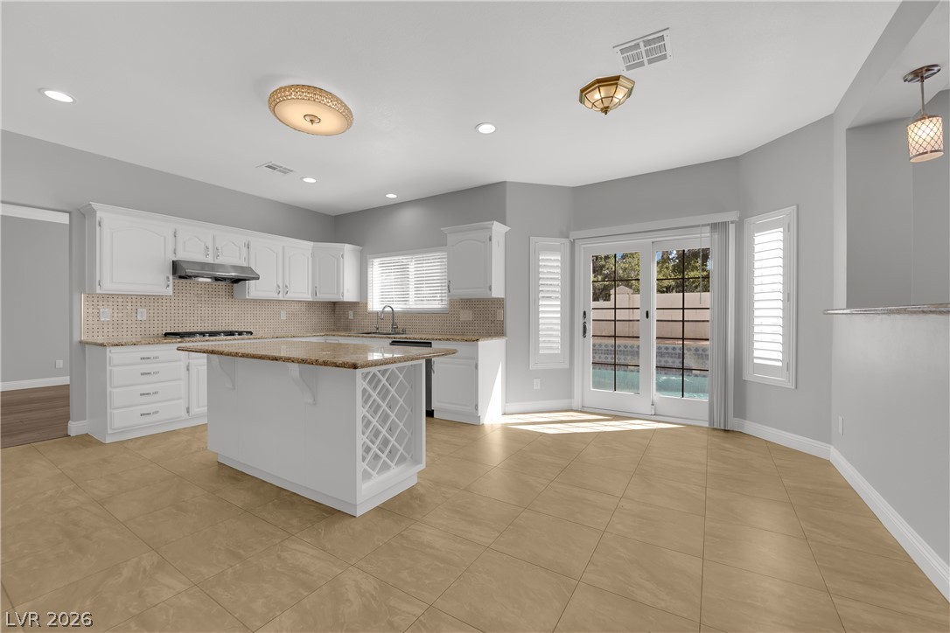
Granite countertops and tile flooring define this open kitchen connected to the living areas.
Polished granite countertops and a central island ground this light-filled culinary space.
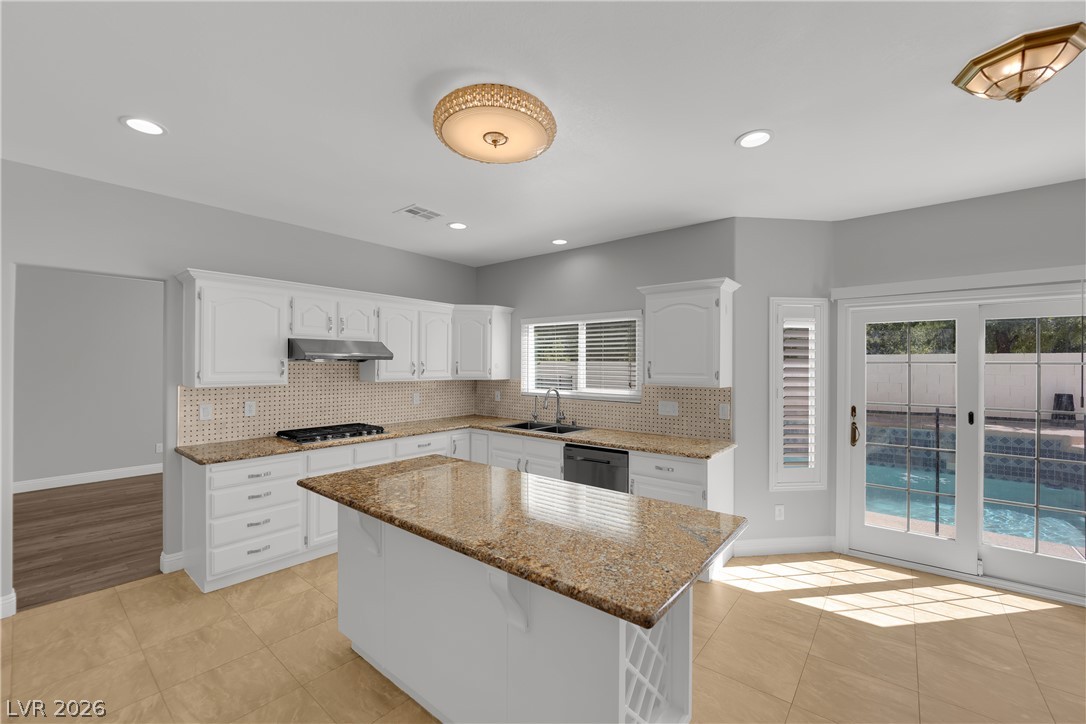
Polished granite countertops and classic white cabinetry define this functional, light-filled kitchen space.
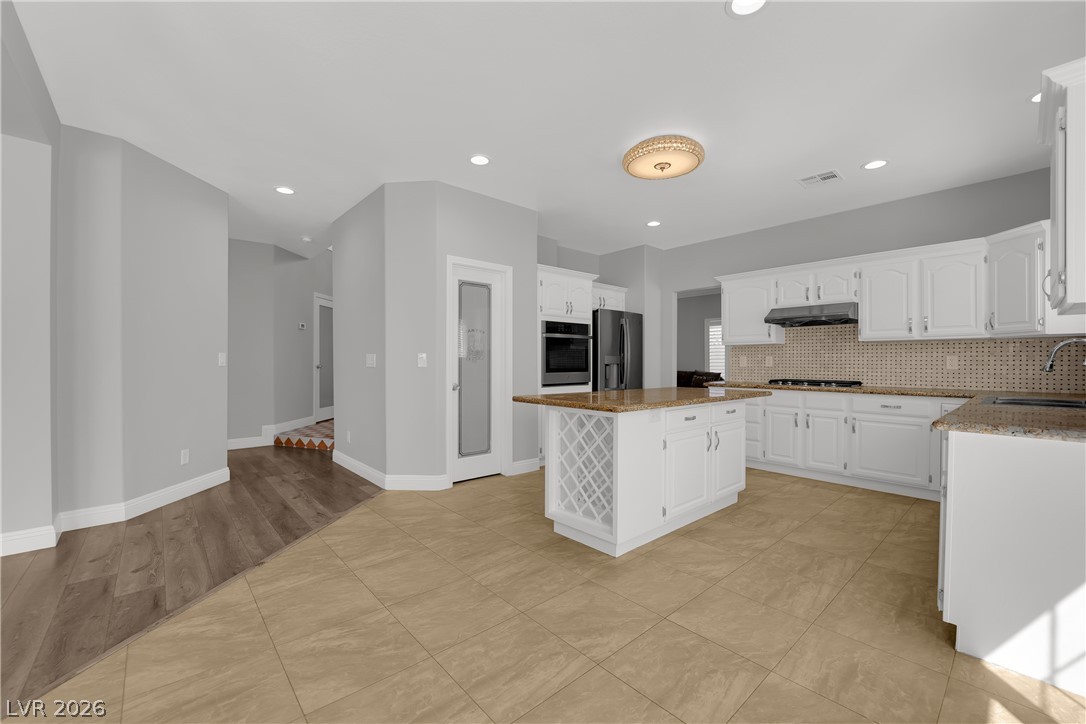
Gleaming stone countertops and a spacious kitchen island anchor this bright culinary space.
Polished granite countertops complement classic cabinetry in this well-appointed culinary space.
Gleaming stone countertops and crisp white cabinetry define this airy culinary space.
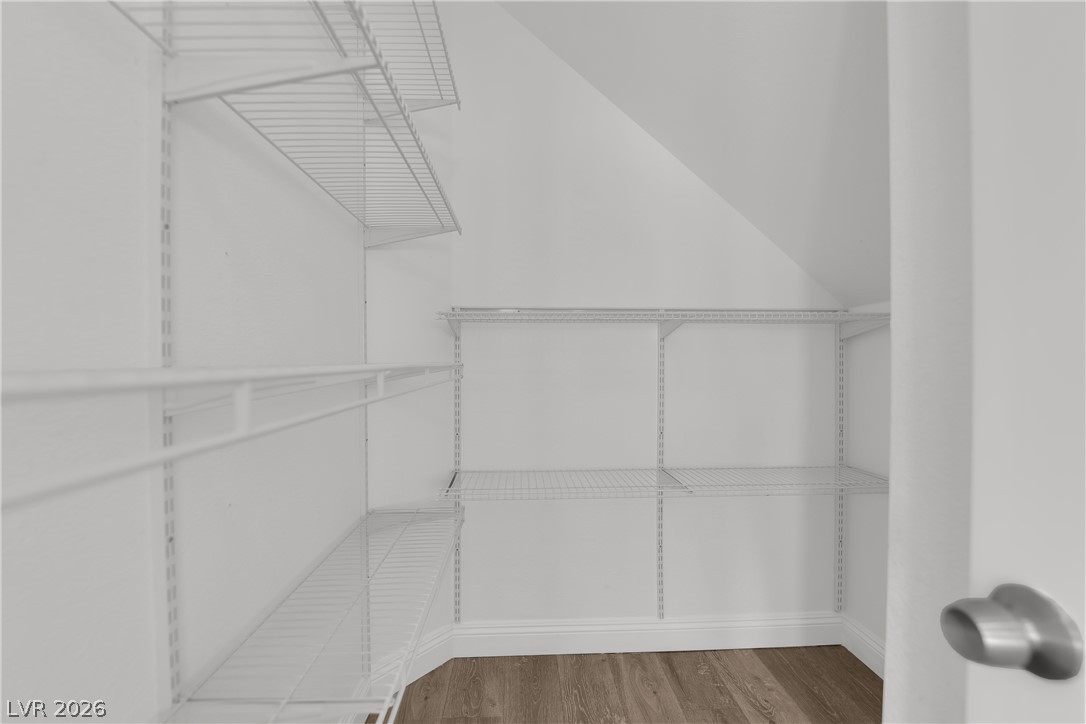
Adjustable wire shelving maximizes storage options beneath a sloped ceiling.
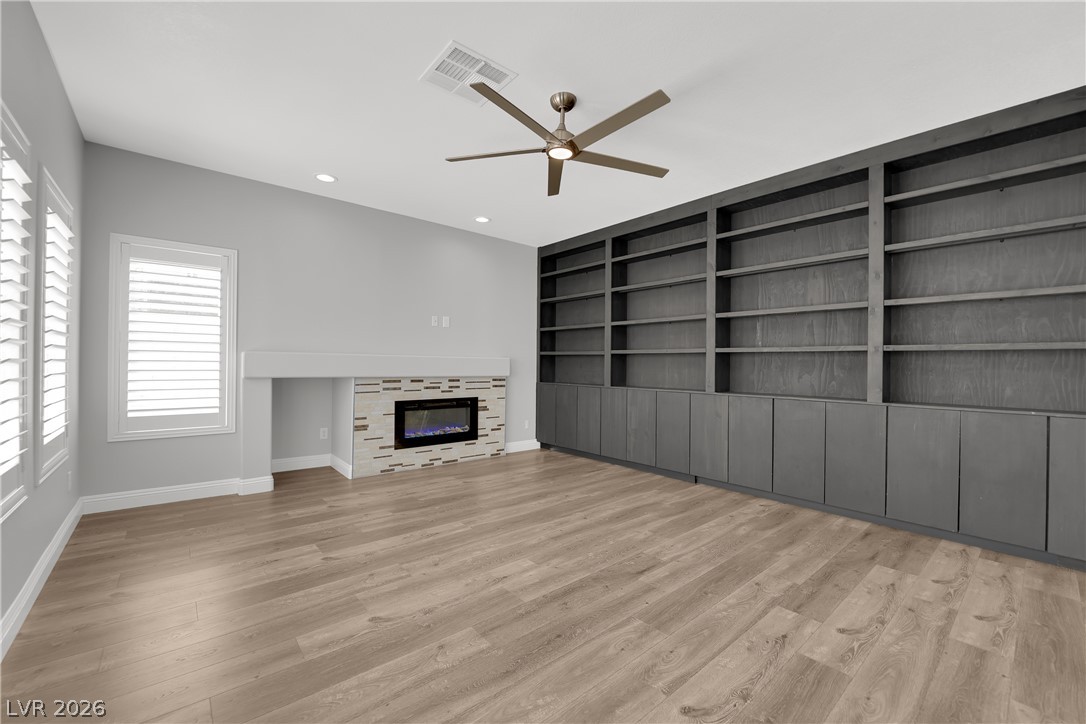
A tiled fireplace and expansive built-in shelving anchor this light-filled room with wood flooring.
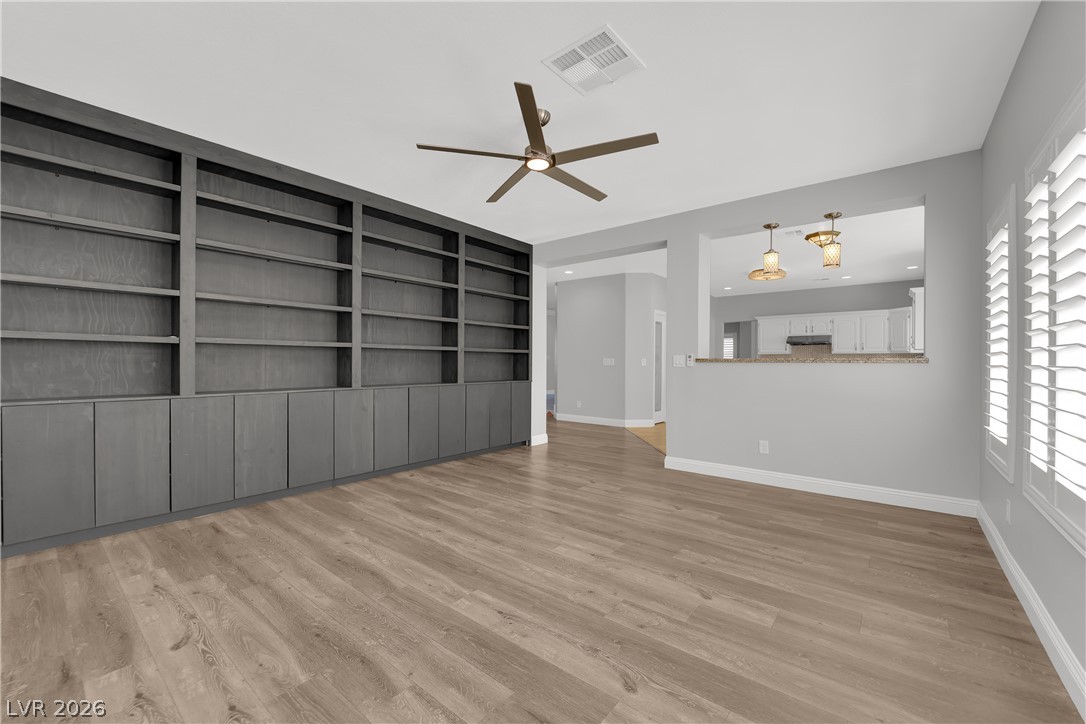
Substantial built-in shelving anchors this versatile living space featuring handsome wood floors.
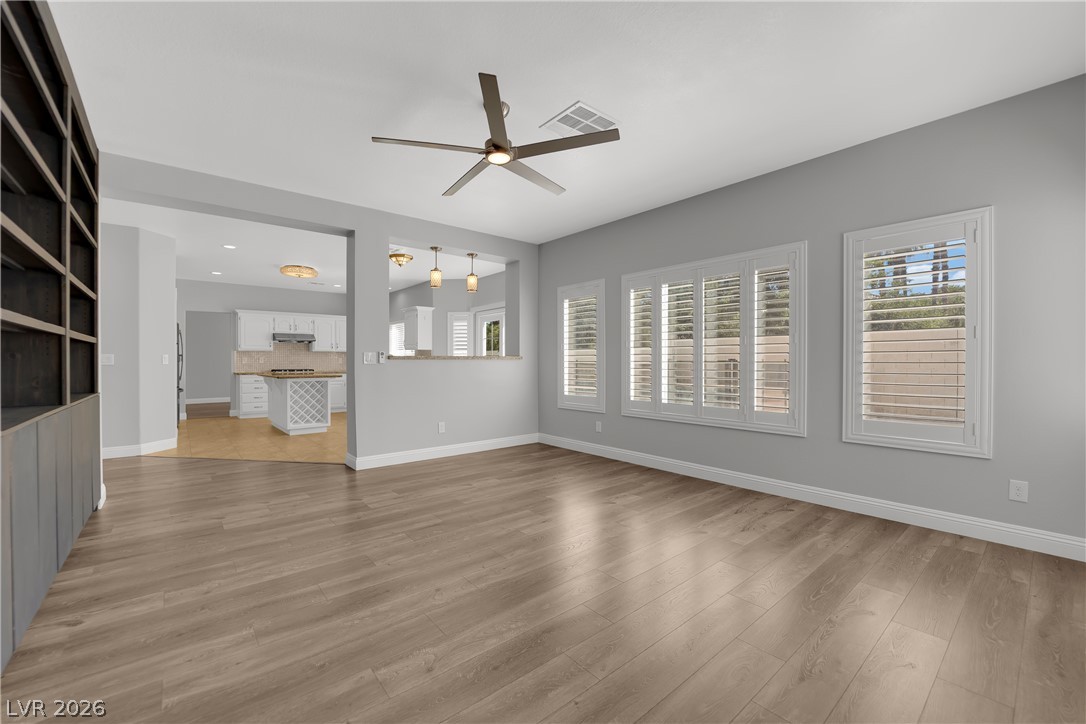
Warm wood flooring and classic plantation shutters anchor this versatile main living area.
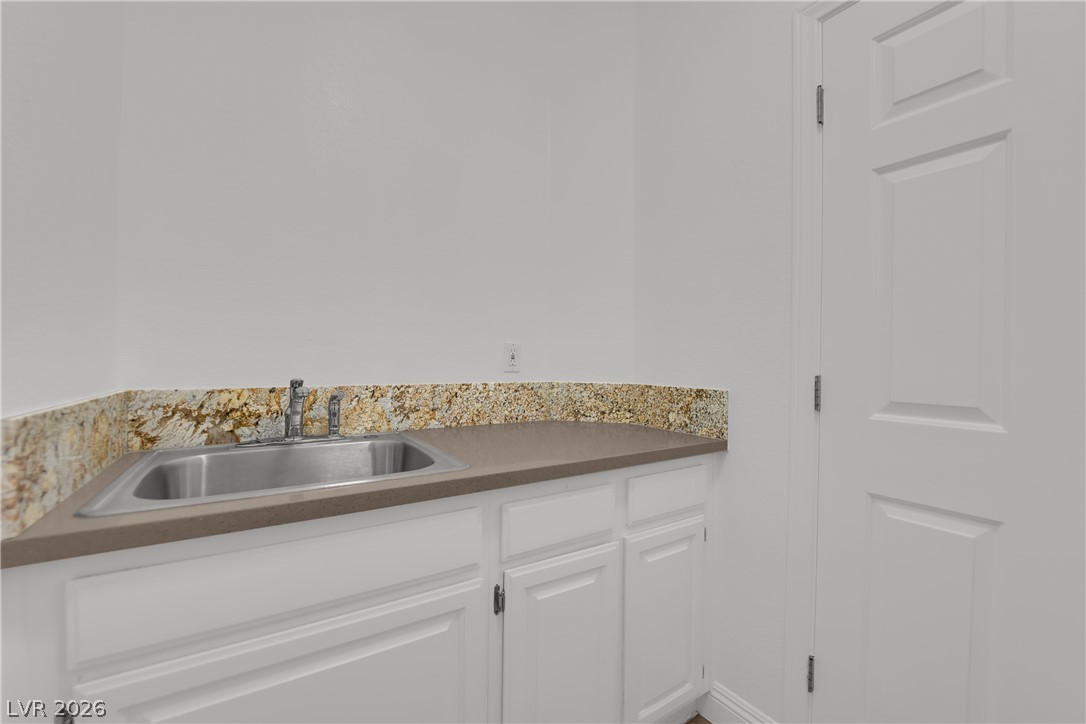
Functional utility space features clean cabinetry and a built-in sink.
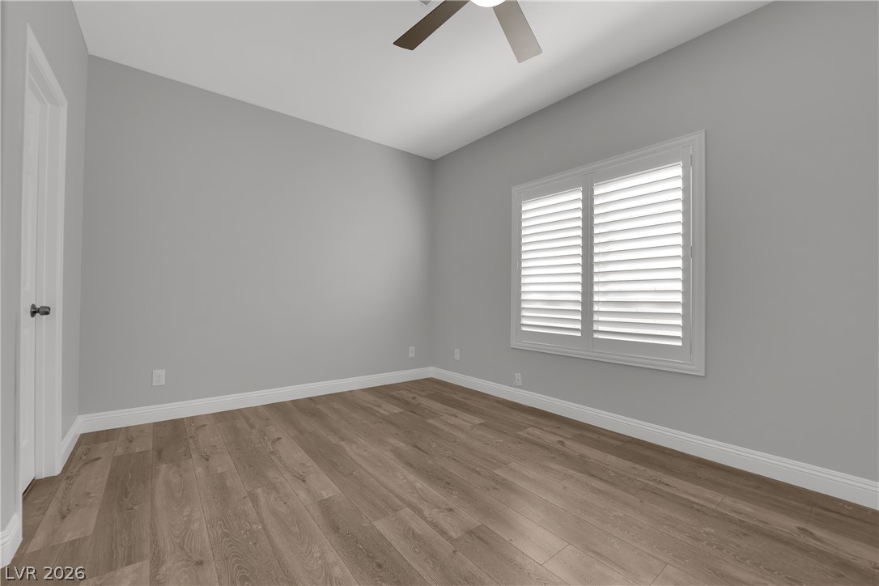
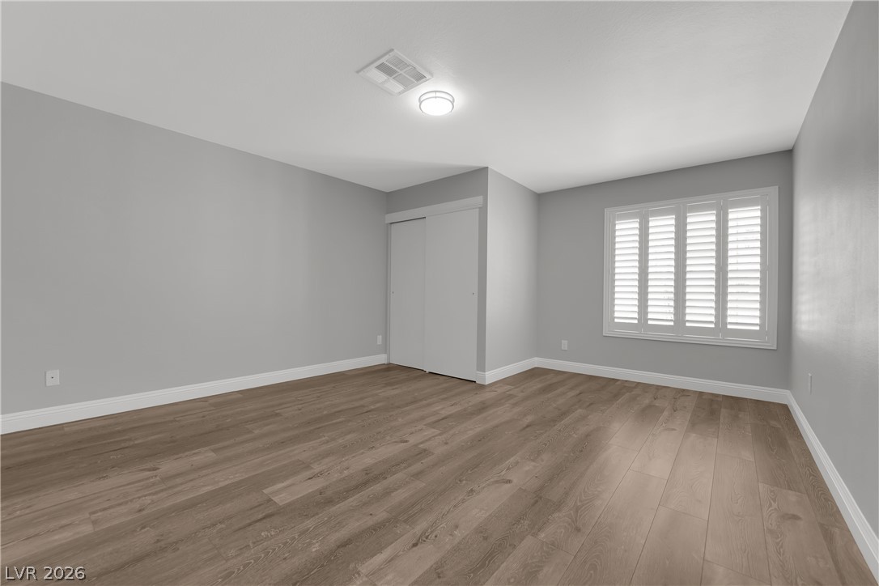
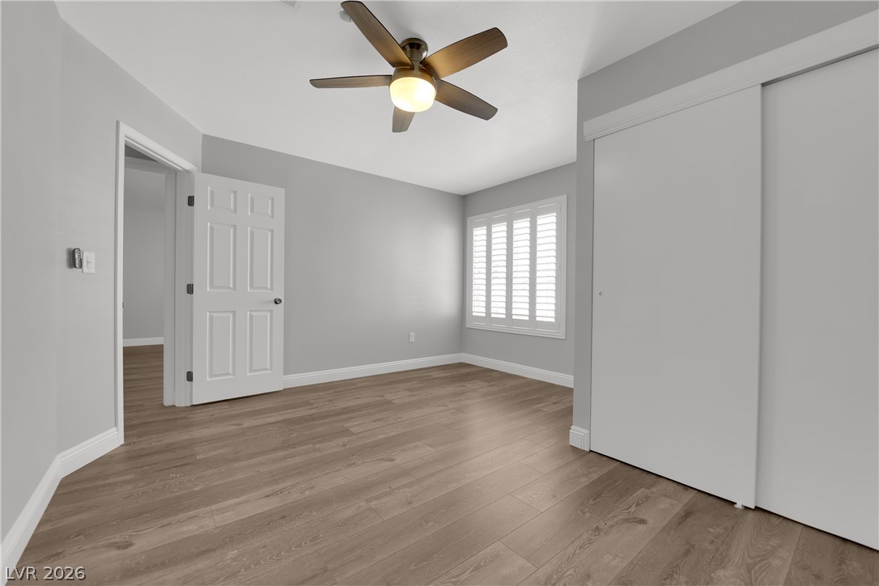
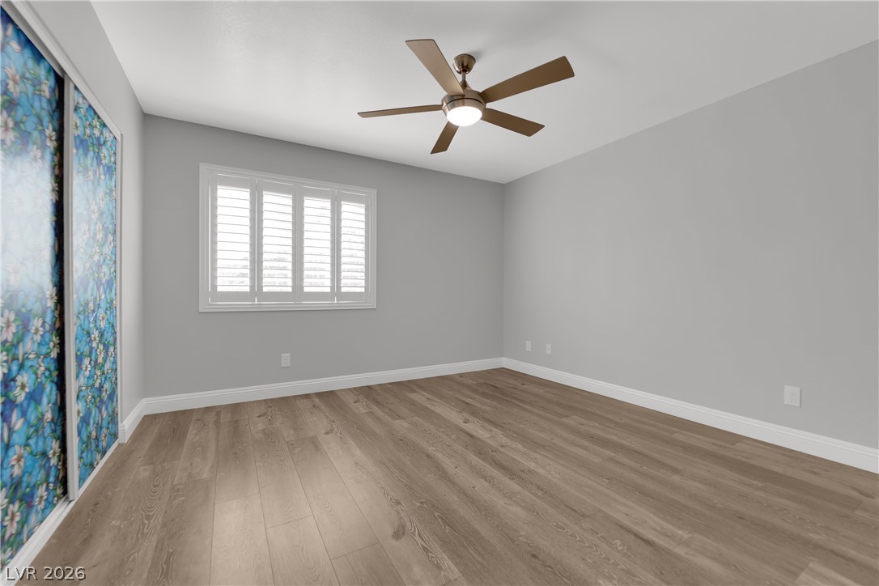
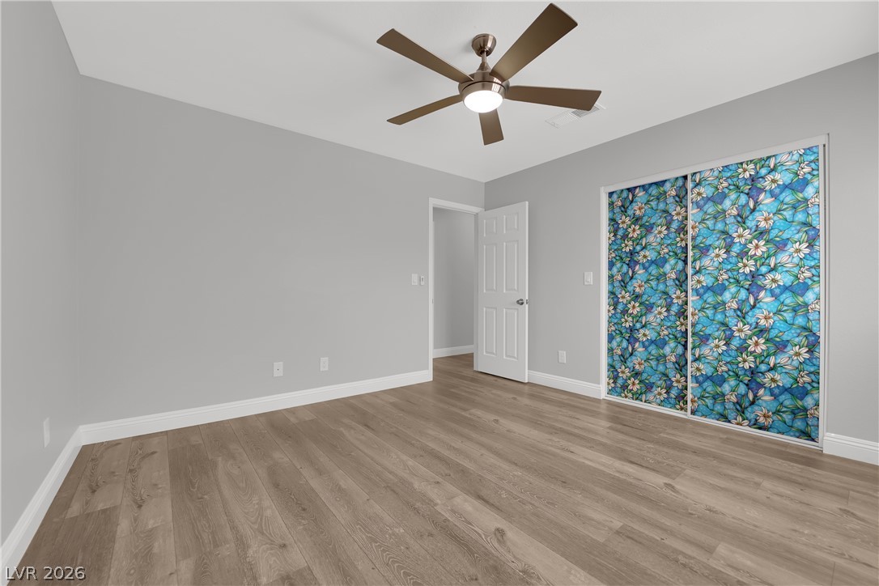
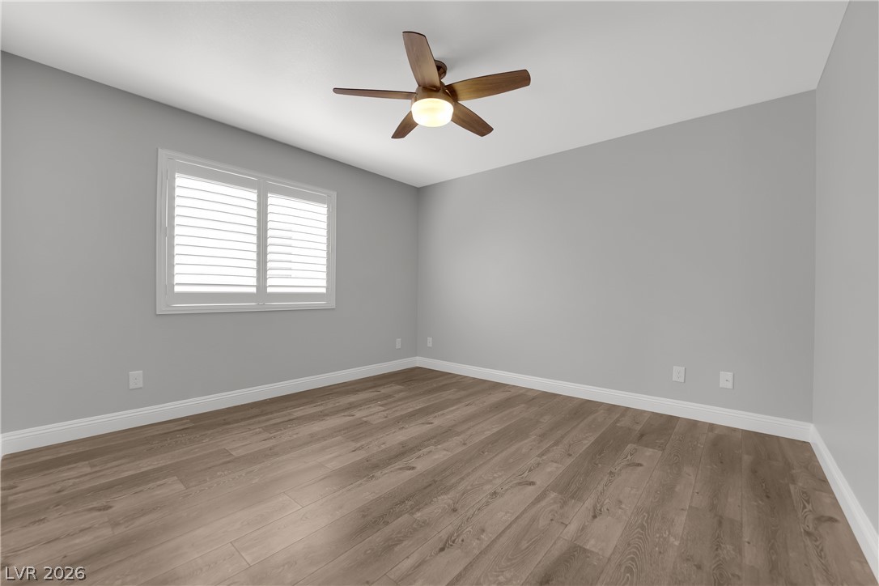
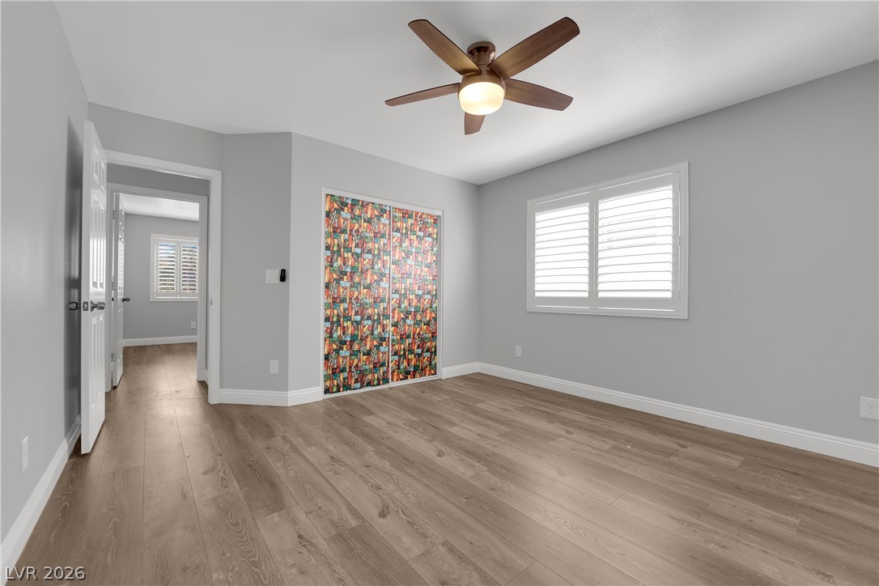
Rich wood-inspired floors and classic plantation shutters anchor this versatile secondary bedroom space.
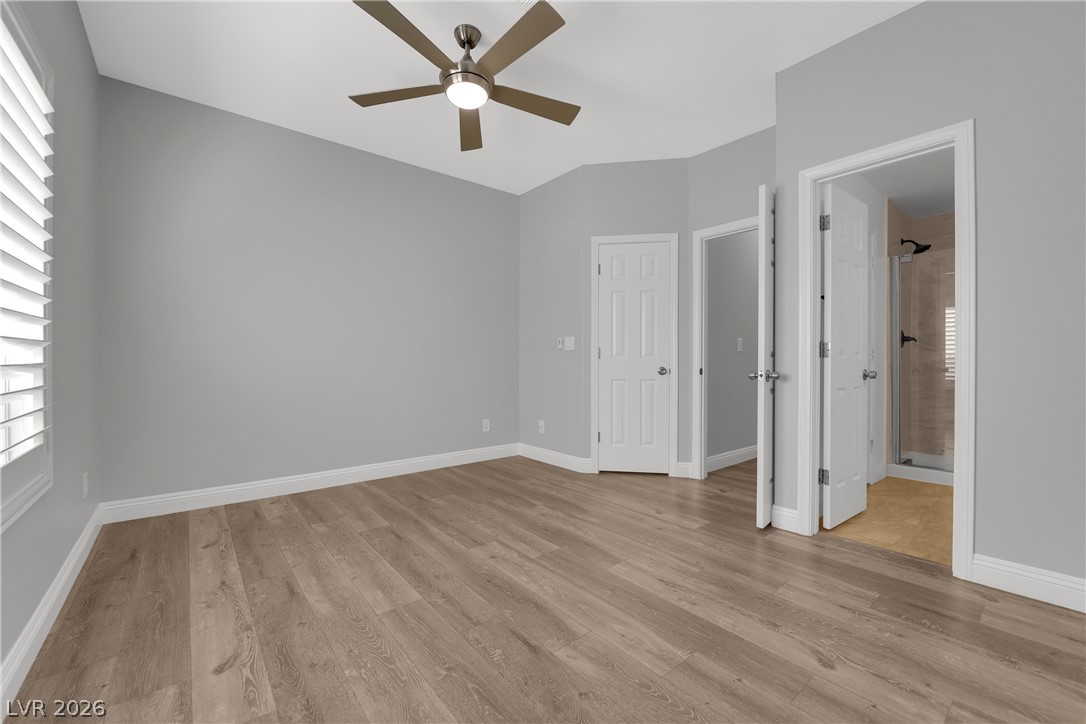
Gleaming wood floors and an adjoining private bathroom create a serene and functional bedroom suite.
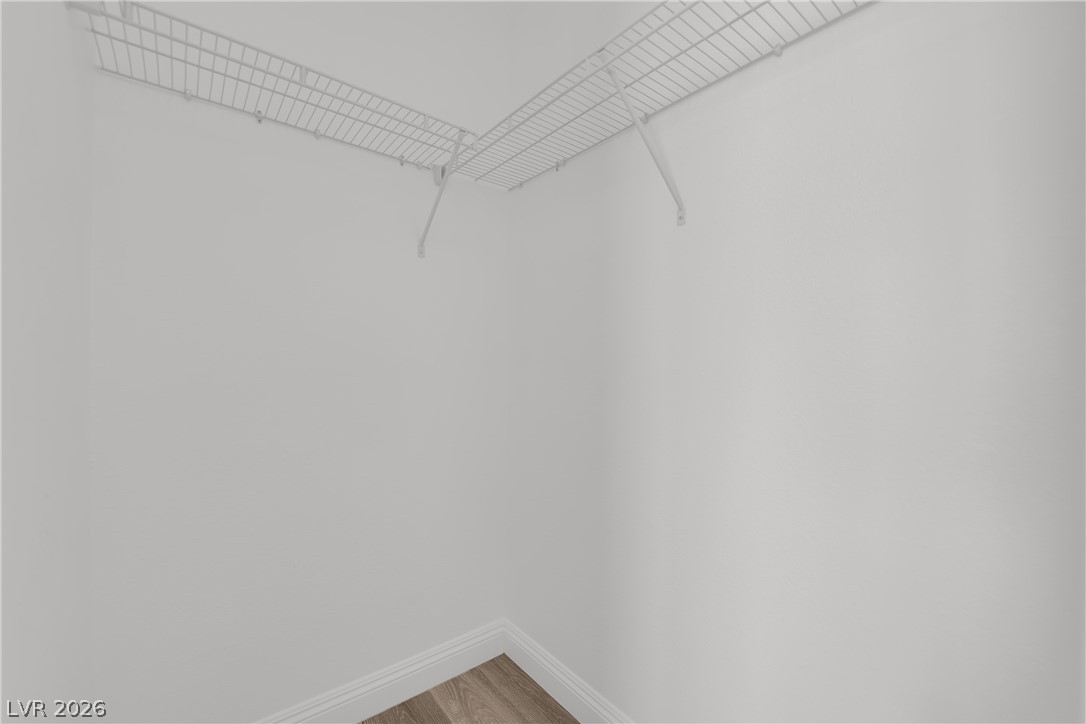
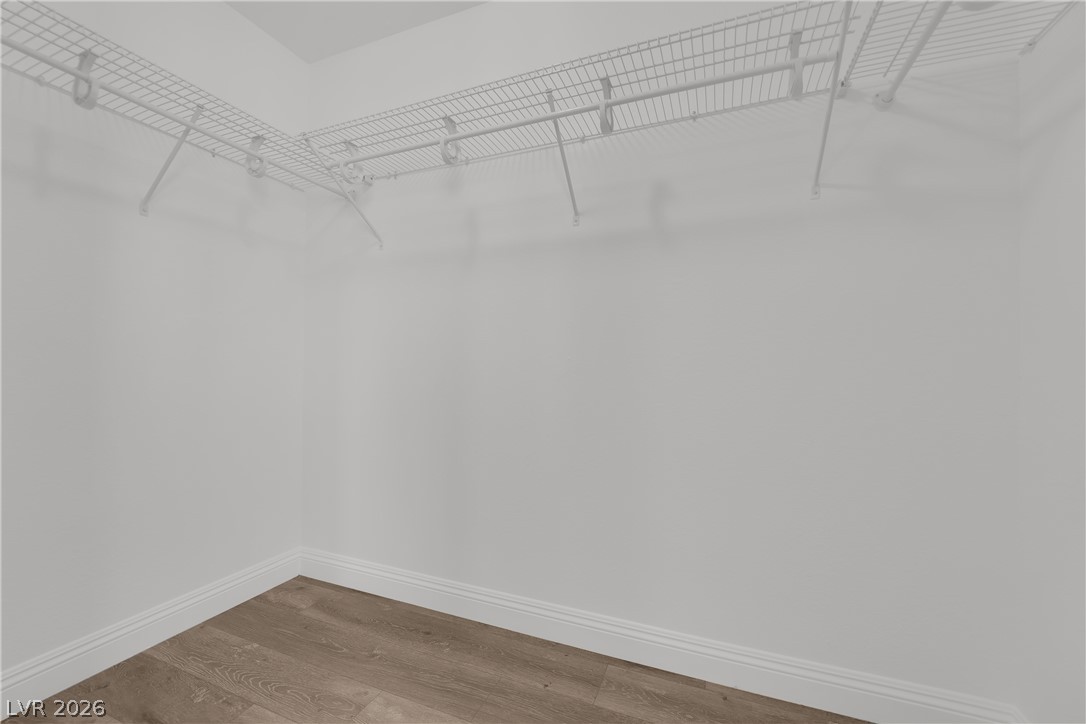
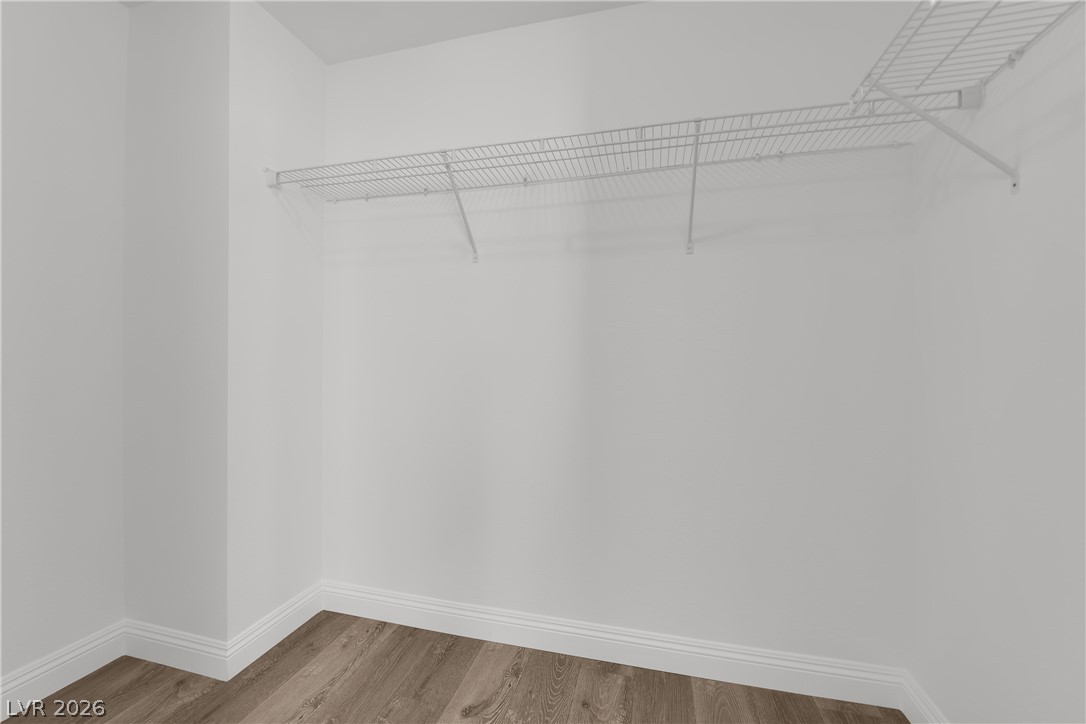
A functional walk-in closet features crisp baseboards and durable vinyl plank flooring.
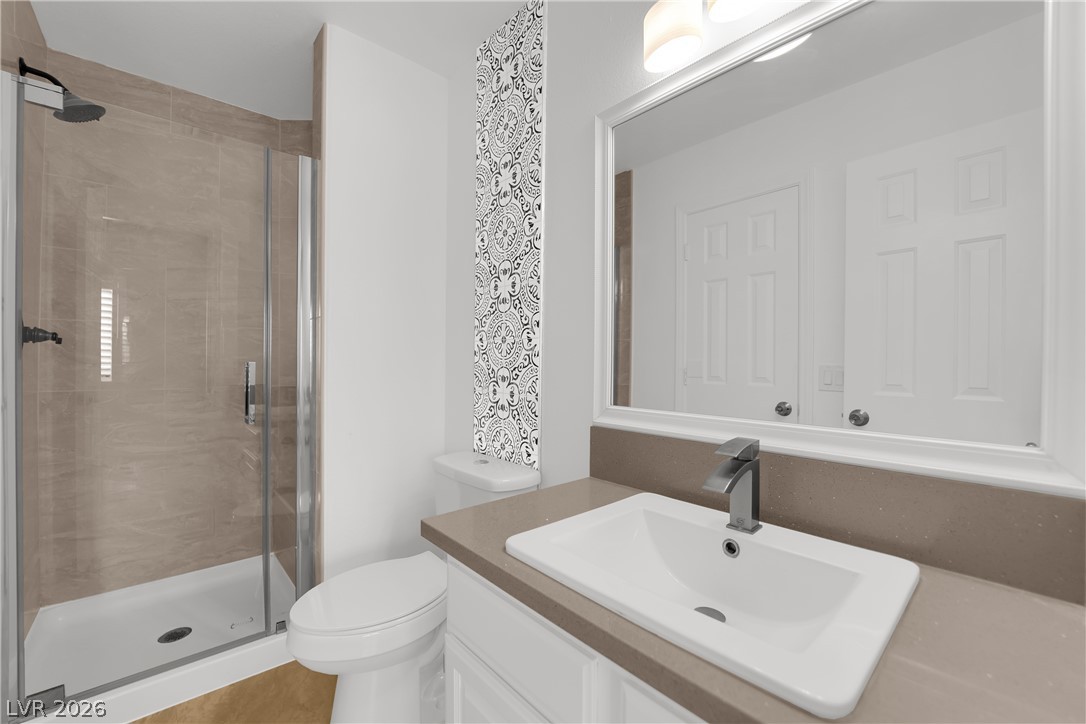
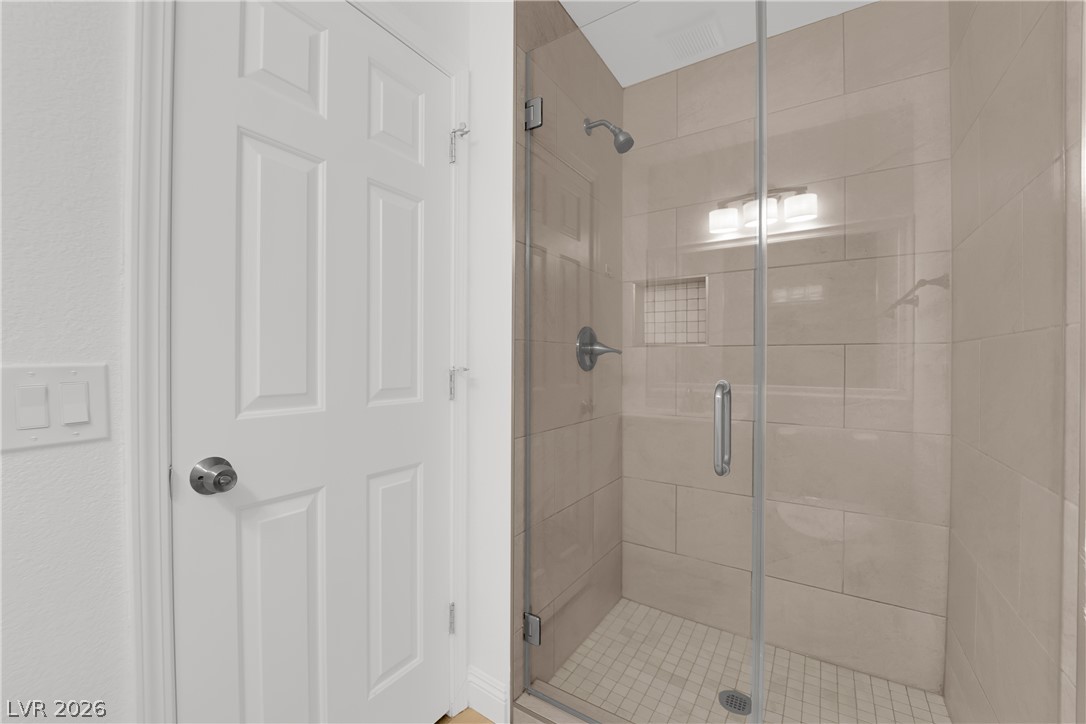
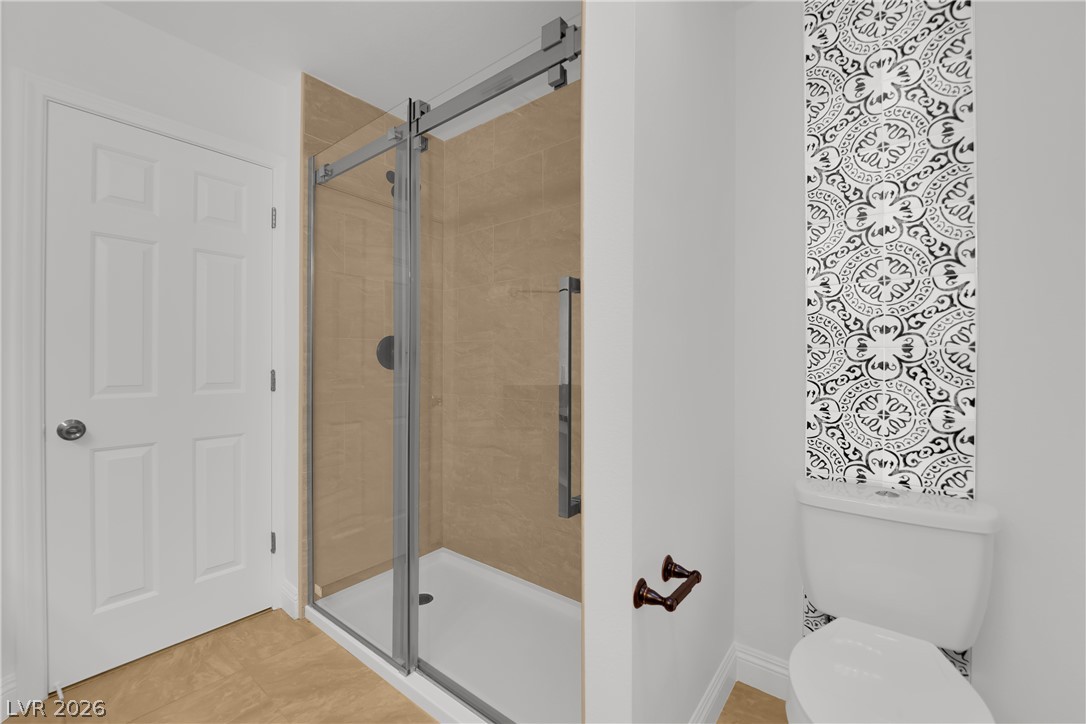
Clean lines and modern tilework define this updated bath featuring a glass-enclosed walk-in shower.
An island kitchen features granite countertops, tile flooring, and sliding glass doors to the backyard.
Gleaming tile floors anchor this modern kitchen space featuring granite countertops and a central island.
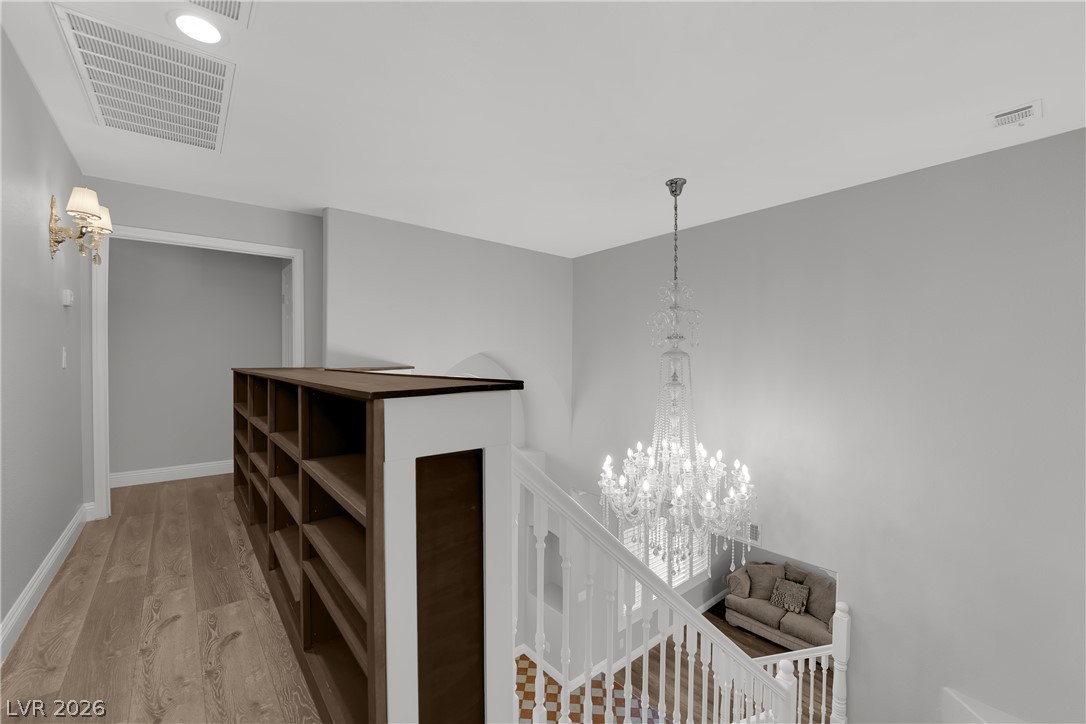
A spacious upper landing overlooks the lower level, highlighted by hardwood flooring and detailed millwork.
An elegant grand foyer showcases a dramatic multi-tier chandelier and classic checkered tile flooring.
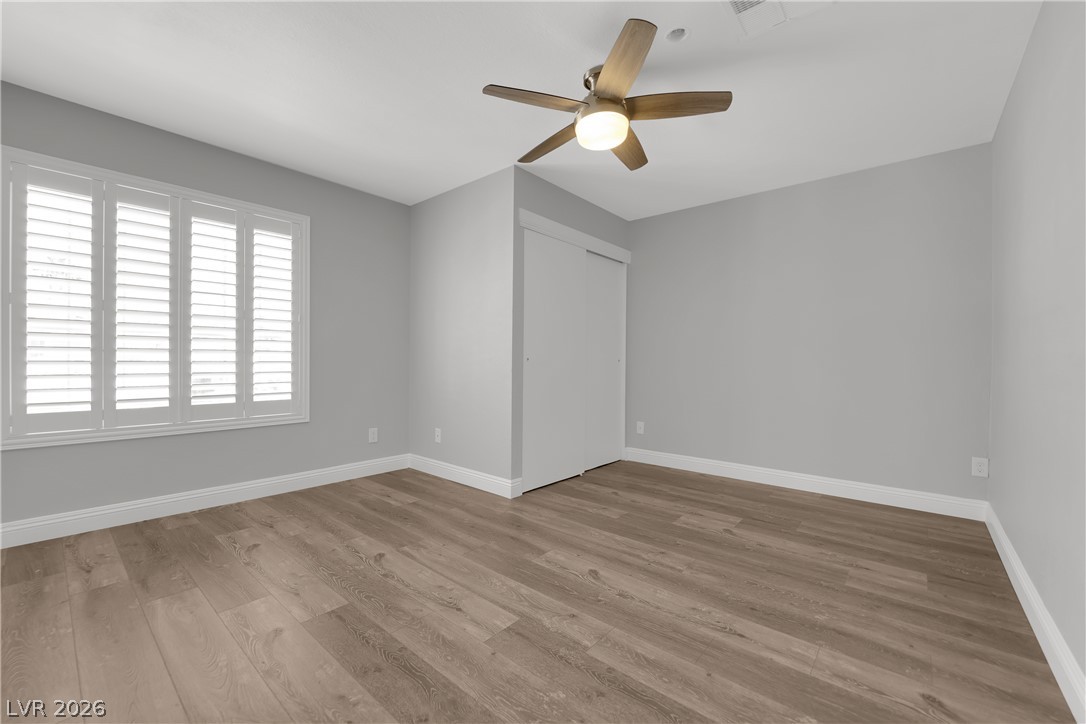
Gleaming wood floors pair with plantation shutters in this pristine second bedroom.
Smooth wood floors and crisp white baseboards define this versatile bonus room.
Smooth wood floors anchor this clean space featuring classic plantation shutters.
Gleaming wood-inspired flooring and classic plantation shutters define this versatile secondary bedroom space.
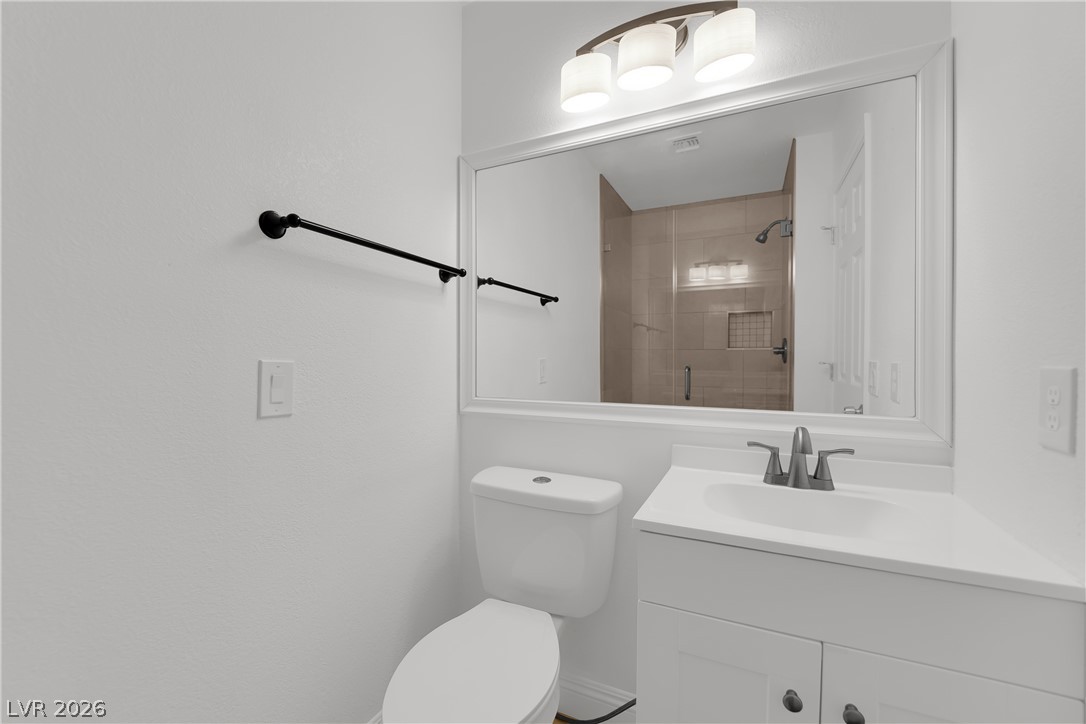
Clean lines and modern fixtures define this light-filled powder room.
A glass-enclosed walk-in shower features neutral tile surrounds and a built-in niche.
Clean lines and warm wood floors define this versatile space.
Warm wood flooring grounds this bedroom featuring clean lines and a classic layout.
Ample wire shelving lines this functional storage space featuring clean-lined baseboards and wood-inspired flooring.
Rich wood-inspired floors and classic plantation shutters define this versatile secondary bedroom.
Warm wood-look flooring and plantation shutters bring timeless character to this light-filled room.
Organized storage space with wire shelving and durable wood-look flooring.
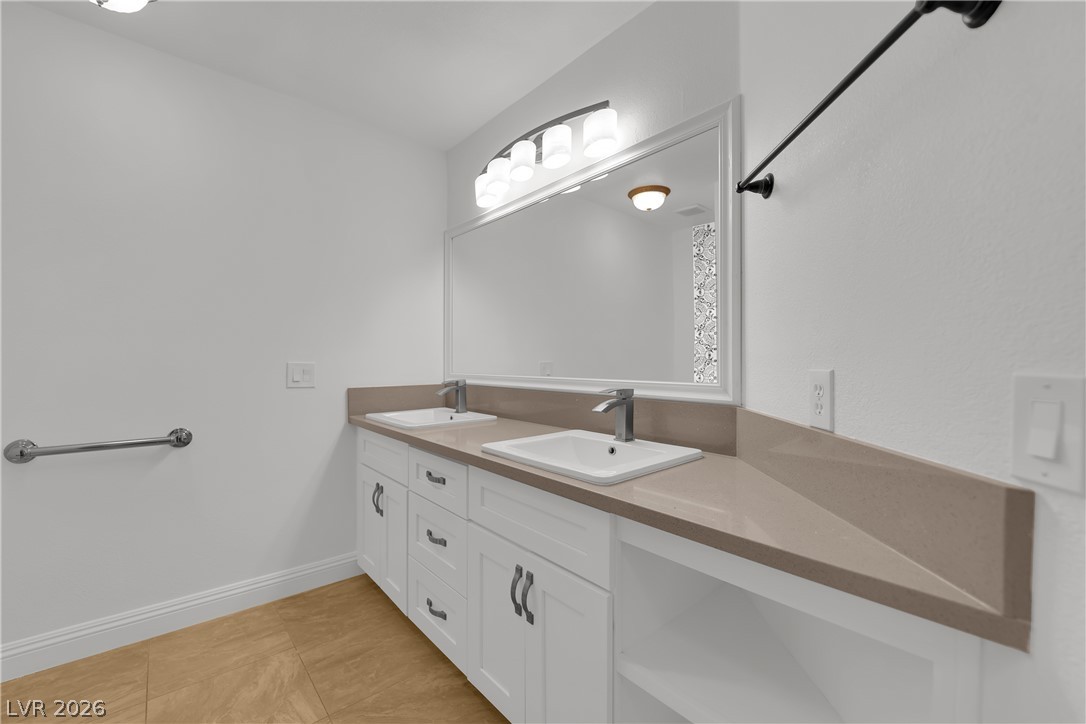
A spacious double vanity features sleek solid surface countertops and crisp white cabinetry.
A sliding glass door encloses the tiled shower adjacent to patterned wall detailing.
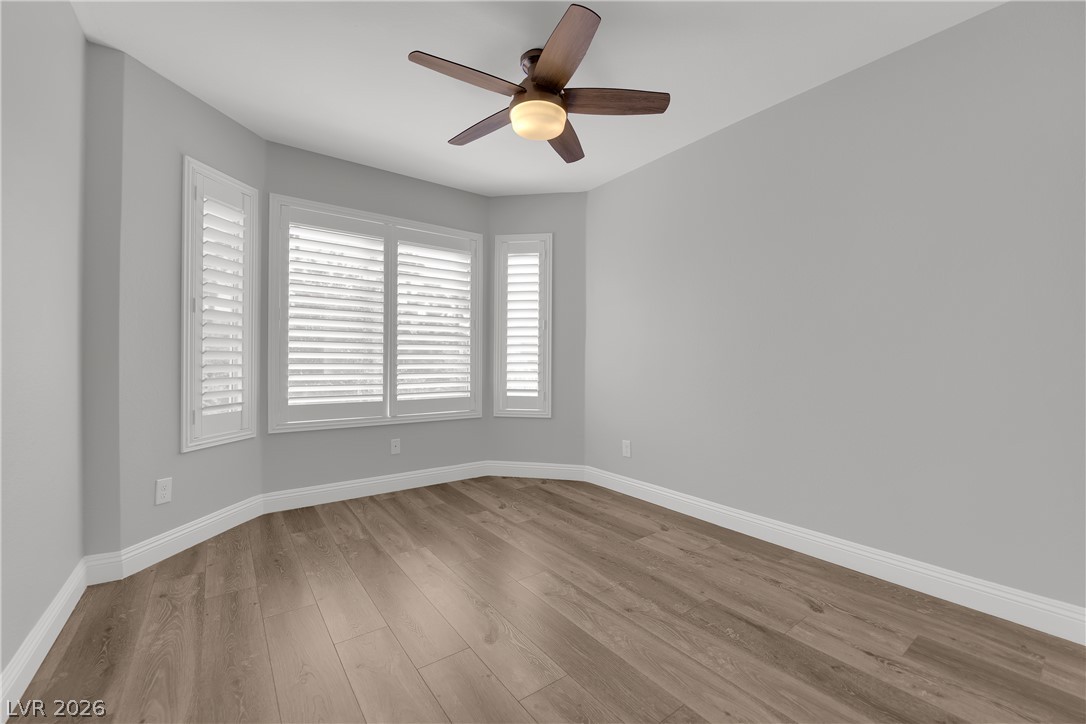
Gleaming wood floors anchor this space under high ceilings and a wide bay window.
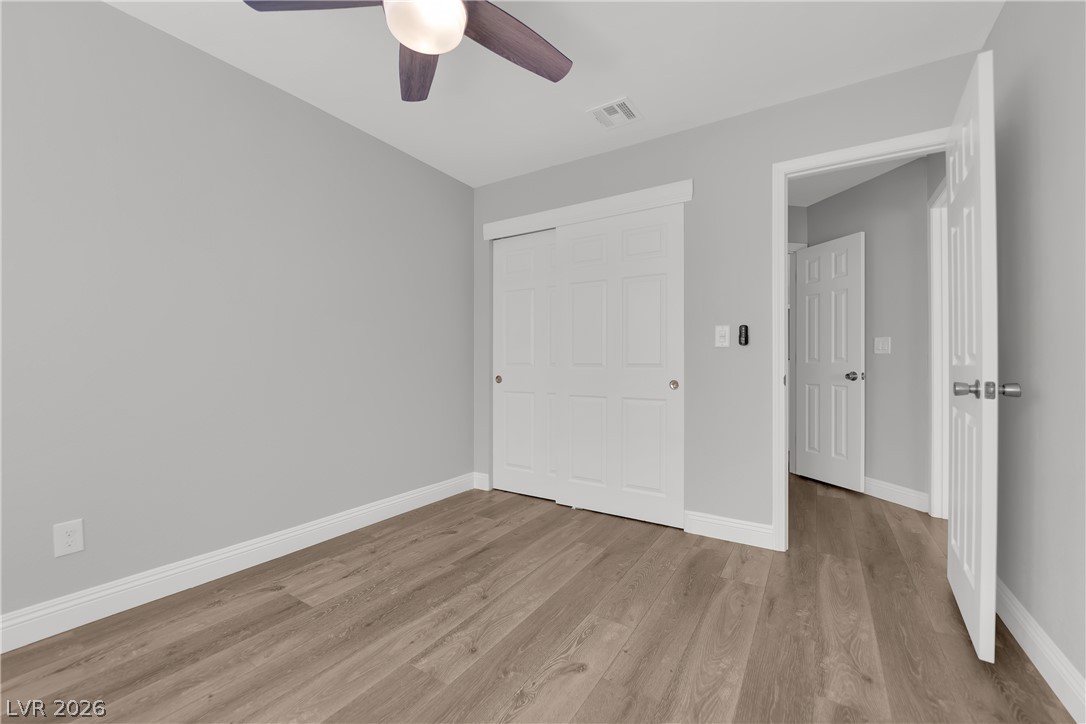
Smooth wood-look flooring and clean lines define this versatile secondary bedroom space.
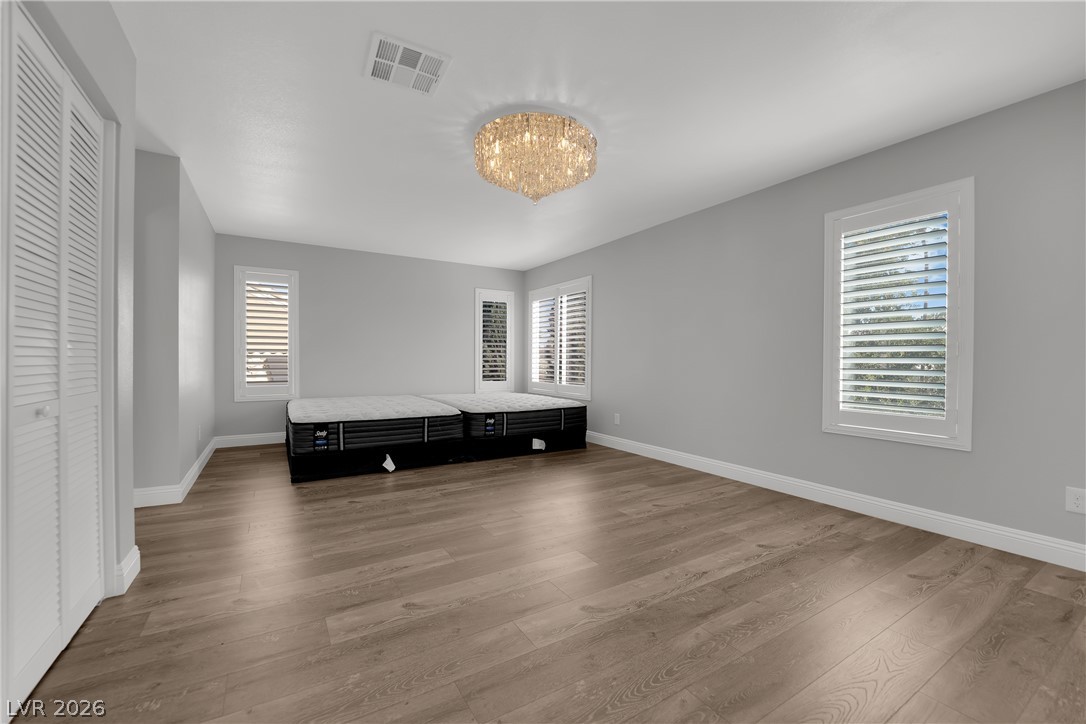
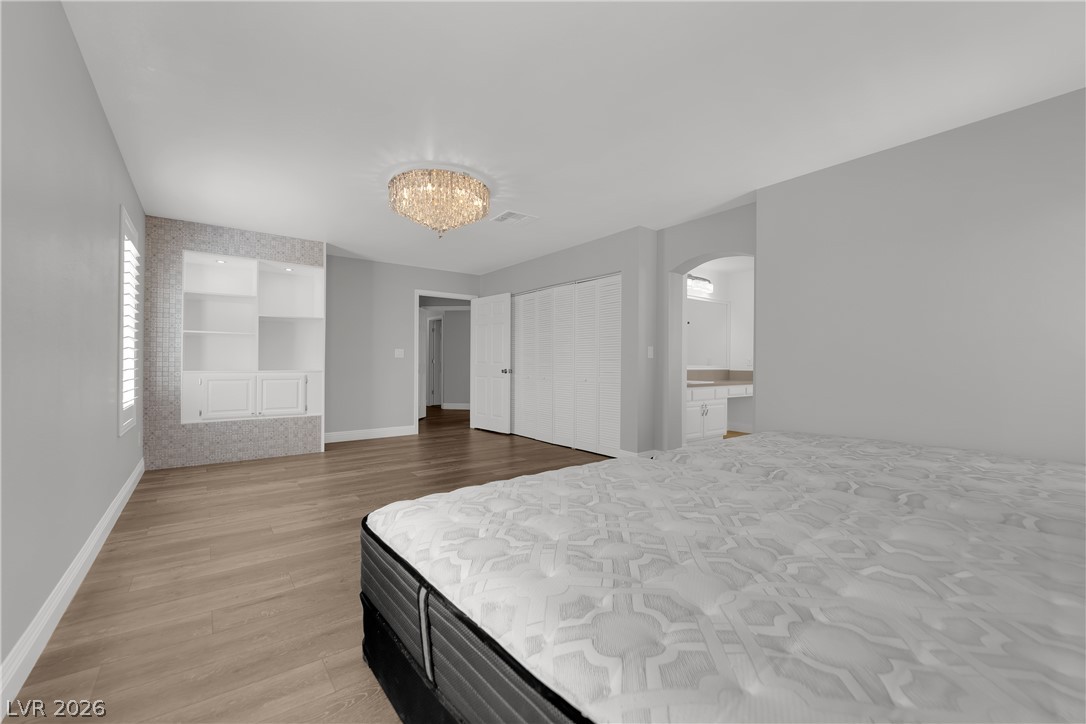
Rich wood floors and elegant overhead lighting define this spacious bedroom layout.
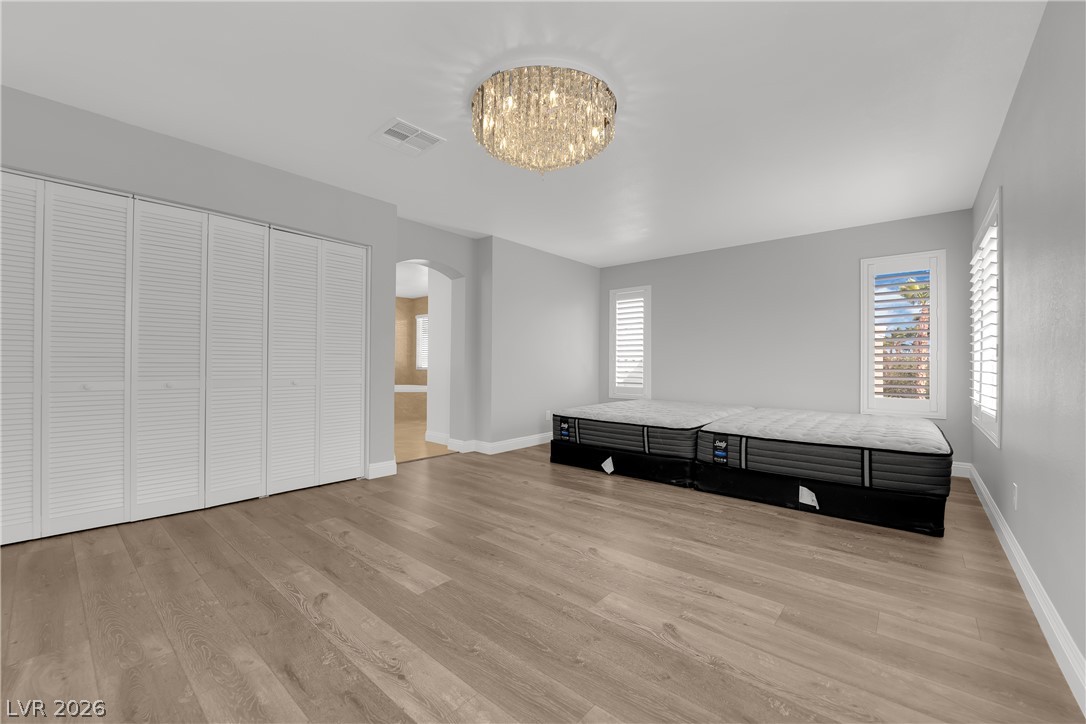
Elegant wood-style flooring and a flush-mount crystal light fixture highlight this airy bedroom.
Polished wood floors and a sparkling light fixture define this serene bedroom retreat.
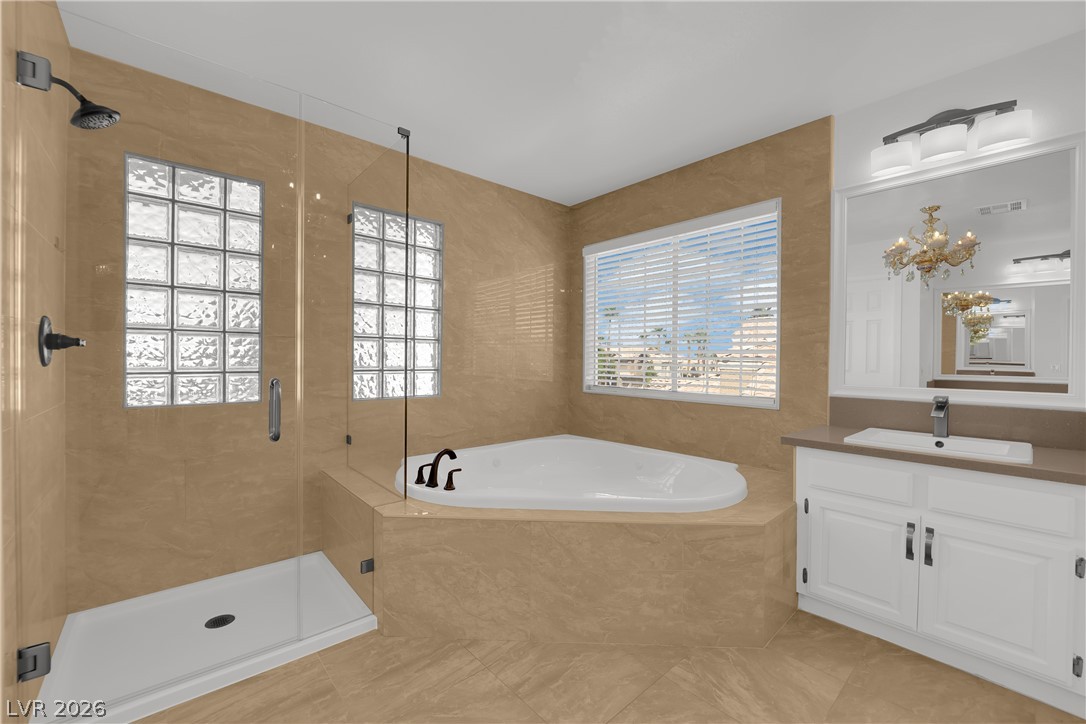
A spacious soaking tub and walk-in shower complement a bright vanity in this bathroom.
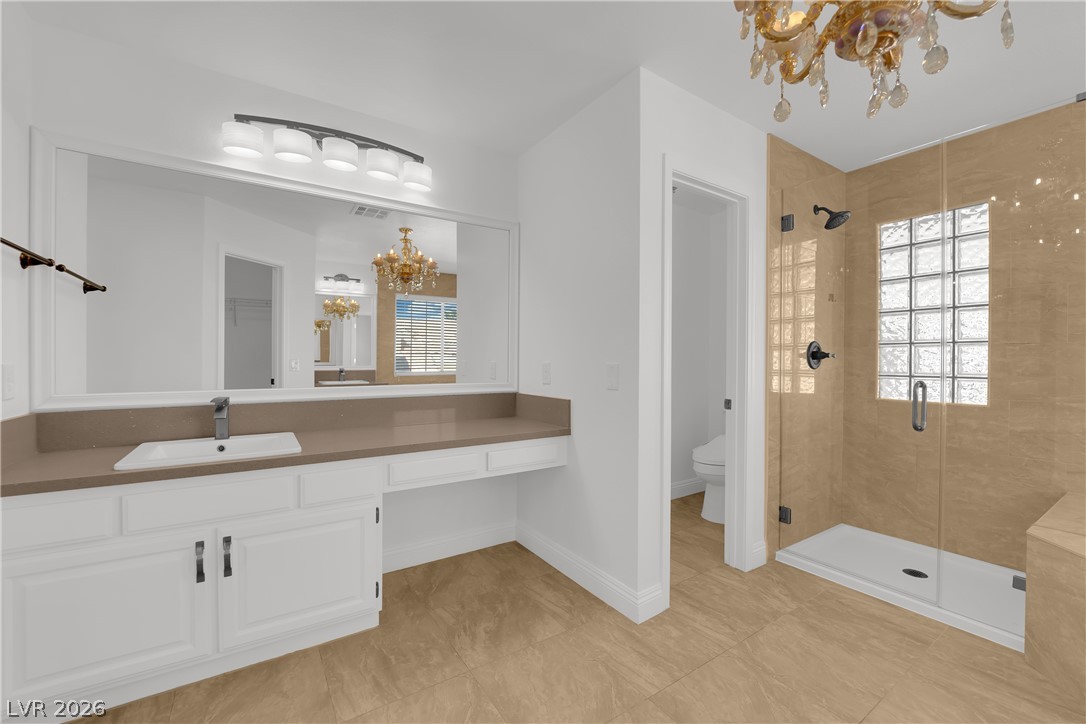
An elegant walk-in shower sits adjacent to a generous vanity topped with durable stone counters.
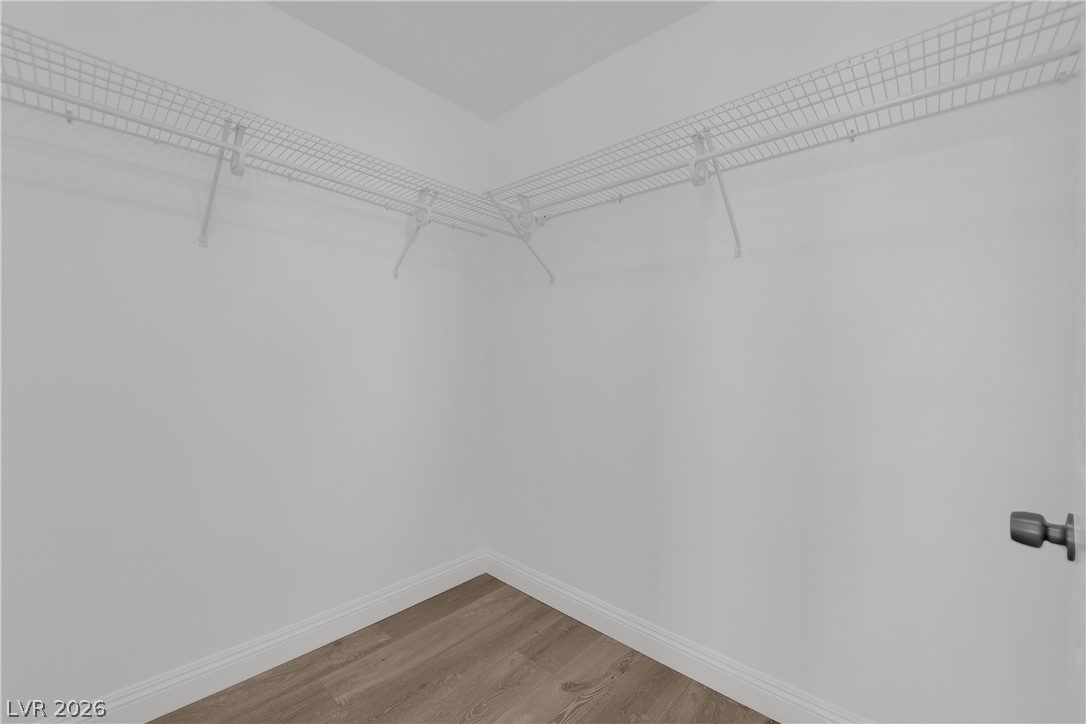
A spacious walk-in closet features continuous wire shelving and wood-plank flooring.
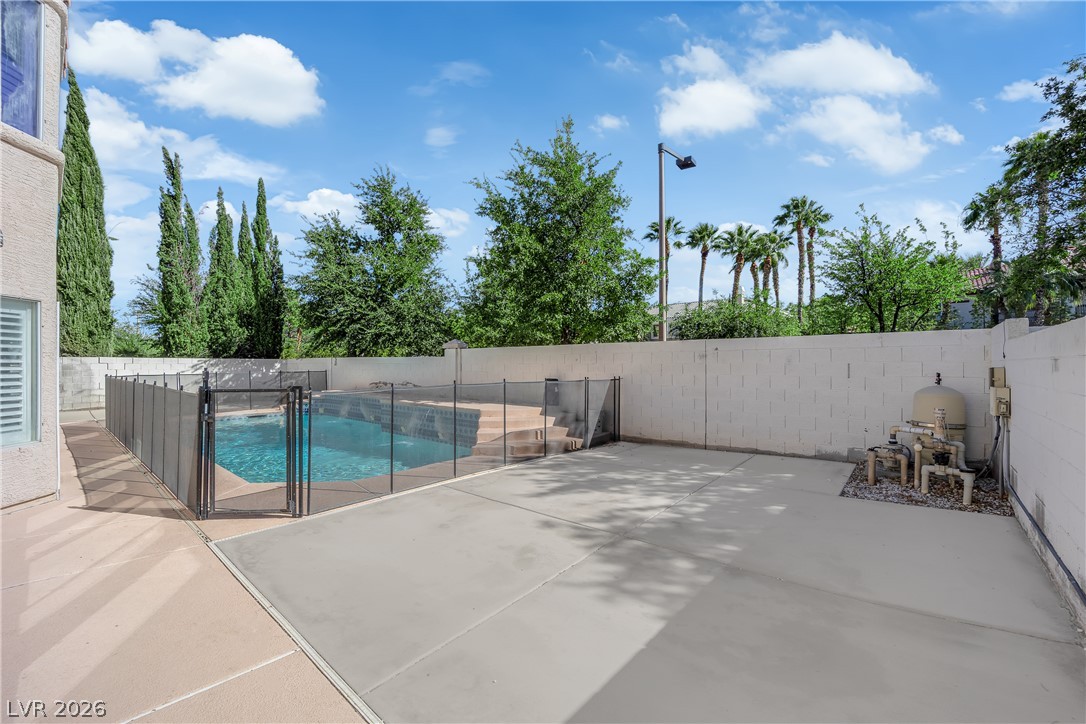
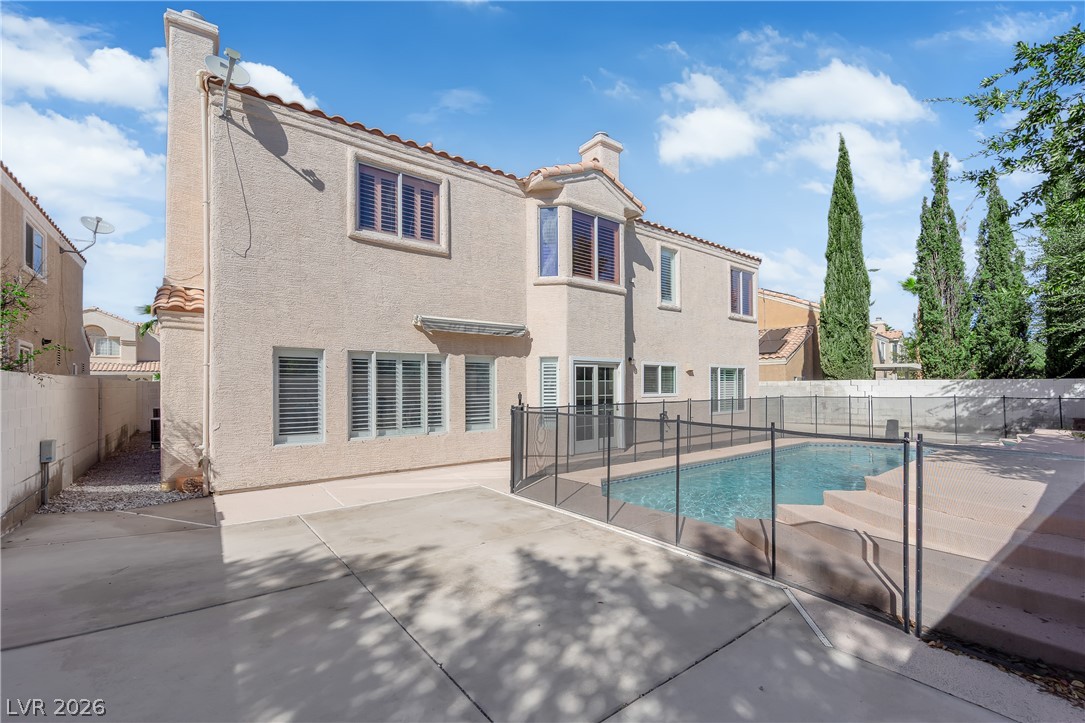
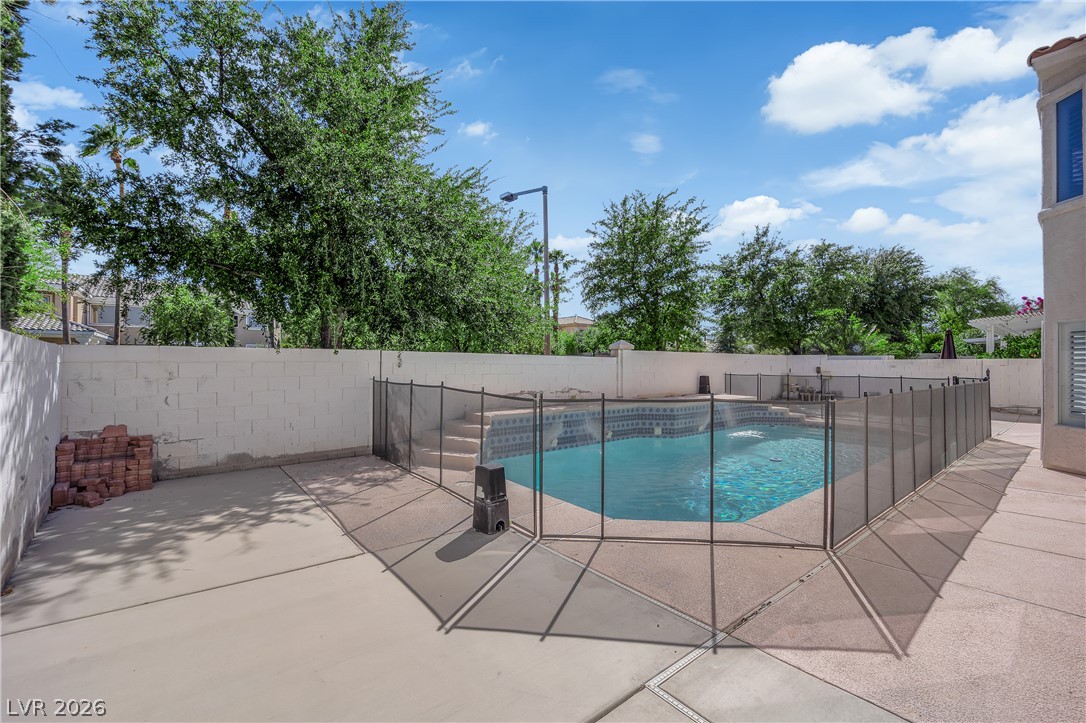
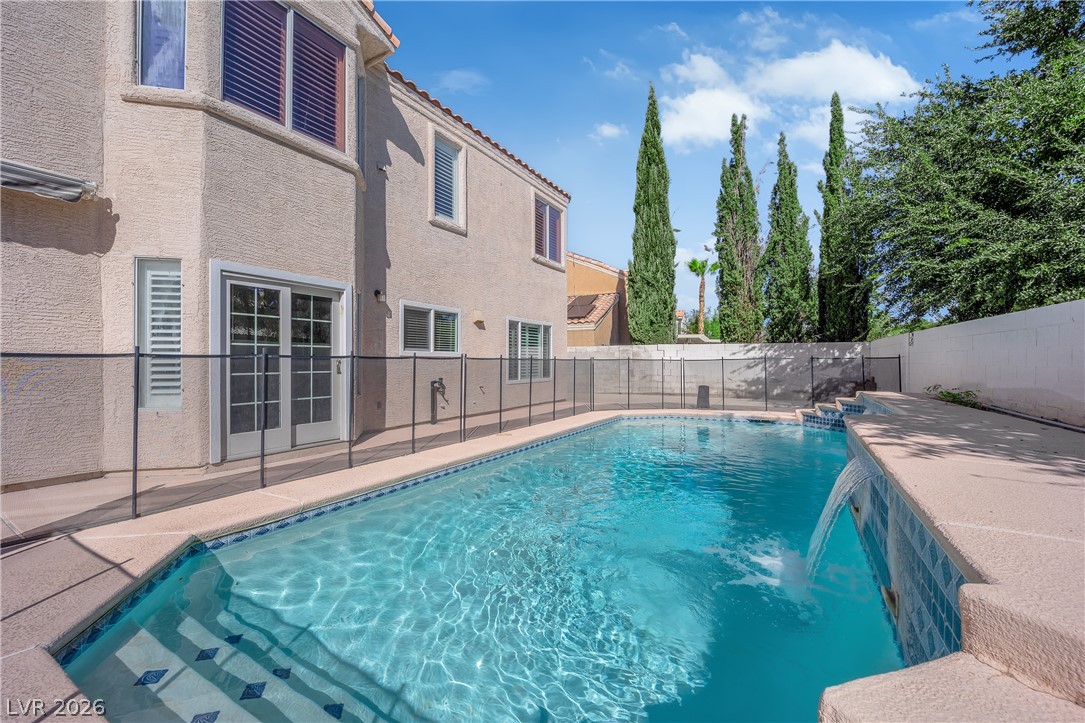
An inviting backyard pool is bordered by a spacious concrete patio and privacy fencing.
An inviting backyard oasis features a glistening swimming pool and concrete patio spaces.
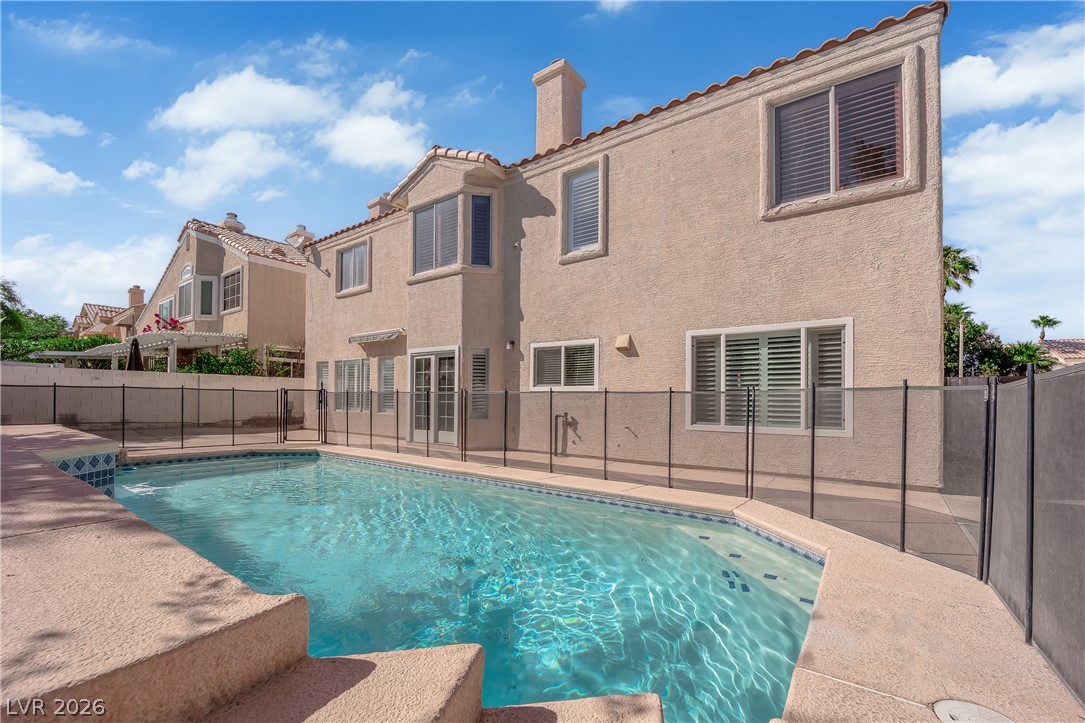
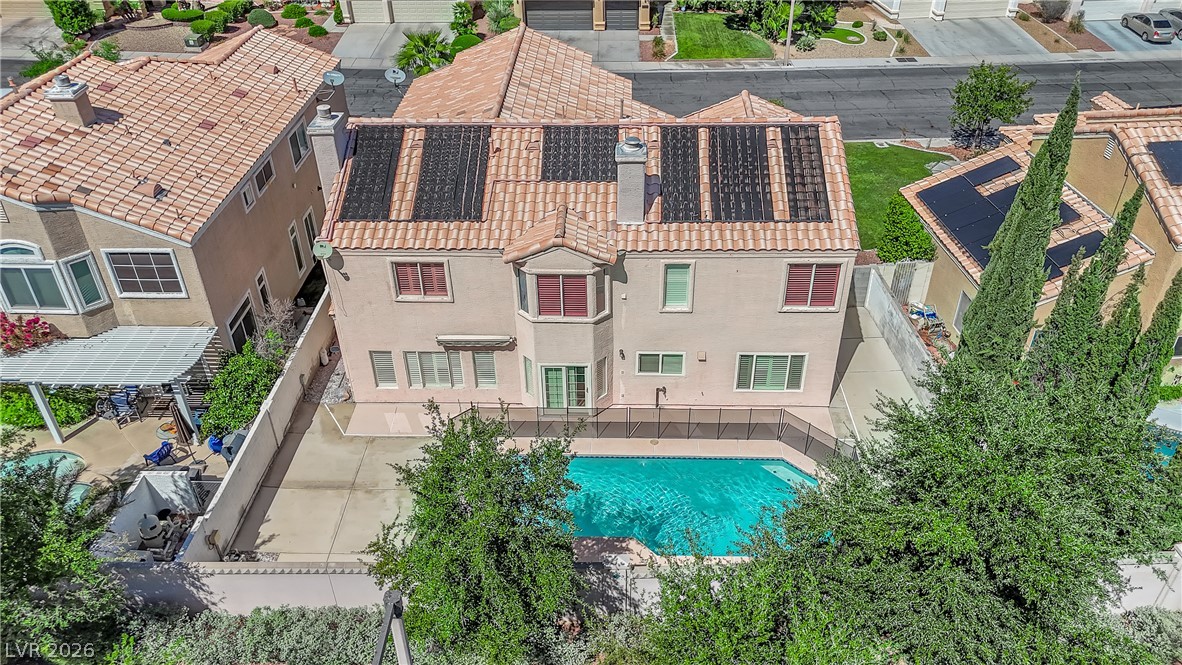
An inviting backyard swimming pool features protective safety fencing under sunny blue skies.
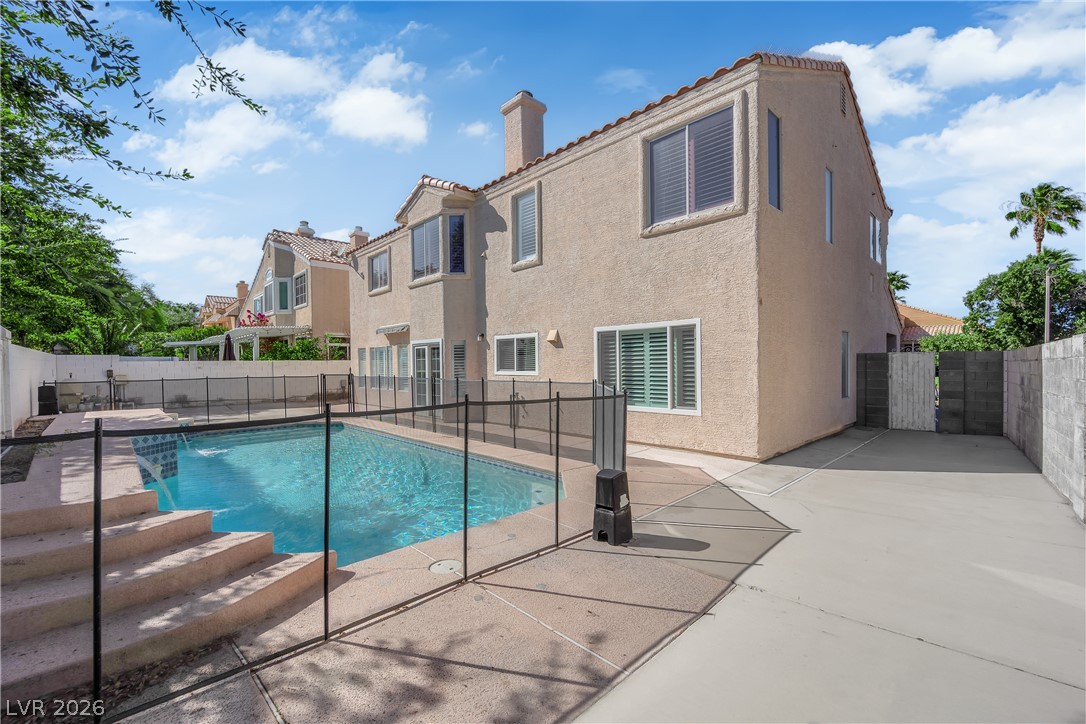
A fenced swimming pool rests beside this multi-level home under a bright blue sky.
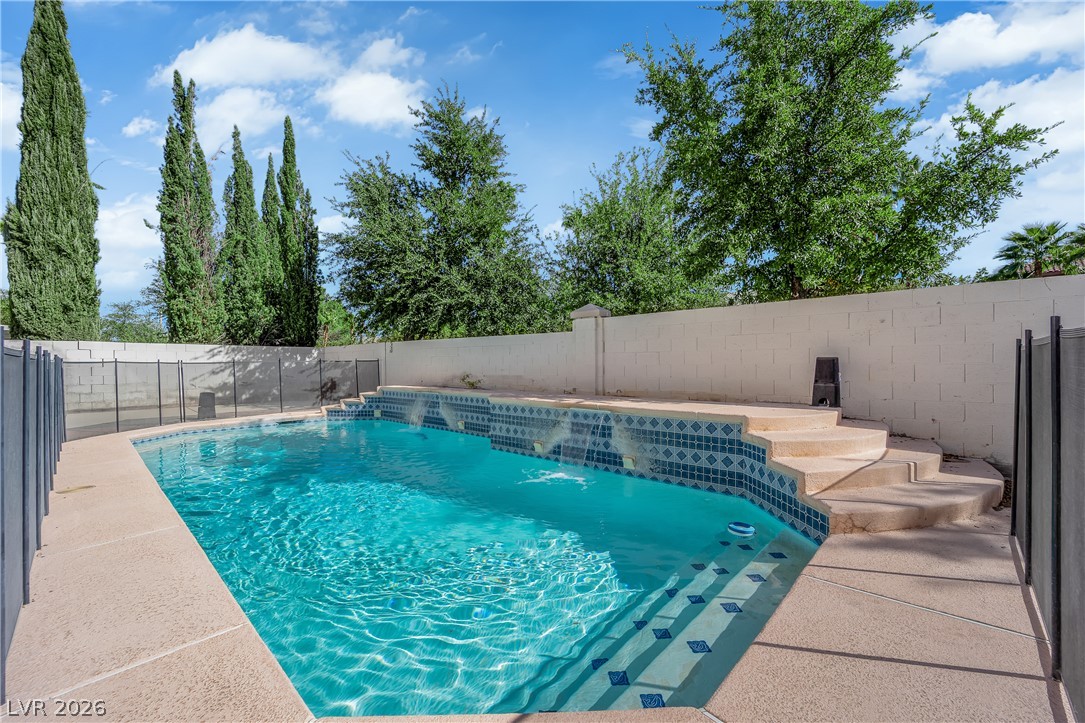
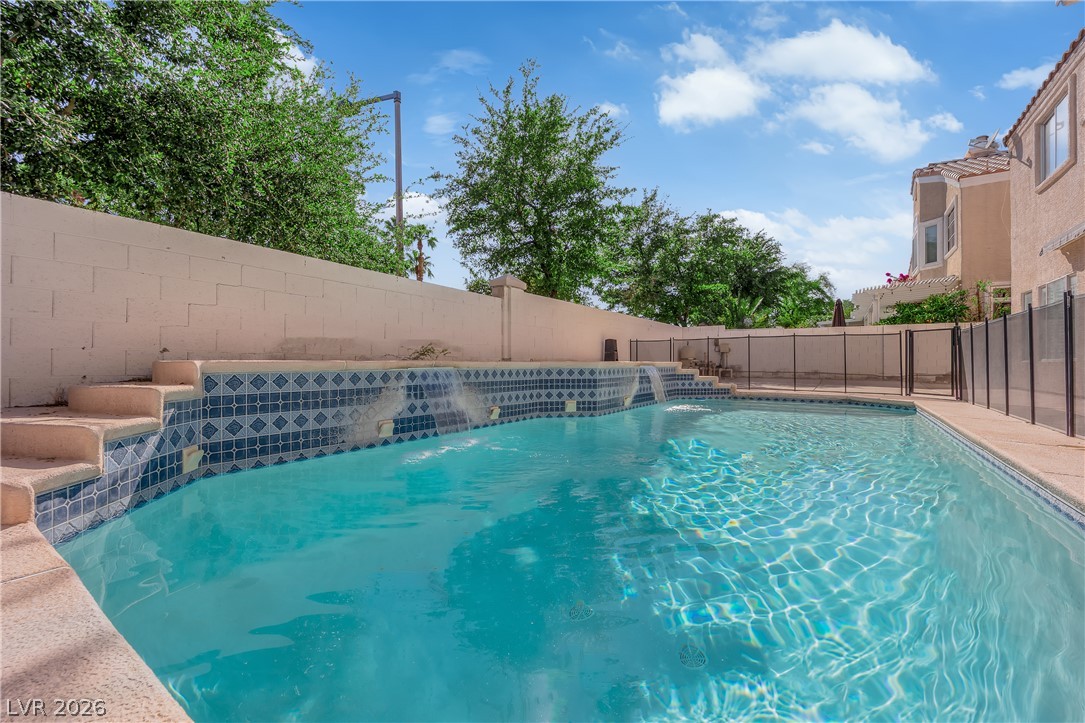
Mature trees frame the private backyard oasis complete with a tiled swimming pool.
An inviting swimming pool features a built-in waterfall feature alongside the stucco home exterior.
A sparkling in-ground pool complements the stucco exterior of this multi-level home.
An inviting backyard pool features elegant tile detailing and soothing water fountains.
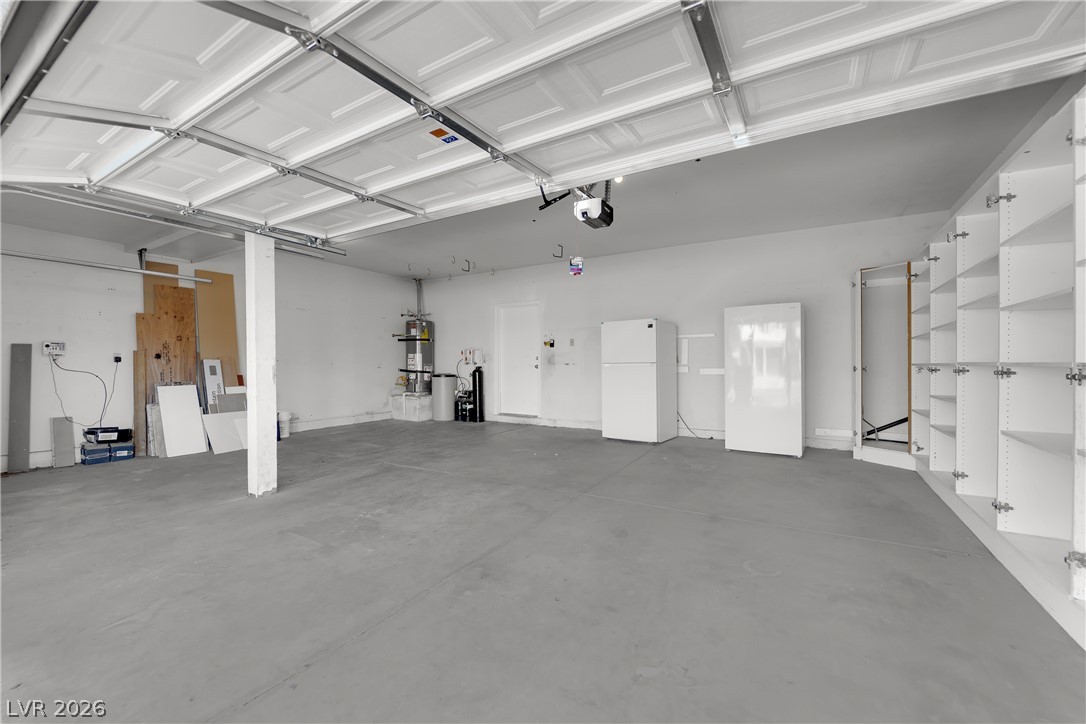
An expansive garage space features concrete flooring and abundant built-in shelving.
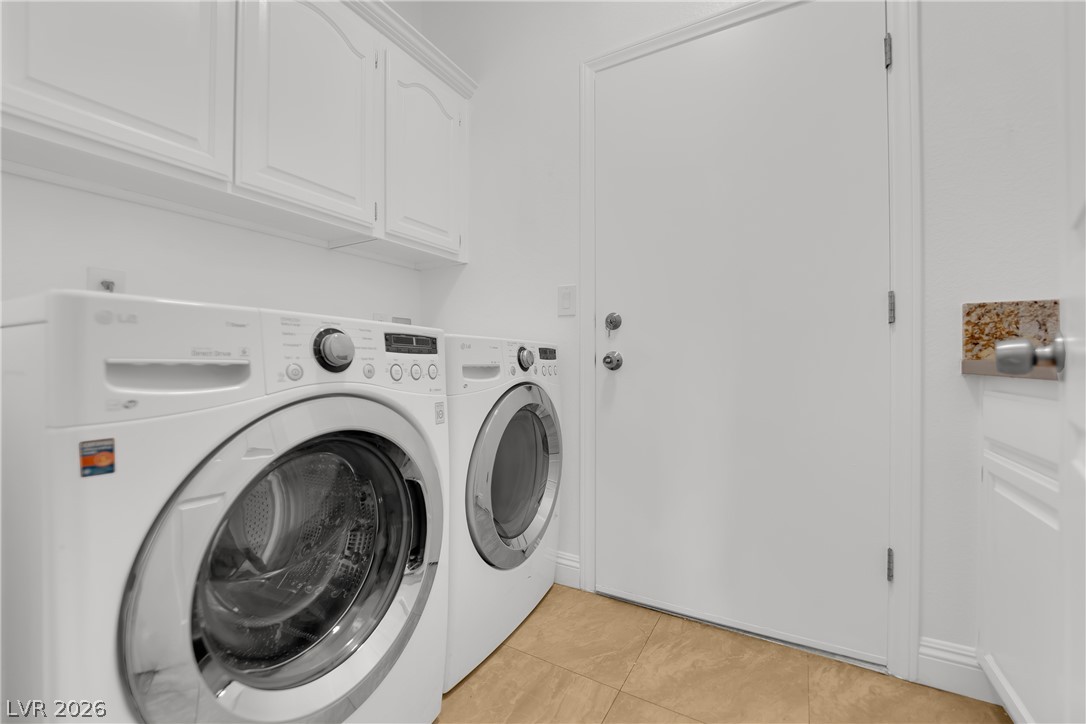
Ample cabinetry and durable tile flooring highlight this functional dedicated laundry space.
Spanish tile roofs and stucco exteriors define this classic desert neighborhood architecture.
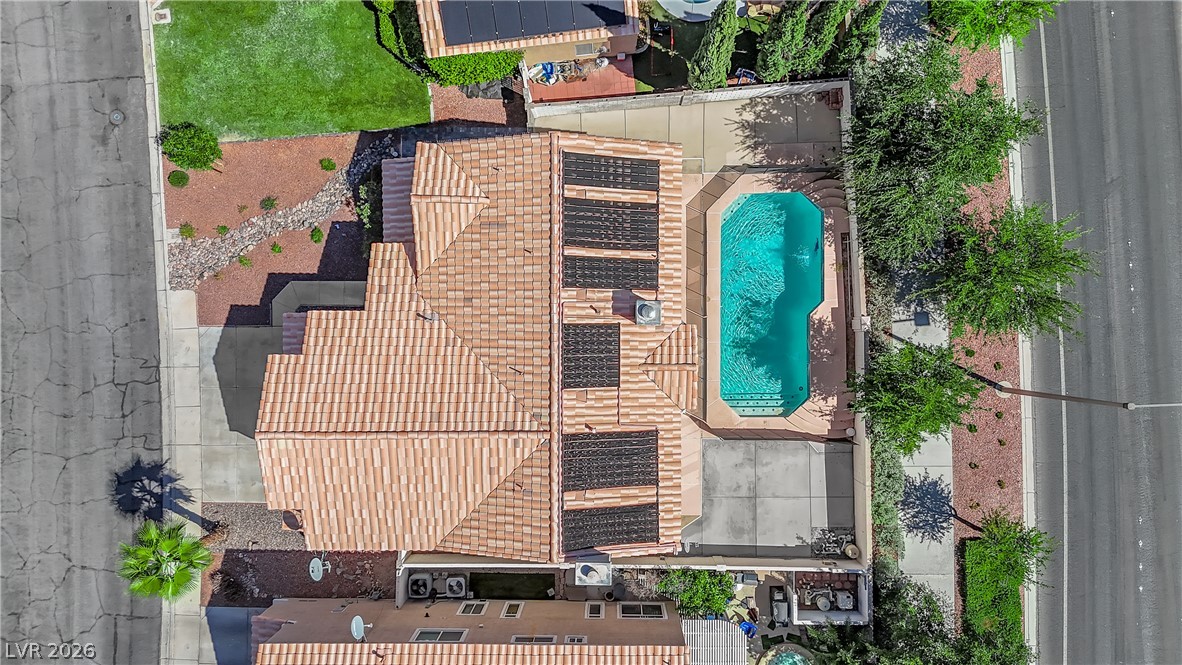
An aerial perspective showcases the tile roof, integrated solar panels, and private backyard swimming pool.
Solar panels line the tile roof of this multi-level home complete with a swimming pool.