
$2,400 $14 est/mo Sourced by Back At You
884 Sweeping Vine Avenue,Las Vegas, NV 89183
Las Vegas, NV 89183
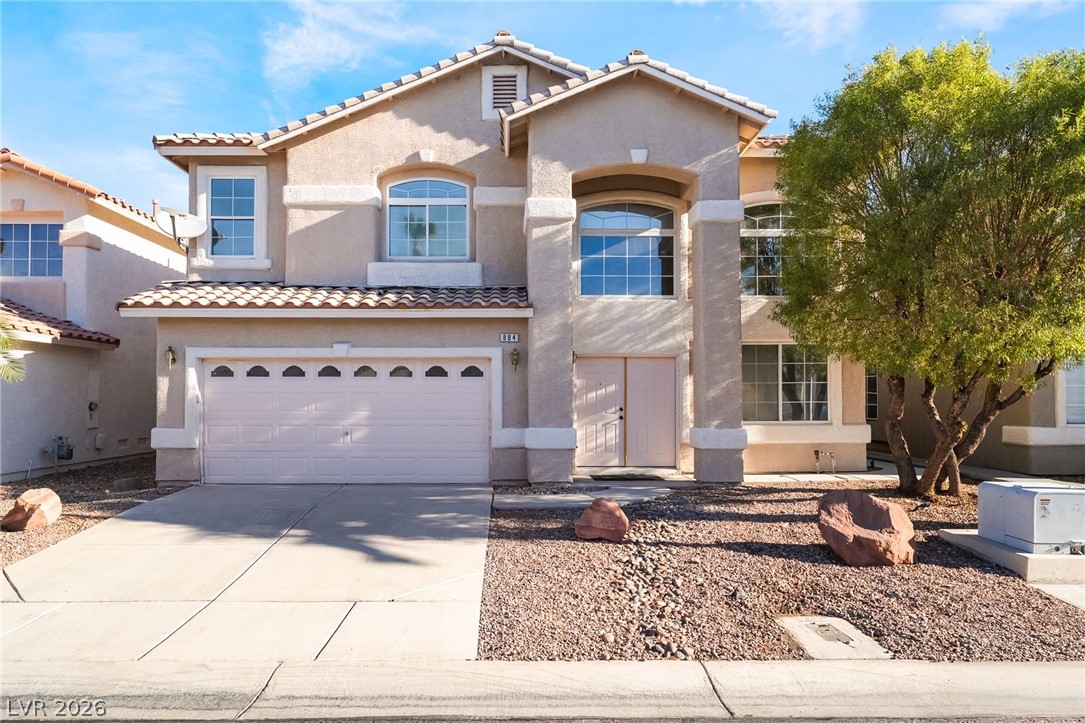
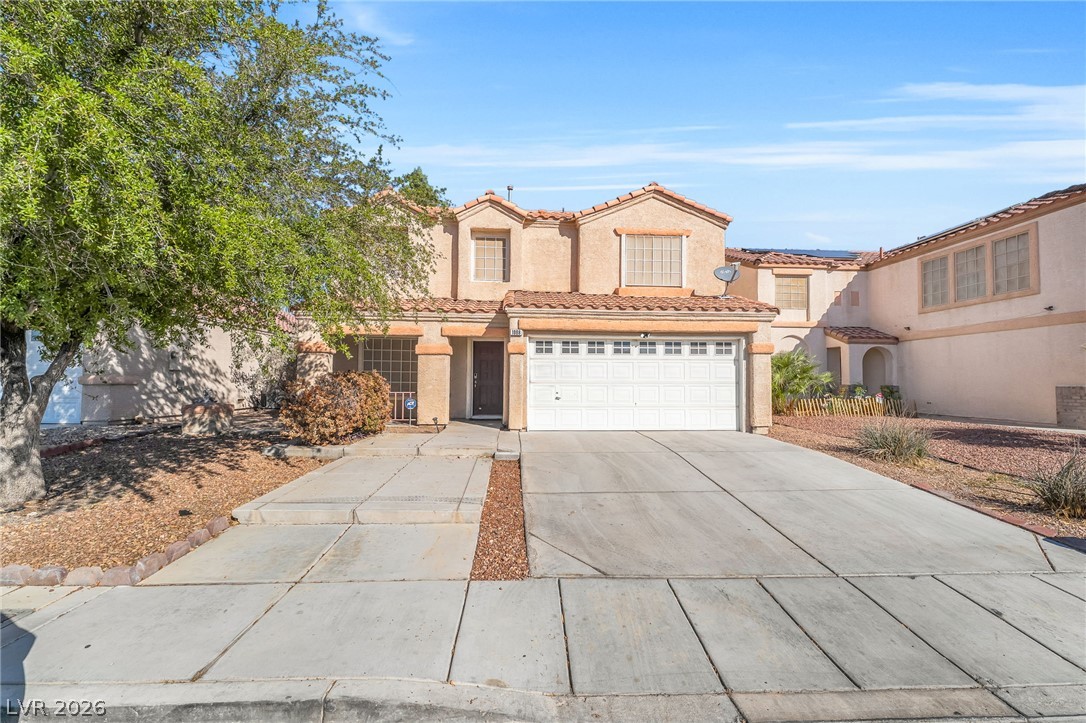
Stately stucco columns and tile roofing detail this elegant multi-level desert residence.
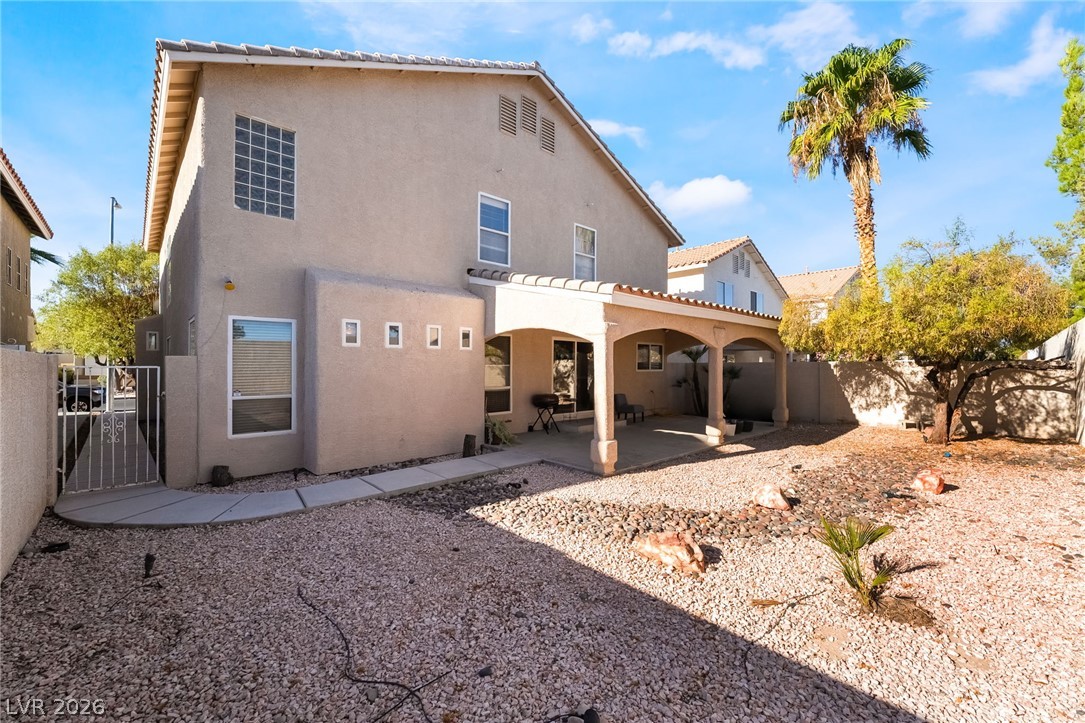
An arched covered patio overlooks the low-maintenance desert landscaping in the private backyard.
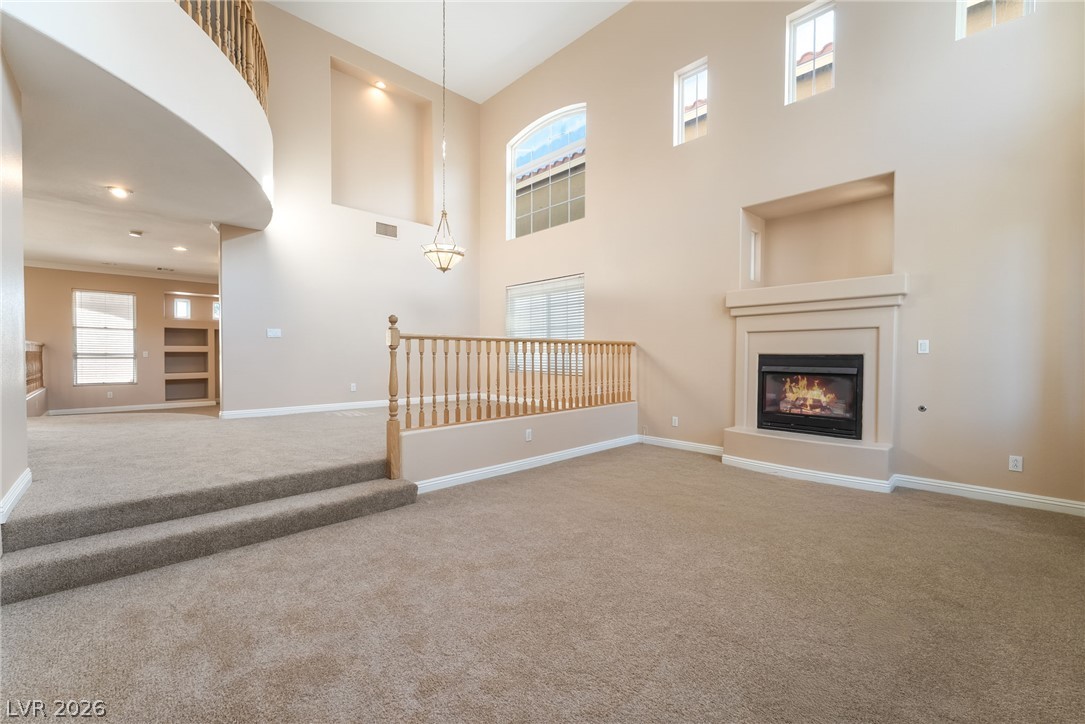
Soaring ceilings and a cozy fireplace anchor this open split-level living area.
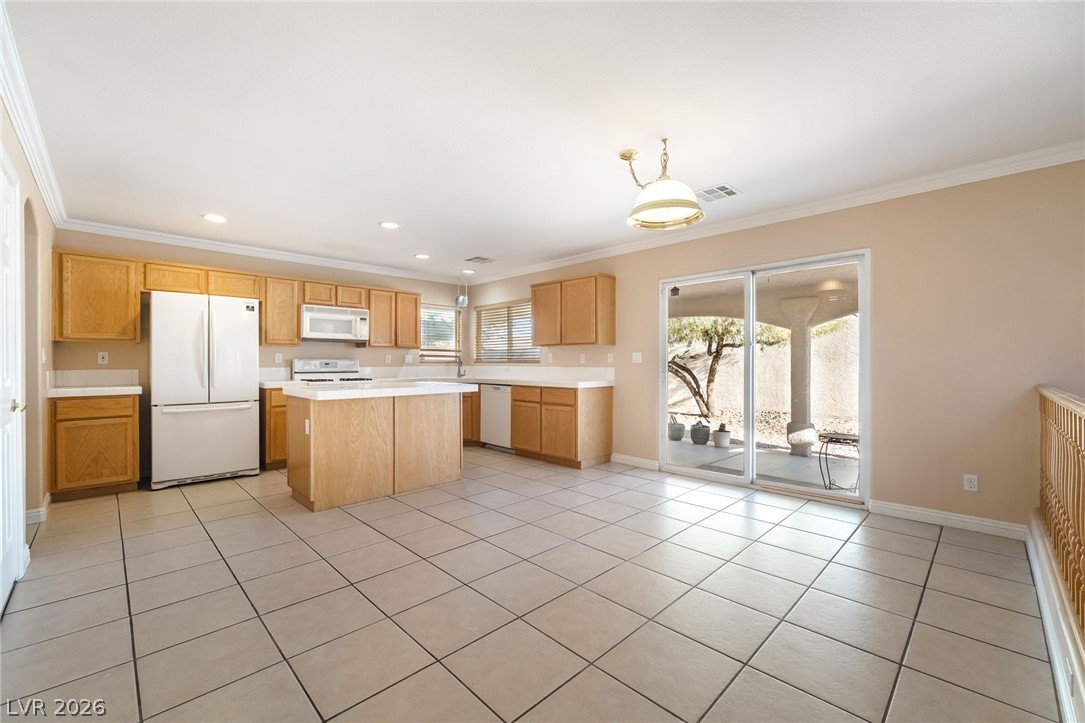
Tiled flooring and wood cabinetry define this kitchen opening directly to the outdoor patio.
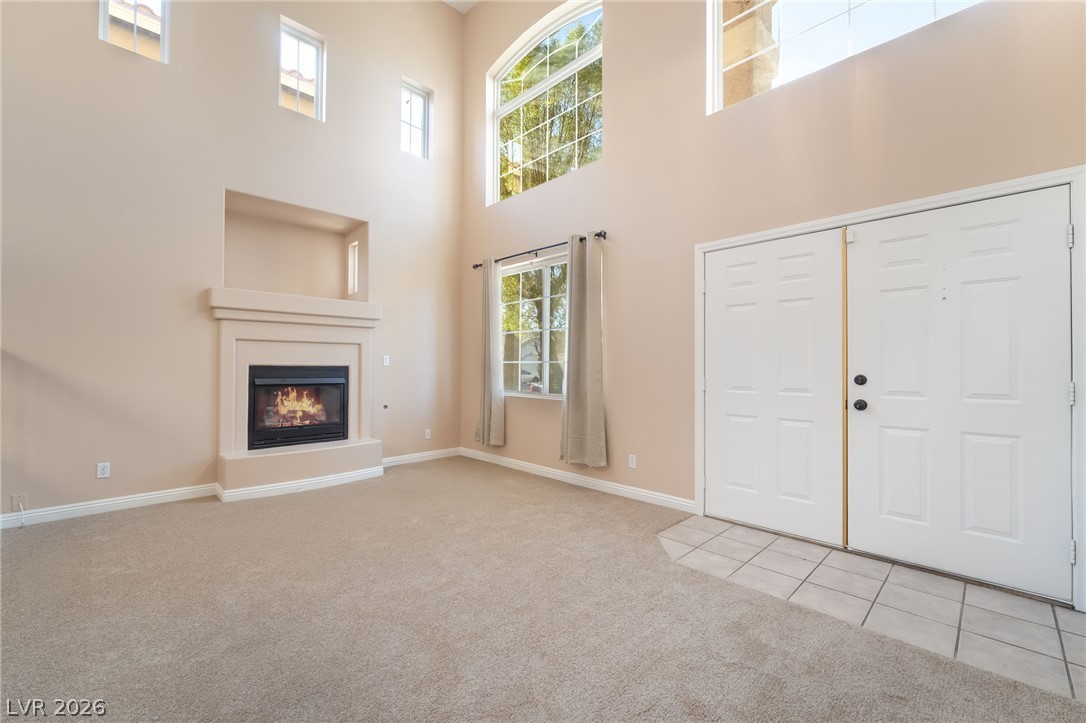
Towering ceilings and a classic fireplace anchor this open entry???????????????????????????????? space.
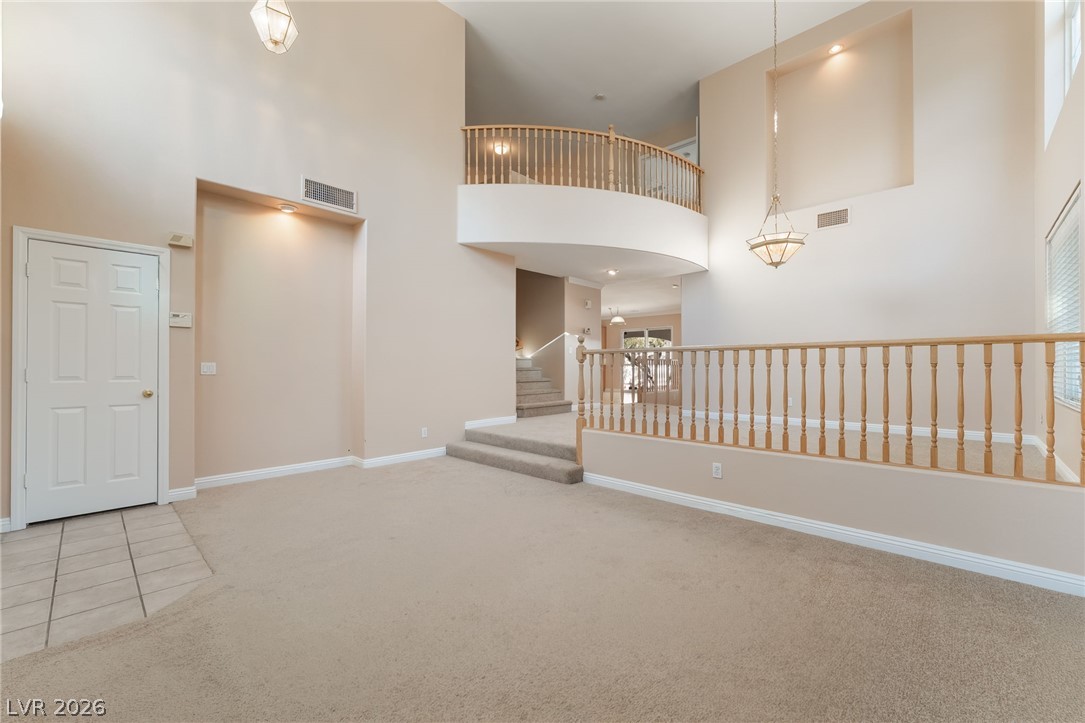
Soaring ceilings and an open multi-level design define this light-filled entryway.
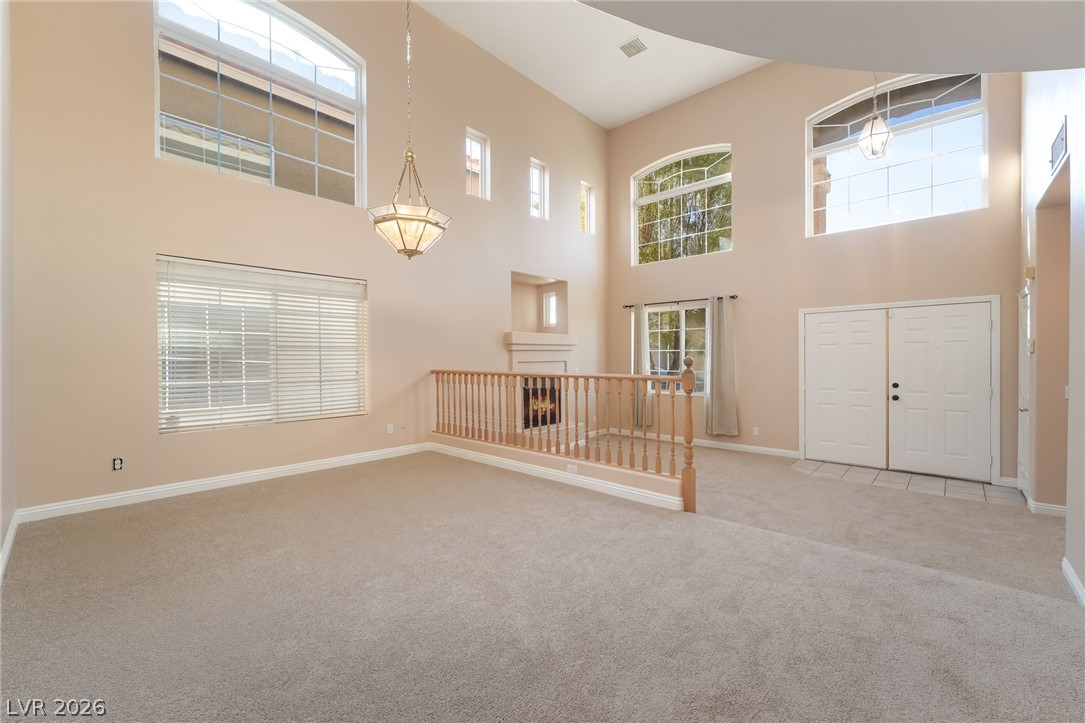
Towering ceilings and multi-level windows illuminate this carpeted living space and foyer entry.
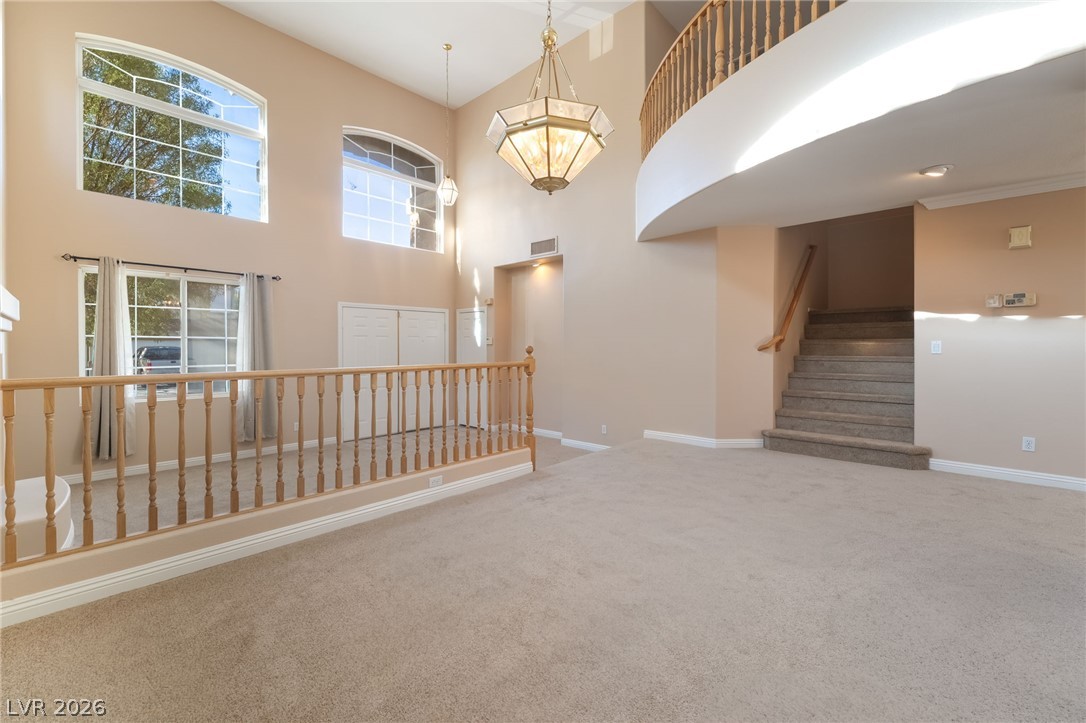
Double-height ceilings and arched windows frame a carpeted living space beneath an upper-level balcony.
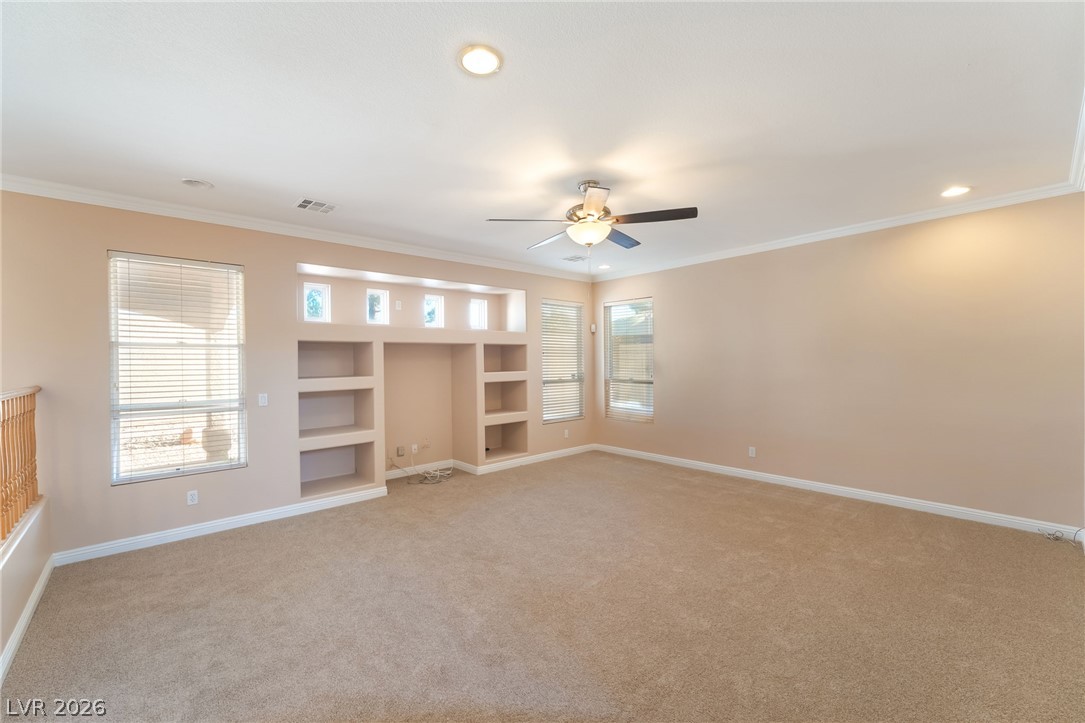
A spacious living area displays detailed built-ins, plush carpeting, and crown molding accents.
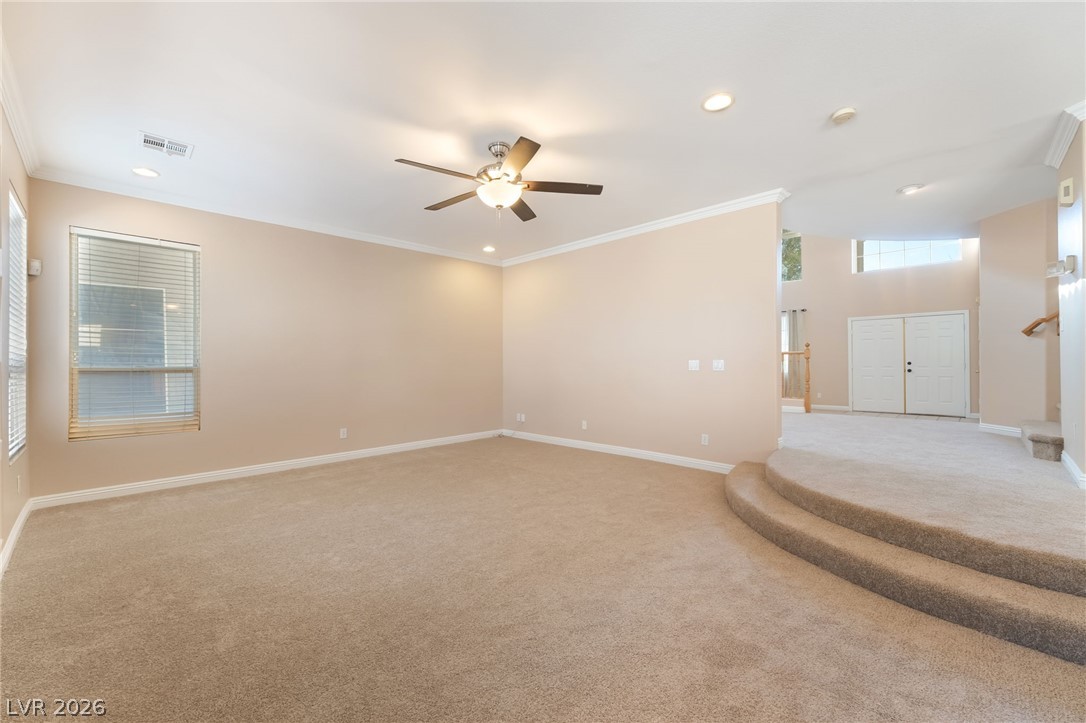
A spacious carpeted living room opens to a raised entry hall with built-in architectural steps.
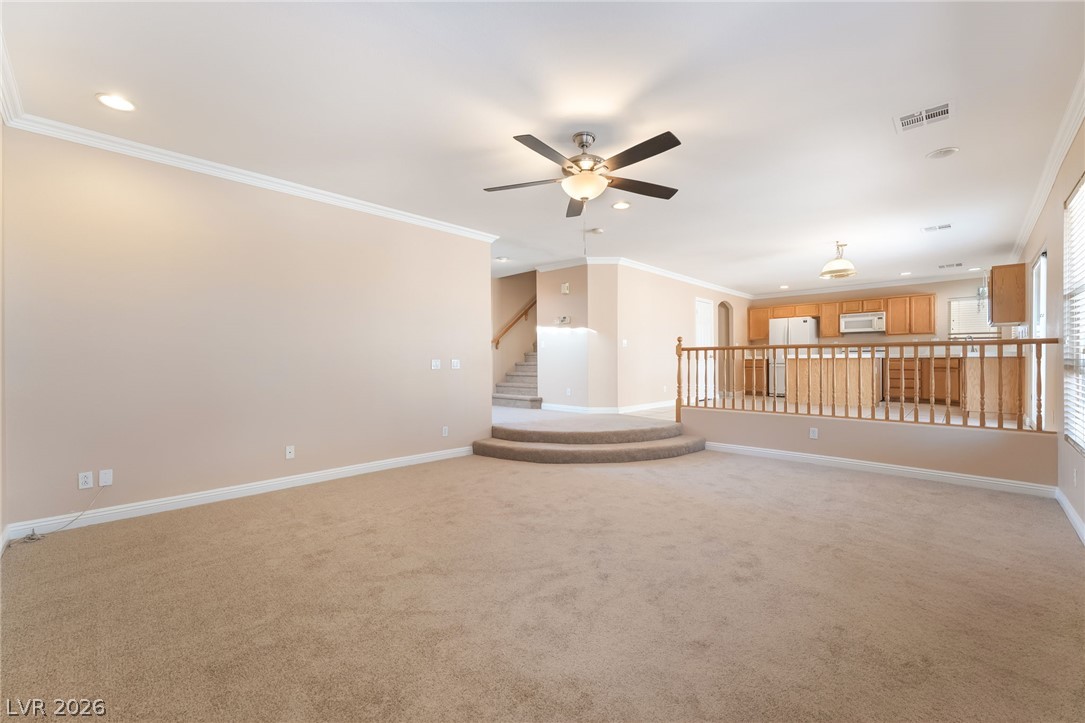
An open concept living area flows into the kitchen under a smooth, crown-molded ceiling.
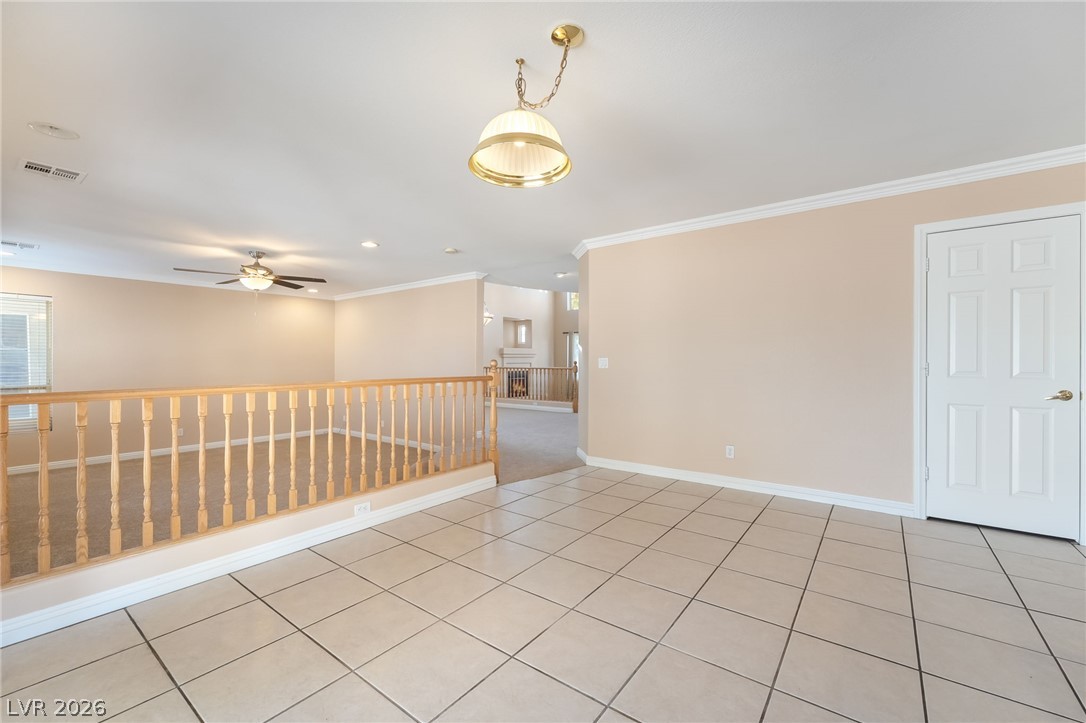
Tiled flooring and crown molding define this versatile upper-level space overlooking the living area.
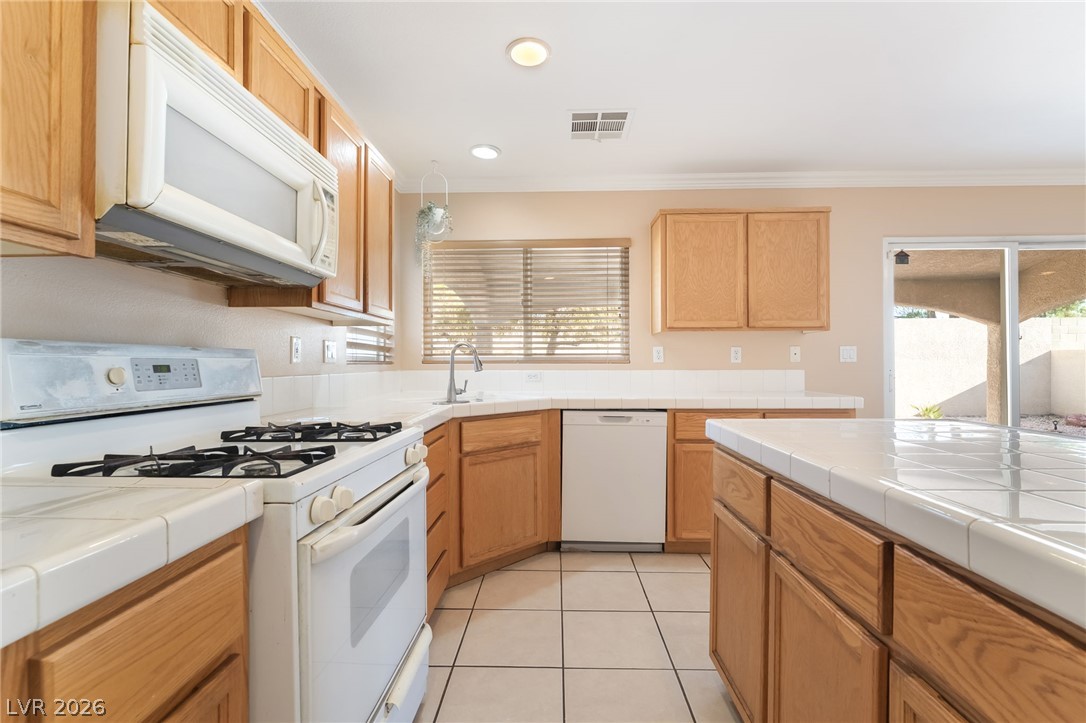
Warm wood cabinetry and durable tile flooring define this functional kitchen space.
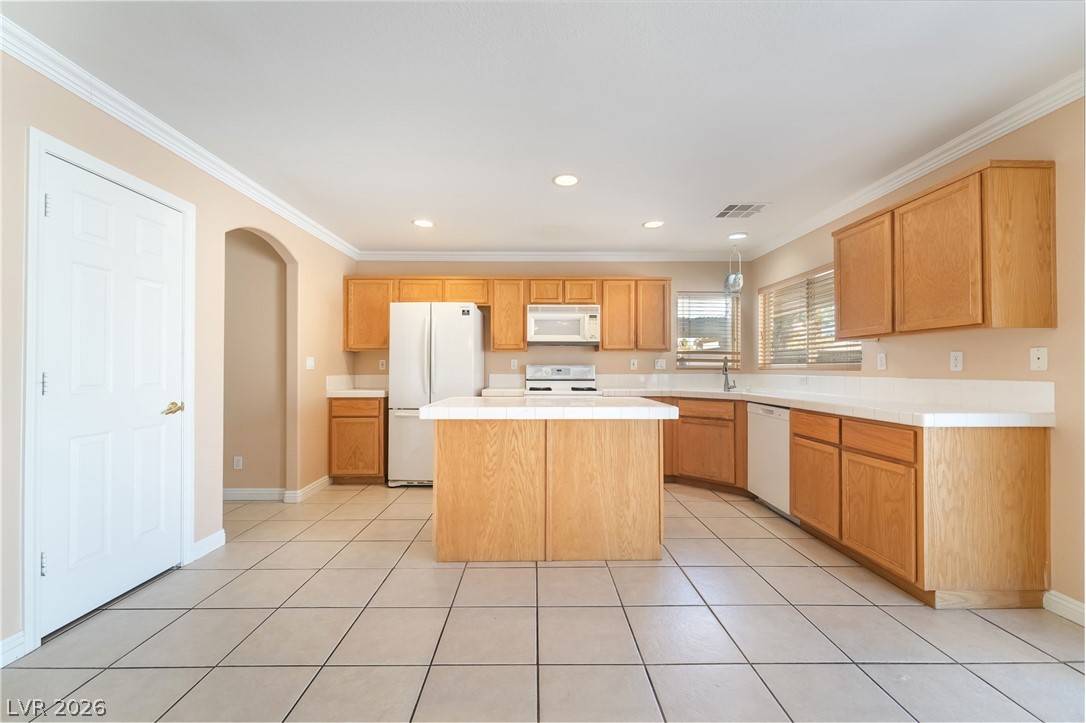
Warm wood cabinetry and tile flooring define this spacious cooking area with a center island.
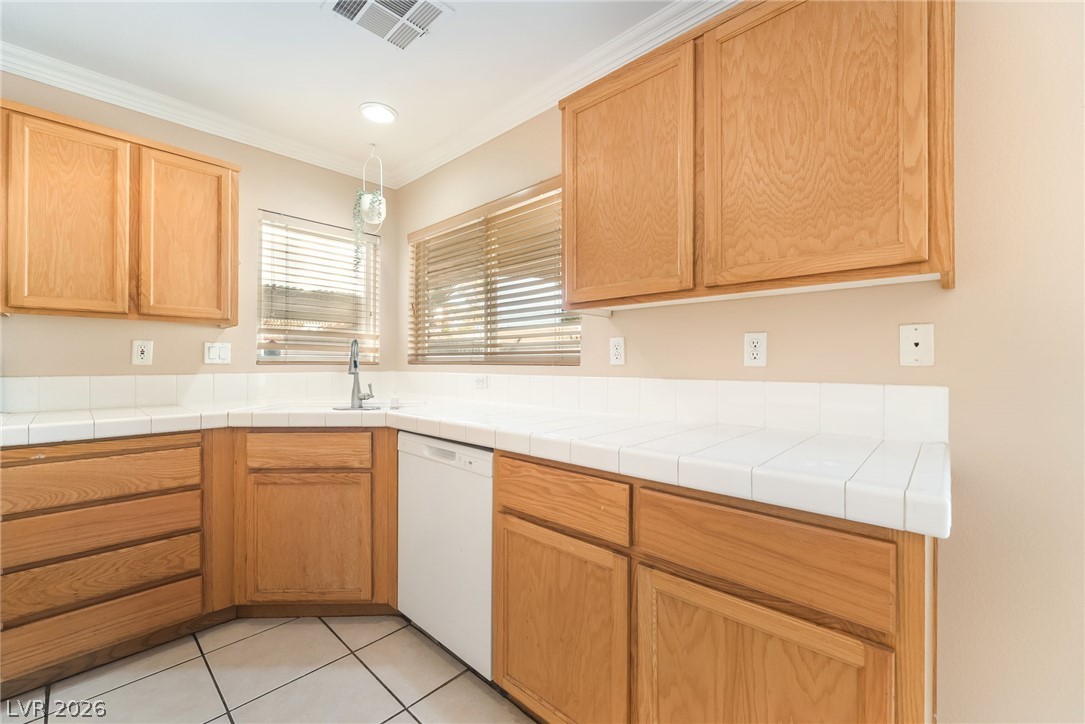
Ample wooden cabinetry and pristine tiled countertops define this practical kitchen workspace.
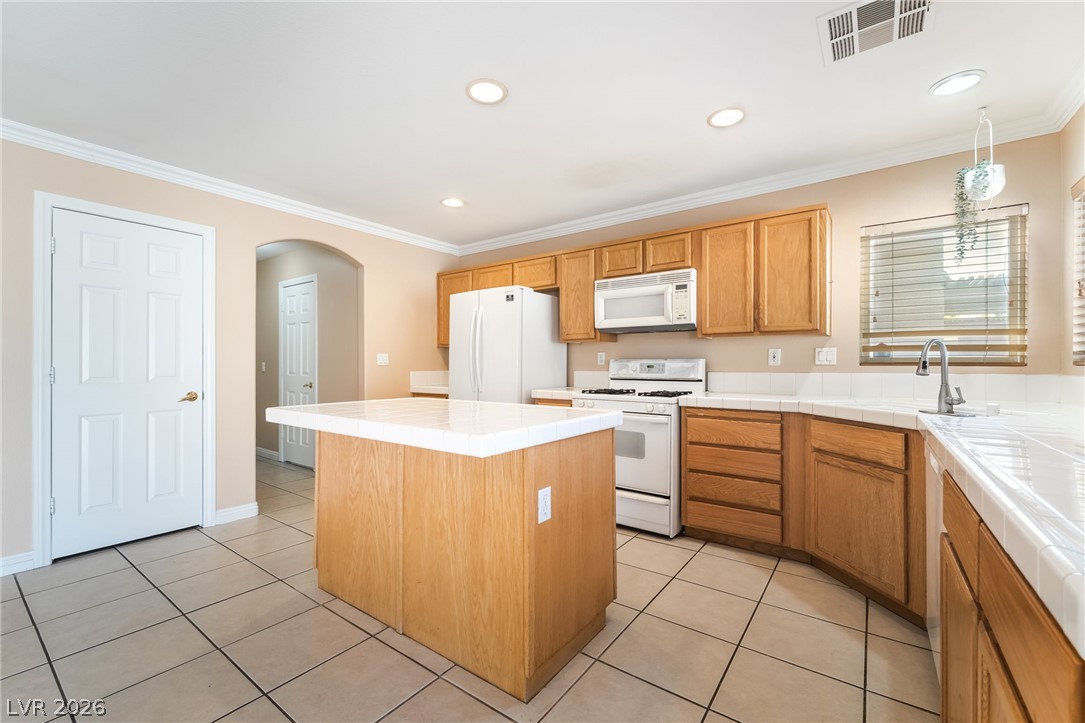
Timeless wood cabinetry, tiled floors, and a functional central island anchor this bright culinary space.
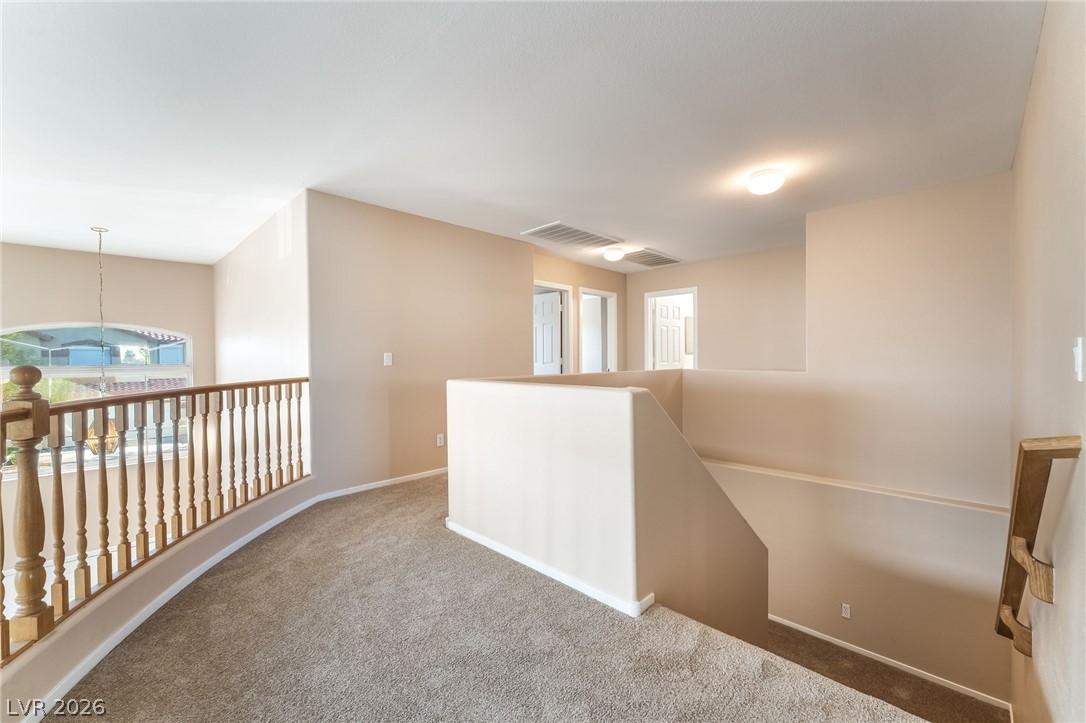
Plush carpeting and an open wooden banister define this versatile upper-level landing space.
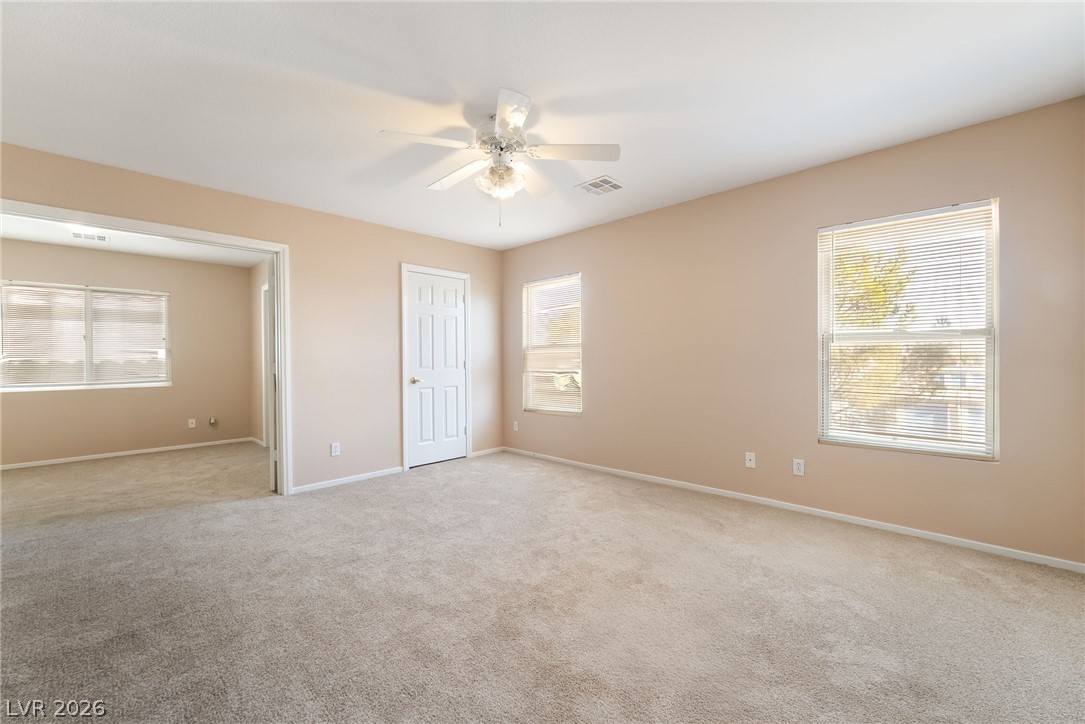
Plush wall-to-wall carpeting and multiple windows create a comfortable, light-filled interior environment.
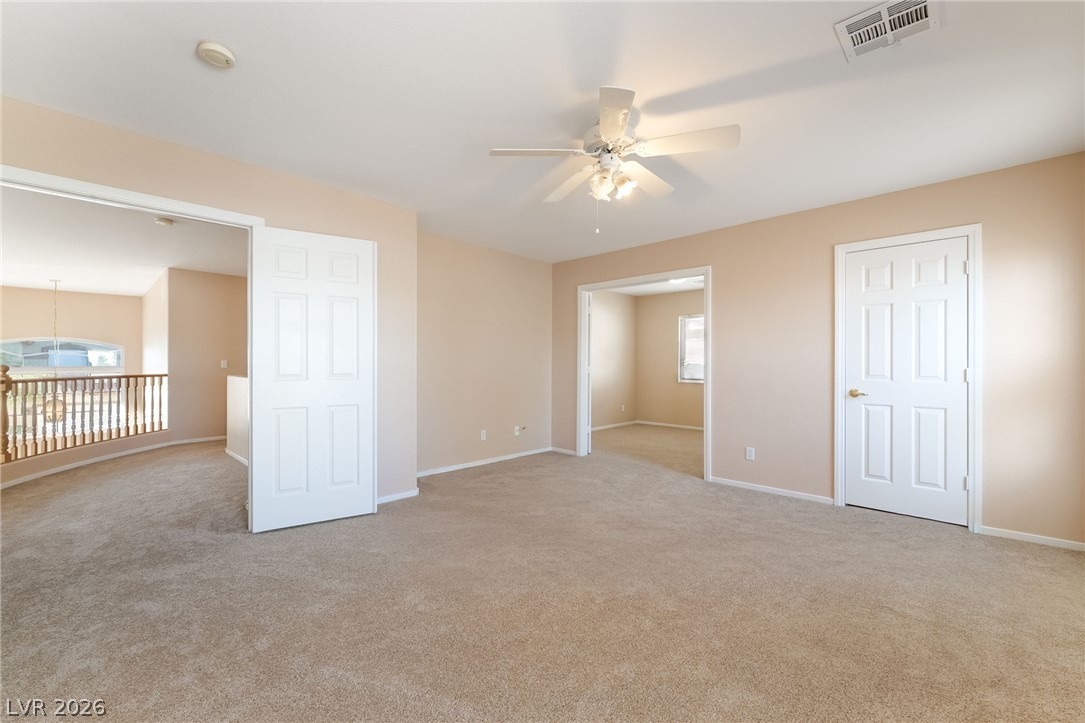
Soft carpeting pairs with neutral walls to create a warm and inviting bedroom atmosphere.
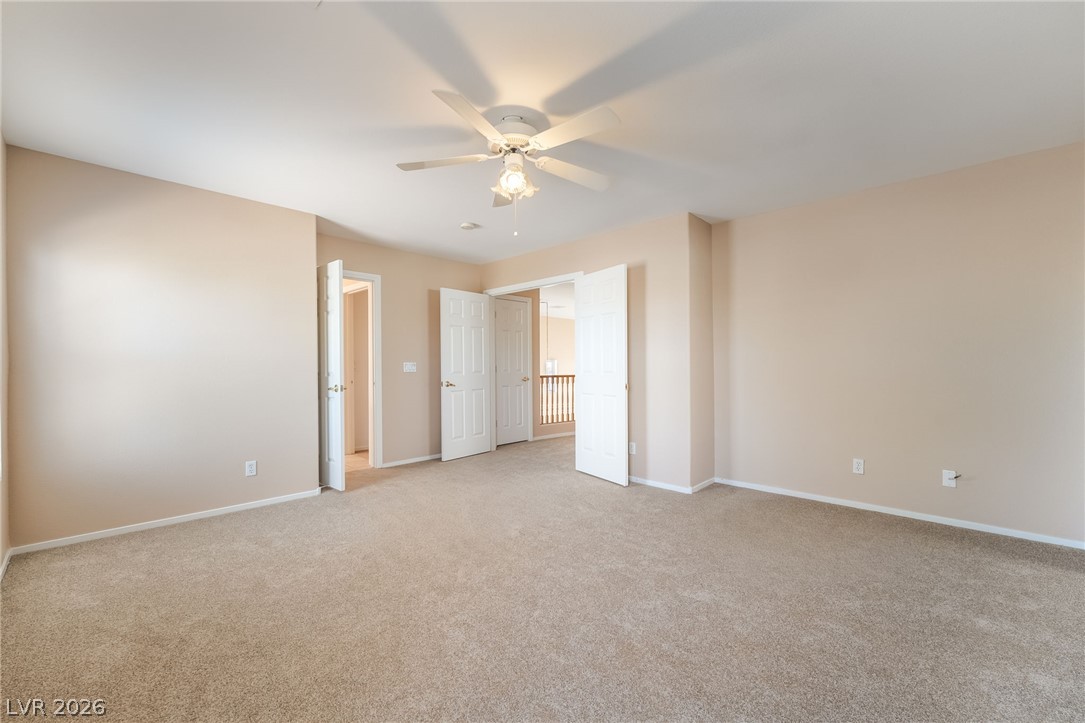
A spacious bedroom features soft carpeting, neutral walls, and classic white paneled doors.
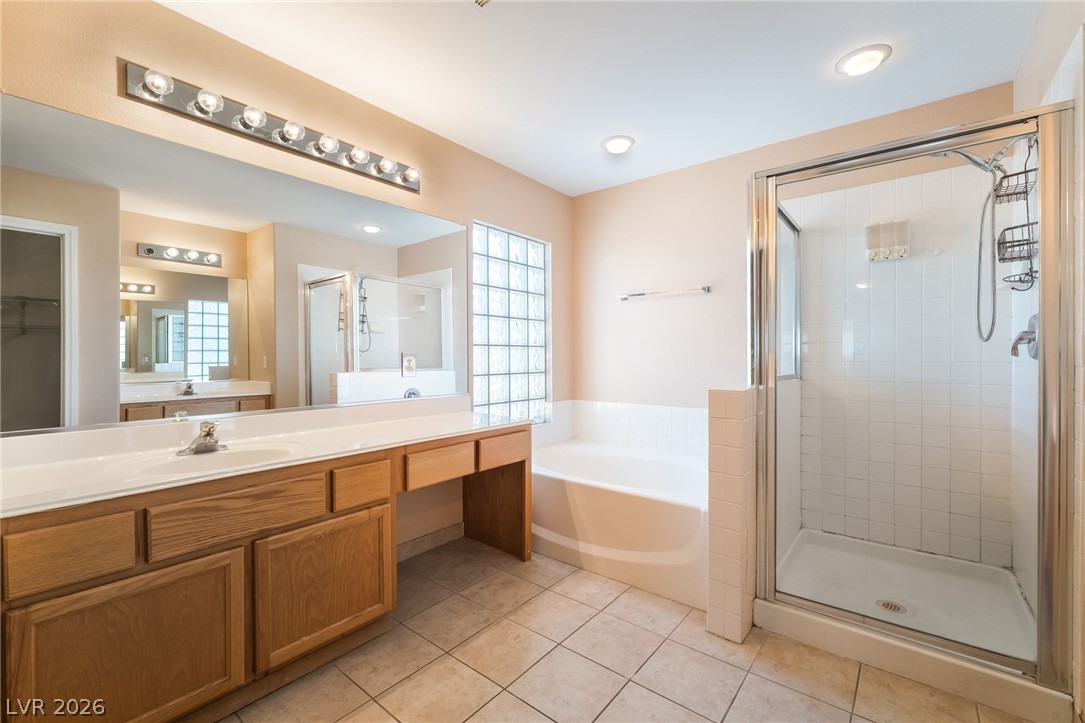
Tiled flooring and a separate walk-in shower define this functional bathroom layout.
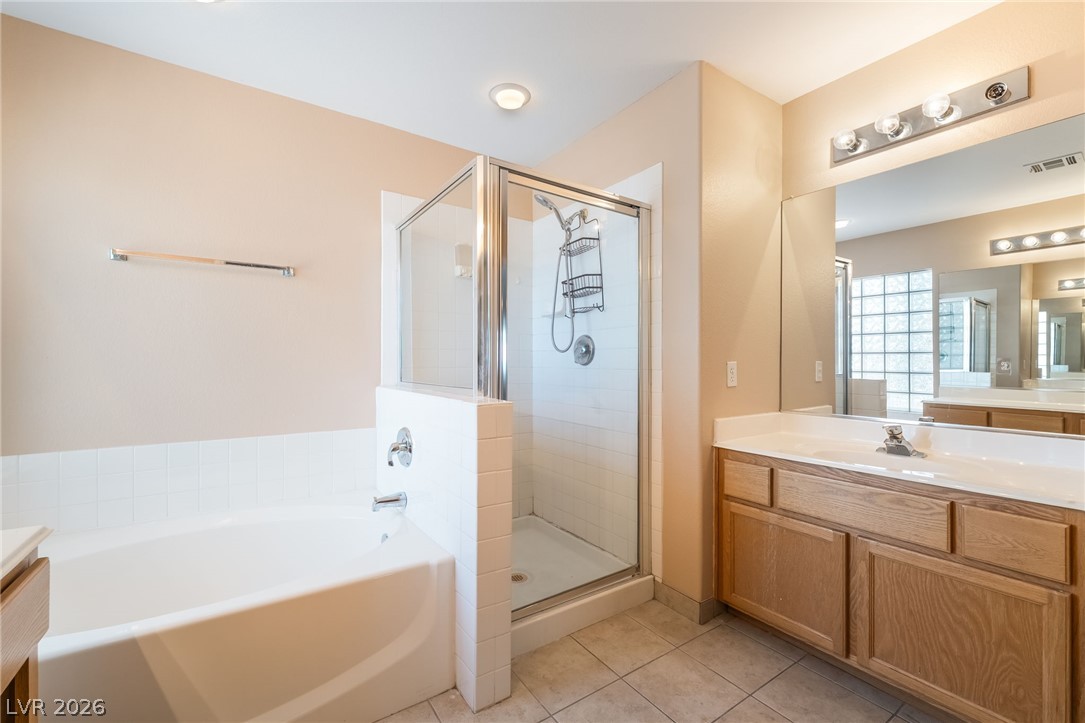
Tile flooring and a separate glass-enclosed shower complement the wood vanity in this master bathroom.
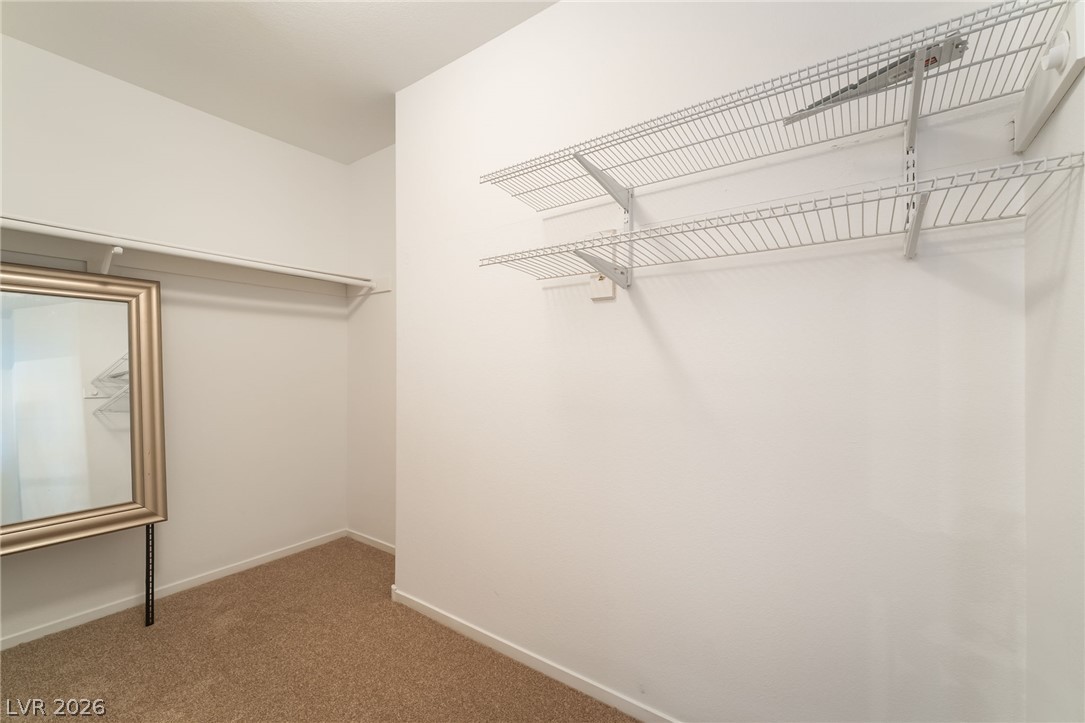
Ample wire shelving and soft carpeting define this functional walk-in closet space.
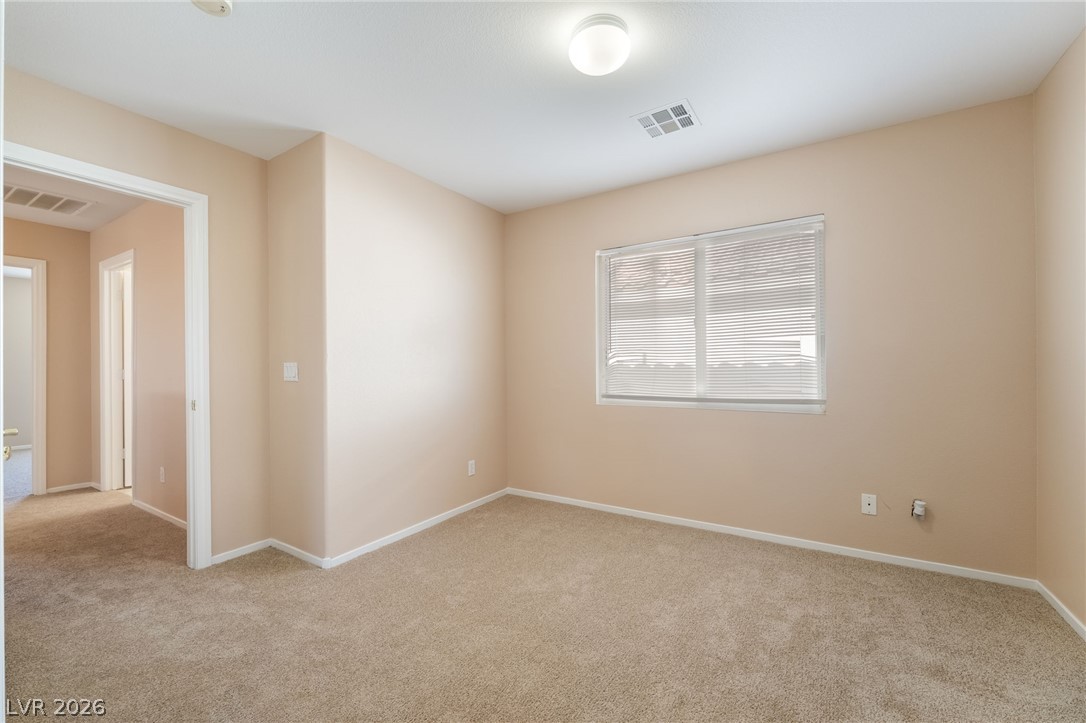
Wall-to-wall carpeting and a wide window bring warmth and light to this versatile bedroom.
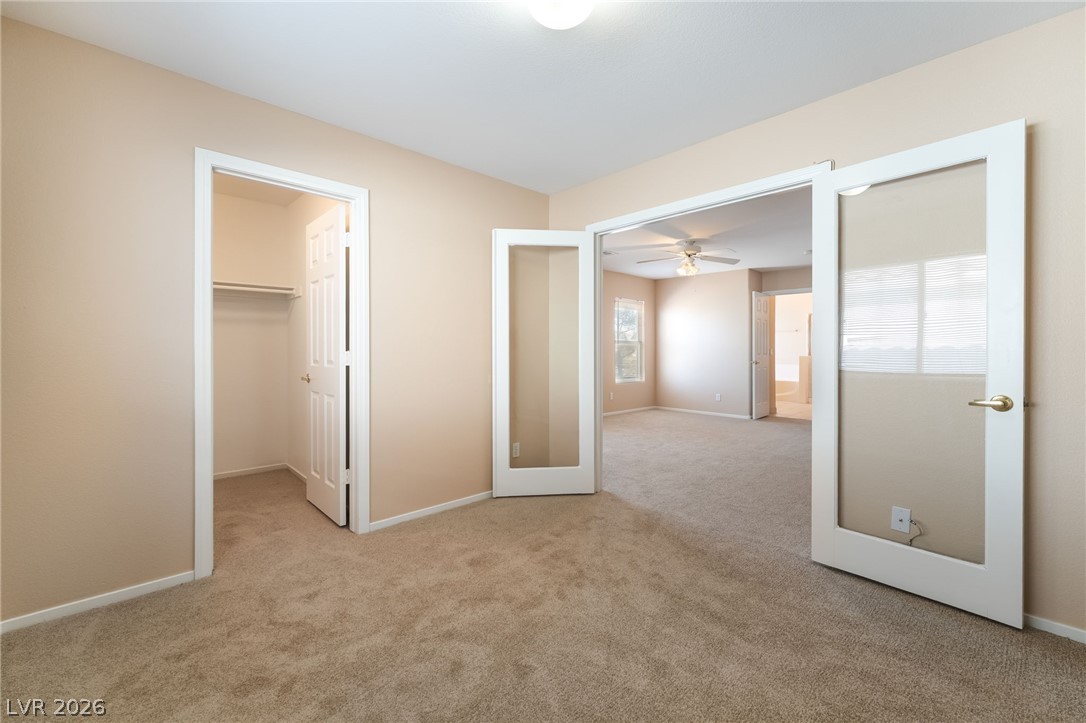
Double glass doors open to reveal an adjacent space layered with wall-to-wall carpeting.
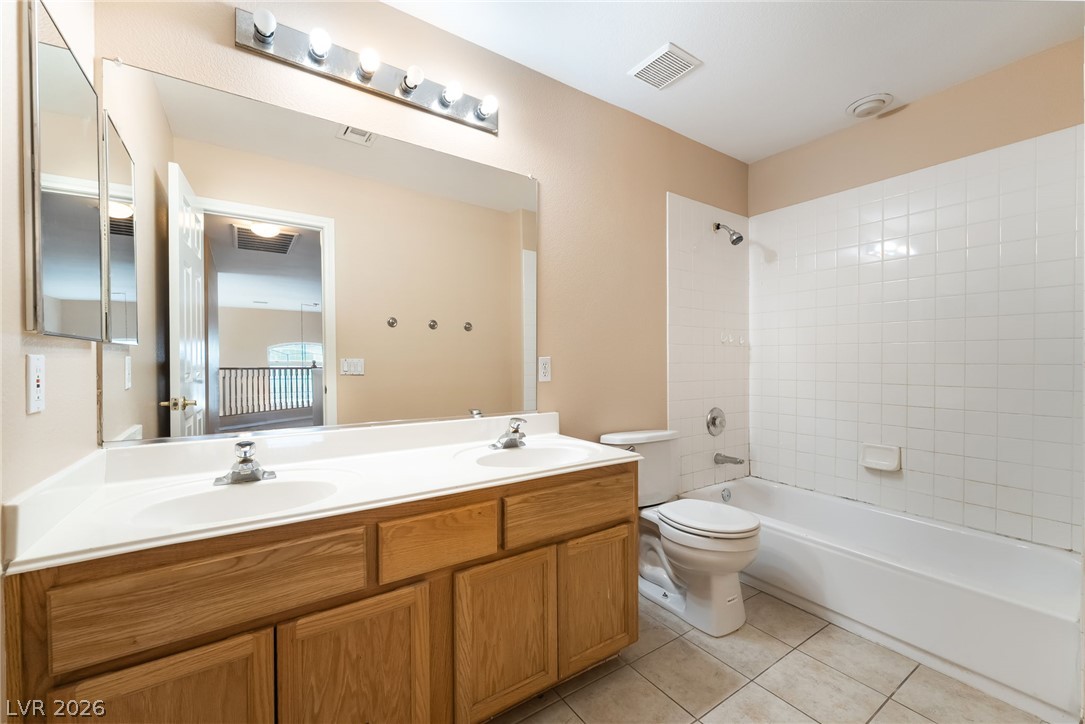
A spacious double vanity and a tiled tub shower combination highlight this functional bathroom.
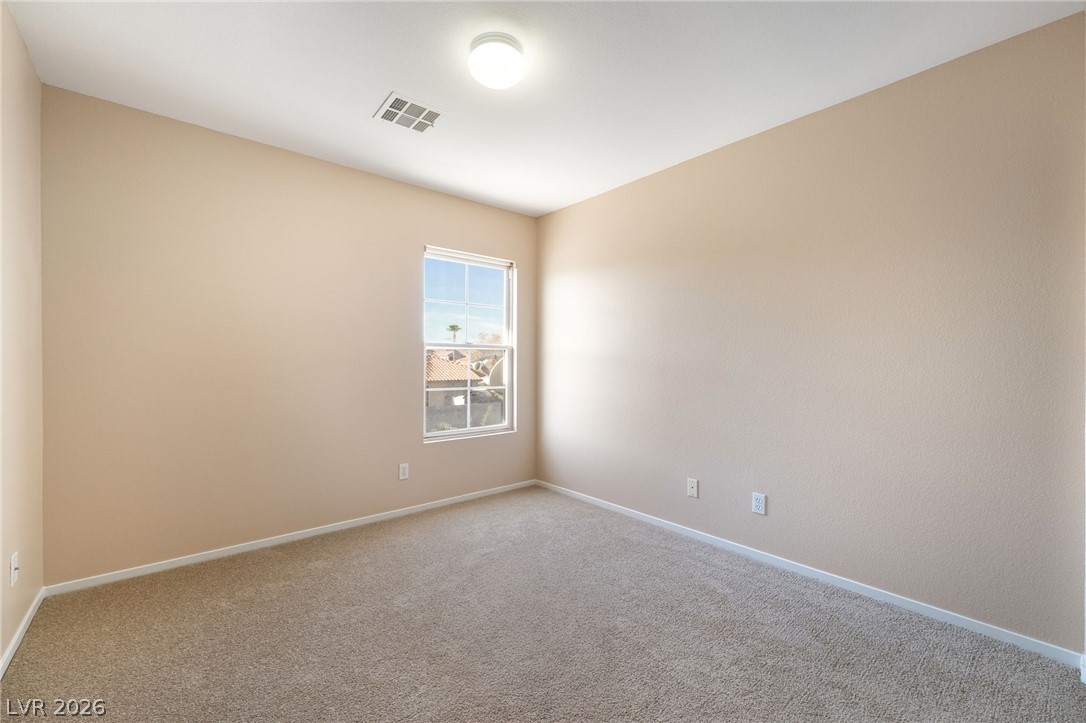
Plush carpeting and a single window define this versatile secondary bedroom space.
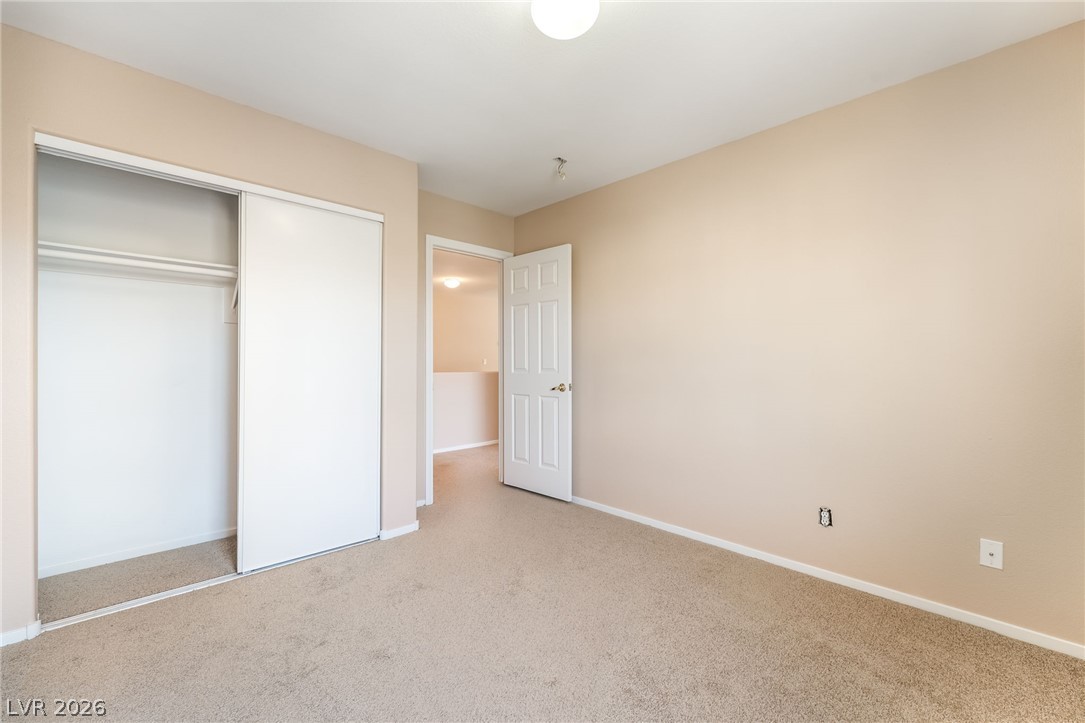
Neutral walls and plush carpeting create a tranquil atmosphere in this comfortable bedroom space.
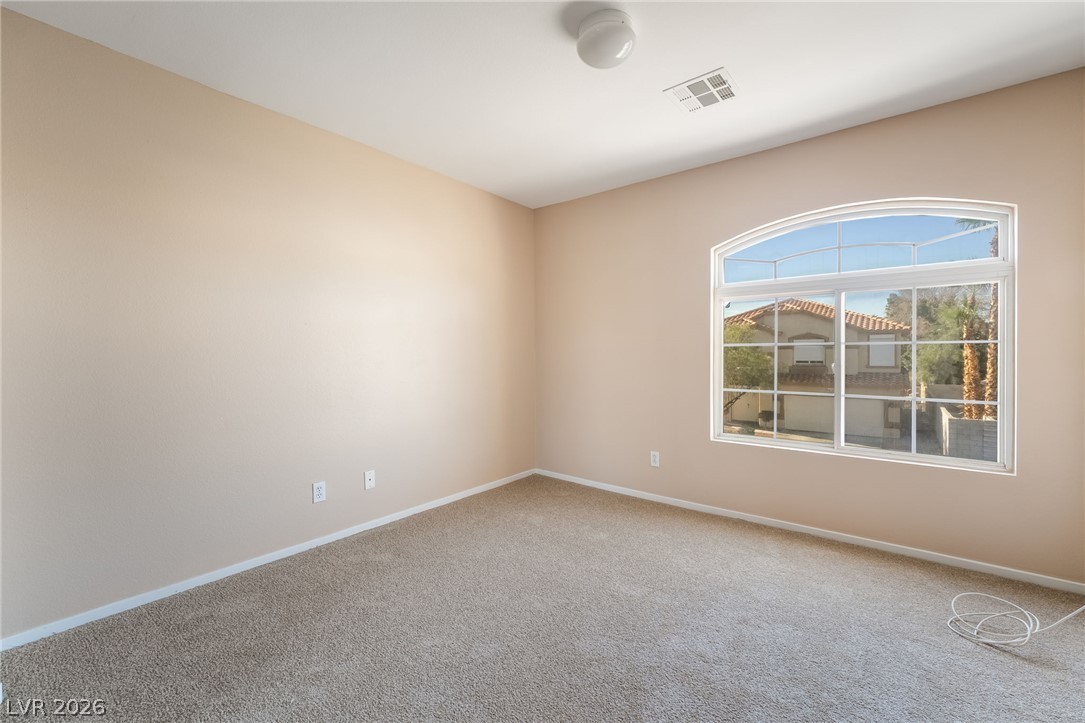
Plentiful natural light streams through a large arched window into this carpeted bedroom.
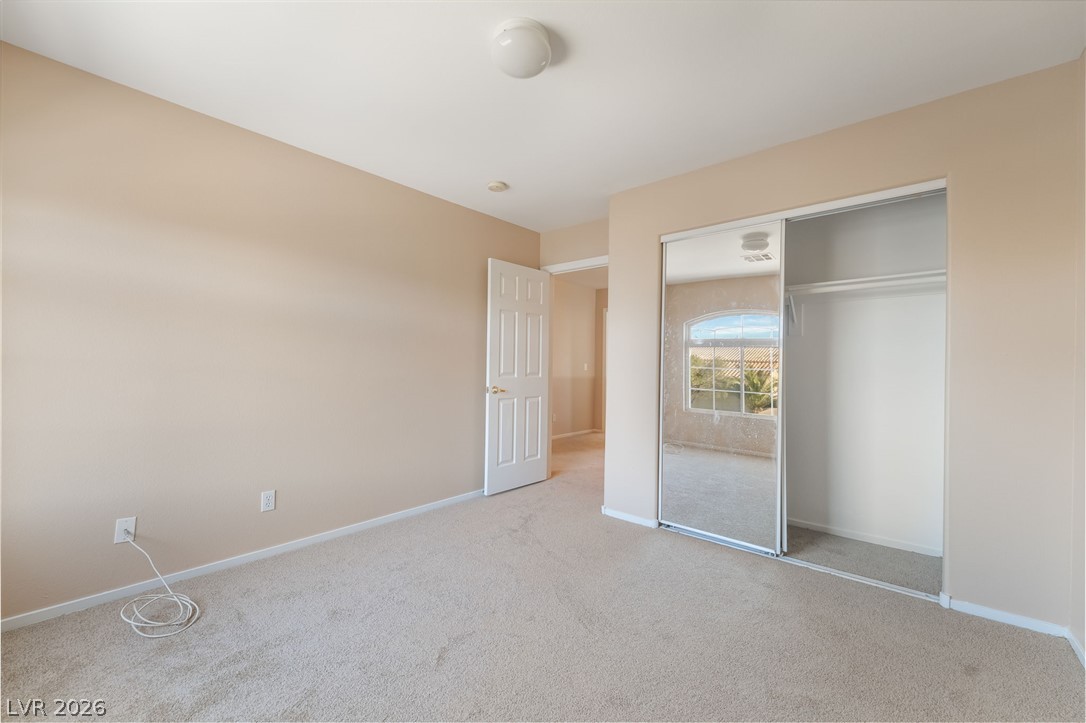
Soft carpeting underfoot defines this comfortable bedroom with a mirrored sliding closet.
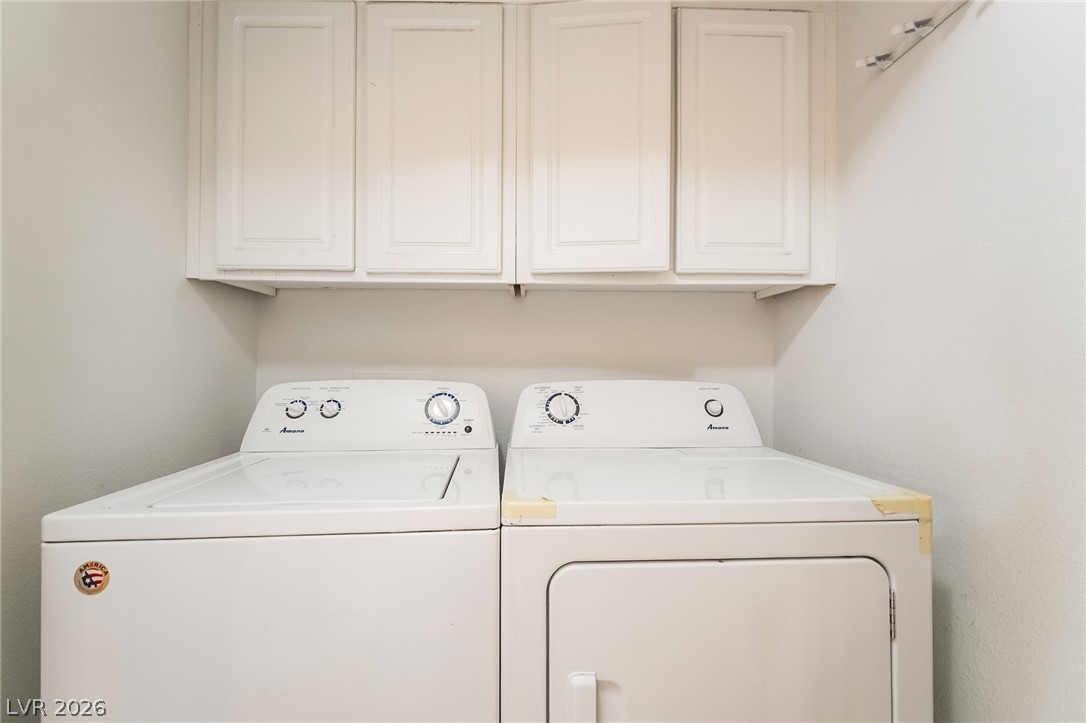
A dedicated laundry space features functional overhead cabinetry and side-by-side appliances.
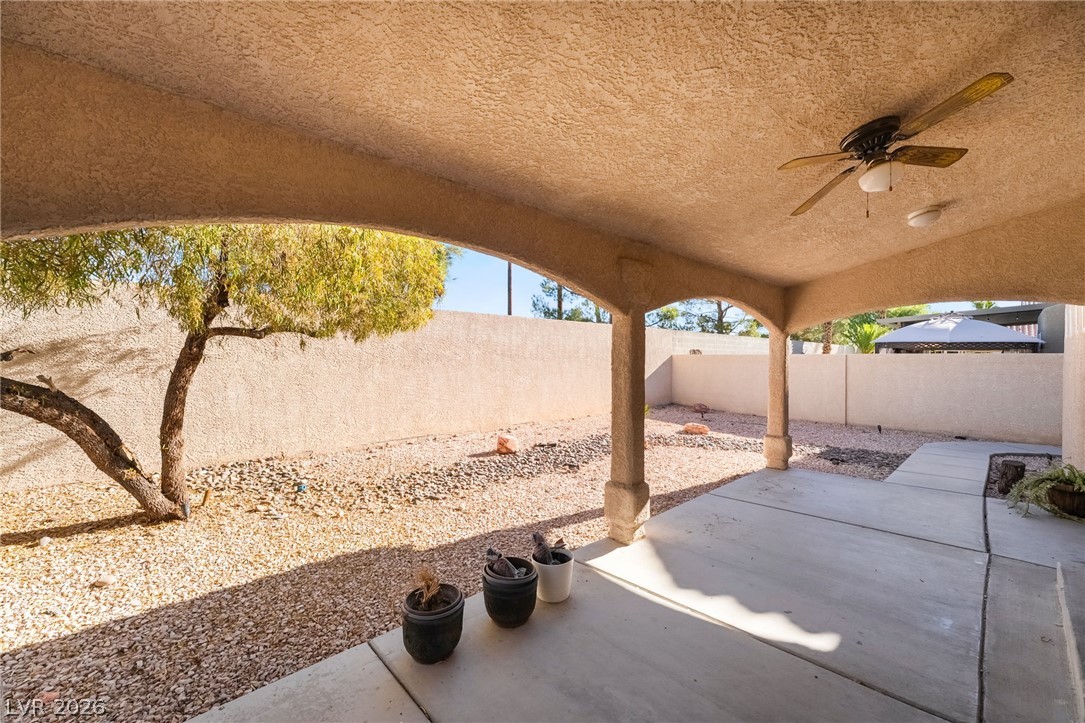
An arched covered patio provides a shaded transition to the low-maintenance gravel yard.
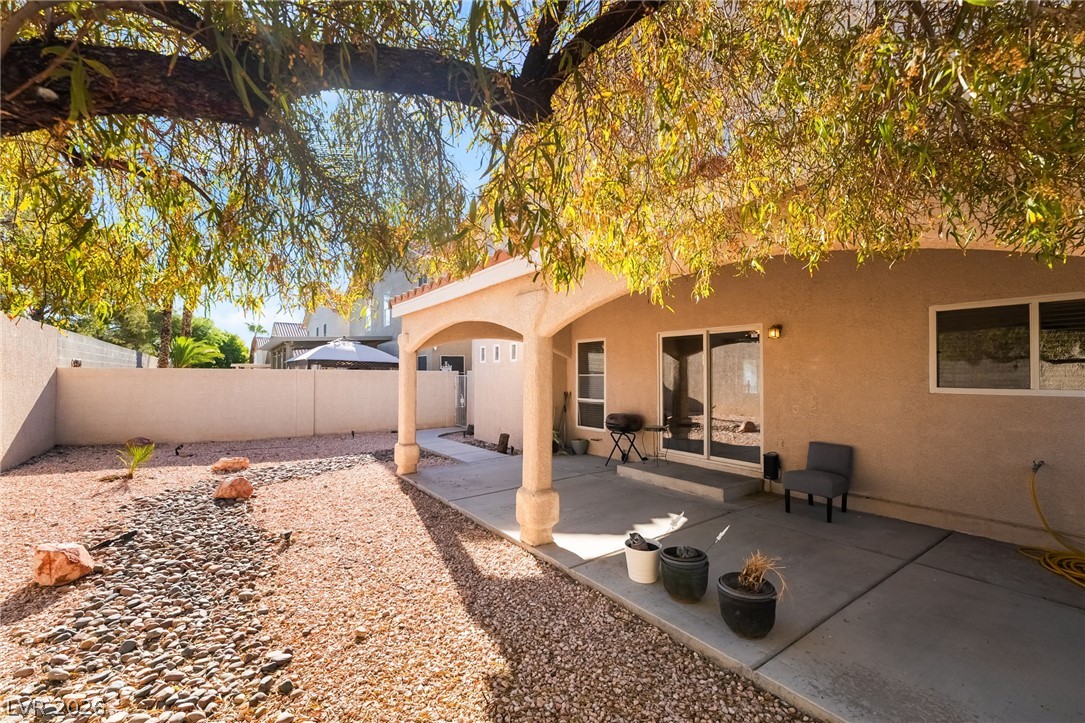
An arched covered patio provides a shaded retreat overlooking the low-maintenance desert backyard.
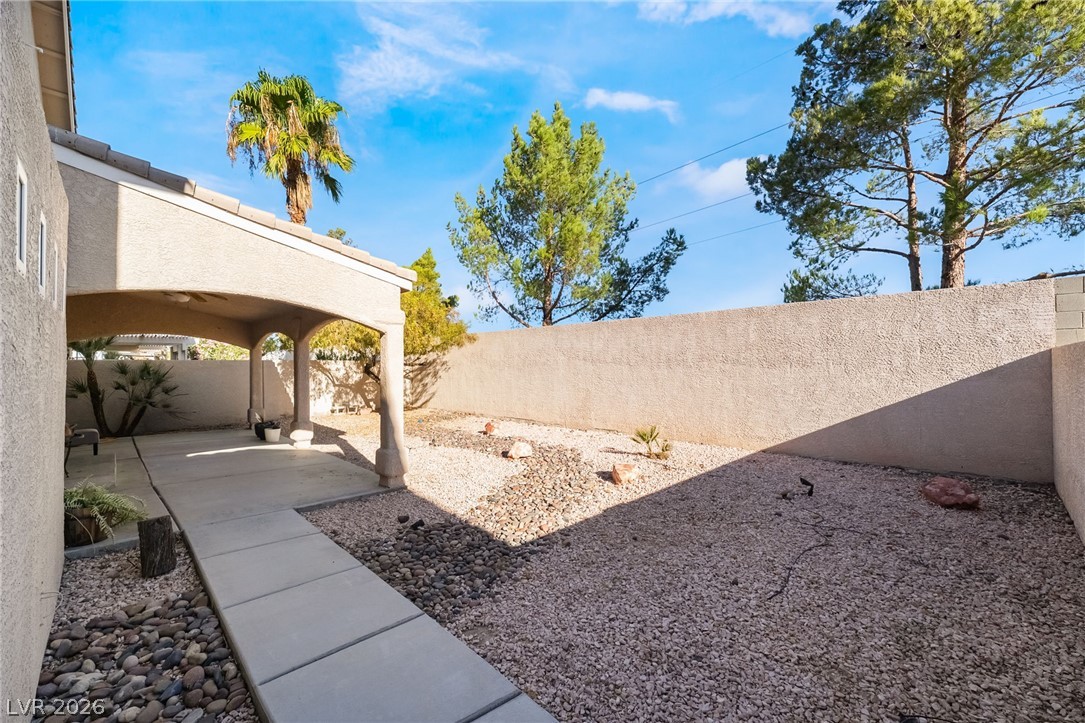
A concrete walkway borders the low-maintenance gravel yard beneath a covered rear patio.
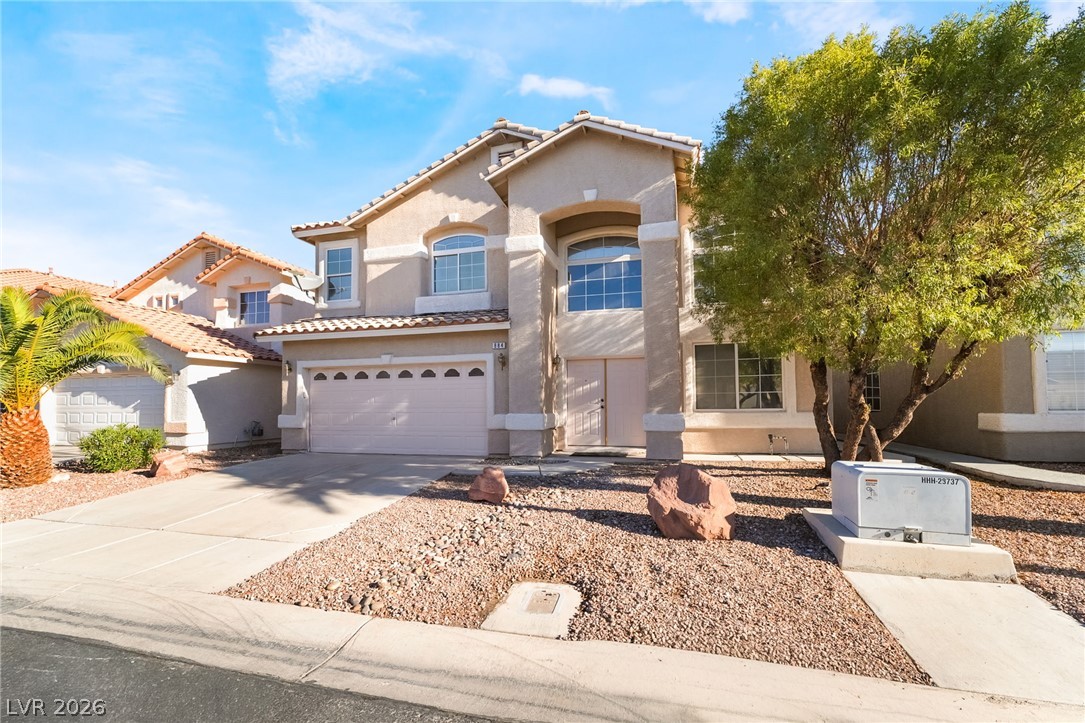
An inviting stucco exterior features arch details, a tiled roof, and a neat gravel yard.

Description
Spacious 4-bedroom, 3-bath home with 2,523 sq ft located in a desirable community close to shopping, dining, and major roadways. Features include a separate dining area, two living spaces, and a large primary suite with a garden tub and walk-in shower. Enjoy the covered patio for outdoor living, plus a 2-cargarage for added convenience. Comfortable layout with plenty of room to spread out! Available for rent now!
Details
| MLS # | 2817587 |
|---|---|
| Listing Type | For Lease |
| Style | House |
| Status | Pending |
| Year | 2000 |
| Days On Site | 51 |
| Listing Provided By | Signature Real Estate Group | Ricardo Ruiz |
Features
| Bed(s) | 4 |
|---|---|
| Bath(s) | 3 Total |
| SQ Feet | 2,523 |
| Garage | 2 |
| Story(s) | 2 |
| Zoning | Single Family |
| Acreage | 0.13 |
Interior
| Cooling | Central Air, Gas |
|---|---|
| Heating | Central, Electric |
| Heating Yes / No | Yes |
| Cooling Yes / No | Yes |
| Interior Features | Bathroomon Main Level, Ceiling Fans, Half Bathon Main Level, Window Treatments |
| Window Features | Blinds |
| Furnished | Unfurnished |
| Appliances | Dryer, Dishwasher, Disposal, Gas Range, Microwave, Refrigerator, Washer Dryer, Washer Dryer All In One, Washer |
| Fireplaces Total | 1 |
| Fireplace Yes / No | Yes |
Exterior
| Exterior Features | Patio, Irrigation Sprinklers |
|---|---|
| Roof | Tile |
| Construction Materials | Frame, Stucco |
| Lot Features | Drip Irrigation Bubblers, Desert Landscaping, Landscaped |
| Fencing | Block, Back Yard |
Parking
| Attached Garage Yes / No | Yes |
|---|---|
| Parking Features | Attached, Finished Garage, Garage, Garage Door Opener, Inside Entrance, Open, Private |
| Garage Yes / No | Yes |
Utilities
| Utilities | Cable Available |
|---|
Location
| Senior Community Yes / No | No |
|---|
Area Information
| State | NV |
|---|---|
| County | Clark |
| City | Las Vegas |
| Zip Code | 89183 |
| Community Name | Silverado South |
| School District | Silverado |
| Elementary School | Wolff |
| High School | Silverado |
Request a showing
Request a showing
Contact
Learn More About This Property

| State | NV |
|---|---|
| County | Clark |
| City | Las Vegas |
| Zip Code | 89183 |
| Community Name | Silverado South |
| School District | Silverado |
| Elementary School | Wolff |
| High School | Silverado |
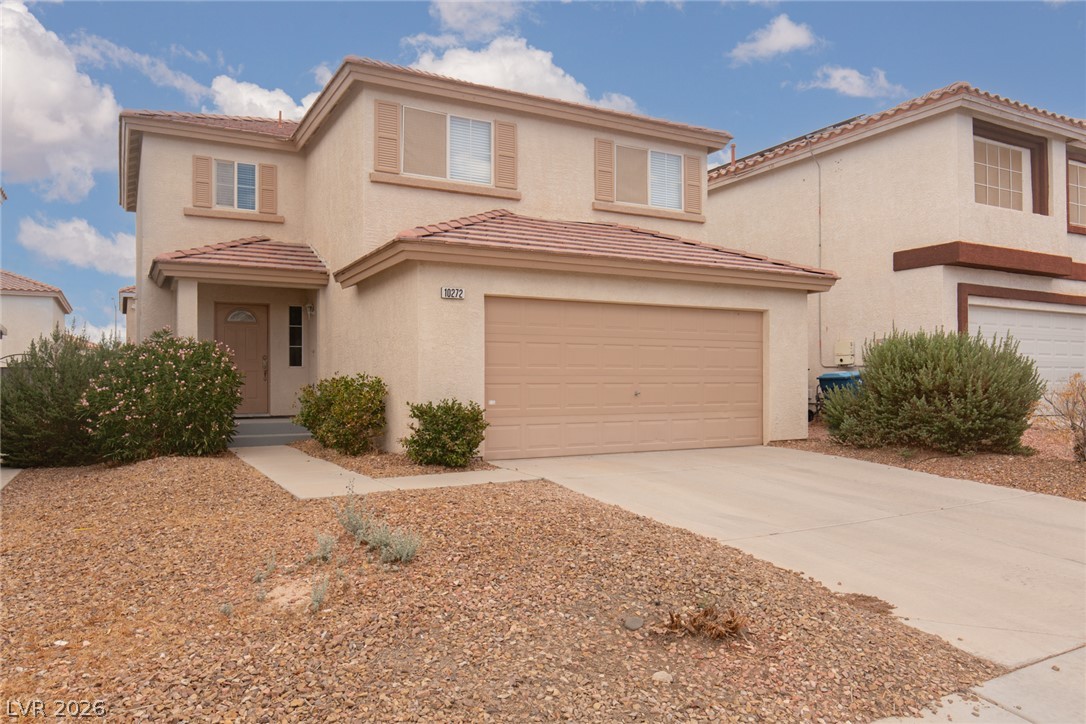
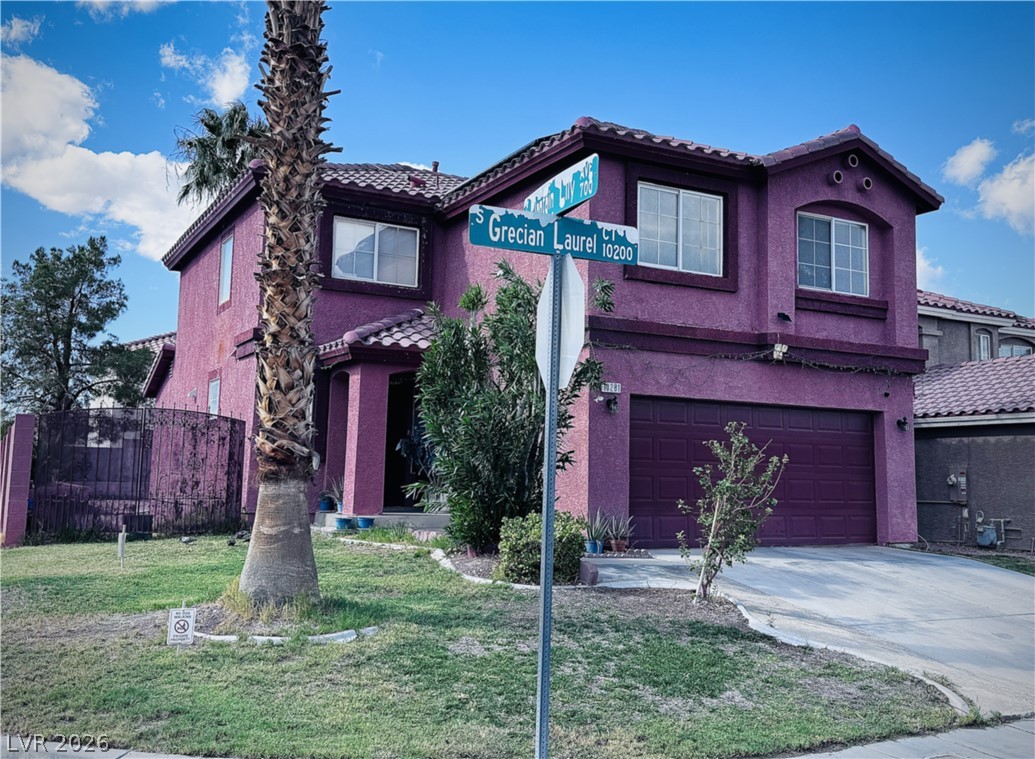
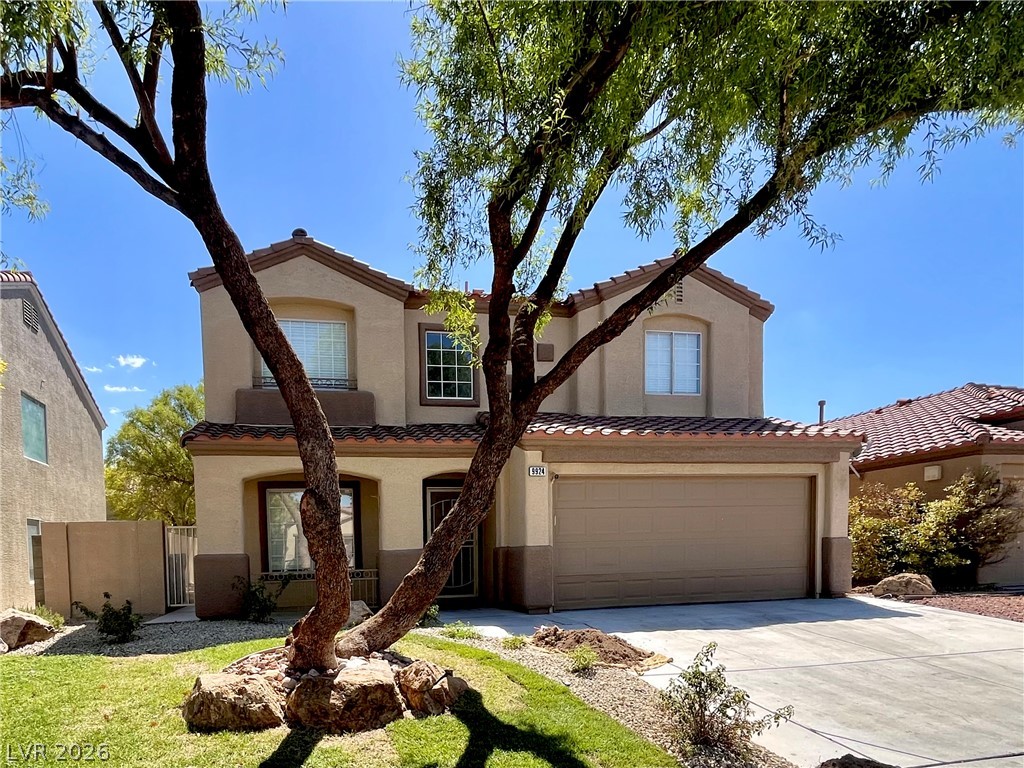
Nearby Listings (Within 1/2 mile)
Price: $1K - $3K
sqft: 1,500 - 3,000

Listing Updated: October 30, 2026 at 3:02:28 PM PDT