
$2,855 $17 est/mo Sourced by Back At You
8357 Aurora Ridge Avenue,Las Vegas, NV 89147
Las Vegas, NV 89147
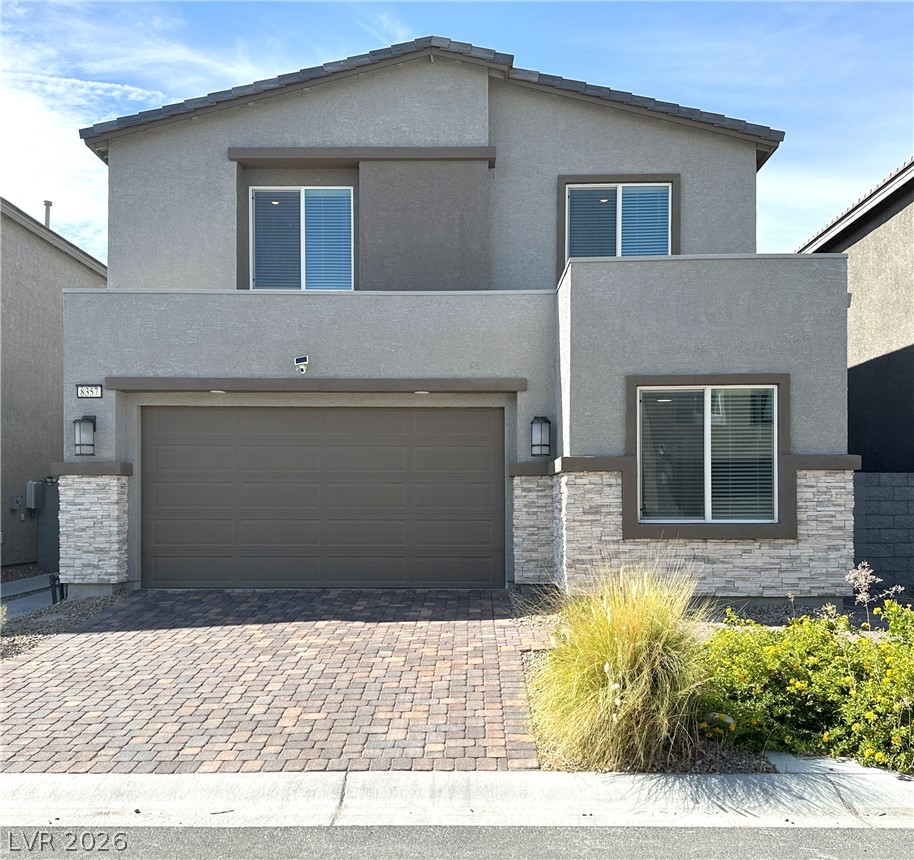
A modern two-story exterior highlights clean architectural lines and textured stone accents.
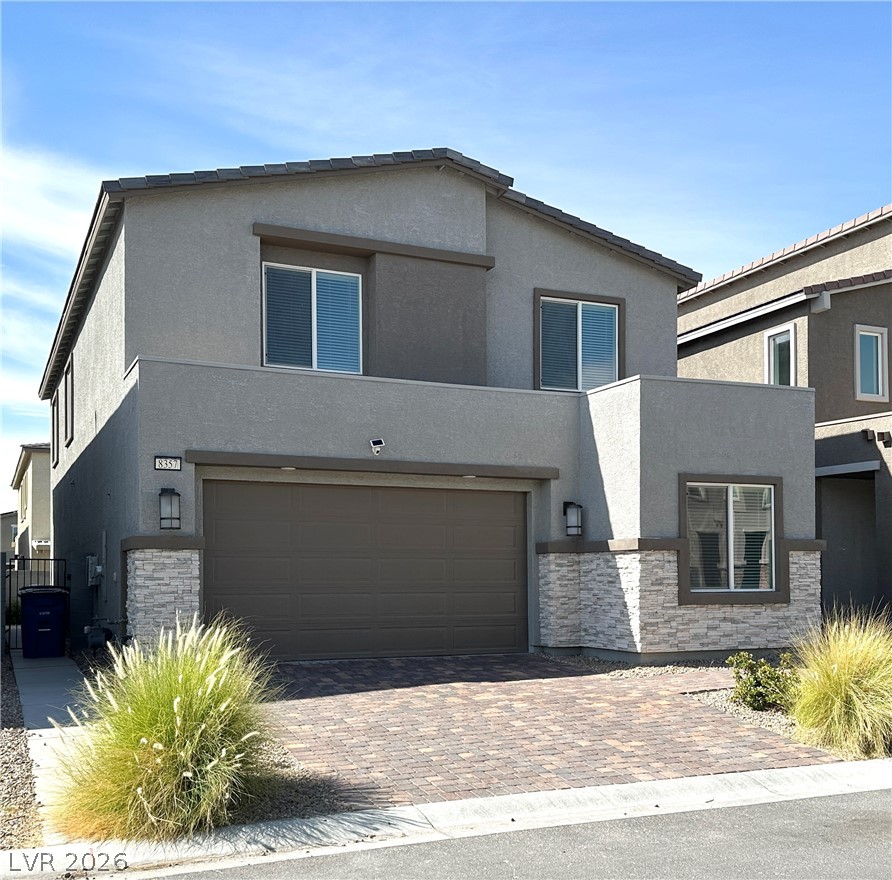
Modern stone veneer accents complement the stucco exterior and paver driveway of this two-story home.
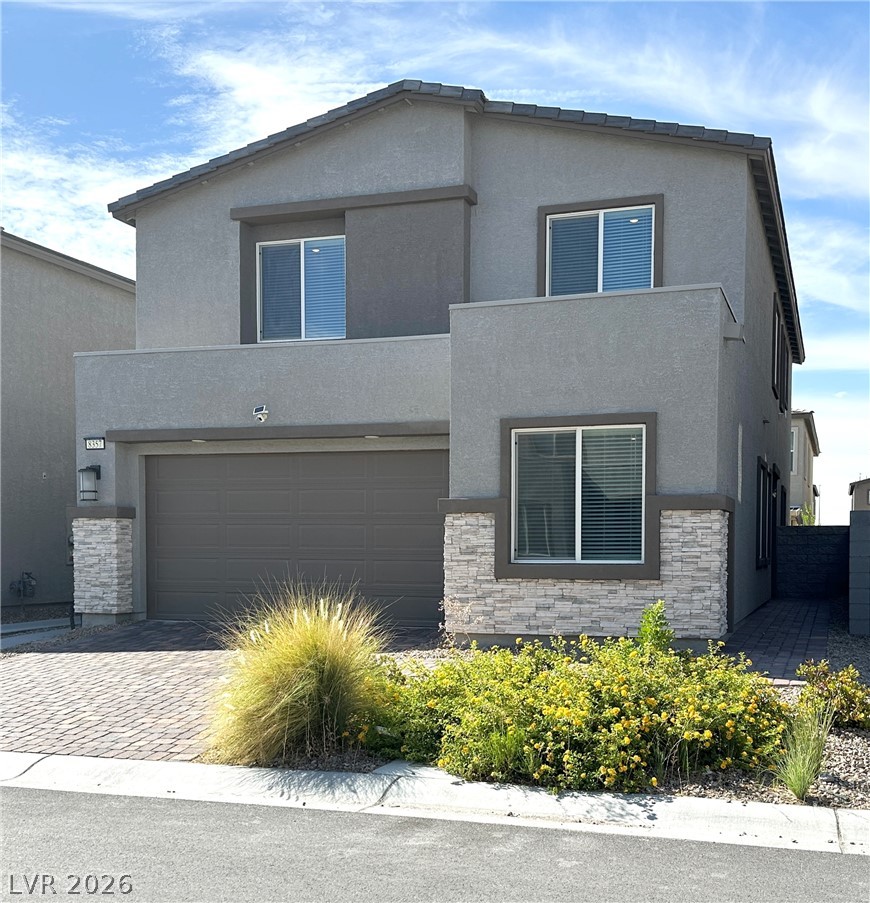
Clean architectural lines and manicured desert plantings create a welcoming two-story exterior facade.
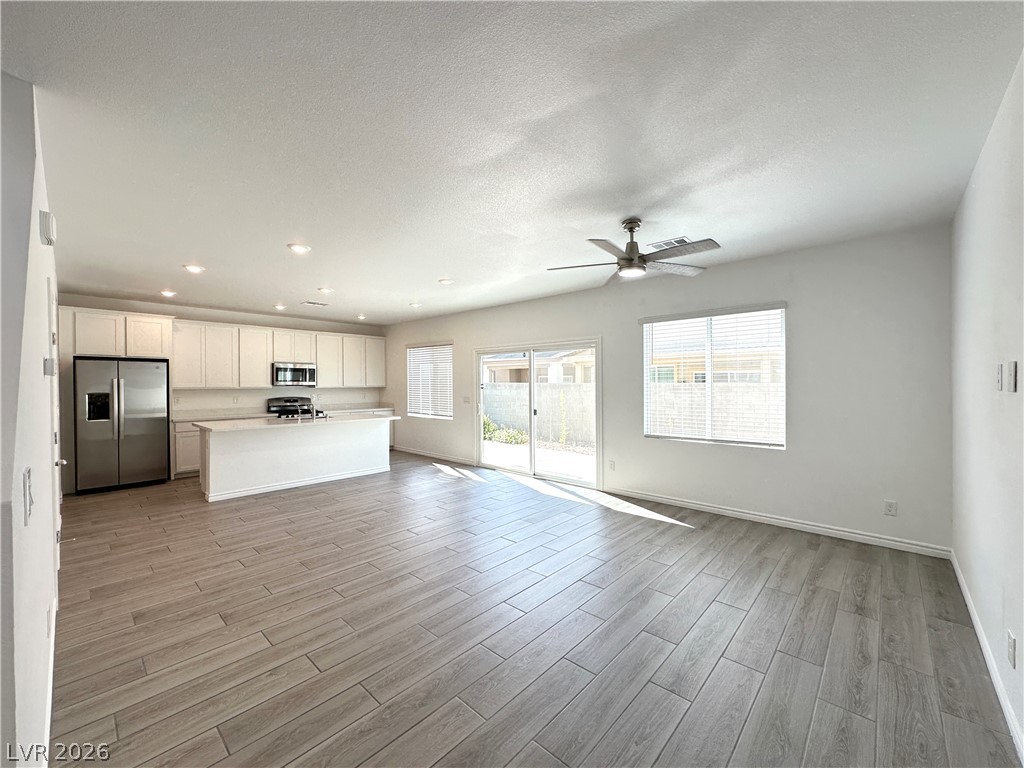
An open living space transitions seamlessly into the kitchen over wood-look flooring.
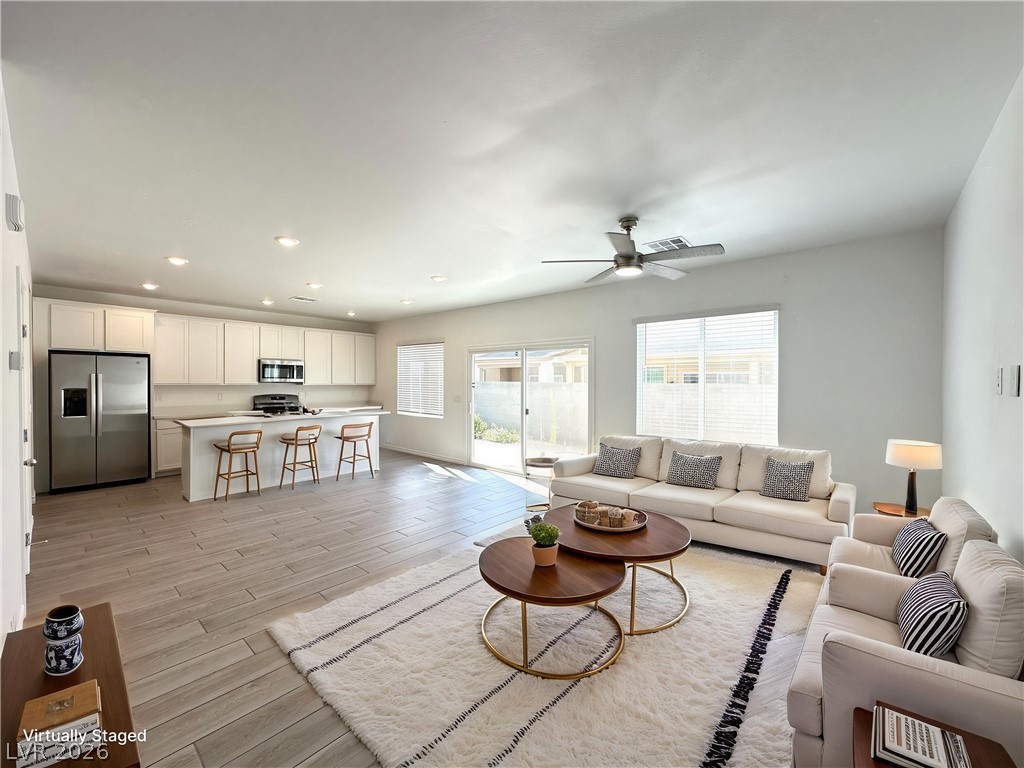
An open floorplan seamlessly connects the airy living area to the kitchen.
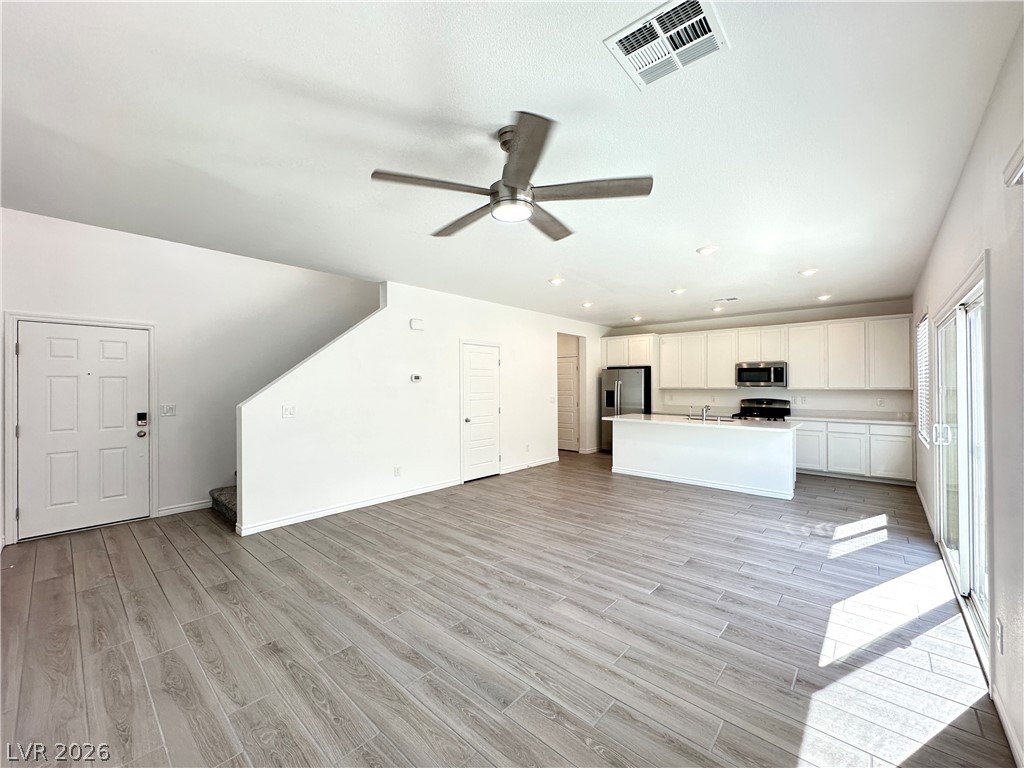
An open floorplan design connects the spacious living area directly to the kitchen.
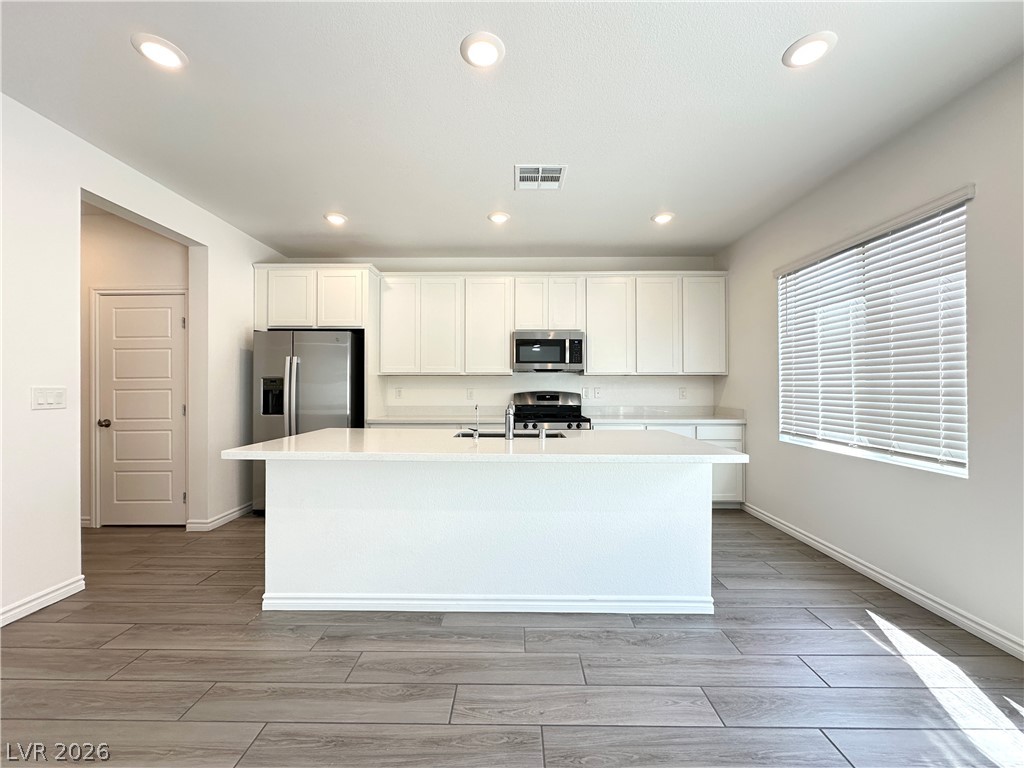
Sleek modern cabinetry and a generous center island define this streamlined culinary space.
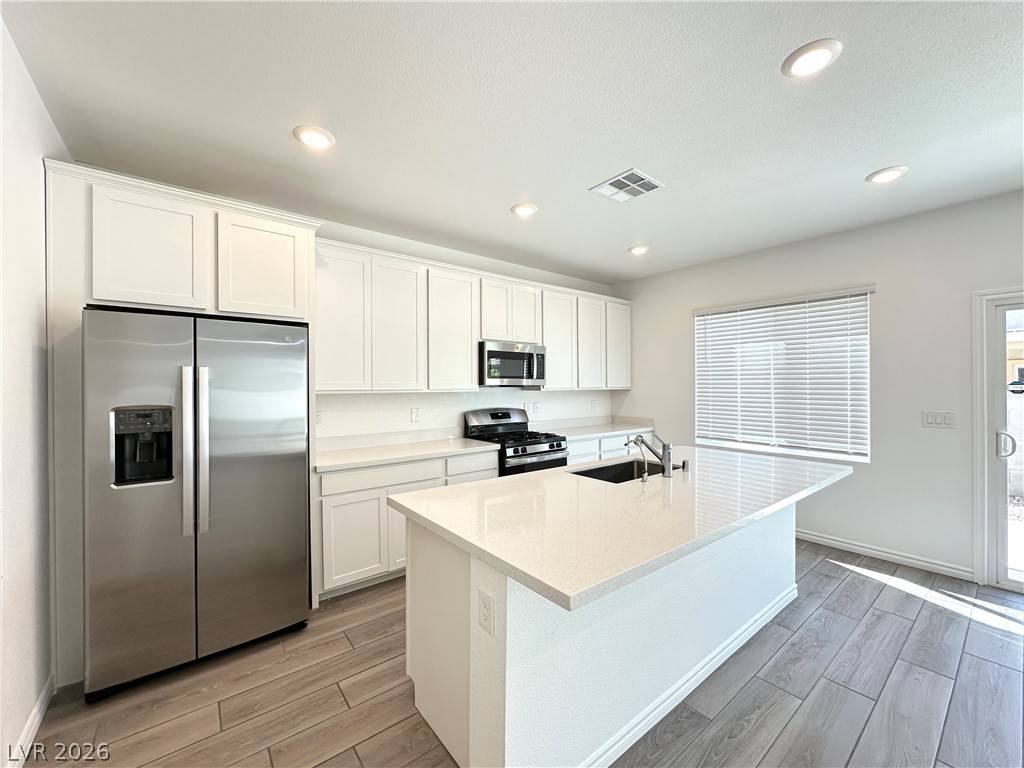
Gleaming stone countertops and wood-look tile flooring elevate this modern culinary space.
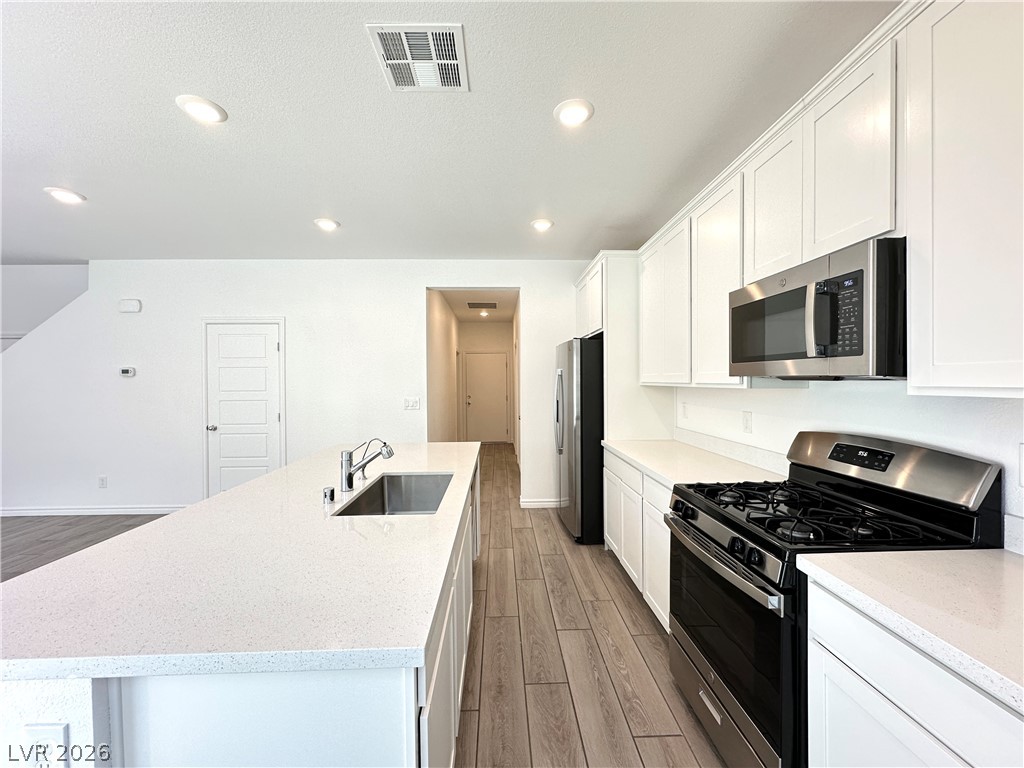
Clean lines and recessed lighting define this modern kitchen complete with a large central island.
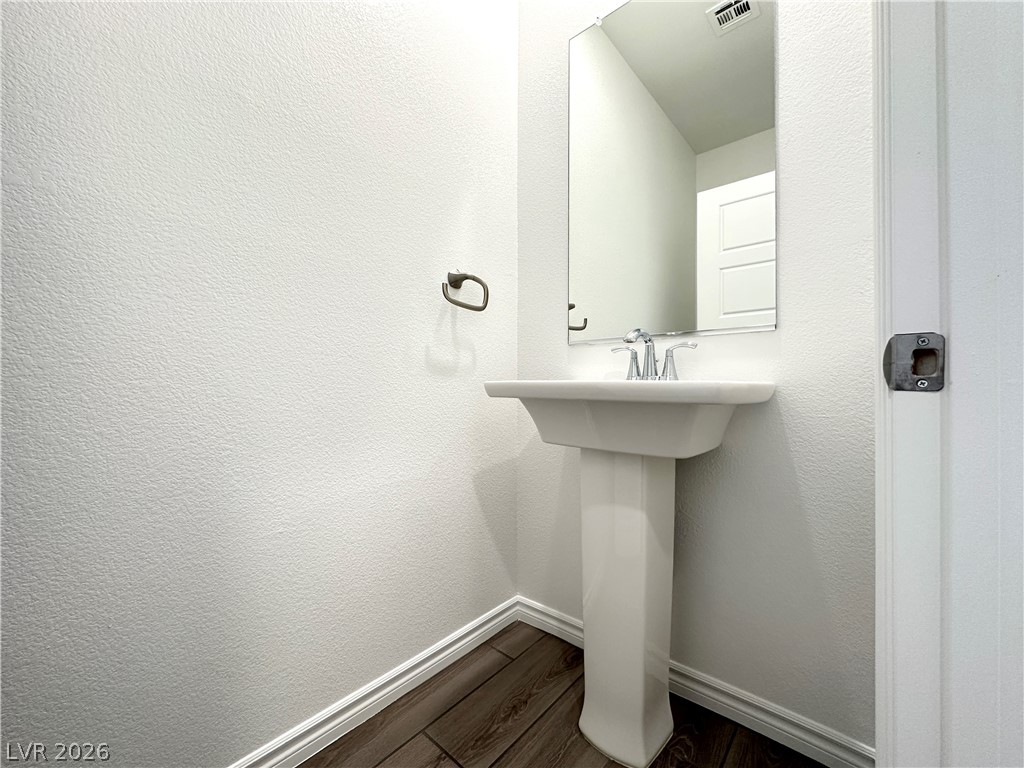
Clean lines and classic design define this elegant powder room with wood-look flooring.
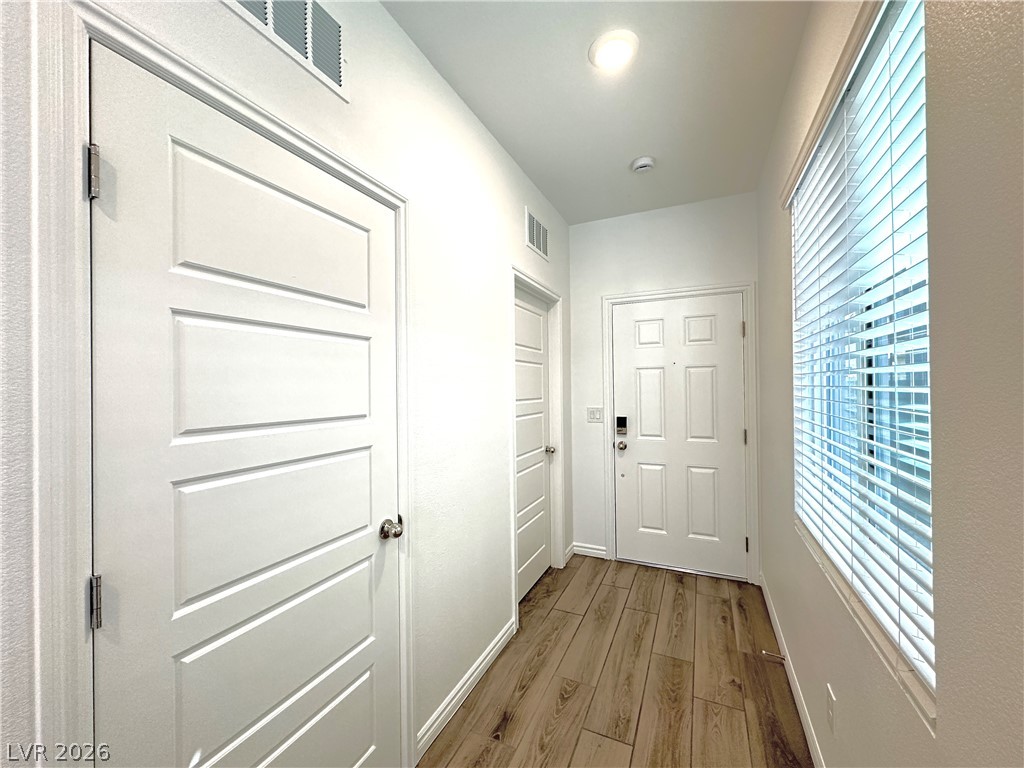
Warm wood flooring and clean white walls welcome guests into this inviting???????????????????????????????? entryway.
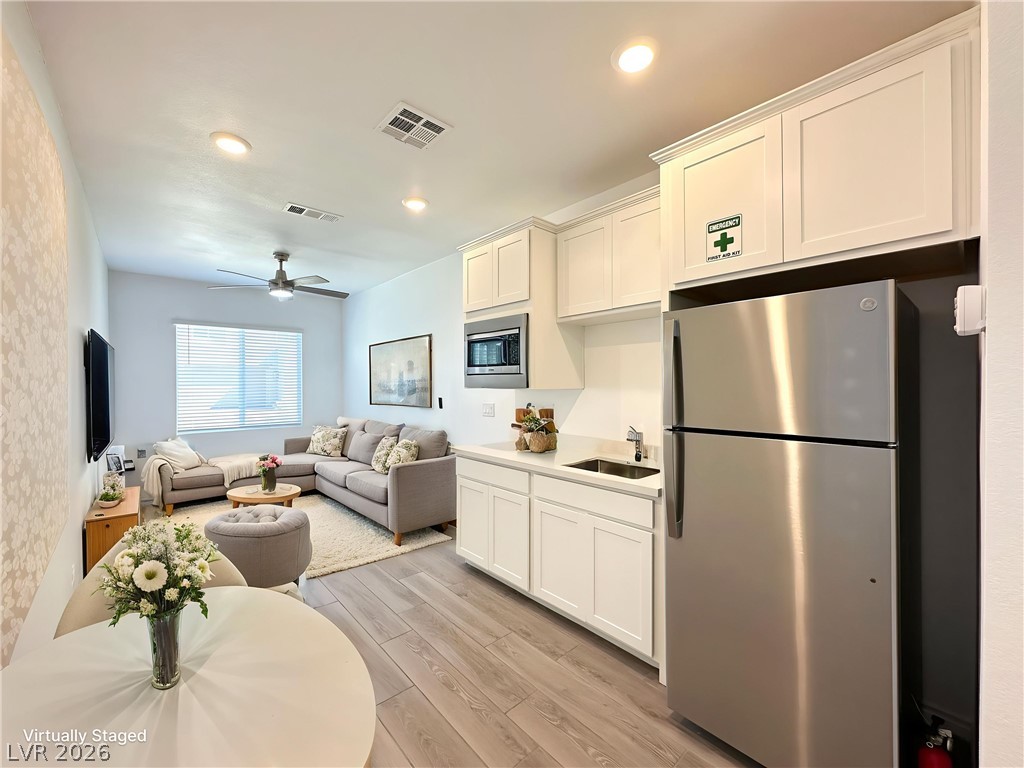
An open floorplan seamlessly connects the functional kitchen area with the comfortable living space.
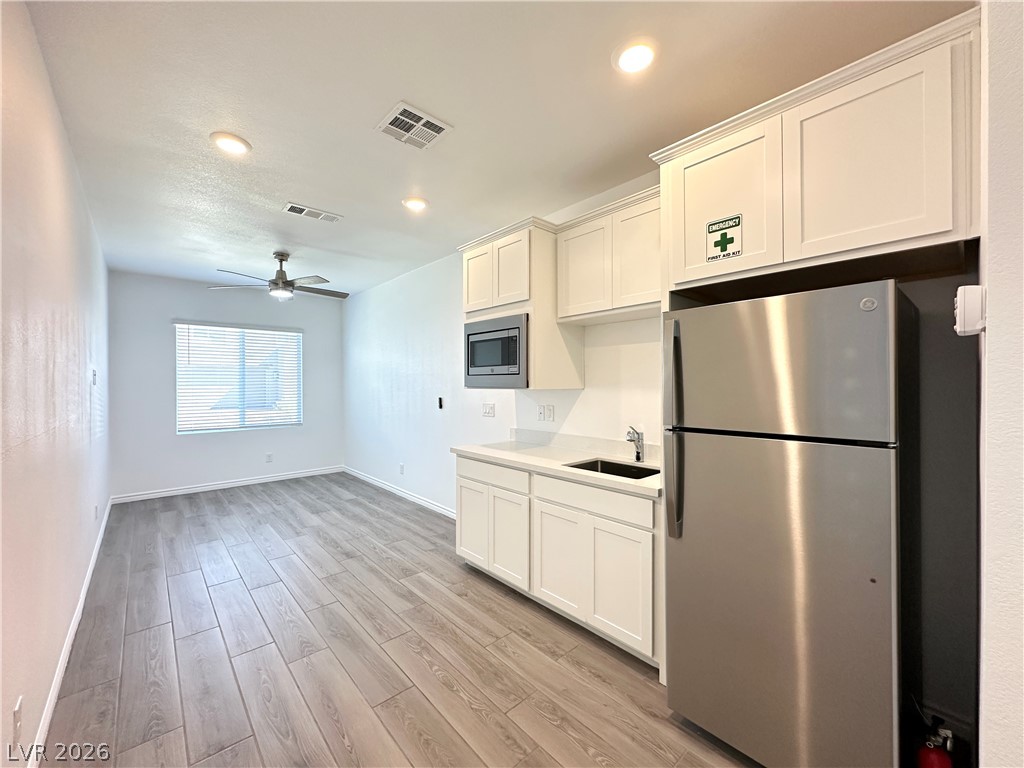
Streamlined cabinetry and modern plank flooring define this efficient, open-concept living space.
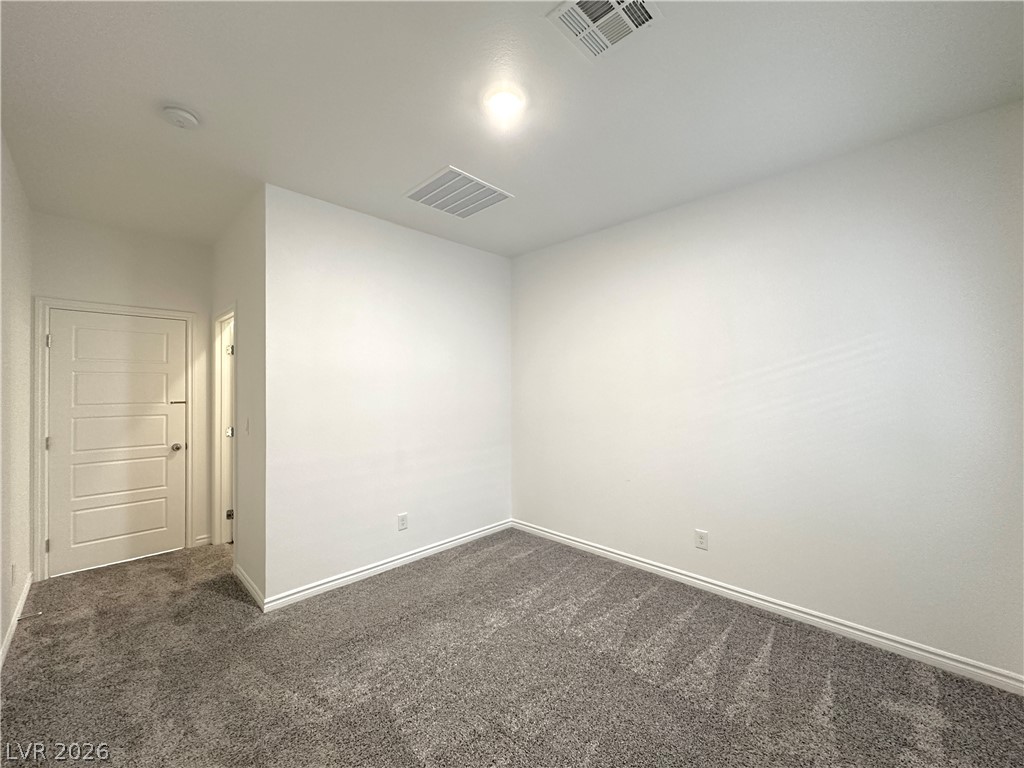
Plush wall-to-wall carpeting and clean white walls define this versatile interior space.
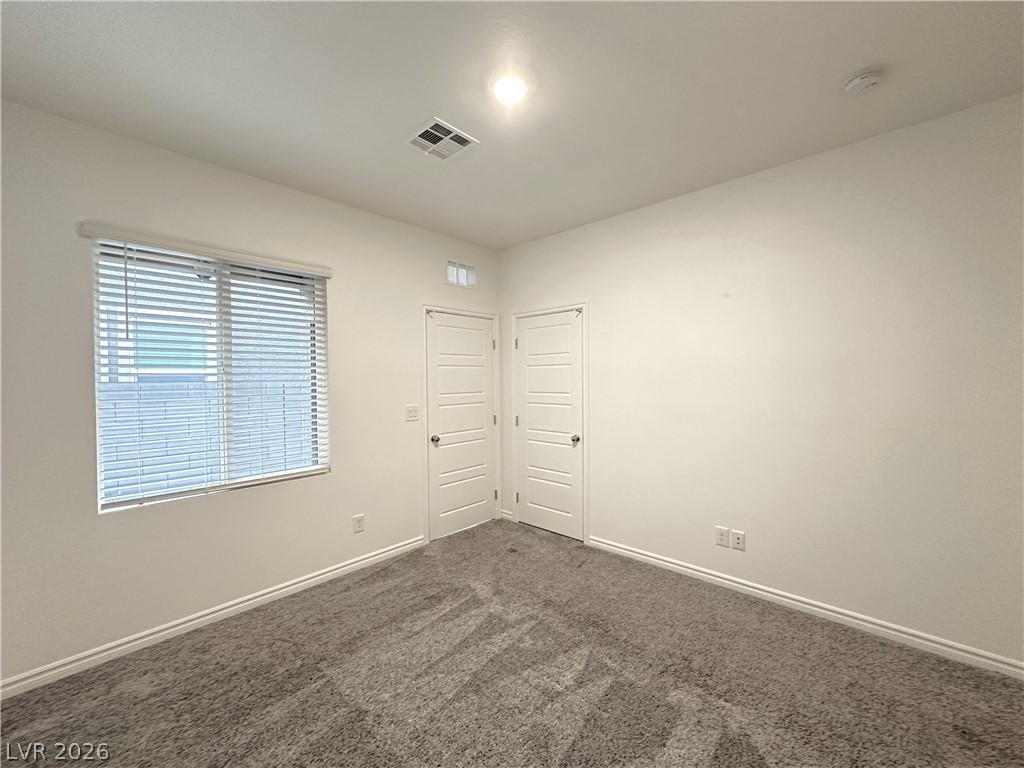
Plush carpeting anchors this versatile room with a bright window and dual closets.
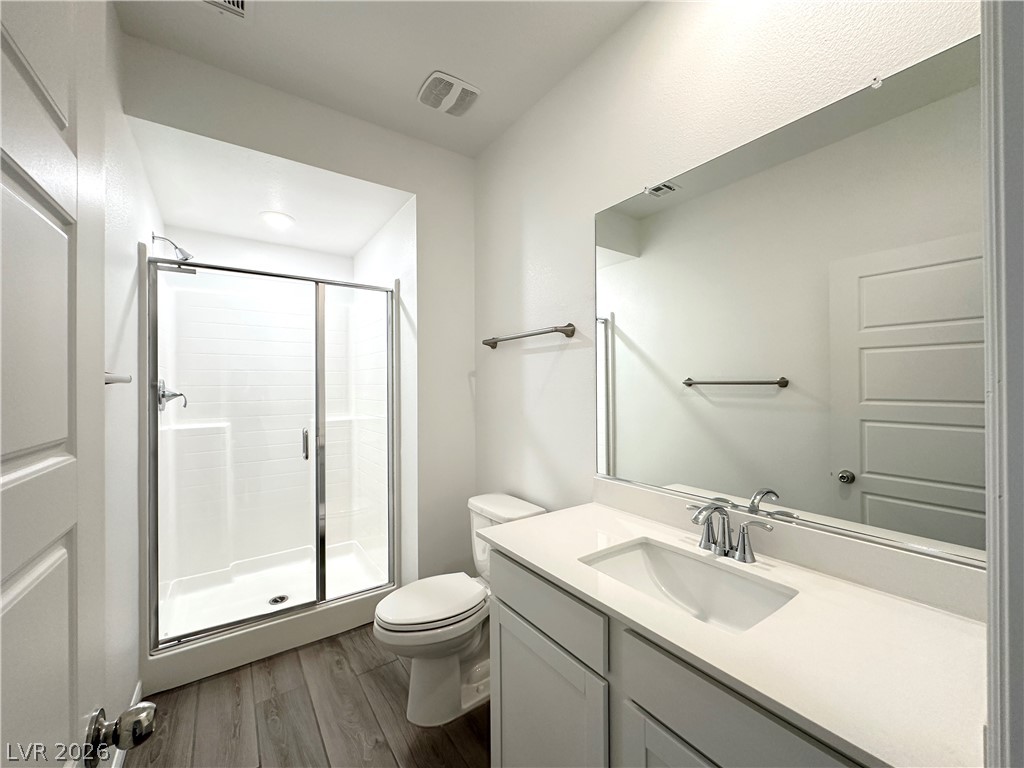
Clean lines and modern fixtures define this light-filled guest bathroom with a glass-enclosed shower.
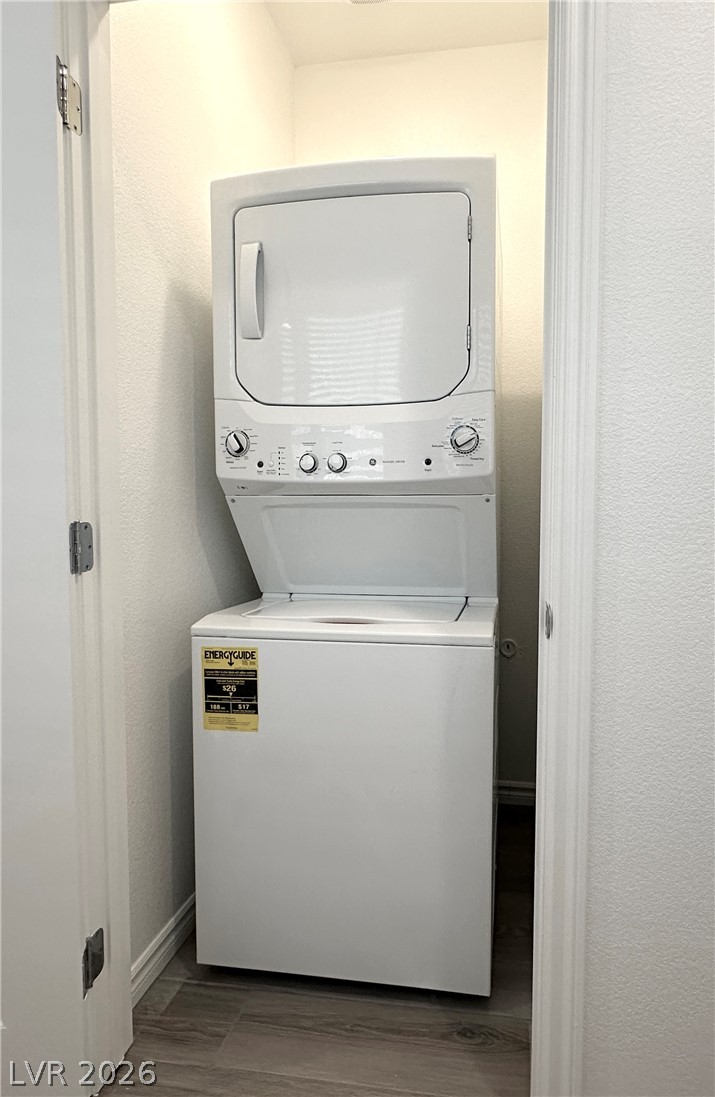
A dedicated laundry closet optimizes space with efficient vertical utility design and durable wood flooring.
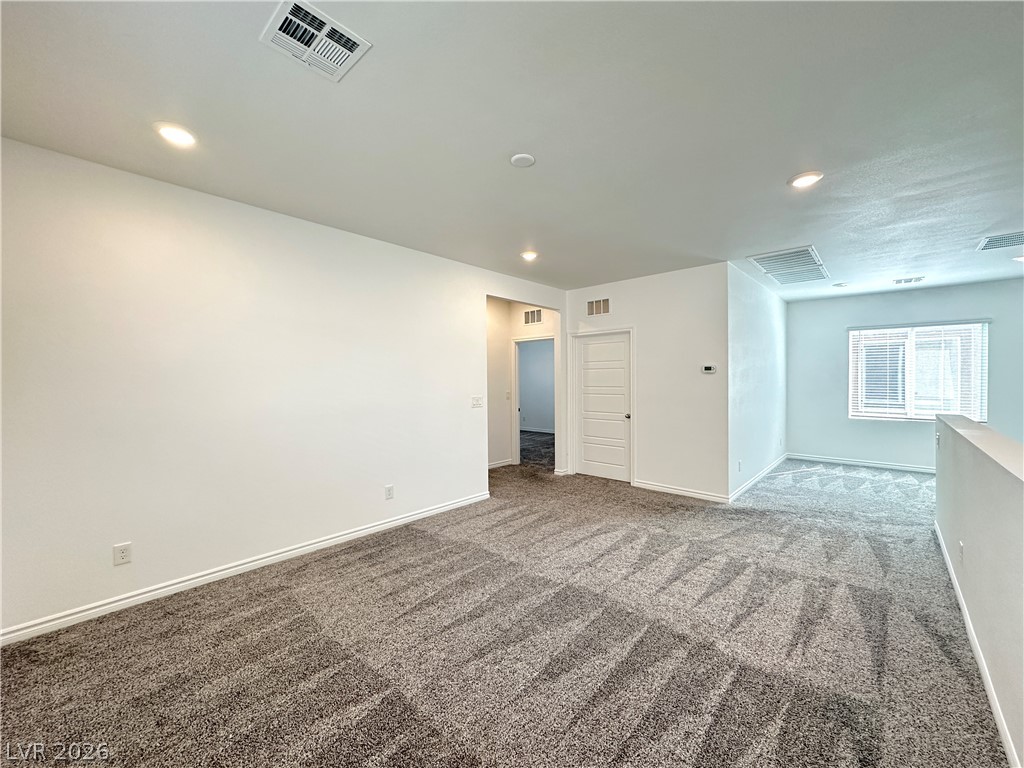
A spacious upper-level loft features wall-to-wall carpeting and recessed lighting.
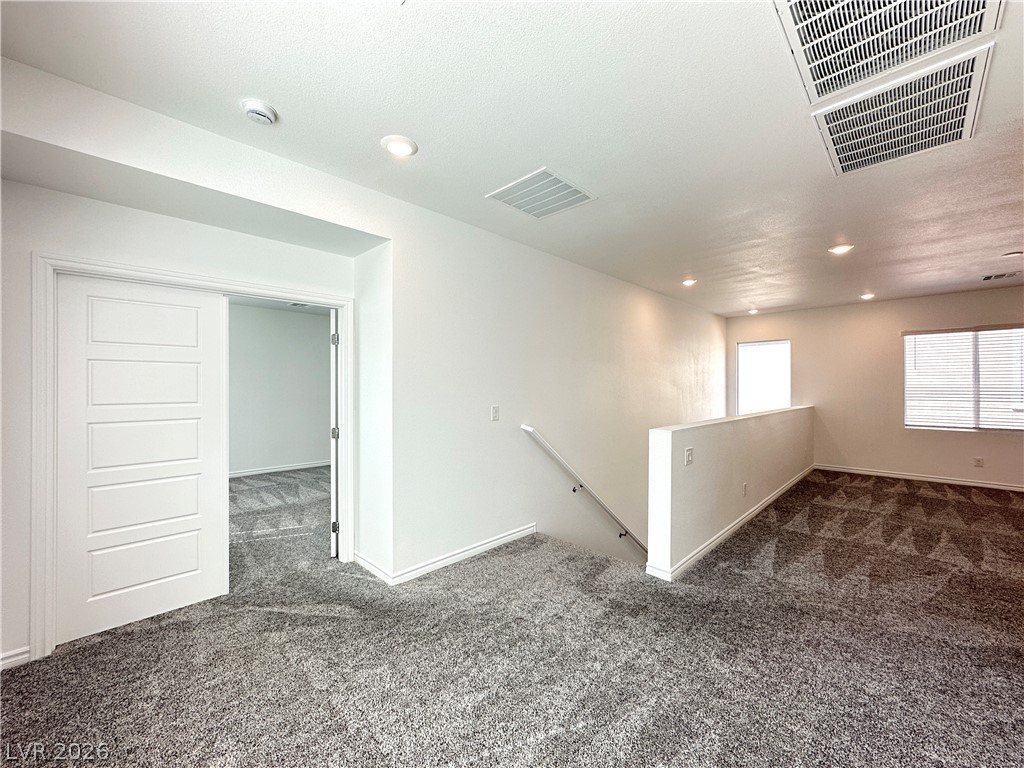
An open upstairs landing features plush carpeting, recessed lighting, and a half-wall overlooking the stairs.
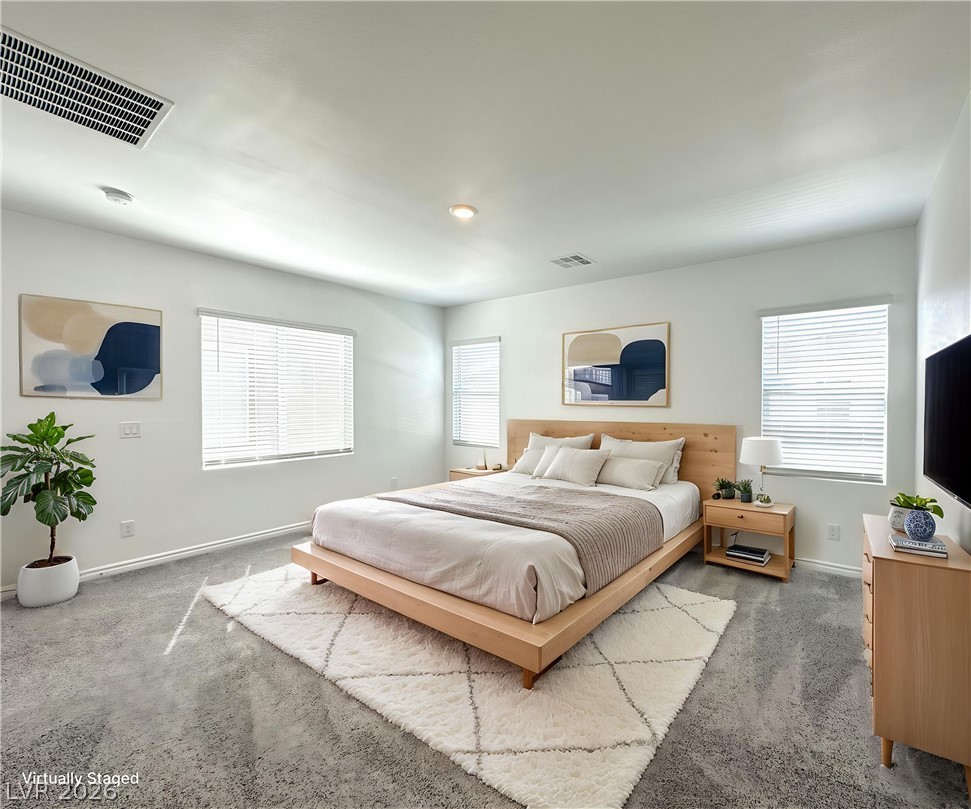
Generous natural light illuminates this spacious bedroom featuring soft plush carpeting.
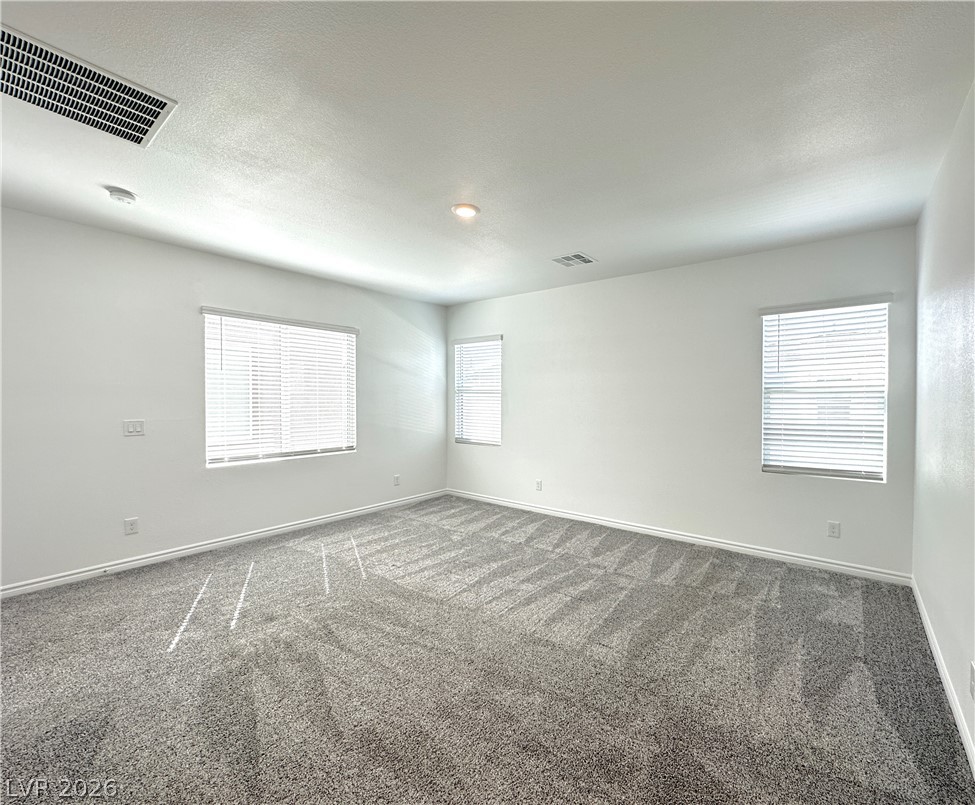
Clean lines and soft carpeting define this spacious bedroom filled with natural light.
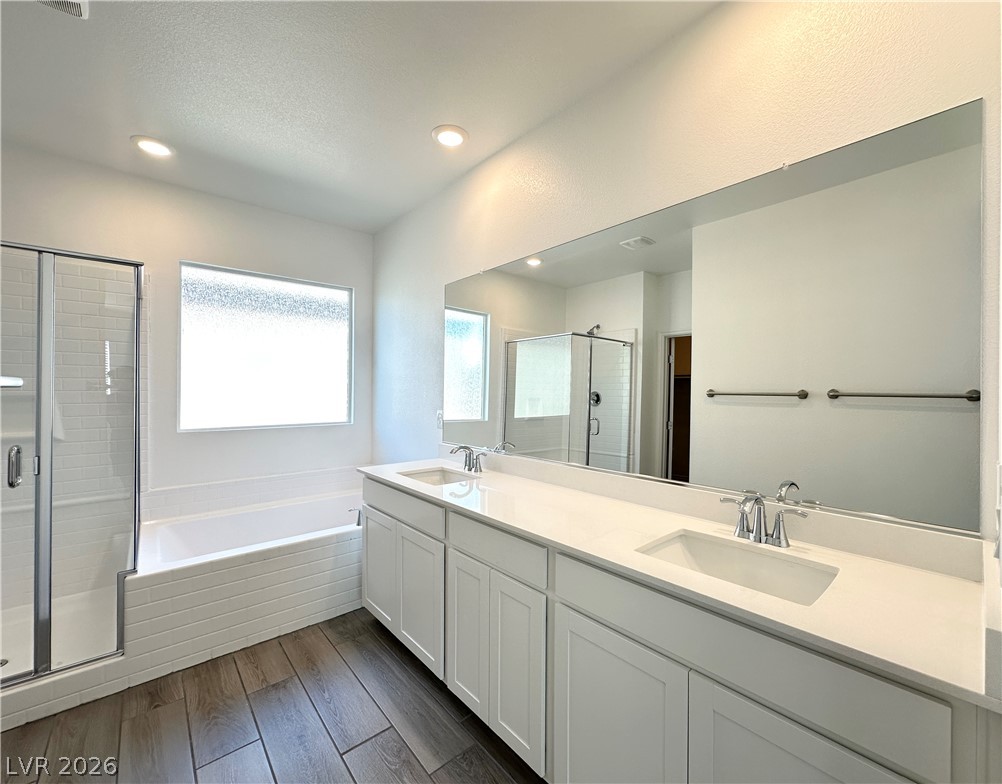
Clean lines and a spacious dual vanity define this modern bathroom layout.
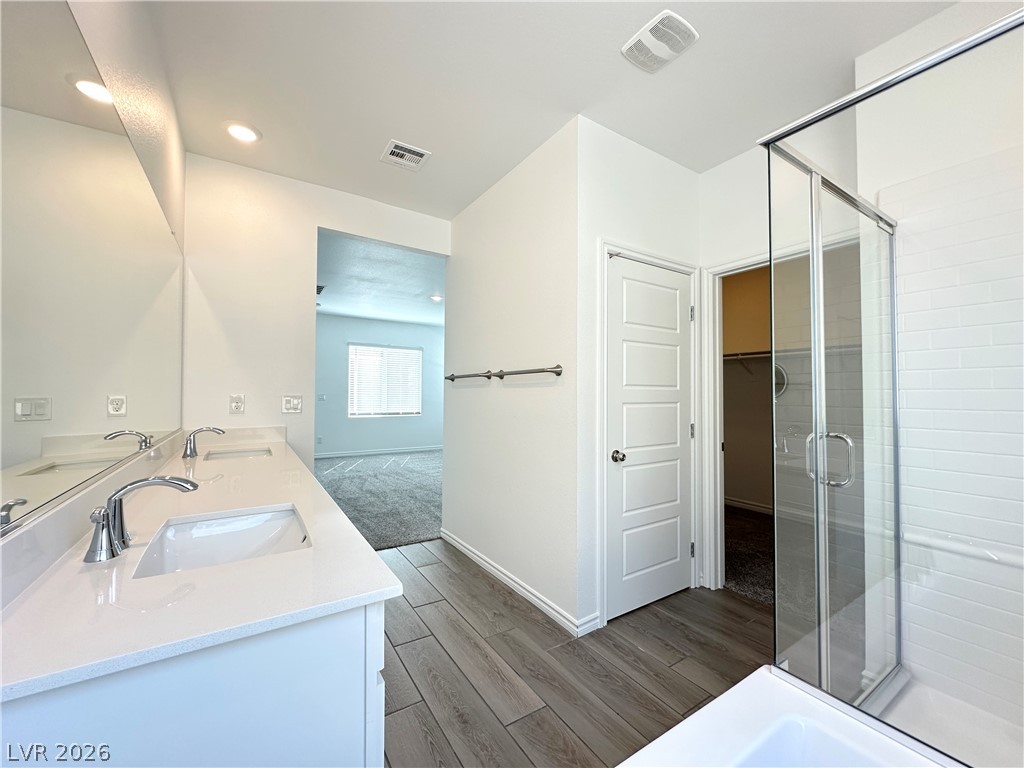
Clean lines and modern tile floors define this sleek bathroom with a glass shower.
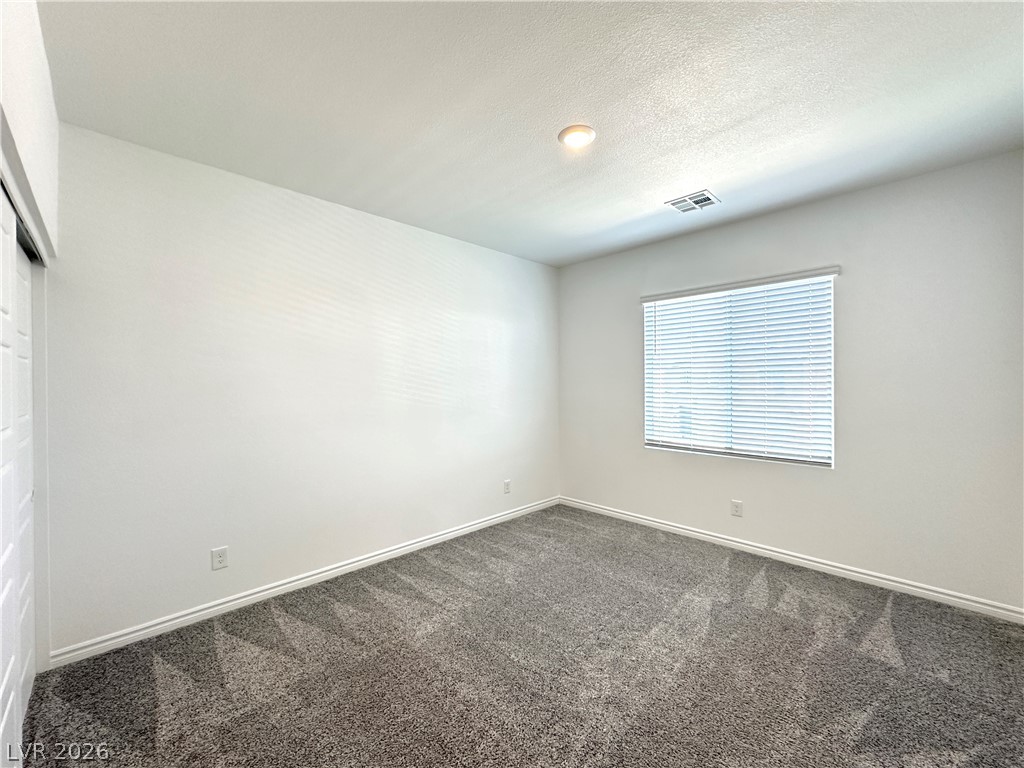
Plush carpeting and natural light define this versatile, neutral-toned bedroom retreat.
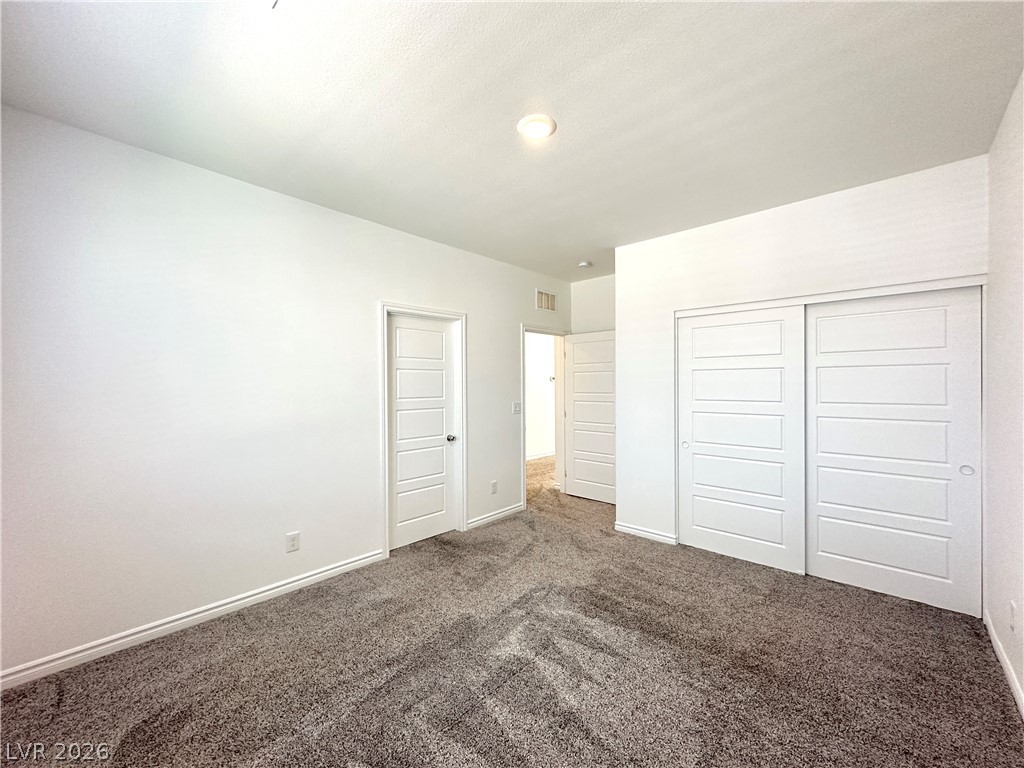
Plush carpeting and paneled closet doors define this bedroom space.
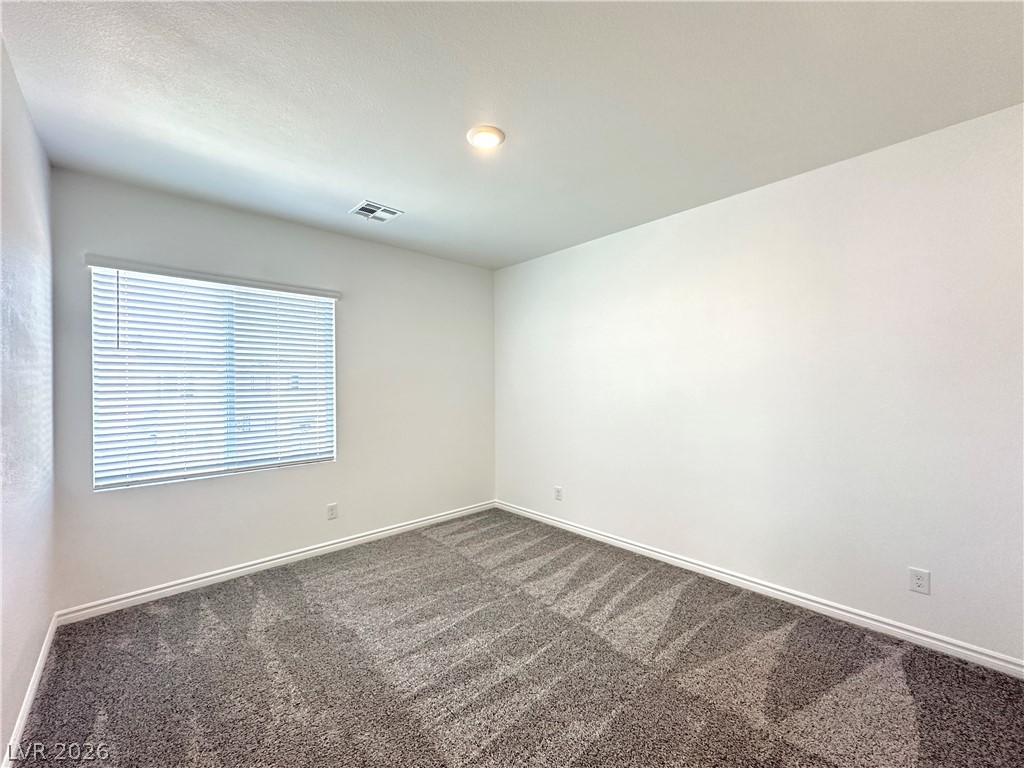
Plush carpeting and a generous window create a comfortable and inviting atmosphere in this room.
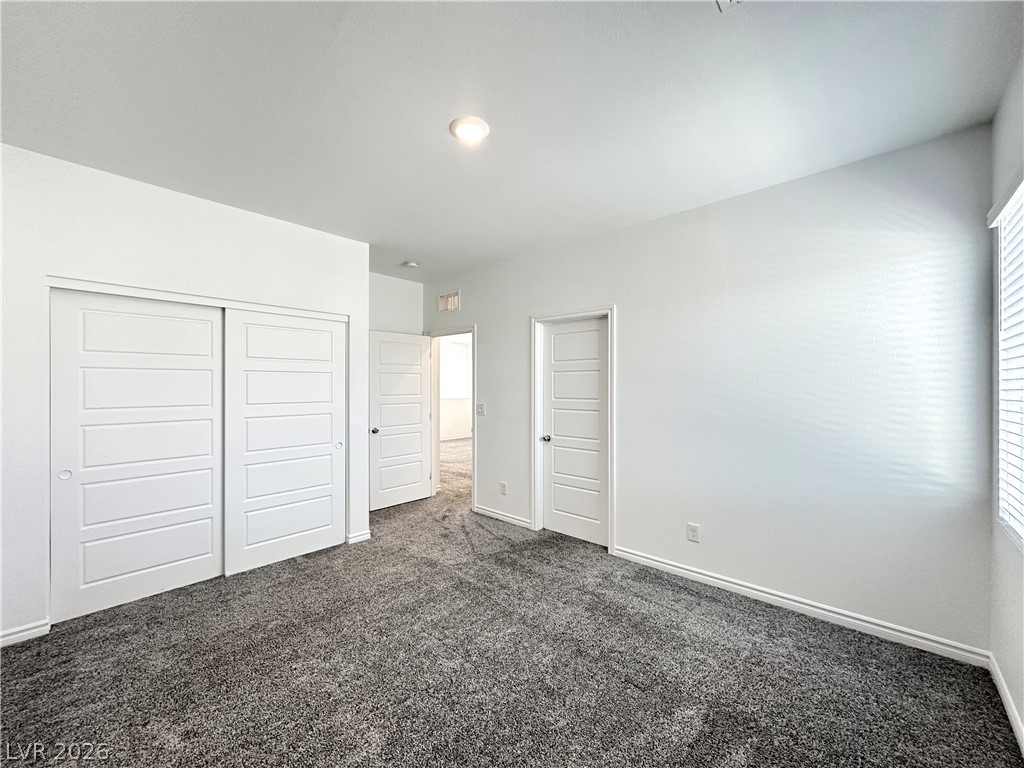
Plush carpeting anchors this light-filled room complete with sliding closet doors.
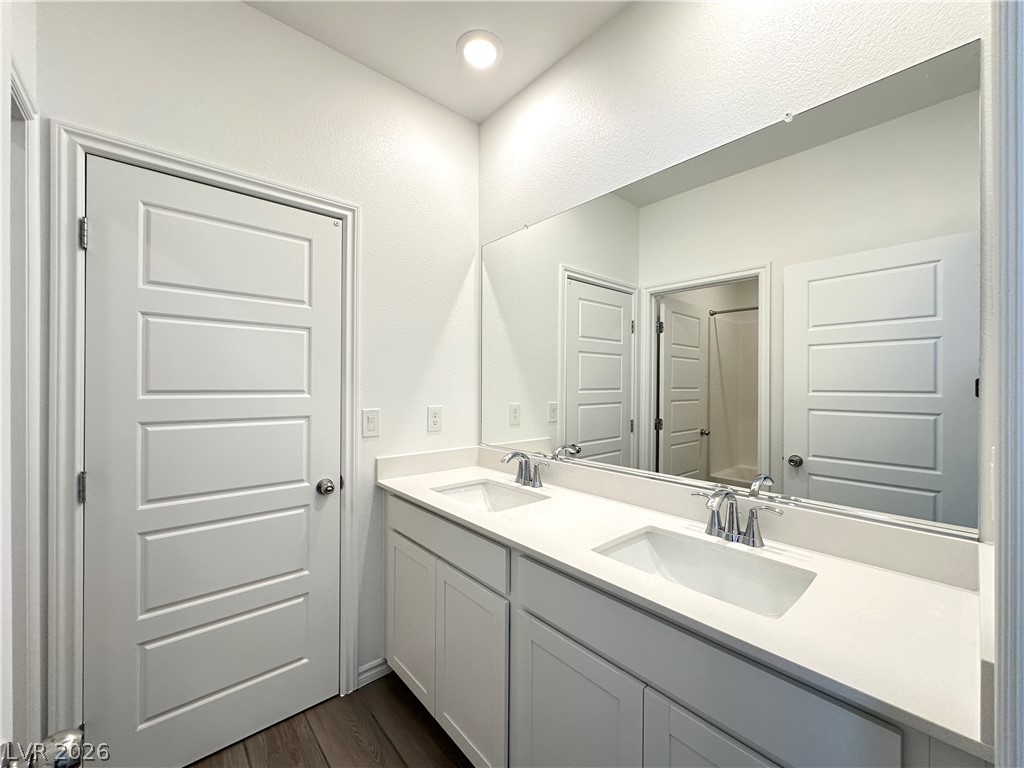
Clean lines and a spacious dual vanity define this modern bathroom design.
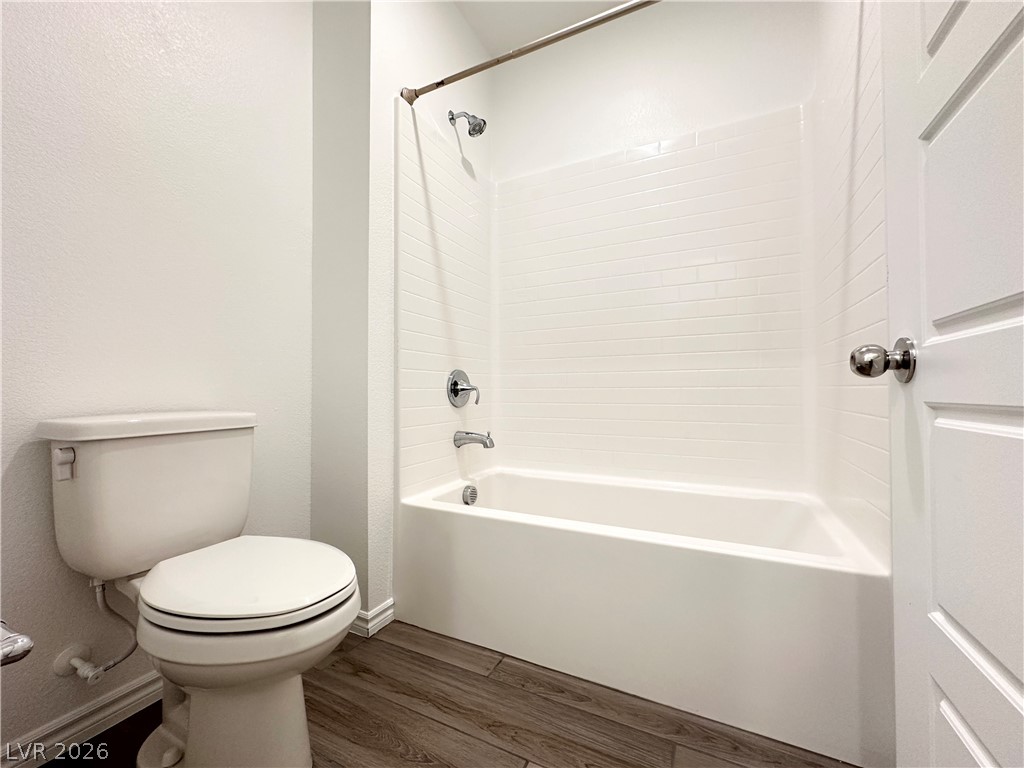
An inviting tub shower combination is flanked by classic subway tile and durable wood-look flooring.
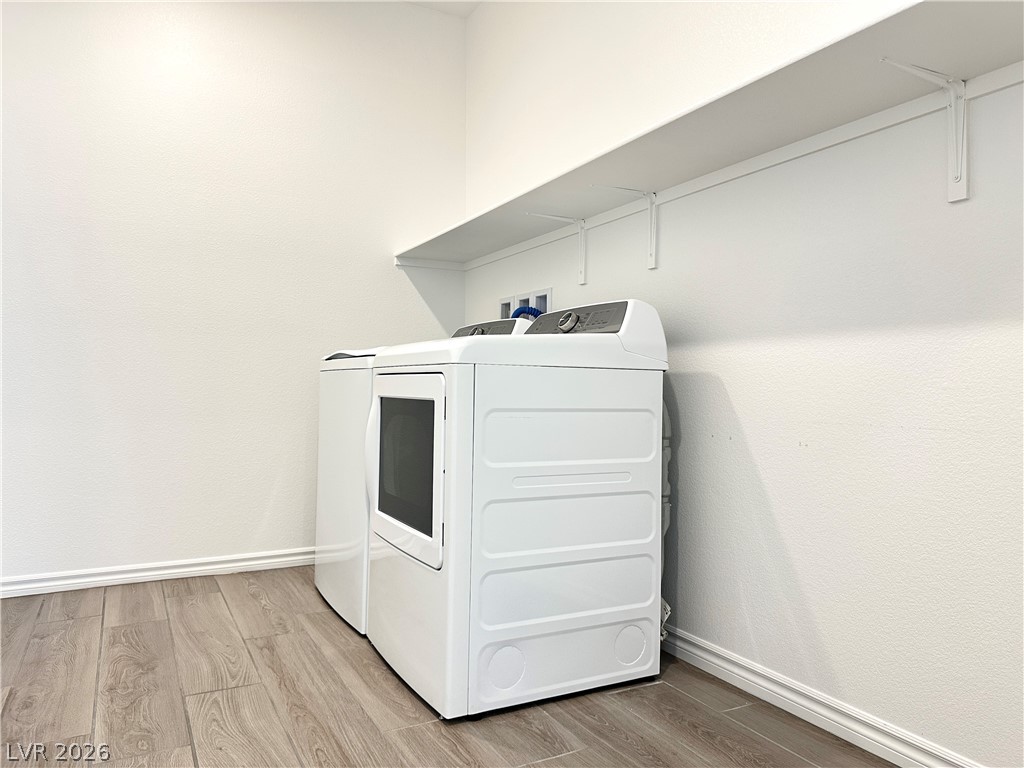
Functional laundry space showcases durable wood-look flooring and built-in shelving overhead.
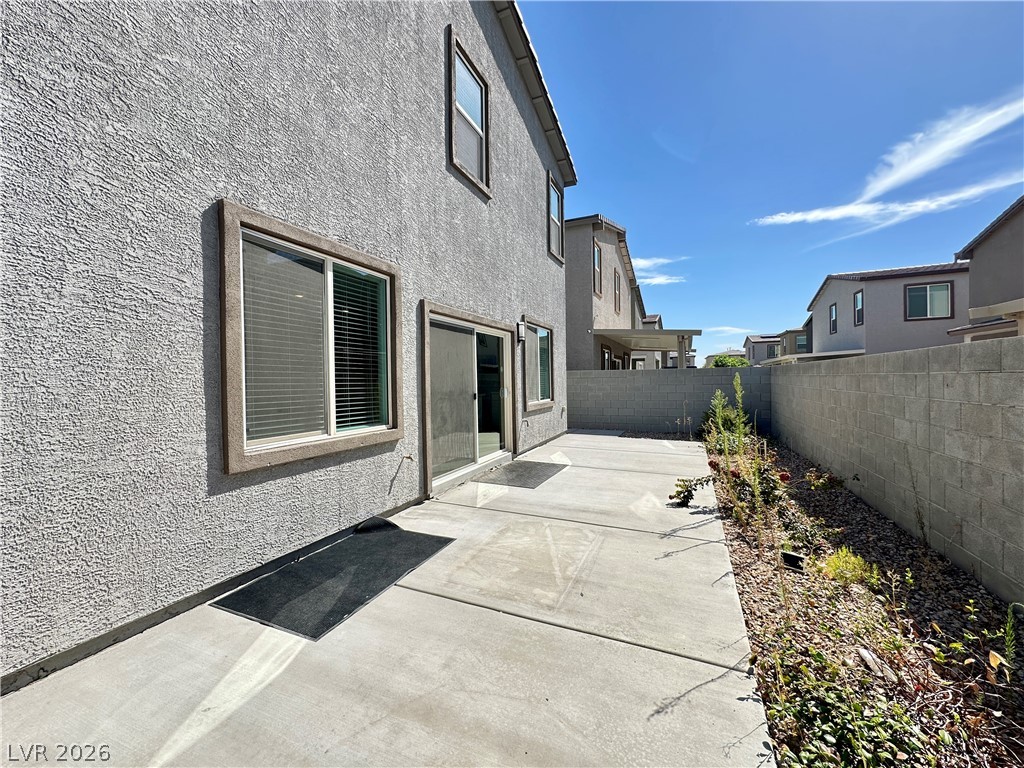
A spacious concrete patio borders the low-maintenance yard enclosed by a privacy wall.
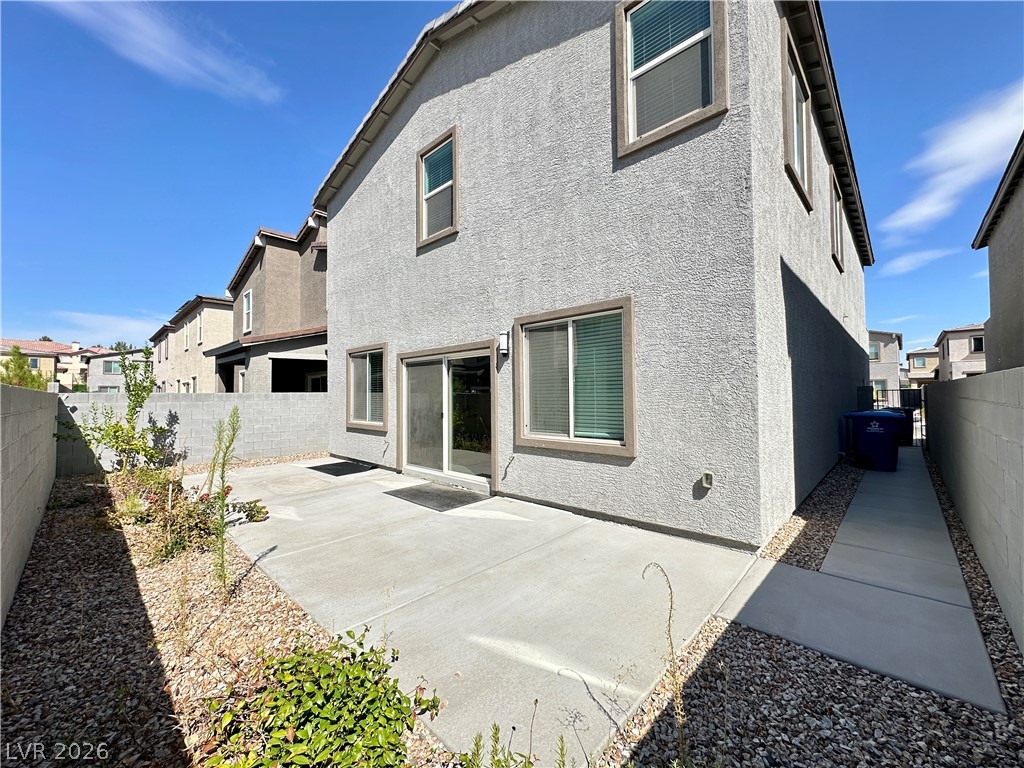
A spacious concrete patio extends along the back of this modern stucco home.

Description
Rare Private Casita & Spacious Modern Rental! This exceptional home features a private casita with its own entrance, offering a comfortable living area, bedroom, bathroom, in-unit laundry, sink, and microwave-perfect for guests, extended family, a home office, or added privacy. The main home offers three spacious upstairs bedrooms and a low-maintenance backyard for easy living. The two-car garage is equipped with a Level EV charger outlet, ideal for electric vehicle. Conveniently located near parks, shopping, dining, and just minutes from the Las Vegas Strip. Enjoy energy-efficient features, flexible living space, privacy, and modern comfort in this unique rental opportunity! Price includes $60 p/m for trash and sewer.
Details
| MLS # | 2812948 |
|---|---|
| Listing Type | For Lease |
| Style | House |
| Status | Active |
| Year | 2024 |
| Days On Site | 61 |
| Listing Provided By | Total Real Estate of Nevada | Steve Marlis |
Features
| Bed(s) | 4 |
|---|---|
| Bath(s) | 4 Total |
| SQ Feet | 2,640 |
| Garage | 2 |
| Car Port | Yes |
| Story(s) | 2 |
| Zoning | Single Family |
| Acreage | 0.08 |
Interior
| Cooling | Central Air, Electric |
|---|---|
| Heating | Central, Gas |
| Heating Yes / No | Yes |
| Cooling Yes / No | Yes |
| Interior Features | Bathroomon Main Level, Bedroom On Main Level, Window Treatments |
| Window Features | Blinds |
| Furnished | Unfurnished |
| Appliances | Dryer, Dishwasher, Disposal, Gas Range, Microwave, Refrigerator, Washer Dryer, Washer Dryer All In One, Washer |
| Fireplaces Total | 0 |
| Fireplace Yes / No | No |
Exterior
| Roof | Tile |
|---|---|
| Construction Materials | Block, Stucco |
| Fencing | Brick, Back Yard |
Parking
| Parking Features | Garage, Private |
|---|---|
| Garage Yes / No | Yes |
Utilities
| Utilities | Cable Available |
|---|
Location
| Senior Community Yes / No | No |
|---|
Area Information
| State | NV |
|---|---|
| County | Clark |
| City | Las Vegas |
| Zip Code | 89147 |
| Community Name | Rochelle & Durango |
| School District | Spring Valley HS |
| Elementary School | Bendorf |
| High School | Spring Valley HS |
Request a showing
Request a showing
Contact
Learn More About This Property

| State | NV |
|---|---|
| County | Clark |
| City | Las Vegas |
| Zip Code | 89147 |
| Community Name | Rochelle & Durango |
| School District | Spring Valley HS |
| Elementary School | Bendorf |
| High School | Spring Valley HS |
Nearby Listings (Within 1/10 mile)
Price: $2K - $3K
sqft: 1,500 - 3,000

Listing Updated: October 31, 2026 at 3:56:07 AM PDT