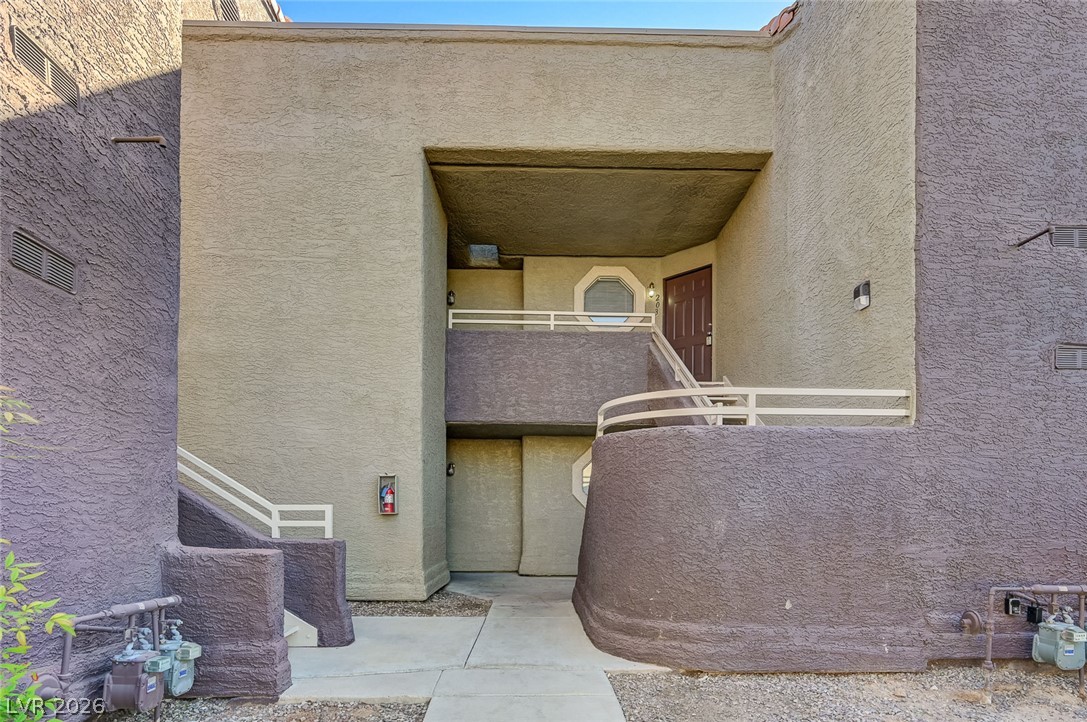
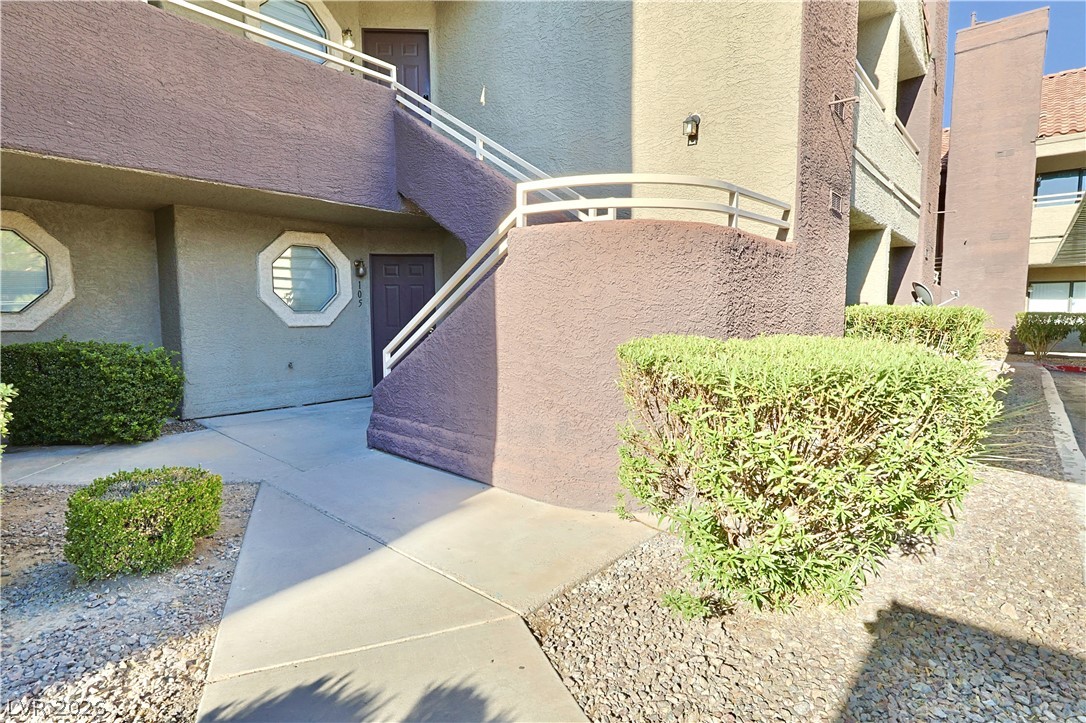
Stucco finishes and curved architectural details shape the entry of this multi-level exterior.
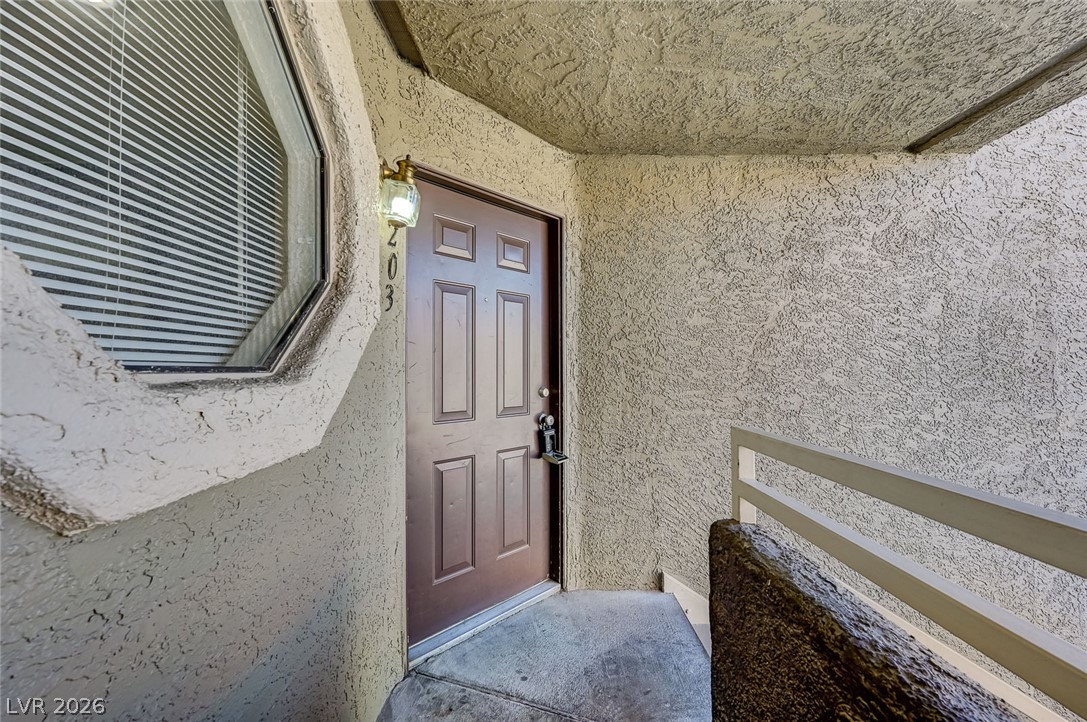
A private entrance features textured stucco walls and a sheltered concrete landing.
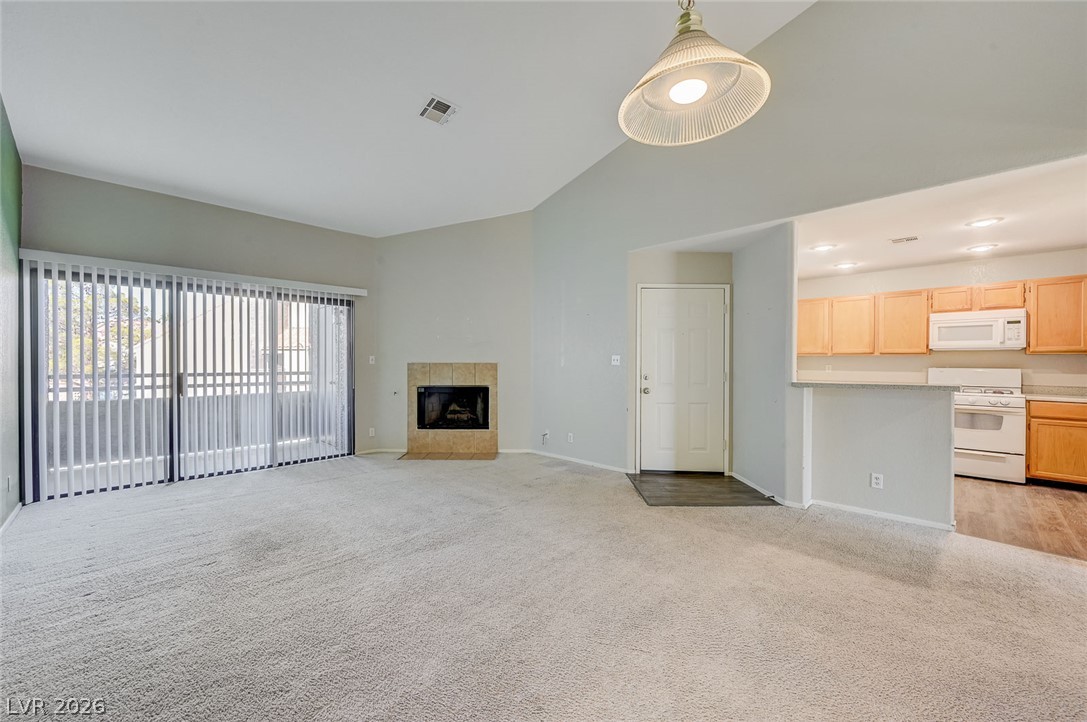
A vaulted ceiling and sliding glass doors enhance this open carpeted living area.
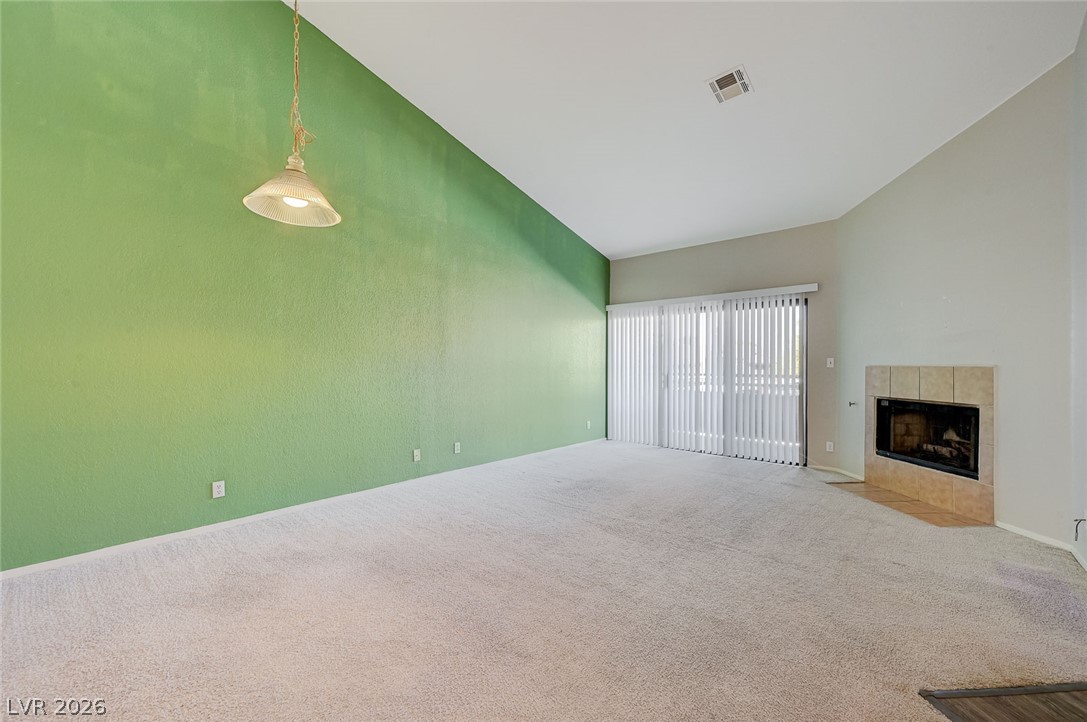
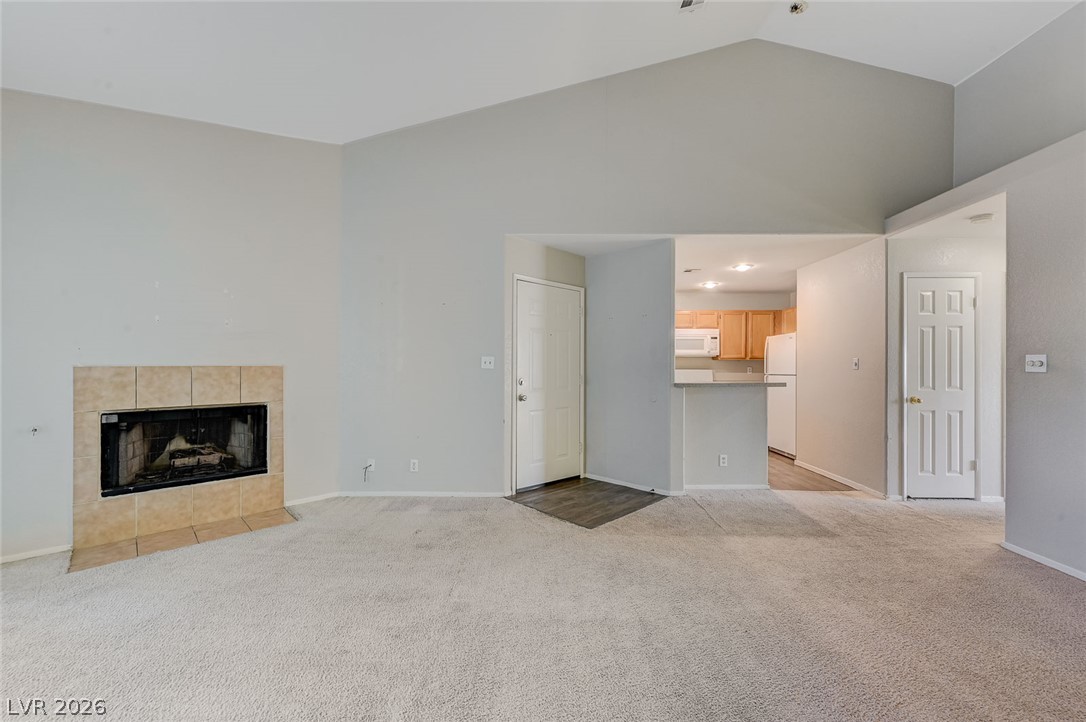
A vaulted ceiling and tile fireplace bring architectural dimension to this carpeted living area.
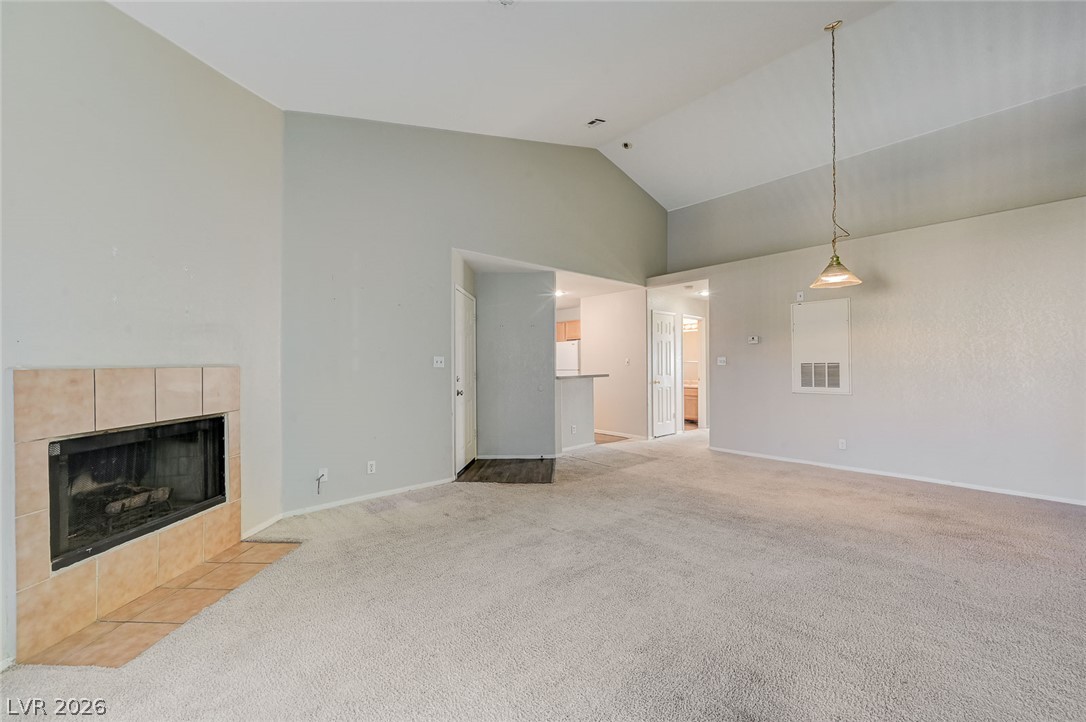
High vaulted ceilings and a classic fireplace anchor this open living area.
Vaulted ceilings soar over a carpeted living space accented by a tiled fireplace.
A tiled wood-burning fireplace anchors this vaulted-ceiling living area with neutral carpeting.
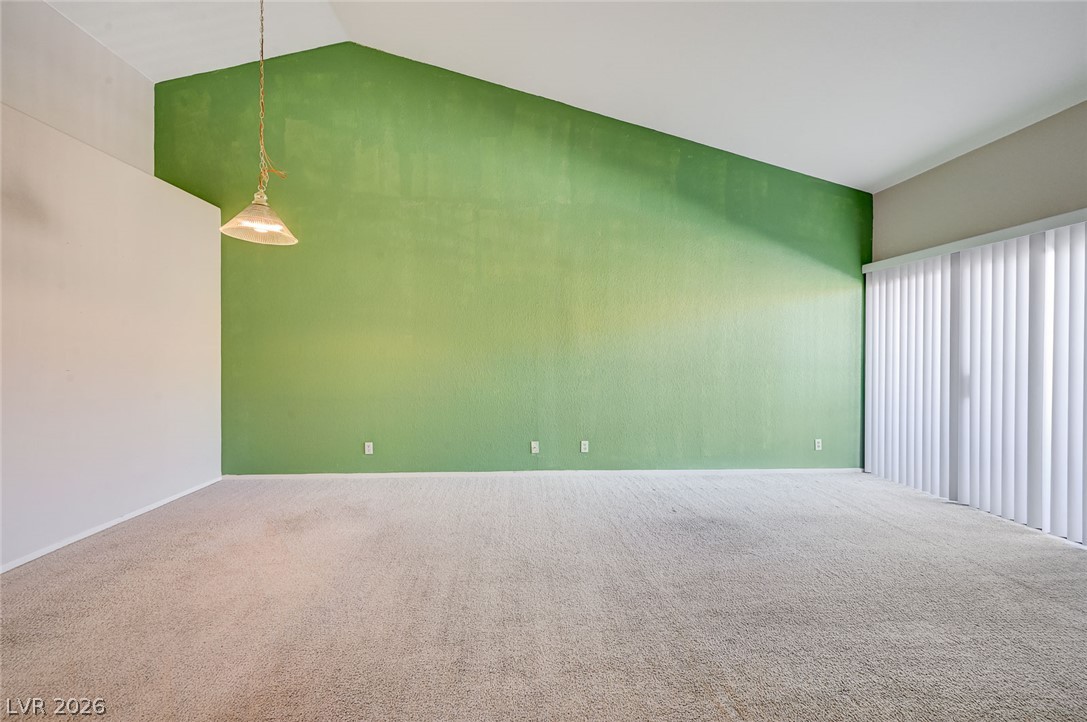
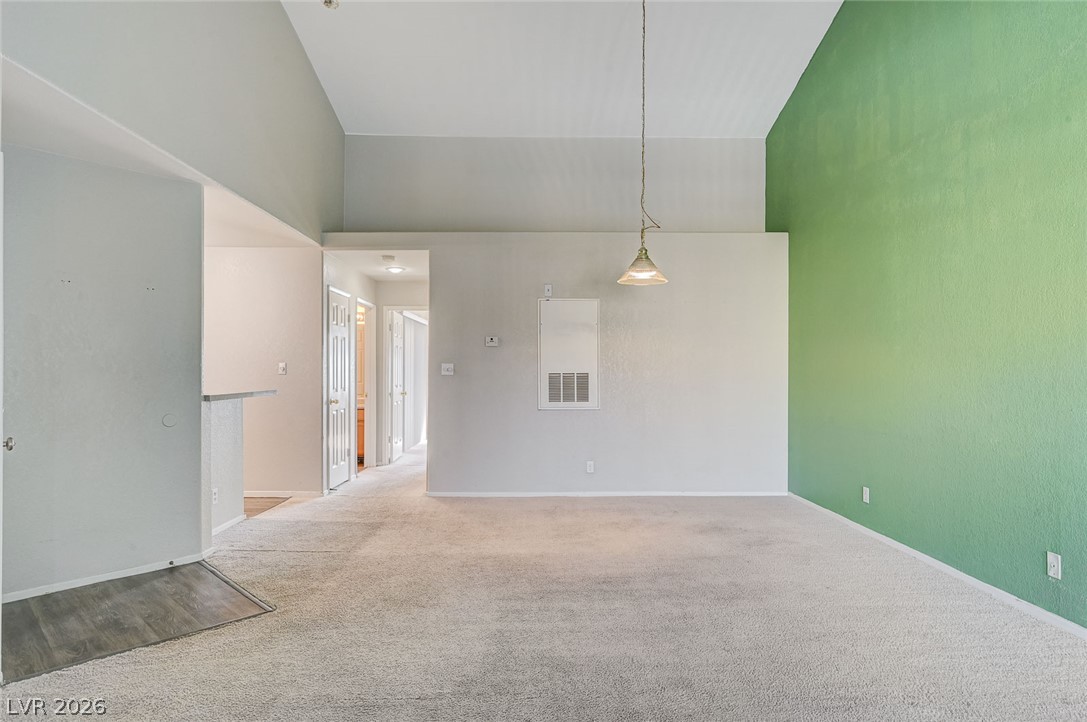
A spacious layout features vaulted ceilings and carpeted flooring.
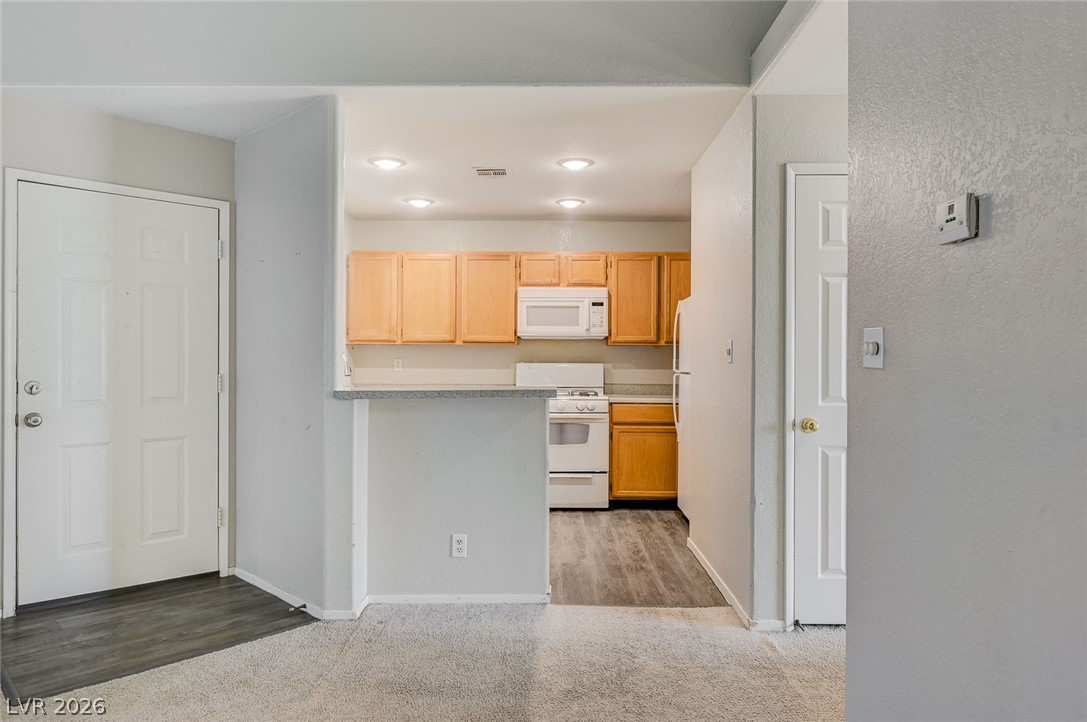
An open doorway leads from a carpeted living space directly toward the kitchen bar.
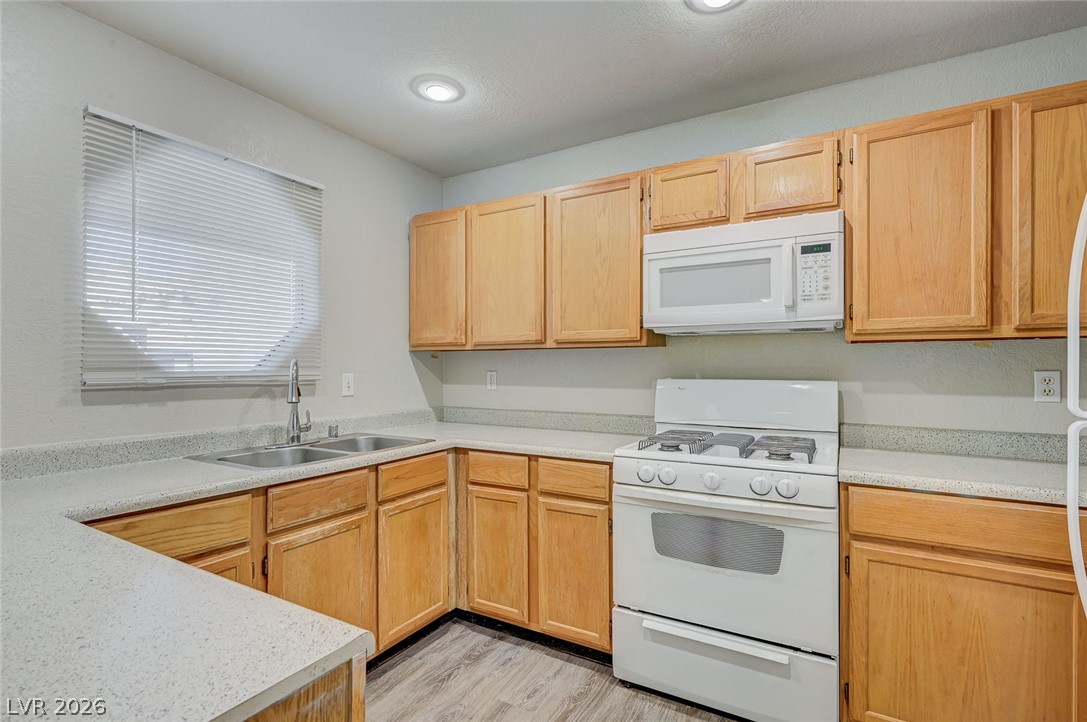
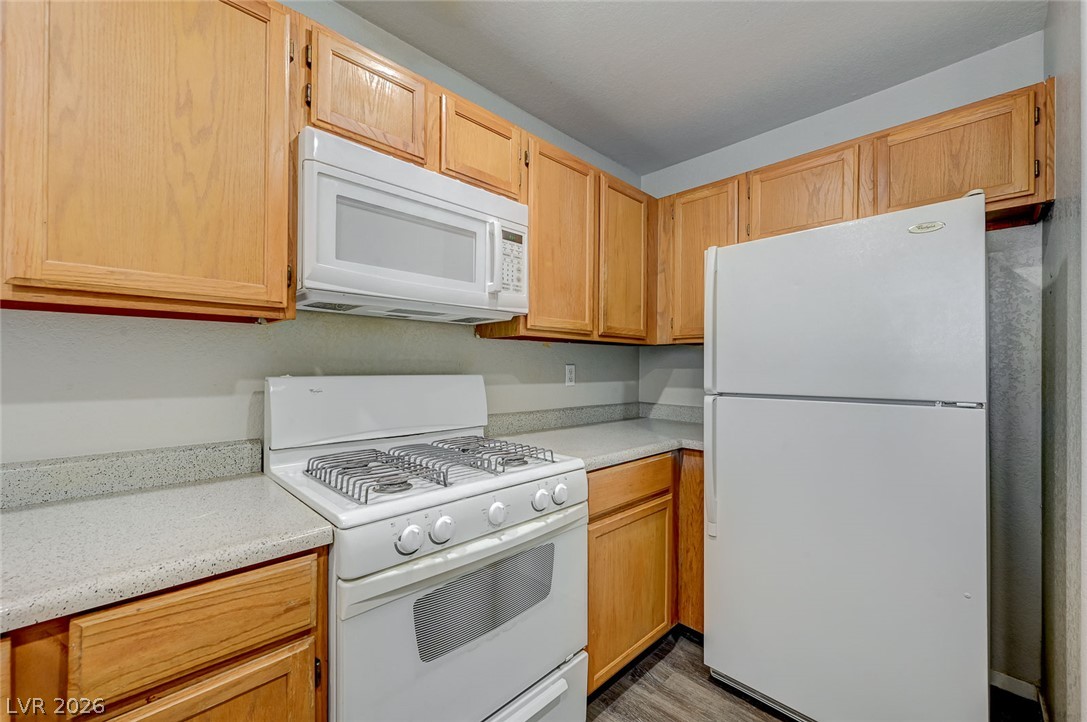
Ample wooden cabinetry and solid-surface countertops anchor this functional cooking space.
A functional kitchen layout features extensive counter space and wood cabinetry underneath a central window.
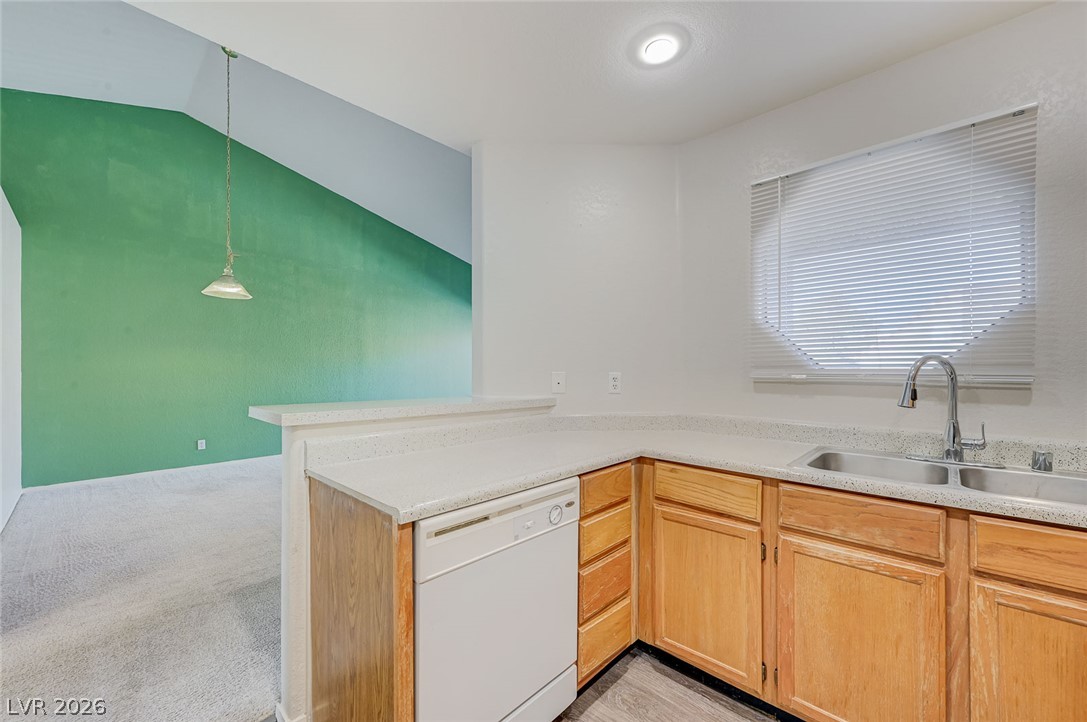
An open pass-through counter connects the functional kitchen space directly to the adjacent living area.
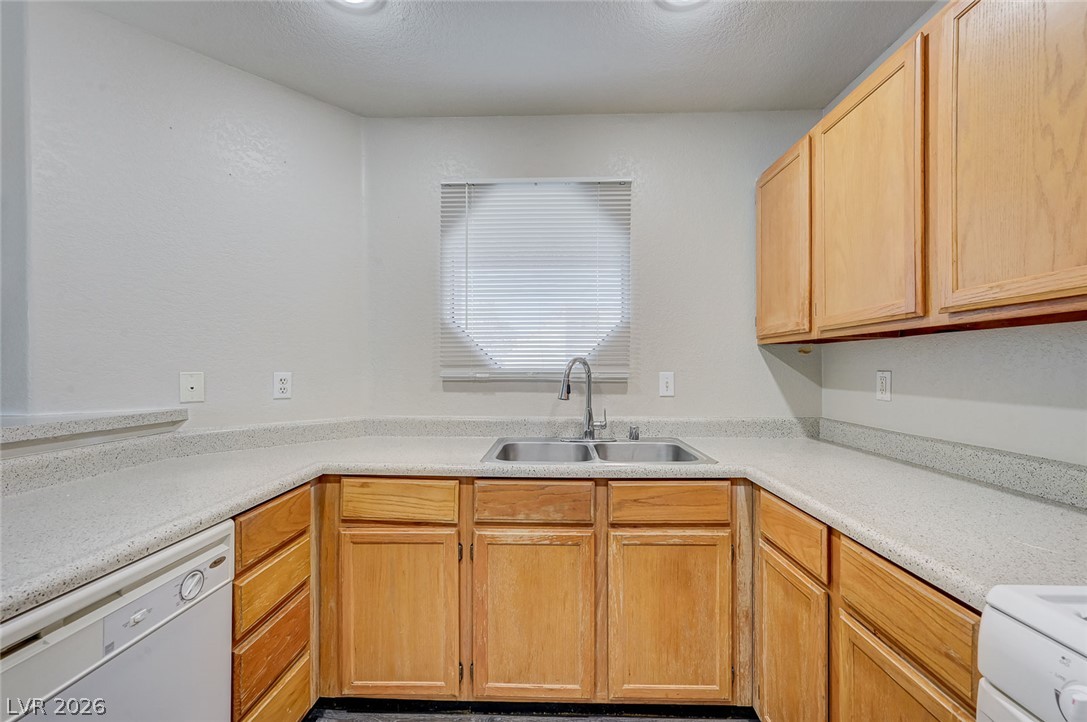
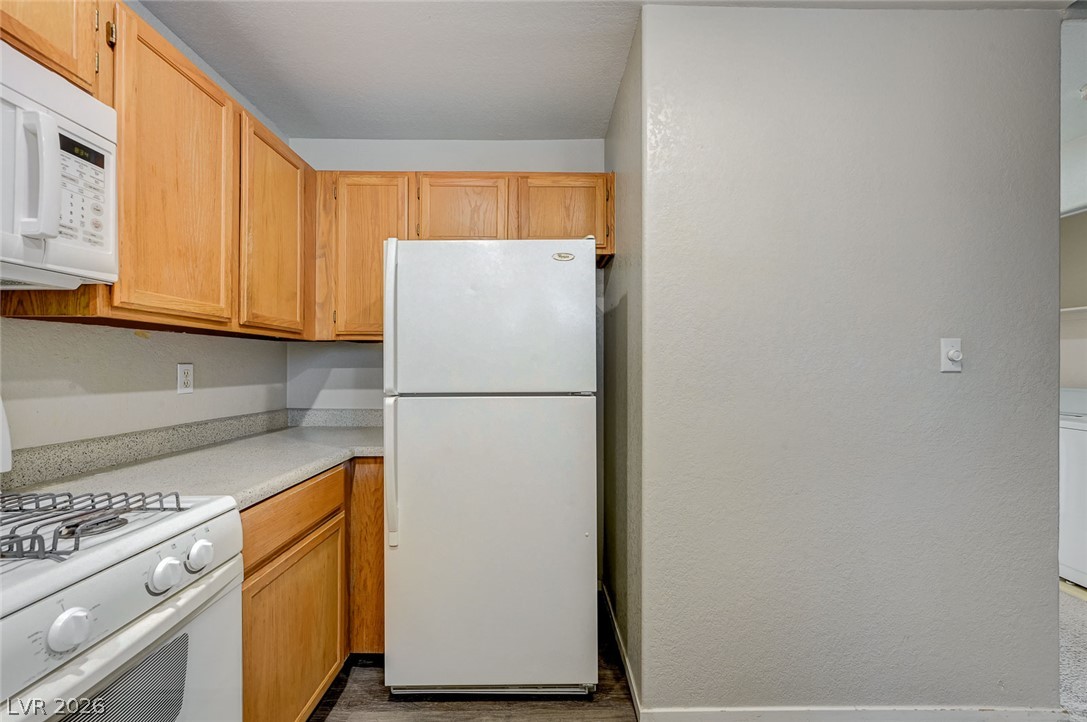
Natural wood cabinetry pairs with durable laminate countertops in this functional cooking space.
Oak cabinetry and functional design define this classic culinary workspace.
An elevated private balcony offers a vantage point overlooking the surrounding neighborhood structures.
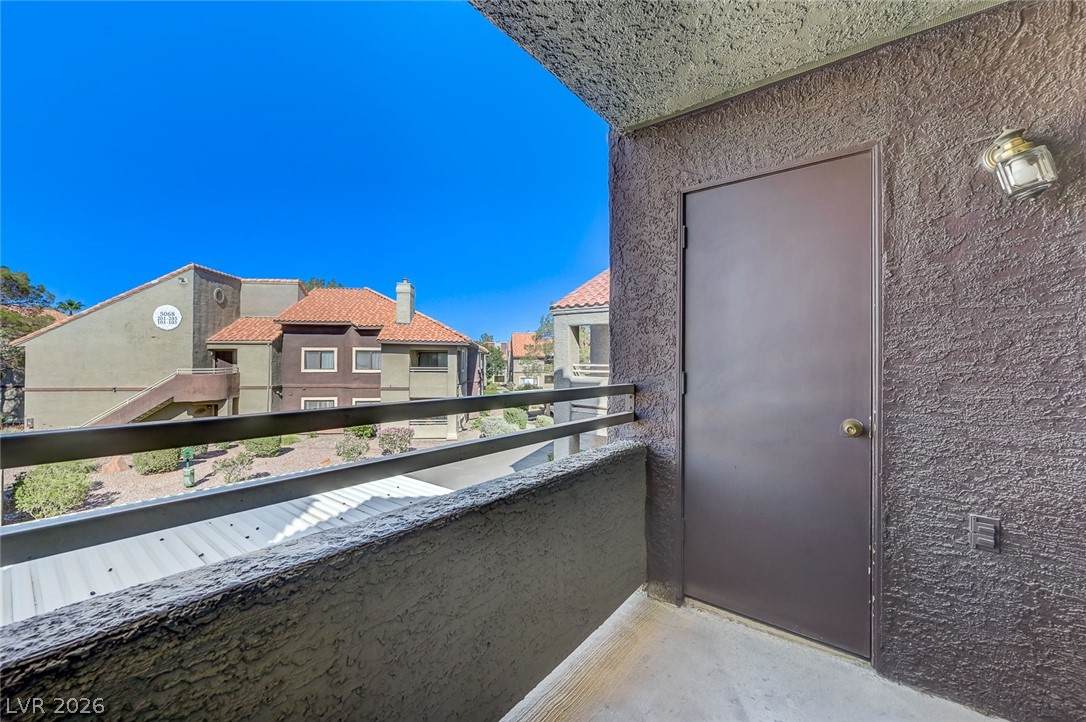
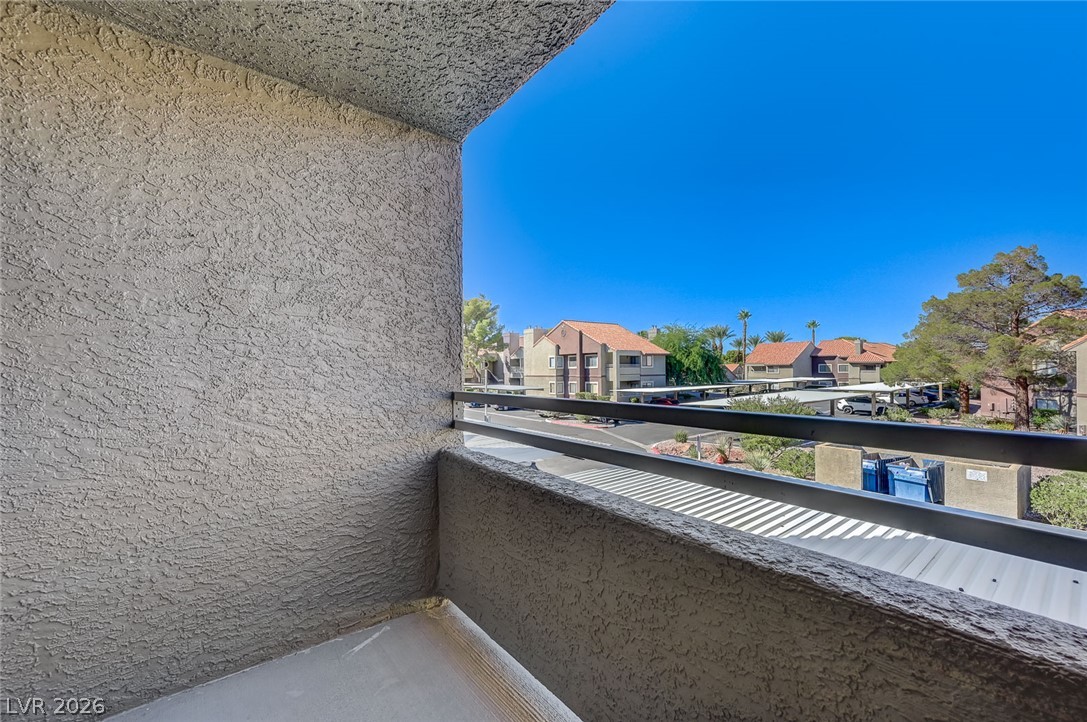
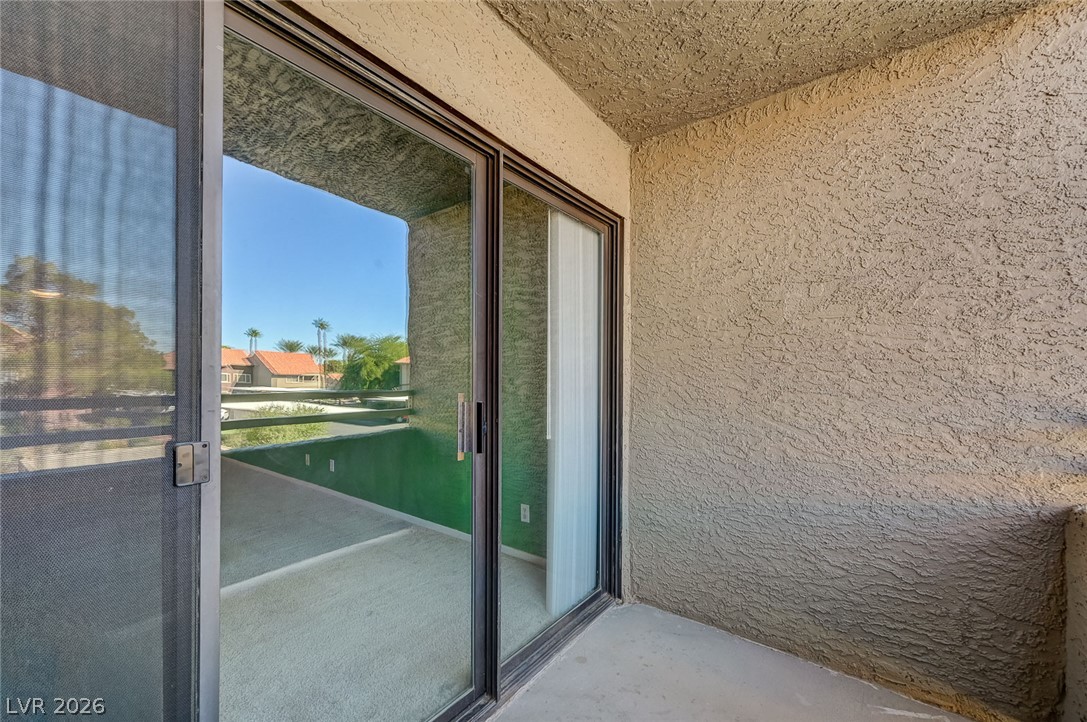
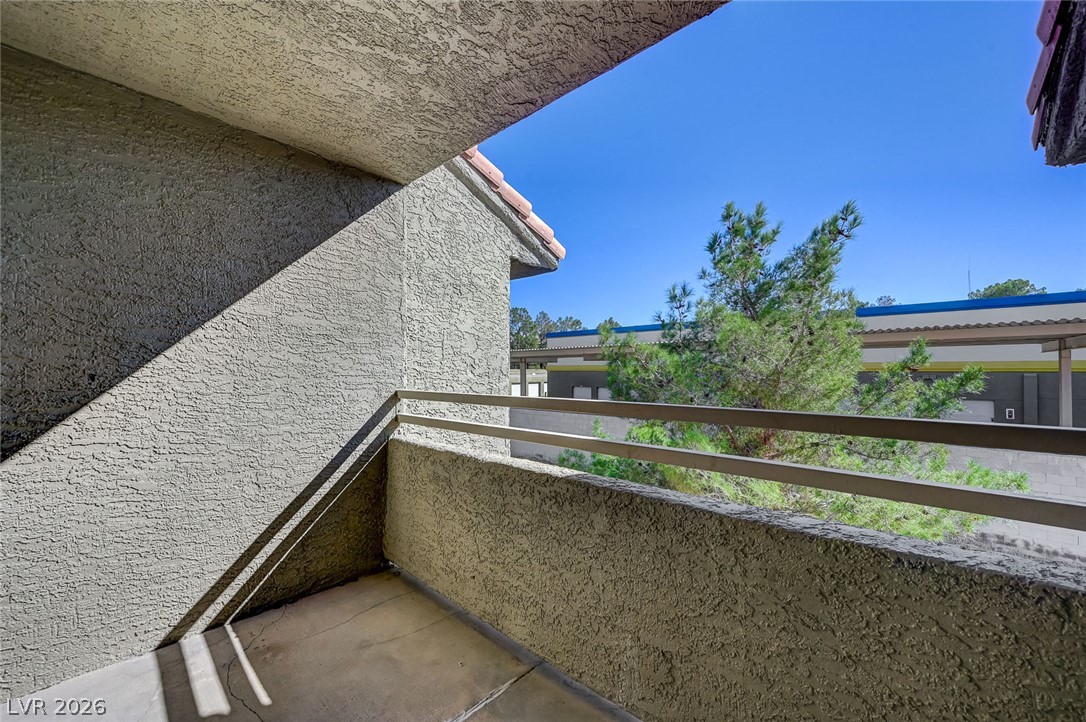
A private covered balcony features textured stucco walls and views of the surrounding neighborhood.
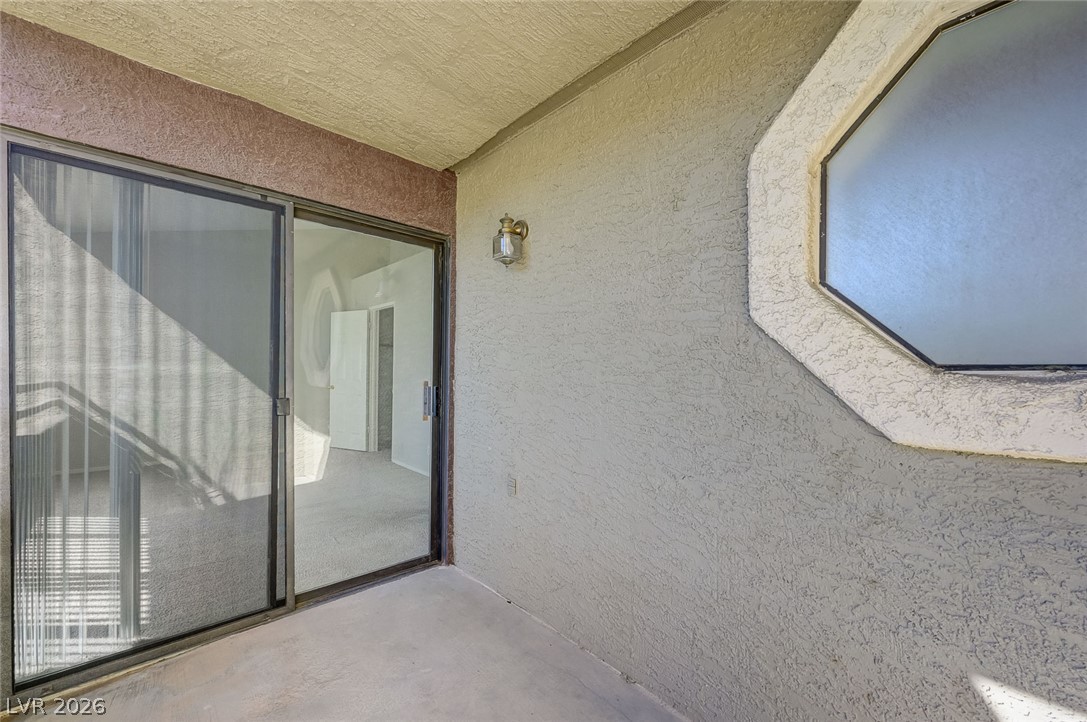
Sliding glass doors open onto a private, covered balcony featuring durable stucco finishes.
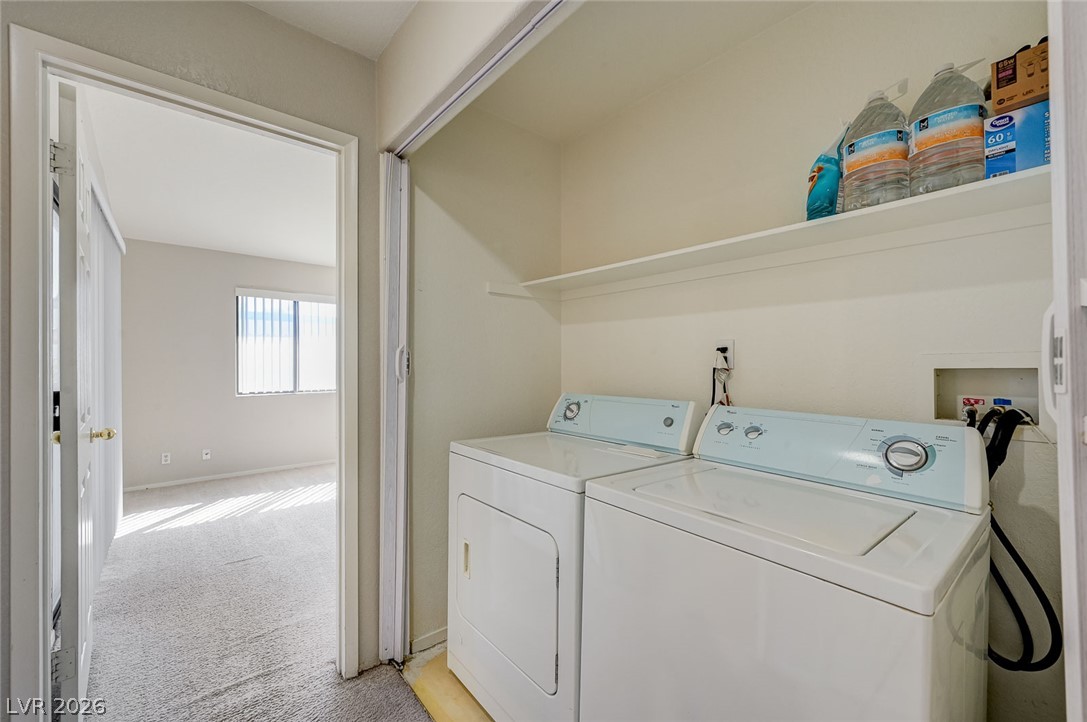
Convenient indoor laundry area features built-in shelving and easy access to the main living spaces.
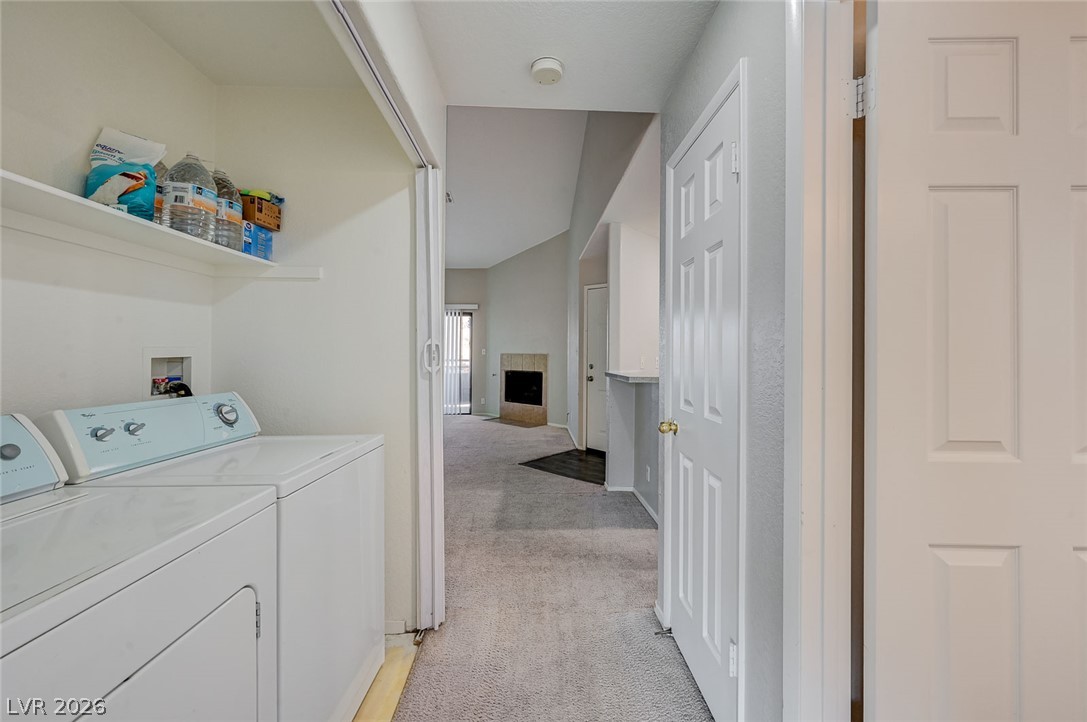
An integrated laundry area connects smoothly to the main living space featuring carpeted flooring.
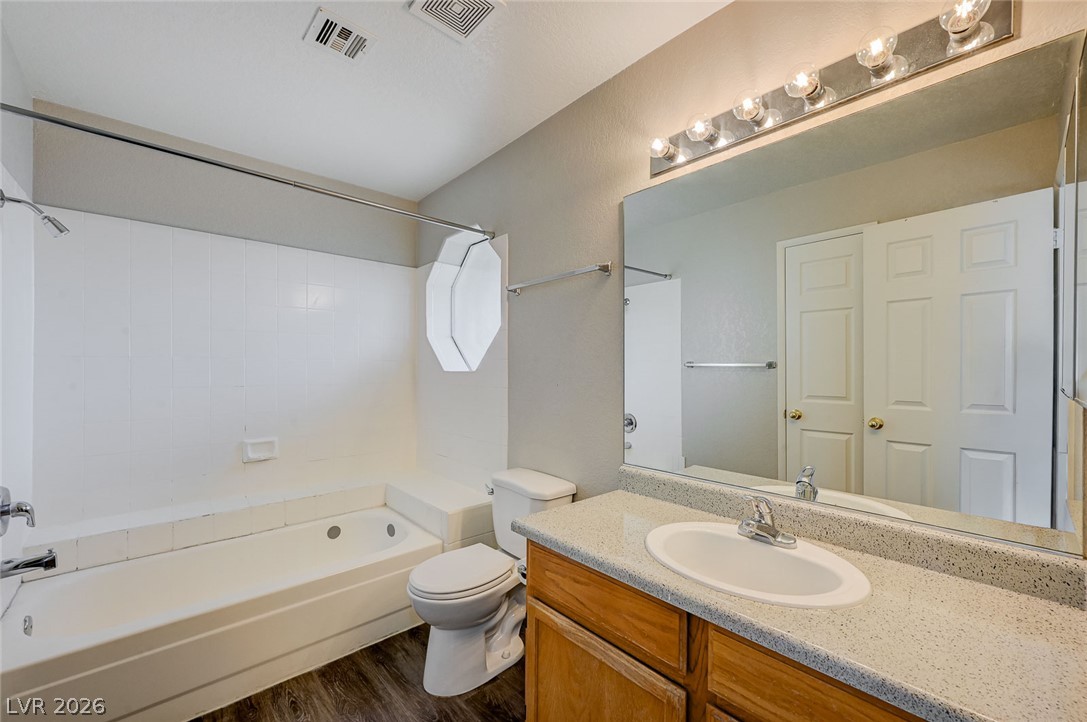
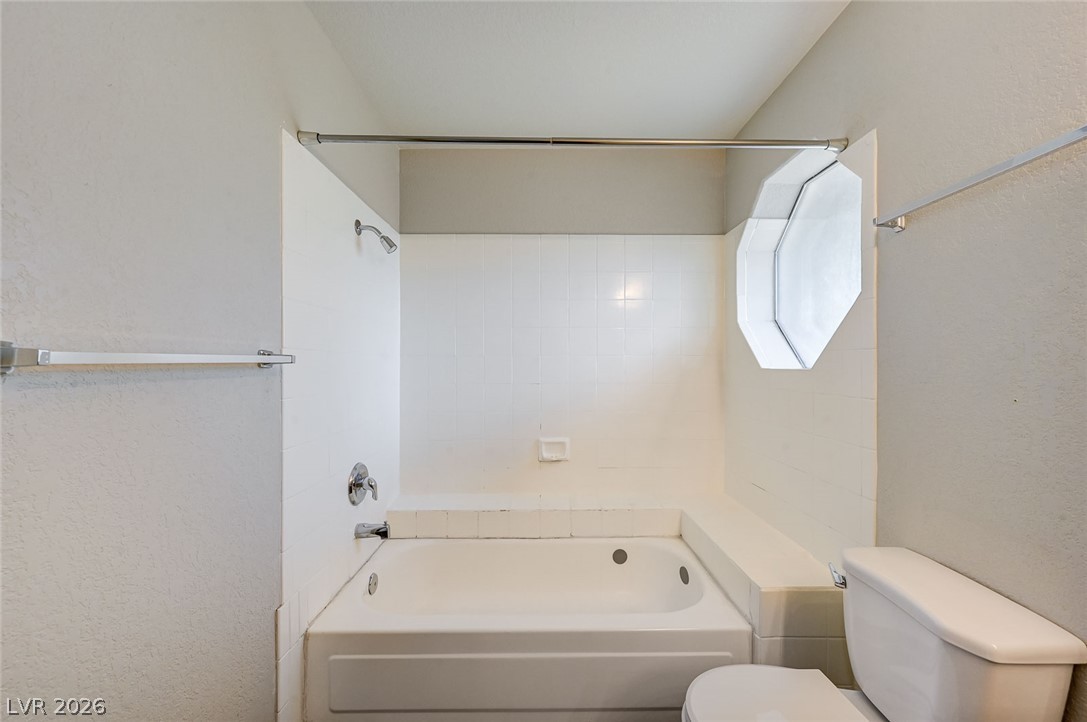
Clean lines and classic finishes define this functional bathroom with built-in tub and vanity.
An octagonal accent window illuminates the tiled bathtub and shower combination.
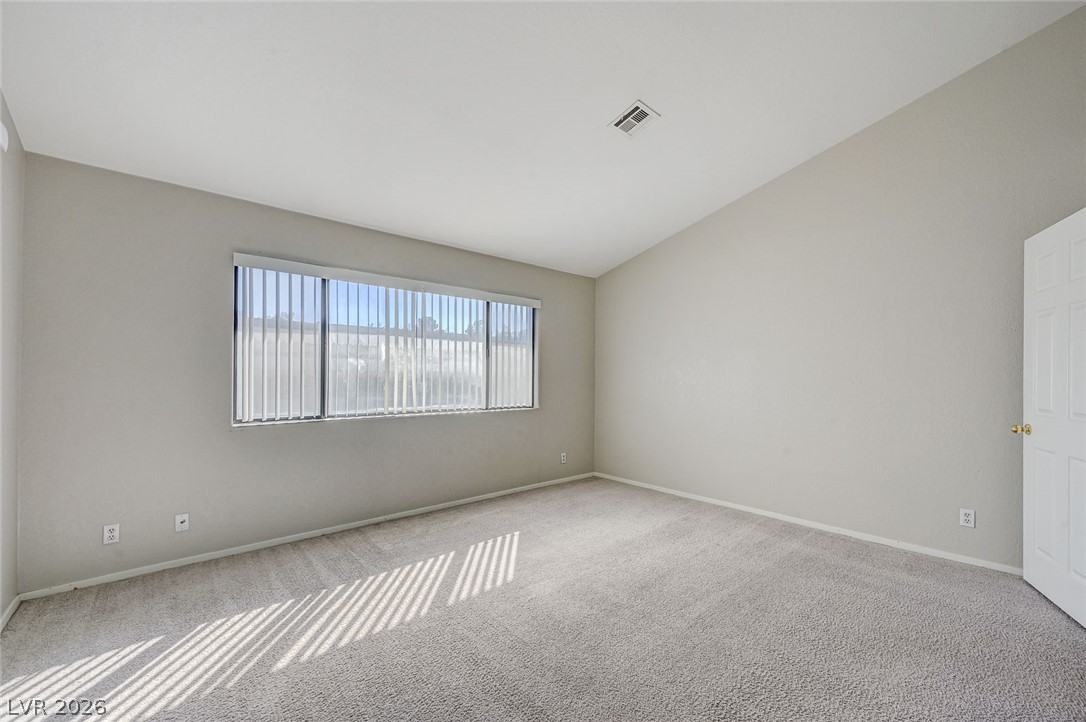
Vaulted ceilings and plush carpeting define this versatile secondary bedroom space.
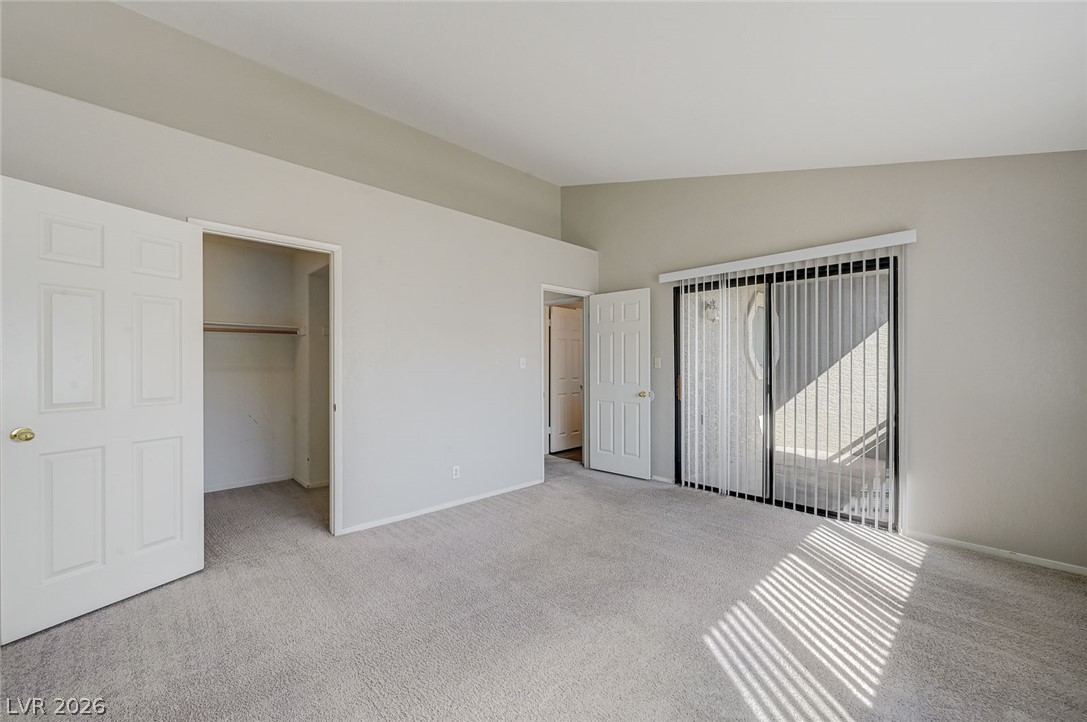
Sliding doors open to the outdoors from this vaulted-ceiling bedroom featuring plush carpet floors.
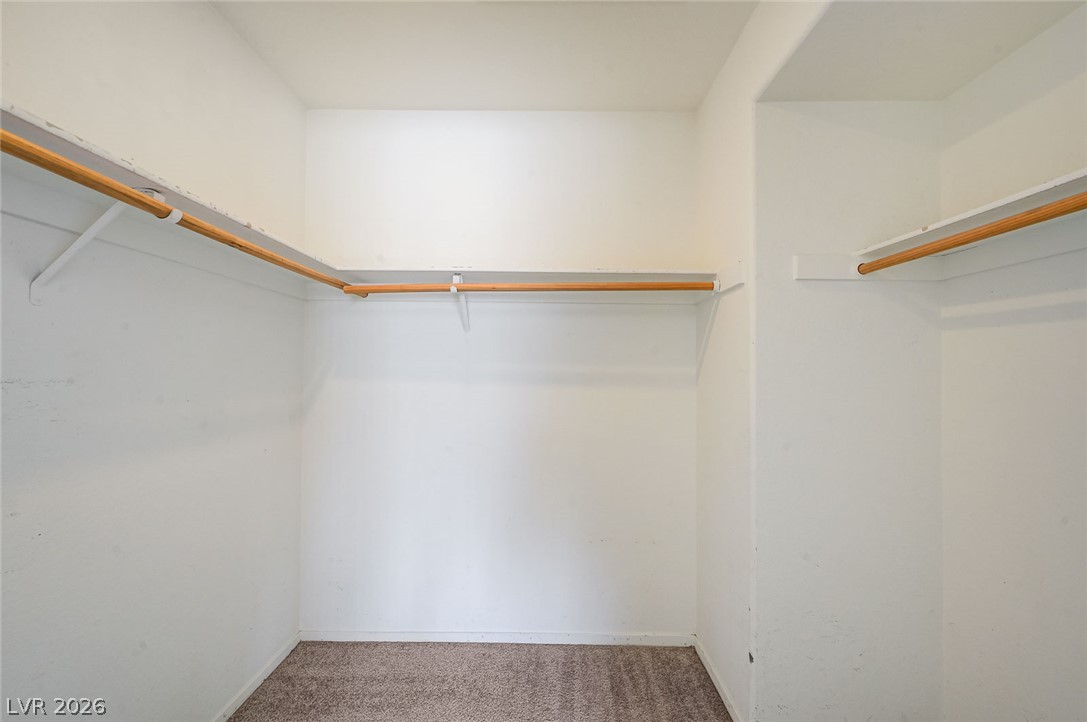
A spacious walk-in closet features built-in shelving, hanging rods, and soft carpeting.
A private covered balcony features textured stucco walls and metal railings overlooking green trees.
A private covered balcony features textured stucco walls and durable concrete flooring.
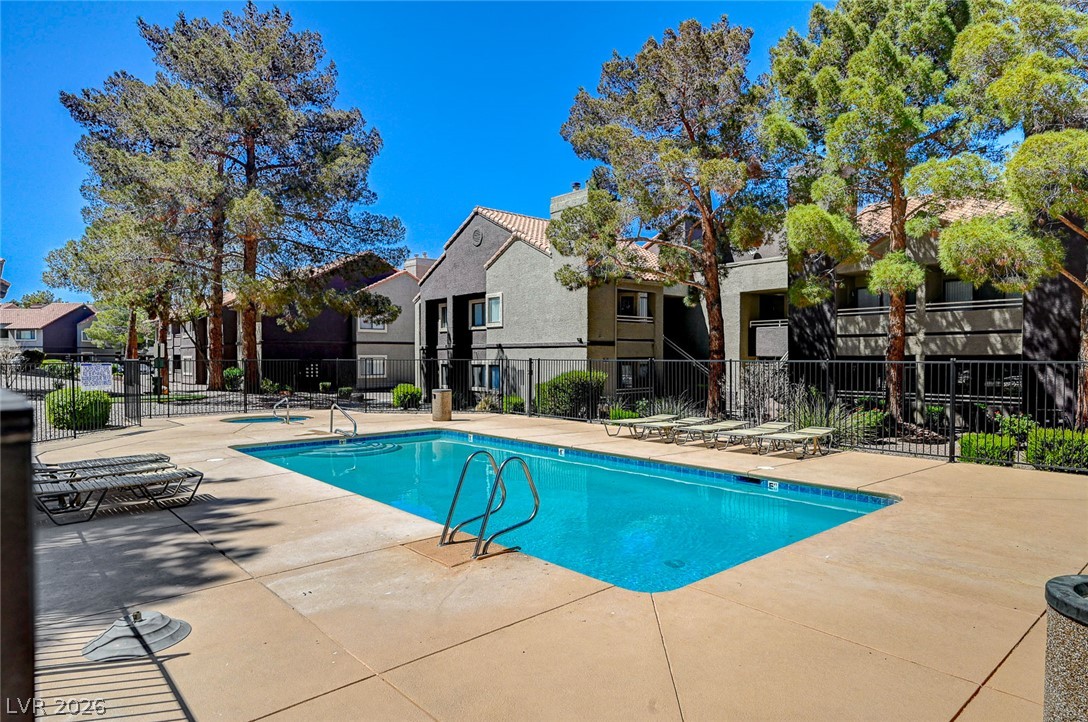
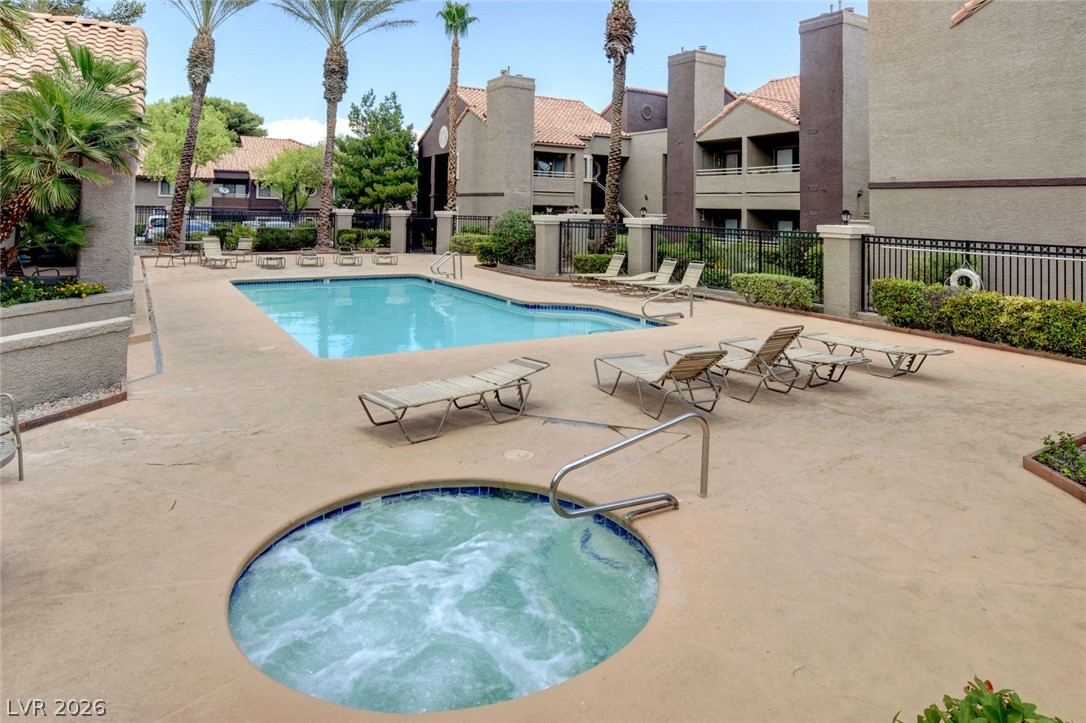
Mature trees frame a sparkling swimming pool area with concrete decking and adjacent spa.
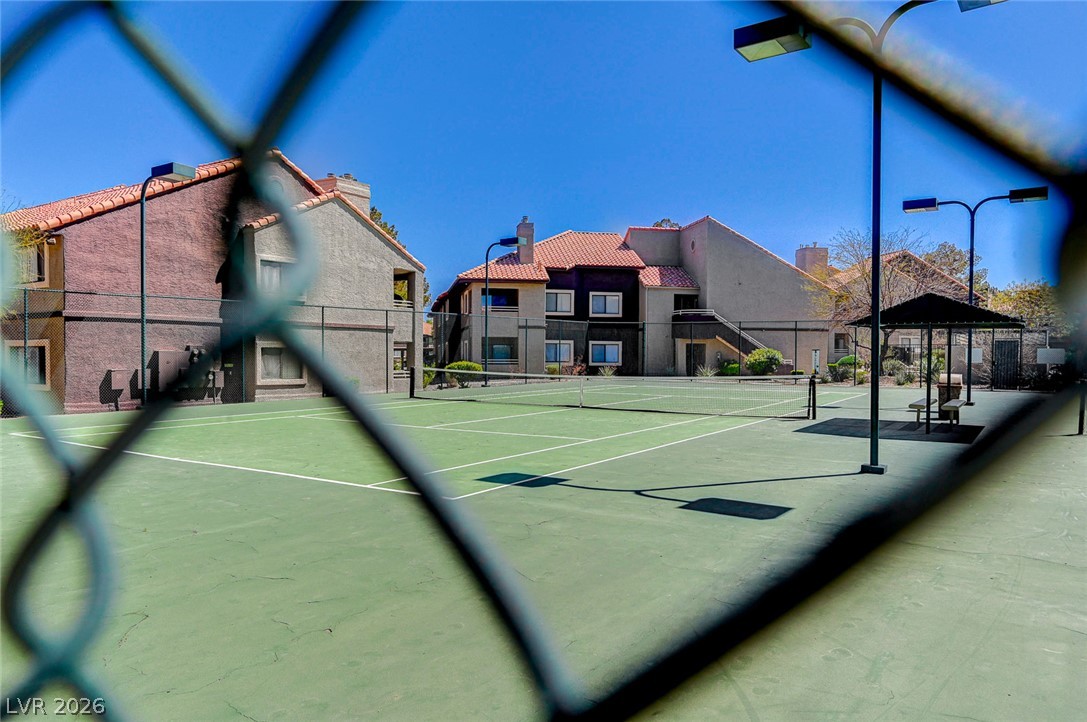
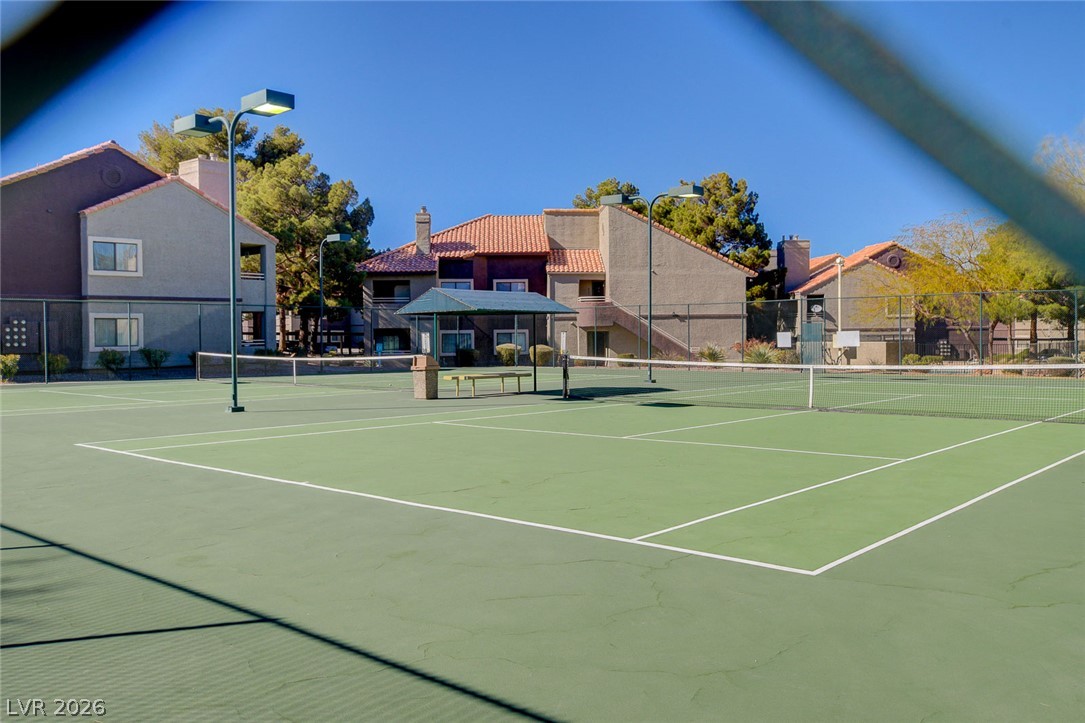
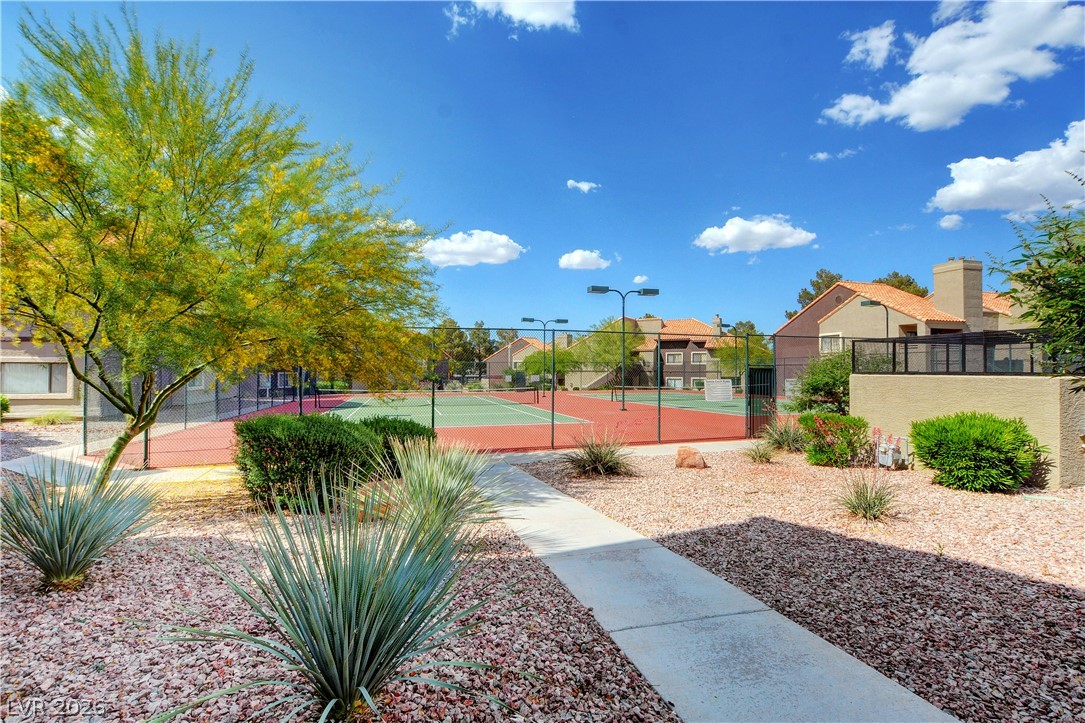
Residents enjoy convenient access to on-site tennis courts positioned just steps from the residential buildings.
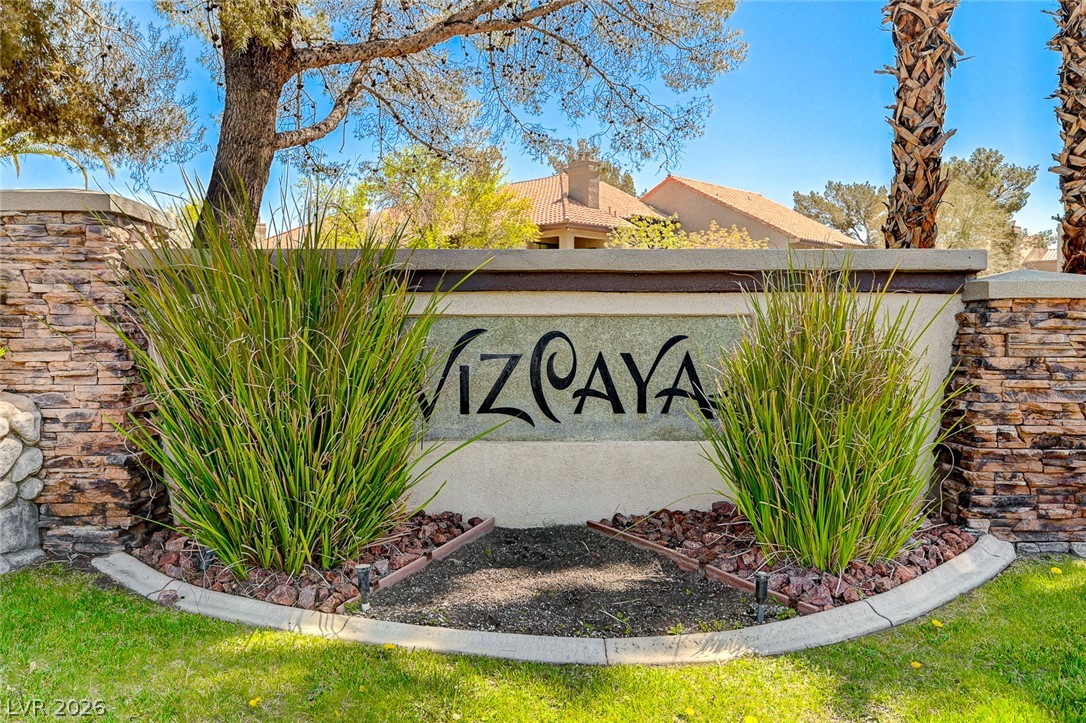
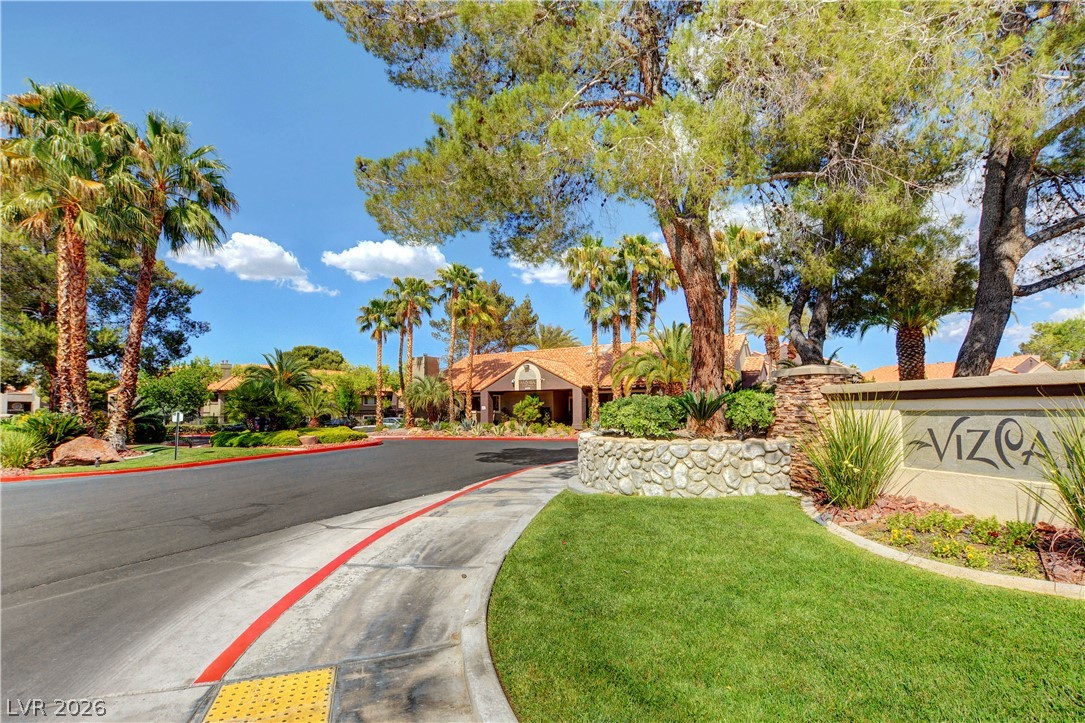
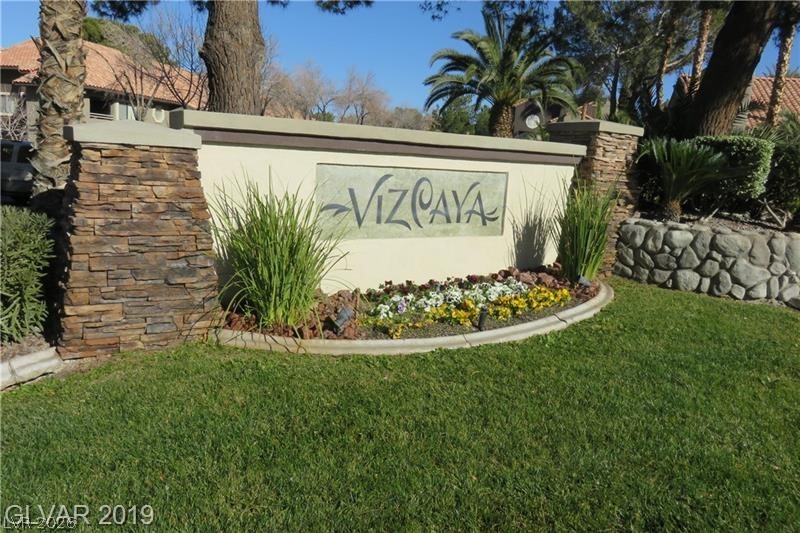
An impressive stone and stucco monument sign marks the entrance to this gated neighborhood.
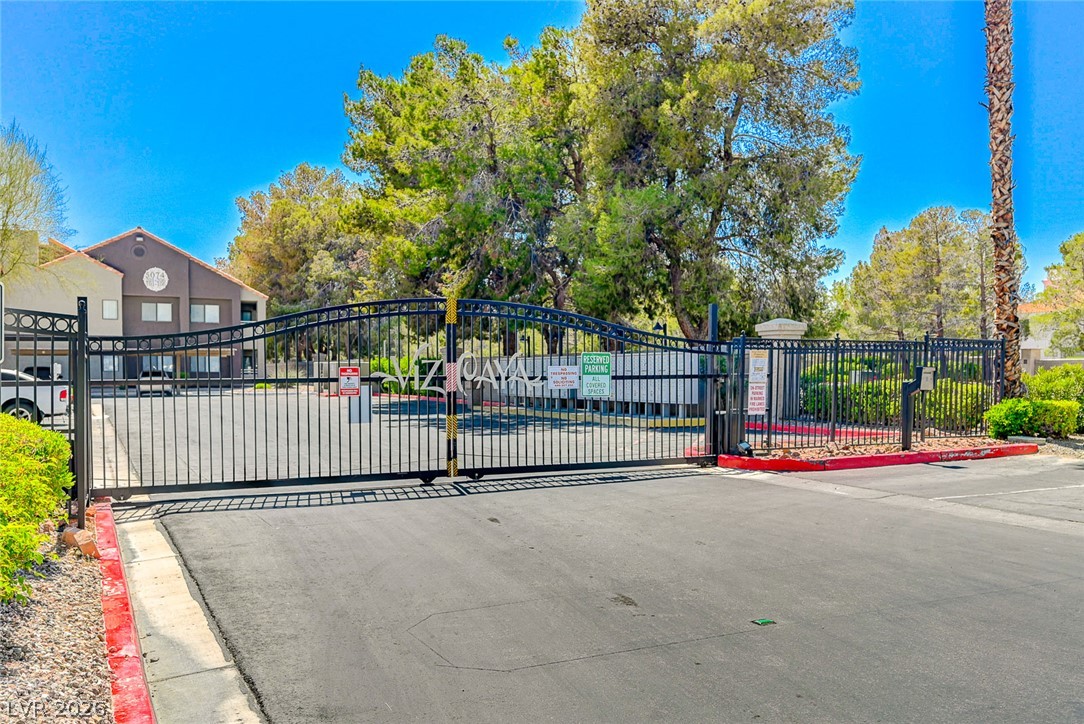
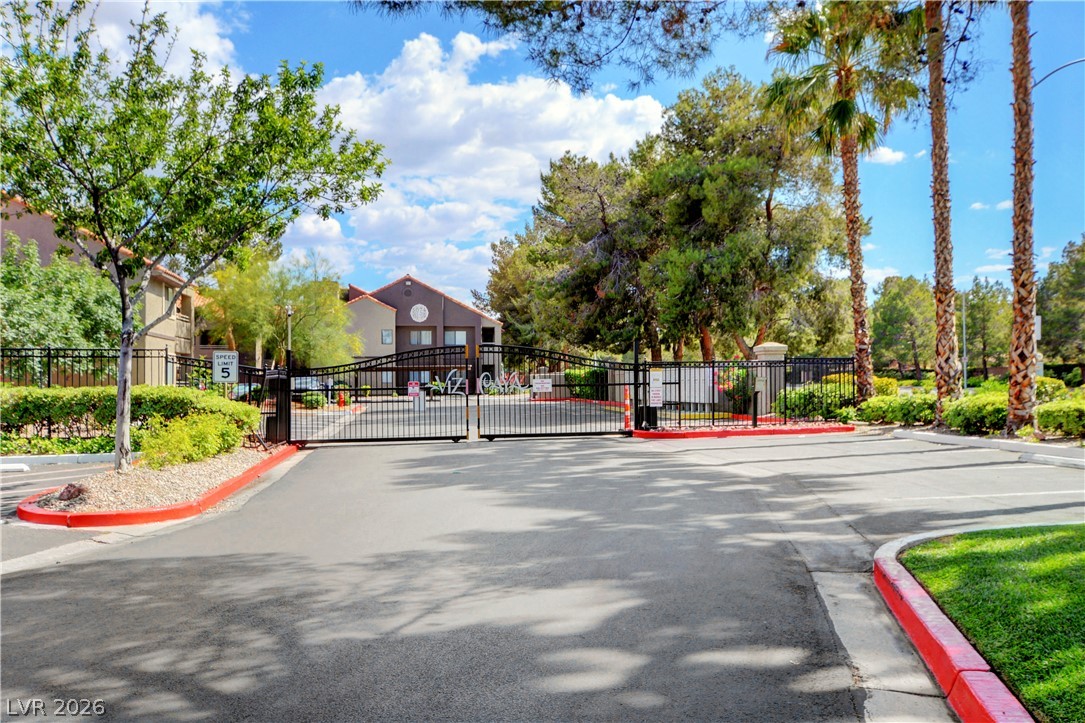
A secure gated entry path with wrought iron fencing leads into the residential community.
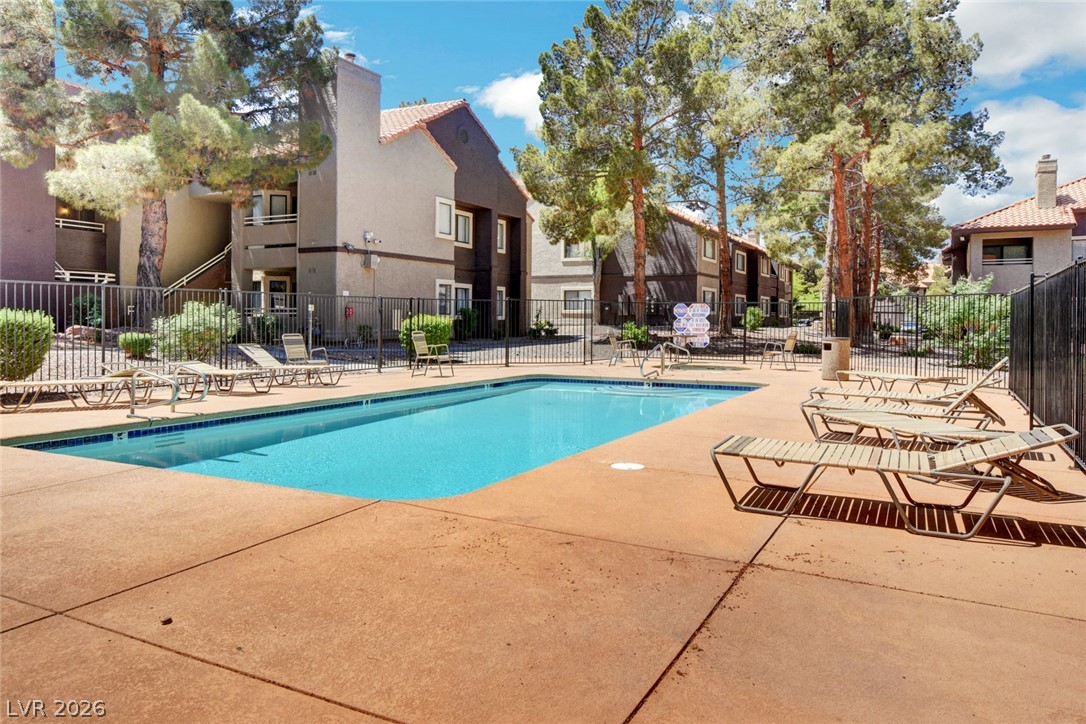
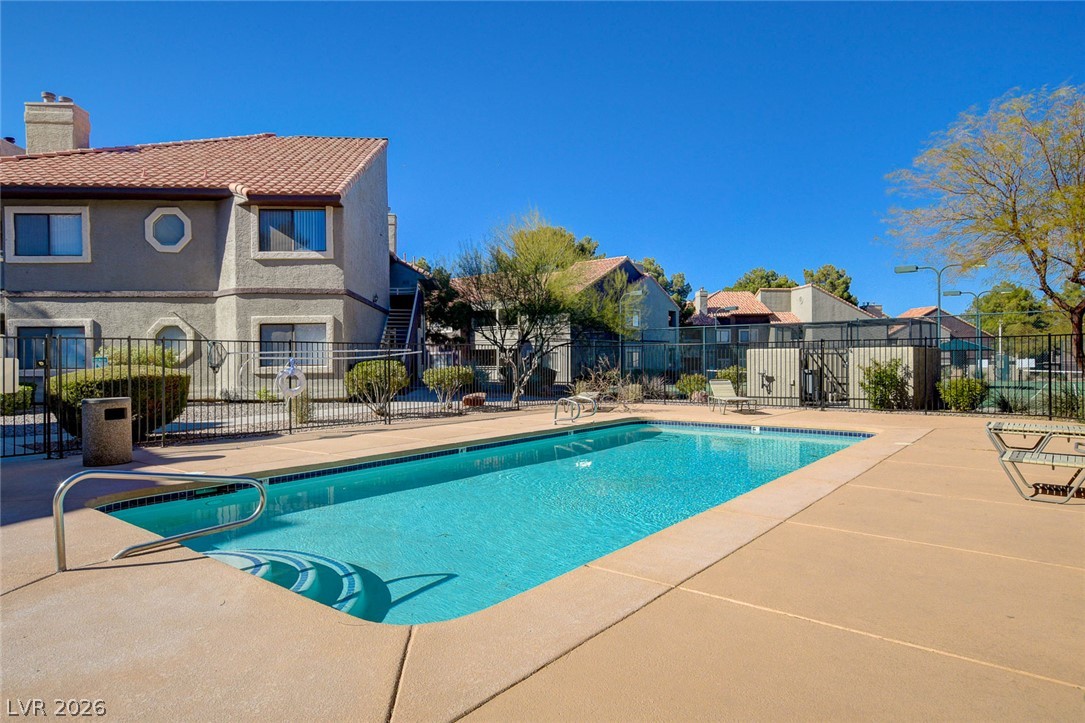
An inviting swimming pool is enclosed by secure fencing and surrounded by mature pine trees.
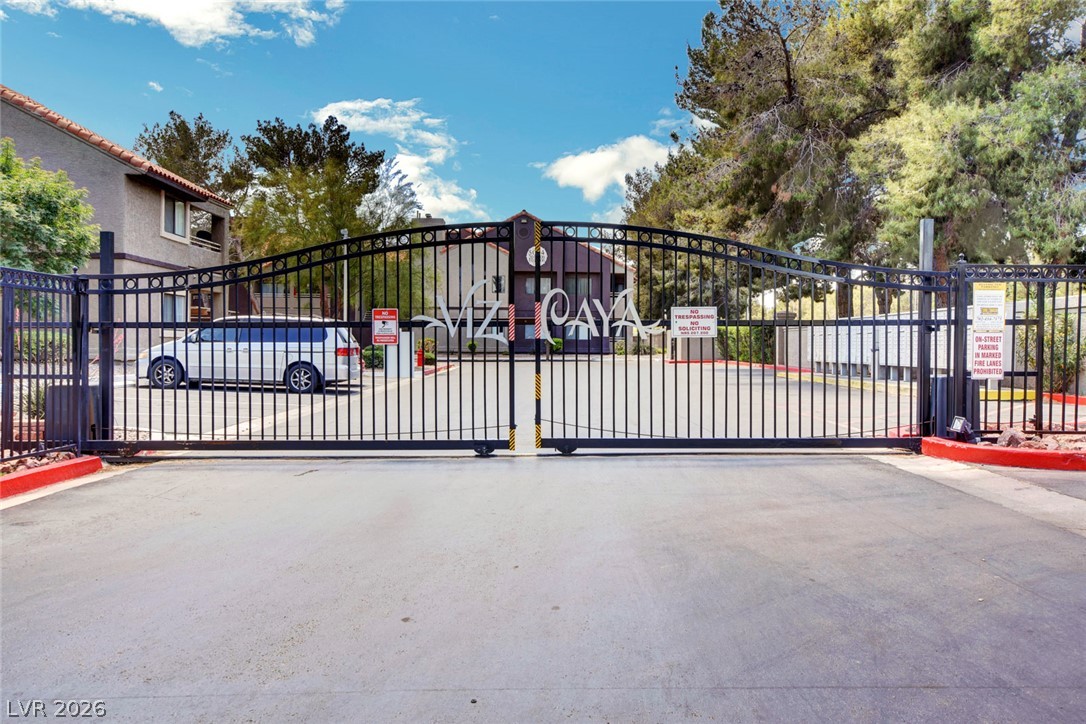
Secure gated entry welcomes residents home with classic wrought iron design.
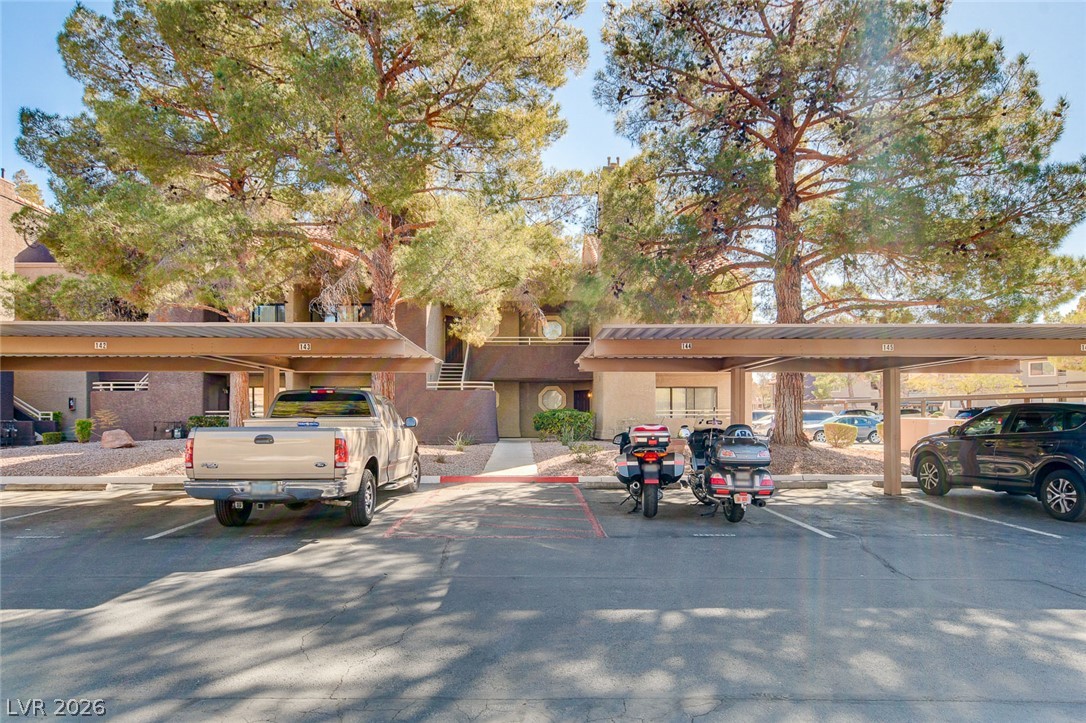
Mature trees shade the paved resident parking and covered carports outside this multi-family building.
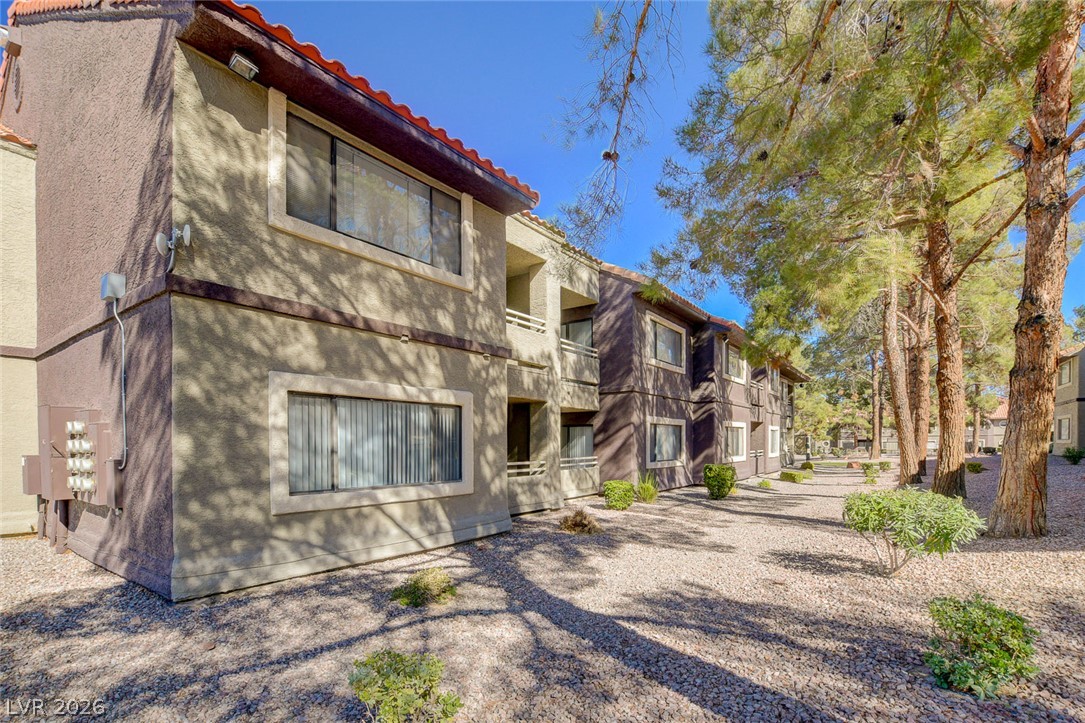
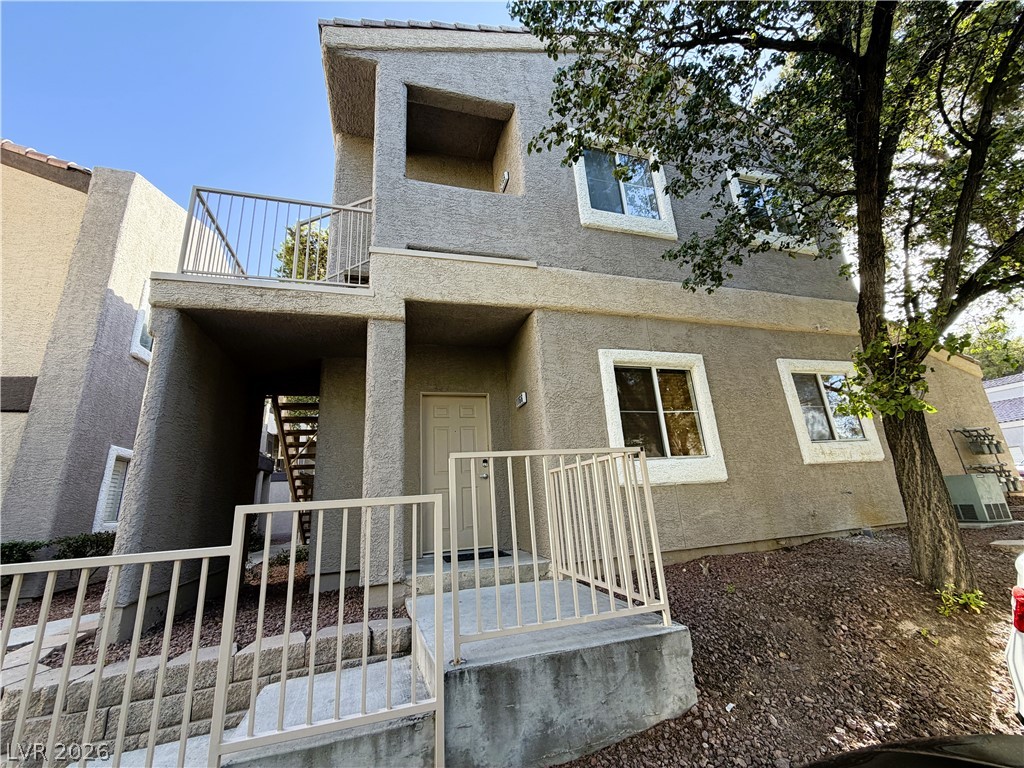
Stucco exteriors and Spanish tile accents define this multi-level residential building nestled among mature pines.
An inviting swimming pool is enclosed by a secure metal fence near residential buildings.
An outdoor community tennis court offers recreational options just steps from the residences.
Lush tropical landscaping and mature trees frame the welcoming entrance to this desert community.
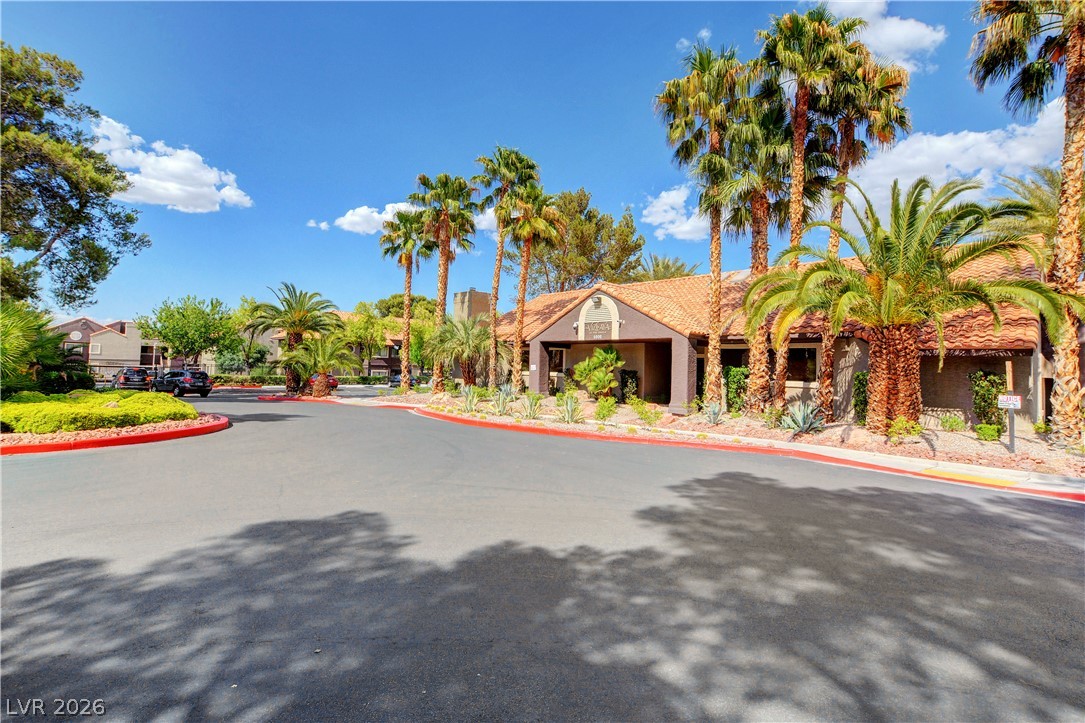
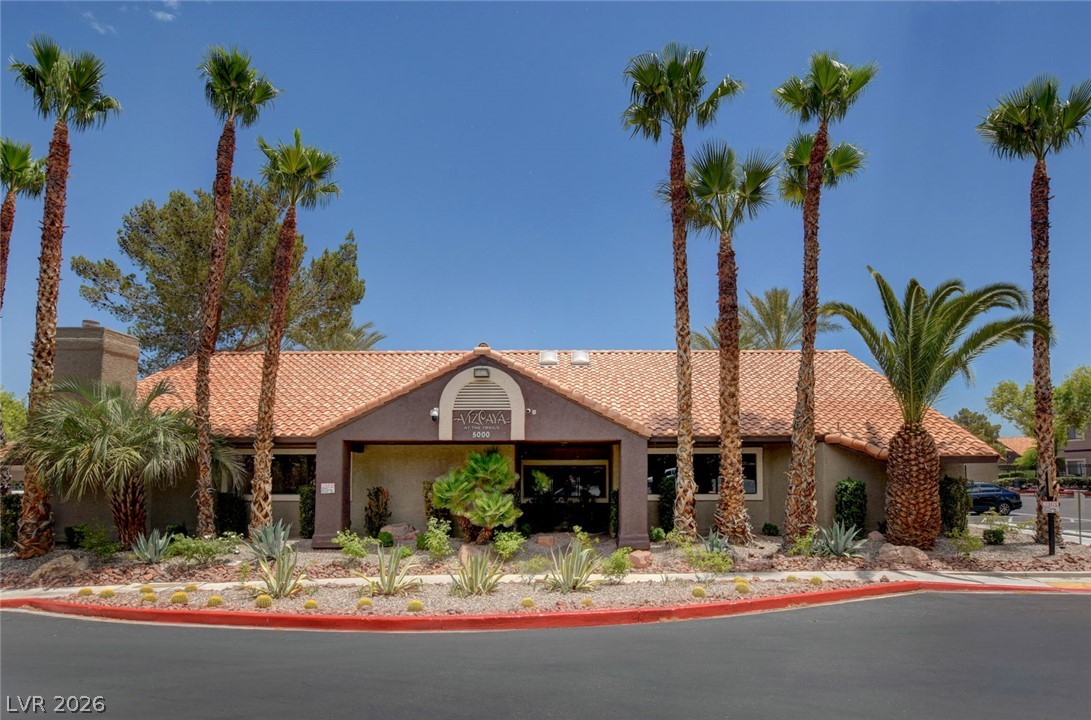
Mature palm trees and manicured grounds frame the inviting tiled-roof clubhouse entrance.
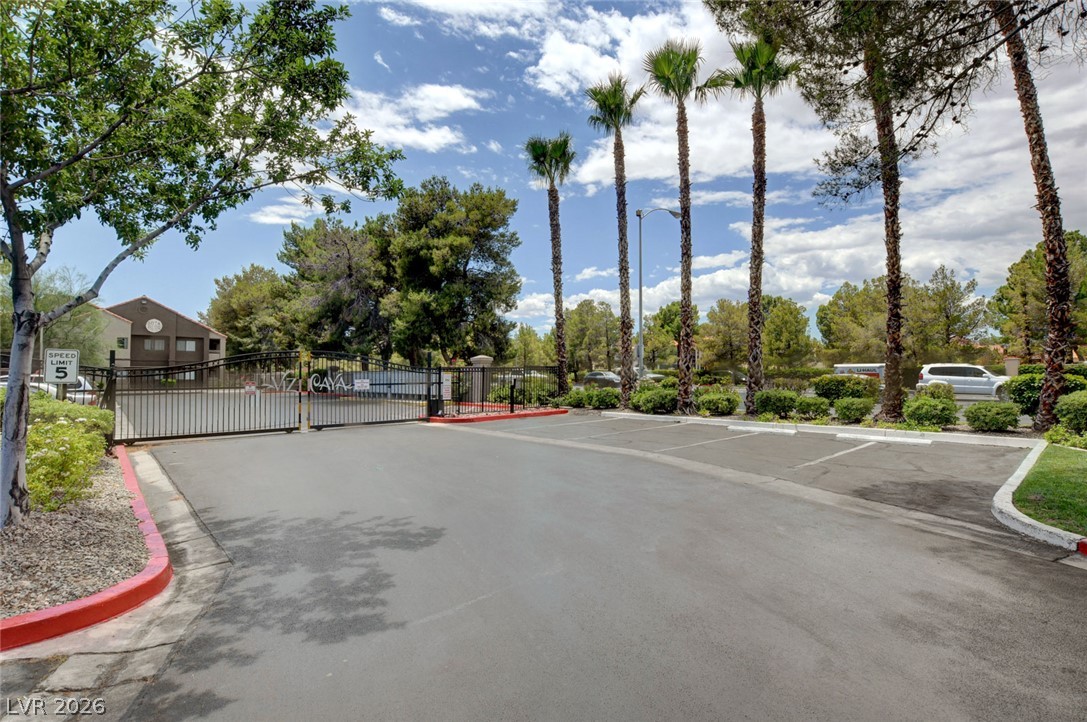
A secure gated entrance welcomes residents with manicured landscaping and mature trees.
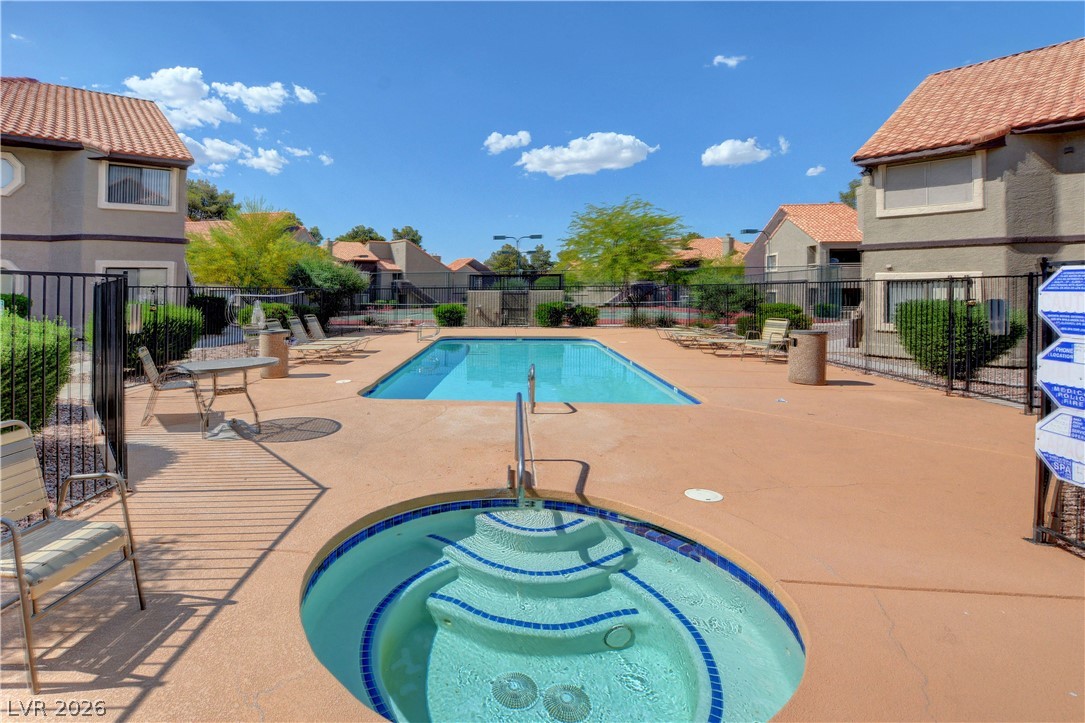
A sparkling swimming pool and adjacent spa are surrounded by a spacious concrete patio.
Manicured desert landscaping frames a concrete path leading to community tennis courts under blue skies.
Towering palm trees frame the welcoming entrance of this classic Mediterranean-style stucco community clubhouse.
A sparkling swimming pool and adjacent spa tub are surrounded by a concrete sun deck.
A gated entrance welcomes residents with tall palm trees and paved guest parking spaces.