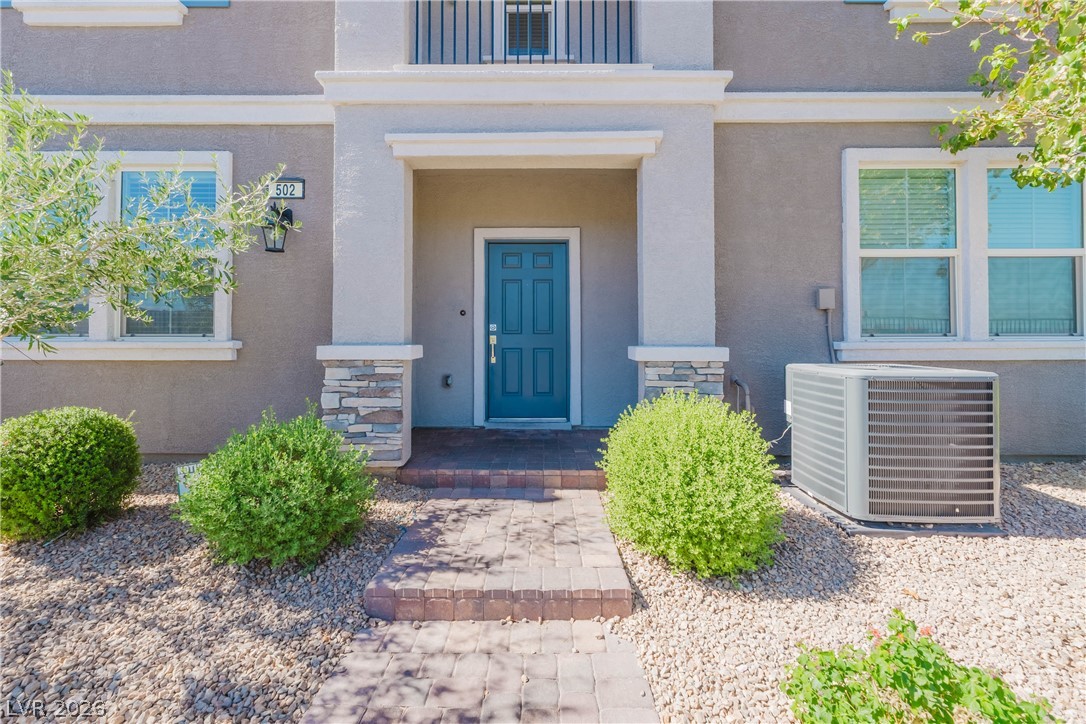
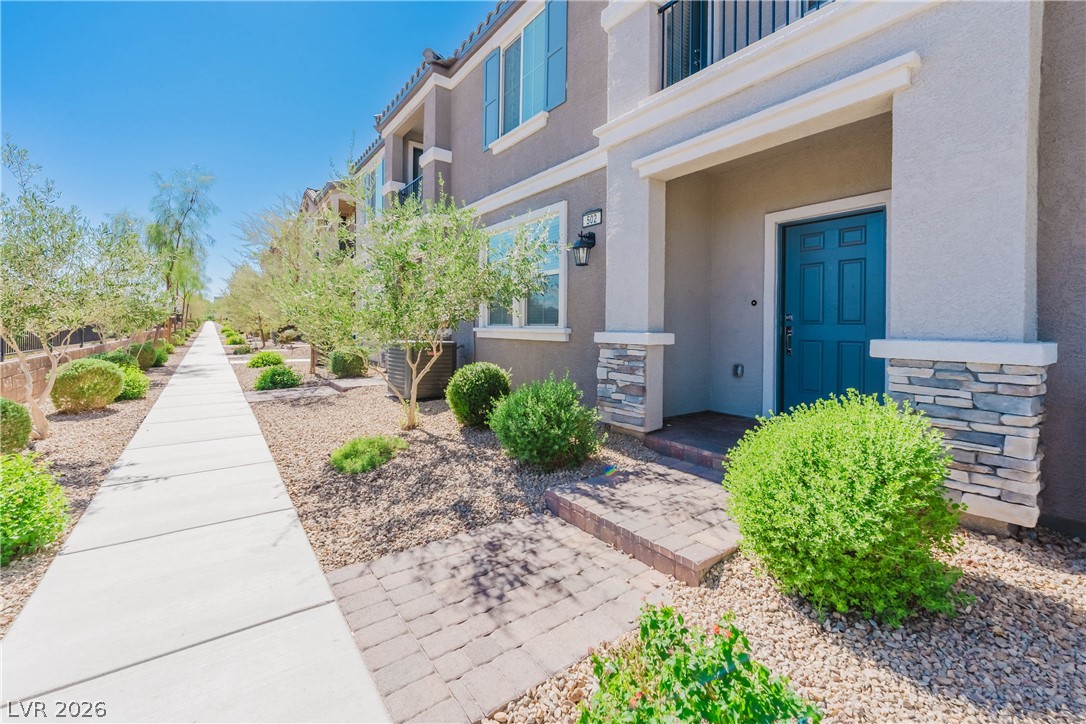
A stone-paved walkway leads directly to the covered entry of this stucco townhouse.
A paved walkway leads to a covered entrance set against stone accents.
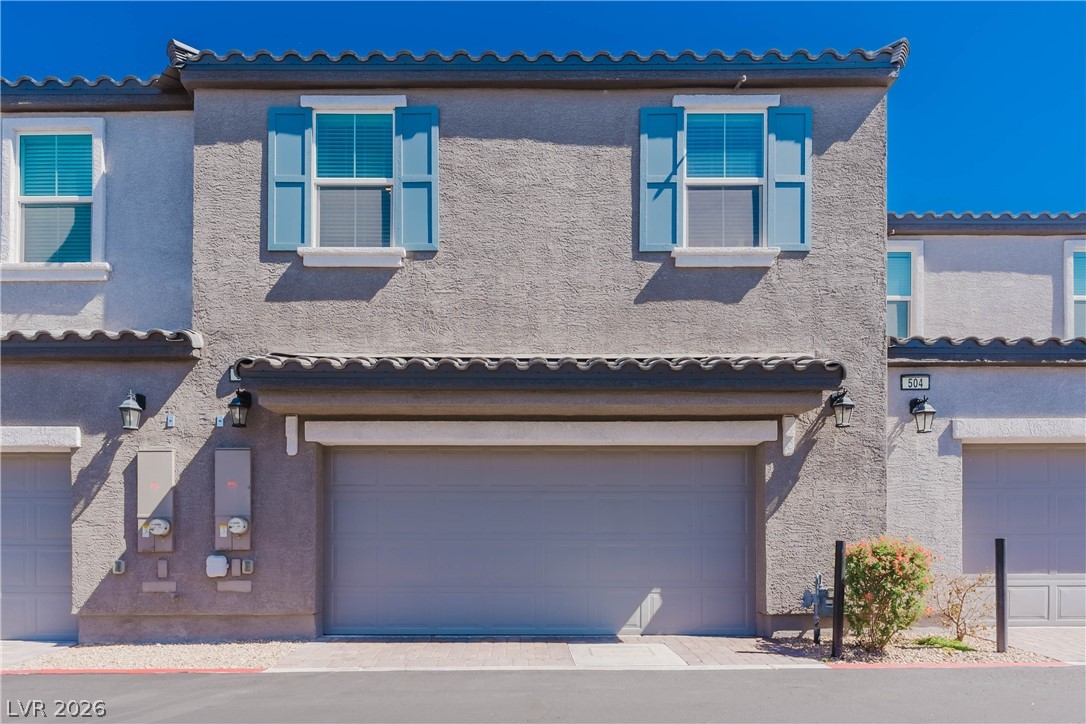
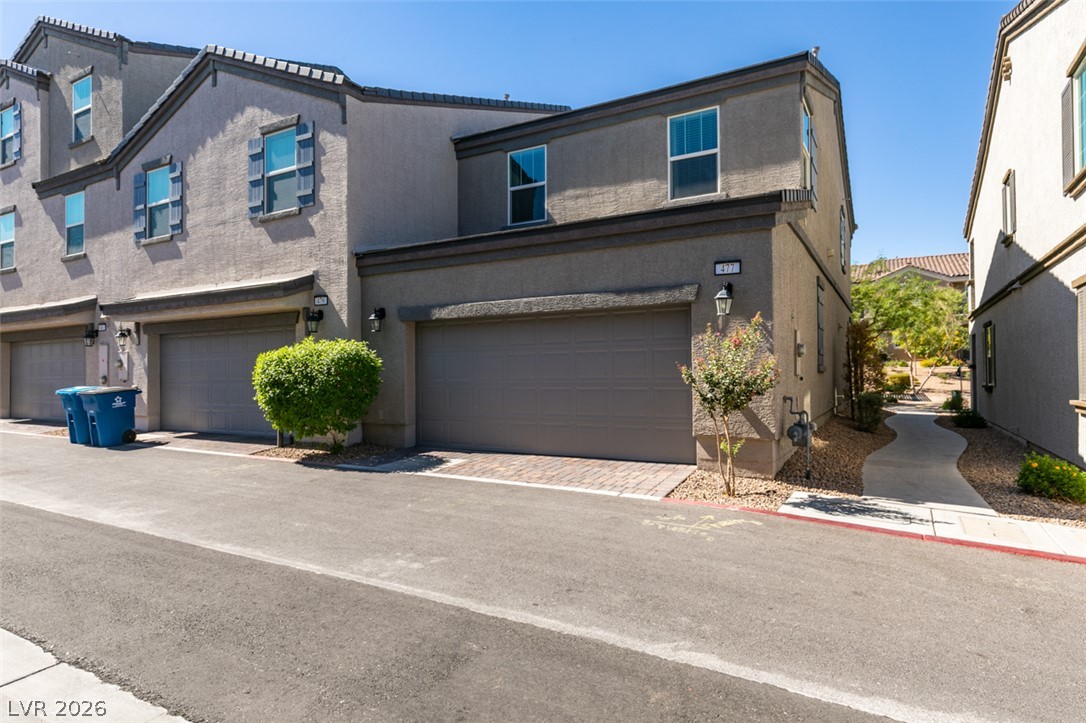
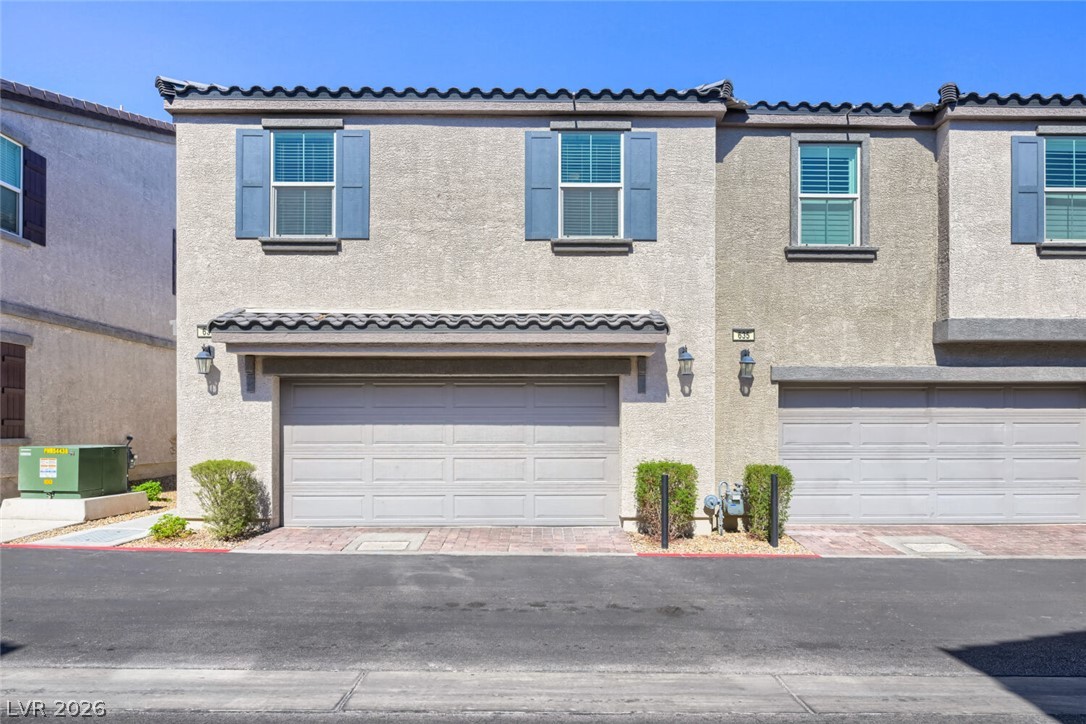
Decorative shutters and a classic tiled roof line this modern two-story exterior facade.
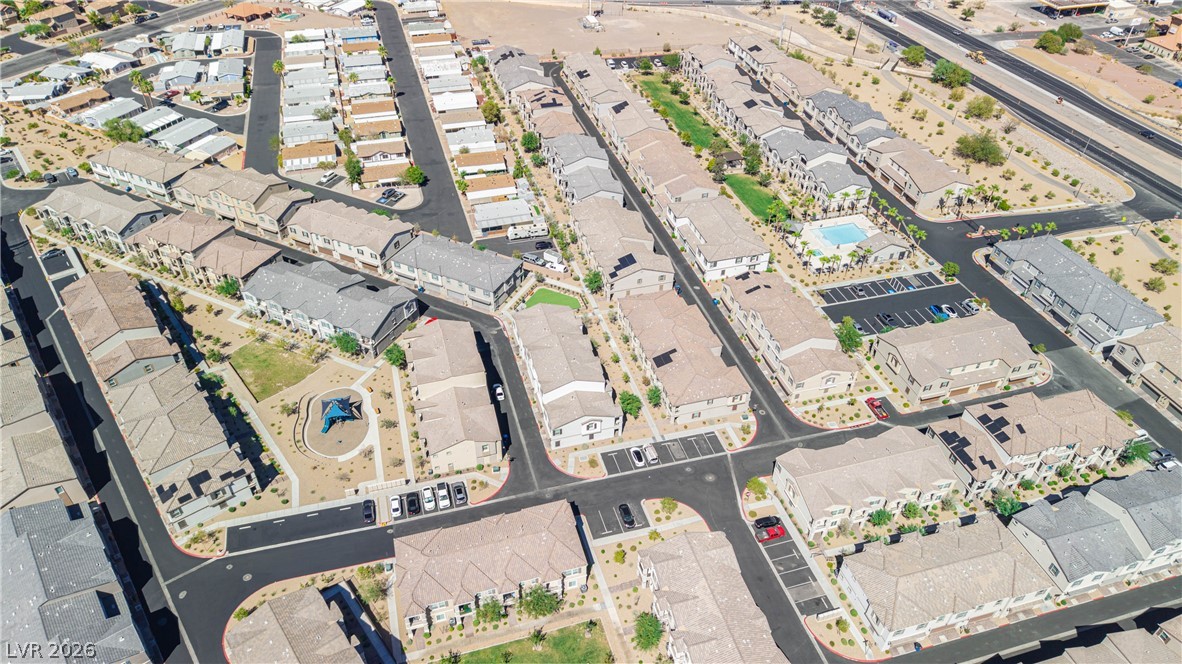
An aerial perspective highlights the neighborhood amenities located near this residential development.
An aerial view showcases a meticulously planned neighborhood featuring modern multi-family residences.
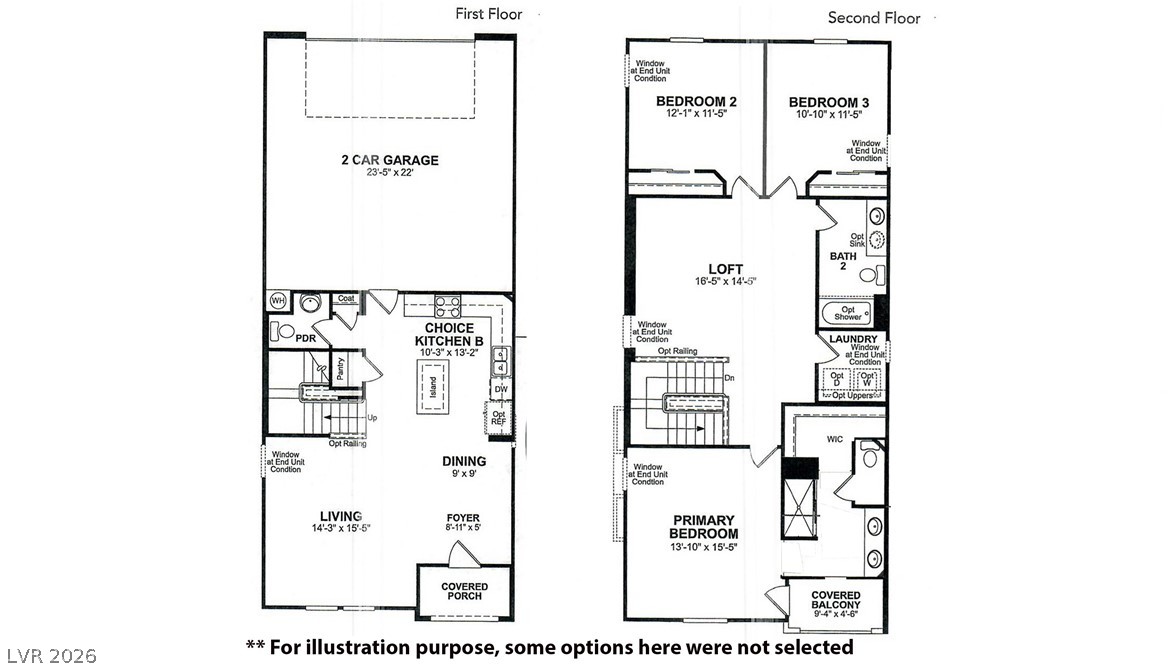
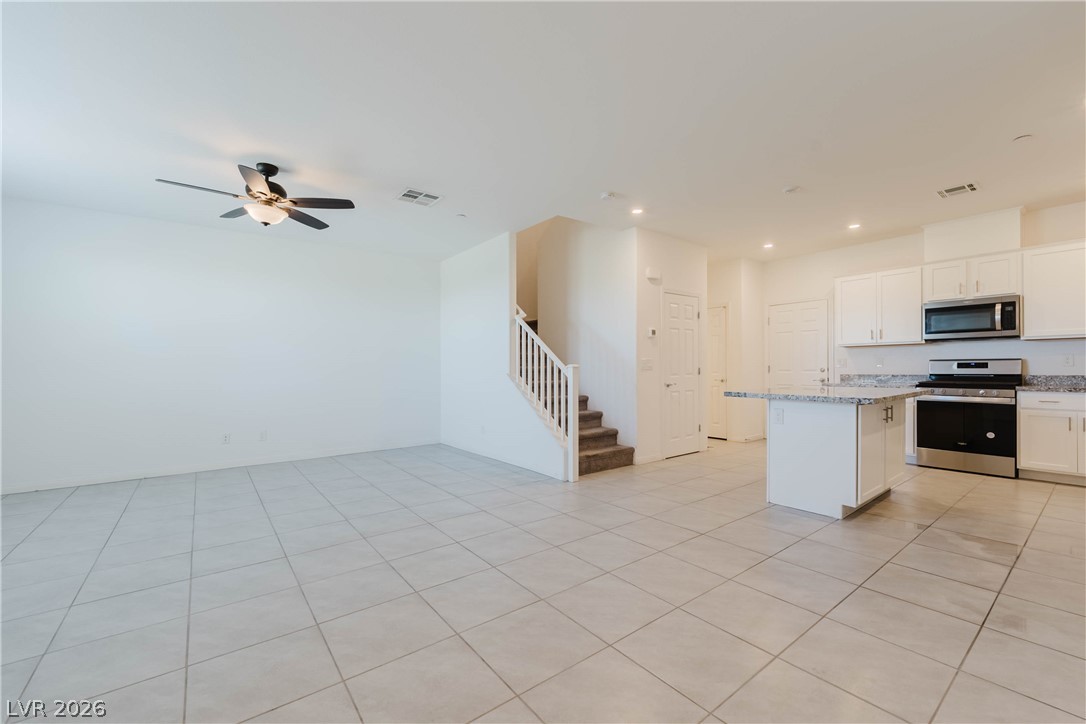
Thoughtfully planned two-story layout features a spacious open concept living area and upper-level loft.
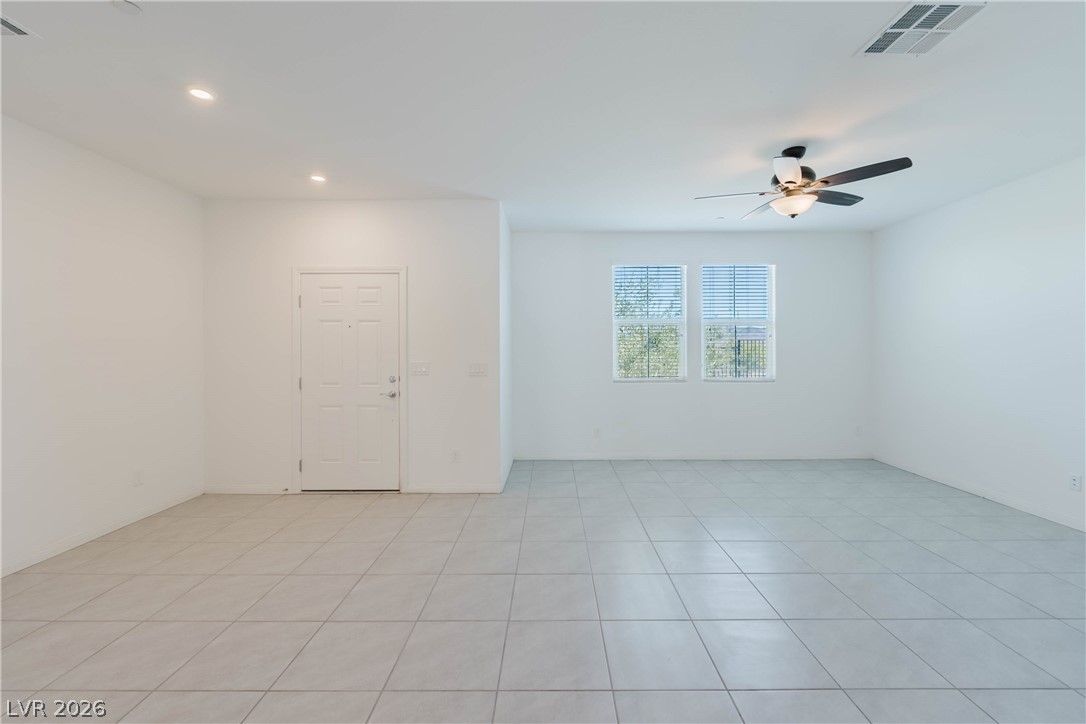
Gleaming tile floors and recessed lighting enhance this versatile open space.
Tiled flooring and natural light from dual windows define this versatile space.
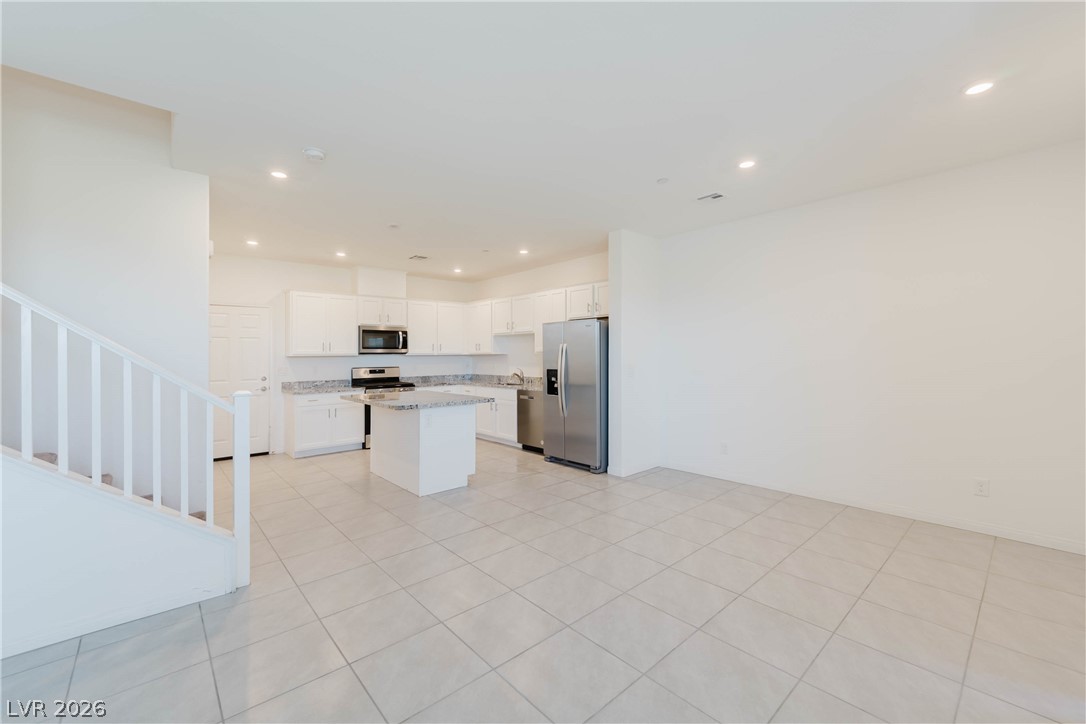
An open floorplan seamlessly connects the tiled living space with a modern kitchen.
Tiled floors and clean lines define this versatile, open main-level living space.
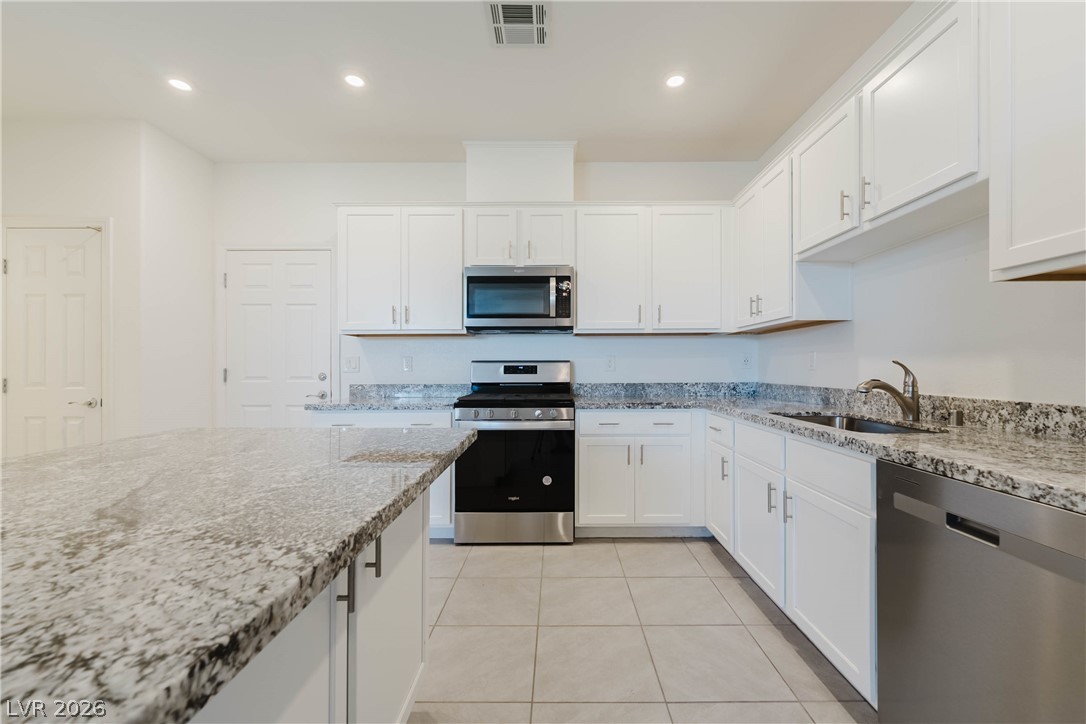
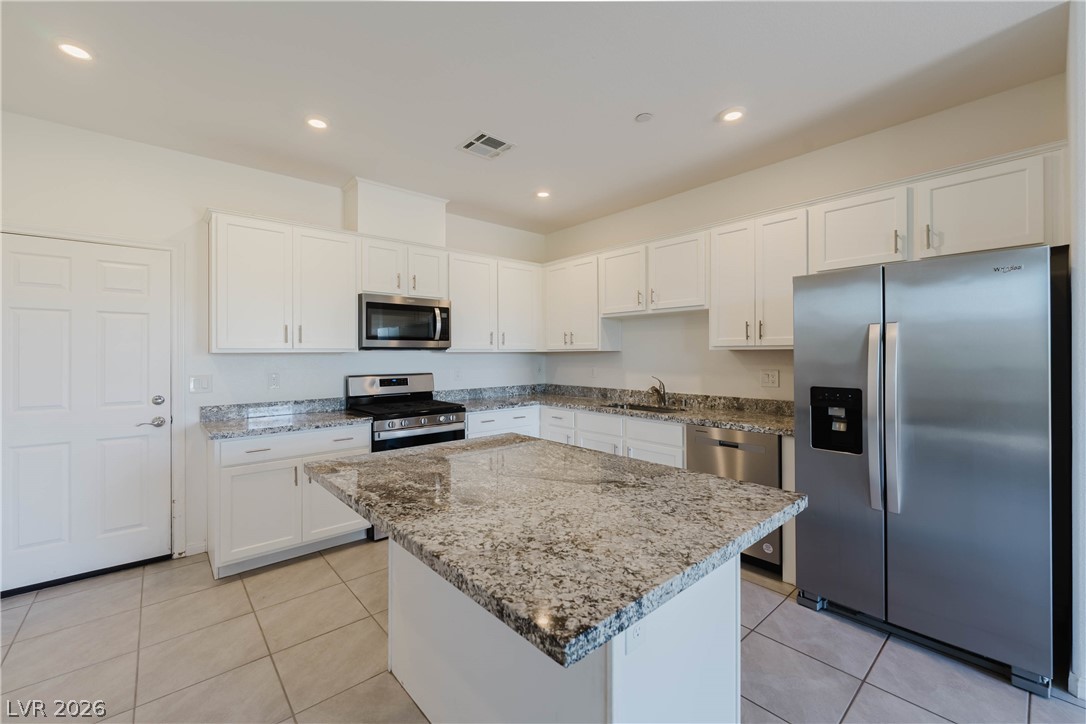
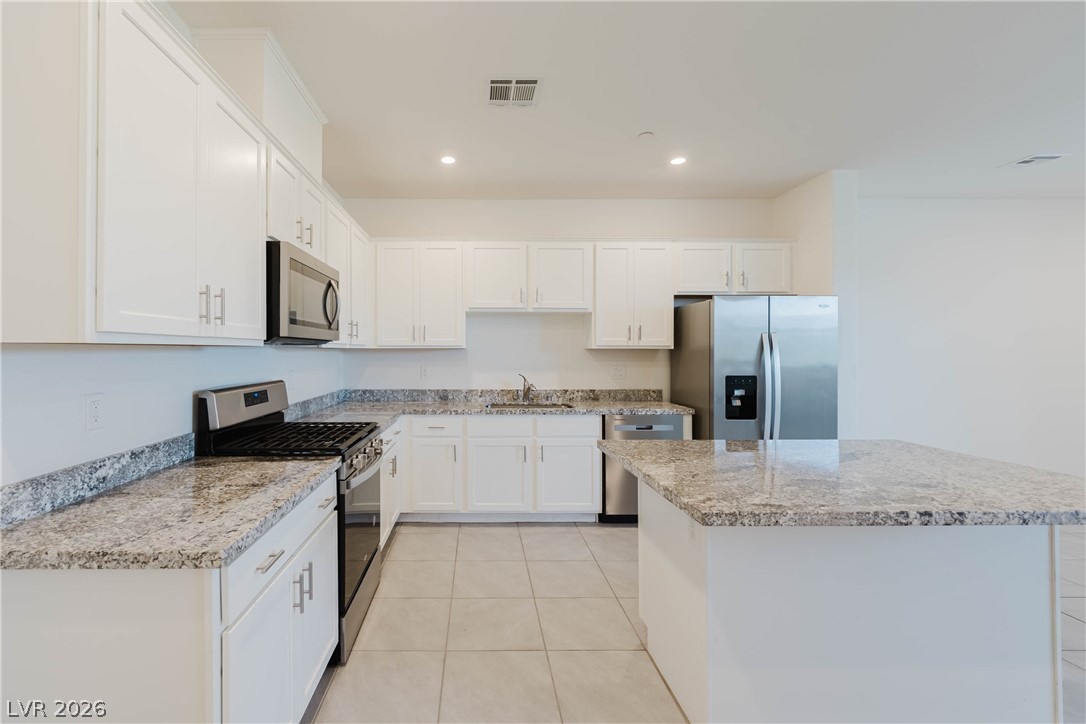
Gleaming granite countertops pair beautifully with white cabinetry and modern stainless steel appliances.
Polished granite countertops and classic cabinetry anchor this culinary space with tile flooring.
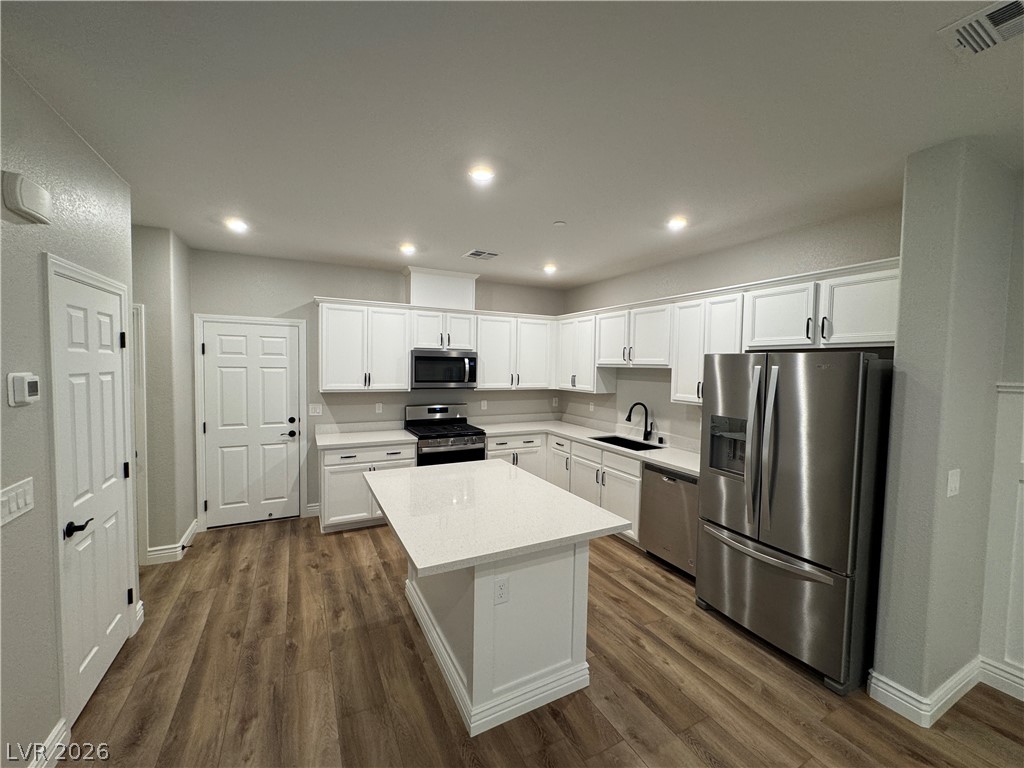
Bright recessed lighting and stone countertops highlight a spacious kitchen with a central island.
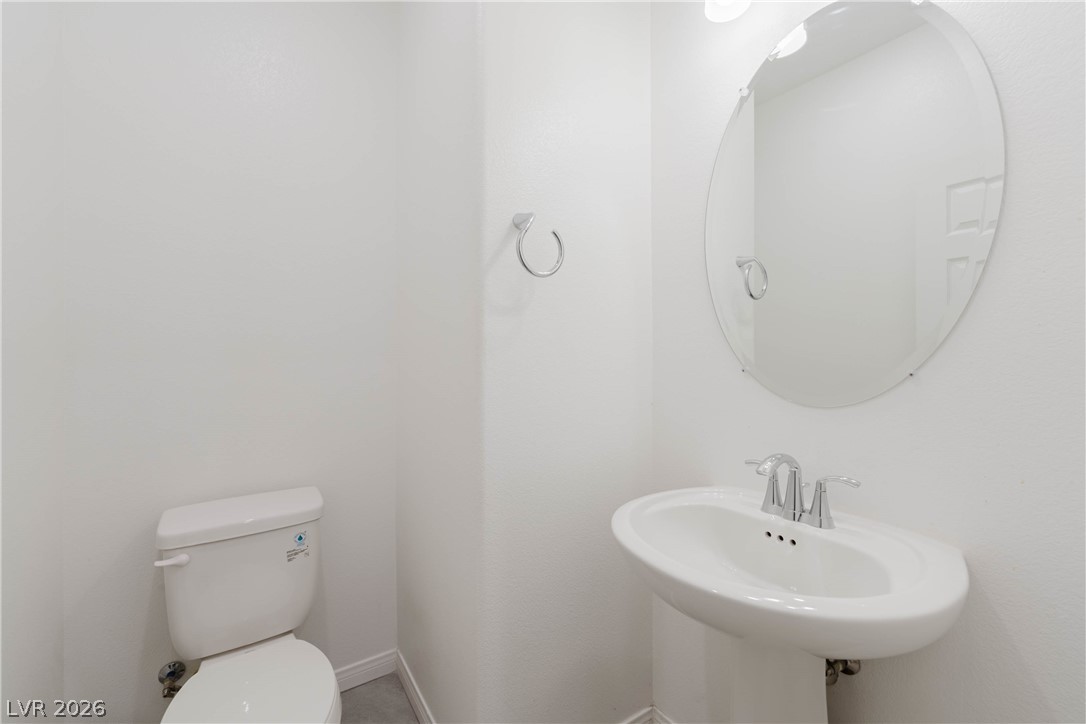
A classic pedestal sink paired with an oval mirror anchors this crisp powder room.
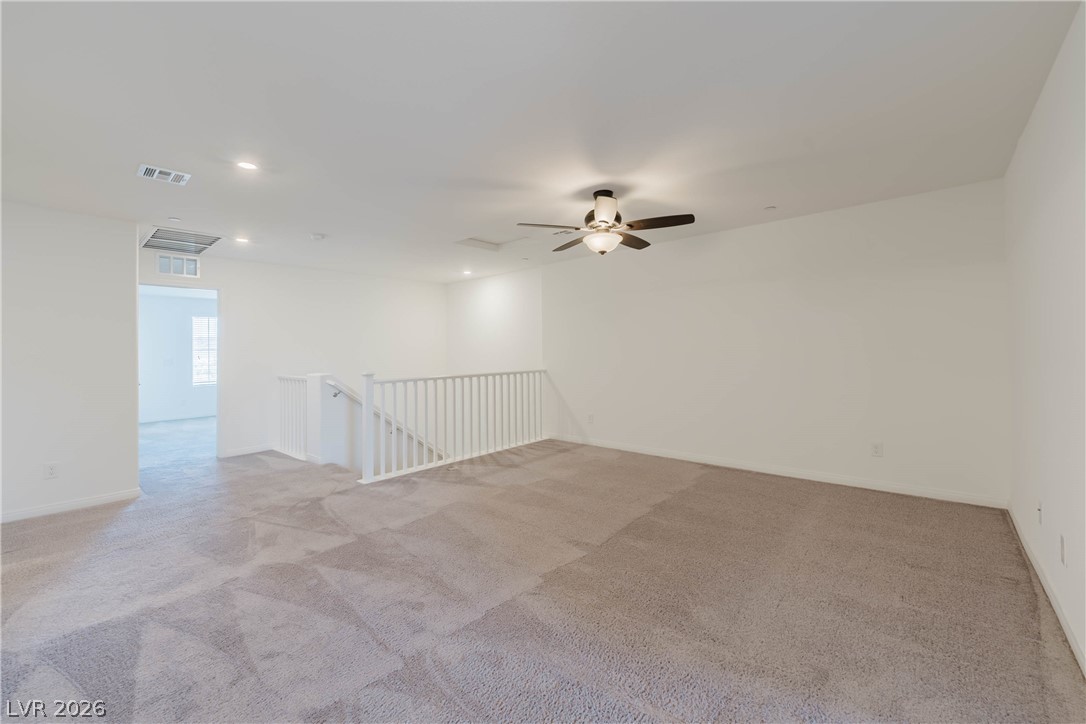
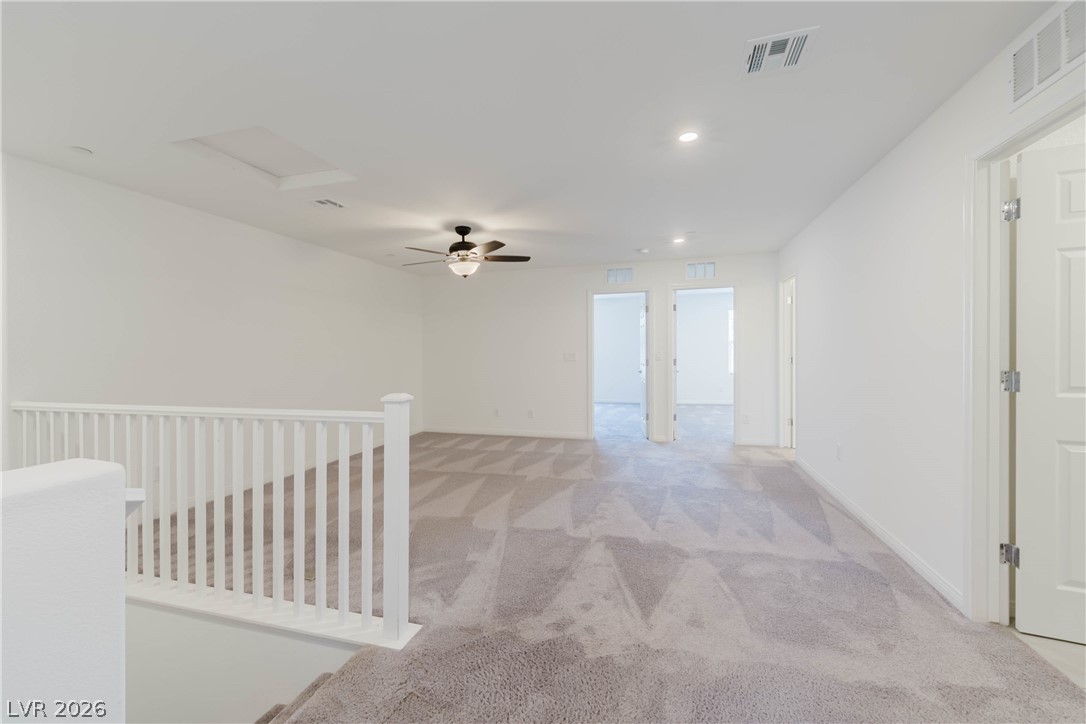
A spacious upper-level loft features wall-to-wall carpeting and access to the staircase.
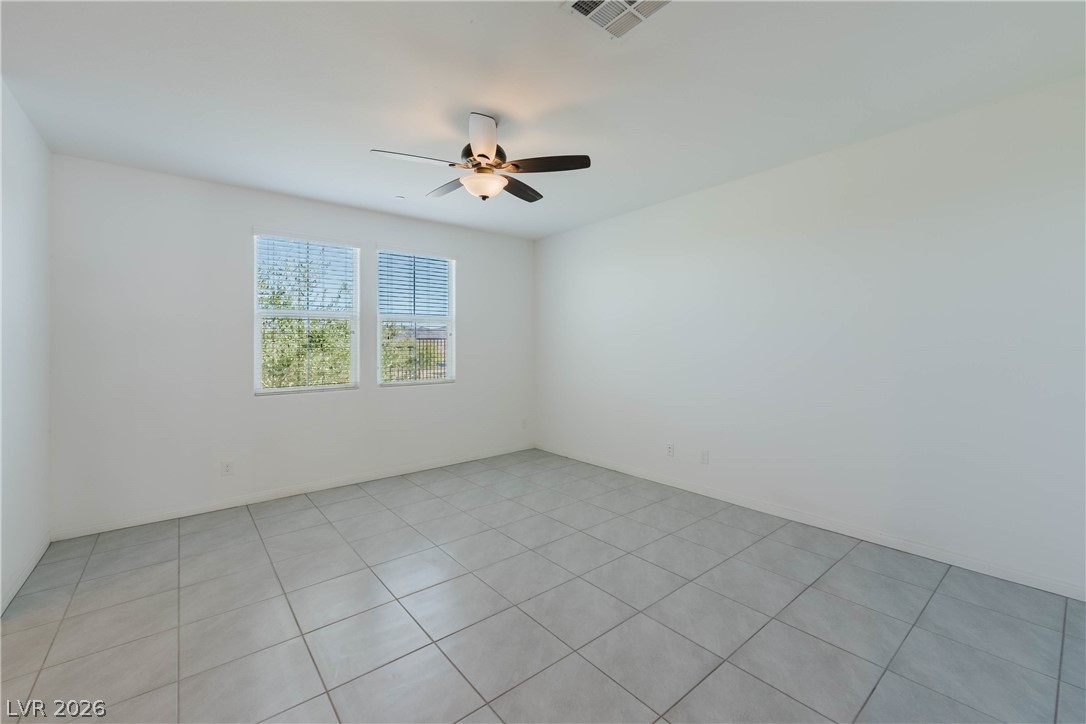
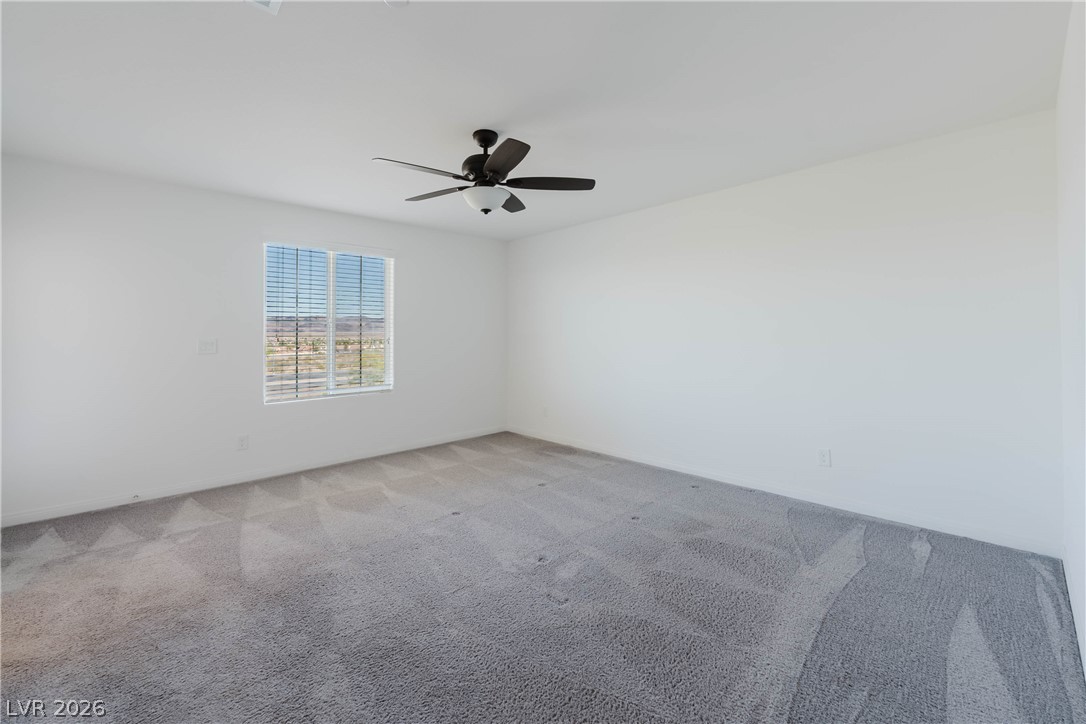
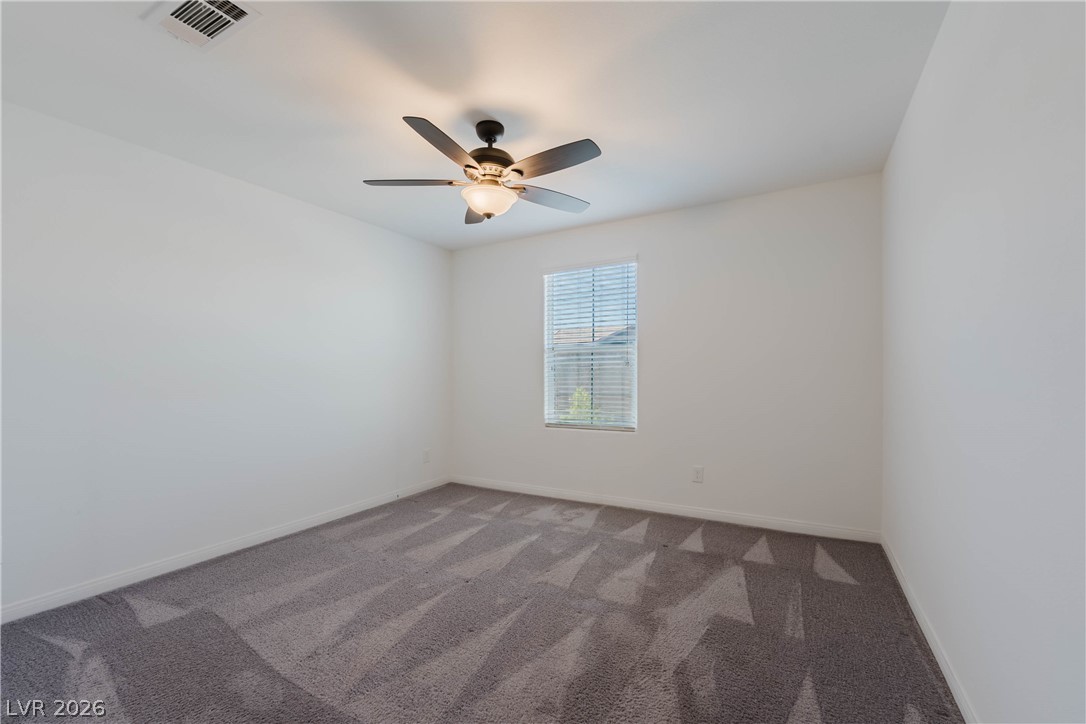
Soft carpeting underfoot anchors a spacious bedroom filled with natural light from a generous window.
Plush carpeting and natural light define this versatile bedroom space.
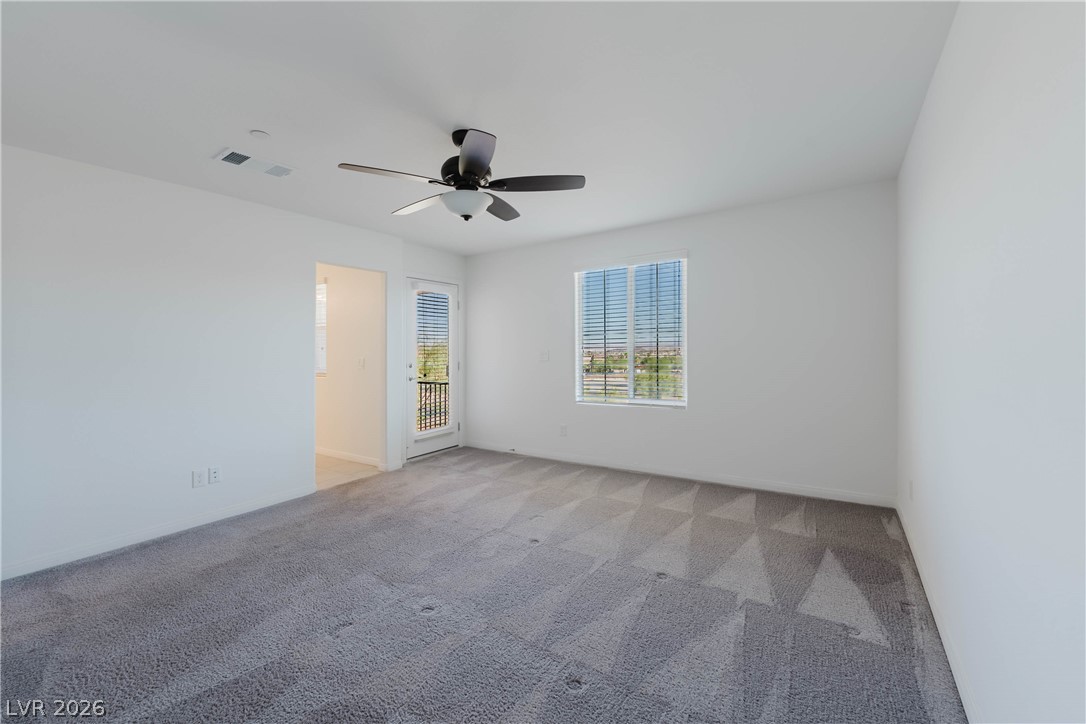
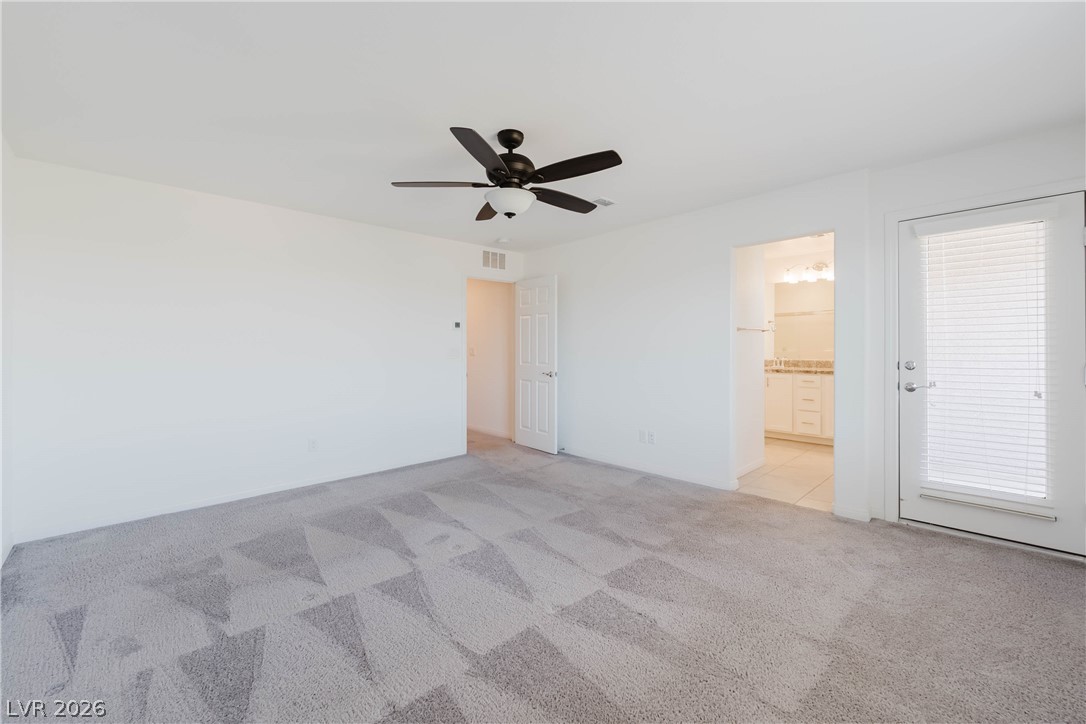
Plush carpeting anchors this spacious bedroom featuring direct access to an en-suite bath.
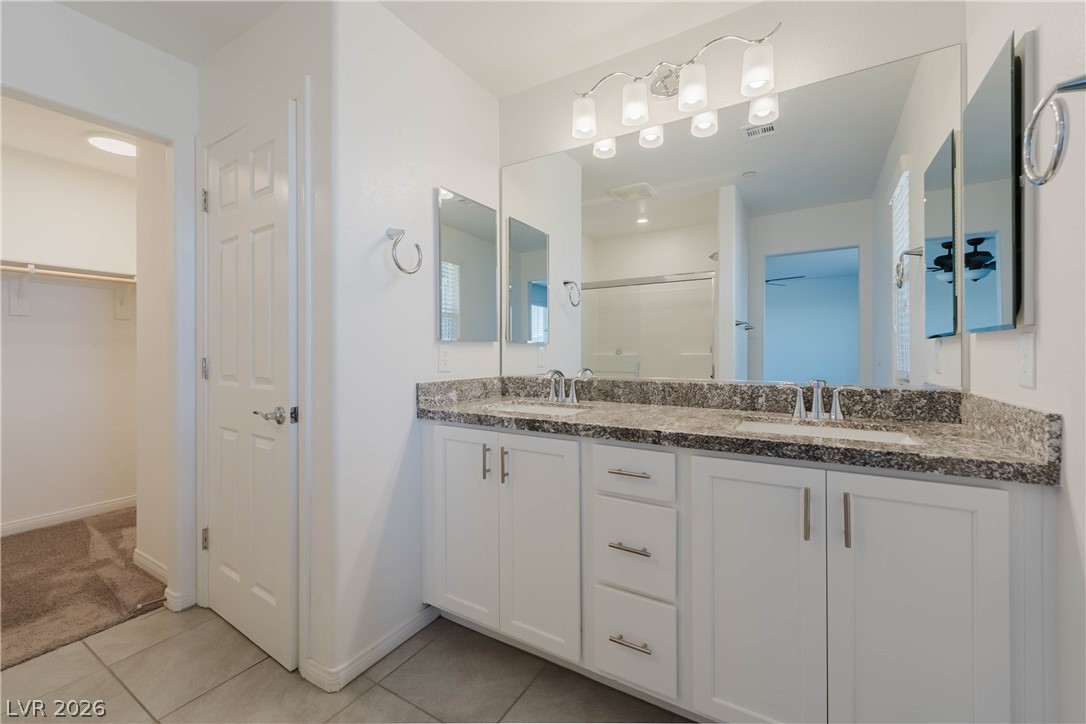
Polished tile flooring and granite countertops accent a well-appointed dual vanity area.
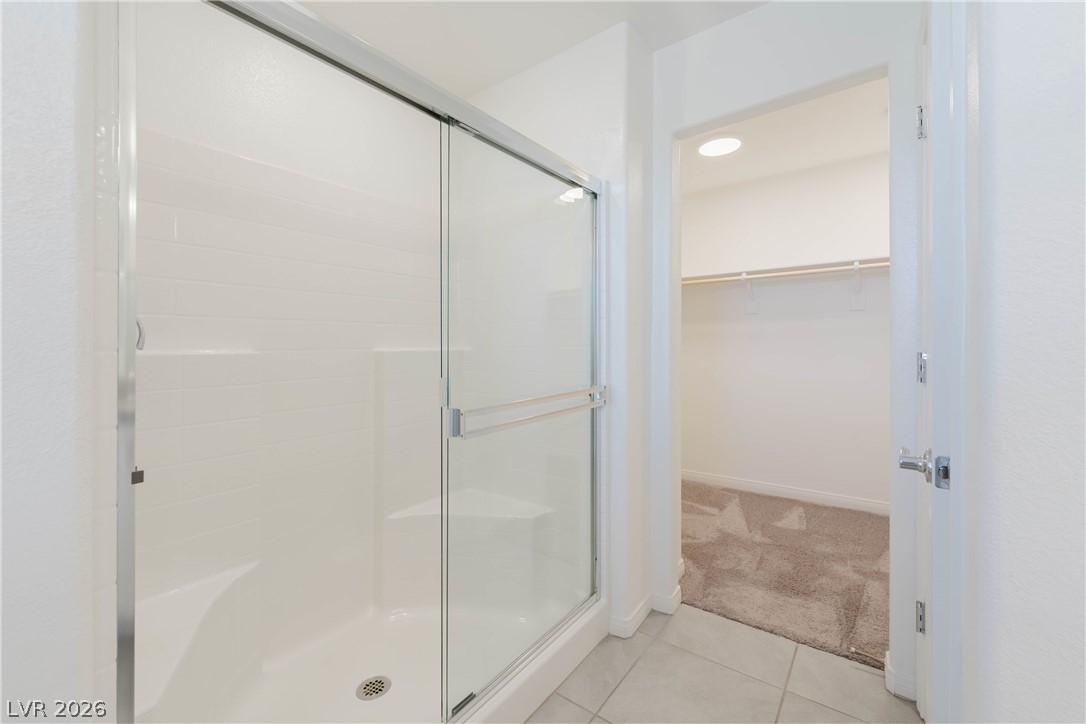
Clean tile flooring flows past a glass-enclosed shower toward an adjacent walk-in closet.
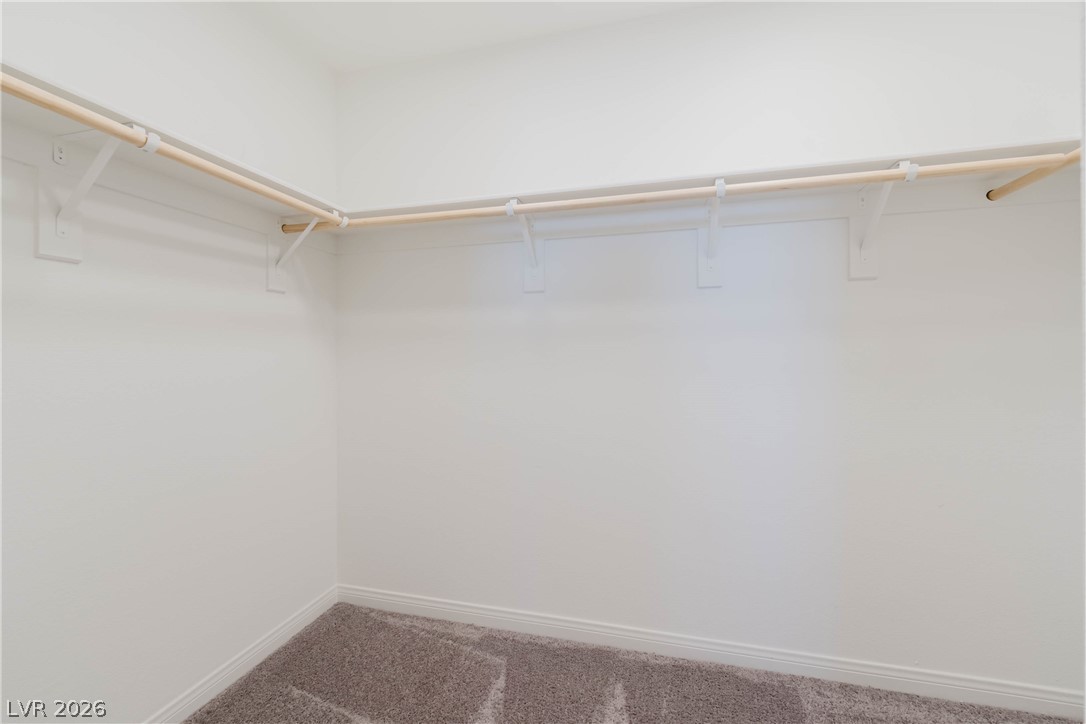
Ample hanging rods and soft carpeting define this functional walk-in closet space.
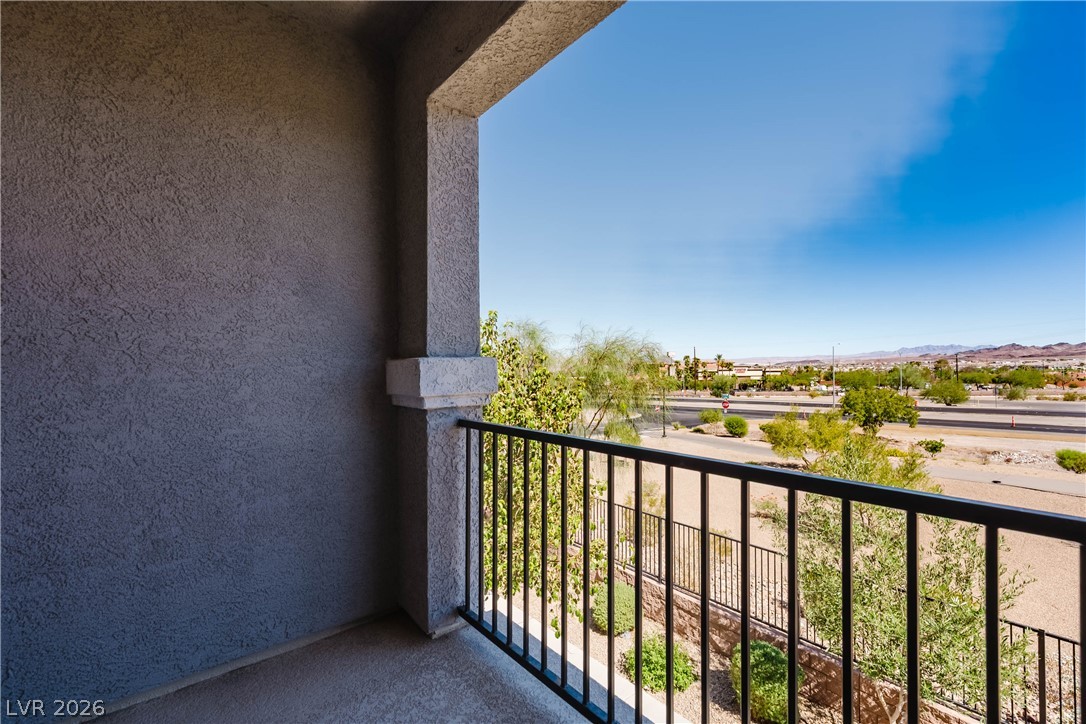
An elevated covered balcony overlooks the surrounding neighborhood landscape.
A spacious upper-level loft features wall-to-wall carpeting and neutral white walls.
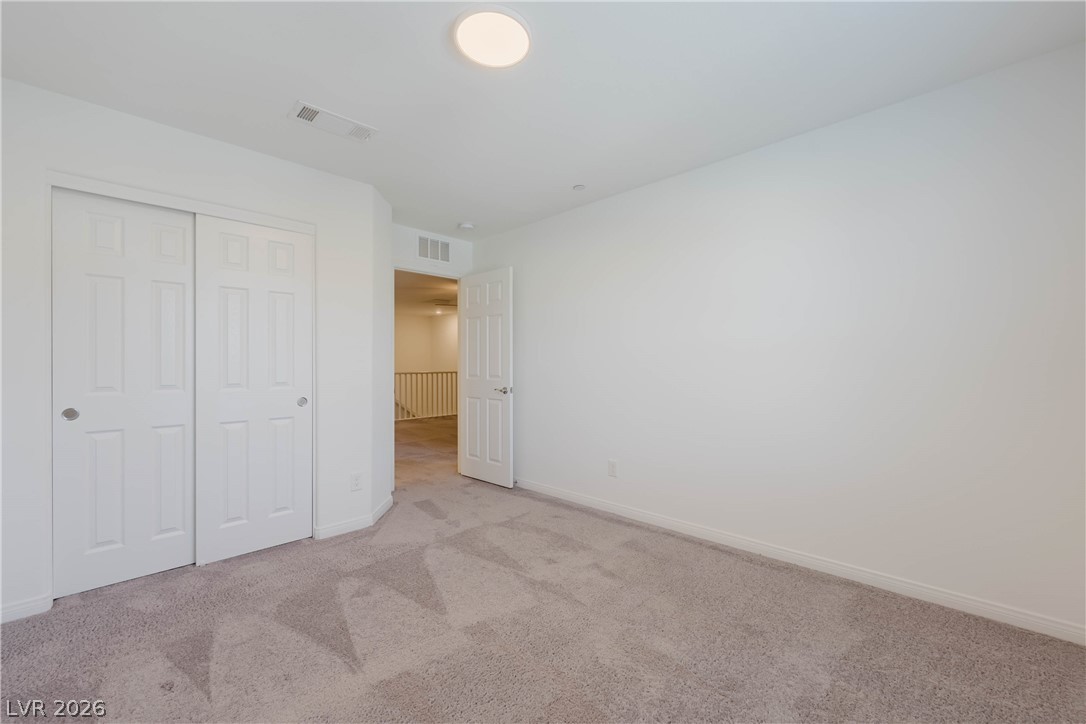
Soft carpeting underfoot defines this inviting bedroom layout complete with a sliding closet.
Plush wall-to-wall carpeting and a central window define this serene, minimalist bedroom space.
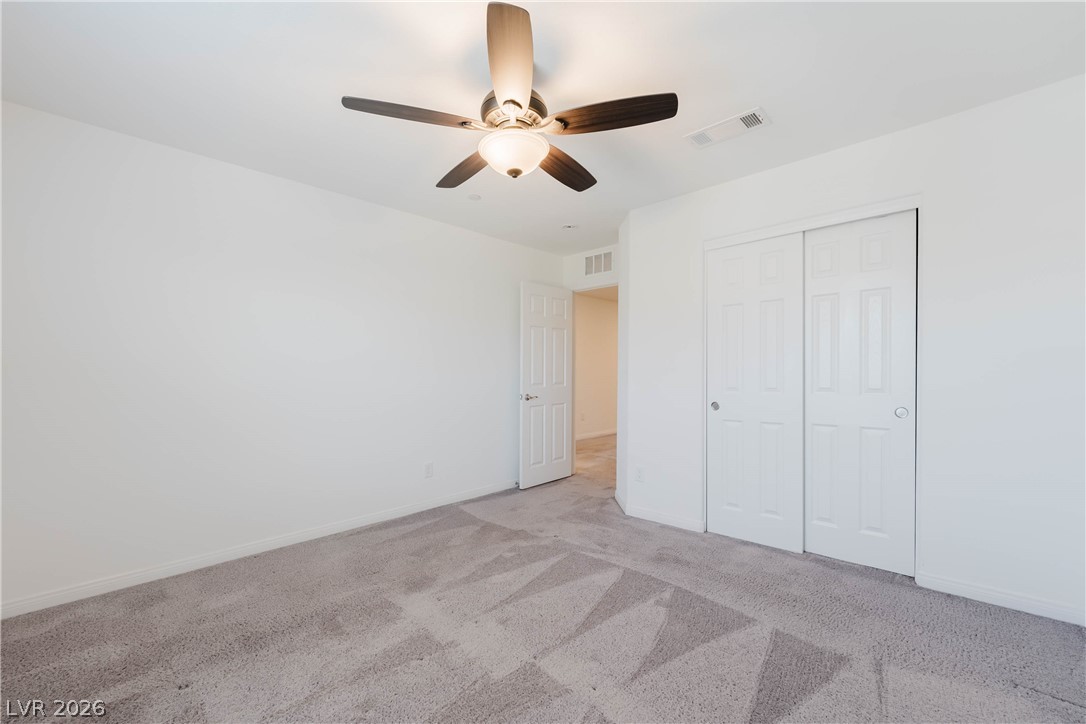
A spacious secondary bedroom features plush neutral carpeting and sliding closet doors.
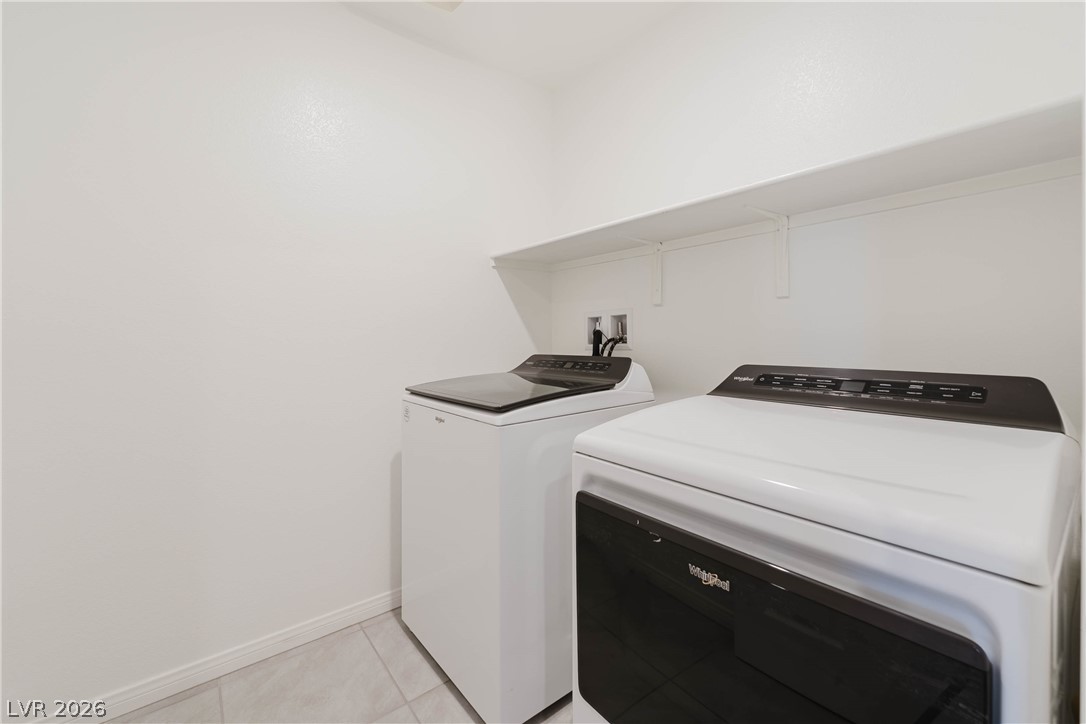
Functional utility space with built-in shelving overhead and durable tile flooring.
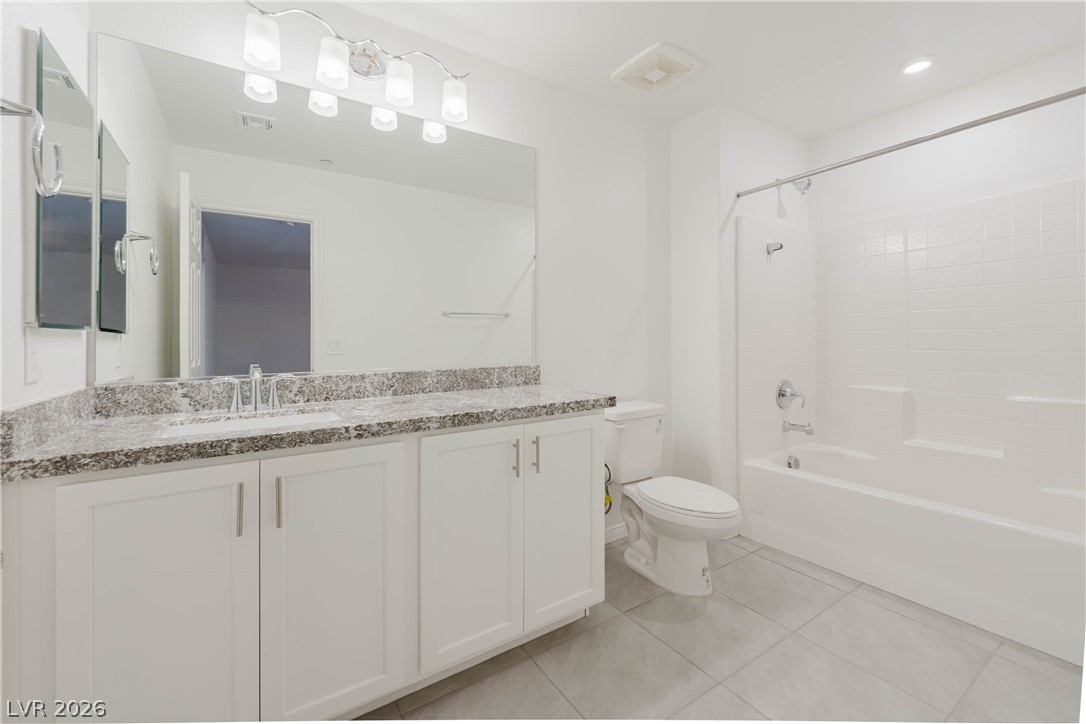
Polished stone counters and clean tile floors elevate this modern bathroom design.
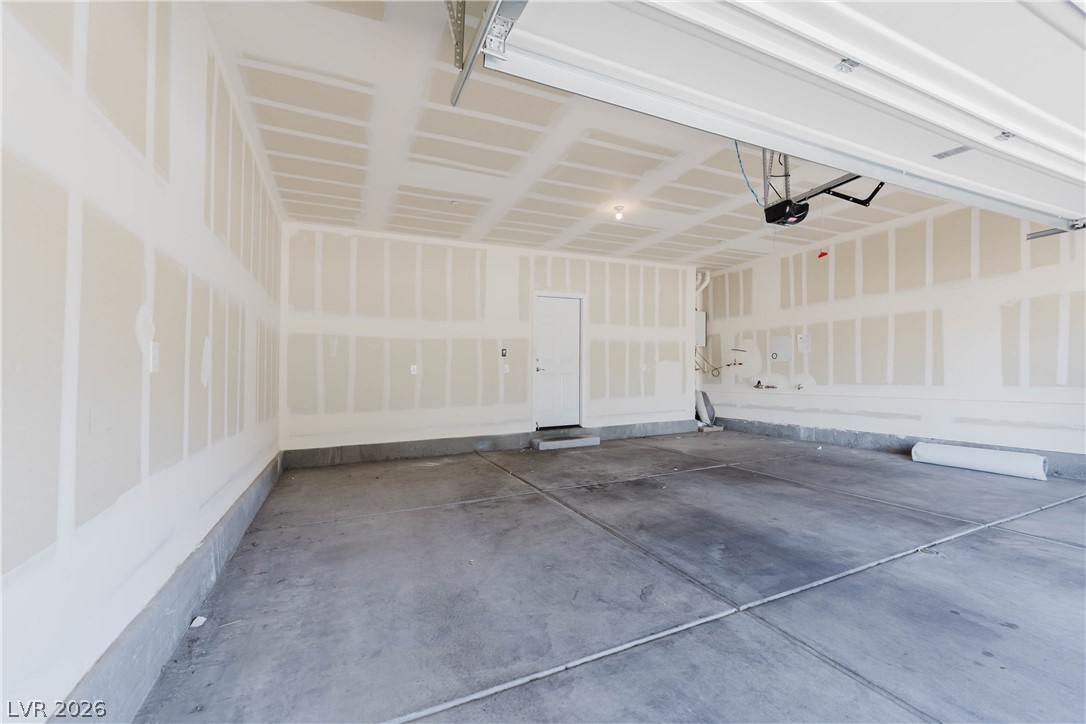
A spacious garage features durable concrete flooring and high ceilings with an overhead door.
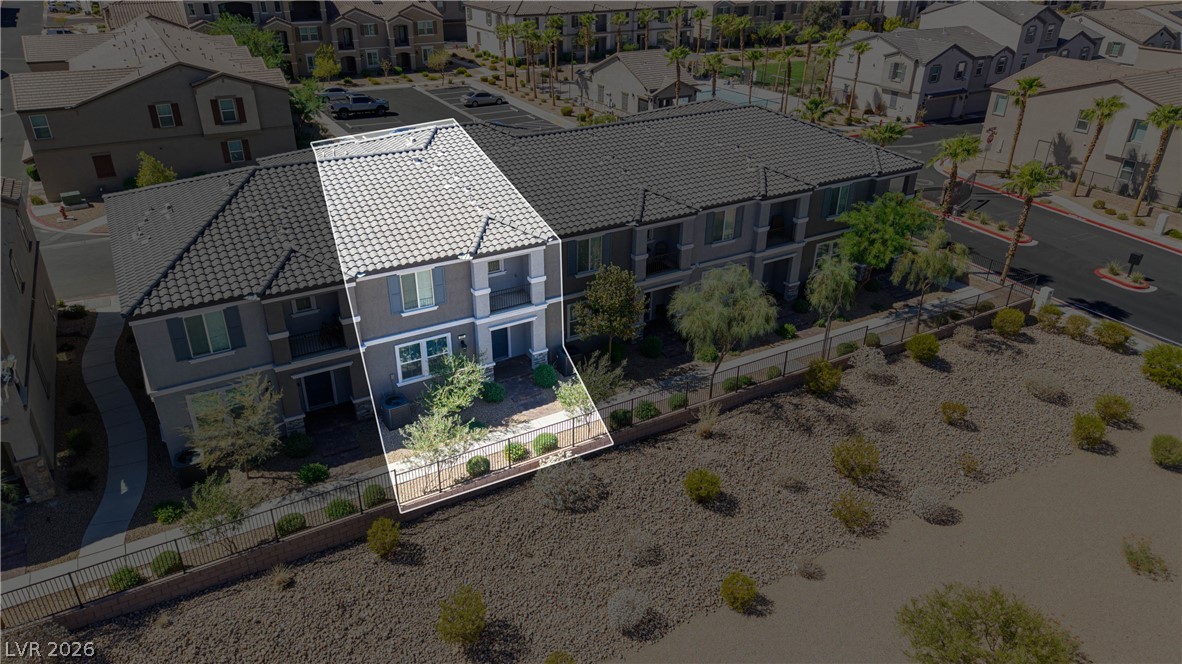
A modern multi-level townhouse architecture displays stone tile roofing and an enclosed private patio entryway.
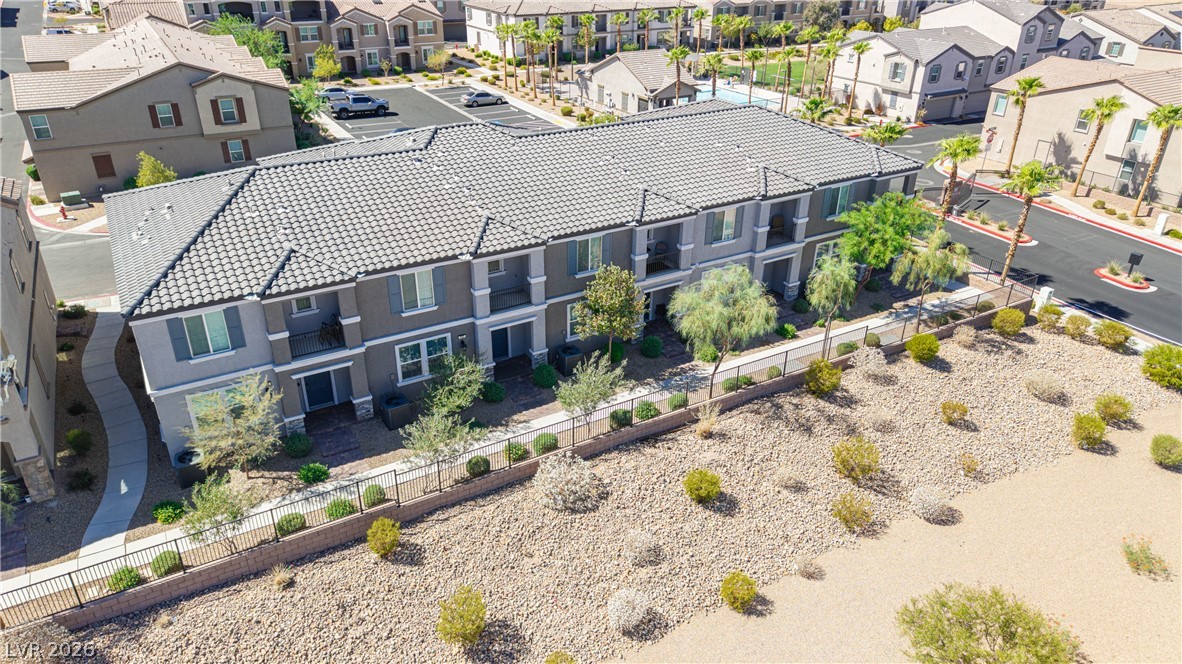
An aerial perspective showcases the multi-family structure flanked by manicured desert landscaping.
An aerial view highlights the sleek tile roofline and contemporary exterior architecture.
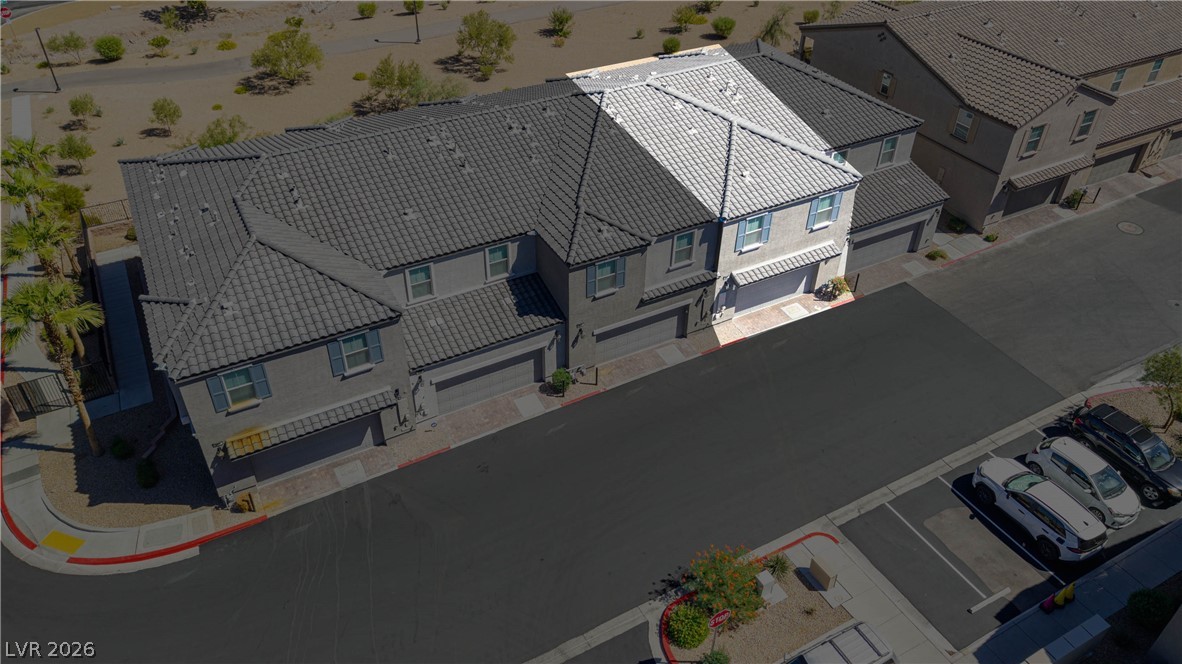
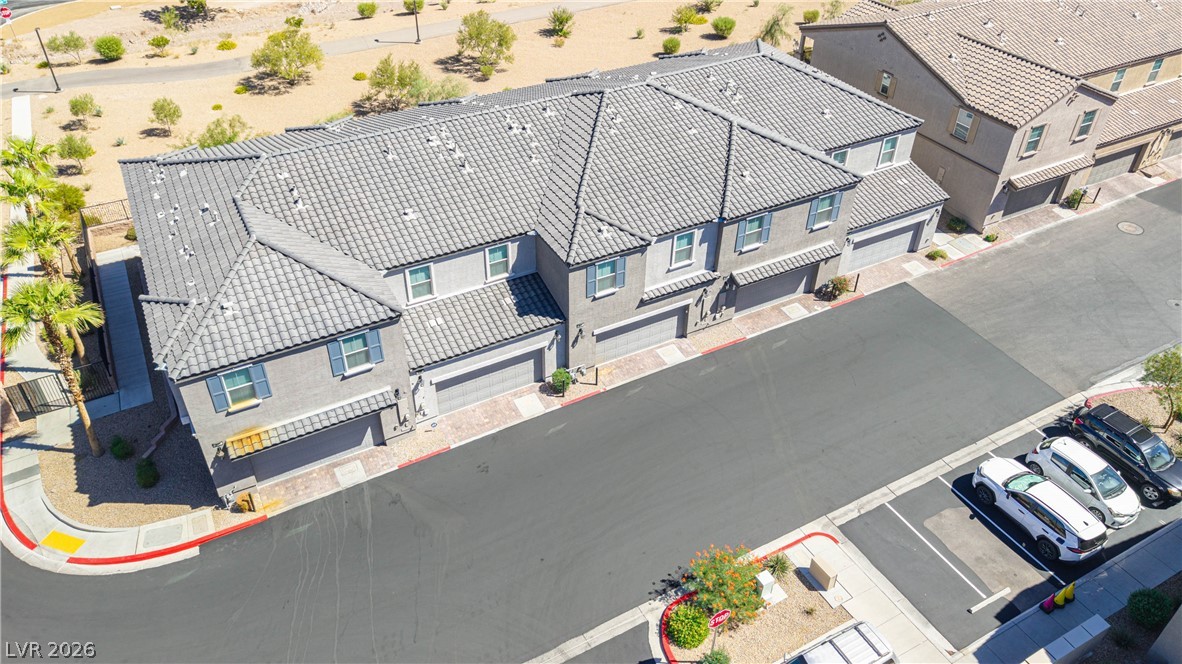
Stately multi-family structures showcase concrete tile roofs and integrated multi-car garage entries.
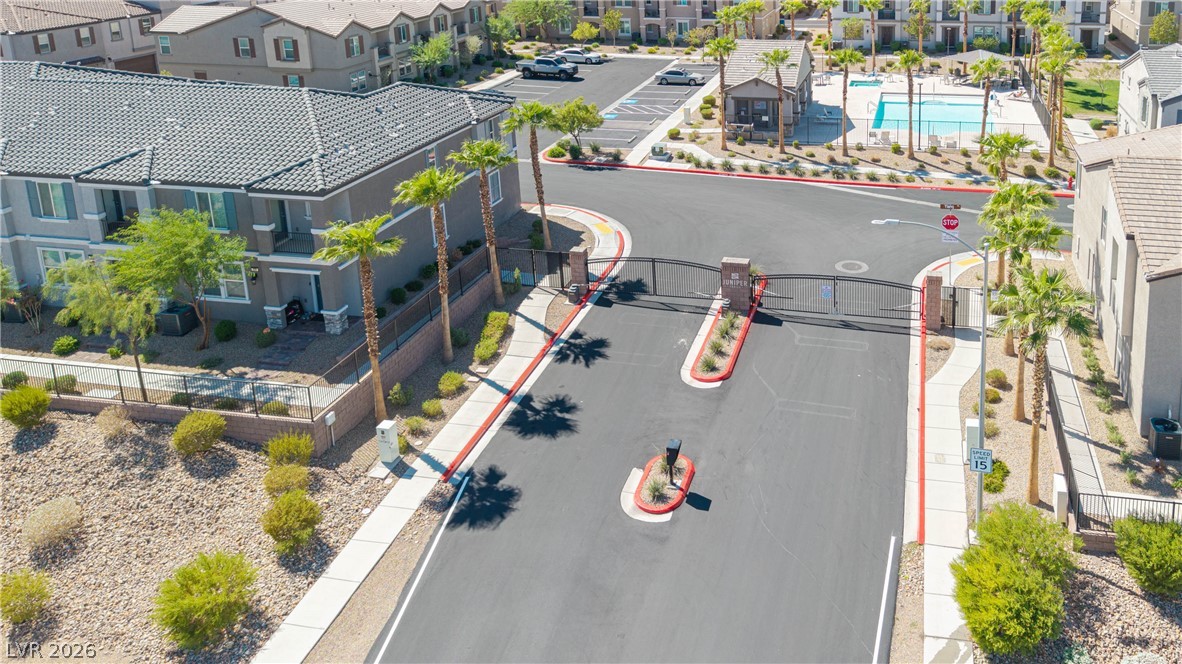
Gated entry gates secure this modern residential neighborhood.
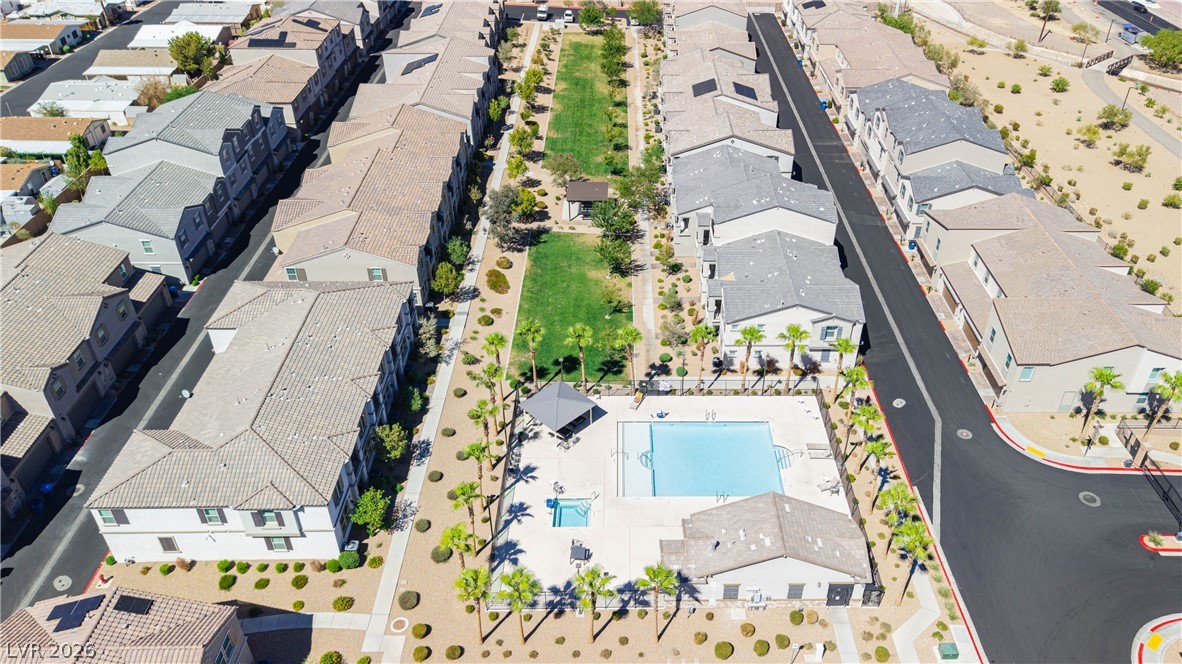
A sparkling community swimming pool sits nested between neat residential rows and manicured lawns.
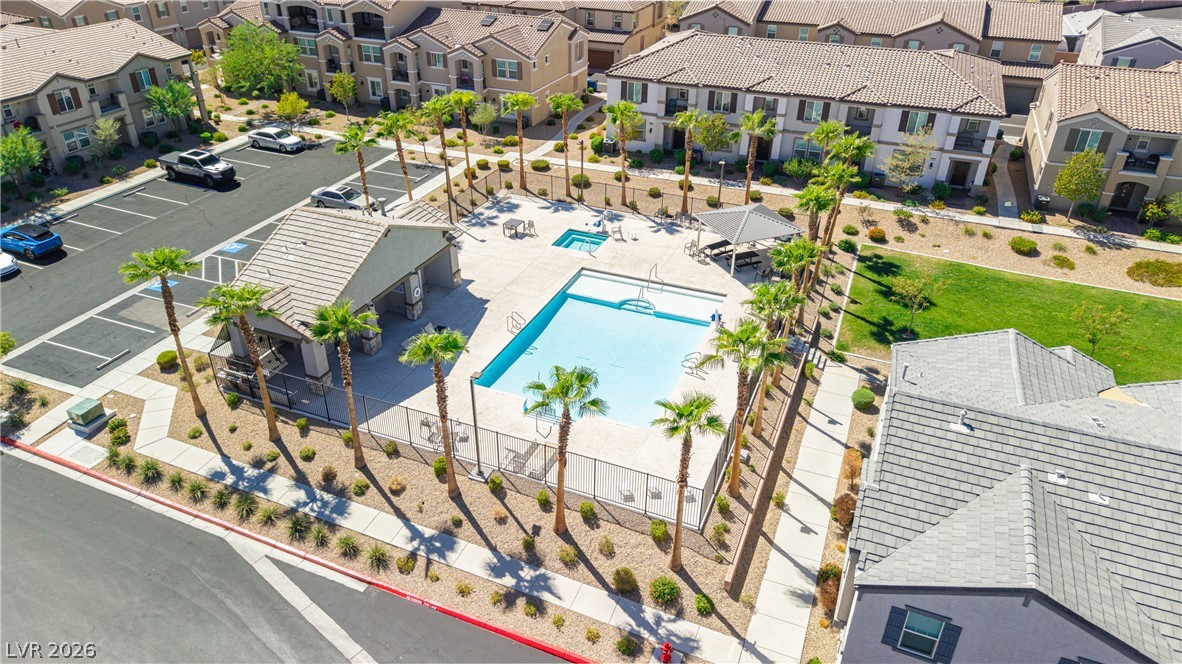
An aerial perspective showcases a sparkling community pool area surrounded by palm trees and modern residences.
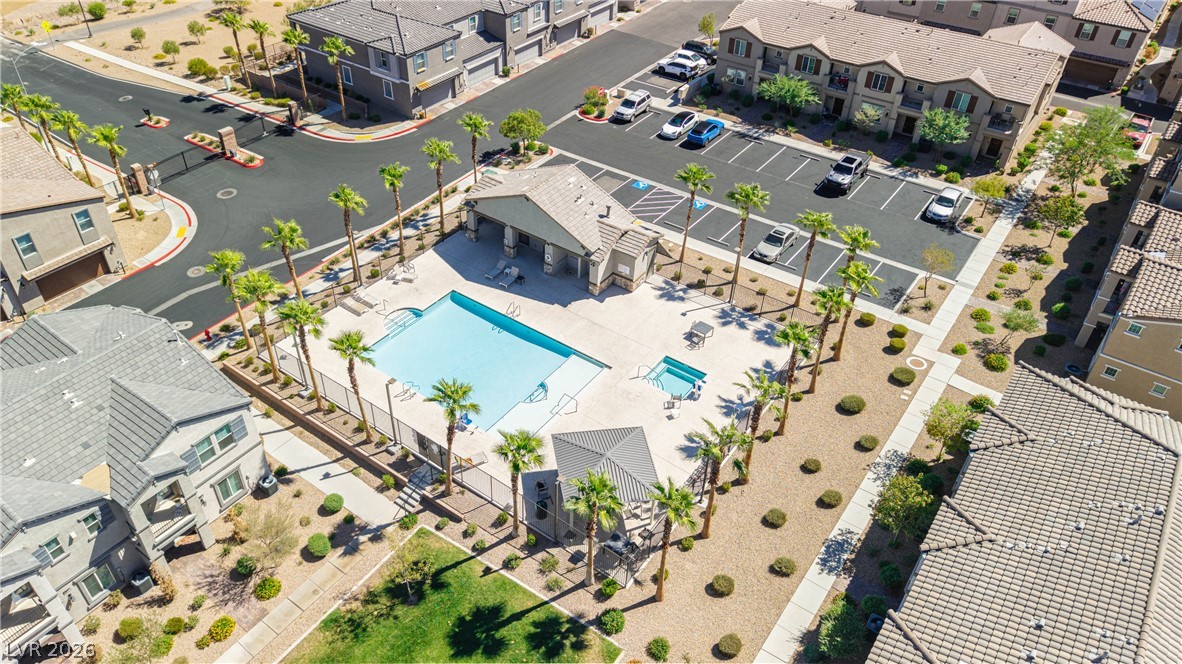
An aerial perspective showcases a sparkling community swimming pool paired with a relaxing spa.