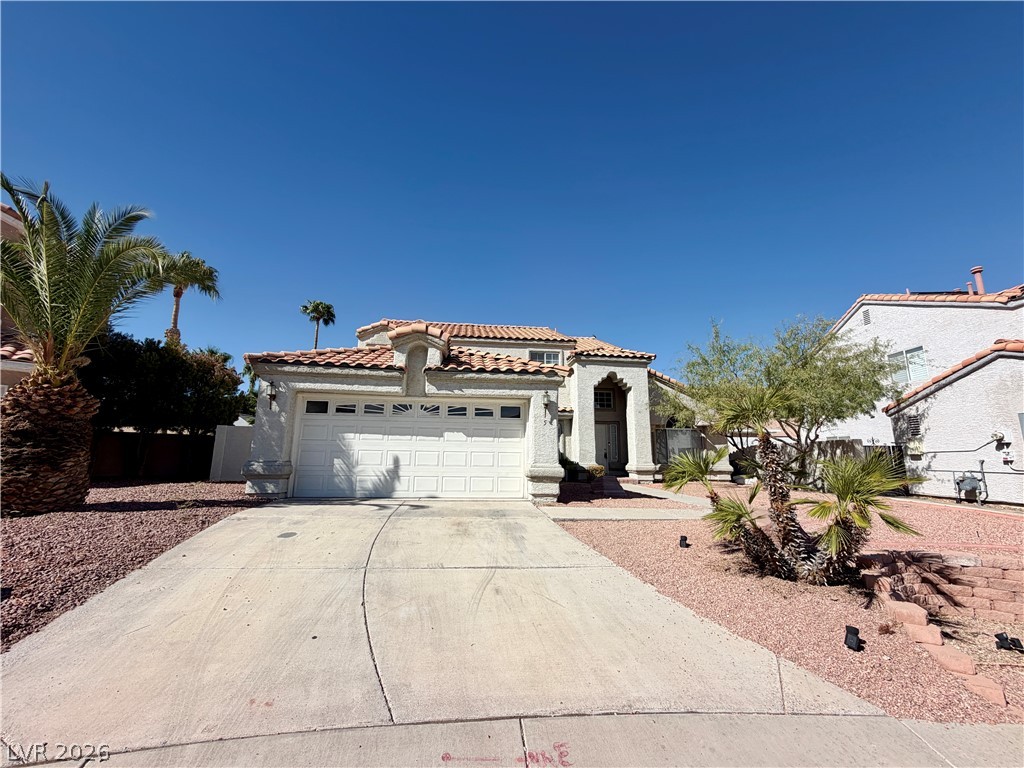
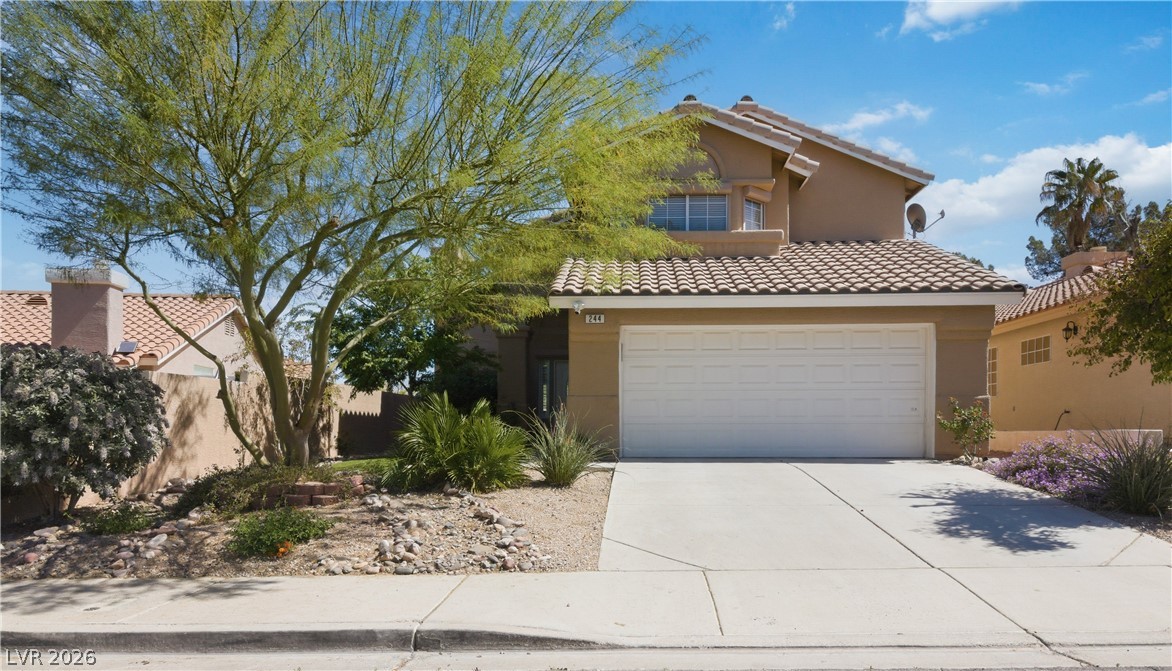
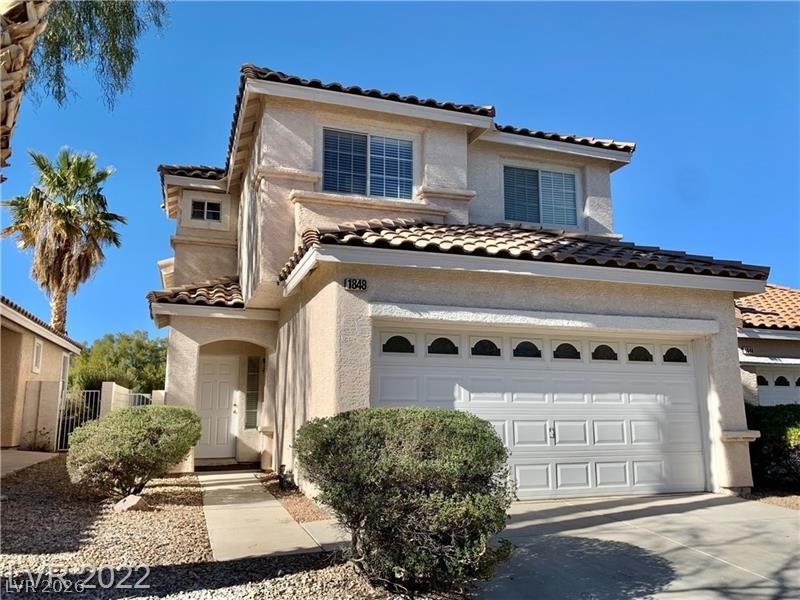
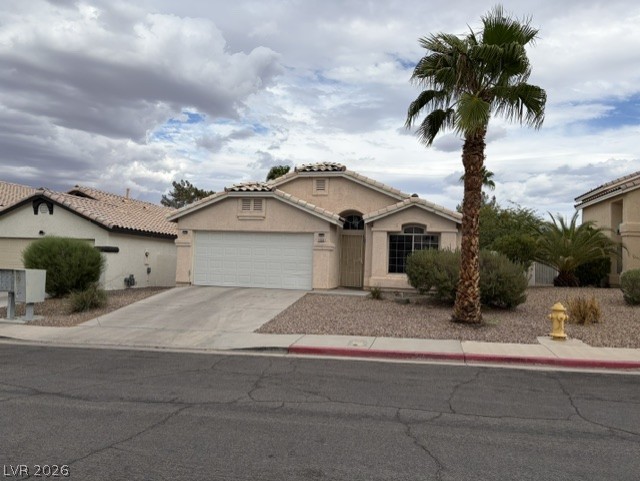
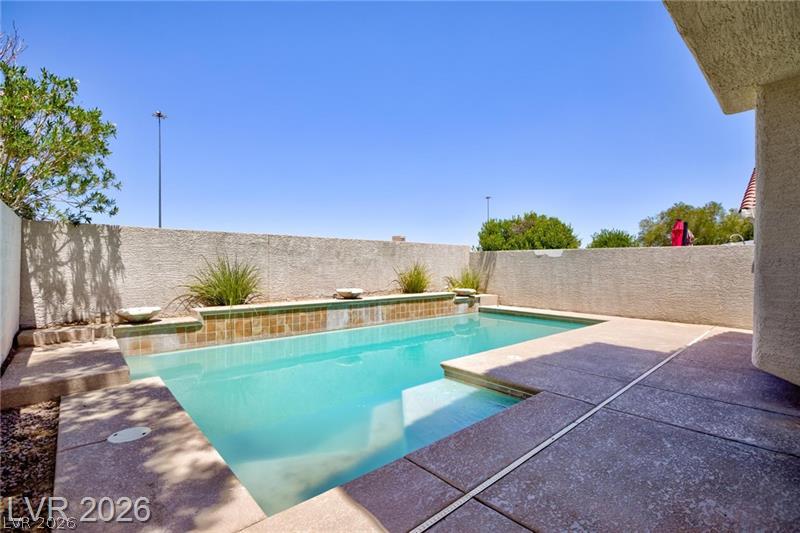
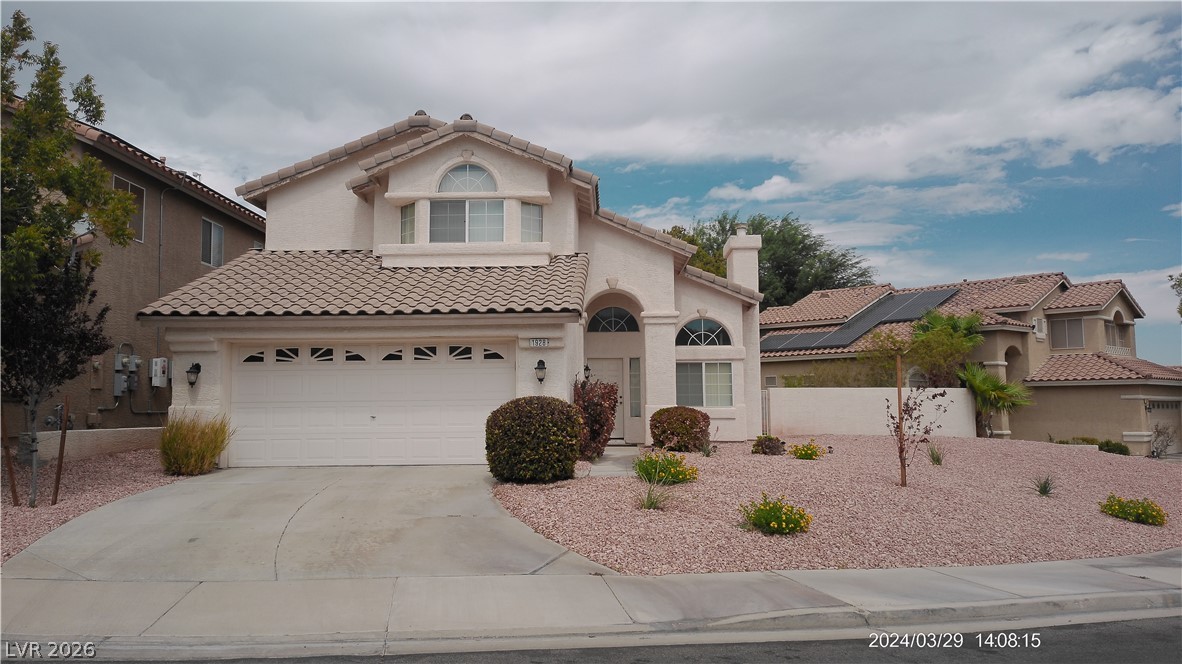
Classic Southwestern architecture welcomes you with a tiled roof and landscaped desert front yard.
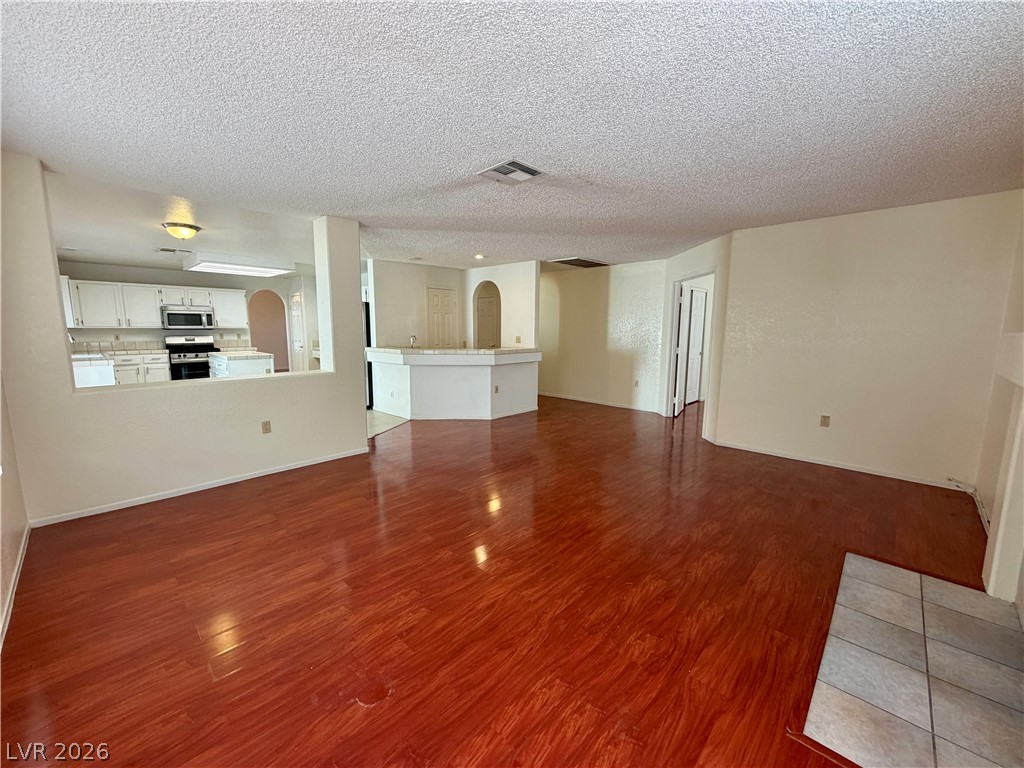
Warm wood flooring anchors an open floorplan flowing seamlessly from the main living area.
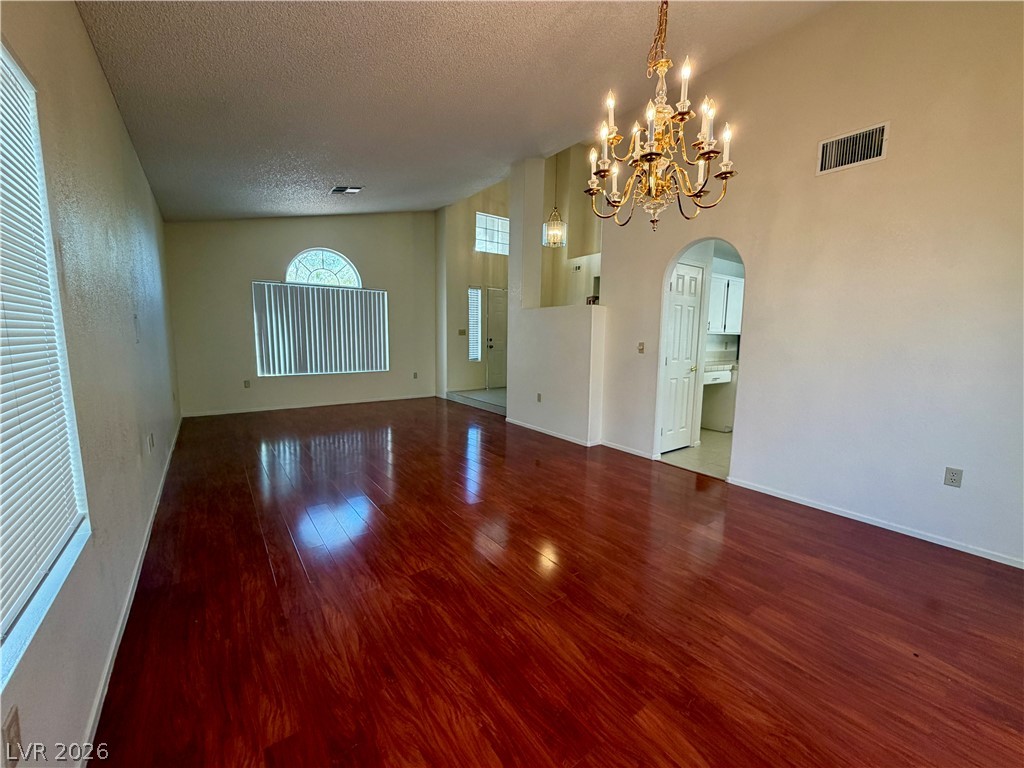
Gleaming wood floors and an arched doorway define this spacious interior under high ceilings.
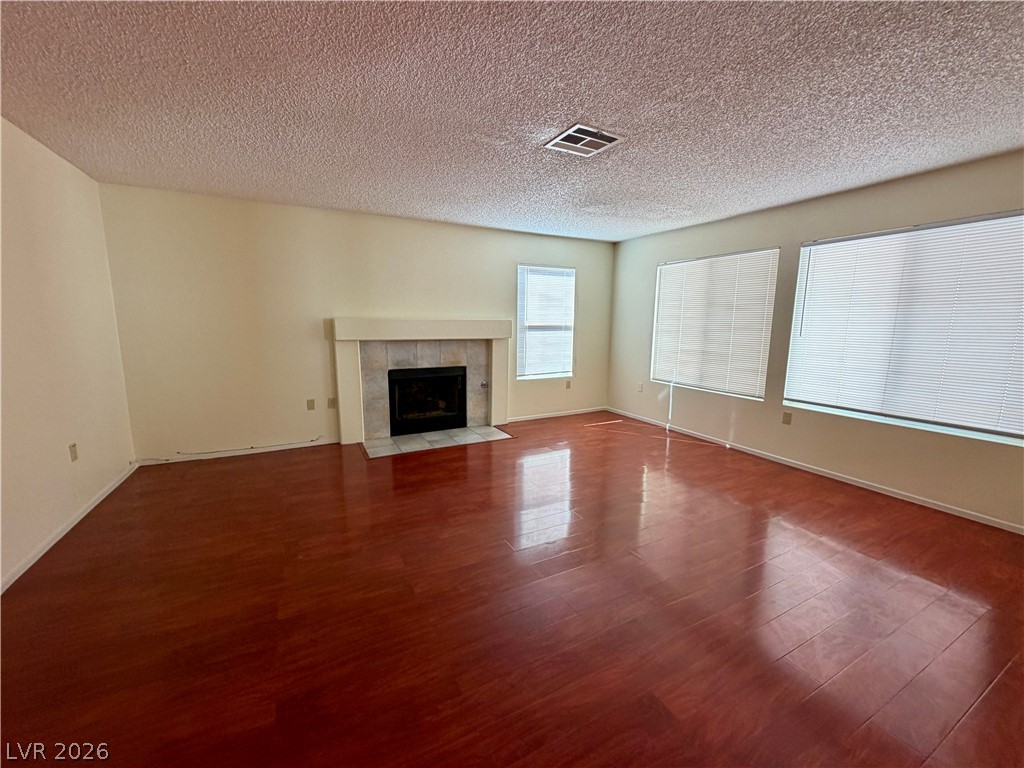
Gleaming hardwood floors and a classic tile-trimmed fireplace anchor this versatile living space.
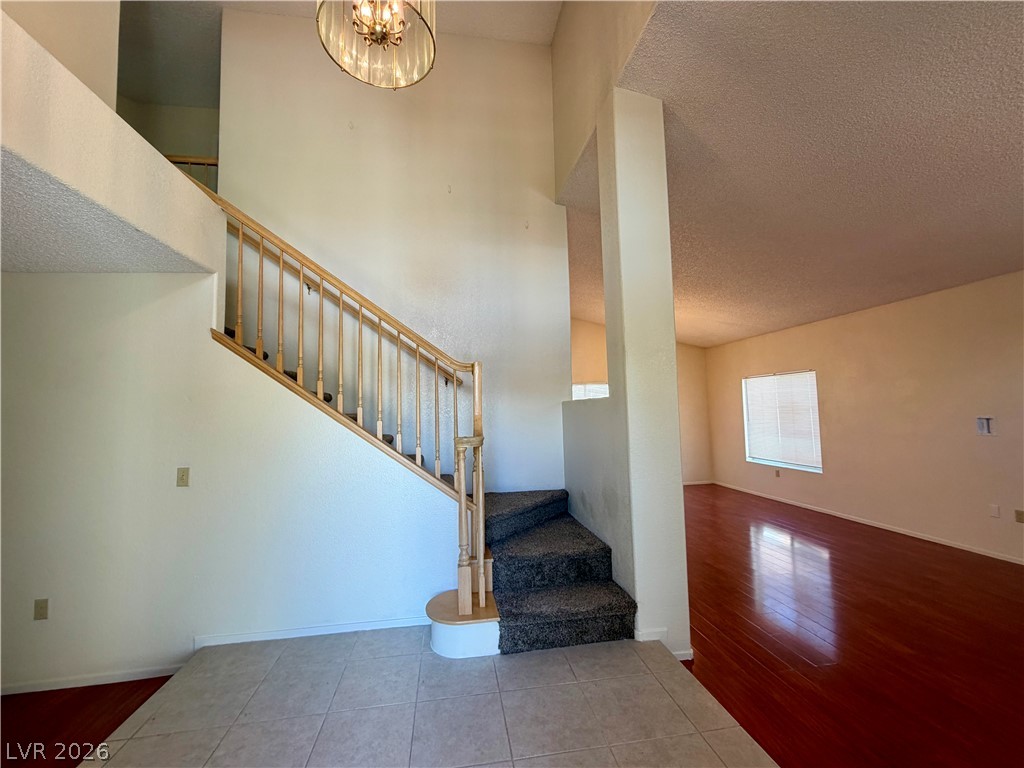
An inviting entrance foyer reveals classic tile flooring, a carpeted staircase, and high ceilings.
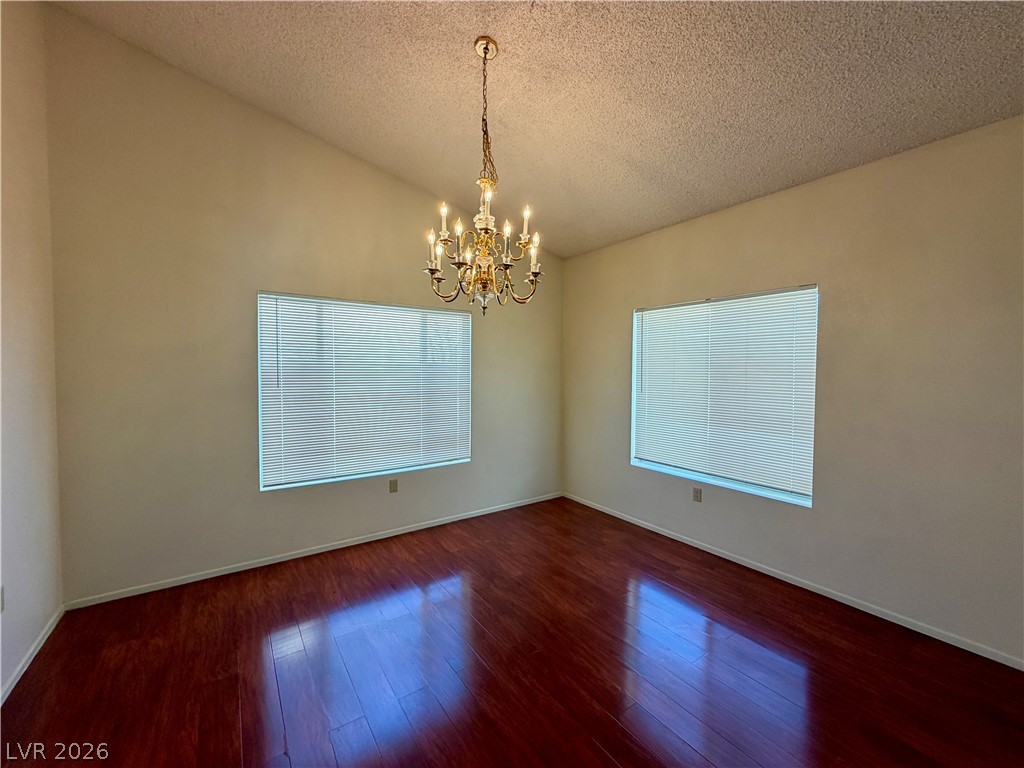
Gleaming hardwood floors and a vaulted ceiling anchor this versatile dining or living space.
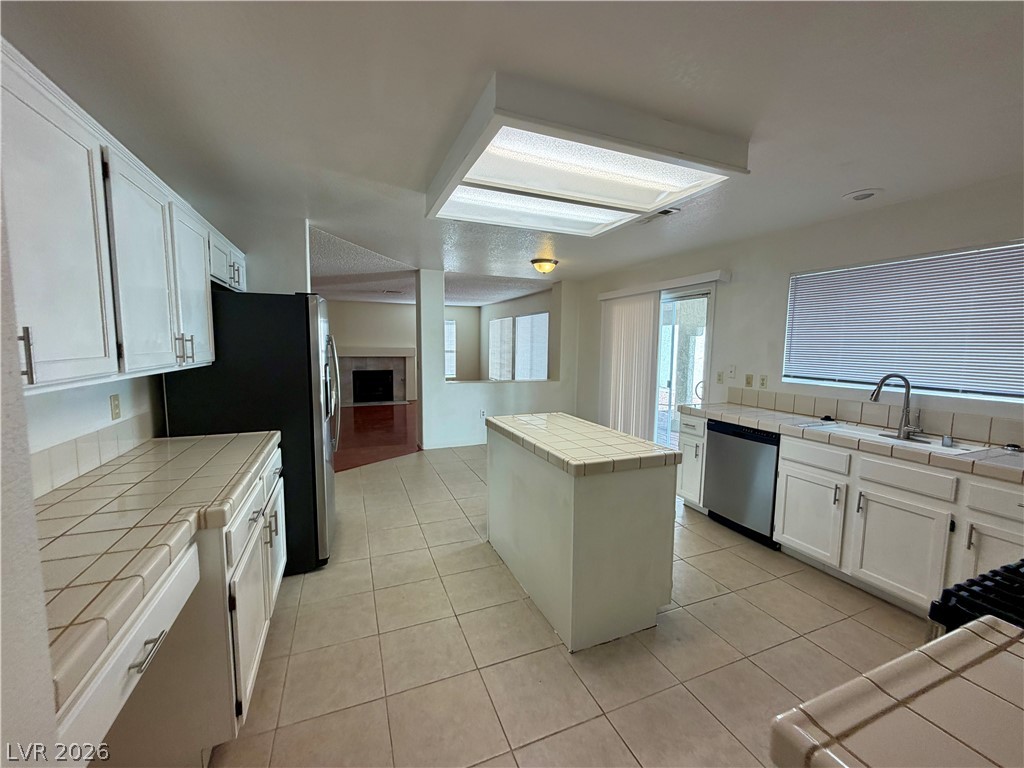
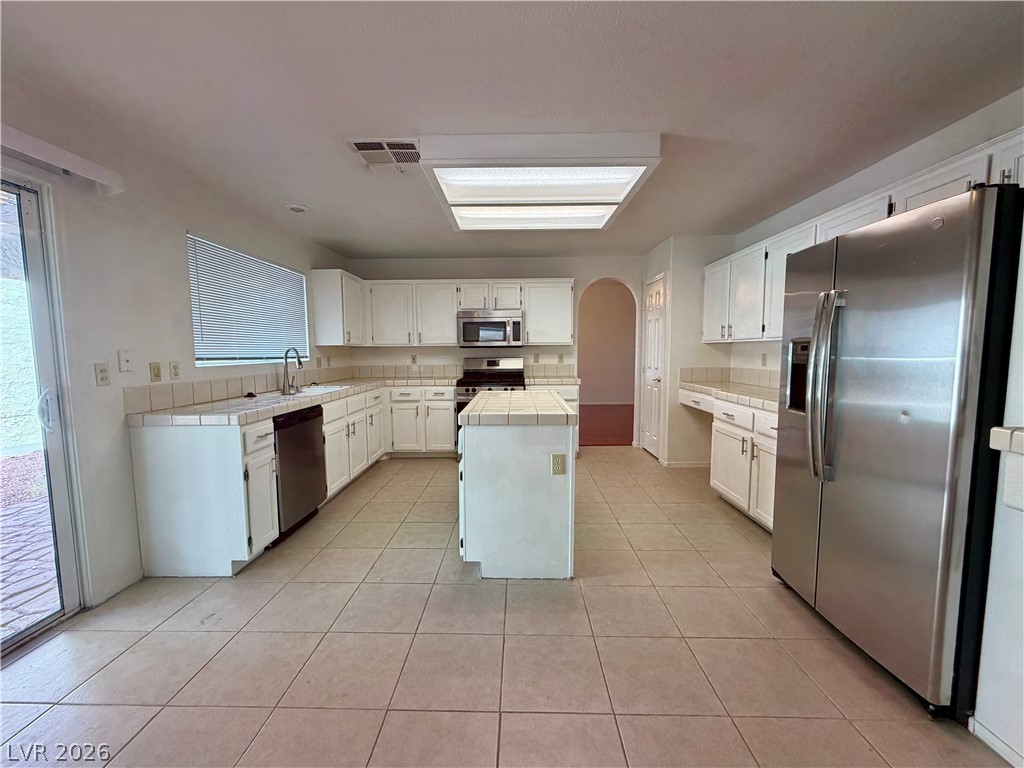
Tiled floors and matching tile countertops anchor this functional kitchen layout with central island.
Tiled flooring and a central island ground this functional kitchen with sliding glass door access.
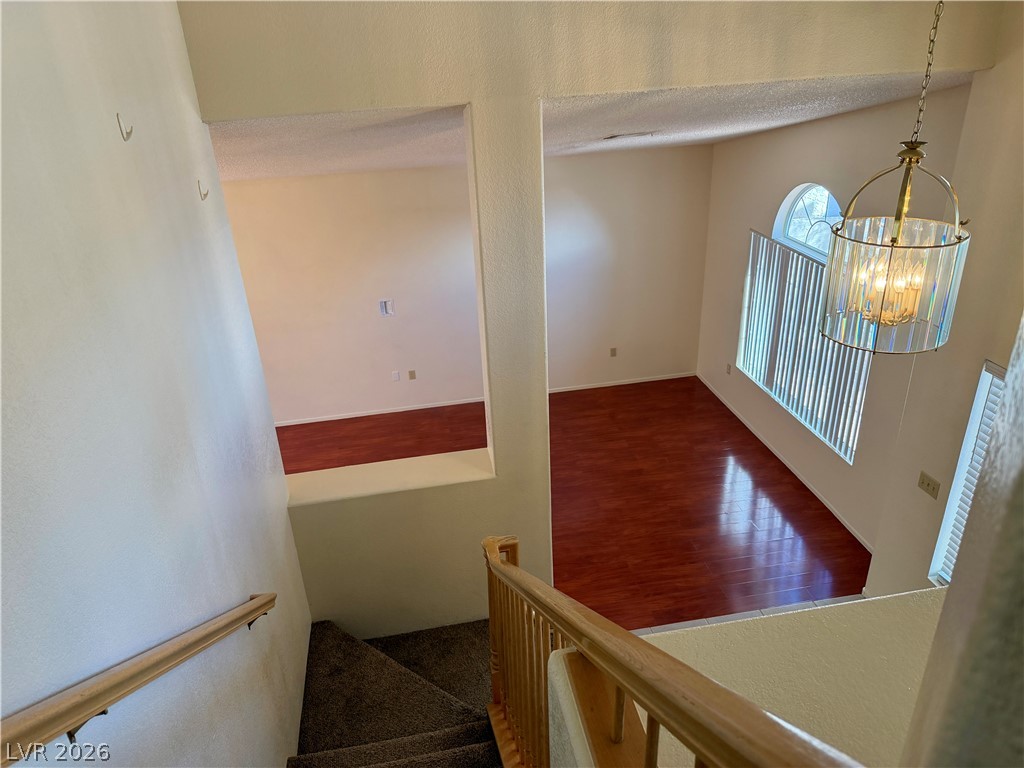
Polished wood floors and soaring ceilings define this airy, open-concept living space from above.
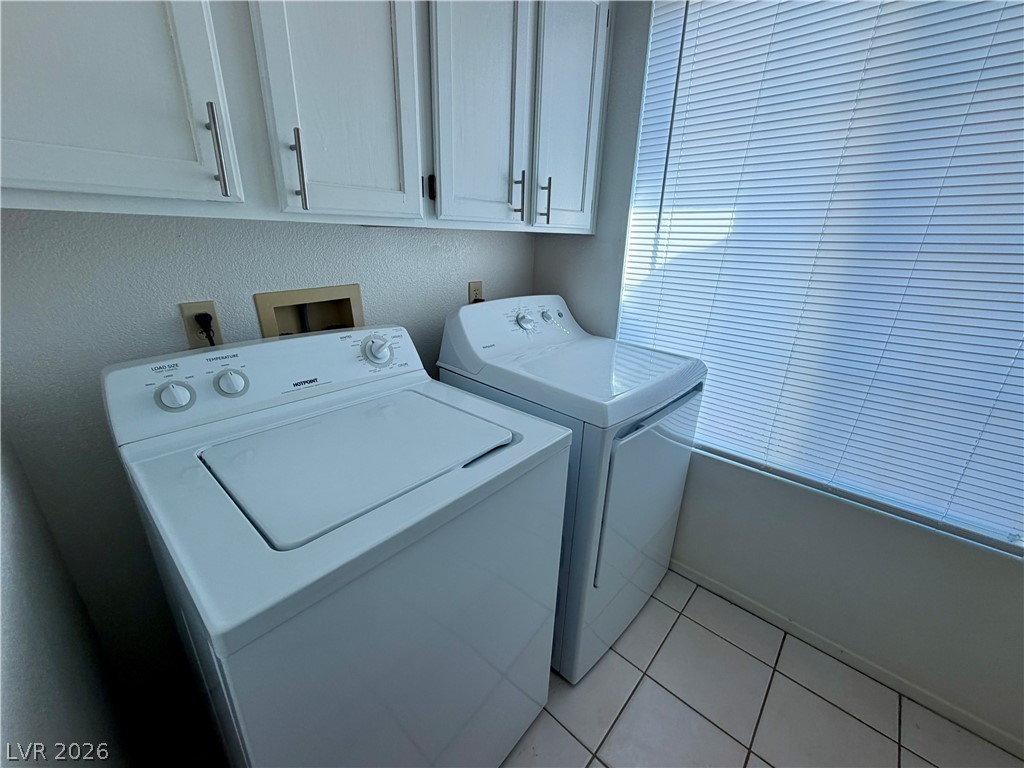
Ample cabinetry and tile flooring enhance this functional laundry area.
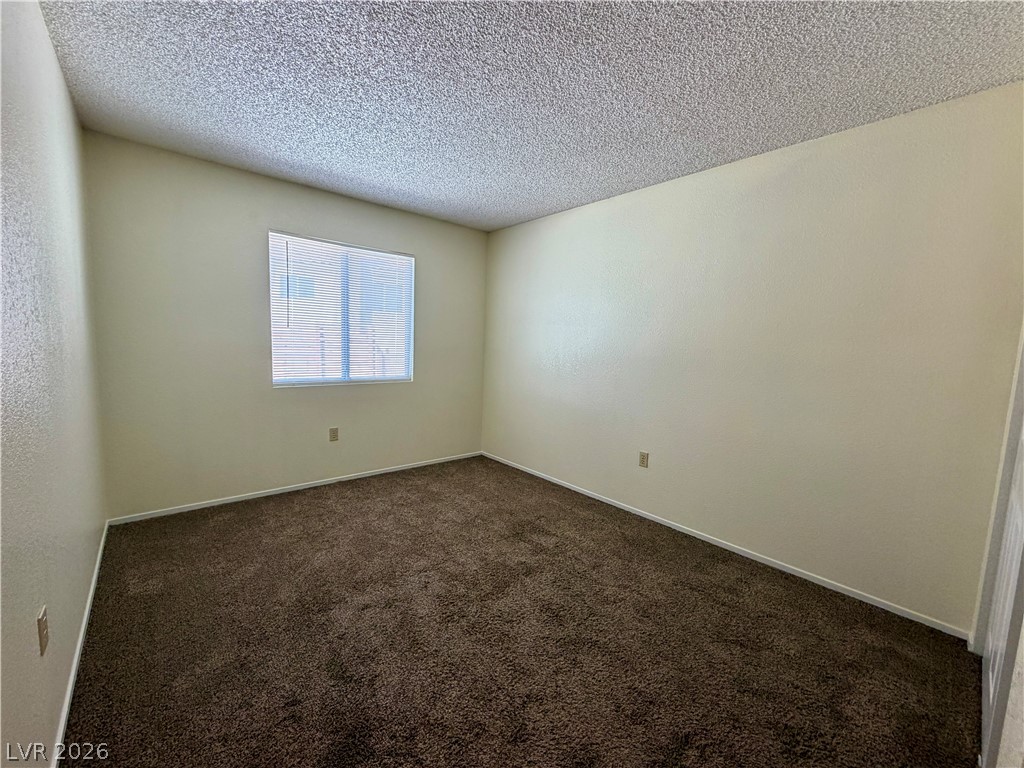
A quiet bedroom features textured ceilings and wall-to-wall carpeting beneath a simple window.
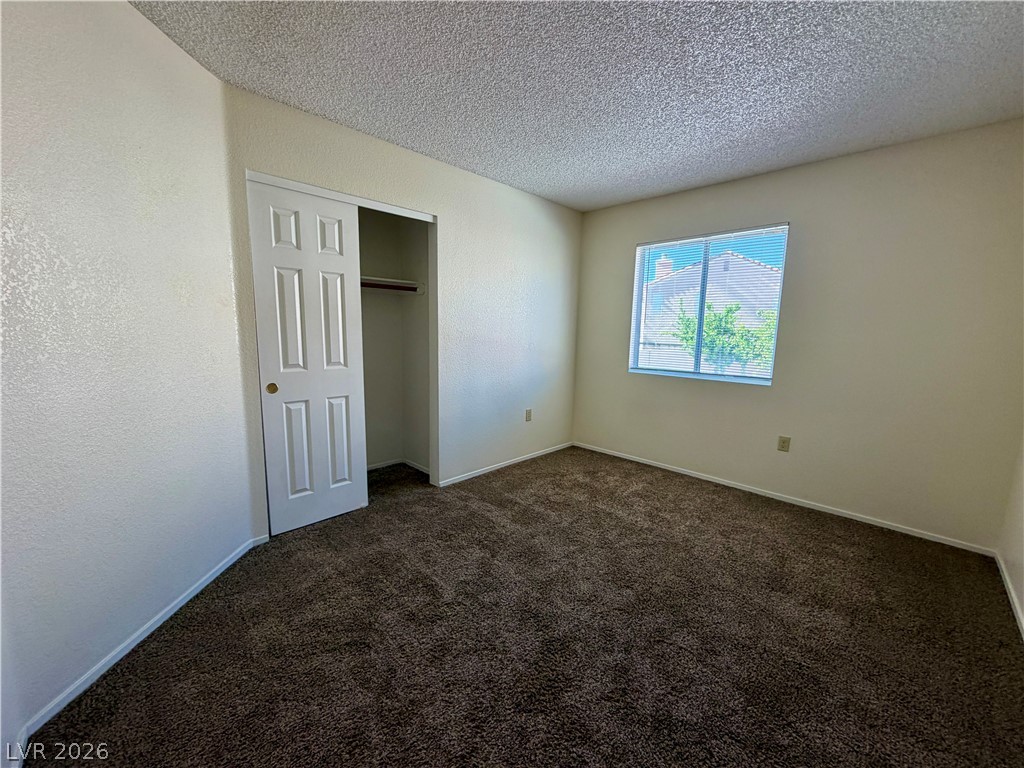
Plush carpeting and textured walls frame a serene bedroom complete with a closet.
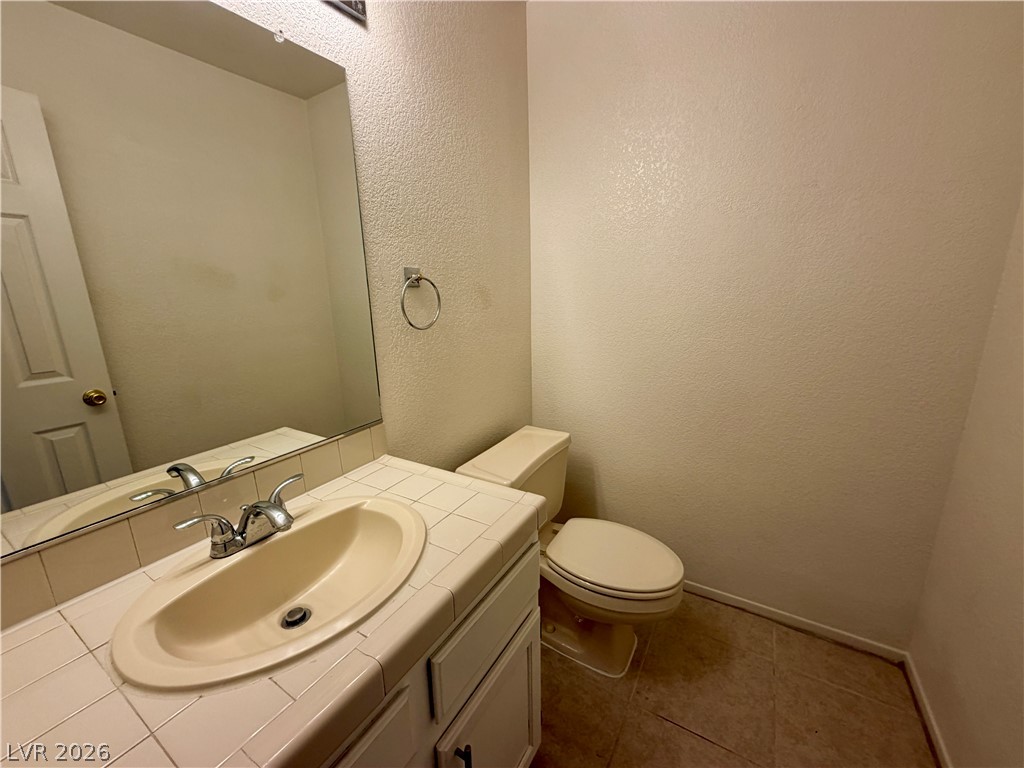
Tiled vanity countertops and textured neutral walls define this functional half bathroom.
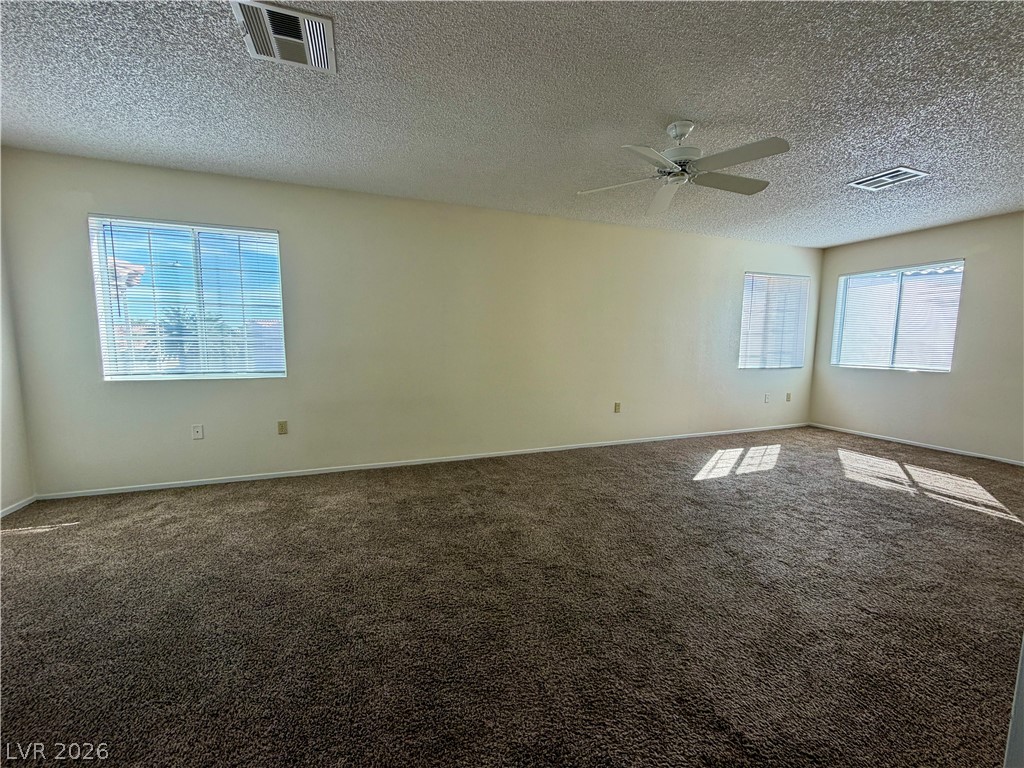
Sunlight streams across the textured carpet in this versatile living space with multiple windows.
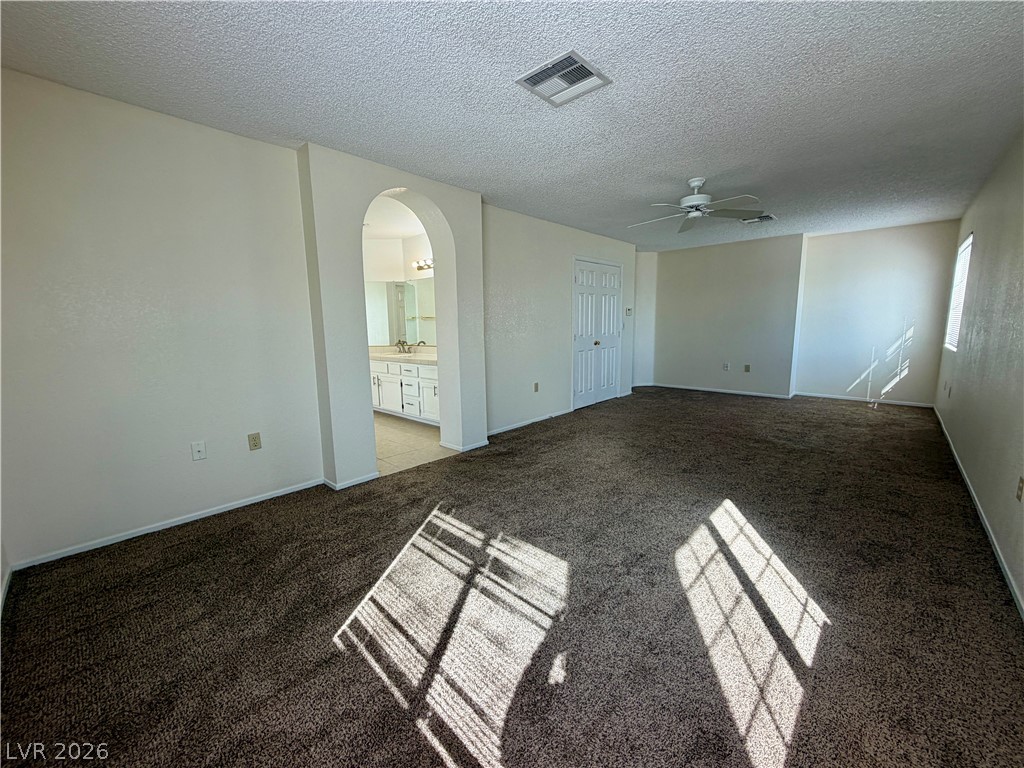
An arched doorway leads to the master bathroom from this carpeted bedroom.
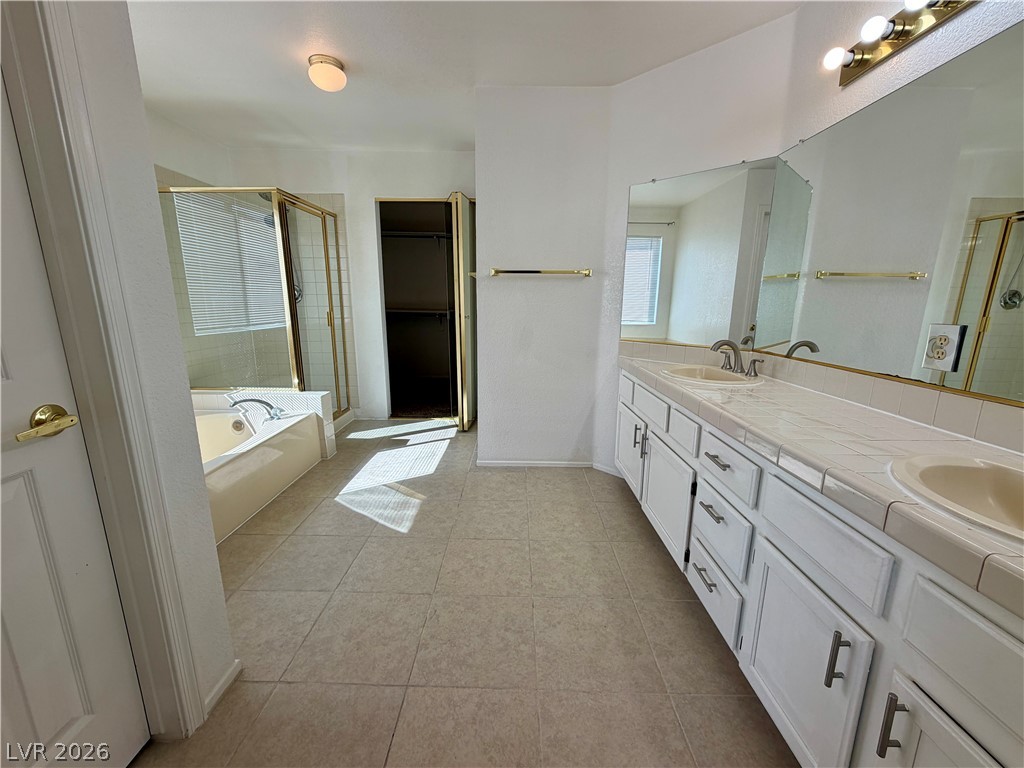
Tiled flooring runs throughout this spacious bathroom layout featuring a double vanity.
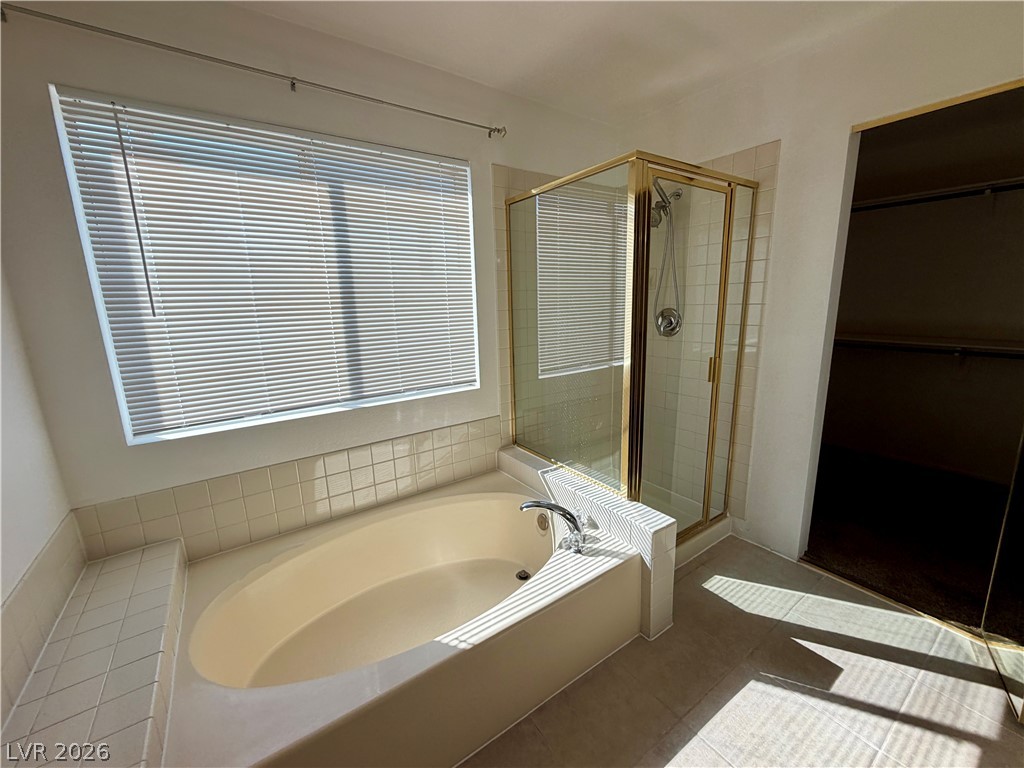
A spacious soaking tub sits adjacent to a separate glass shower enclosure and tiled flooring.
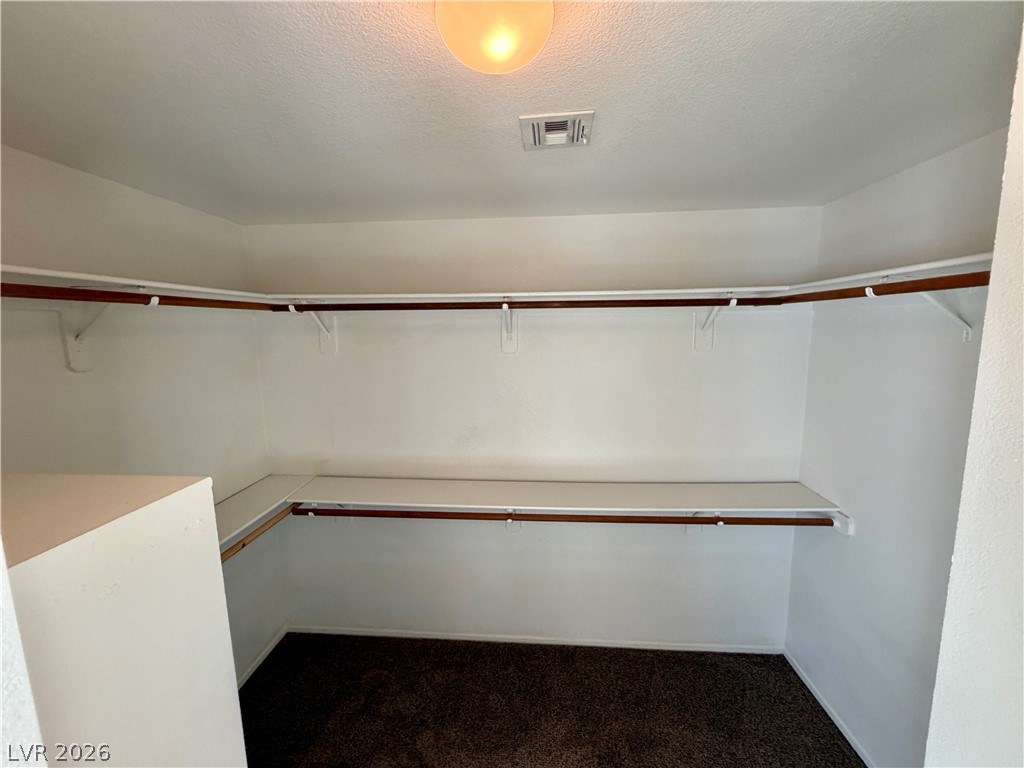
Ample built-in shelving and hanging rods maximize storage within this carpeted closet.
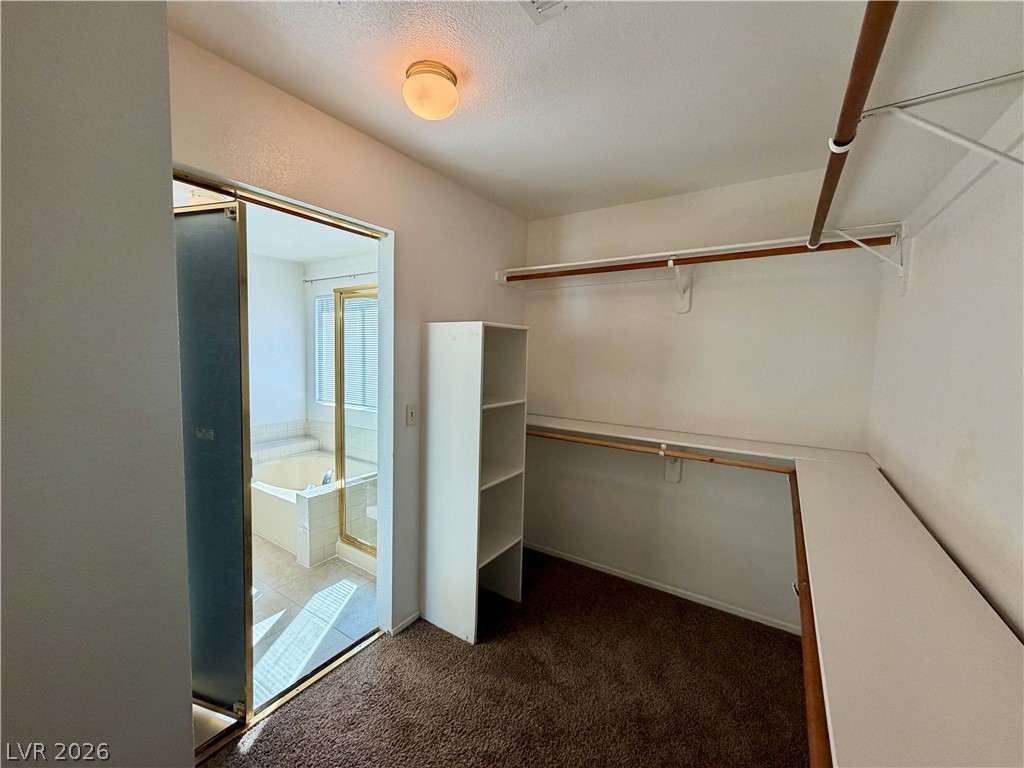
Ample closet space with built-in shelving steps directly into the master bath.
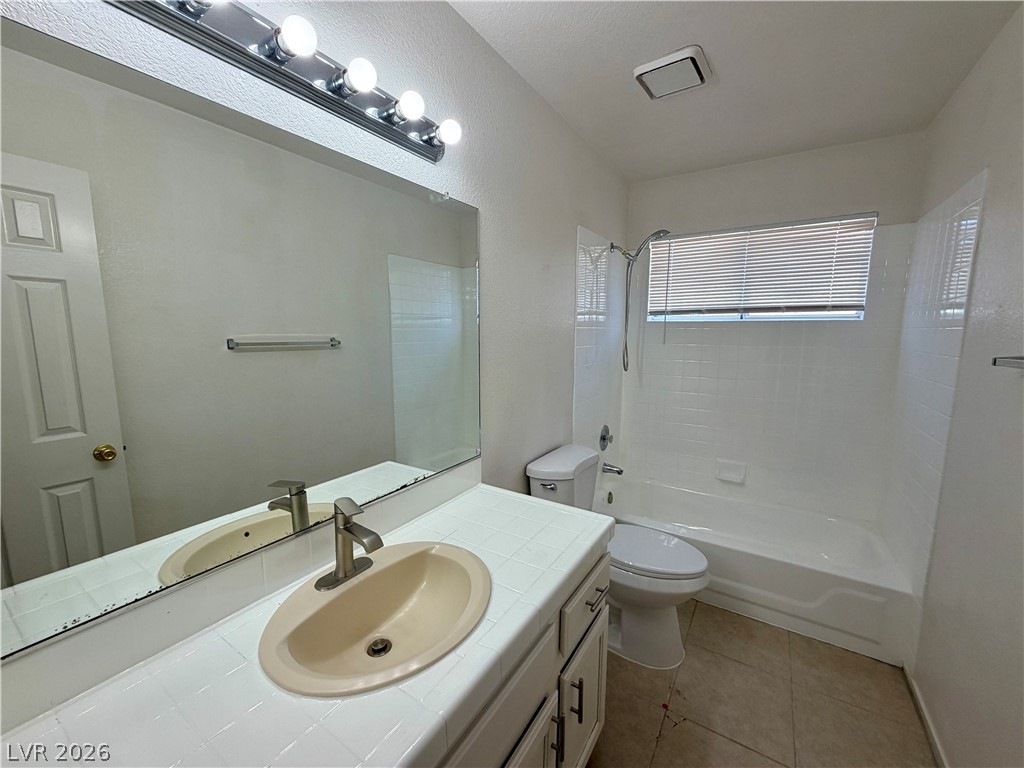
A classic tiled vanity pairs with a built-in tub and shower combination.
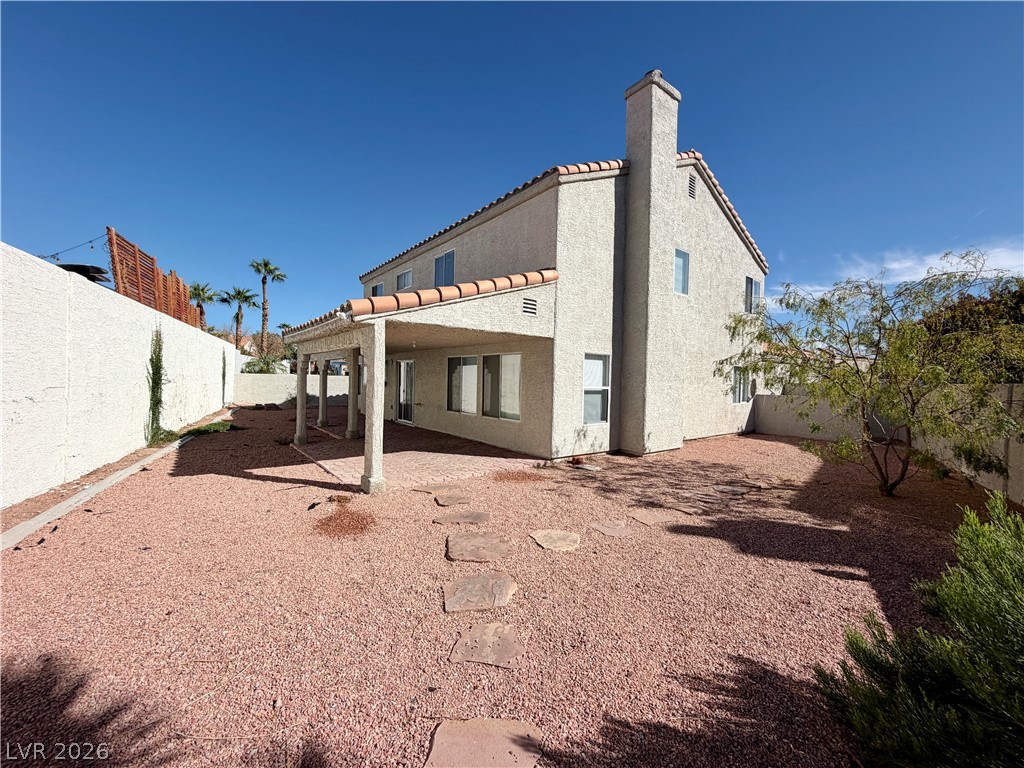
A spacious gravel yard features stepping stones leading to a covered patio beneath tile roofs.
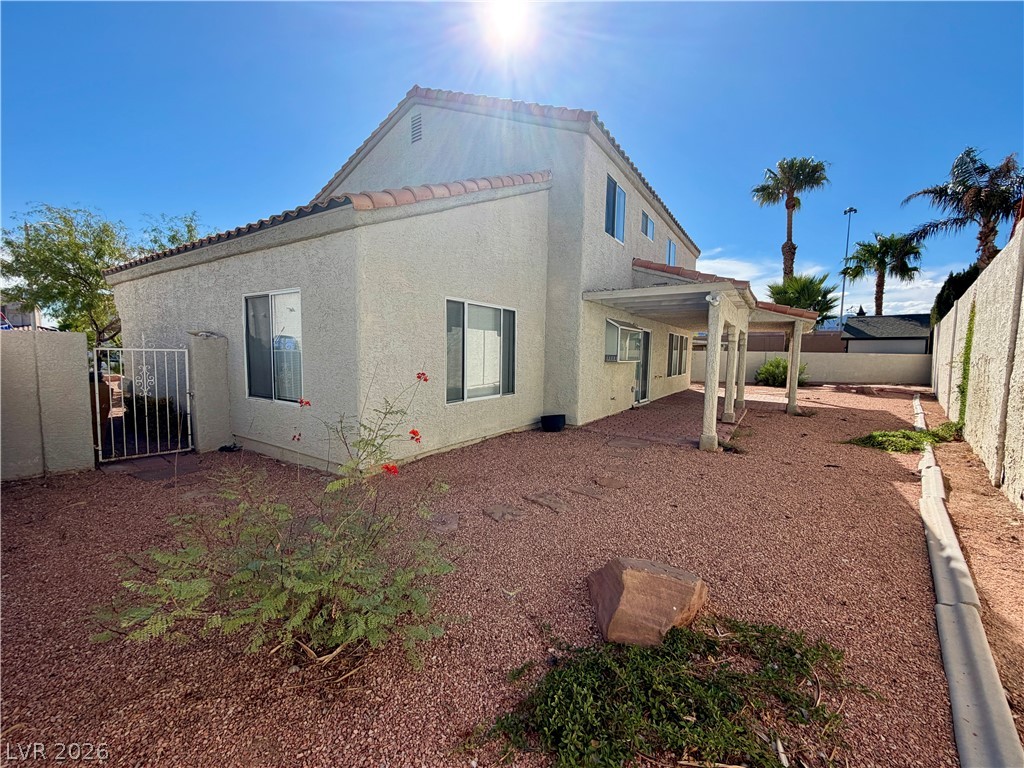
A low-maintenance gravel yard wraps around the rear exterior under a sunny sky.