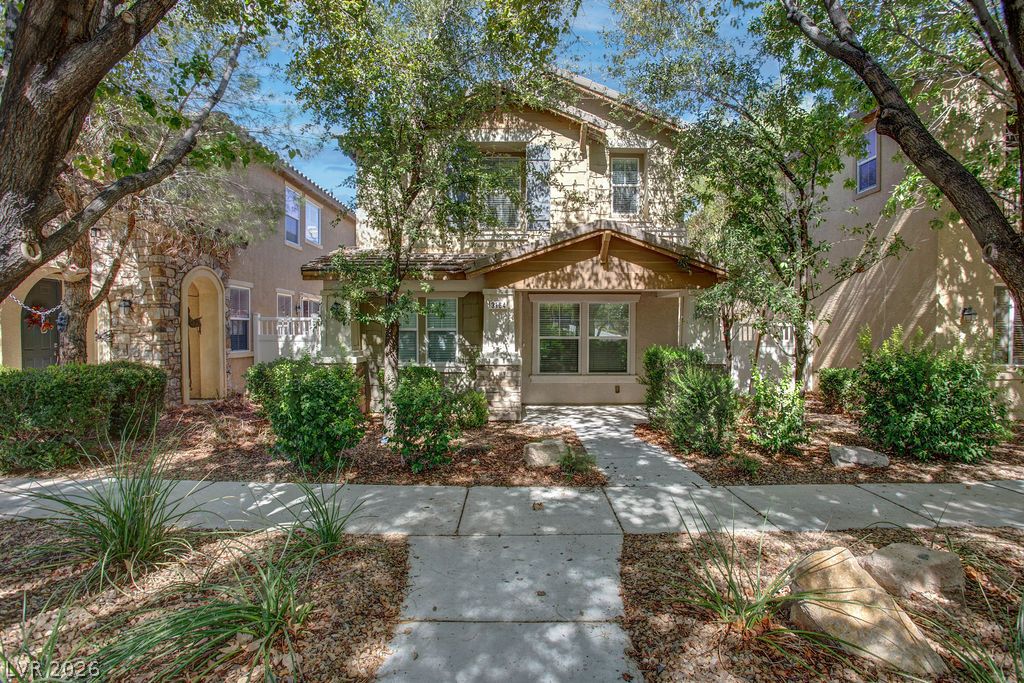
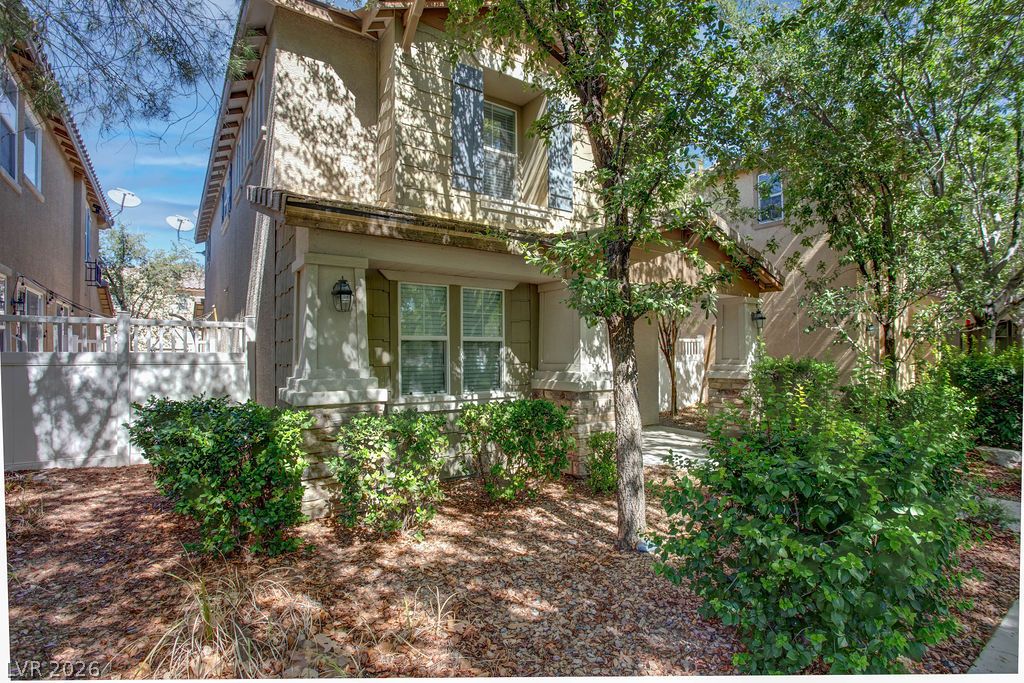
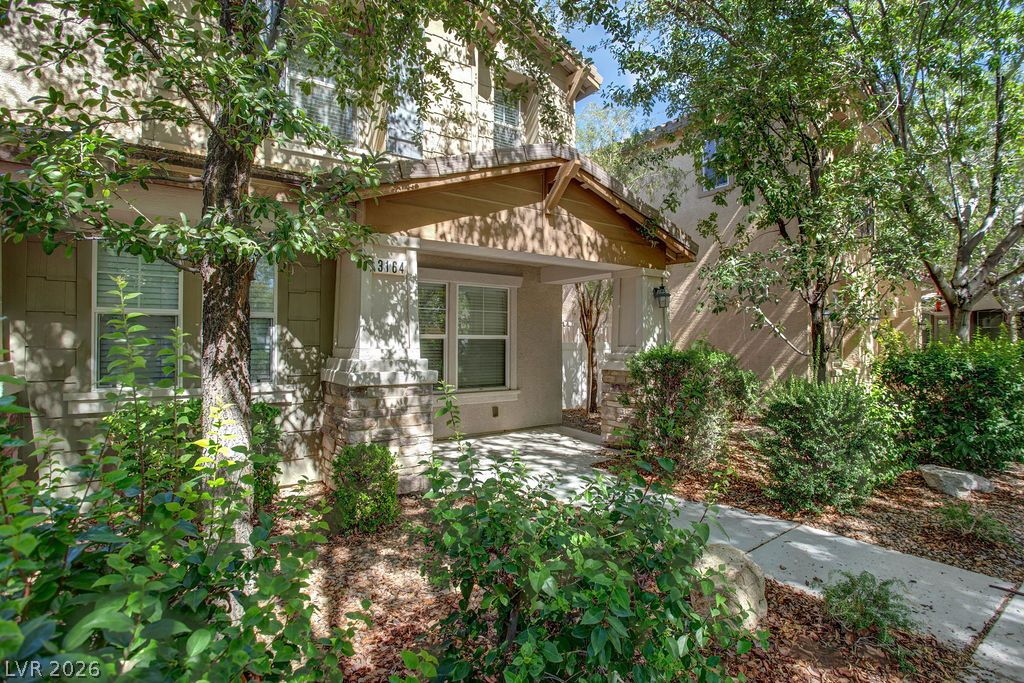
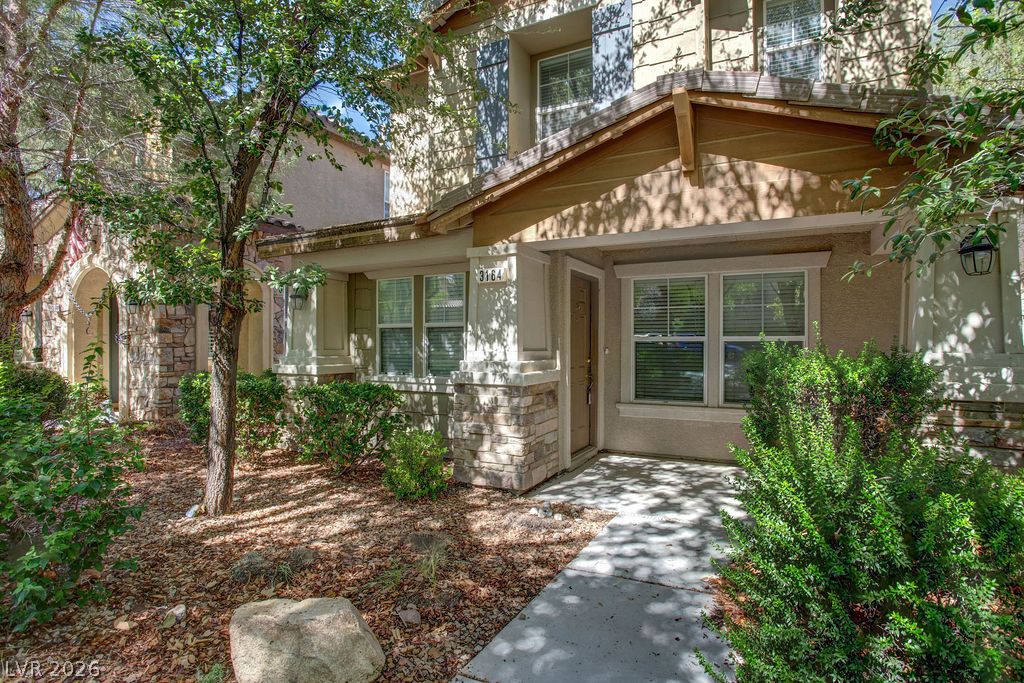
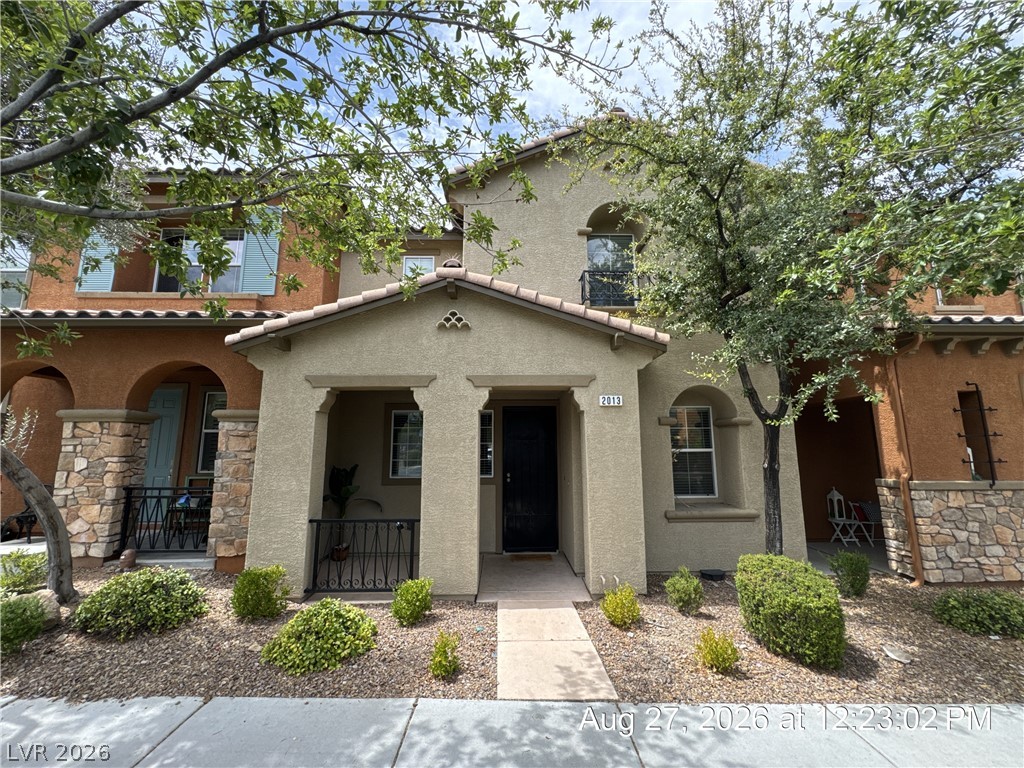
Mature trees shade the concrete walkway leading to a welcoming front porch.
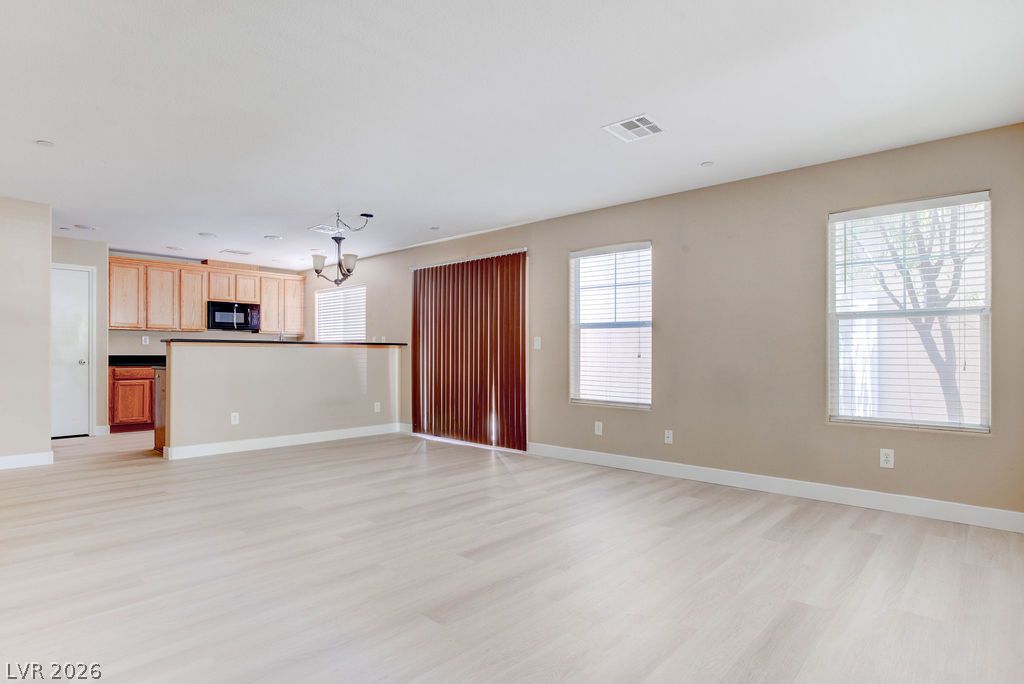
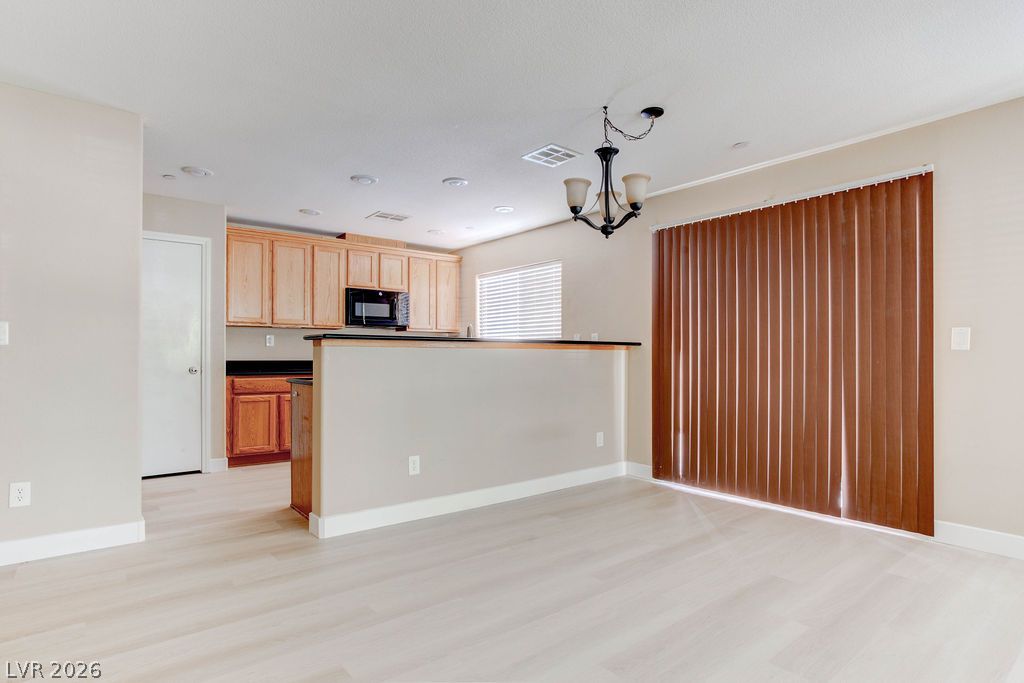
Clean lines and light flooring define this airy open-concept living area and kitchen setup.
Light hardwood floors connect a spacious living area to the adjacent kitchen.
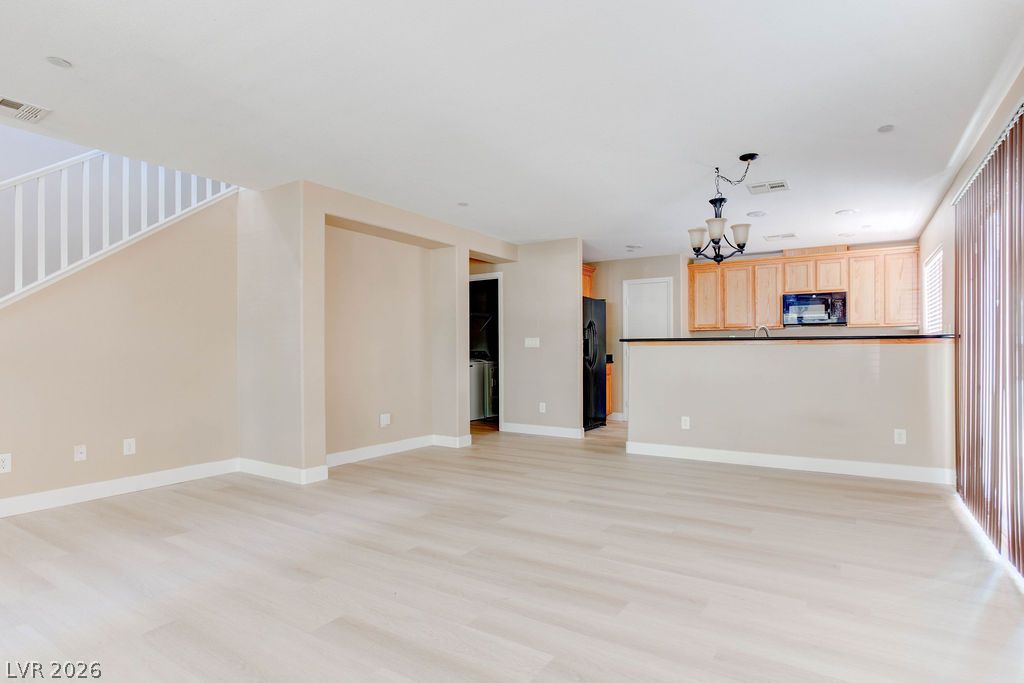
An open floorplan seamlessly connects the airy living area to the adjacent kitchen space.
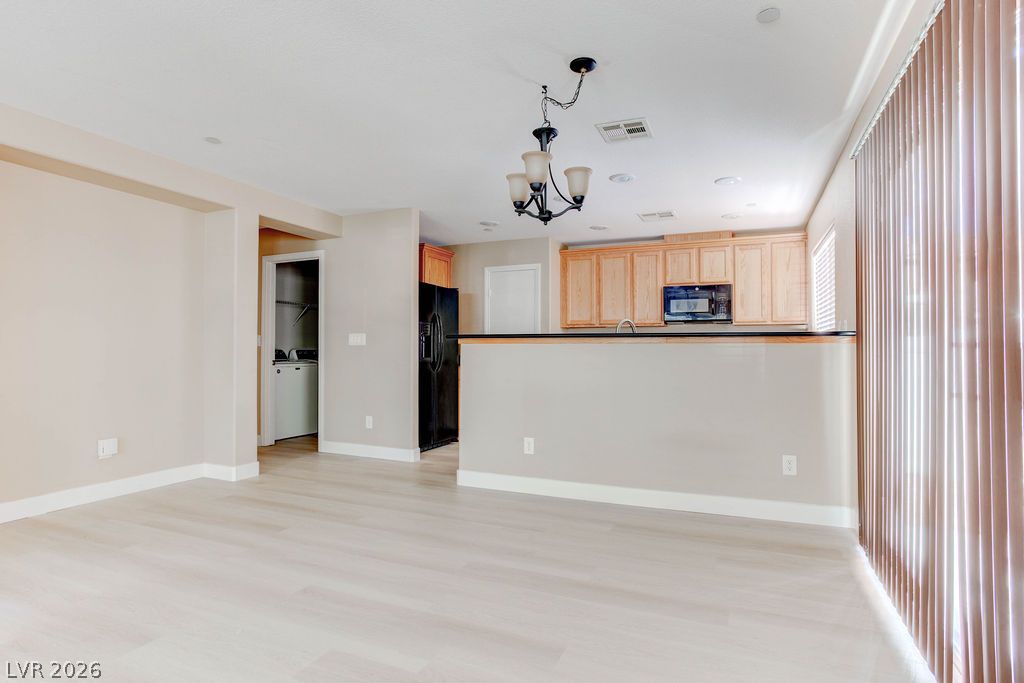
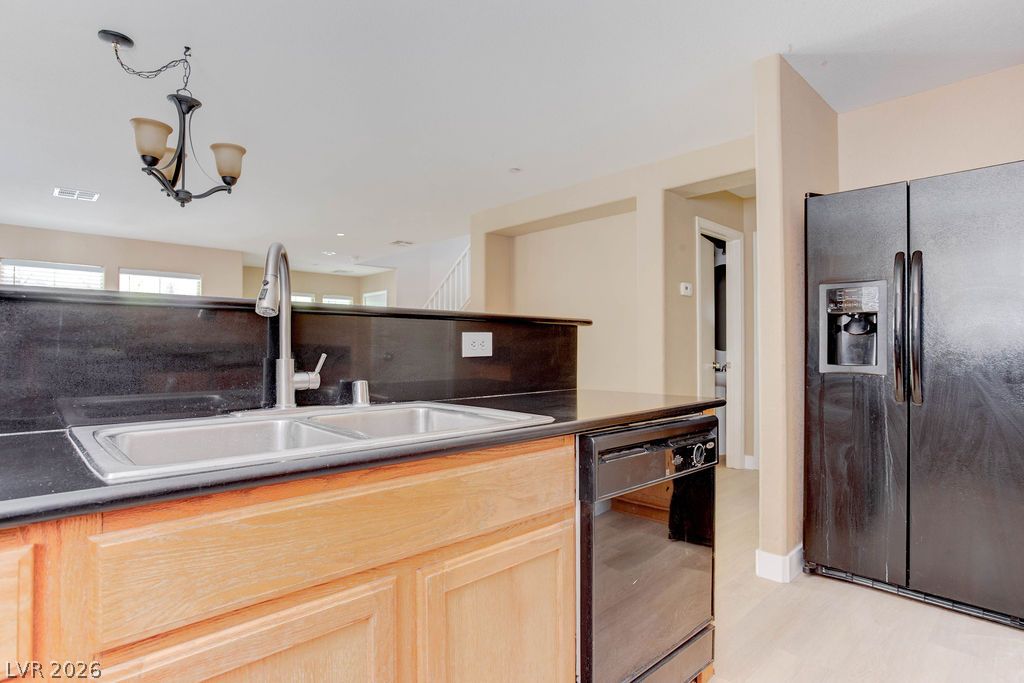
Light-filled dining area overlooks a raised kitchen bar and features smooth wood-look flooring.
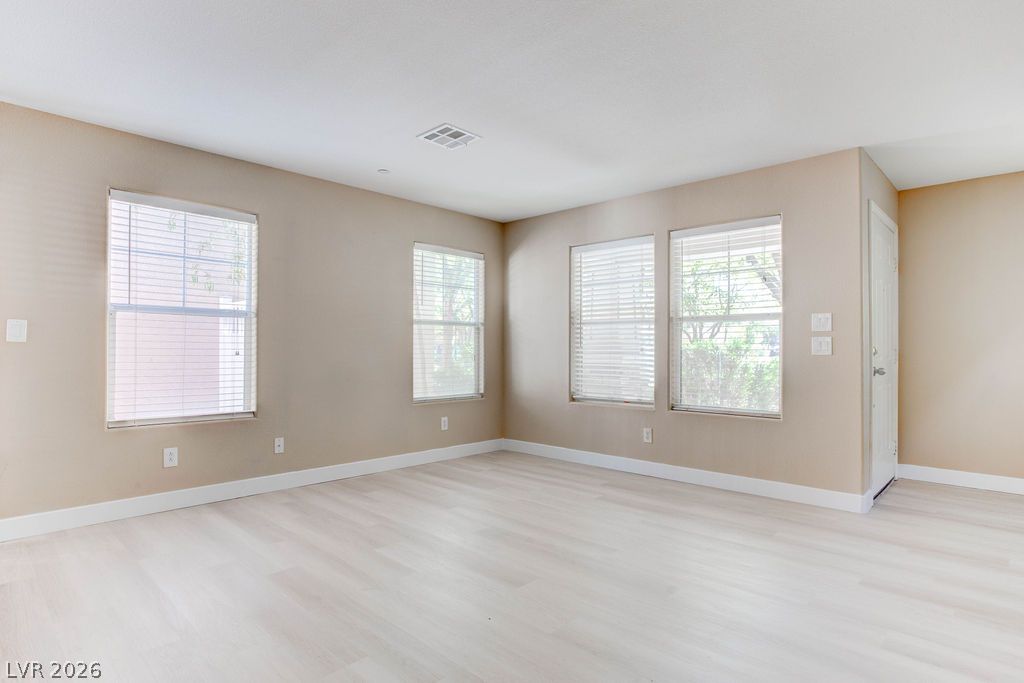
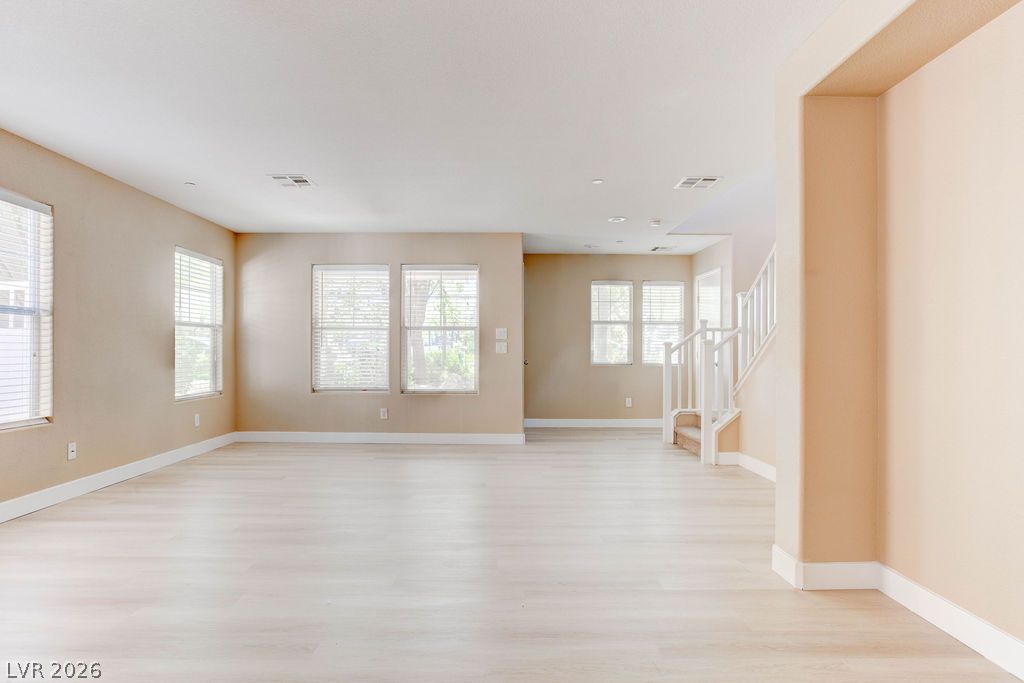
Natural light streams through multiple large windows in this versatile, open living area.
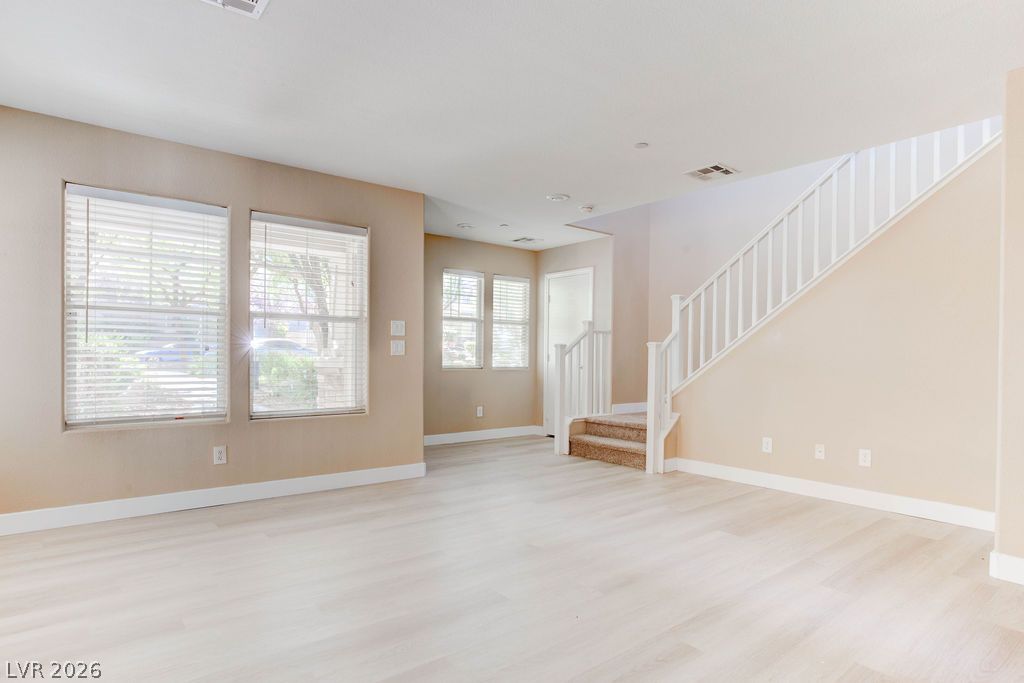
Light-filled interiors merge with durable wood-look flooring and a classic staircase.
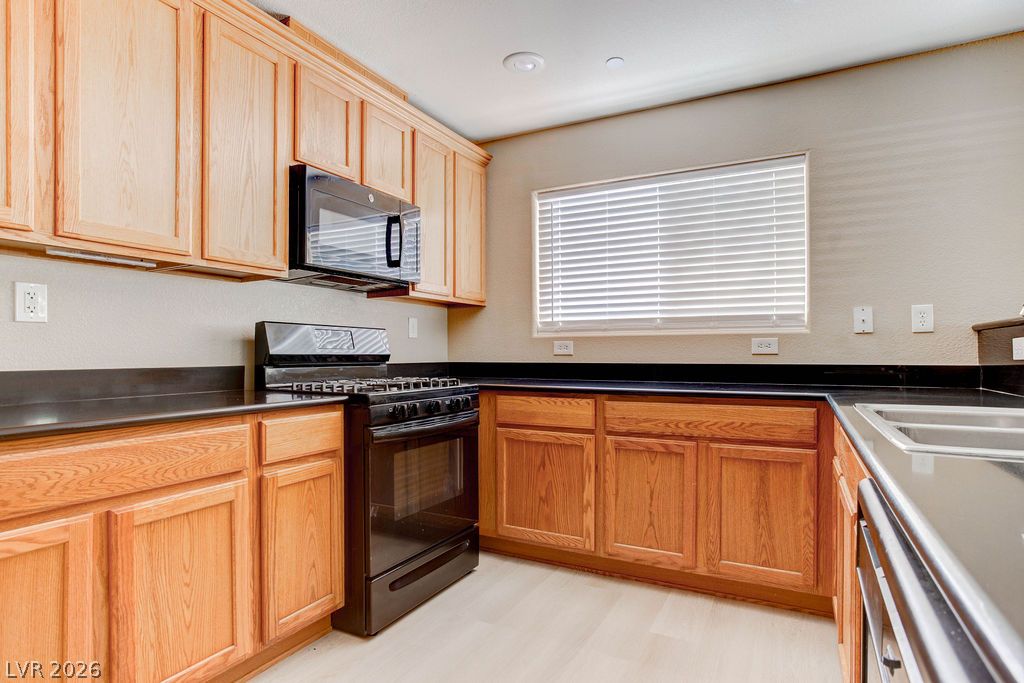
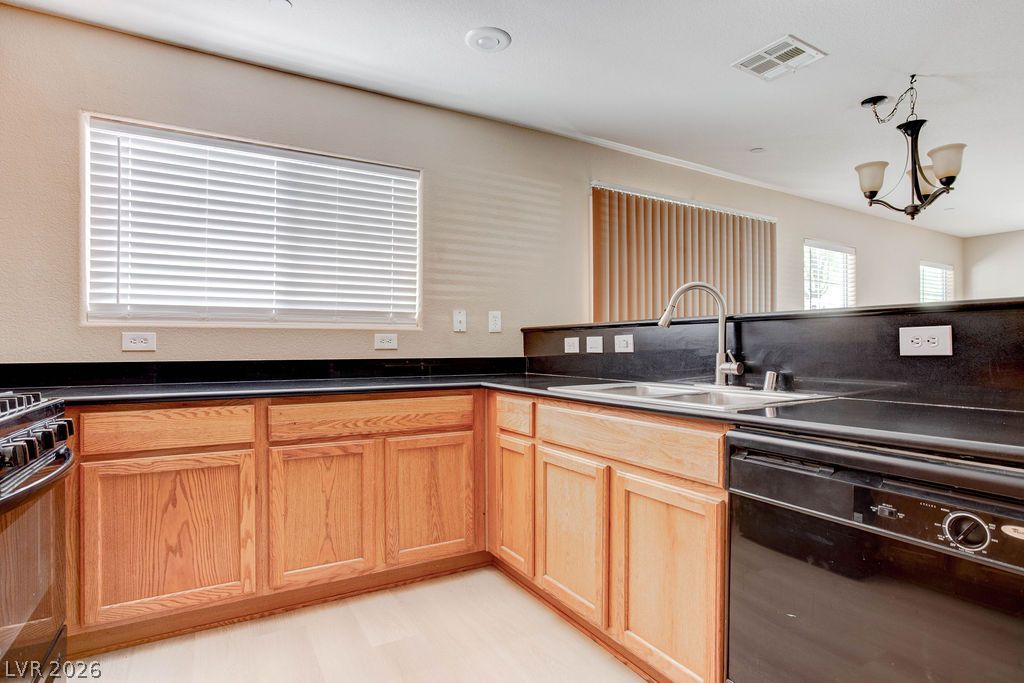
Warm oak cabinetry pairs with sleek dark countertops in this functional kitchen layout.
Natural wood cabinetry pairs with dark countertops in this functional workspace.
Granite countertops and wood cabinetry define this functional kitchen workspace.
Clean lines and smooth flooring define this light-filled, open living space.
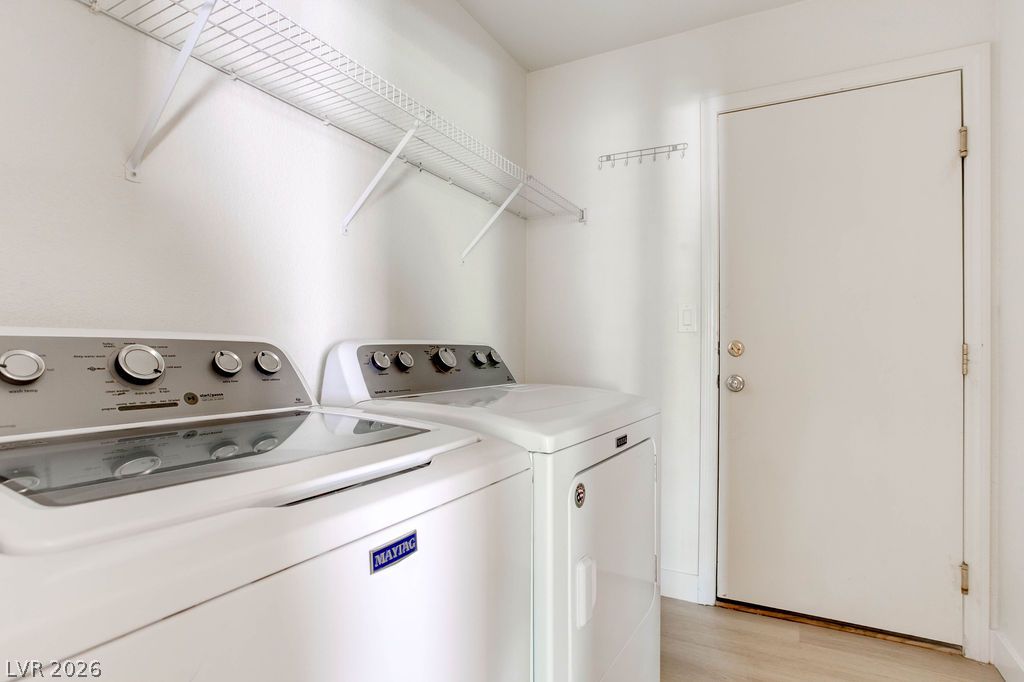
A functional utility space features durable hard surface flooring and practical overhead wire shelving.
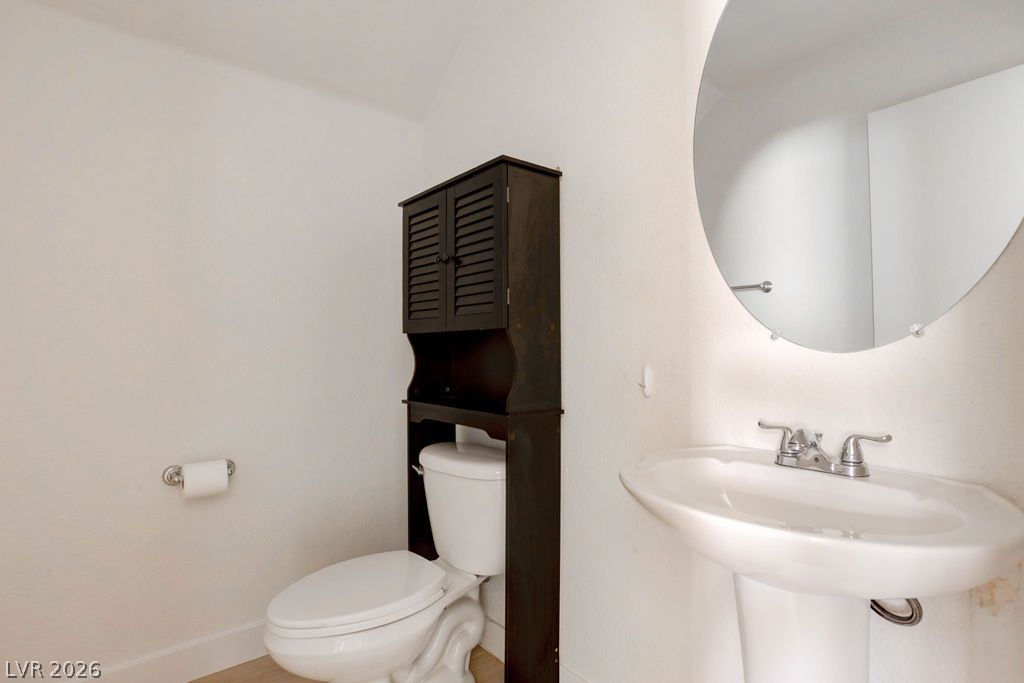
A classic pedestal sink pairs elegantly with crisp white walls in this restroom.
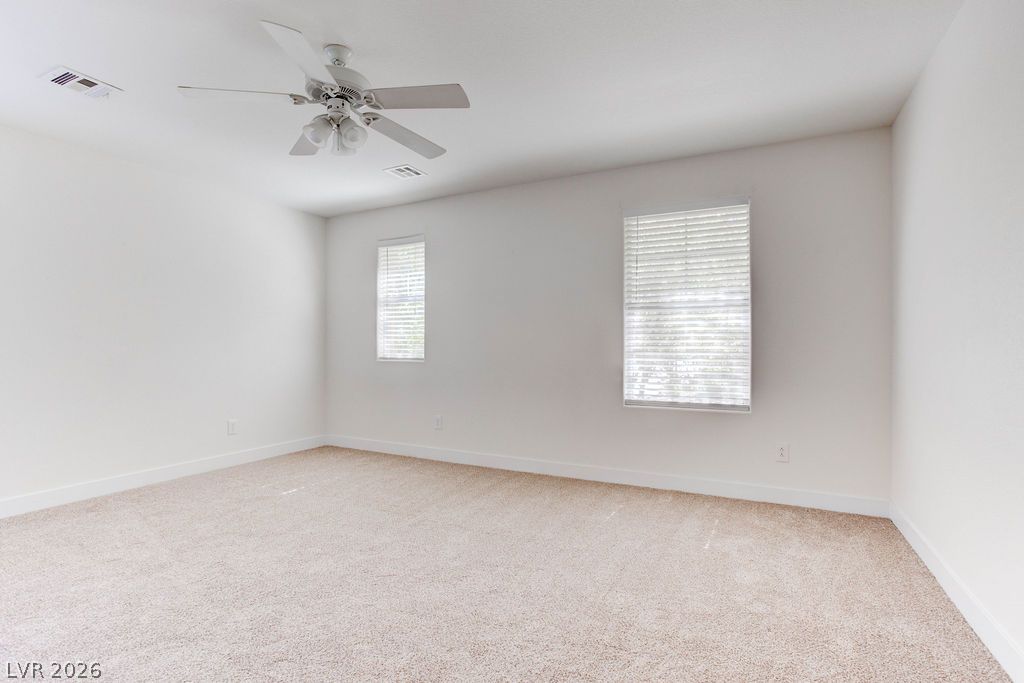
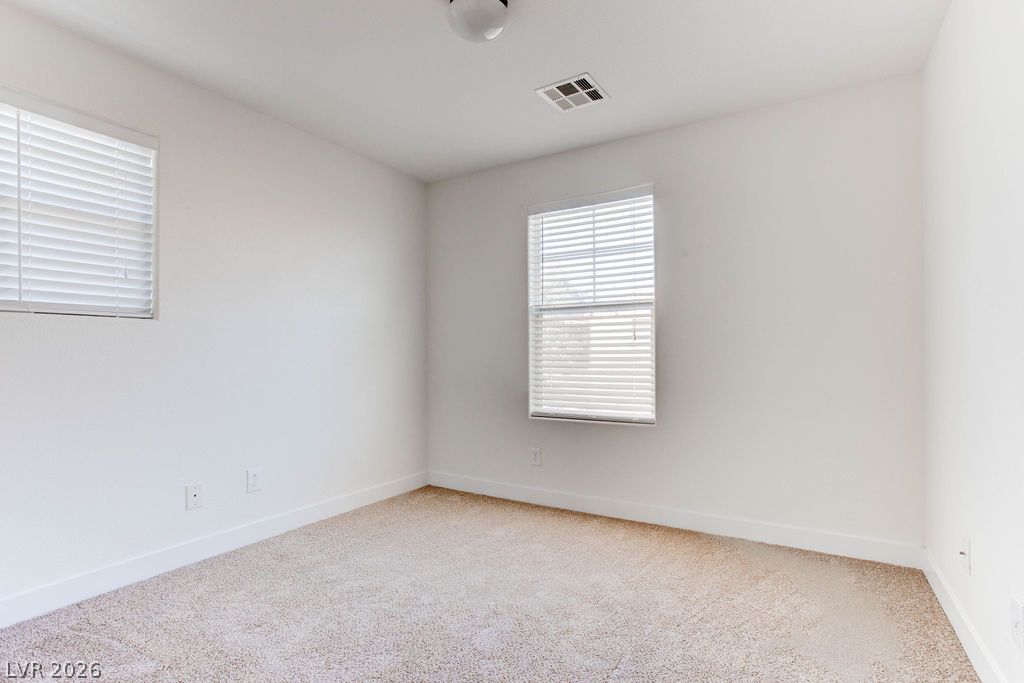
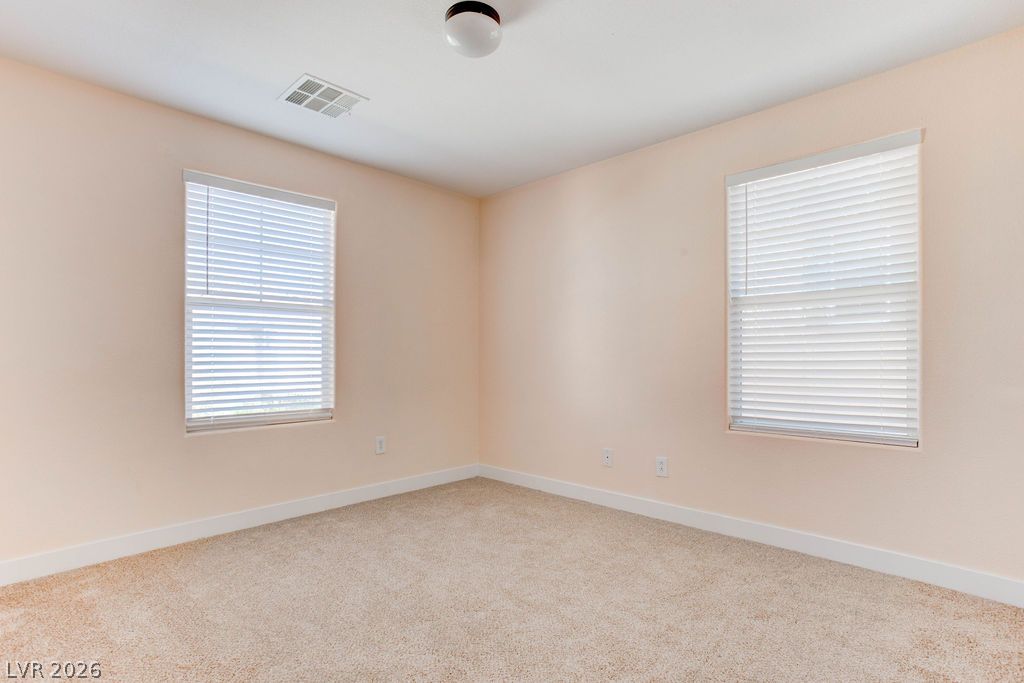
Soft carpeting underfoot defines this versatile bedroom illuminated by two classic windows.
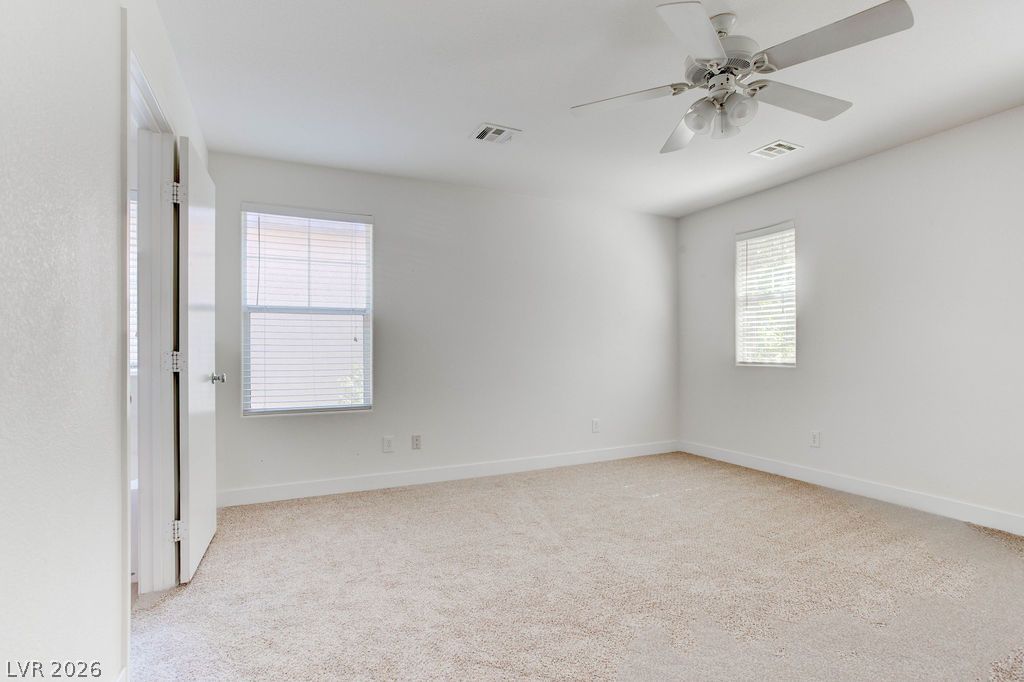
Soft carpeting pairs with multiple windows to create a comfortable and inviting atmosphere.
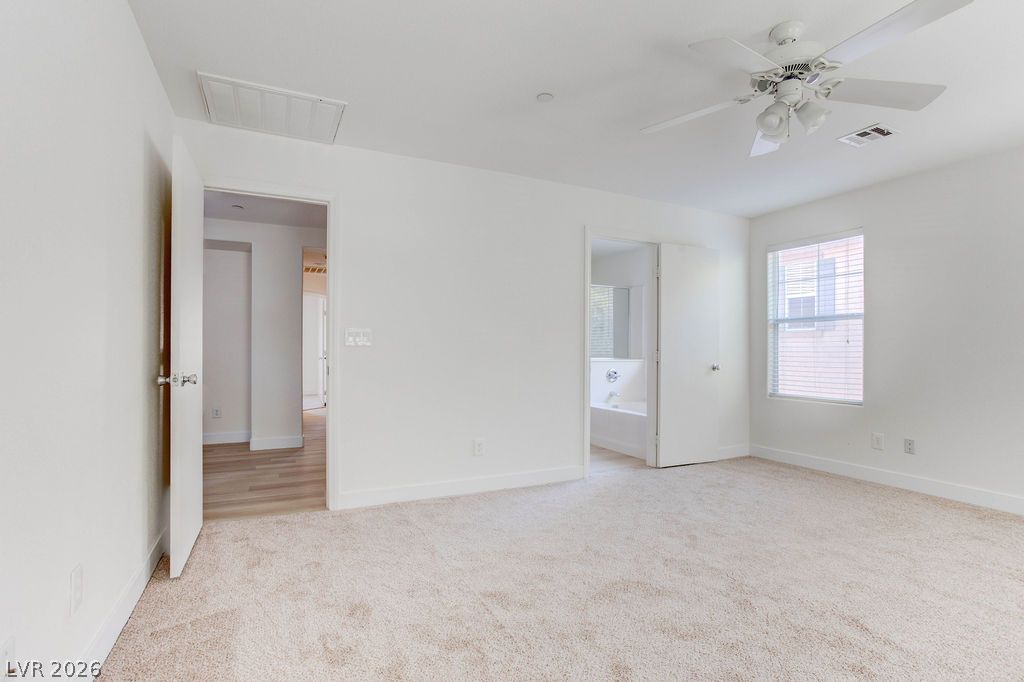
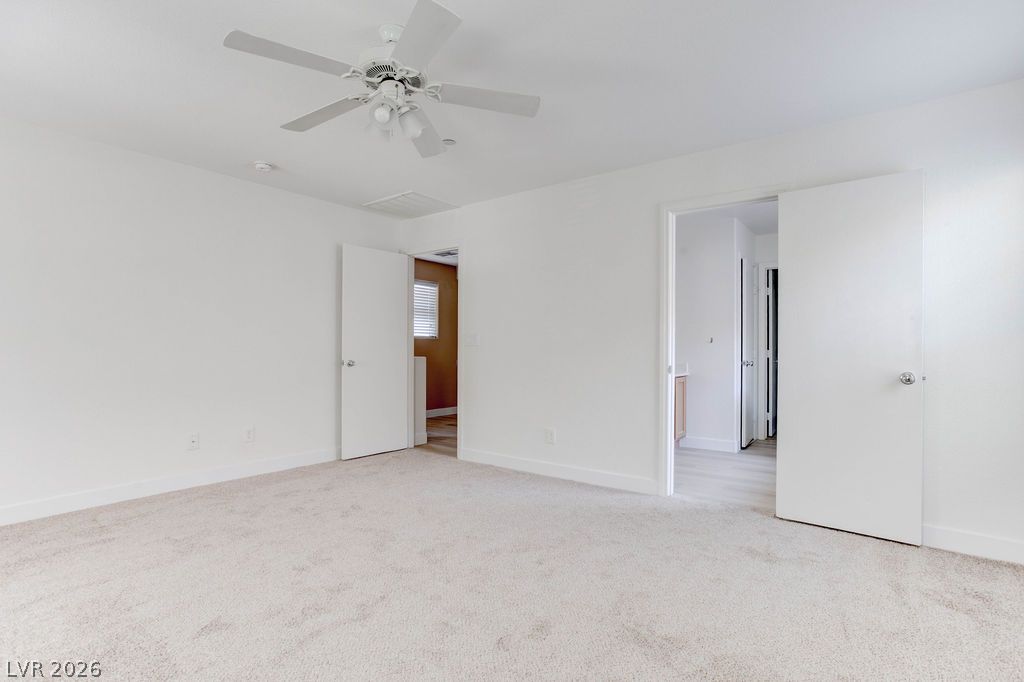
Plush carpeting anchors this bedroom suite, complete with access to an en suite bathroom.
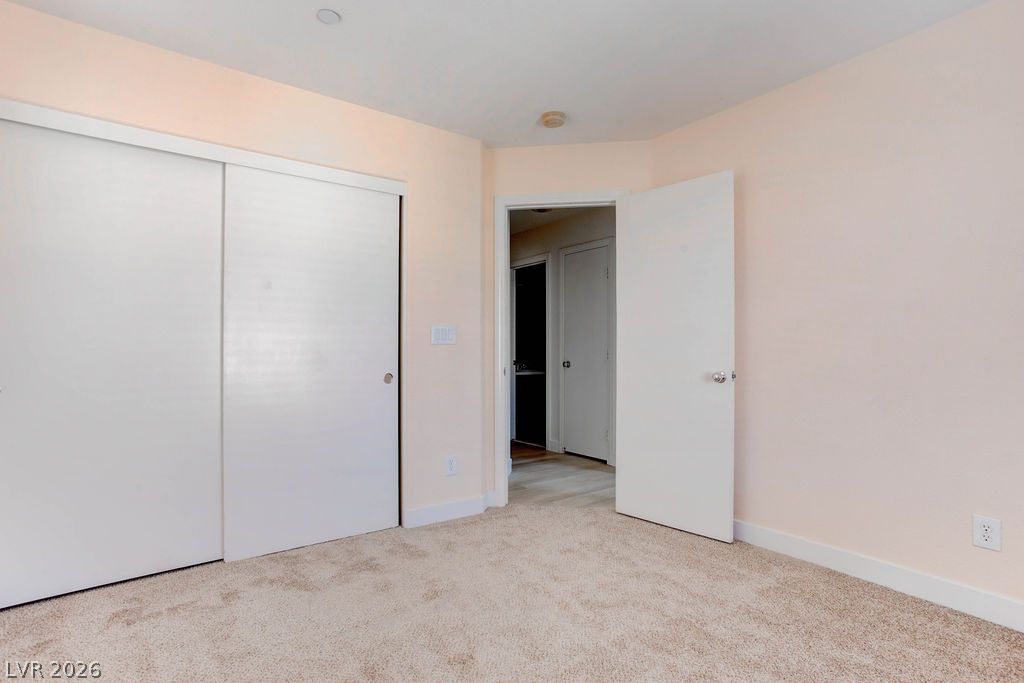
Soft carpeting underfoot defines this inviting space featuring multiple doorways.
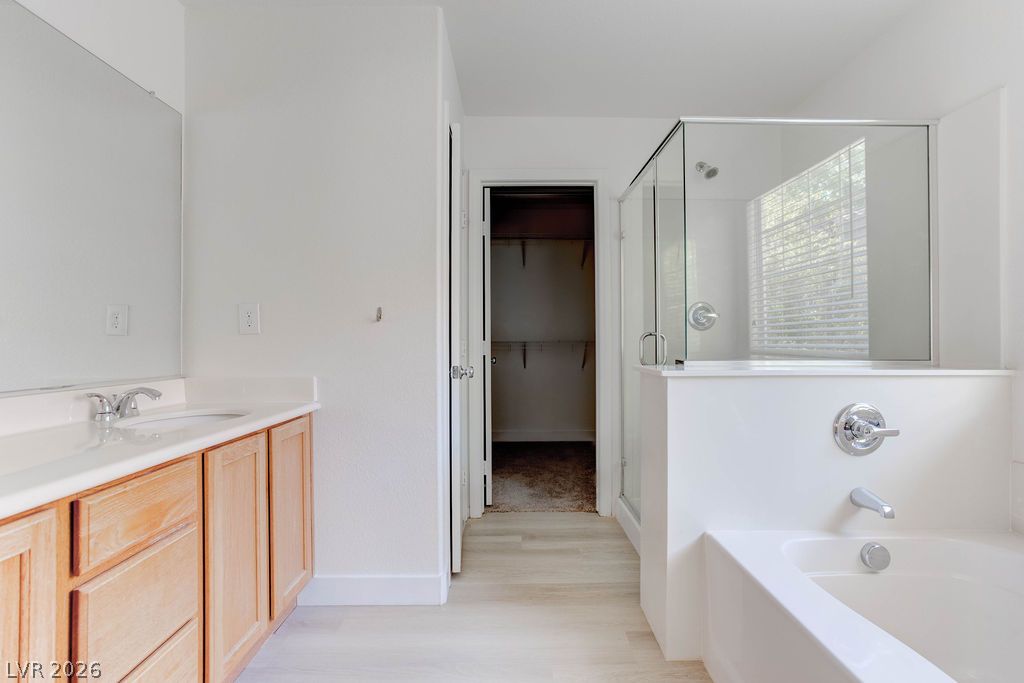
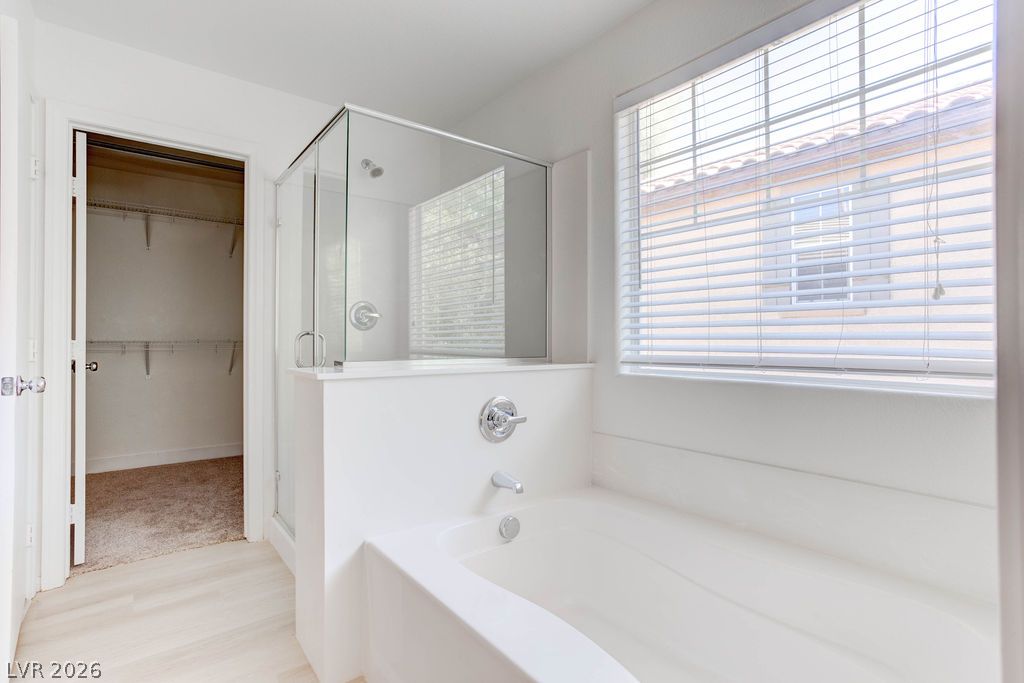
A glass-enclosed shower and soaking tub anchor this functional primary bathroom layout.
A deep soaking tub sits adjacent to a glass-enclosed shower and a walk-in closet.
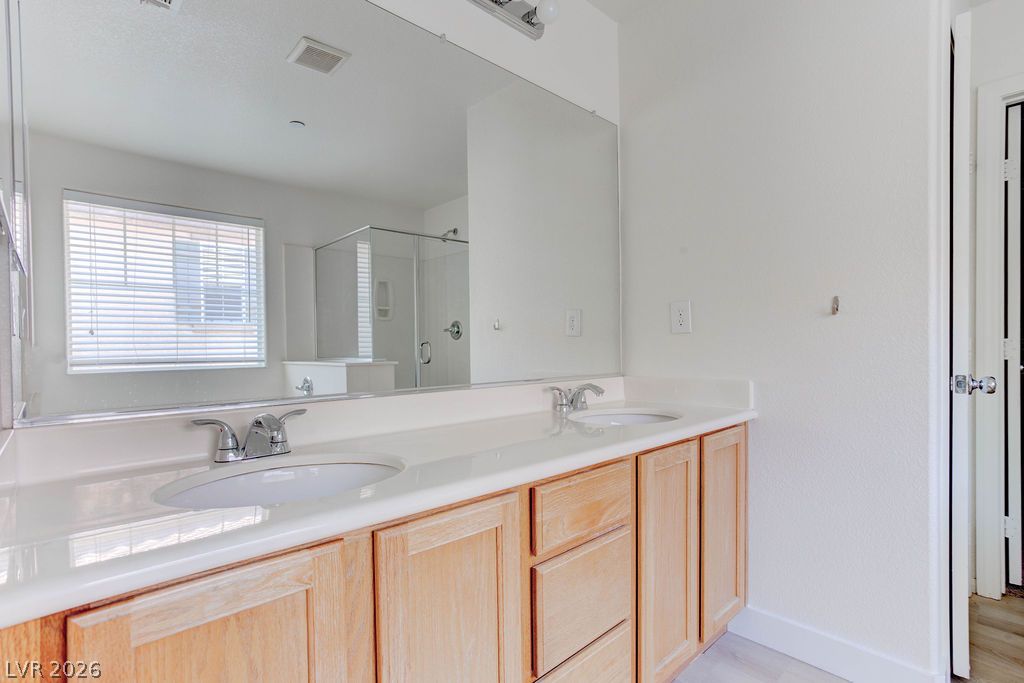
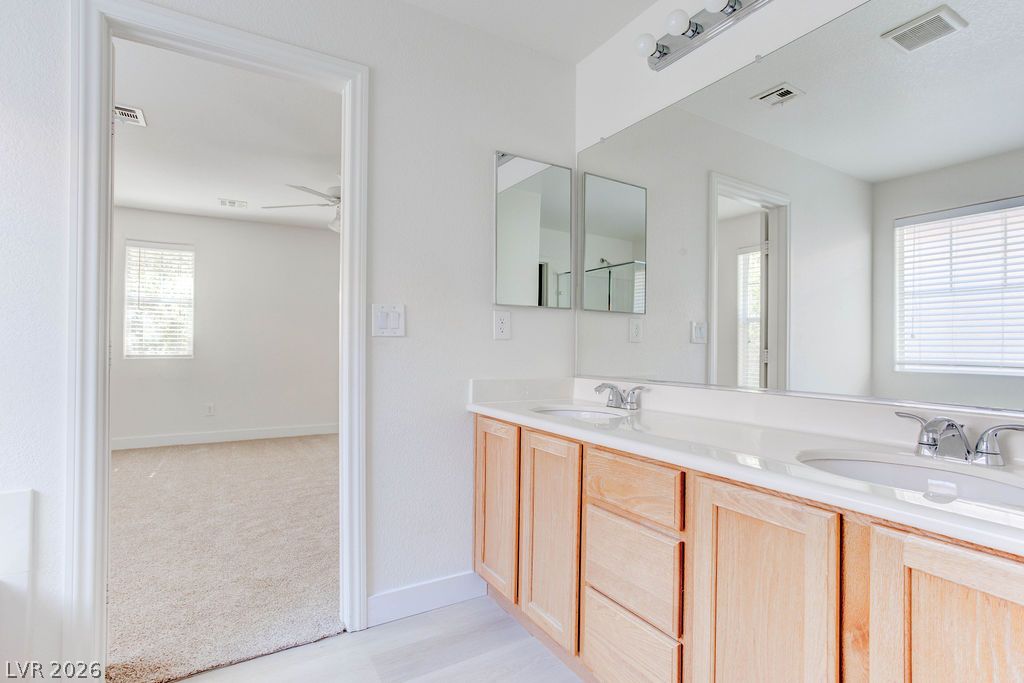
Double sinks with light wood cabinetry anchor this clean and functional bathroom space.
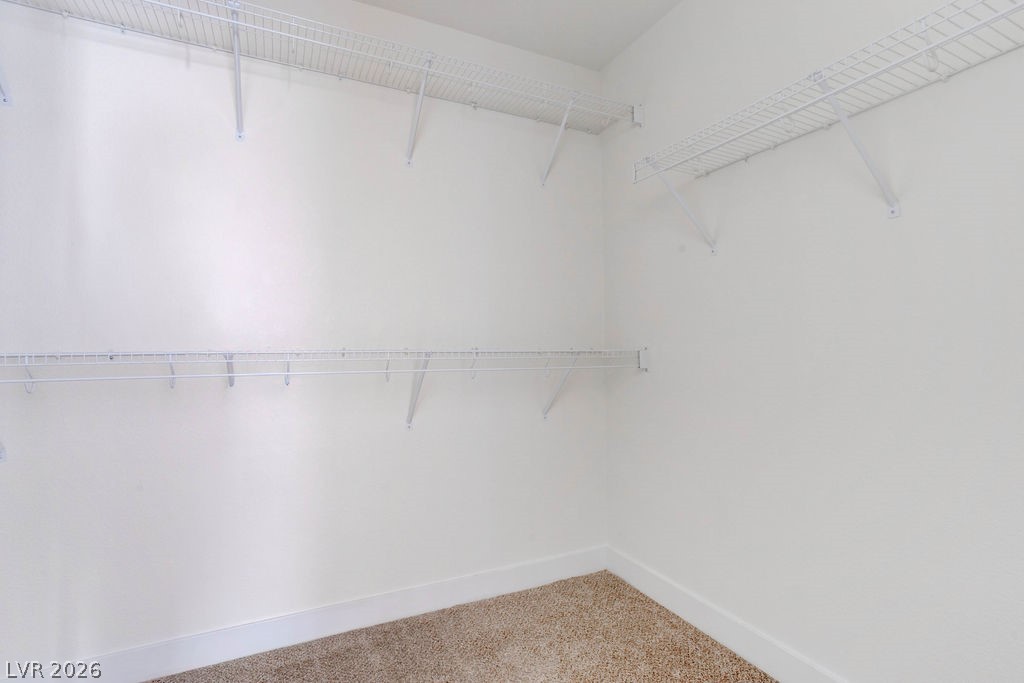
Ample built-in wire shelving and plush carpeting maximize organization in this storage space.
Double vanities with wood cabinetry frame the spacious bathroom connected directly to the primary bedroom.
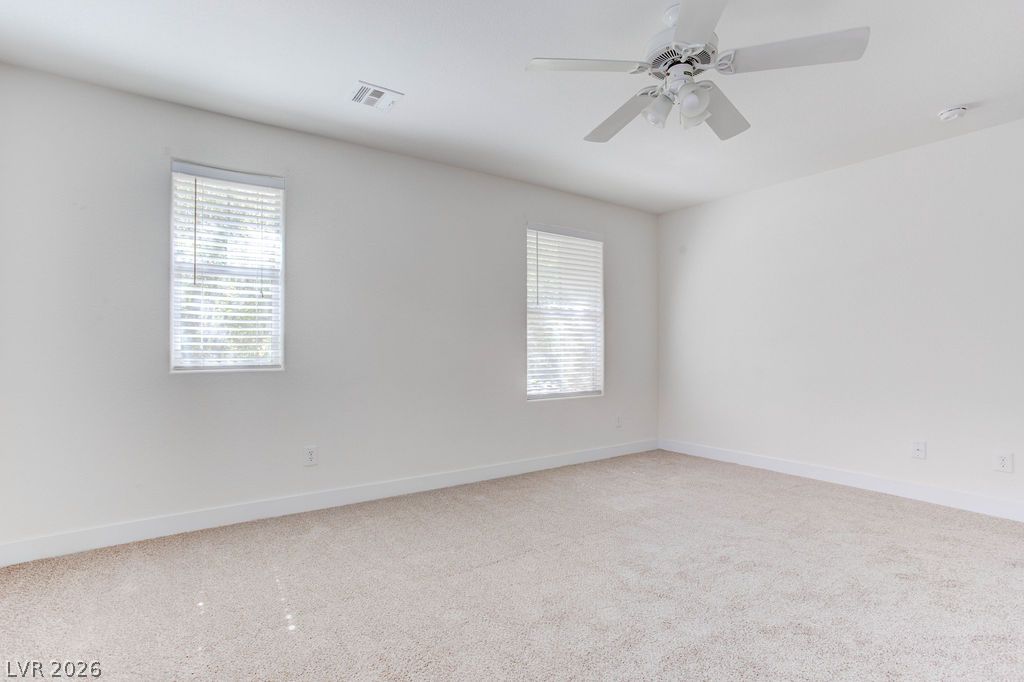
Plush carpeting underfoot complements the clean walls and dual windows of this comfortable bedroom.
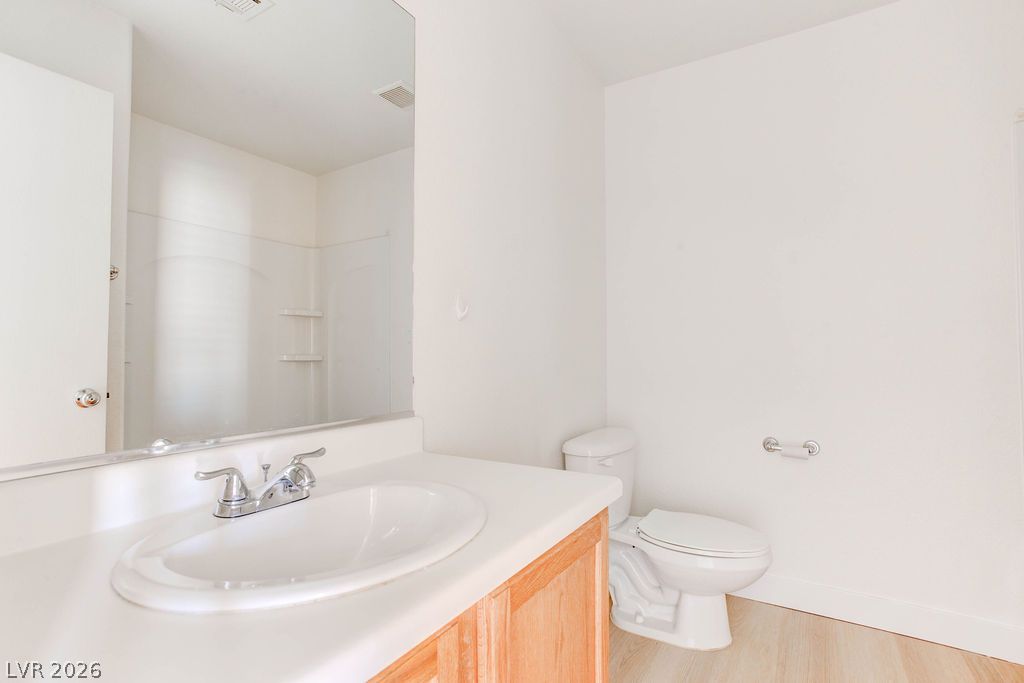
A classic vanity and neutral walls define this functional bathroom space.
Crisp walls and plush carpeting define this versatile space illuminated by dual windows.
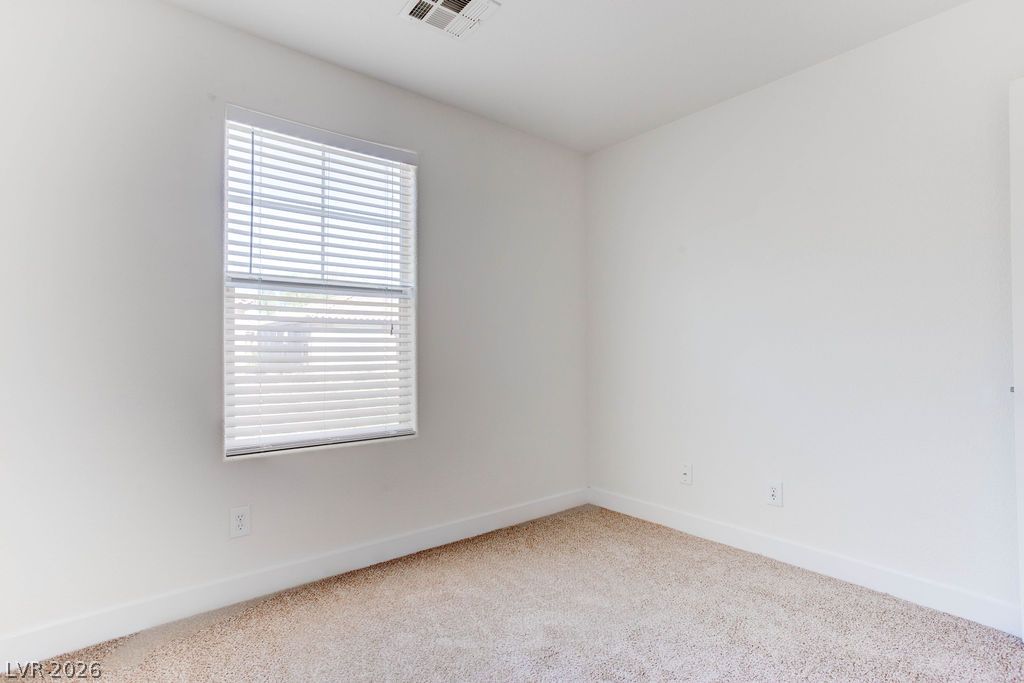
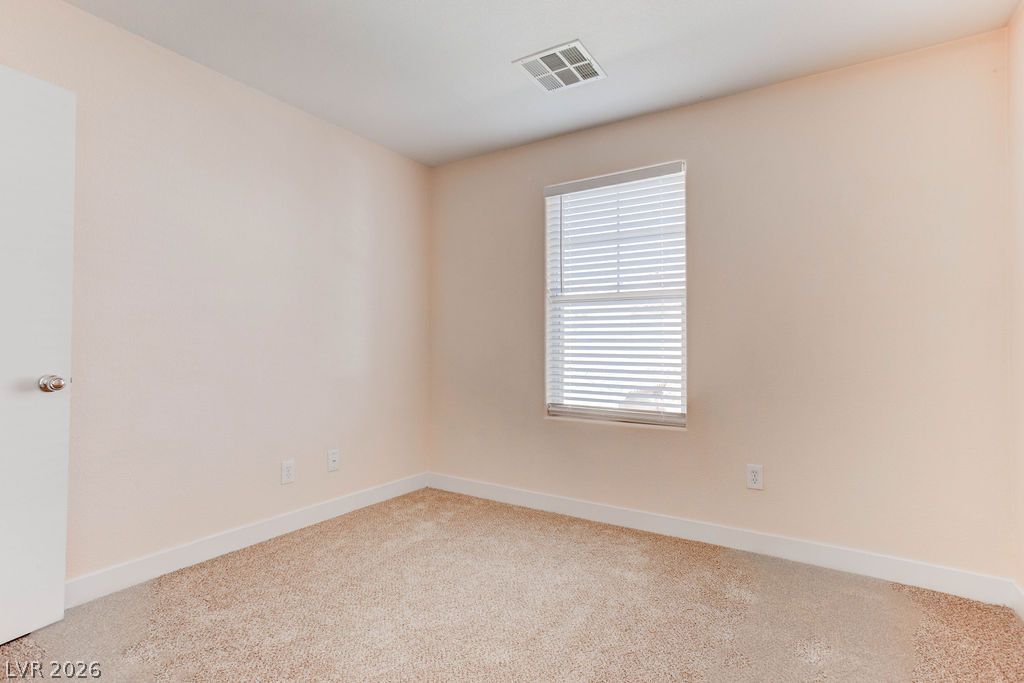
Soft carpeting and a large window create a serene atmosphere in this versatile room.
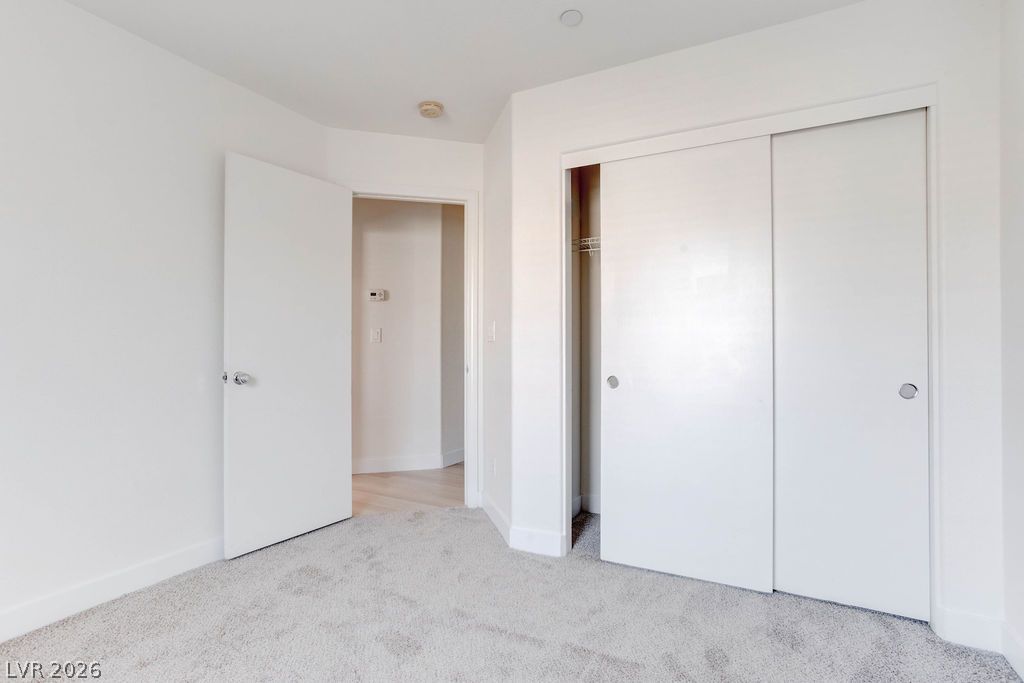
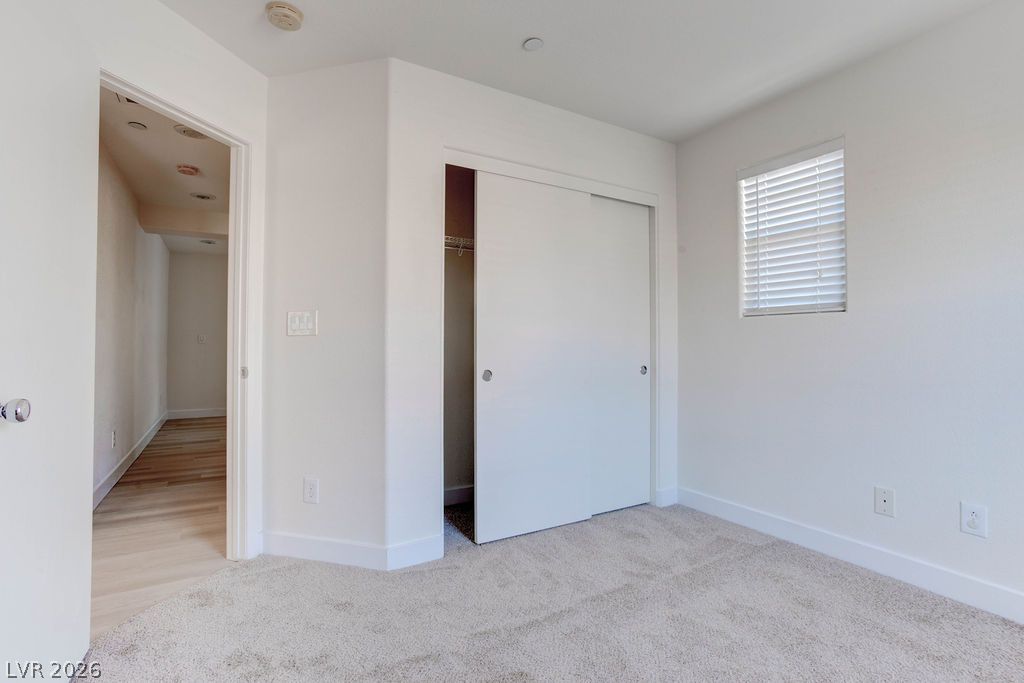
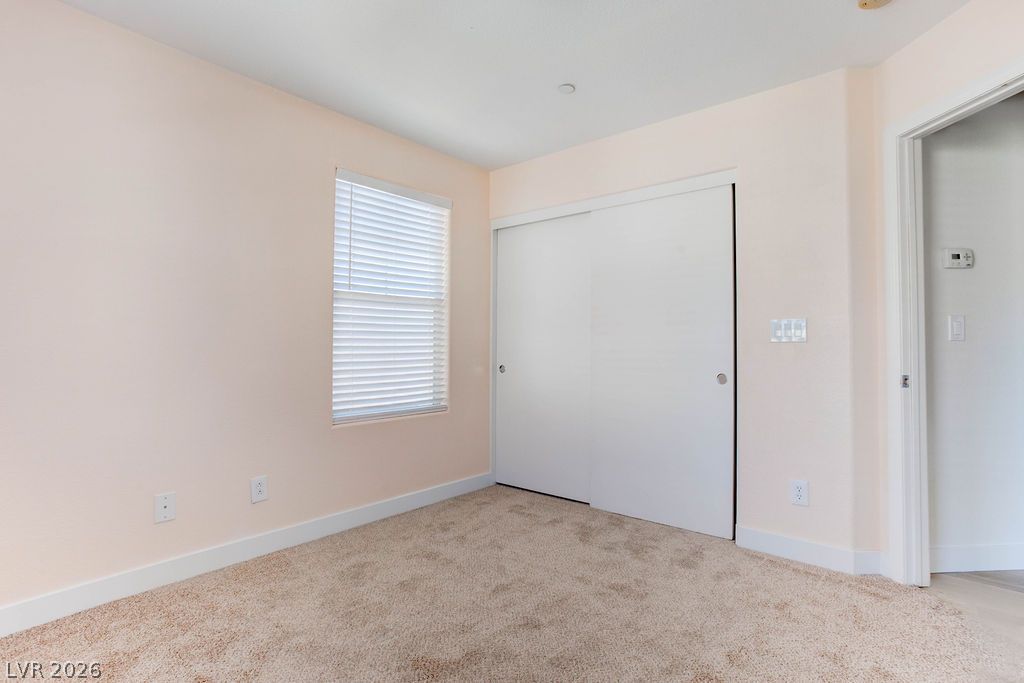
Plush carpeting and integrated closet space define this versatile secondary bedroom layout.
Plush carpeting and a classic sliding closet door accent this versatile secondary bedroom space.
Plentiful natural light streams through multiple windows in this carpeted secondary bedroom.
A window with built-in slats illuminates this cozy bedroom complete with wall-to-wall carpeting.
Plush carpeting and integrated closet space anchor this comfortable secondary???????????????????????????????? bedroom.
Soft carpeting pairs with neutral walls and a window in this cozy secondary bedroom.
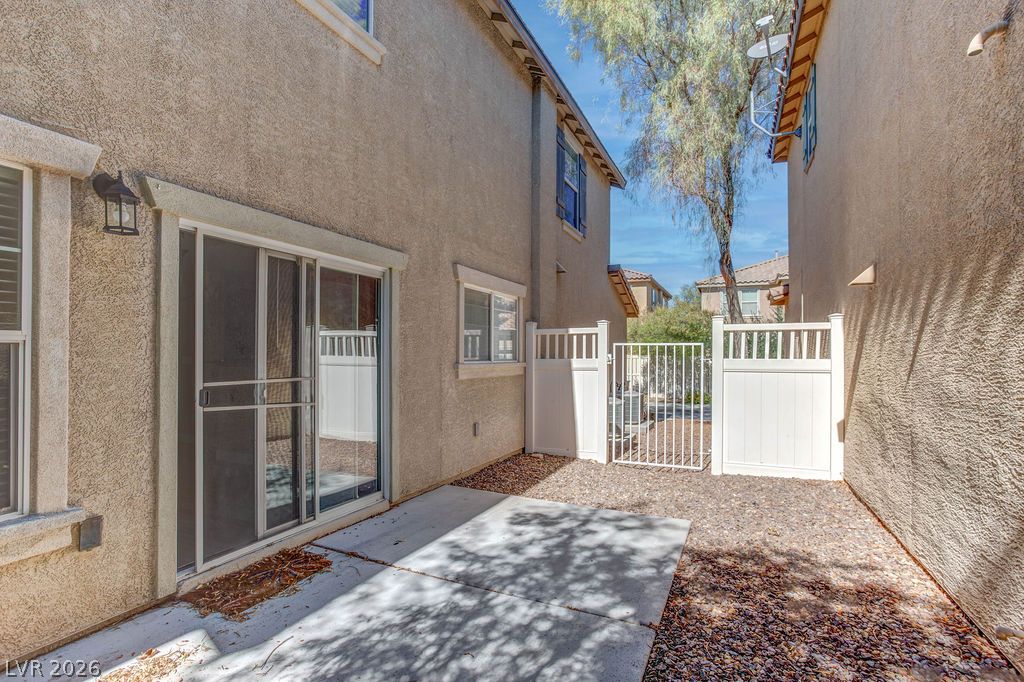
Sliding doors open to a private concrete patio area flanked by stucco walls.
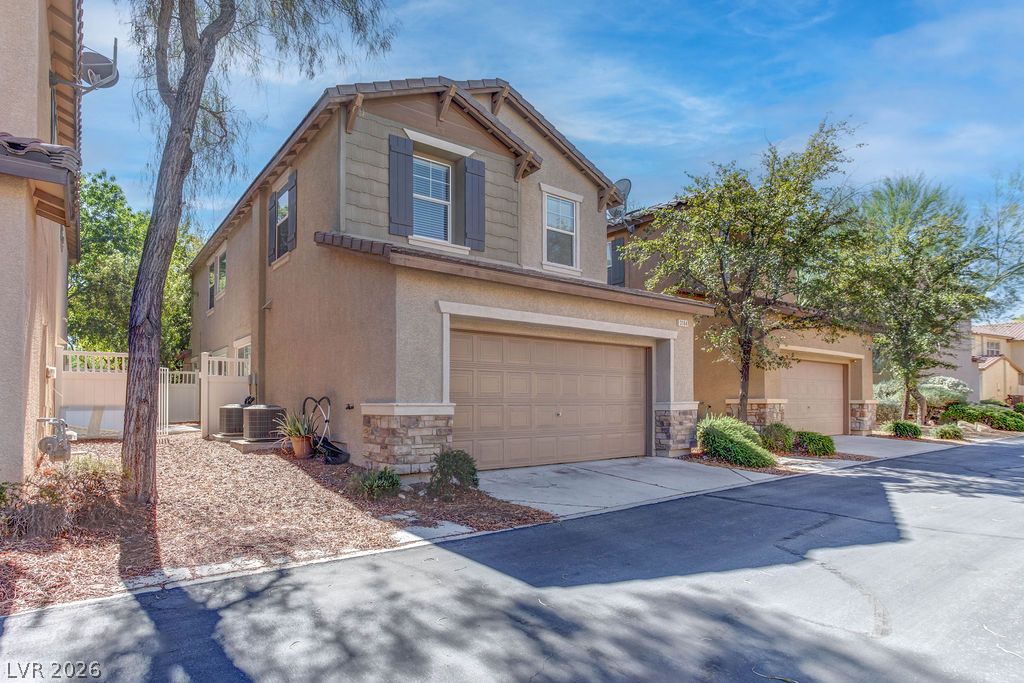
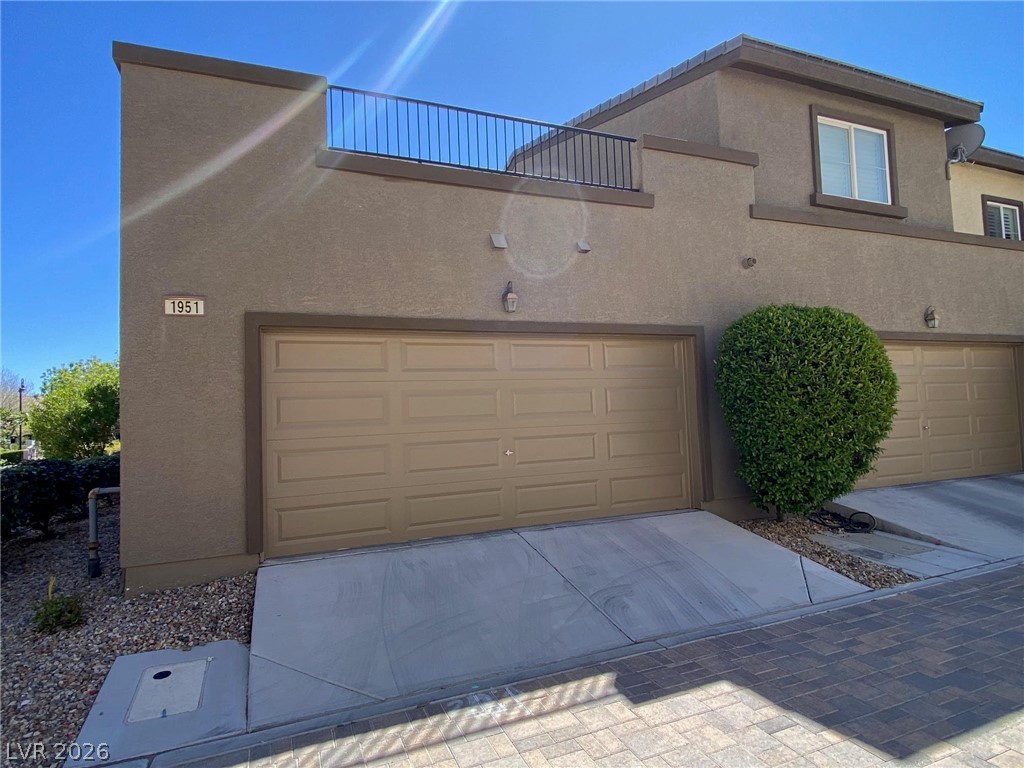
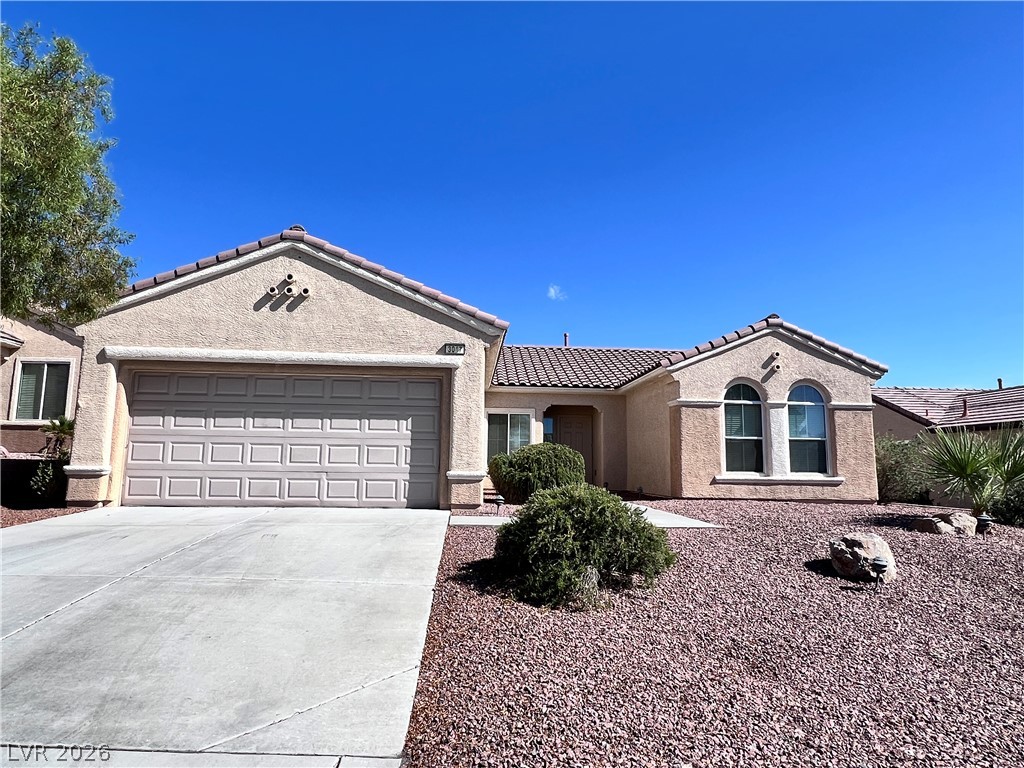
Attractive stone-accented exterior highlights this multi-level home with an attached two-car garage.
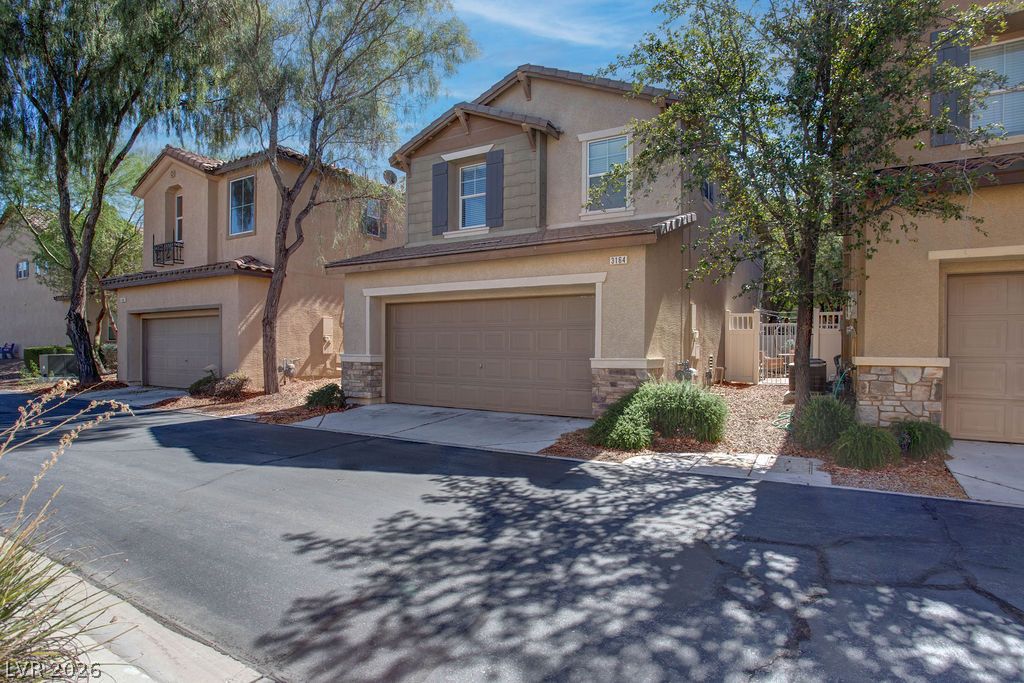
Stucco and stone exterior detailing defines this two-story home with an attached garage.
Mature trees frame the multi-level exterior featuring classic stone accents and decorative window shutters.
Mature trees shade the front porch and stone-accented entry of this suburban home.
Mature trees and neat stone accents frame a welcoming covered front entry.

 Price Reduced Listing