
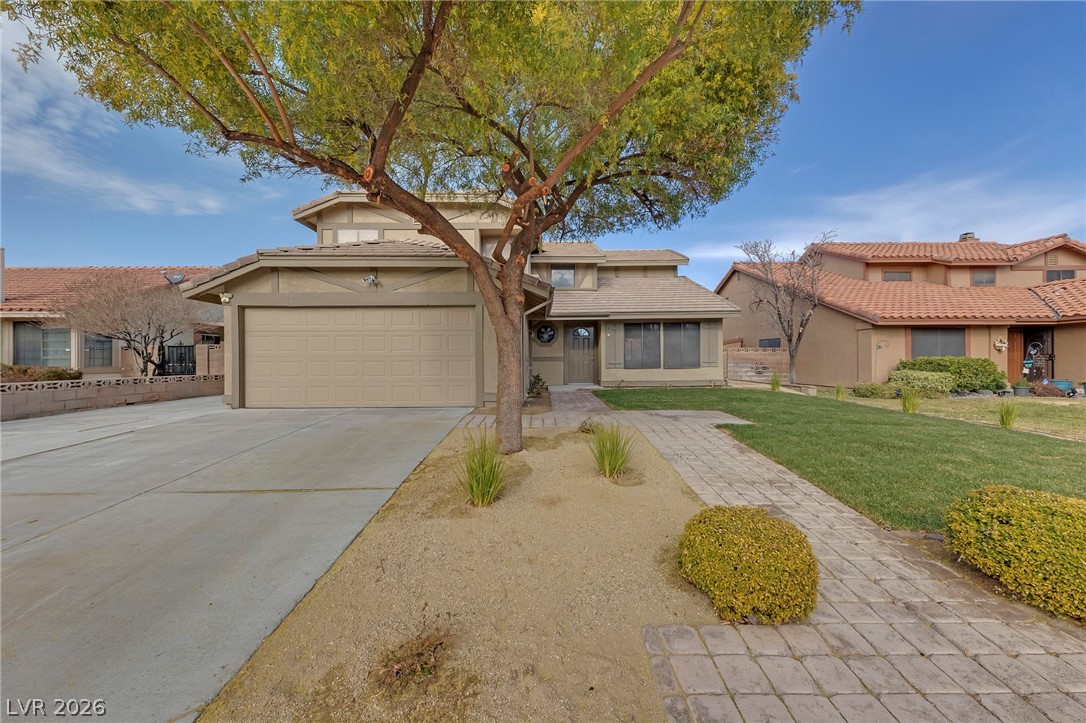
Established desert plantings and a paved walkway lead directly to the welcoming front entrance.

Mature trees and a paved walkway frame the classic exterior design of this two-story home.

Angled ceilings and durable wood-look flooring define this welcoming entryway and living space.

Crisp wood-style flooring and soaring ceilings frame a welcoming entryway and staircase.

An open floorplan connects the main living spaces with clean lines and handsome wood flooring.

A wide window illuminates the wood-look flooring and adjacent dining space.

Smooth wood floors flow toward a stone fireplace and sliding doors to the patio.

Plank flooring and an open layout connect the living area seamlessly to the adjacent kitchen.

An open kitchen layout flows seamlessly into a dining area over light-toned wood flooring.

Rich wood cabinetry surrounds tiled countertops and clean modern appliances in this functional kitchen layout.

Ample wooden cabinetry and tile countertops flank stainless steel appliances in this functional workspace.

Rich wood cabinetry pairs beautifully with clean tiled countertops and modern stainless steel appliances.

Functional cabinetry and wood-look flooring enhance this dedicated laundry space.
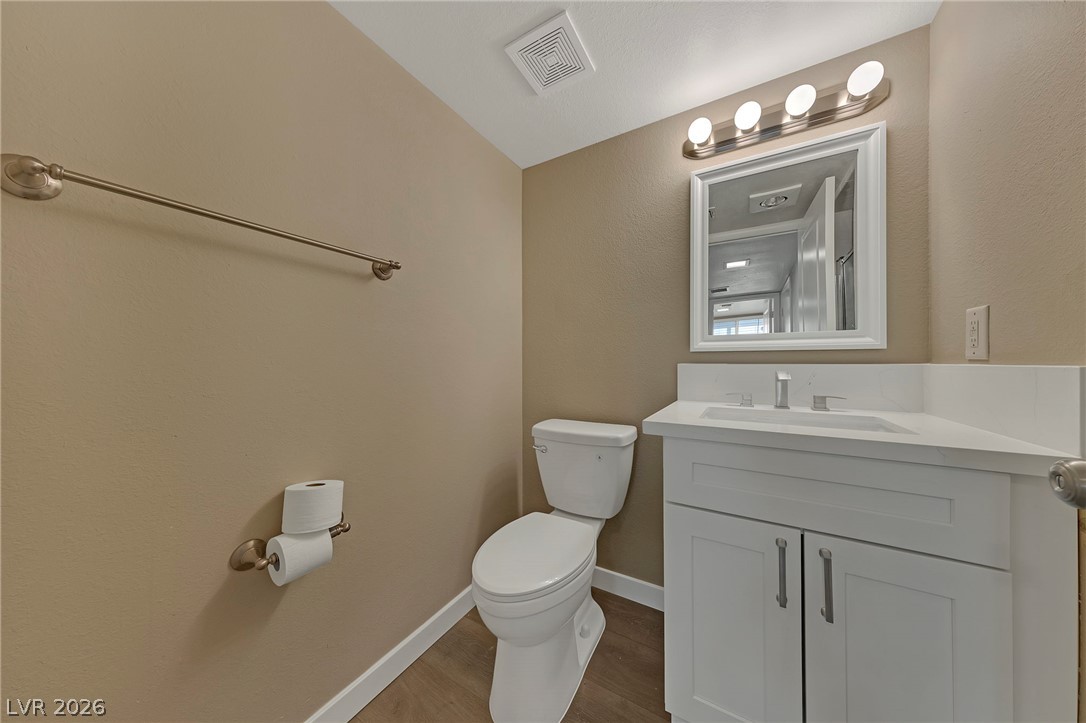
Clean lines and a modern vanity define this charming powder room.

Clean lines and a modern vanity define this updated bathroom space.

A classic vanity sits adjacent to a clean, tiled walk-in shower.

A classic bathtub and tile surround complement the single-sink vanity setup.

Warm wood flooring and sliding mirrored doors define this functional dressing area.

A spacious double vanity anchors this modern bathroom with clean lines and updated fixtures.

Smooth wood-style flooring runs through this bedroom, featuring natural light and an attached bathroom entrance.

Smooth wood floors anchor this clean space featuring built-in closets.

Warm wood flooring and clean crown molding define this versatile bedroom space.

Smooth wood-look flooring and a built-in closet anchor this versatile interior space.

Crisp wood-toned flooring and dual corner windows define this light-filled private bedroom.

Smooth plaster ceilings and wide-plank wood flooring define this versatile interior space.

Smooth wood-plank flooring underfoot complements the simple lines of this quiet secondary bedroom.

Smooth wood floors and crisp white trim enhance this inviting bedroom space.

A spacious covered concrete patio overlooks a fenced backyard featuring a detached storage shed.

A spacious covered patio overlooks the sprawling backyard of this two-story stucco residence.

Description
Recently upgraded 2 Story Home in Green Valley! Stainless Steel appliances! Newer luxury vinyl plank flooring throughout the home. All New interior doors, 3 New Bathroom vanities, ceiling fans are newer too! Large Fully Fenced backyard with a full length covered patio and a large storage shed, Dog run area with dog door located in the laundry room. Front Yard is very well maintained with grass & large tree & shrubs. Close to schools, shopping, restaurants.
Details
| MLS # | 2816230 |
|---|---|
| Listing Type | For Lease |
| Style | House |
| Status | Active |
| Year | 1986 |
| Days On Site | 39 |
| Listing Provided By | KNJ Real Estate | Rick Keller |
Features
| Bed(s) | 4 |
|---|---|
| Bath(s) | 3 Total |
| SQ Feet | 1,878 |
| Garage | 2 |
| Story(s) | 2 |
| Zoning | Single Family |
| Acreage | 0.15 |
Interior
| Cooling | Central Air, Electric |
|---|---|
| Heating | Central, Gas |
| Heating Yes / No | Yes |
| Cooling Yes / No | Yes |
| Interior Features | Bathroomon Main Level, Half Bathon Main Level, Window Treatments |
| Window Features | Blinds |
| Furnished | Unfurnished |
| Appliances | Dryer, Dishwasher, Disposal, Gas Range, Microwave, Refrigerator, Washer Dryer, Washer Dryer All In One, Washer |
| Fireplaces Total | 1 |
| Fireplace Yes / No | Yes |
Exterior
| Exterior Features | Dog Run, Out Buildings, Patio, Sprinkler Irrigation |
|---|---|
| Roof | Tile |
| Construction Materials | Frame, Stucco |
| Lot Features | Back Yard, Front Yard, Sprinklers In Rear, Sprinklers In Front, Landscaped, Rocks, Sprinklers Timer |
| Fencing | Block, Back Yard |
Parking
| Attached Garage Yes / No | Yes |
|---|---|
| Parking Features | Attached, Garage, Garage Door Opener, Inside Entrance, Private |
| Garage Yes / No | Yes |
Utilities
| Utilities | Cable Available |
|---|---|
| Sewer | Public Sewer |
Location
| Senior Community Yes / No | No |
|---|
Other
| List Aor | Greater Las Vegas Association Of Realtors Inc |
|---|
Area Information
| State | NV |
|---|---|
| County | Clark |
| City | Henderson |
| Zip Code | 89014 |
| Community Name | Green Valley |
Request a showing
Request a showing
Contact
Learn More About This Property

| State | NV |
|---|---|
| County | Clark |
| City | Henderson |
| Zip Code | 89014 |
| Community Name | Green Valley |
Nearby Listings (Within 1/2 mile)
Price: $1K - $3K
sqft: 1,000 - 2,000

Listing Updated: October 1, 2026 at 3:37:10 AM PDT