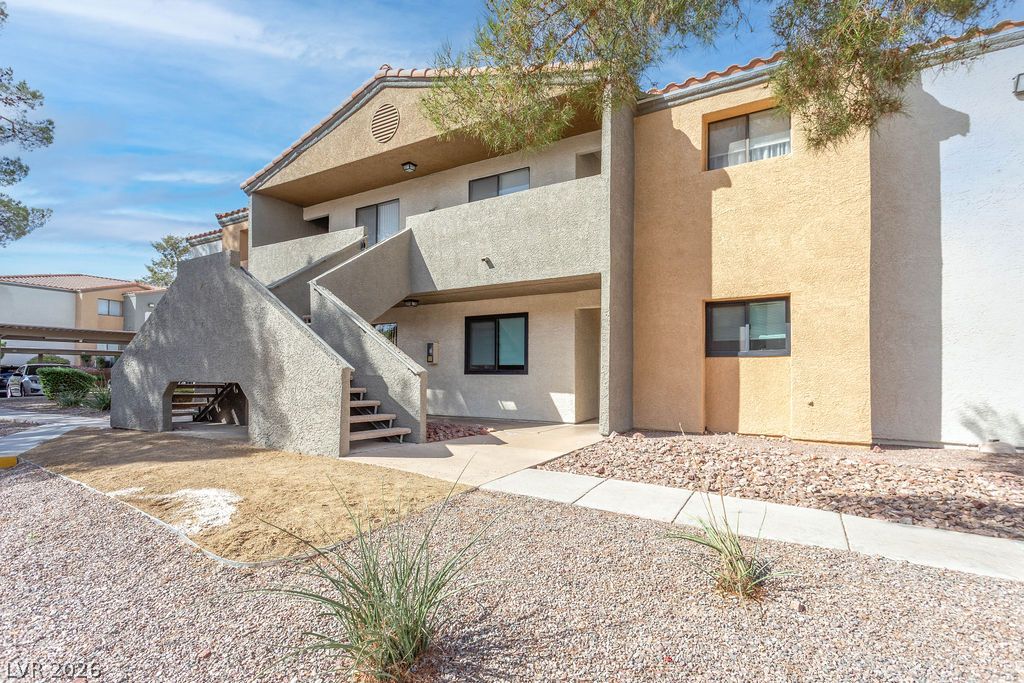
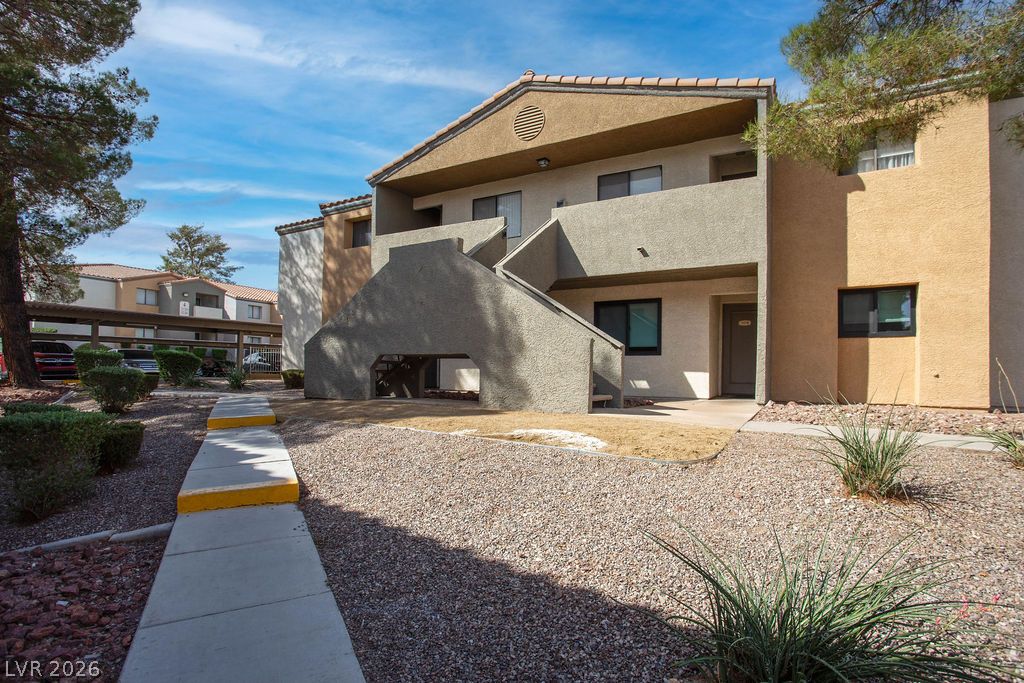
Multi-level stucco architecture framed by desert landscaping and tile roof accents.
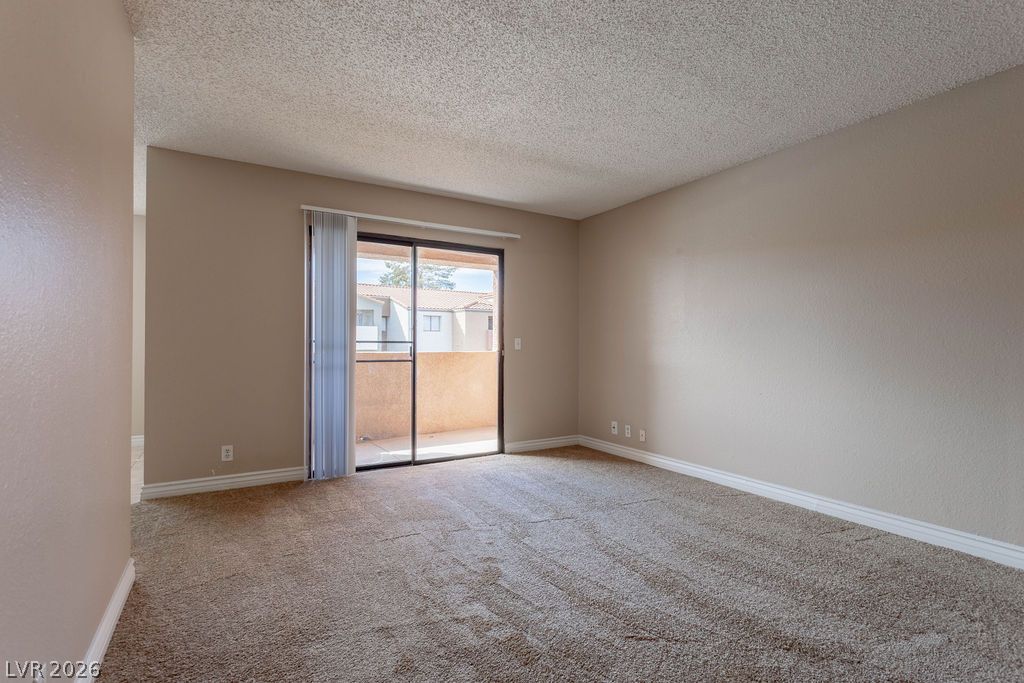
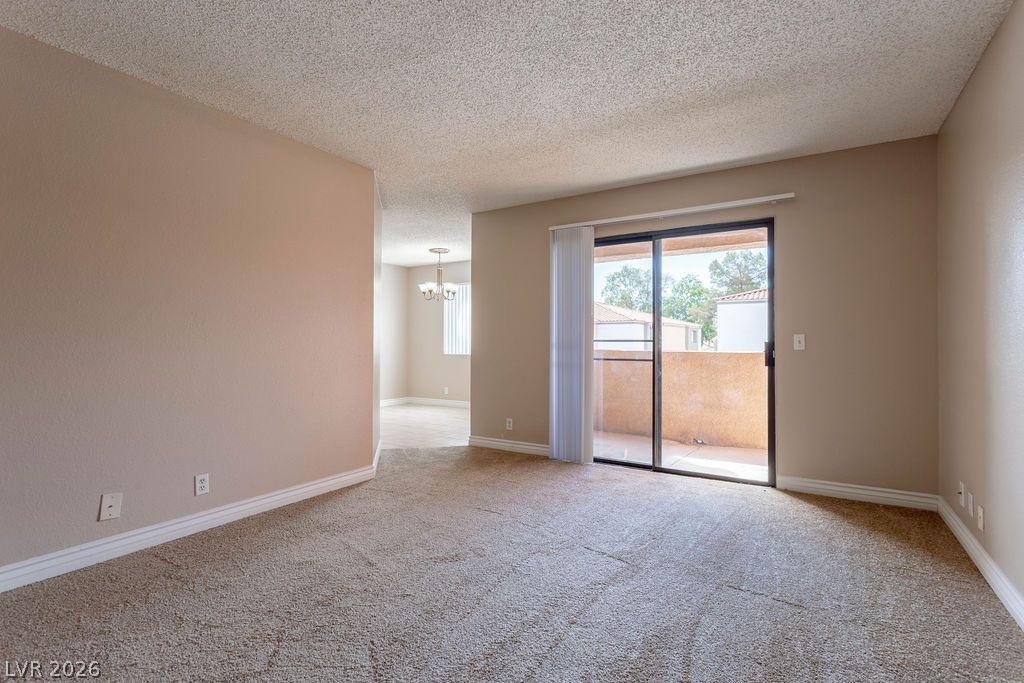
Plush carpeting and sliding glass doors leading to a private outdoor balcony space.
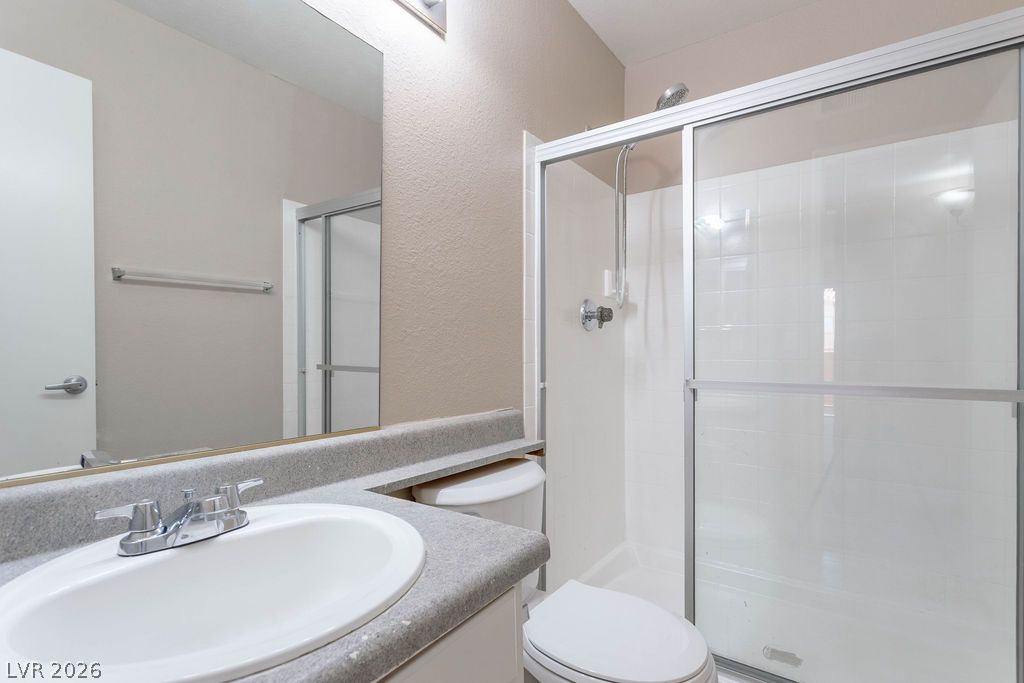
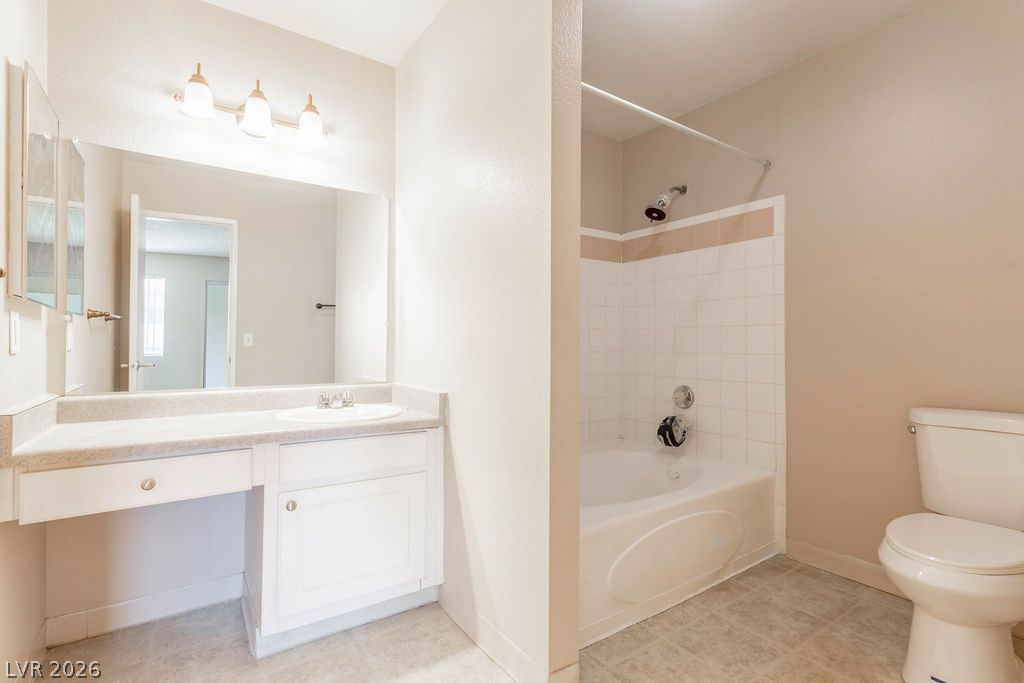
A glass-enclosed walk-in shower complements a functional vanity setup.
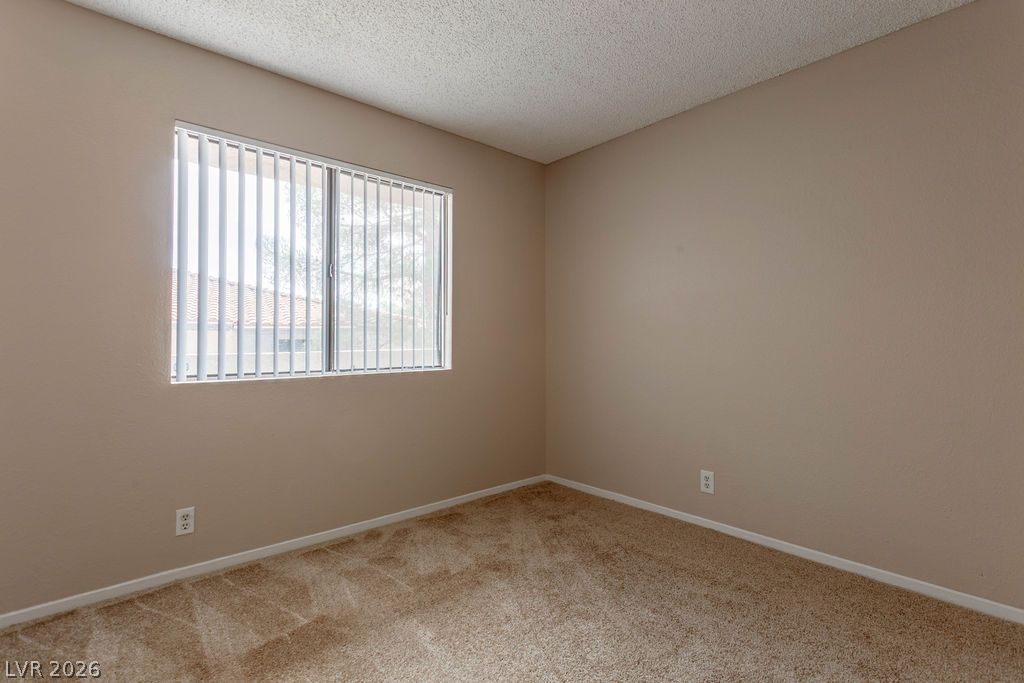
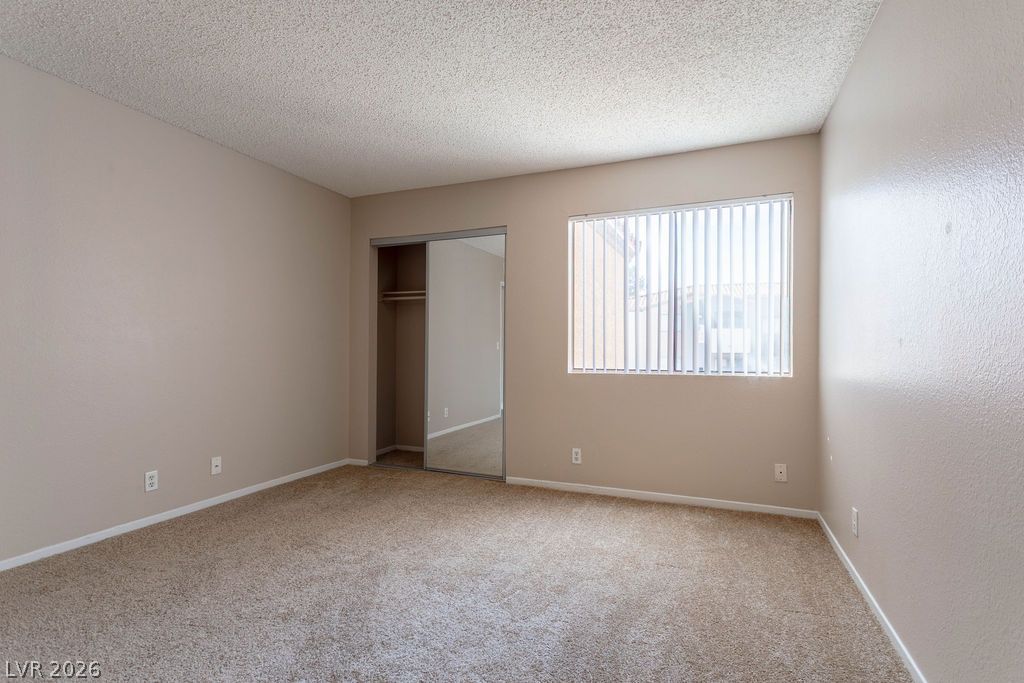
Soft carpeting pairs with a bright window inside this versatile secondary bedroom space.
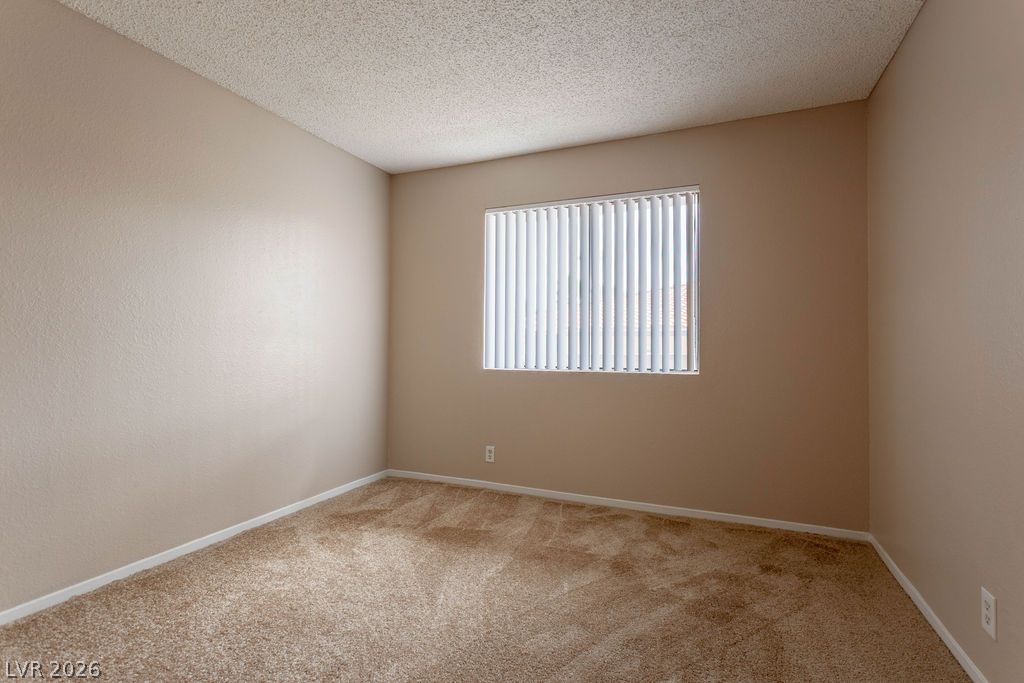
A wide window allows natural light to fill this carpeted room.
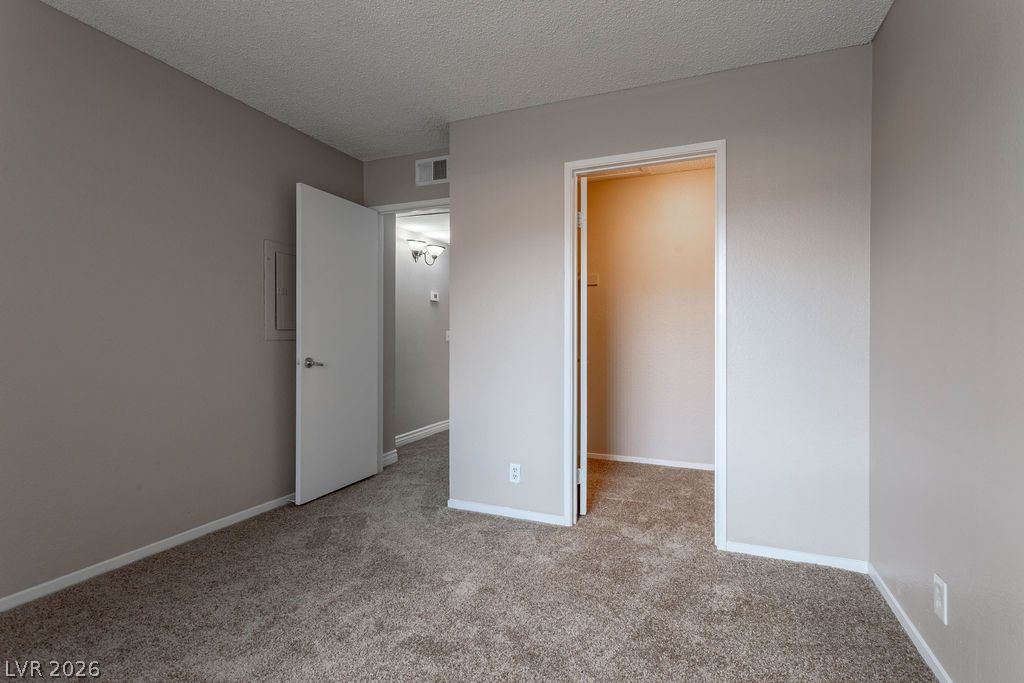
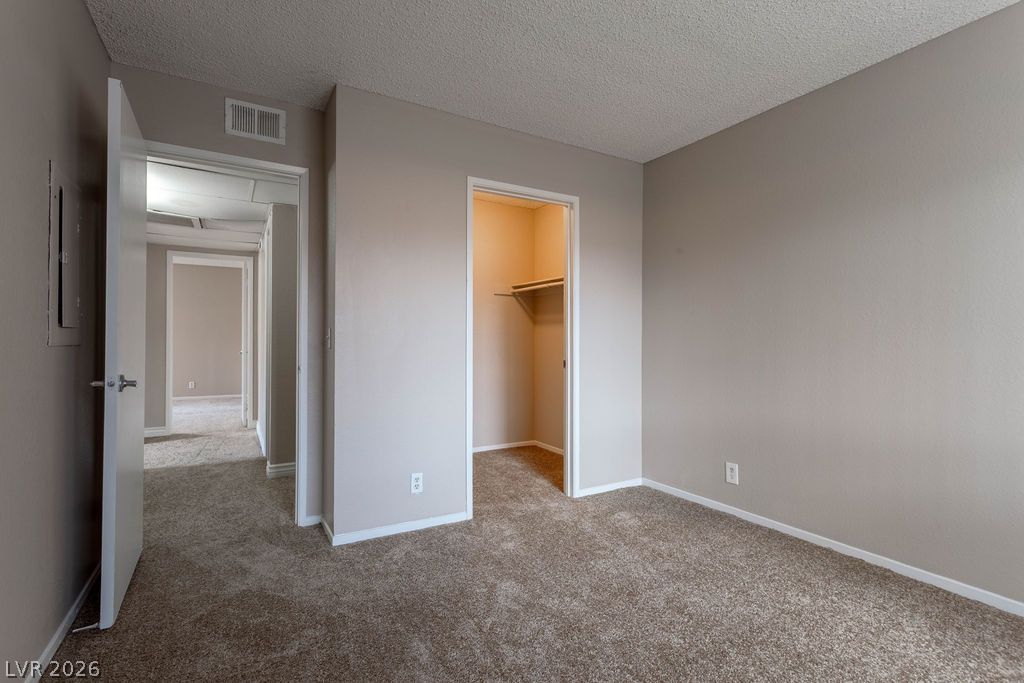
Plush carpeting and neutrally toned walls define this versatile interior space with closet access.
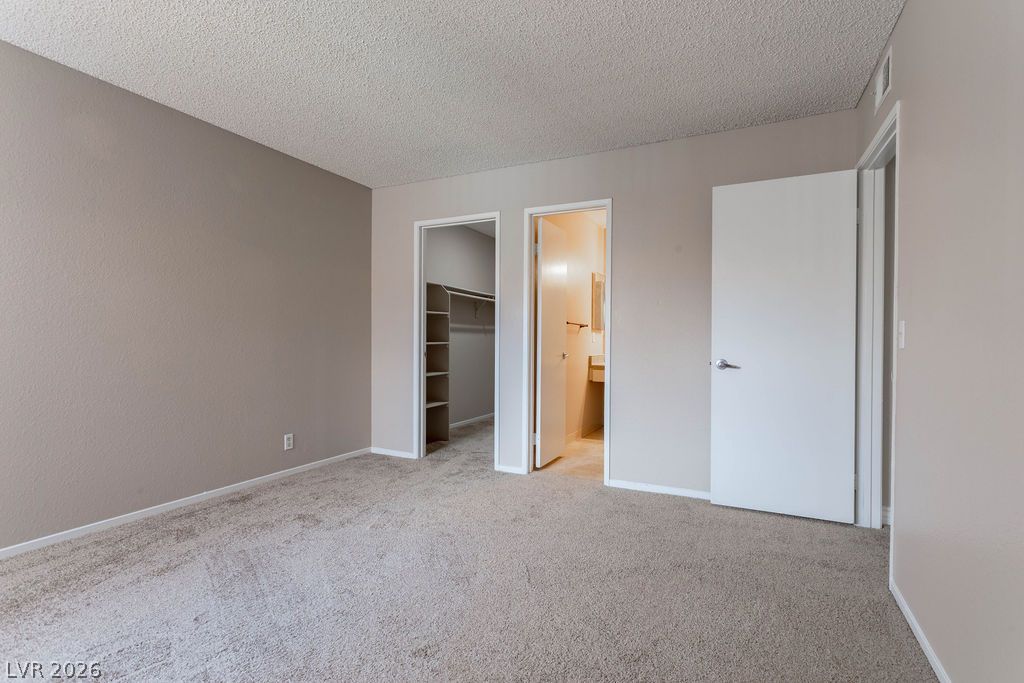
Soft carpeting pairs with neutral walls in this versatile bedroom complete with a walk-in closet.
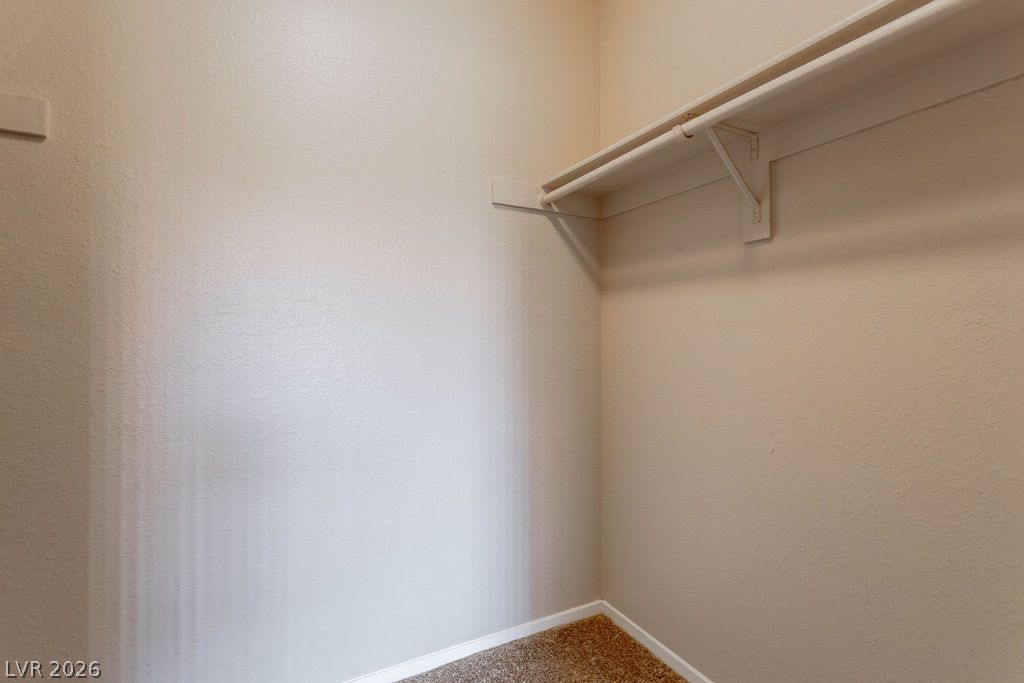
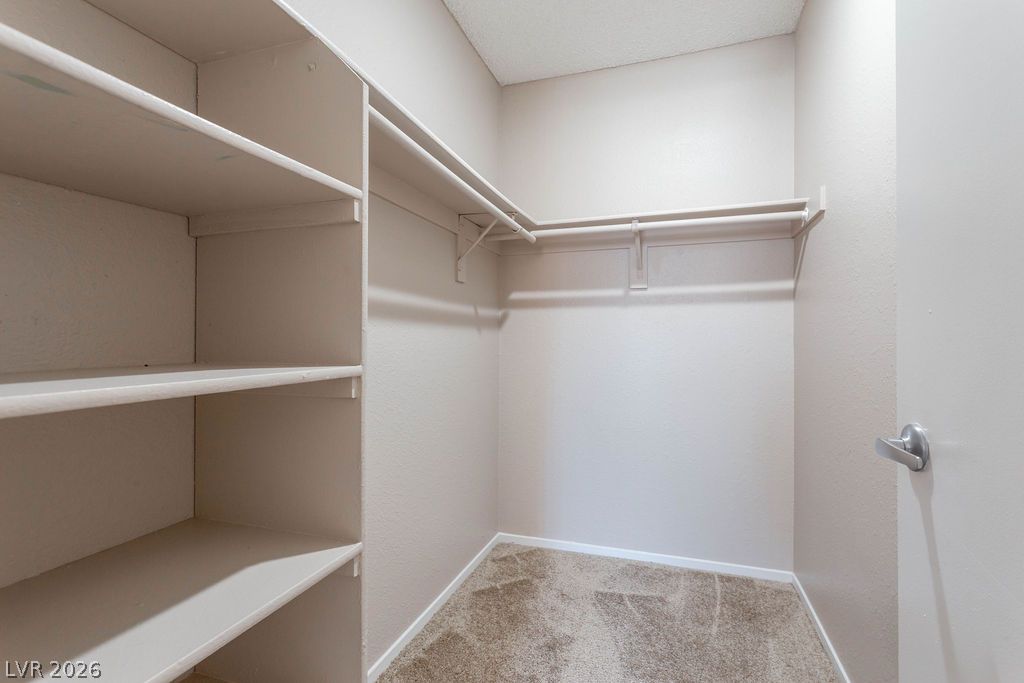
An organized walk-in closet features built-in shelving and soft carpet underfoot.
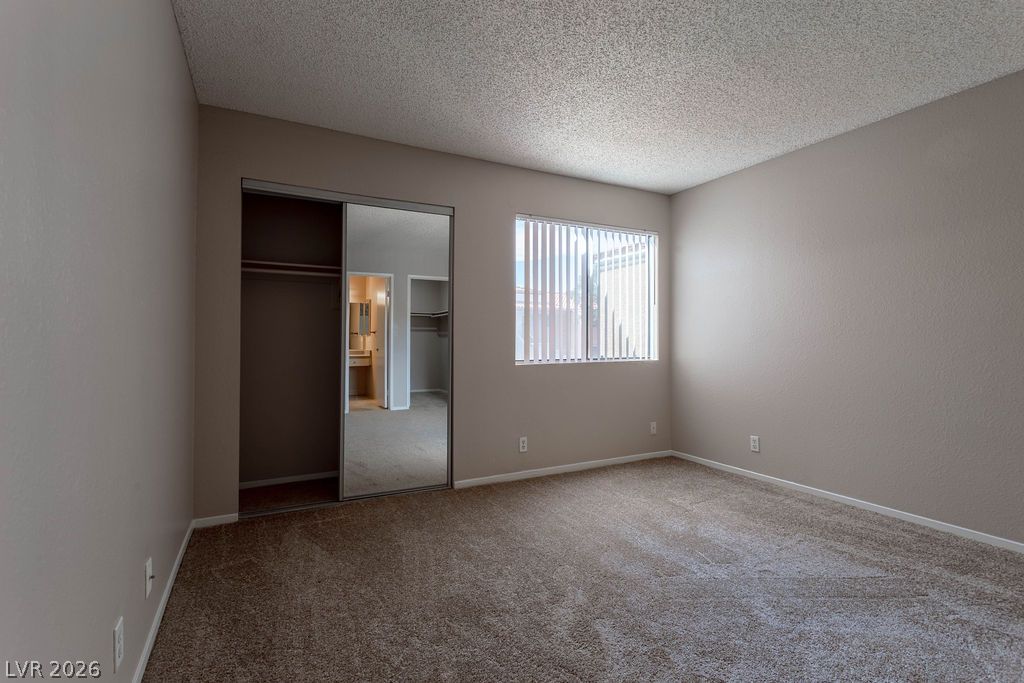
Plush carpeting and a sliding mirrored closet door define this comfortable secondary bedroom.
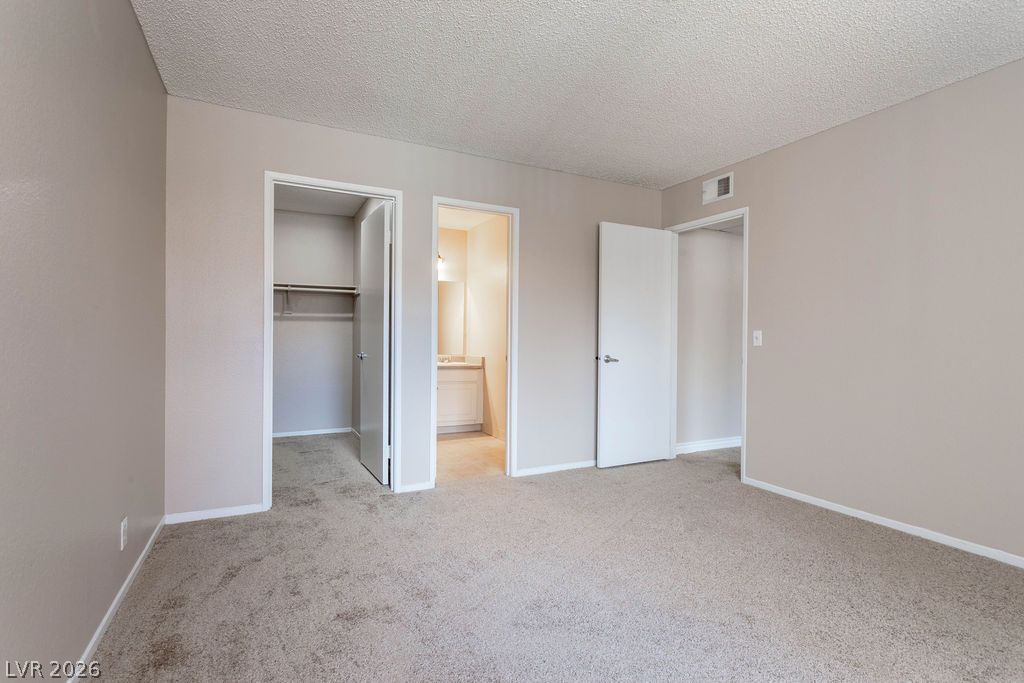
Plush carpeting anchors this bedroom with direct access to a closet and bathroom.
An inviting bedroom features plush carpeting, a walk-in closet, and an attached private bath.
Soft carpeting underfoot and a sliding mirrored closet door define this versatile secondary bedroom.
A classic bathroom layout includes a vanity station alongside a shower and tub combination.
Generous closet space features integrated wooden shelving, hanging rods, and carpet flooring.
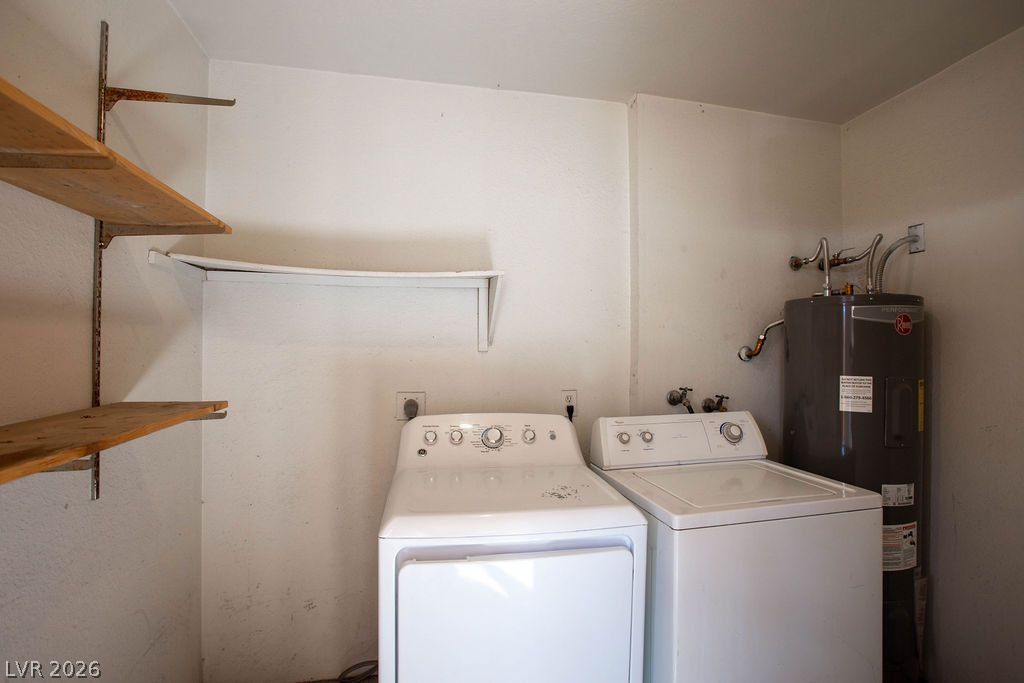
An efficient utility area offers convenient in-home laundry appliances and built-in shelving.
A concrete walkway leads to this multi-level residential building with stucco siding.
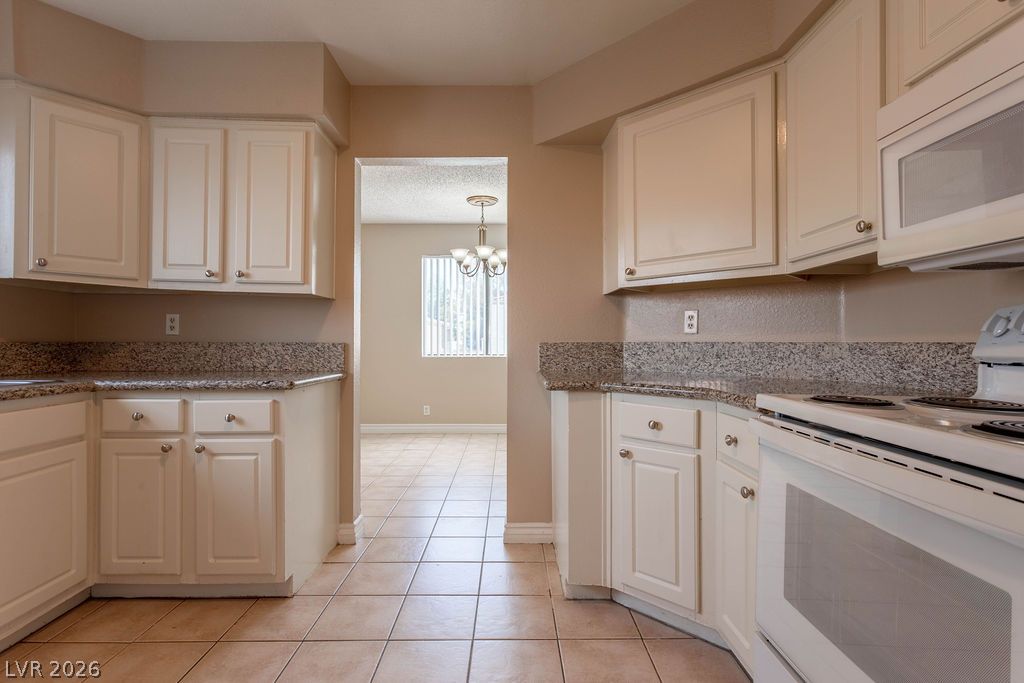
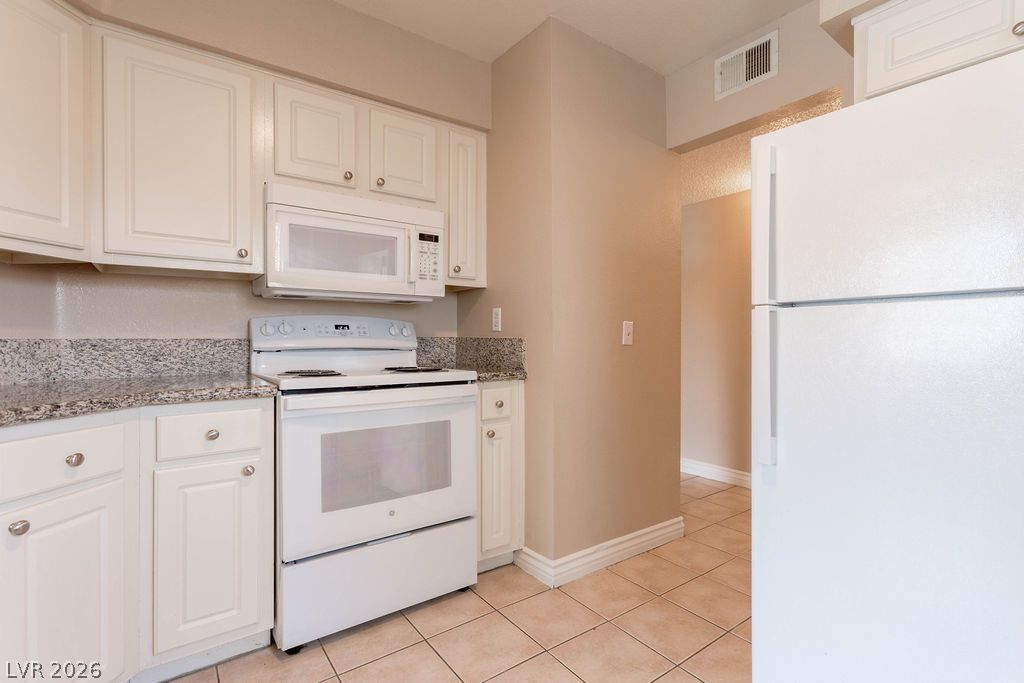
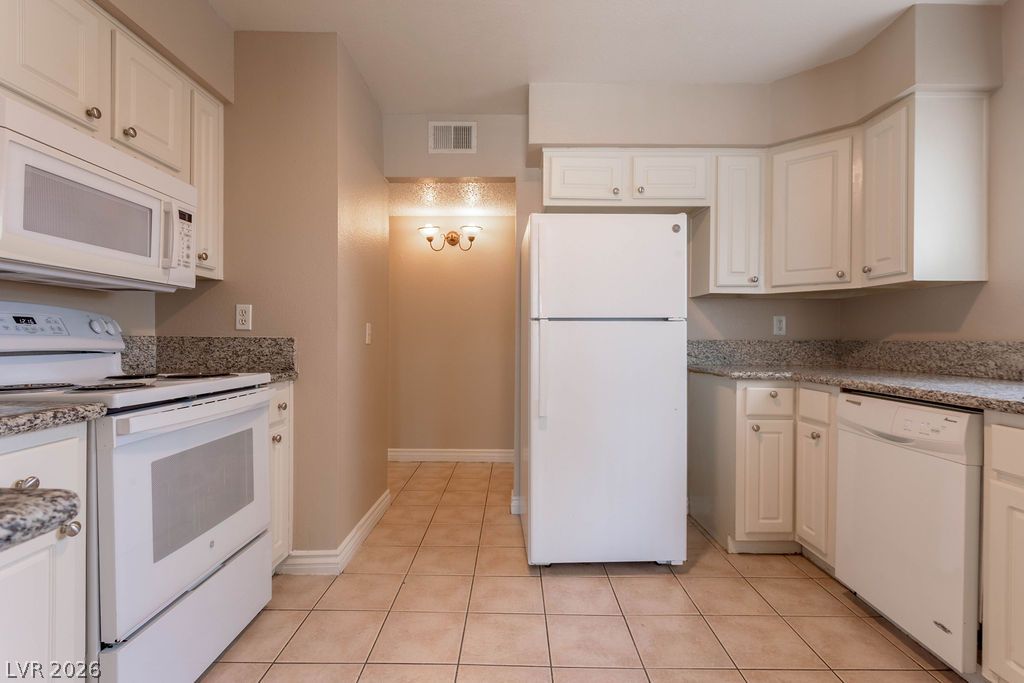
Ample counter space and classic cabinetry define this functional kitchen footprint.
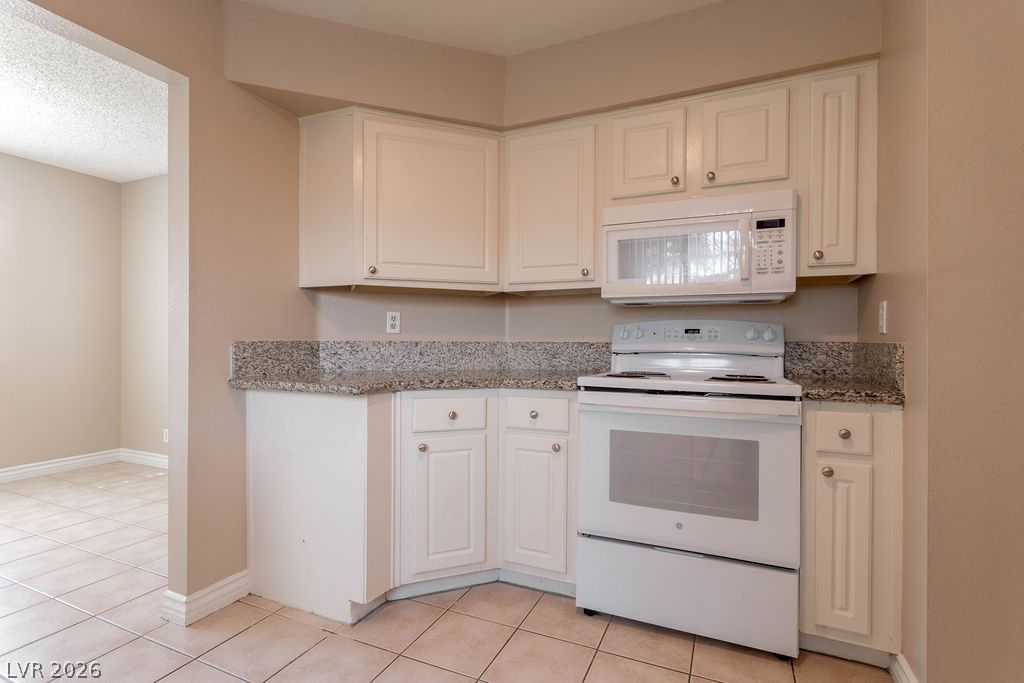
Classic cabinetry and durable stone counters define this functional kitchen workspace.
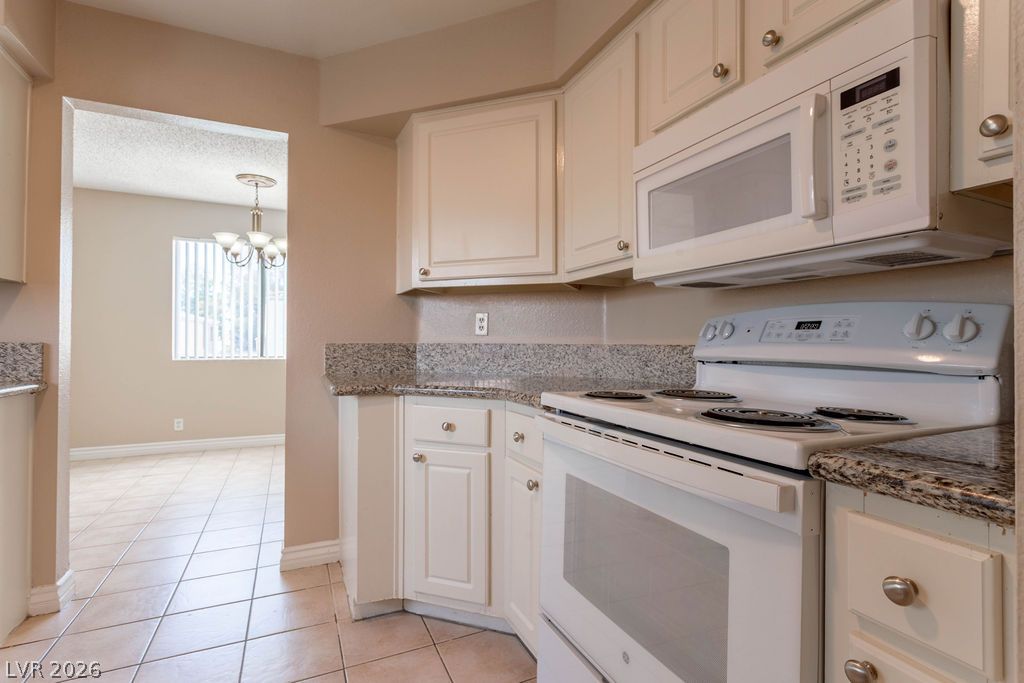
Polished granite countertops and classic cabinetry open directly to an adjacent dining area.
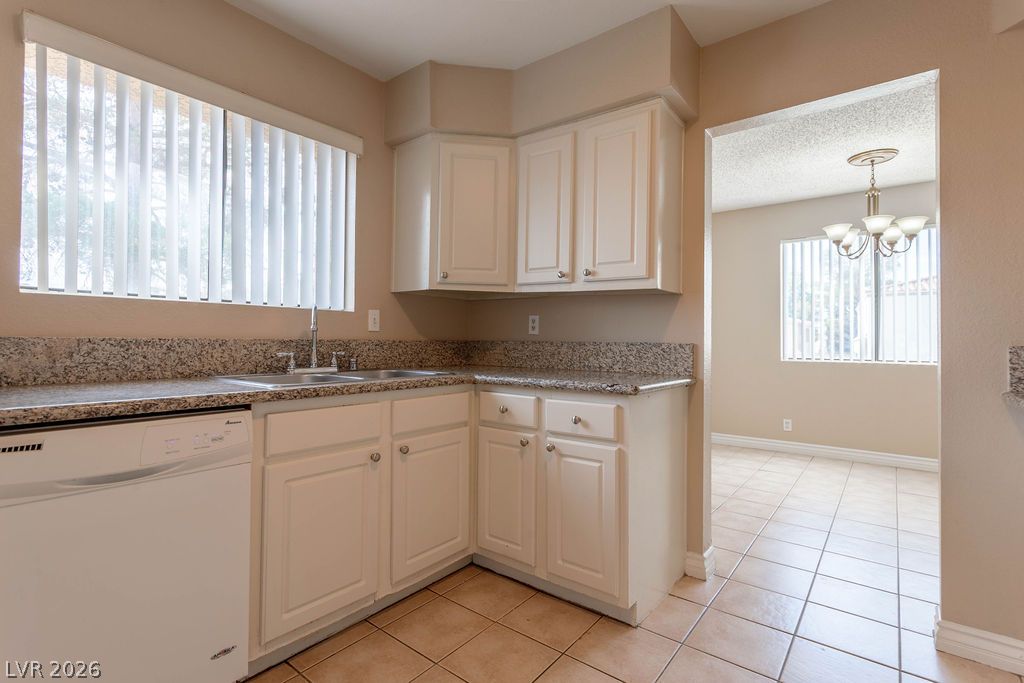
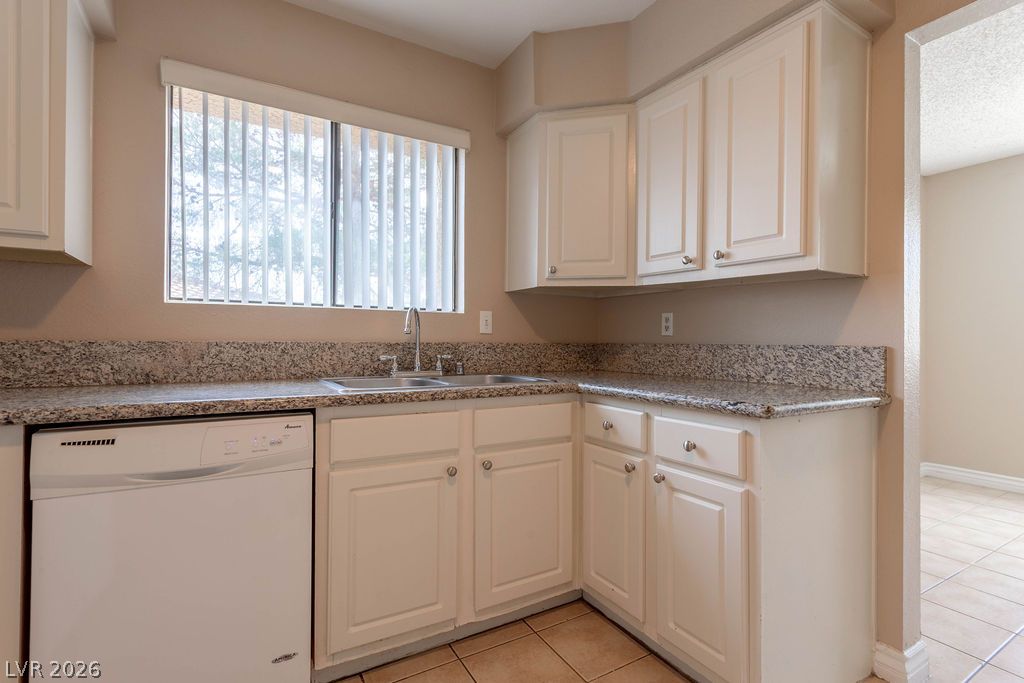
Granite countertops and ample cabinetry frame a classic kitchen window overlooking the exterior.
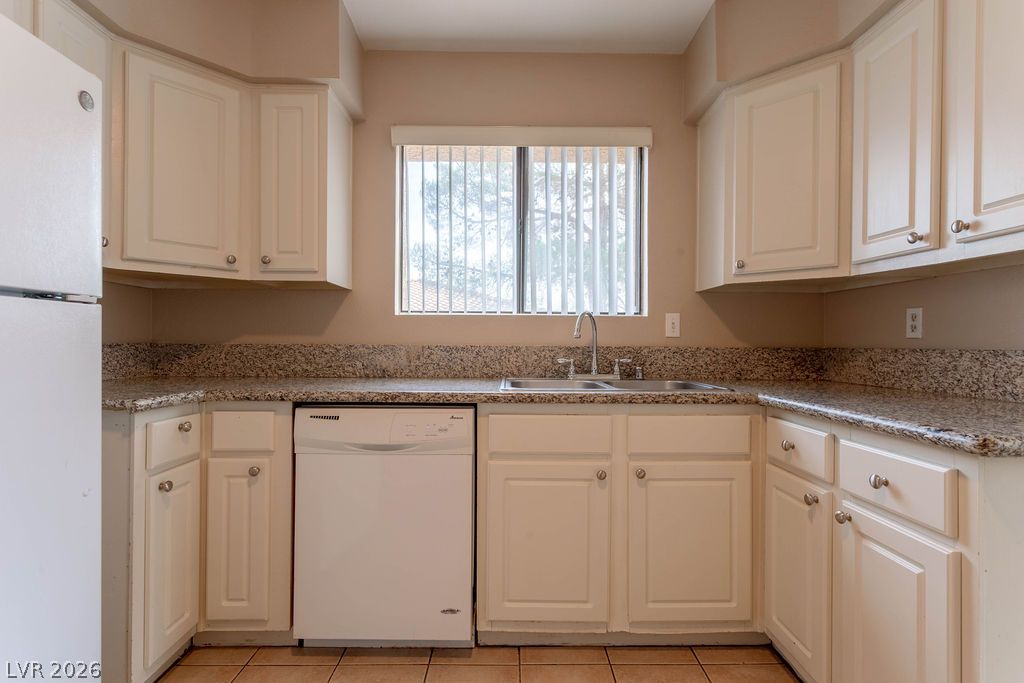
Ample cabinetry and speckled stone countertops frame the sink area in this functional kitchen layout.
Granite countertops and clean white cabinetry maximize style and utility in this well-arranged kitchen.
Classic cabinetry and stone countertops anchor this functional kitchen layout.
Durable tile flooring complements classic cabinetry and stone countertops in this functional workspace.
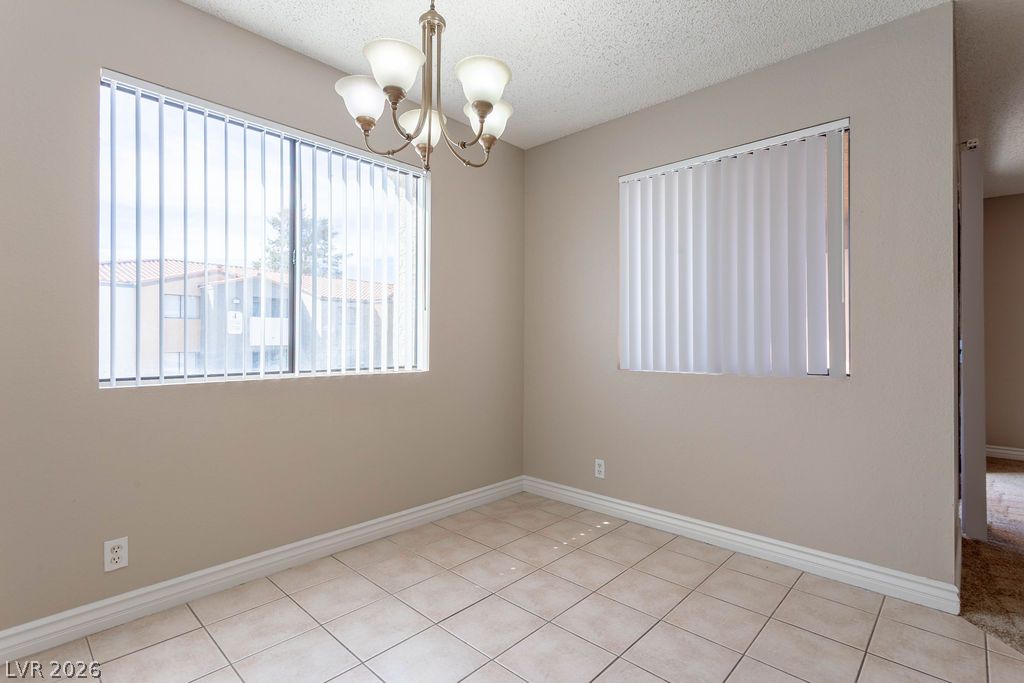
Tiled flooring and dual windows define this versatile dining area.
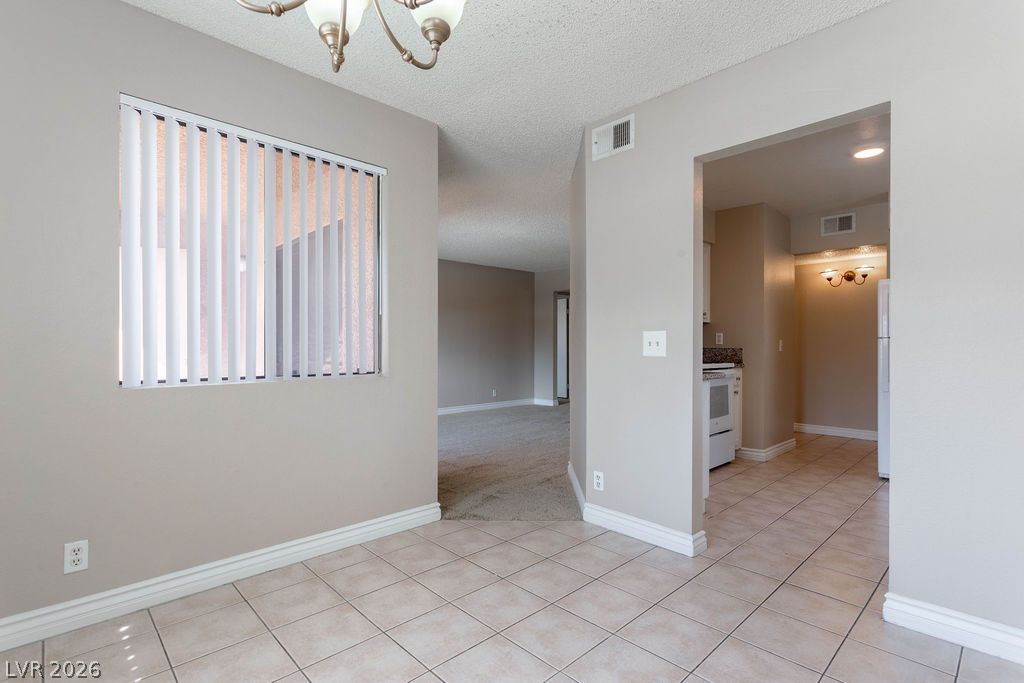
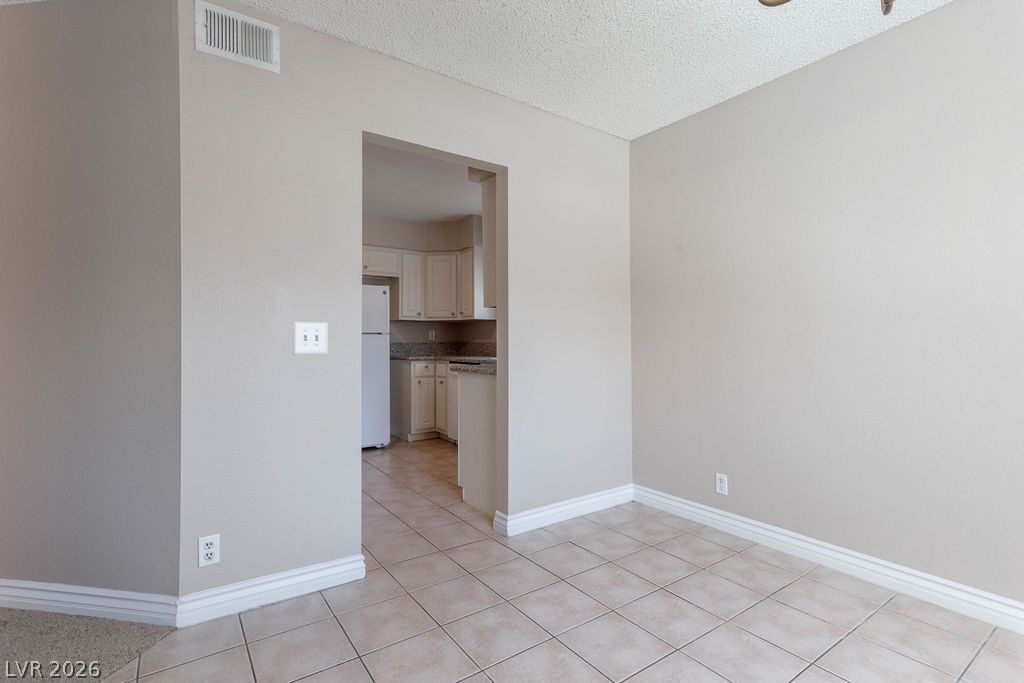
Tiled flooring and broad transitions connect the dining space directly to the kitchen.
An open doorway connects the tiled dining area to the adjacent kitchen.
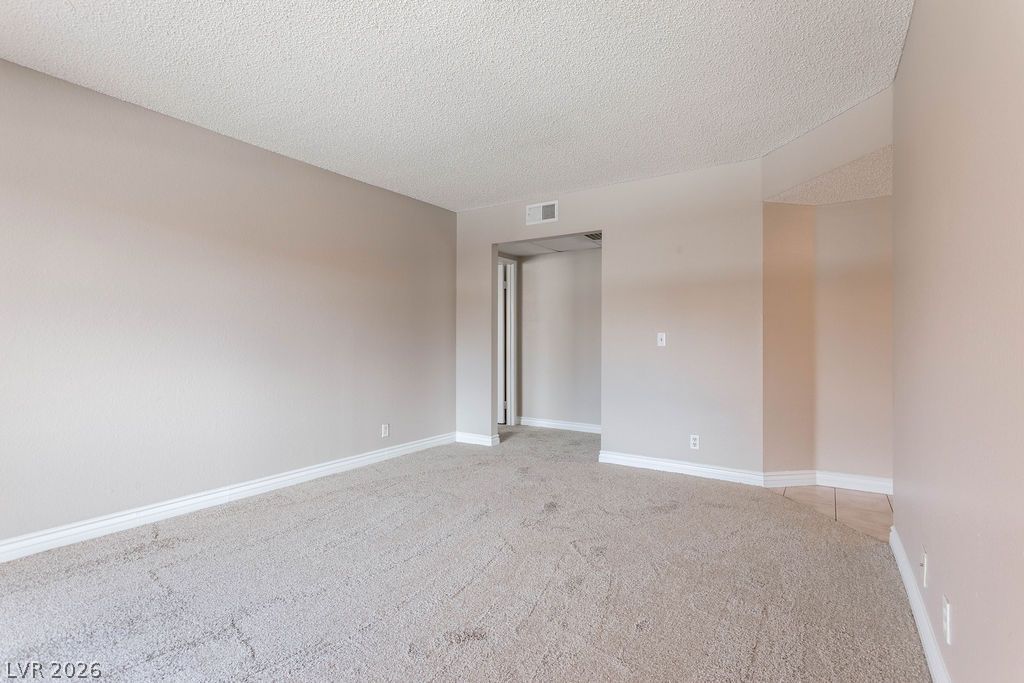
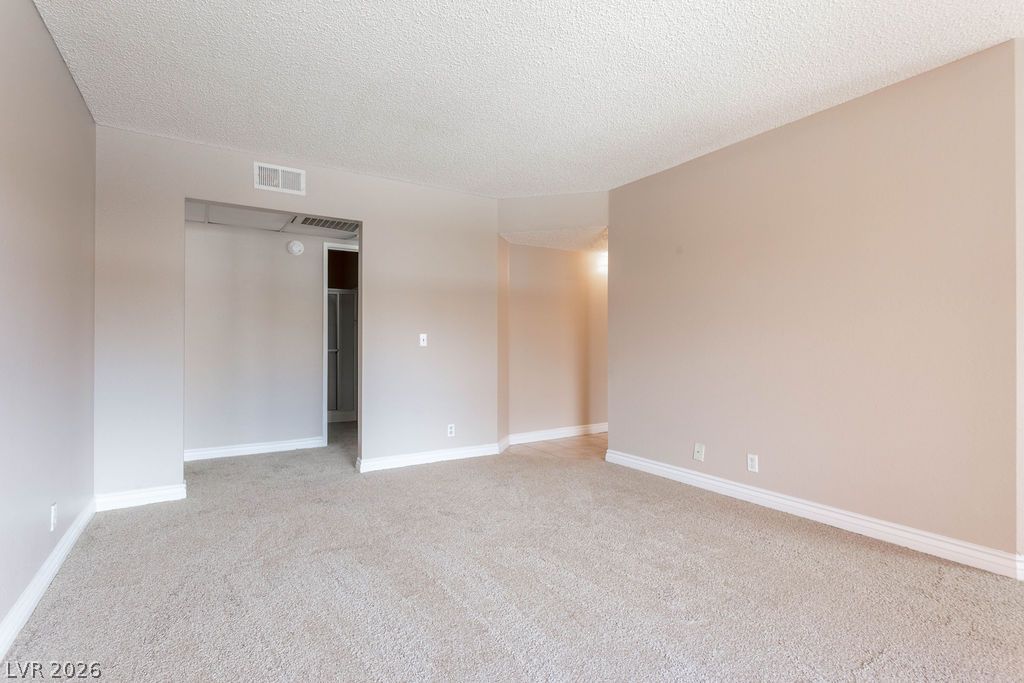
An open living space features soft carpeting, neutral walls, and a textured ceiling.
Soft carpeting pairs with neutral walls to create a versatile and inviting living space.
Sliding glass doors open directly to a private balcony from this carpeted living room.
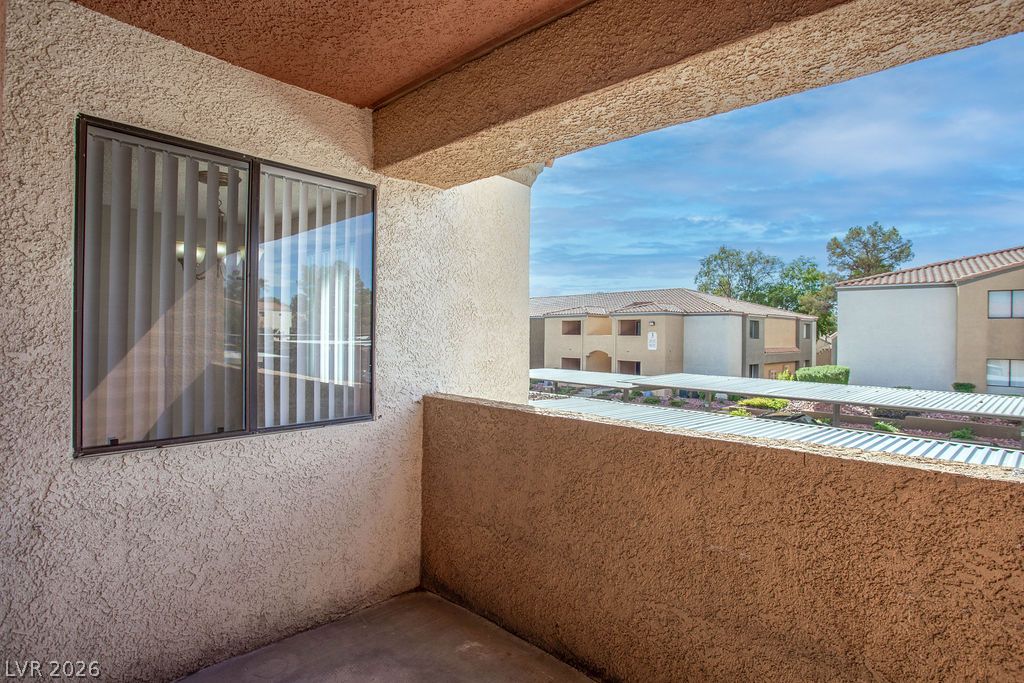
Textured stucco walls enclose a private covered balcony overlooking the surrounding neighborhood.