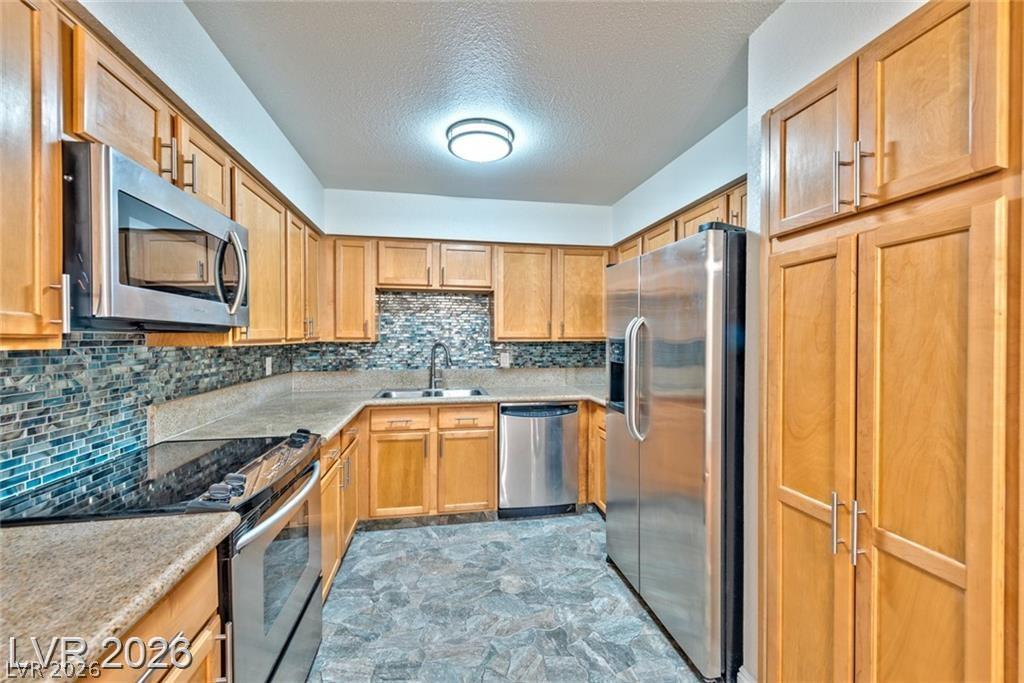
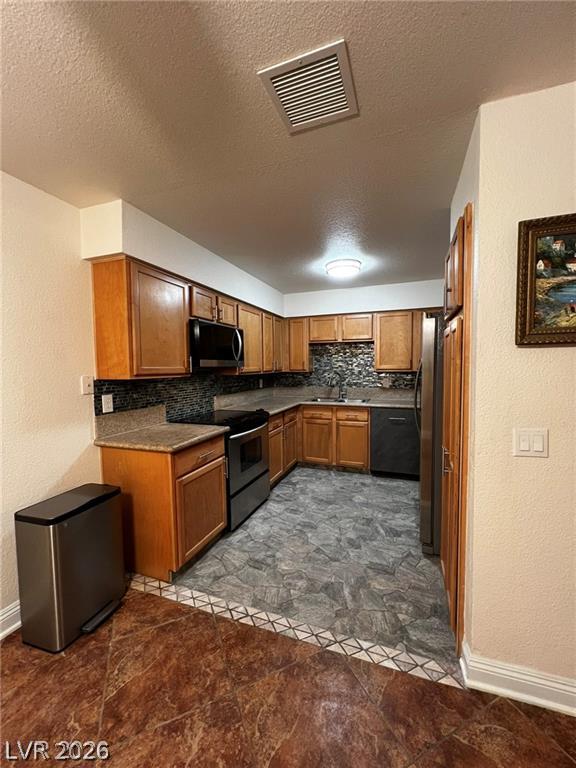
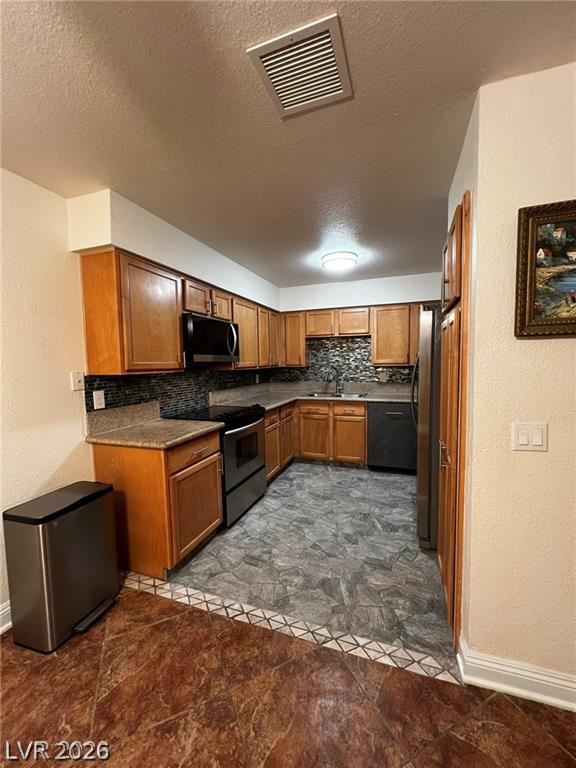
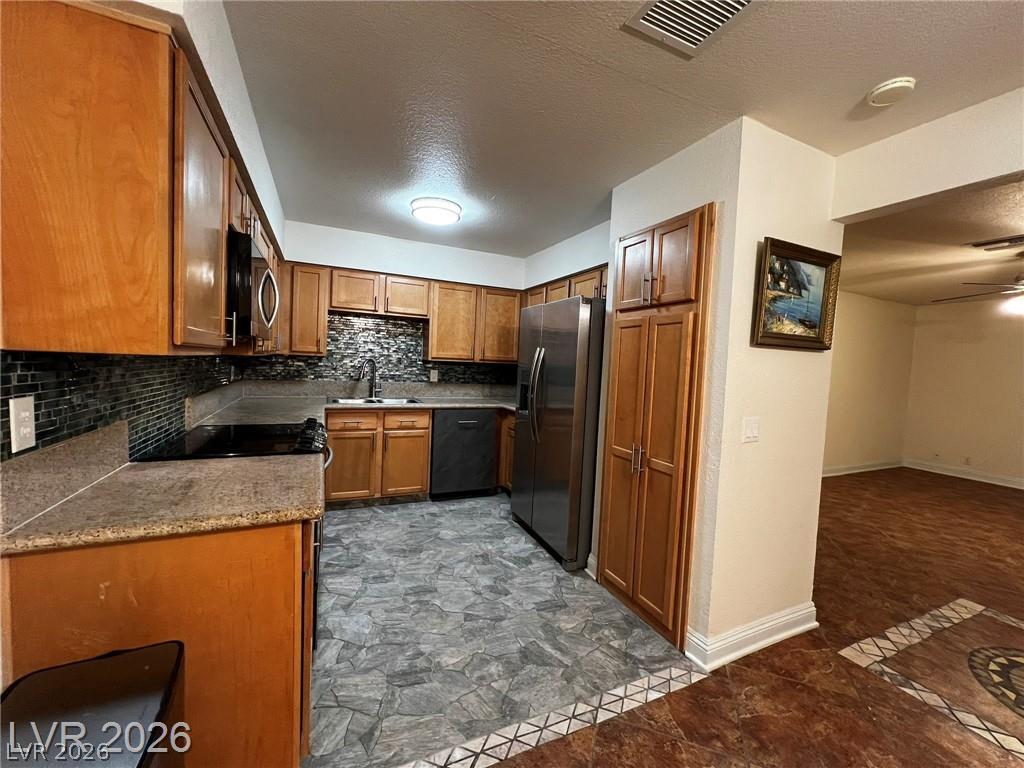
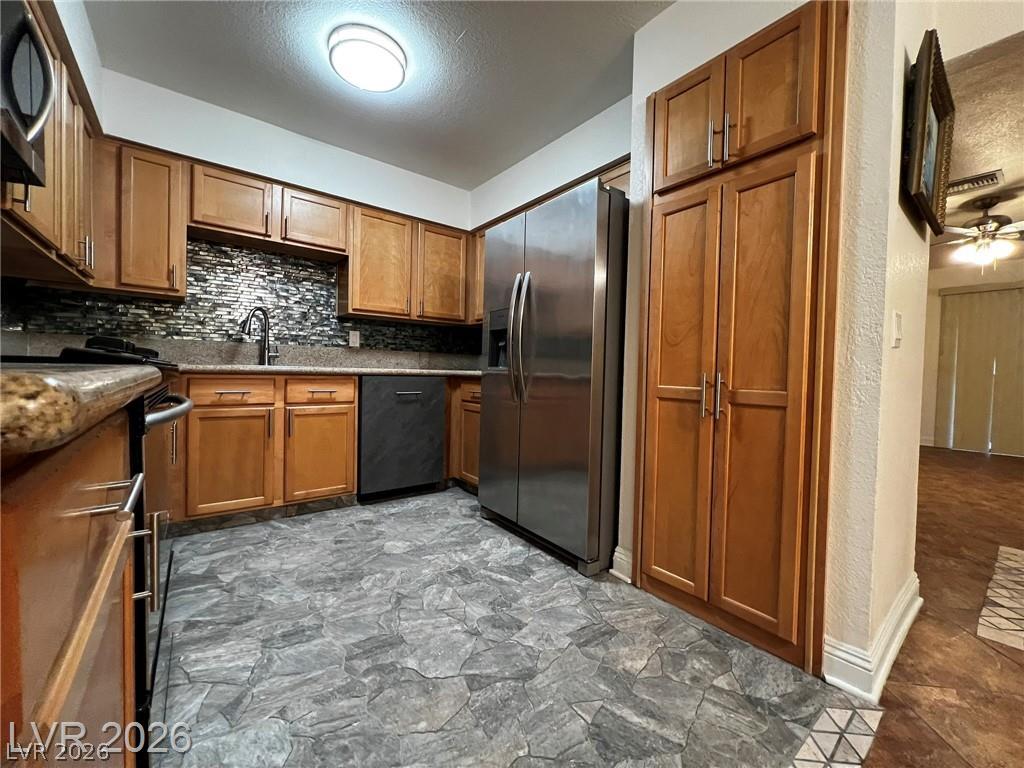
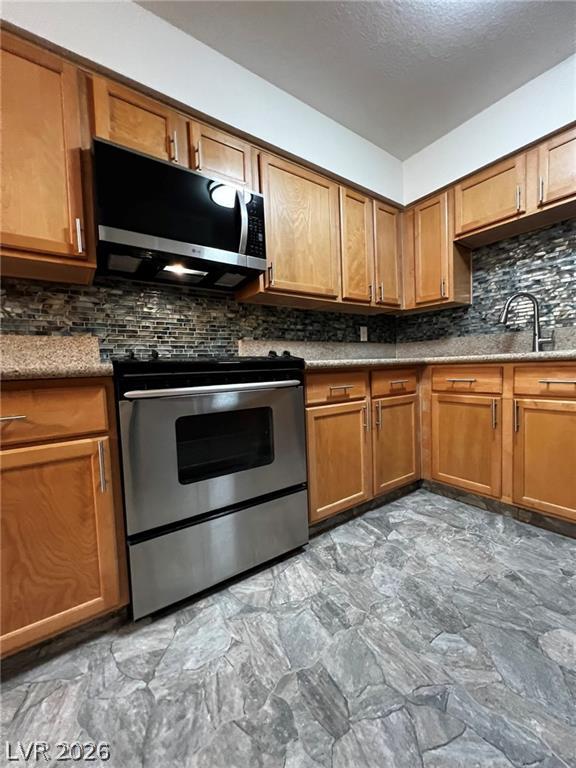
Ample wooden cabinetry and stone-look flooring anchor this functional culinary space.
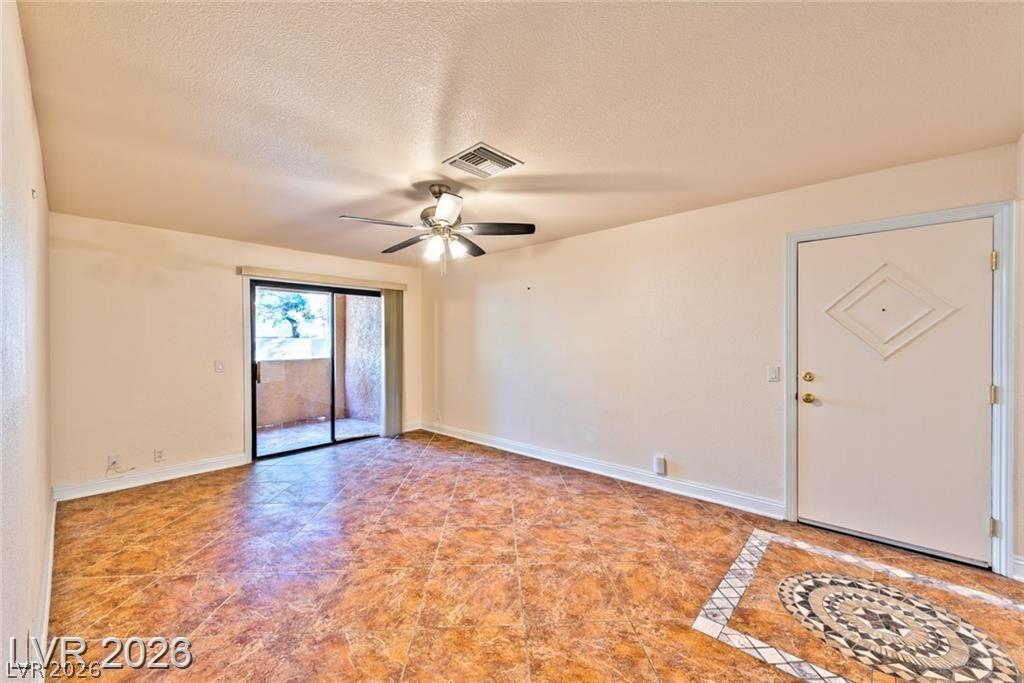
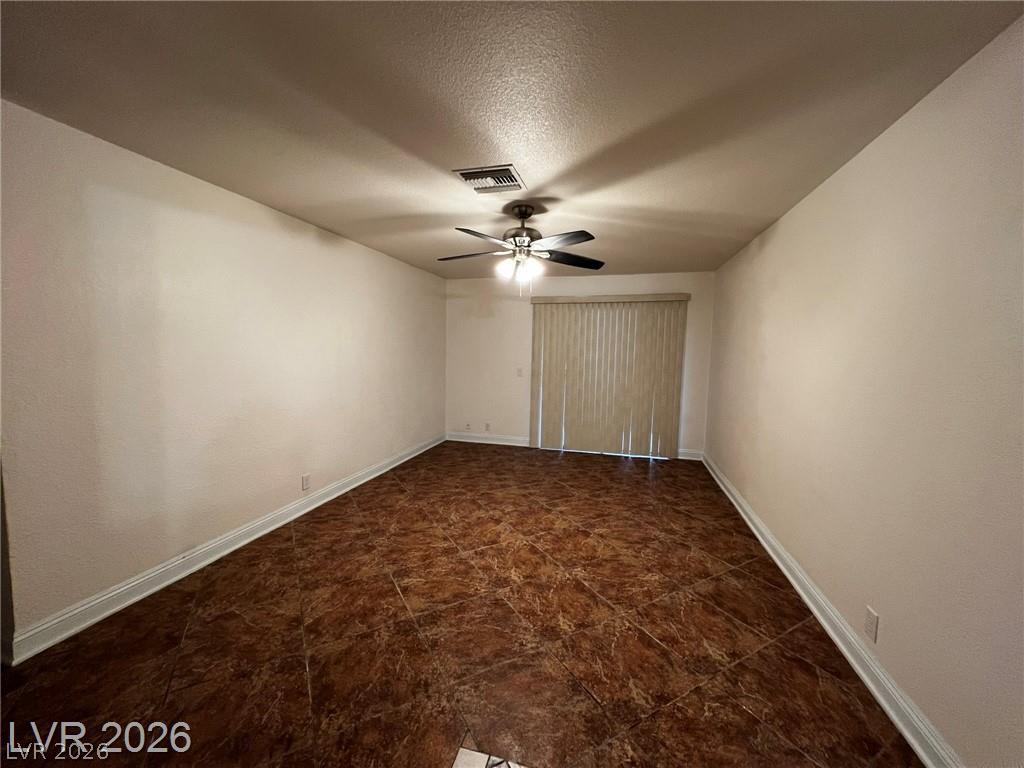
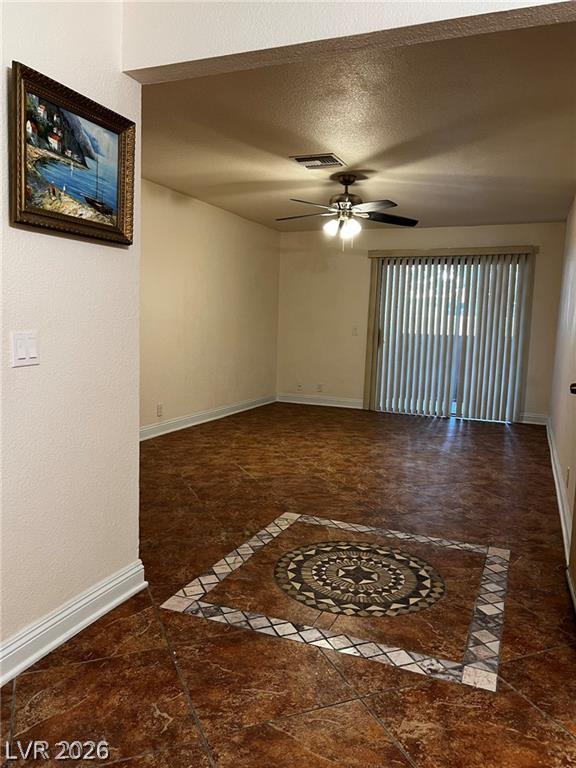
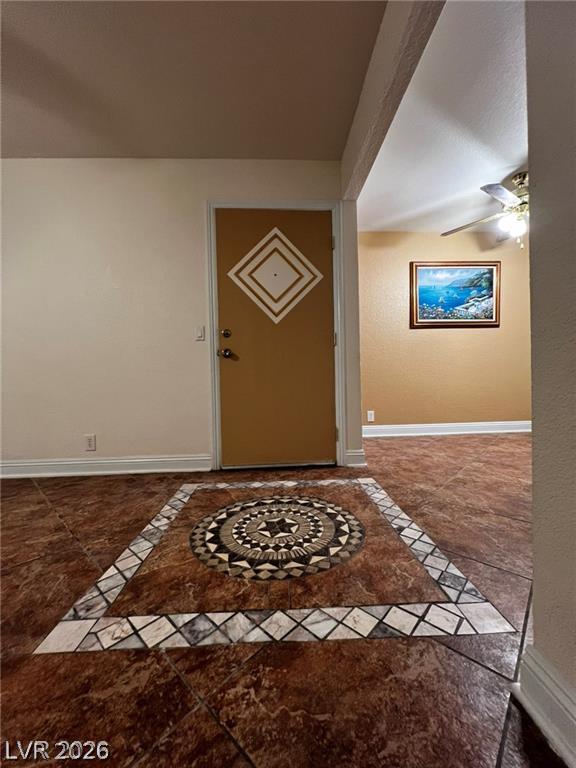
Gleaming tile floors with custom medallions welcome you into this open living space.
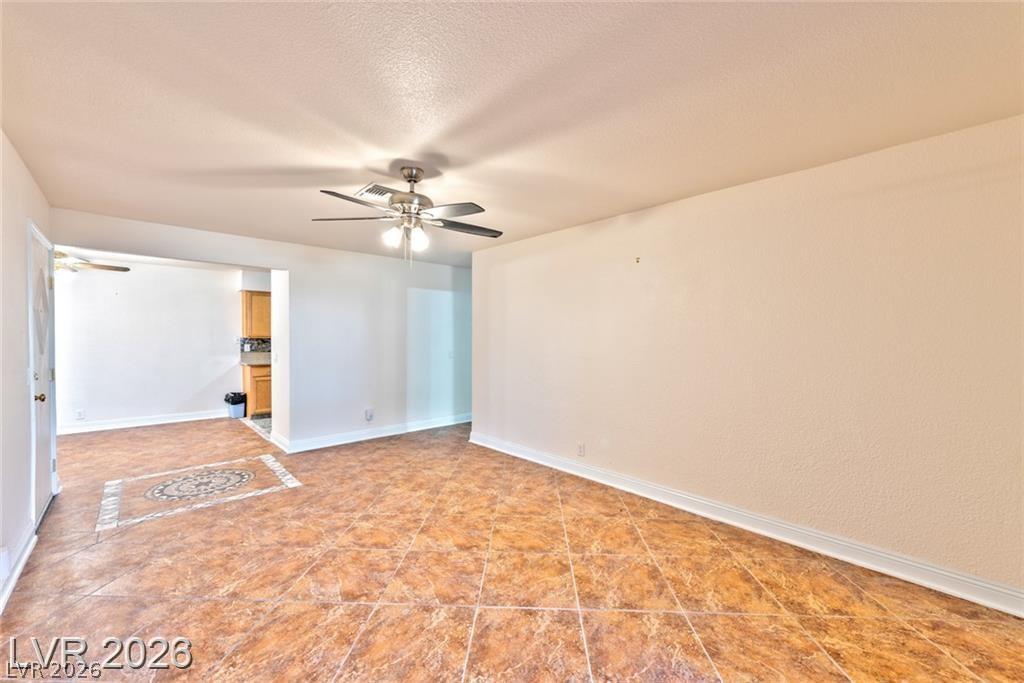
Textured tile flooring runs throughout this open main living space.
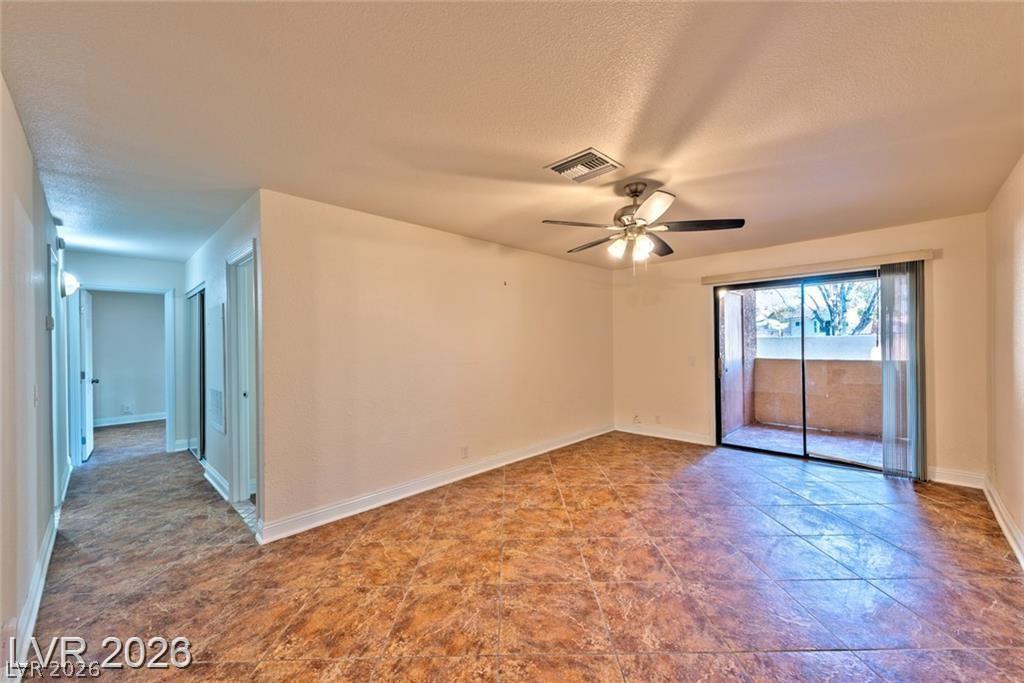
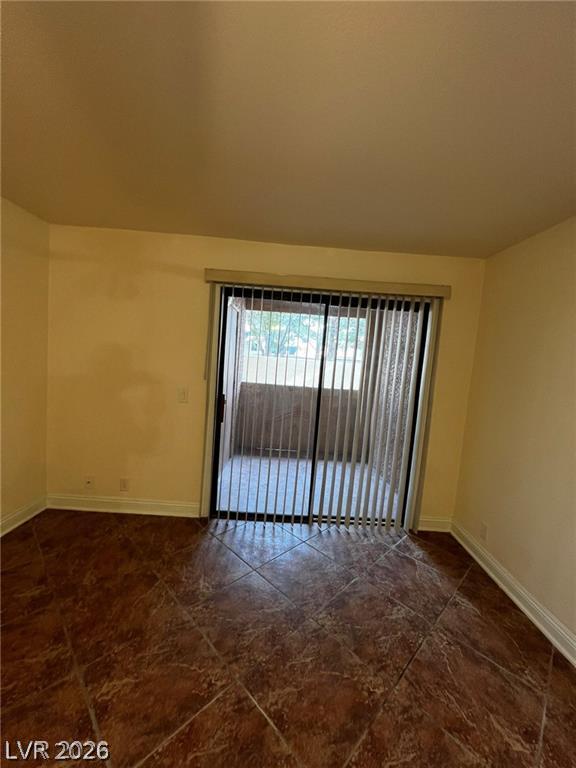
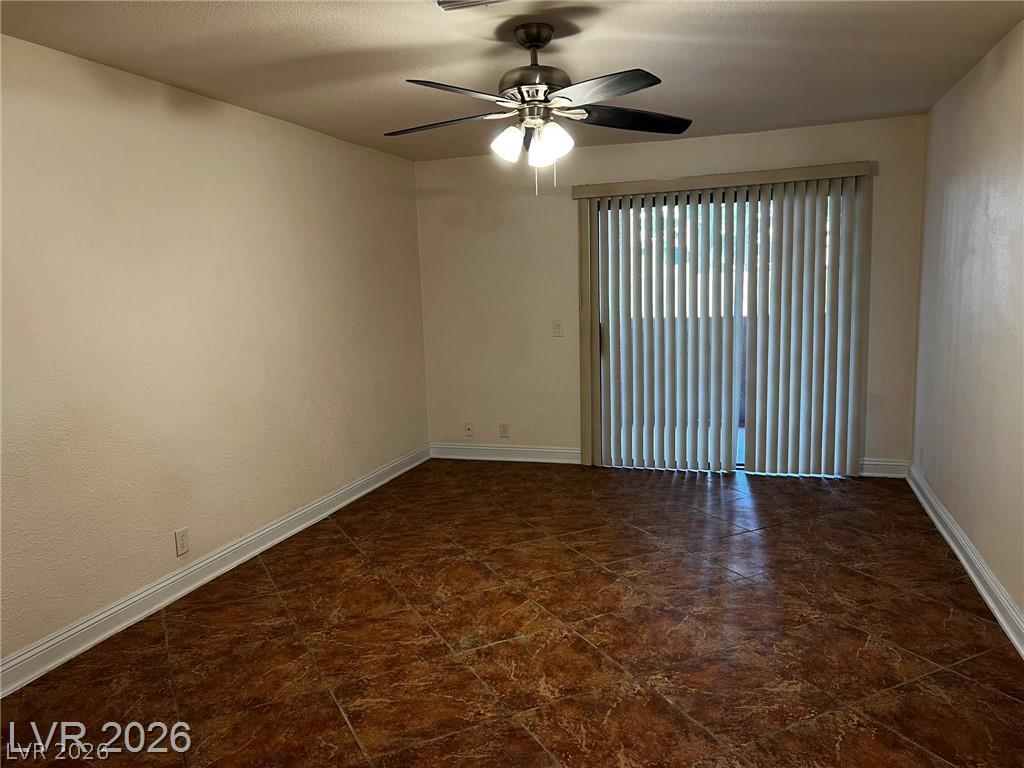
Textured tile flooring runs throughout this versatile living area with a sliding glass door.
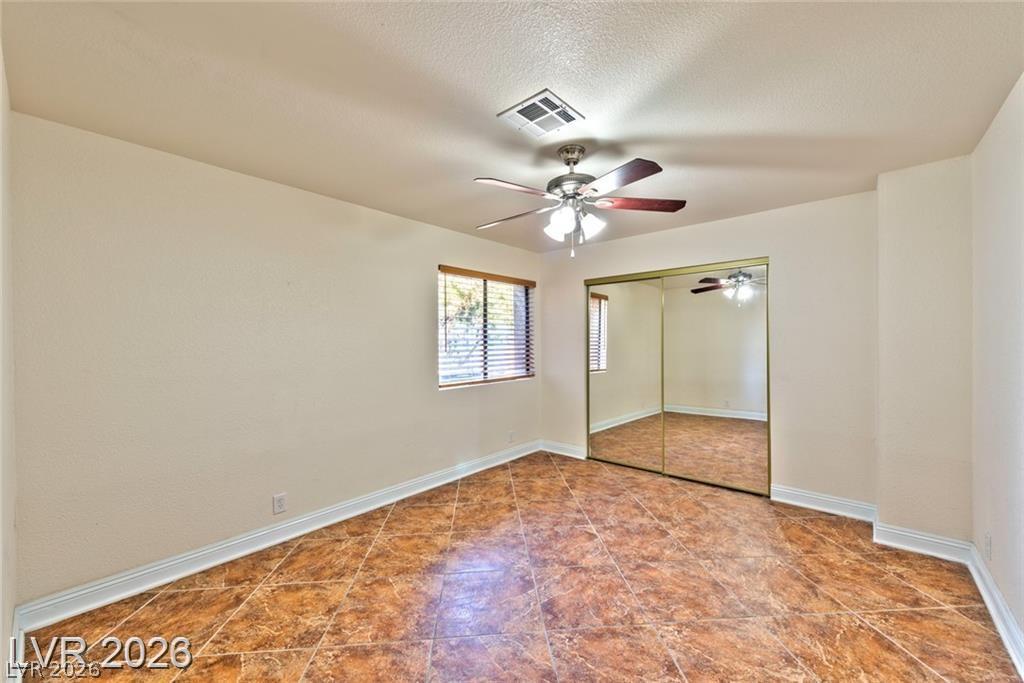
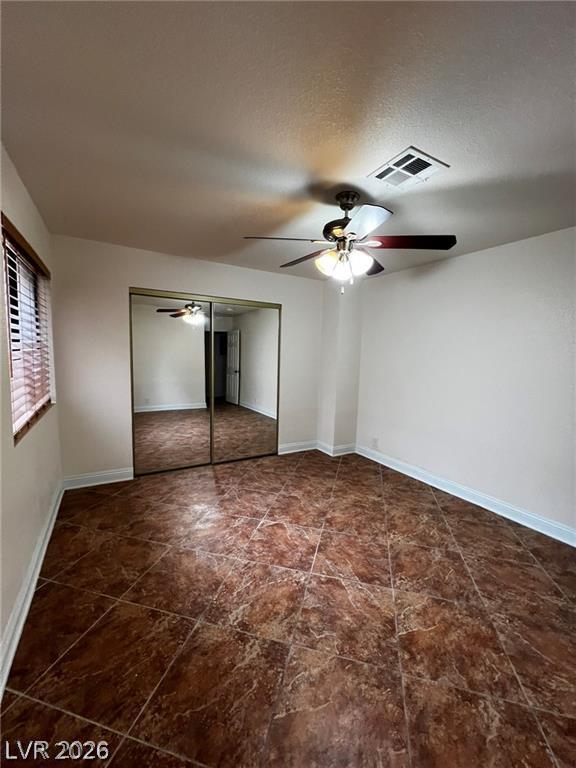
Gleaming tile floors and mirrored closet doors enhance this comfortable secondary bedroom.
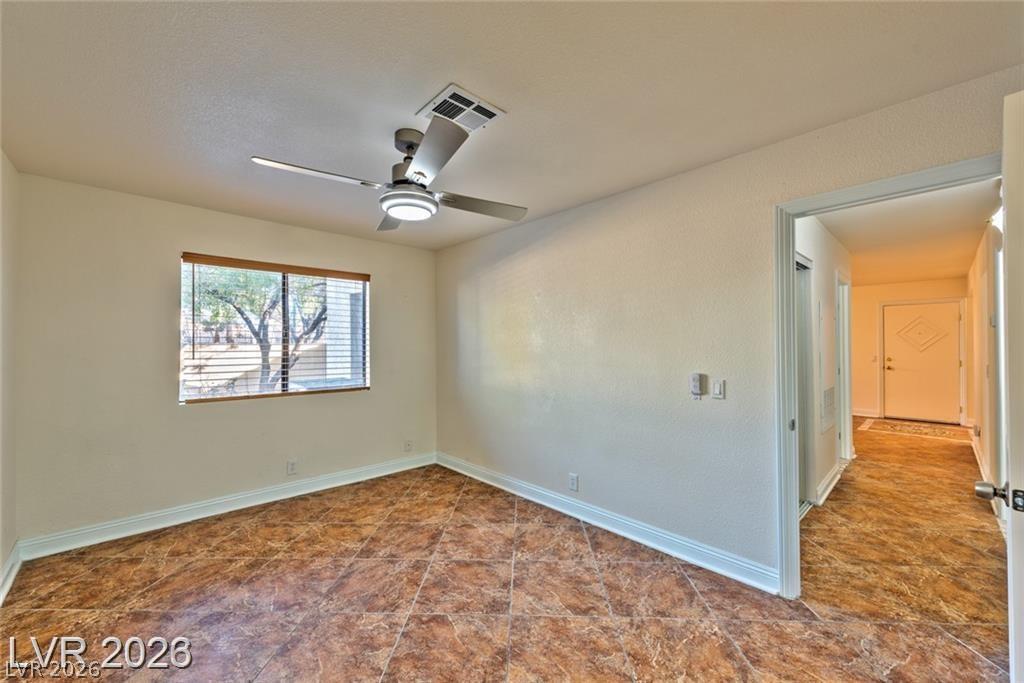
Richly patterned tile floors flow seamlessly from the bedroom into the hallway.
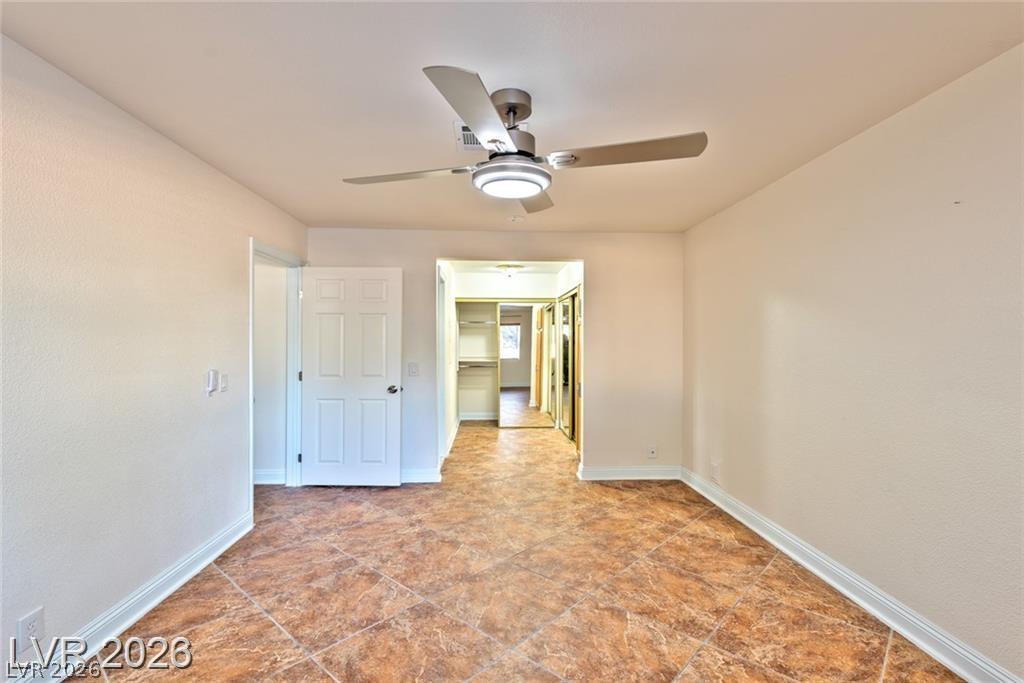
Durable tile flooring runs throughout this versatile room connecting to a spacious walk-in closet.
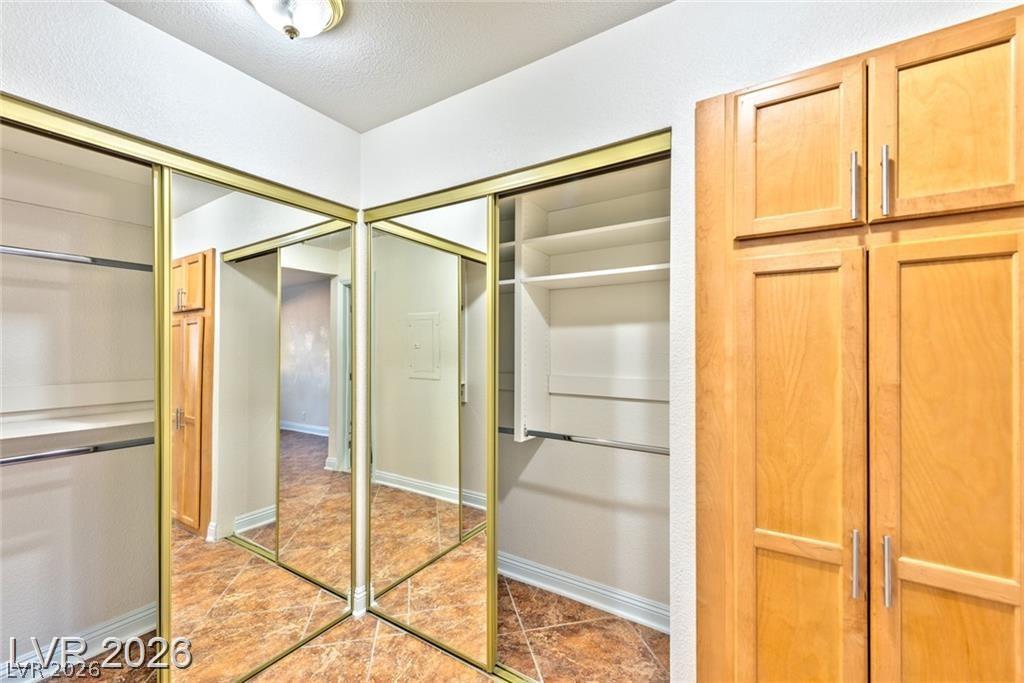
A well-organized dressing area features built-in cabinetry, tiled flooring, and mirrored closet doors.
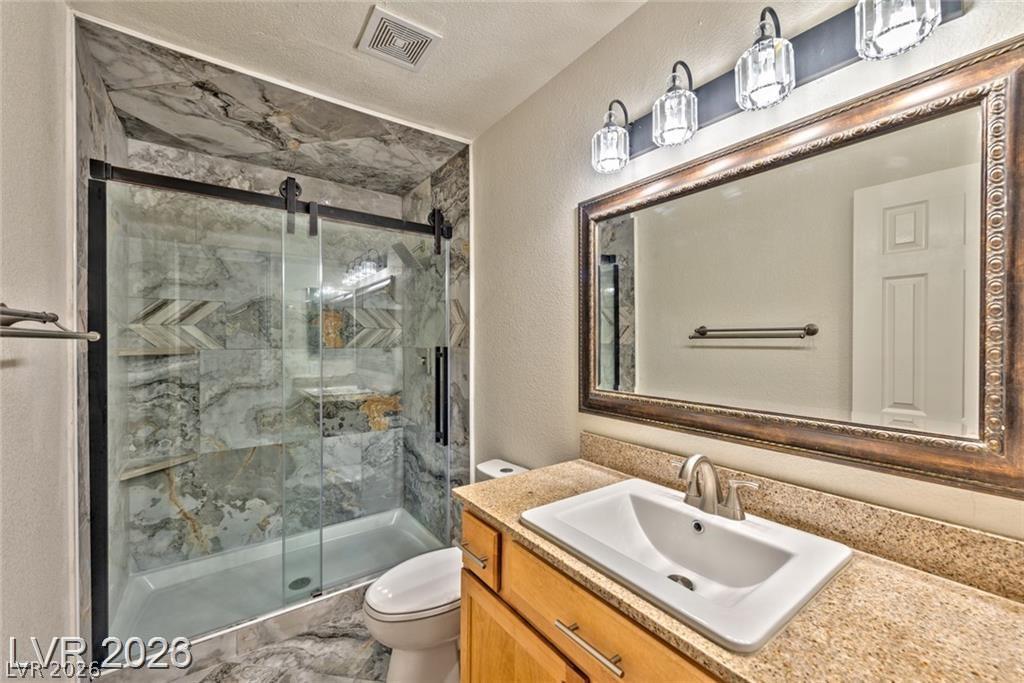
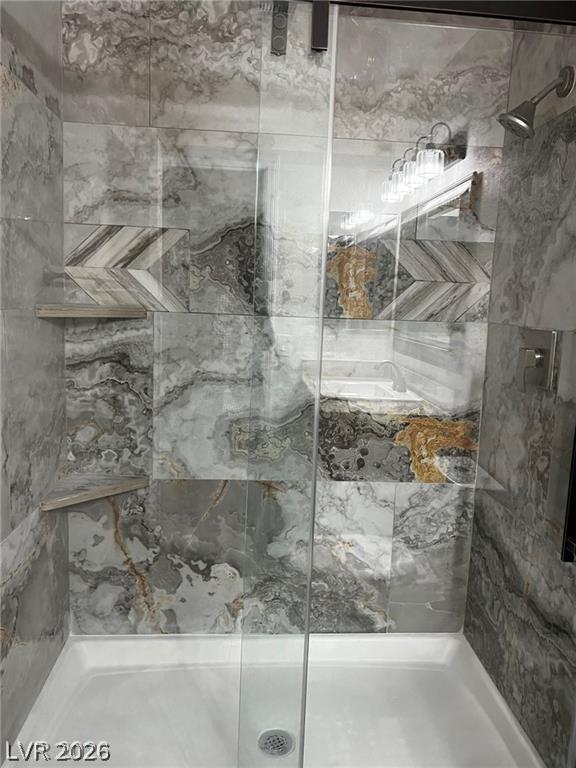
An elegant glass-enclosed shower highlights this modern bathroom.
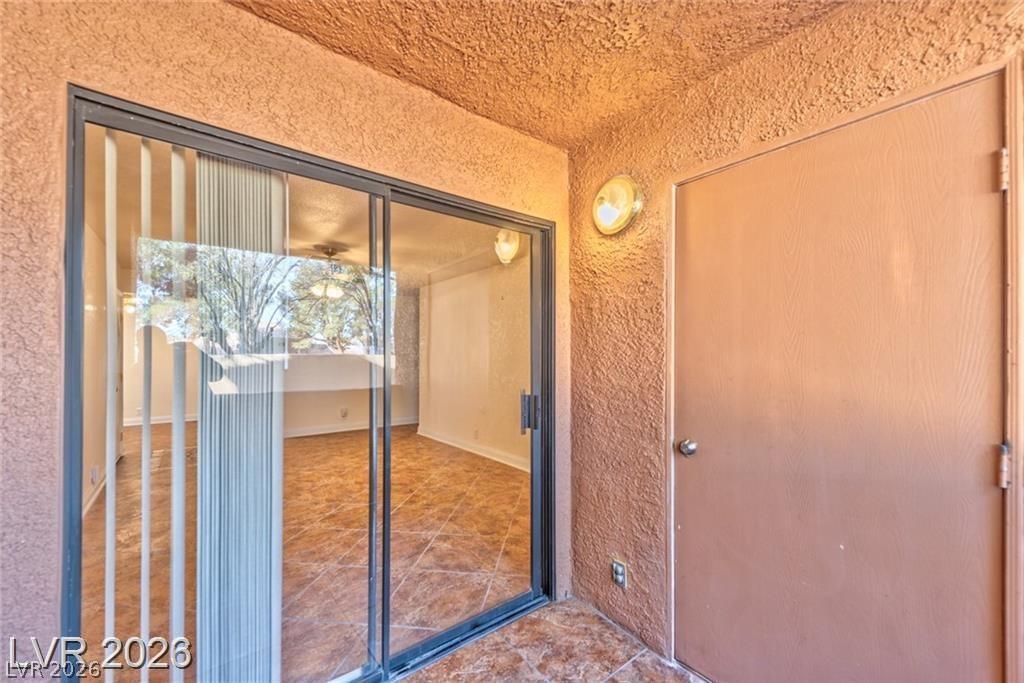
Stucco walls and tiled flooring frame this covered outdoor space with sliding glass doors.
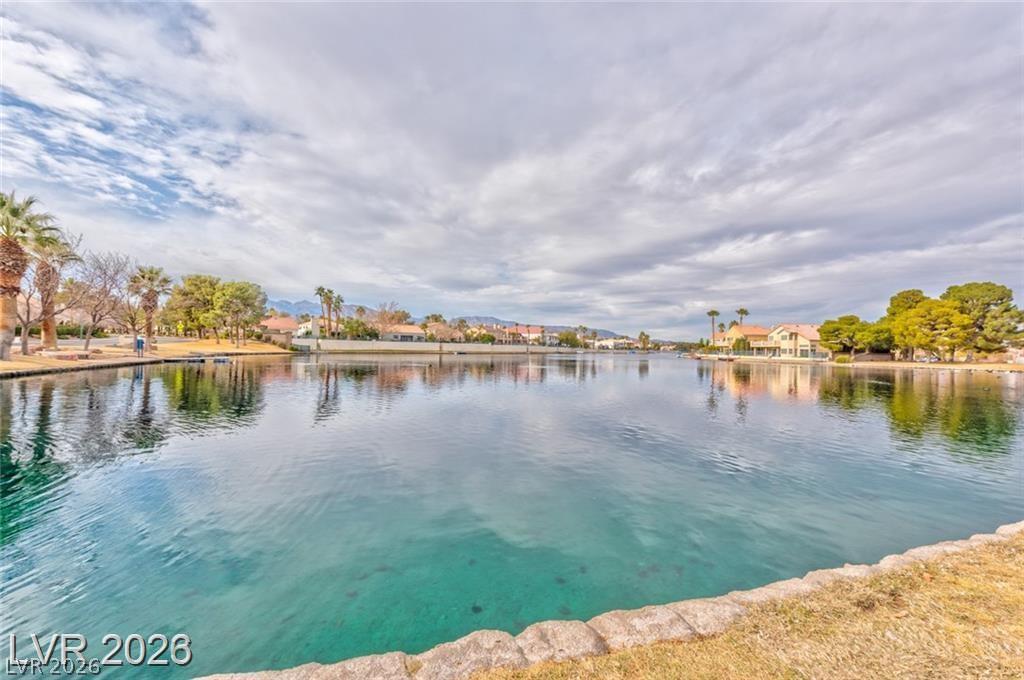
Serene water views extend past the stone-lined shoreline toward distant mountain horizons.
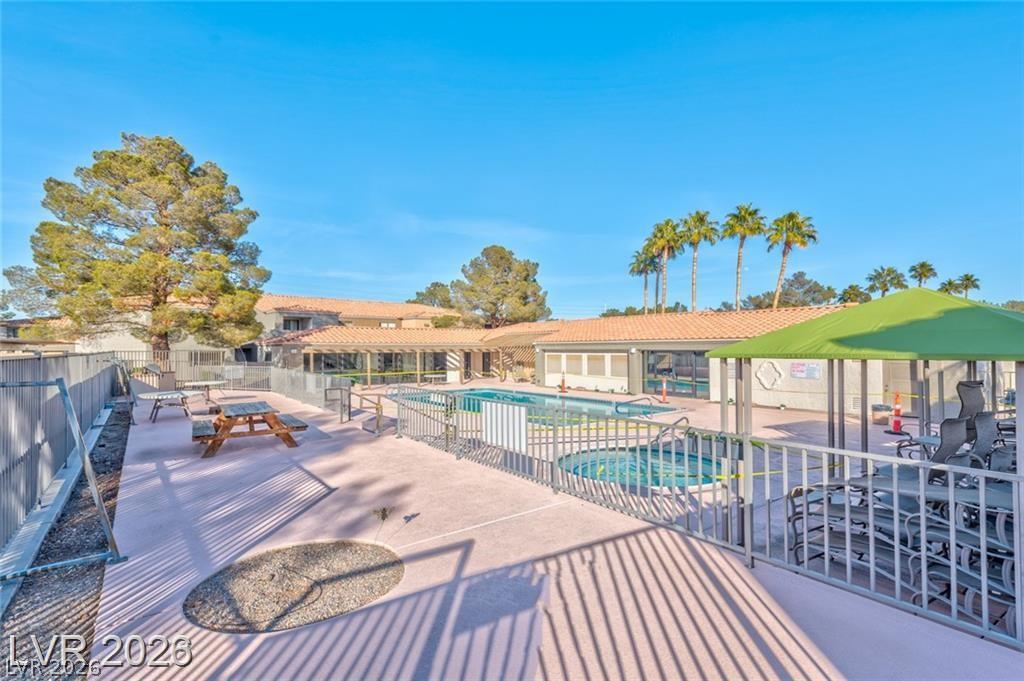
An inviting gated courtyard features a sparkling swimming pool, spa, and tile-roofed clubhouse.
Warm wood cabinetry and tile flooring define this efficient, well-planned culinary space.
Warm wood cabinetry and durable stone-patterned flooring define this functional kitchen space.
Rich wood cabinetry and stone-look flooring anchor this efficient kitchen layout.
Warm wood cabinetry pairs with durable stone-patterned tile flooring in this classic kitchen.
Richly patterned tile flooring stretches across this versatile living space featuring a sliding glass door.
A sliding glass door opens to a private balcony from this tiled living space.
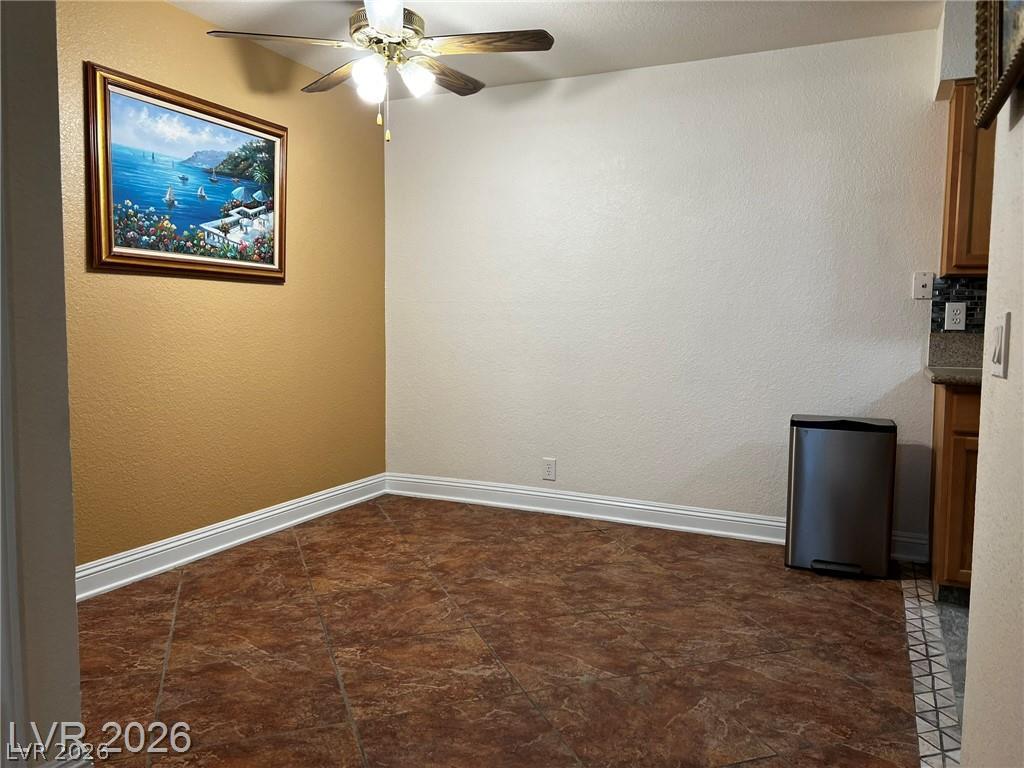
Richly patterned tile flooring and neutral walls define this versatile dining area near the kitchen.
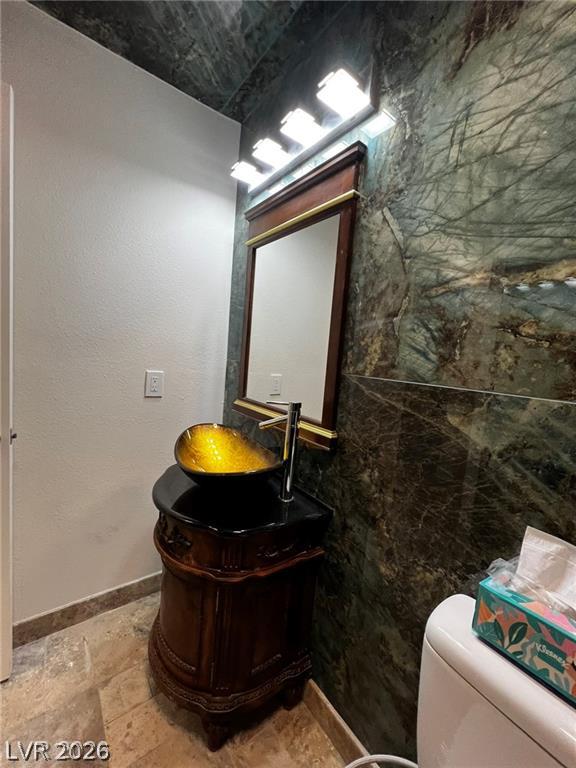
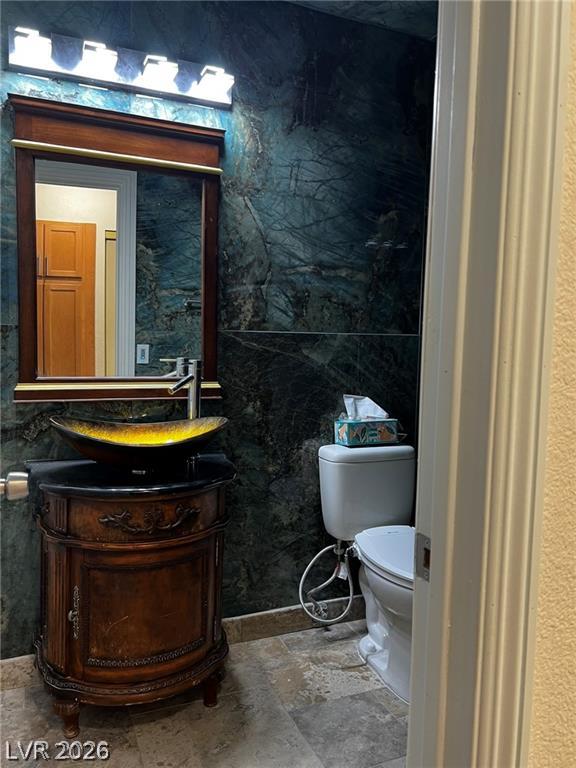
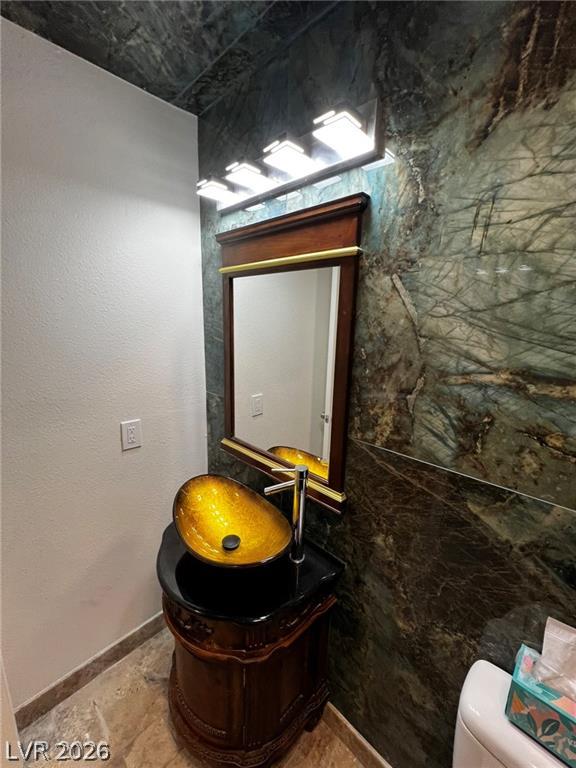
Dramatic stone wall paneling and a unique vessel sink elevate this elegant powder room.
Striking dark stone walls frame a classic vanity and vessel sink in this unique half bath.
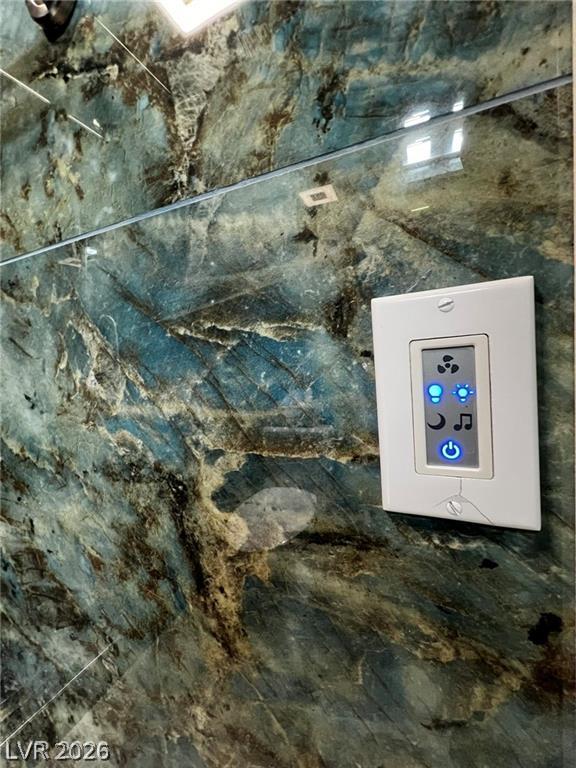
Gleaming stone surfaces host modern digital controls for integrated room features.
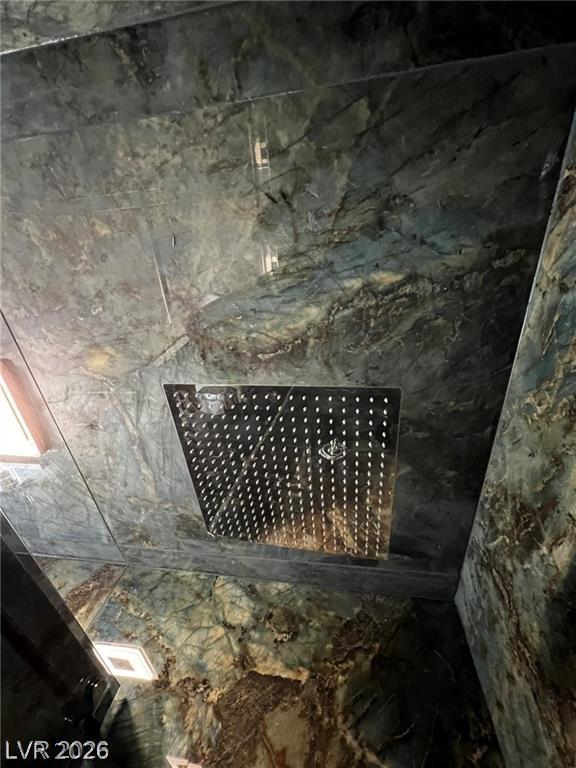
Polished stone surfaces enclose this luxurious walk-in shower with a flush-mounted ceiling rainfall head.
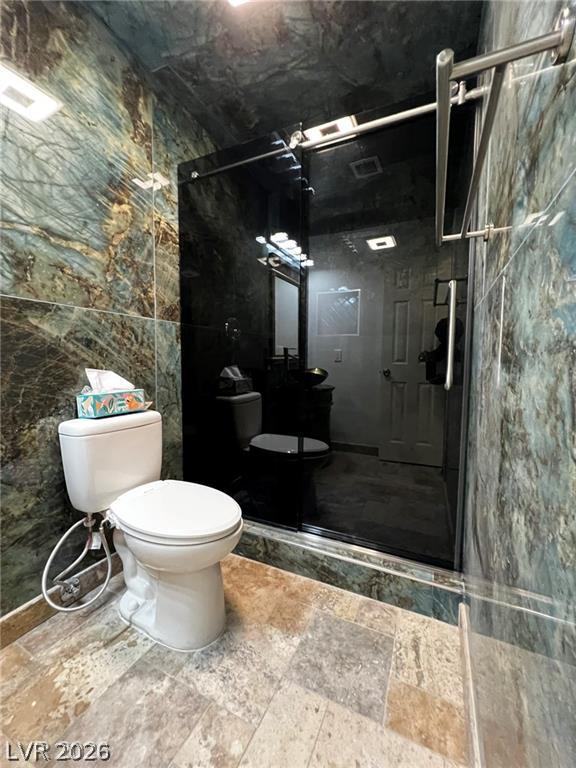
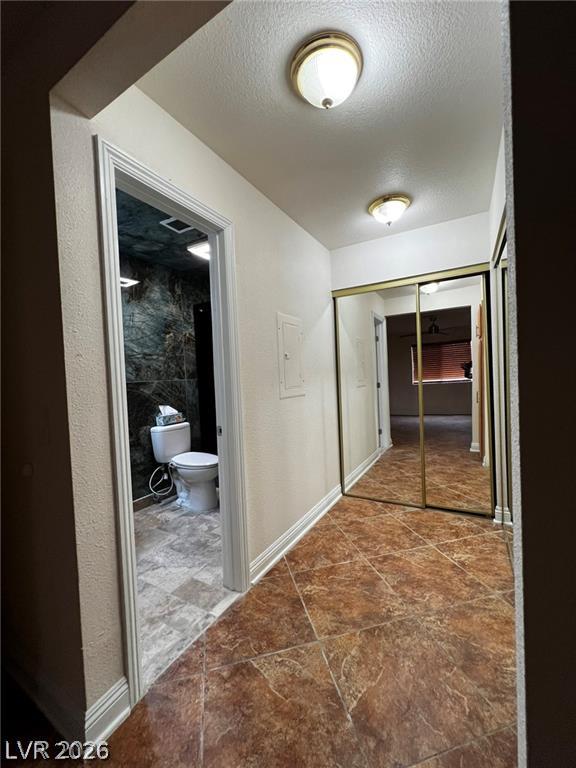
Dramatic stone tile walls pair with tiled floors in this unique bathroom space.
Gleaming tile flooring guides the way past mirrored closet doors in this functional hallway.
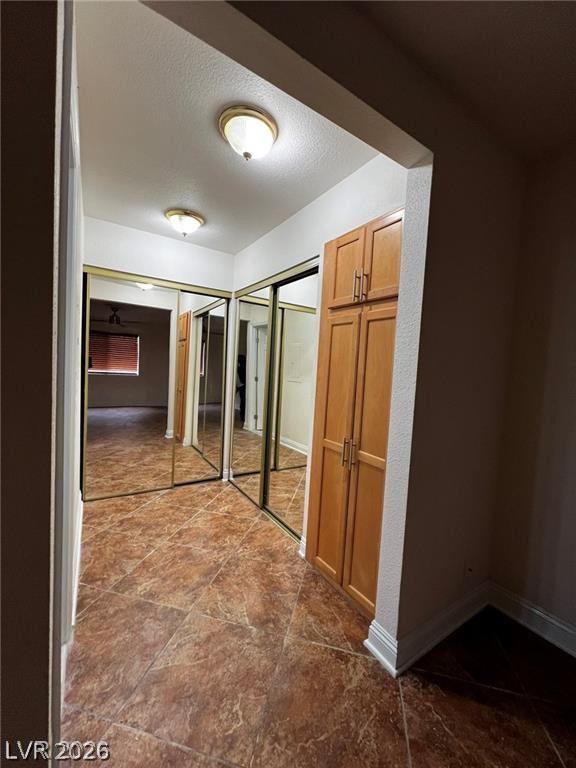
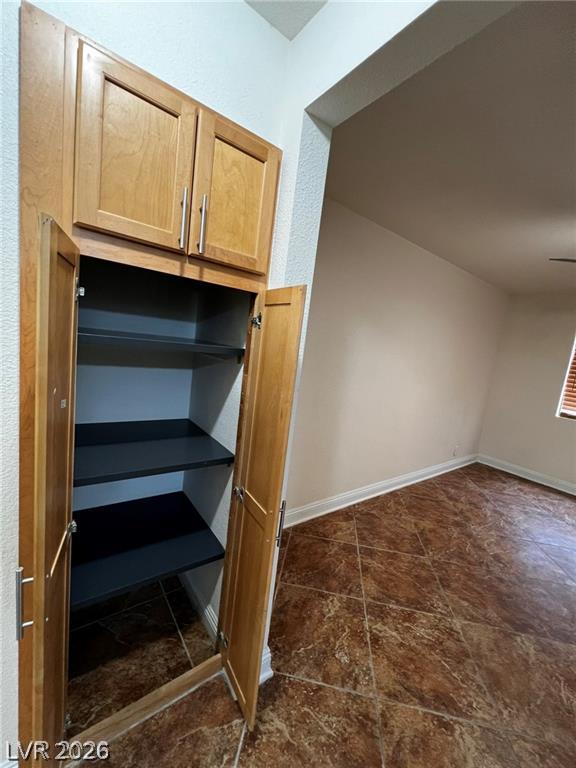
Tiled flooring and built-in storage cabinets define this practical entryway corridor.
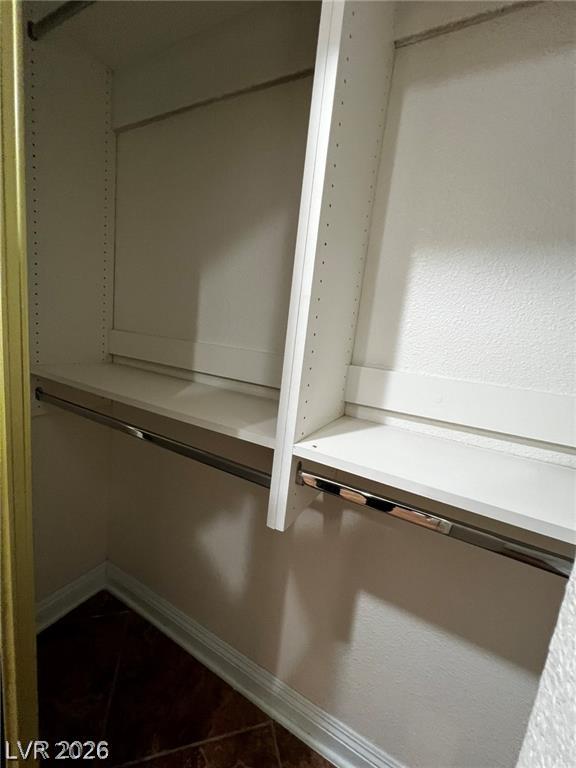
Custom built-in shelving and hanging rods maximize organization in this functional storage space.
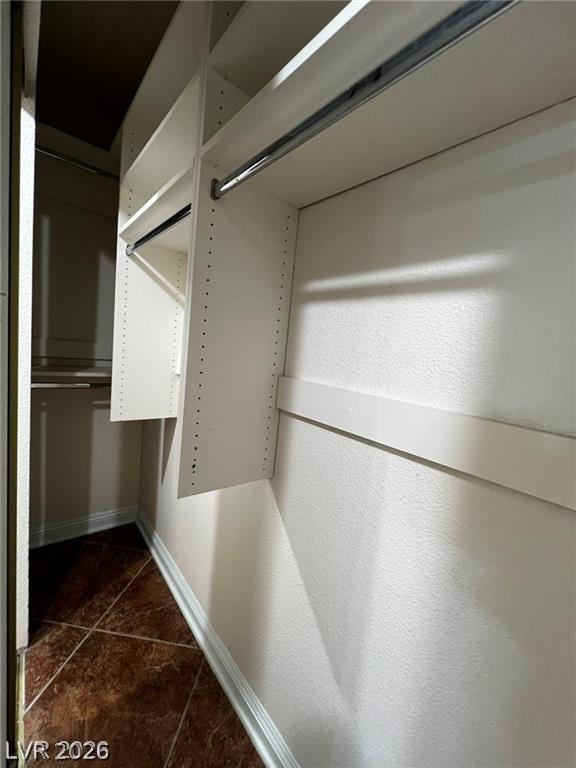
Custom built-in shelving maximizes storage potential in this walk-in closet featuring tiled???????????????????????????????? flooring.
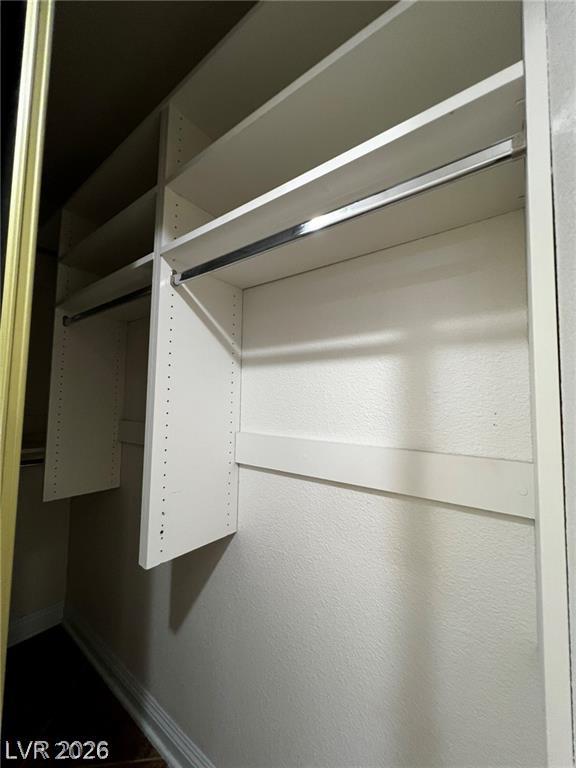
Organized built-in shelving and hanging rods maximize storage in this walk-in closet.
Richly patterned tile flooring and built-in wooden cabinetry highlight this functional space.
Bold stone wall accents and a vessel sink define this elegant powder room.
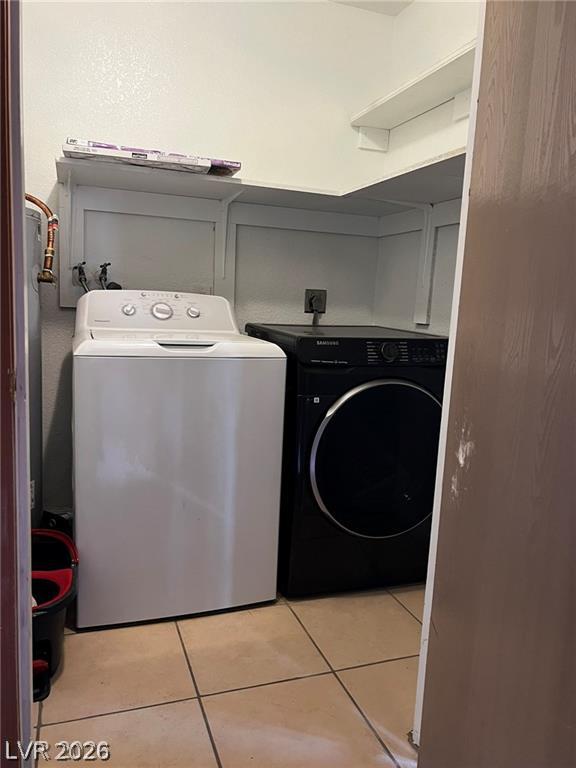
Functional tile flooring and built-in shelving maximize the utility of this dedicated laundry space.
Richly patterned tile flooring and sliding glass doors establish a versatile, functional living space.
Inlaid tile flooring and sliding glass doors define this open living space.
Richly patterned tile flooring and mirrored closet doors define this versatile space.
Boldly patterned tile walls and glass doors define this modern walk-in shower design.
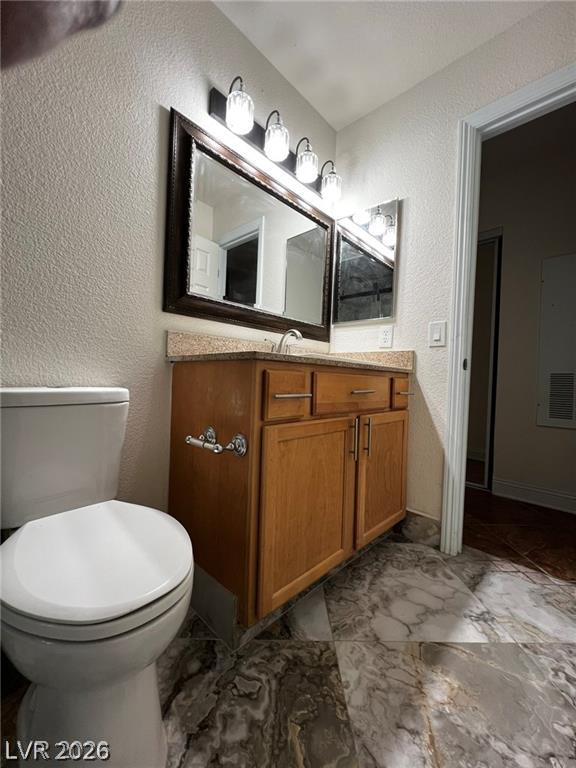
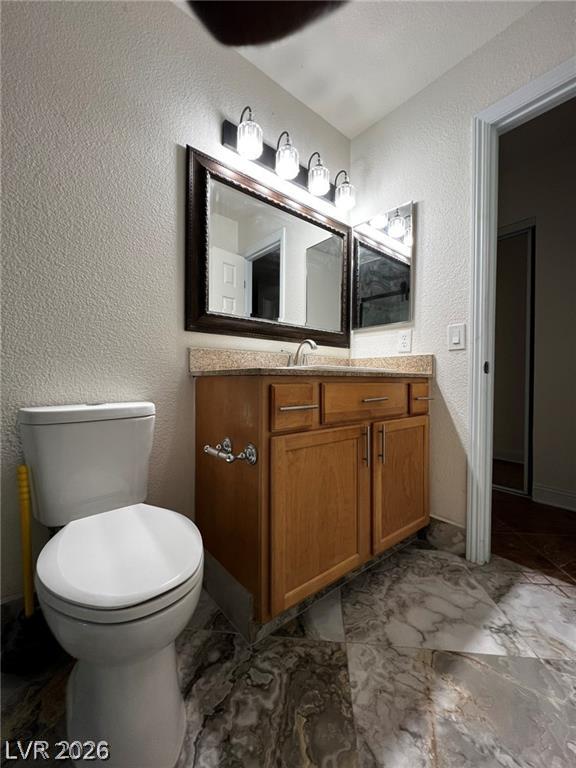
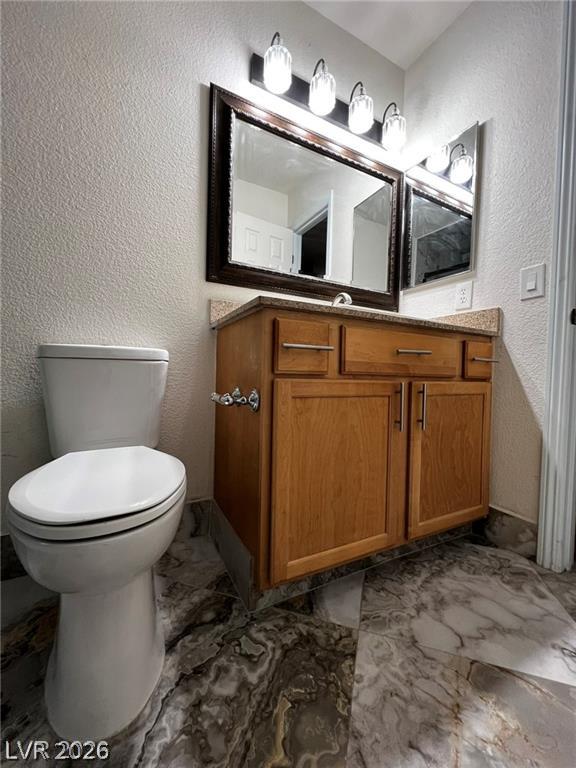
Polished stone tile flooring anchors a handsome wood vanity in this well-appointed bathroom.
Polished stone flooring and a wood vanity complete this functional bathroom.
Polished stone tile flooring anchors a classic vanity area highlighted by bright lighting.
An inviting entryway highlights a custom tile medallion and an open floorplan layout.
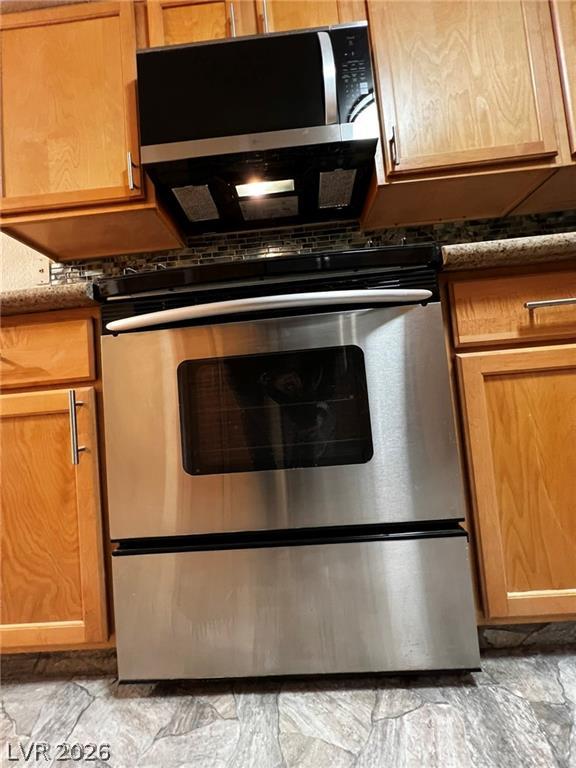
Rich wood cabinetry surrounds integrated stainless steel appliances above textured stone-look flooring.
Warm wooden cabinetry and stone-look flooring surround the stainless steel cooking appliances.
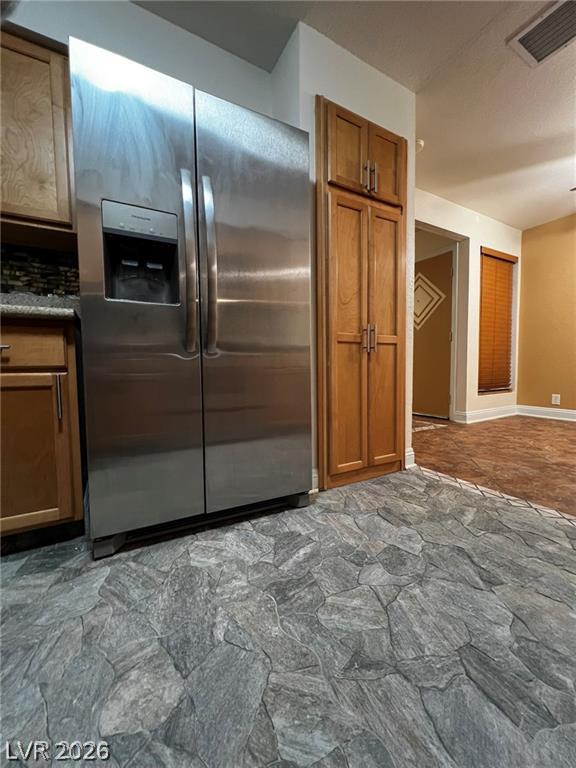
Textured stone-look tile flooring grounds this functional kitchen space adjacent to built-in pantry cabinetry.
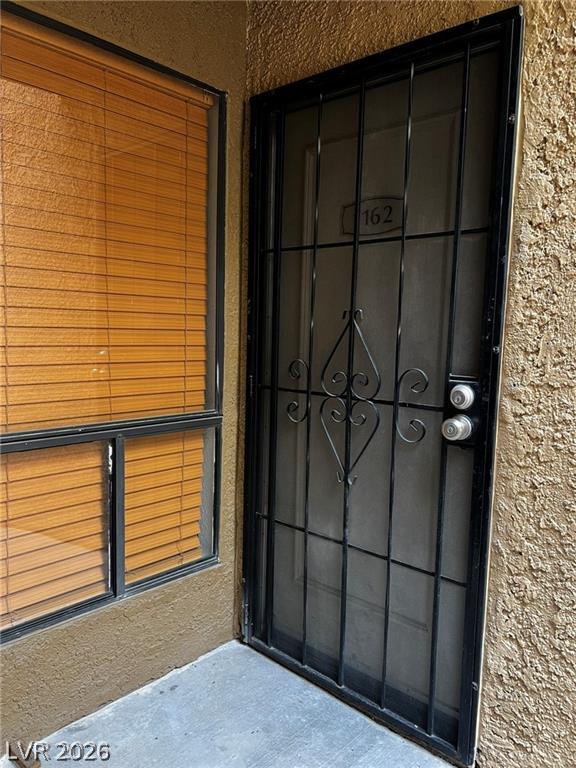
A private entrance features a security screen door set against textured stucco walls.
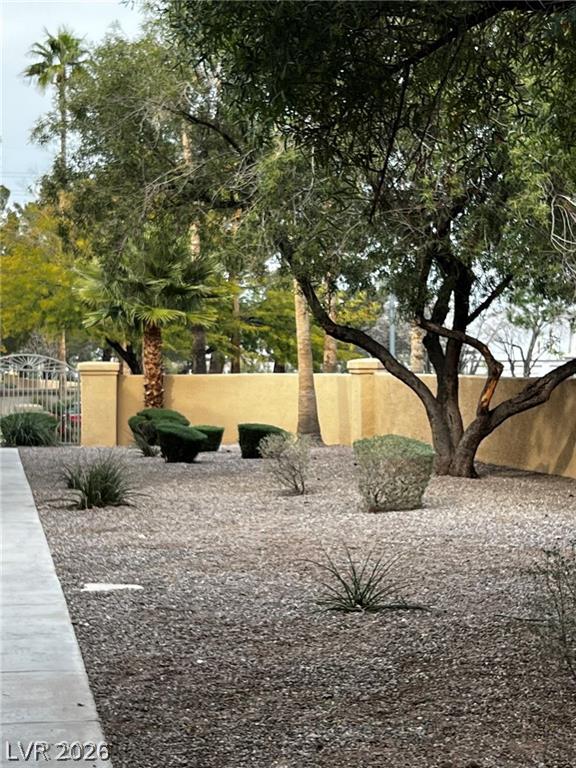
Mature trees and low-maintenance gravel landscaping complement the secure stucco perimeter wall.
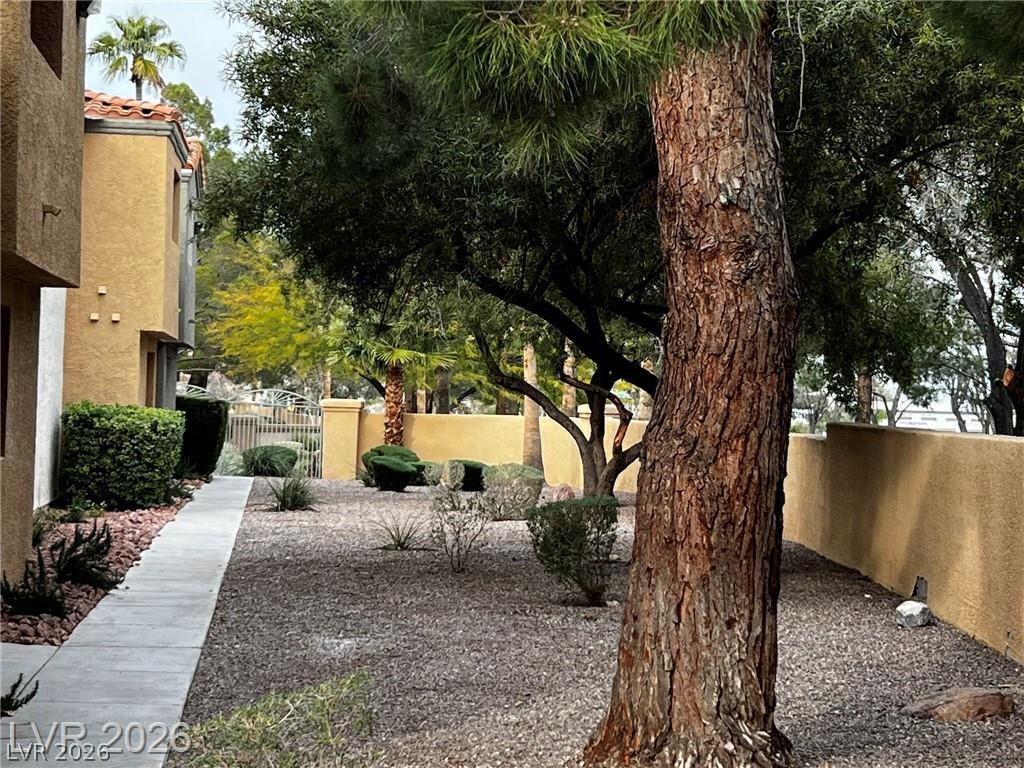
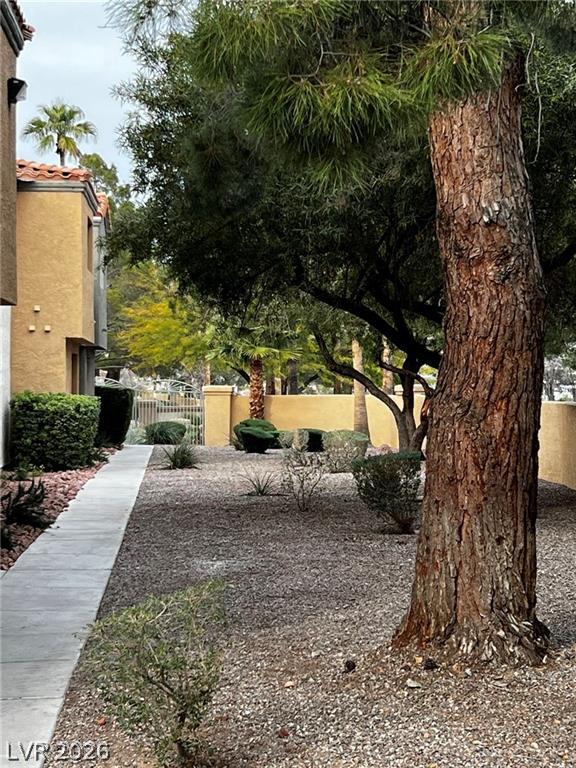
Mature trees shade a low-maintenance gravel yard enclosed by stucco privacy walls.
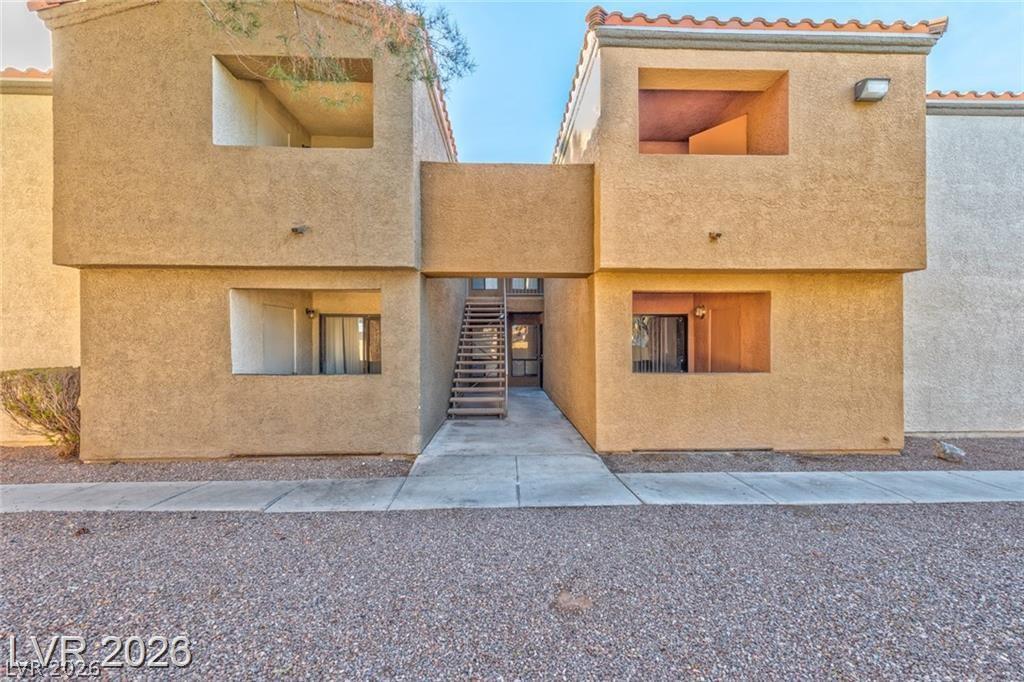
Mature trees shade a tidy pathway bordering the stucco exterior of this multi-family building.
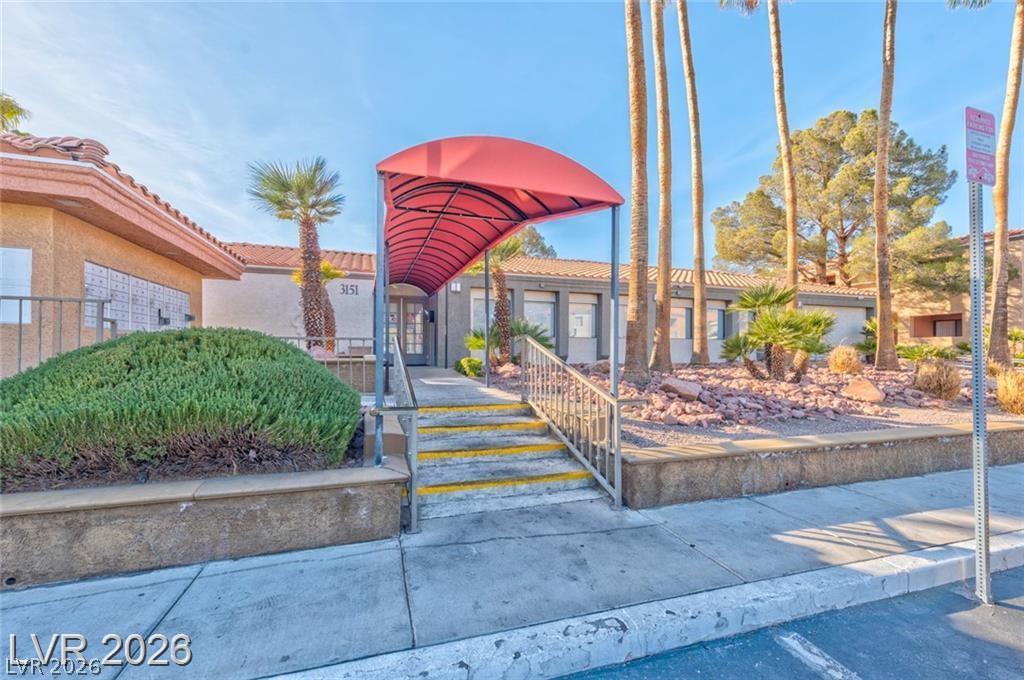
An inviting covered walkway guides residents and guests toward the community clubhouse entrance.
Stucco exteriors and tiled rooflines define the architectural style of this residential building.