
 Price Reduced Listing
$1,390 $8 est/mo Sourced by Back At You
30 Strada Di Villaggio 631,Henderson, NV 89011
Henderson, NV 89011
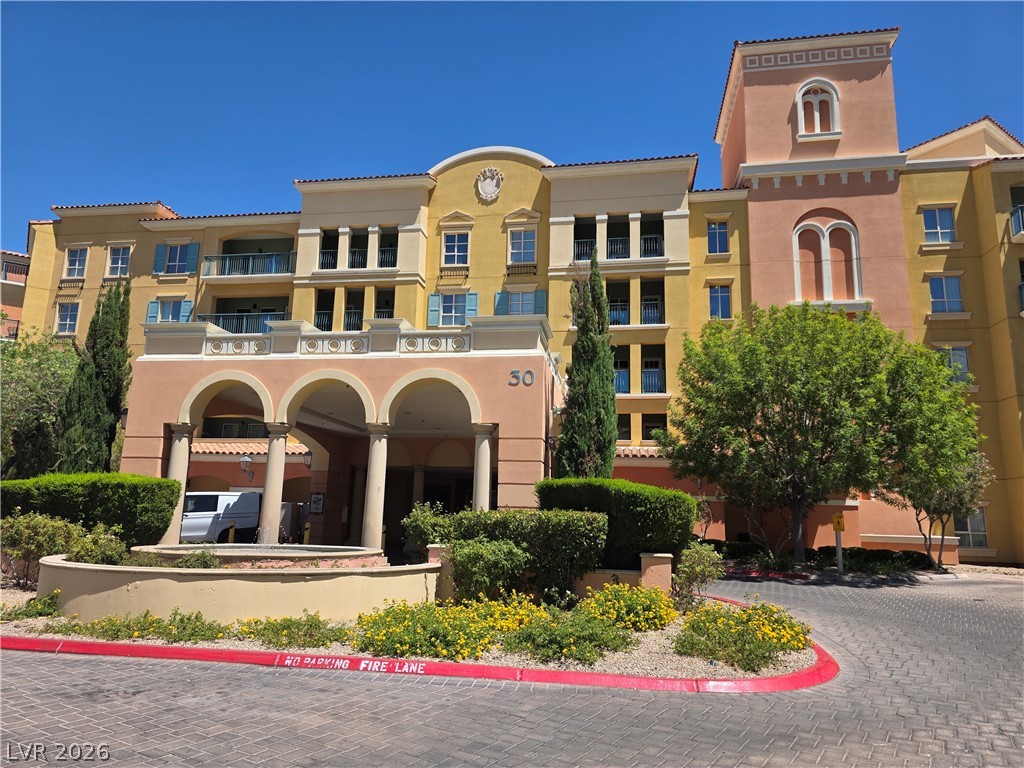
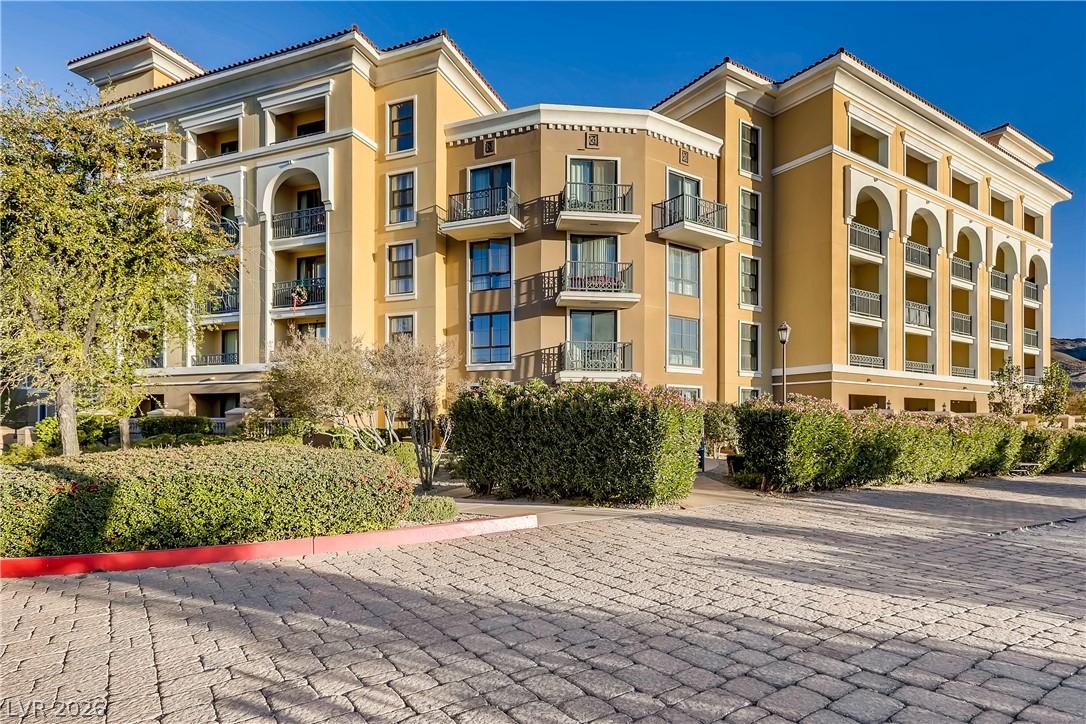
Mediterranean-inspired architecture highlights this multi-level residential exterior with arched entryways and tile roofing.
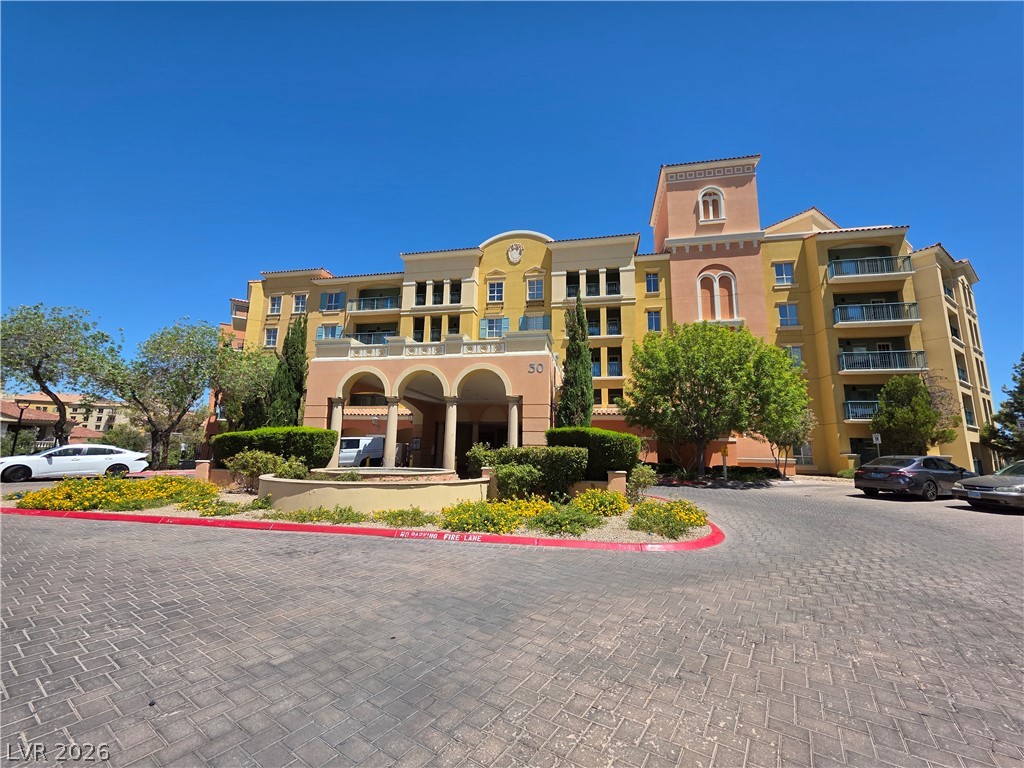
Mediterranean-inspired architectural detailing frames the elegant entrance of this multi-story residence.
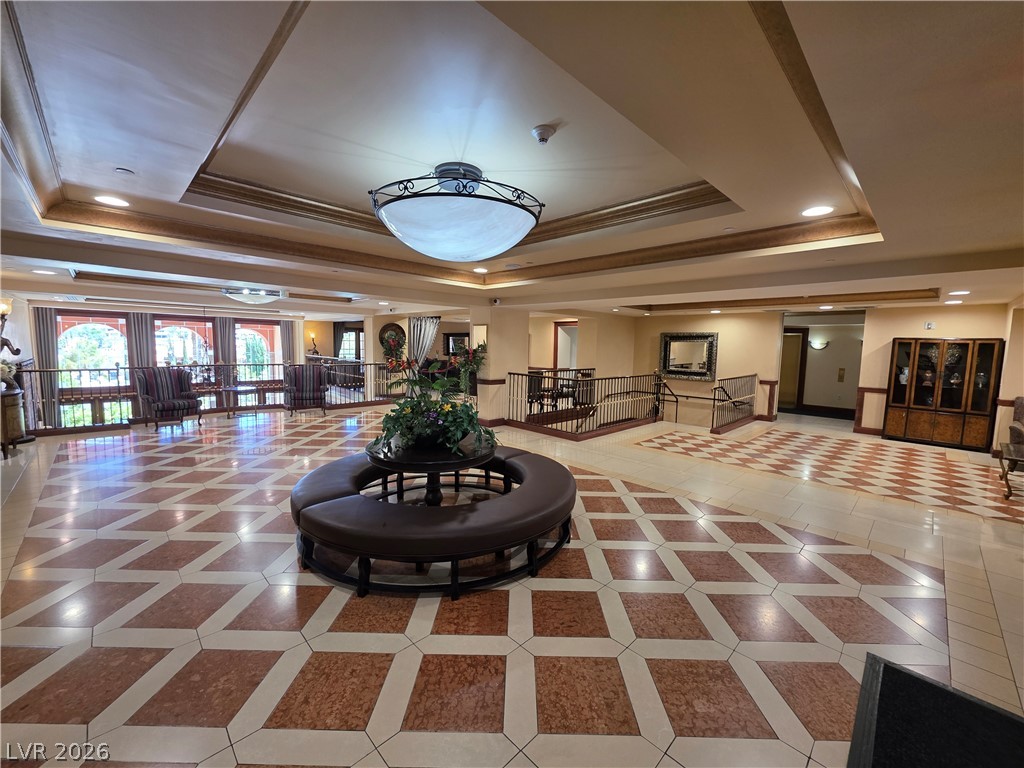
Patterned tile flooring and recessed lighting define this spacious public lobby area.
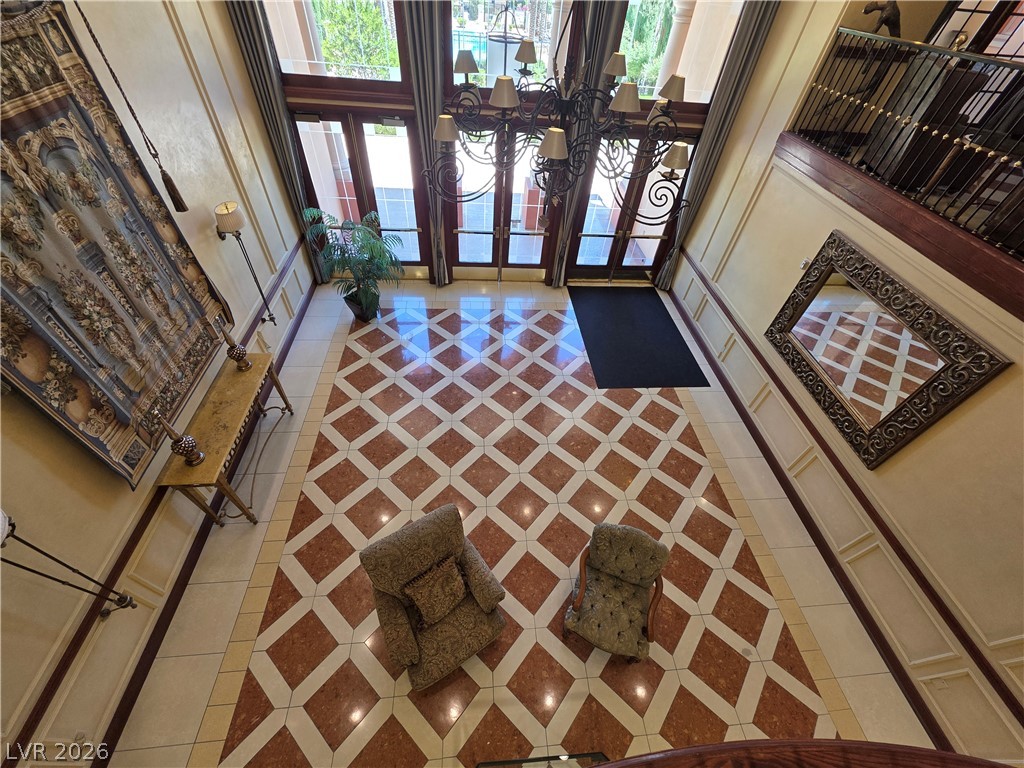
Polished tile flooring and towering windows create an unforgettable first impression in this grand entryway.
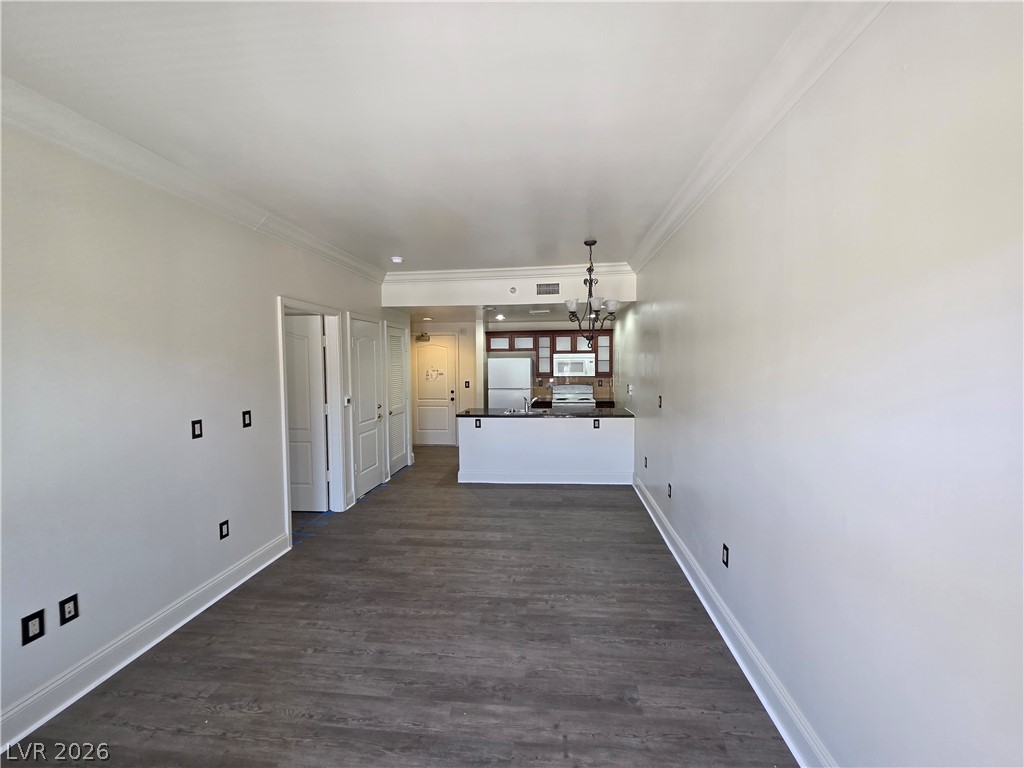
Crown molding highlights the open layout flowing seamlessly toward the kitchen breakfast bar.
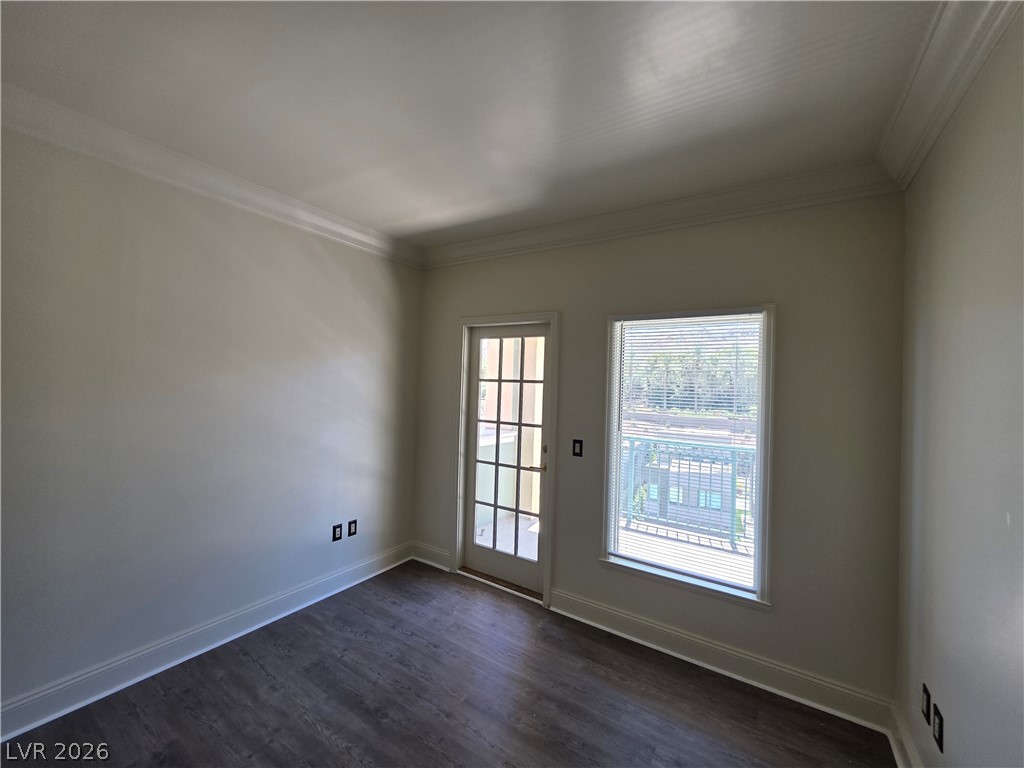
Rich wood-inspired floors and classic crown molding define this versatile, light-filled room.
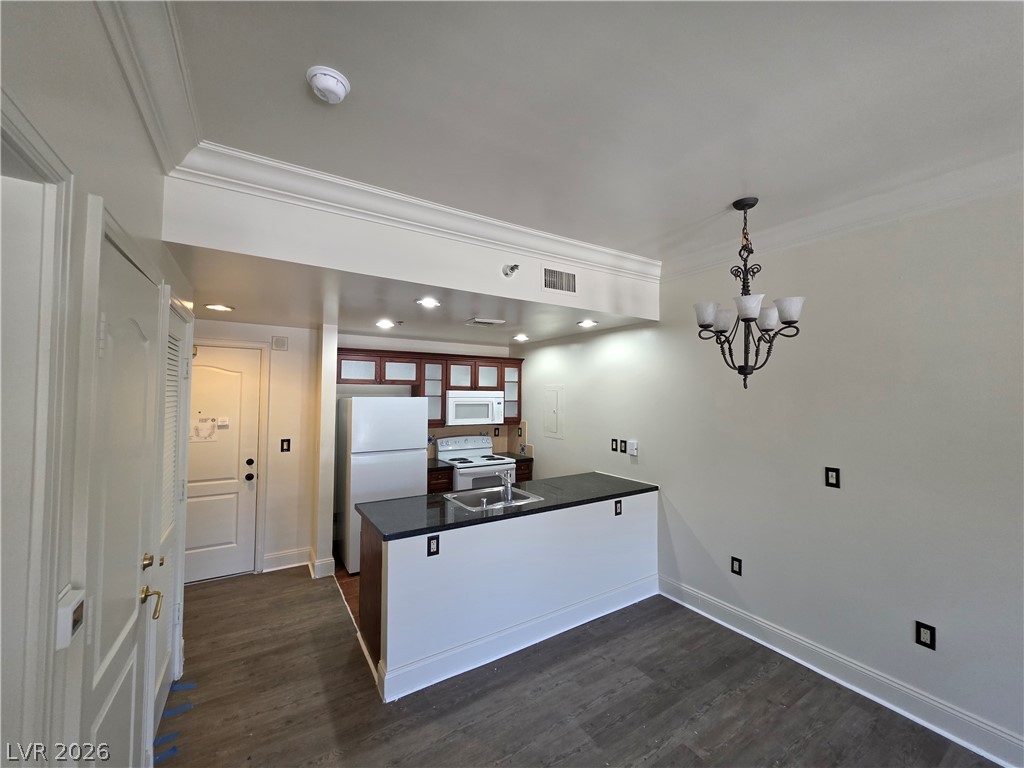
An open floorplan design connects the dining area to a functional kitchen space.
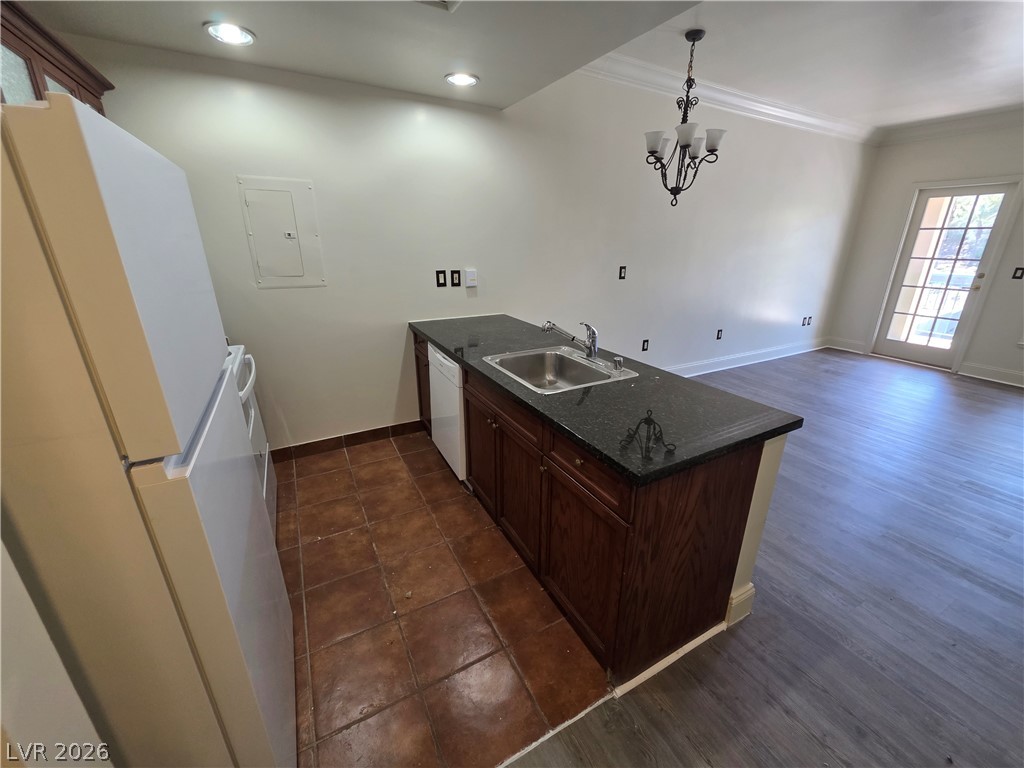
An open layout connects the tiled kitchen area to a hardwood floor living space.
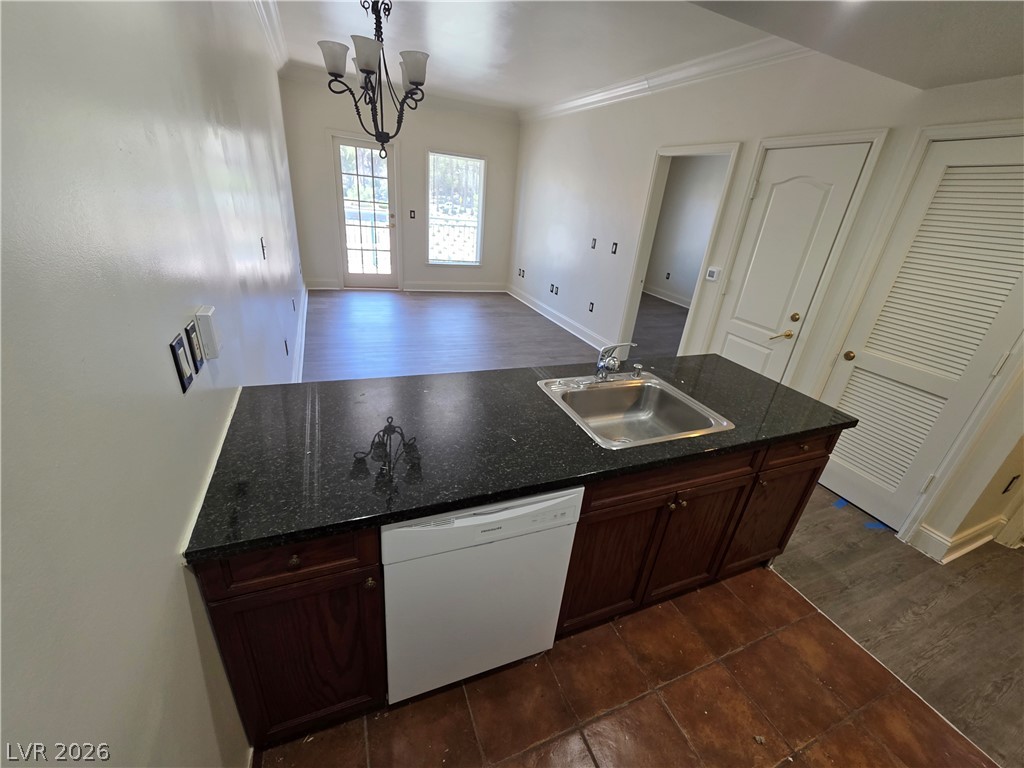
Gleaming stone counters and smooth wood flooring unite this functional, open-concept living space.
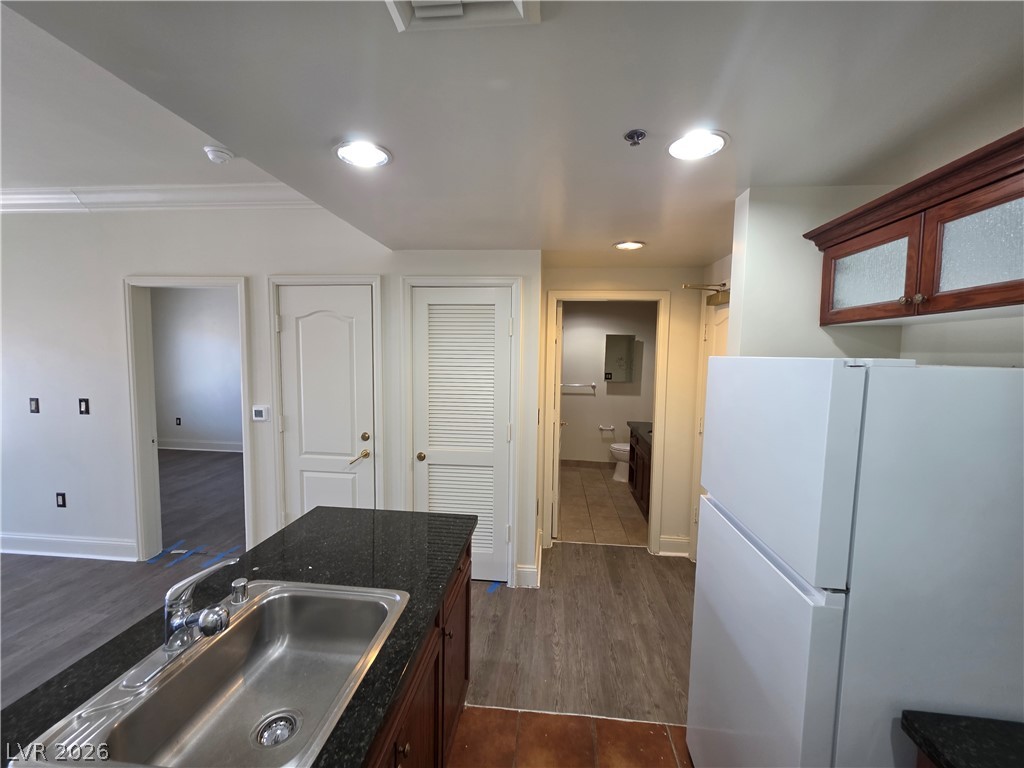
An open layout connects the kitchen to the surrounding living areas.
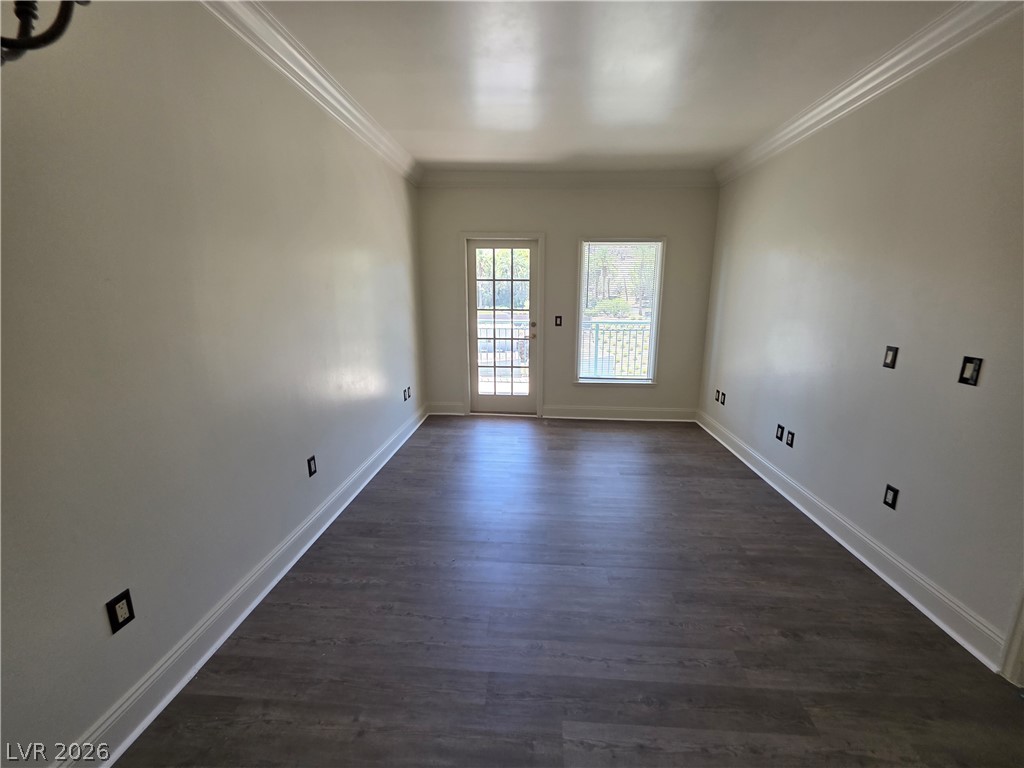
Classic crown molding frames this versatile living space complete with durable wood-look flooring.
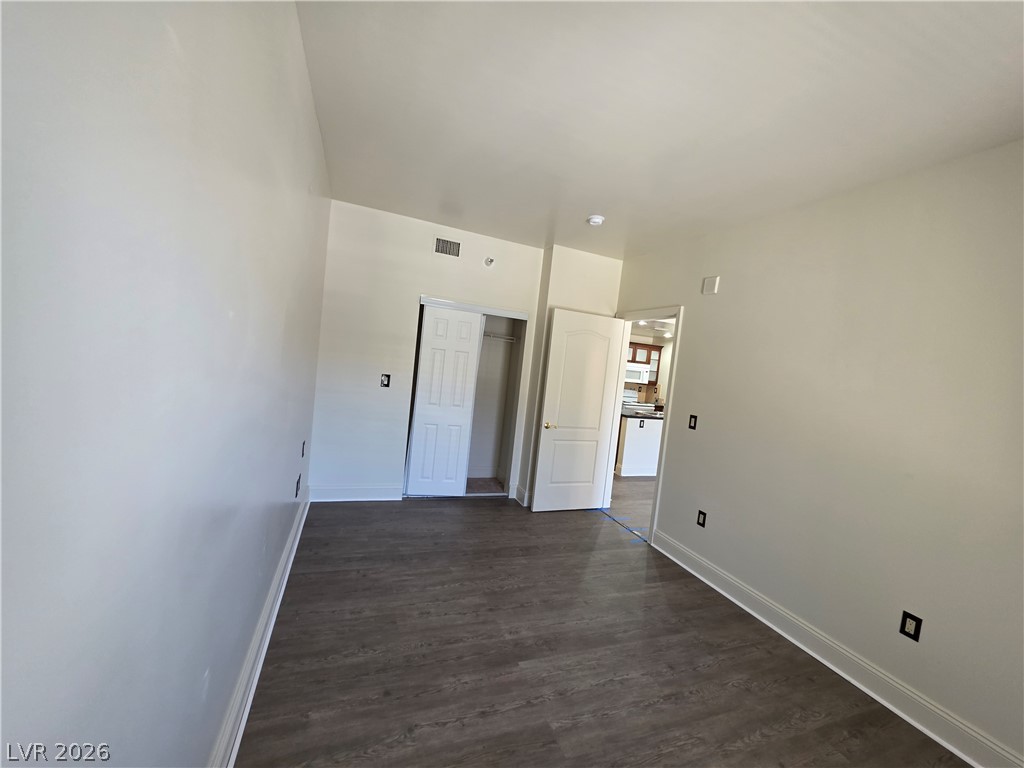
Gleaming wood-look floors pair with neutral walls in this versatile, light-filled space.
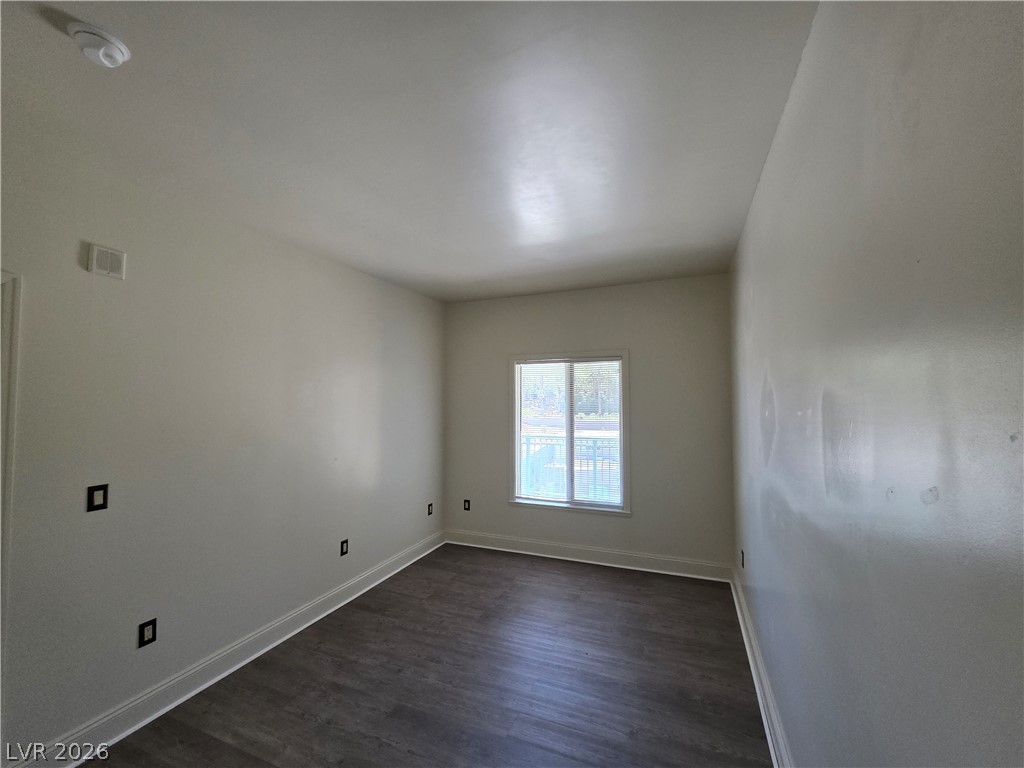
Rich wood-look flooring anchors this versatile bedroom space filled with natural light from a central window.
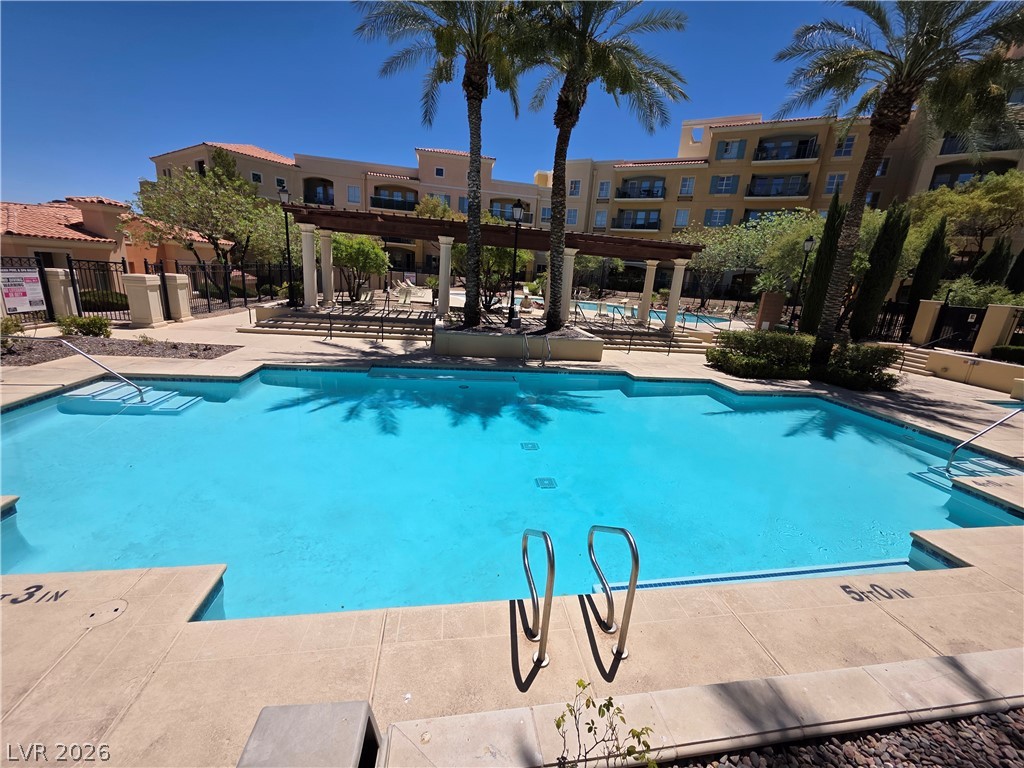
Palm trees frame a sparkling resort-style swimming pool lined with concrete decking and shaded pergolas.
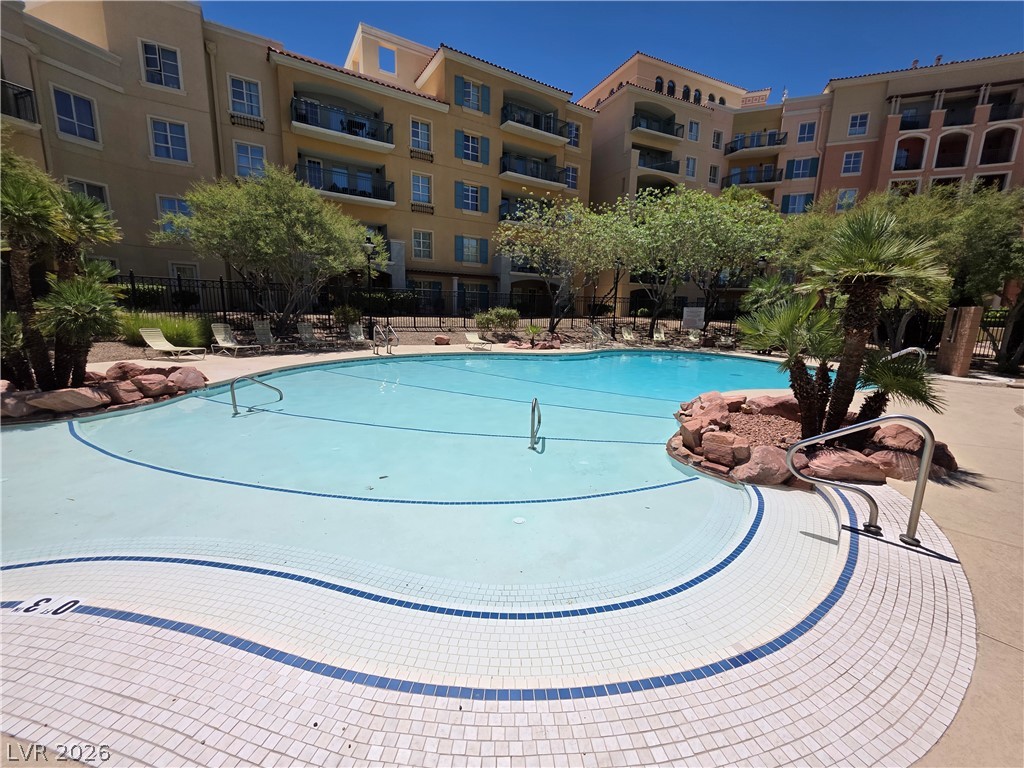
Manicured palms and rocky borders frame a sparkling community pool set against multi-story residential buildings.
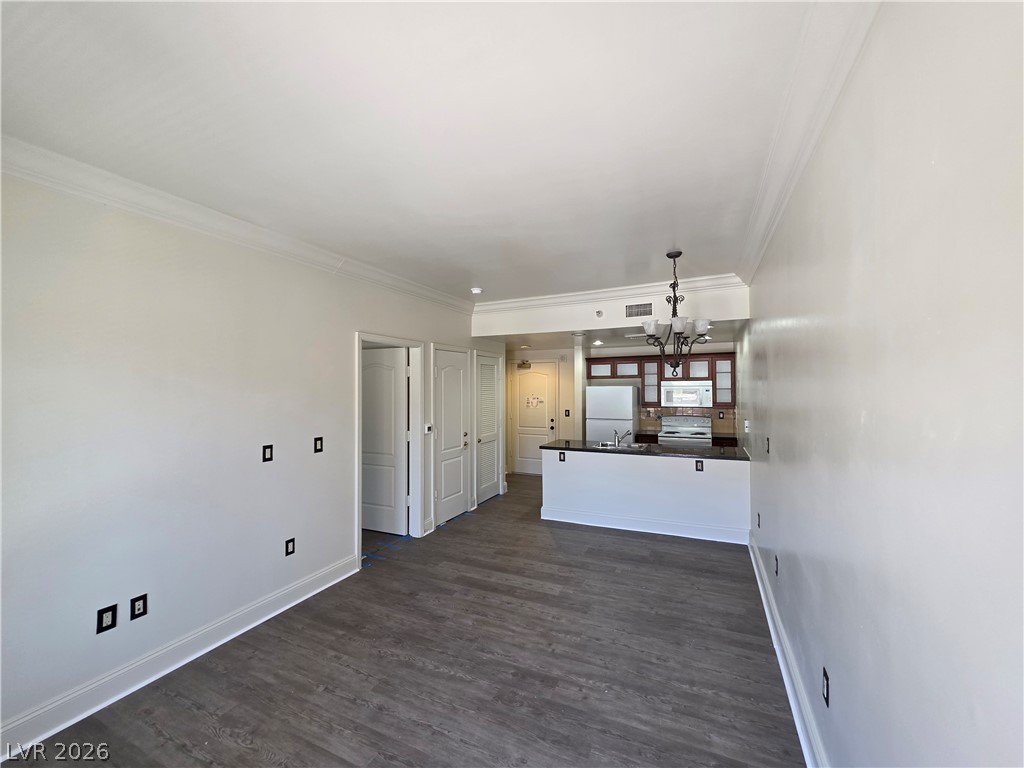
Crisp white walls and clean architectural lines highlight this versatile living space.
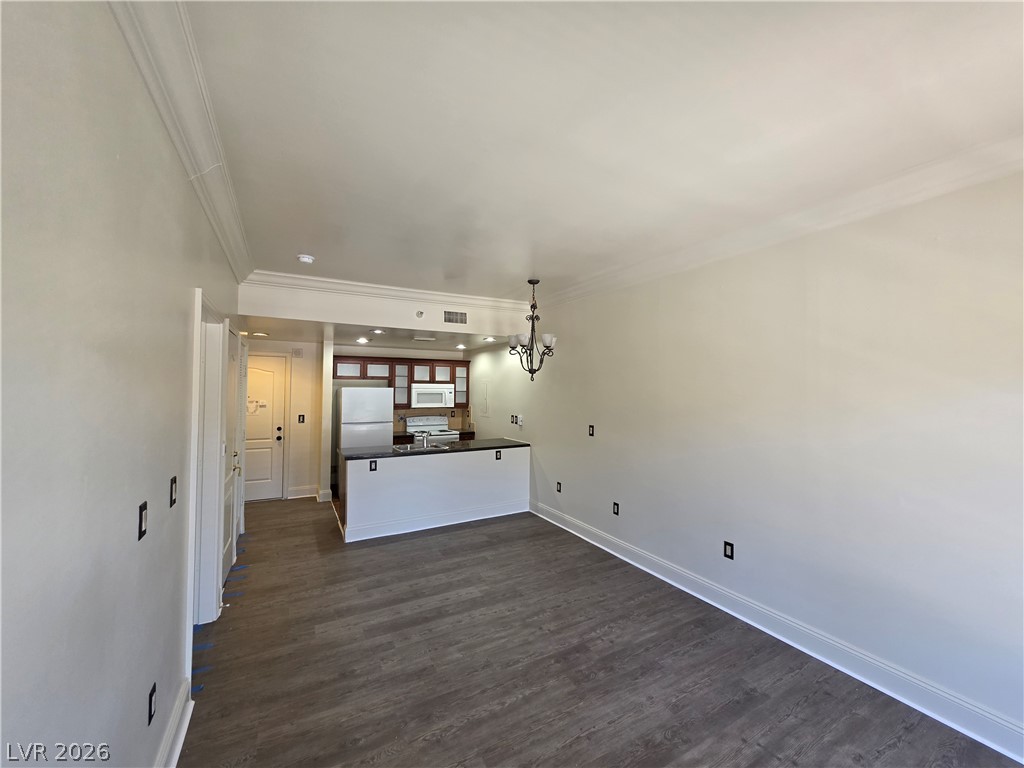
Crisp crown molding accents the open living area leading directly into the functional kitchen.
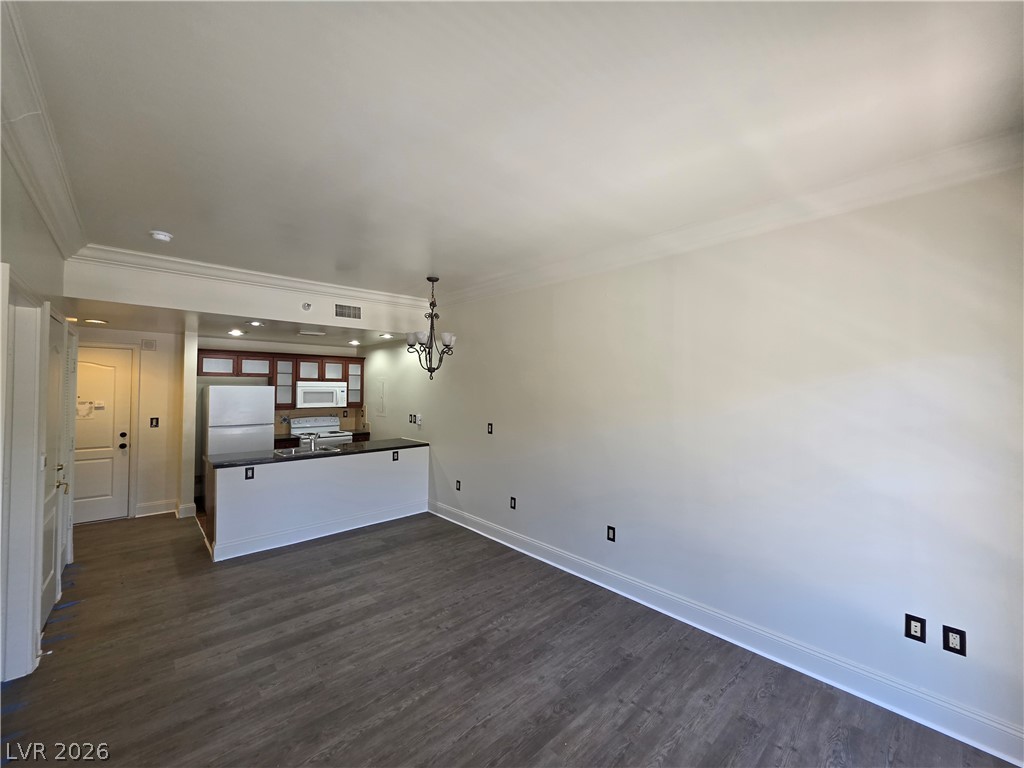
An open floorplan seamlessly connects the primary living area to a fully equipped kitchen.
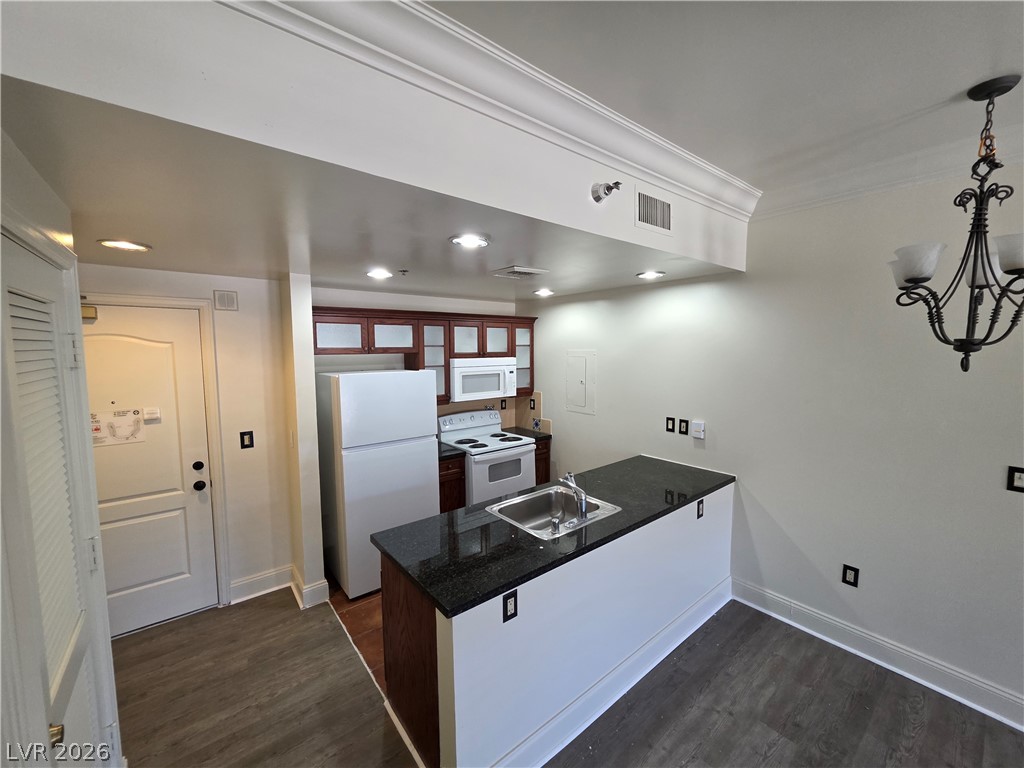
Polished granite countertops anchor a central breakfast bar beneath refined crown molding details.
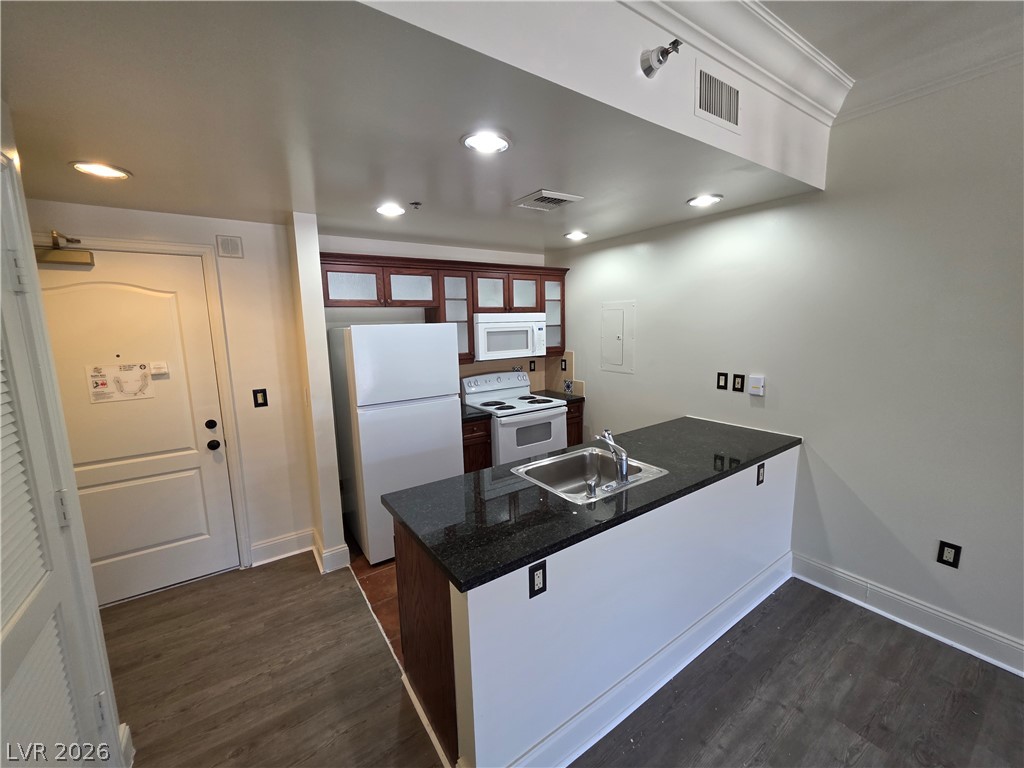
Polished stone counters and recessed lighting elevate this modern kitchen space.
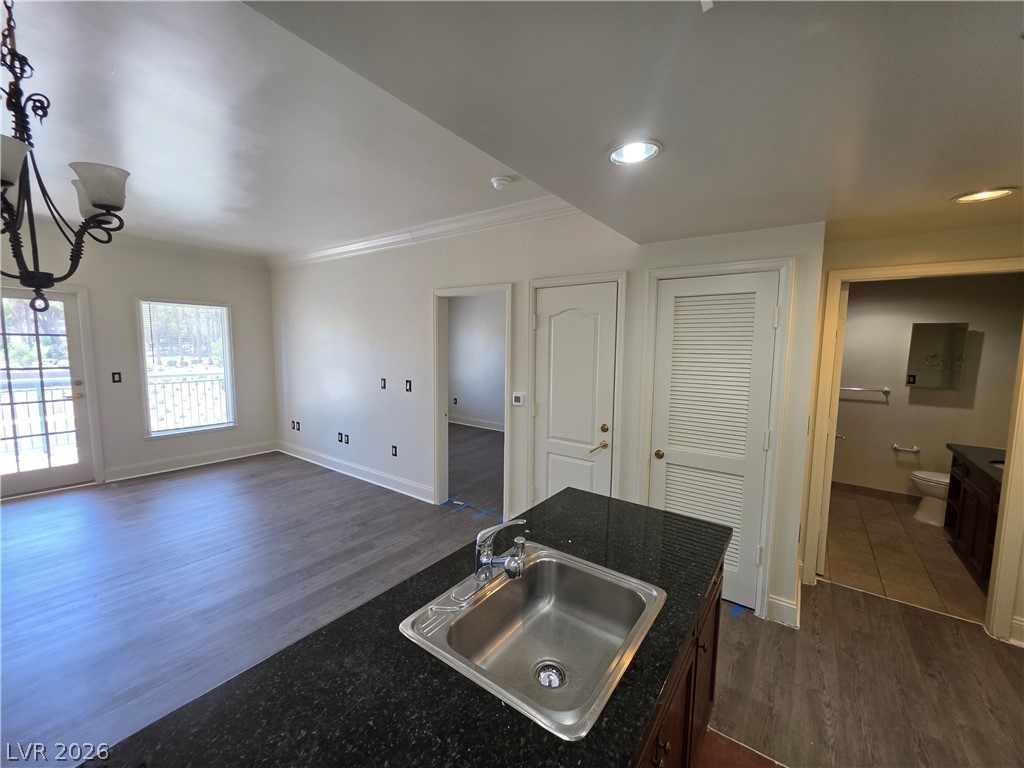
Gleaming stone counters and smooth flooring define this versatile open floorplan.
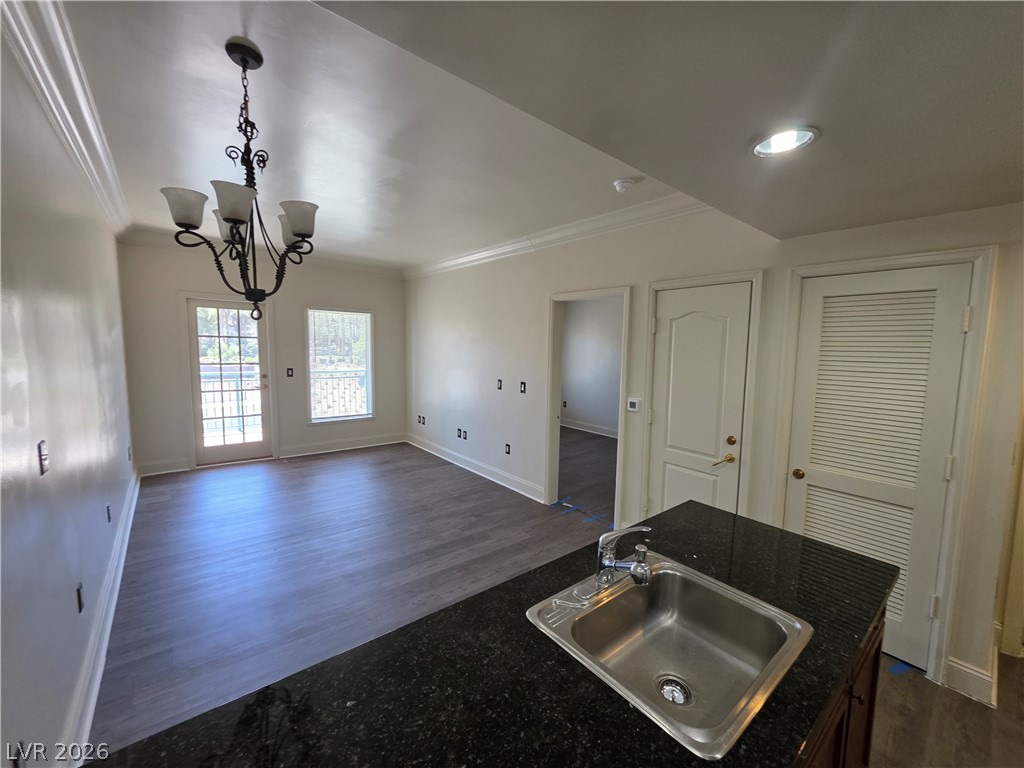
Polished wood floors and a granite breakfast bar define this open-concept layout.
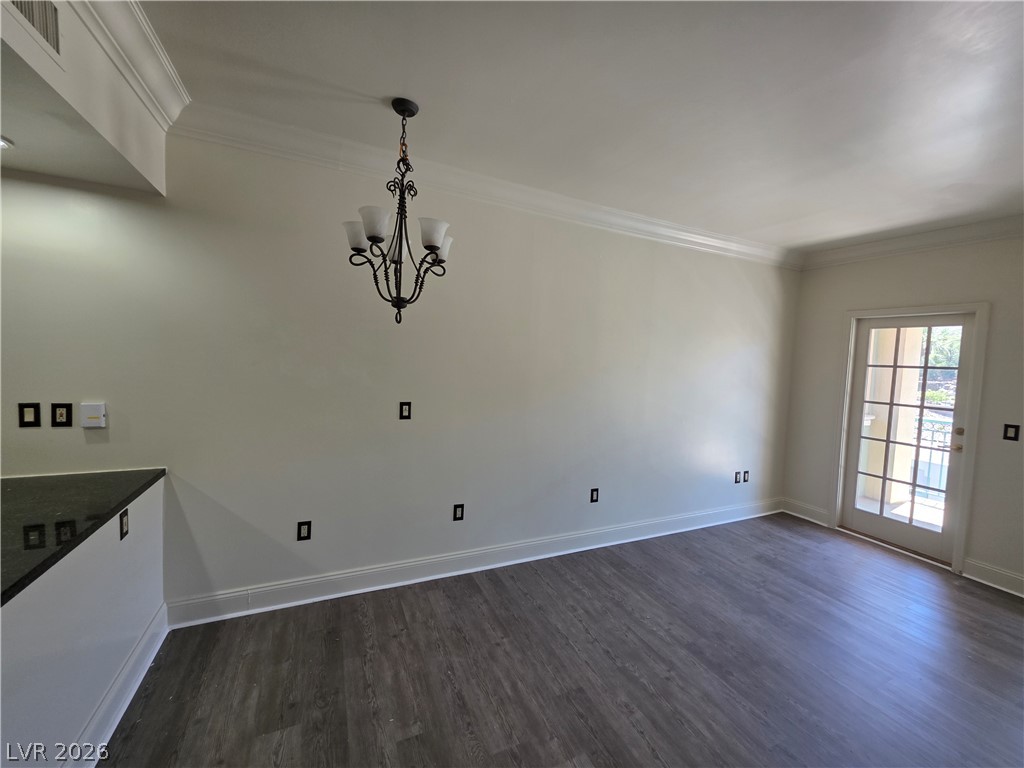
Hardwood floors and classic crown molding anchor this versatile living area opening to the outdoors.
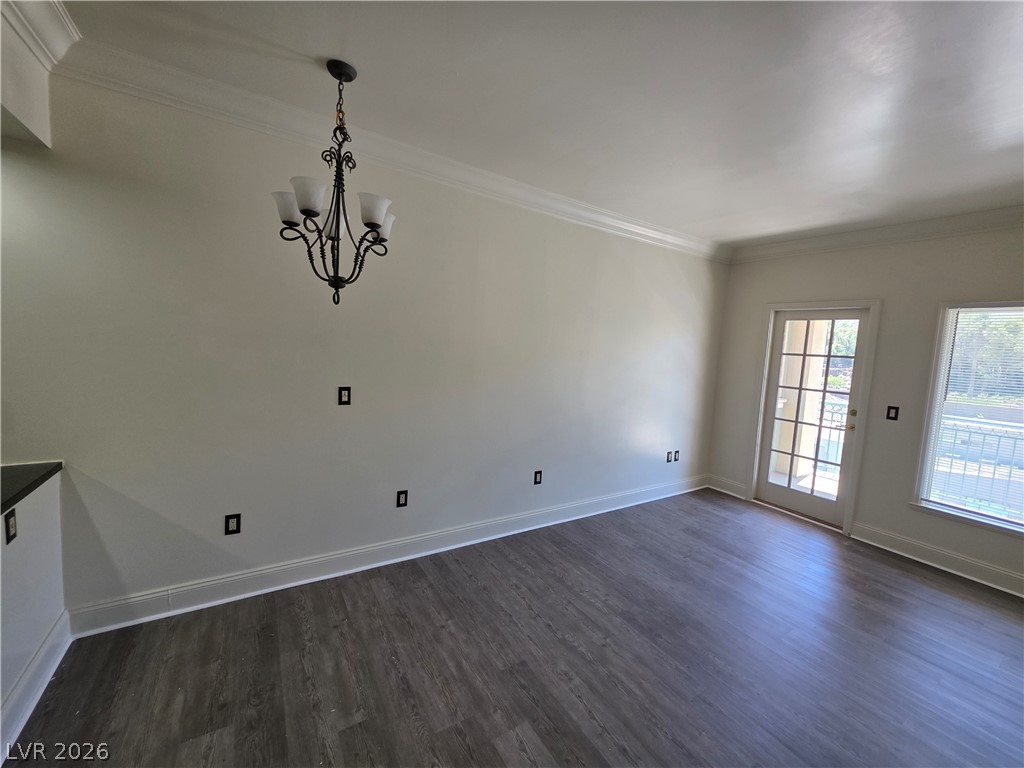
Gleaming wood floors pair with classic crown molding in this versatile open living space.
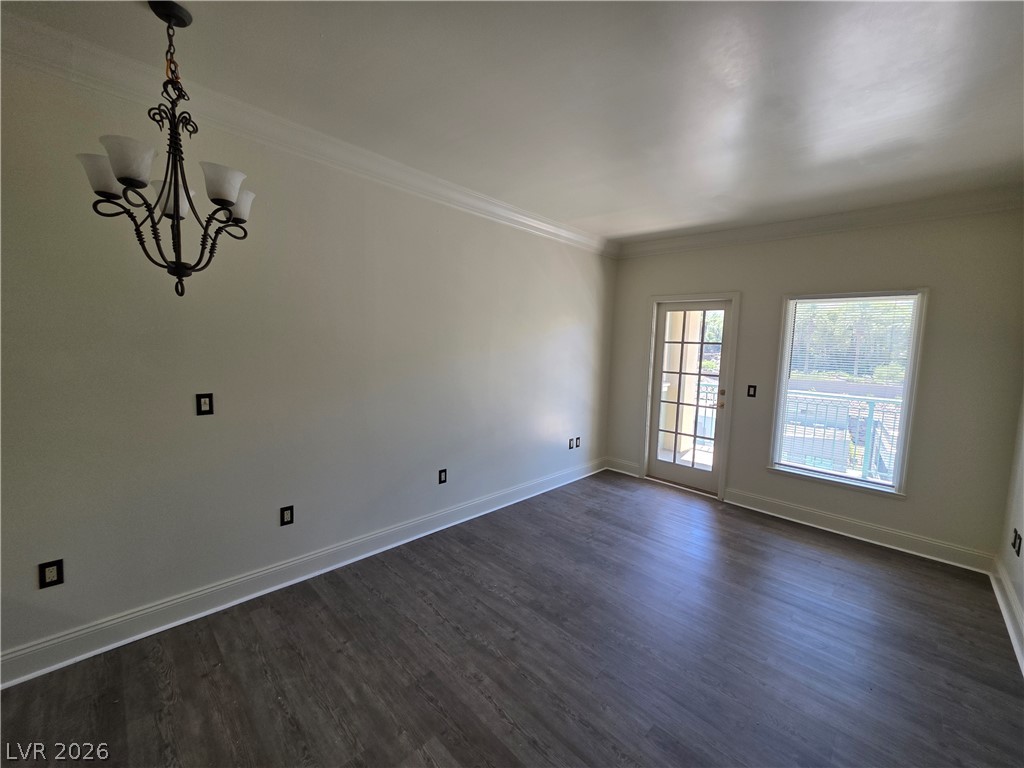
Gleaming hardwood floors and classic crown molding define this versatile living space.
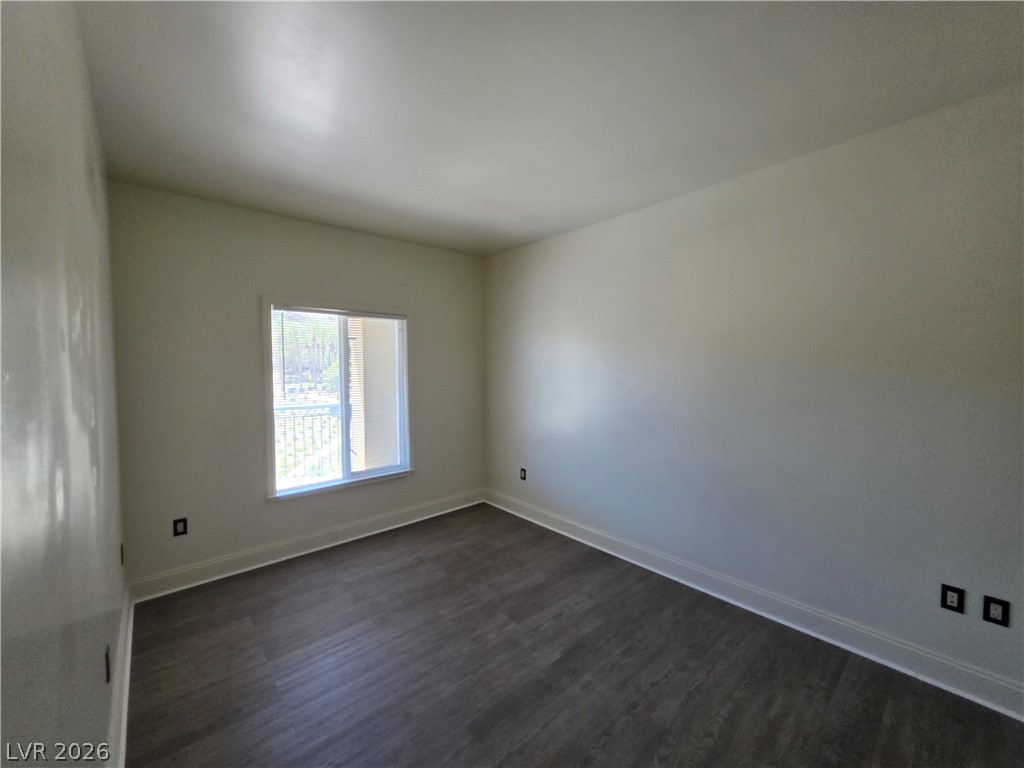
Gleaming hardwood floors and a bright window elevate this versatile bedroom.
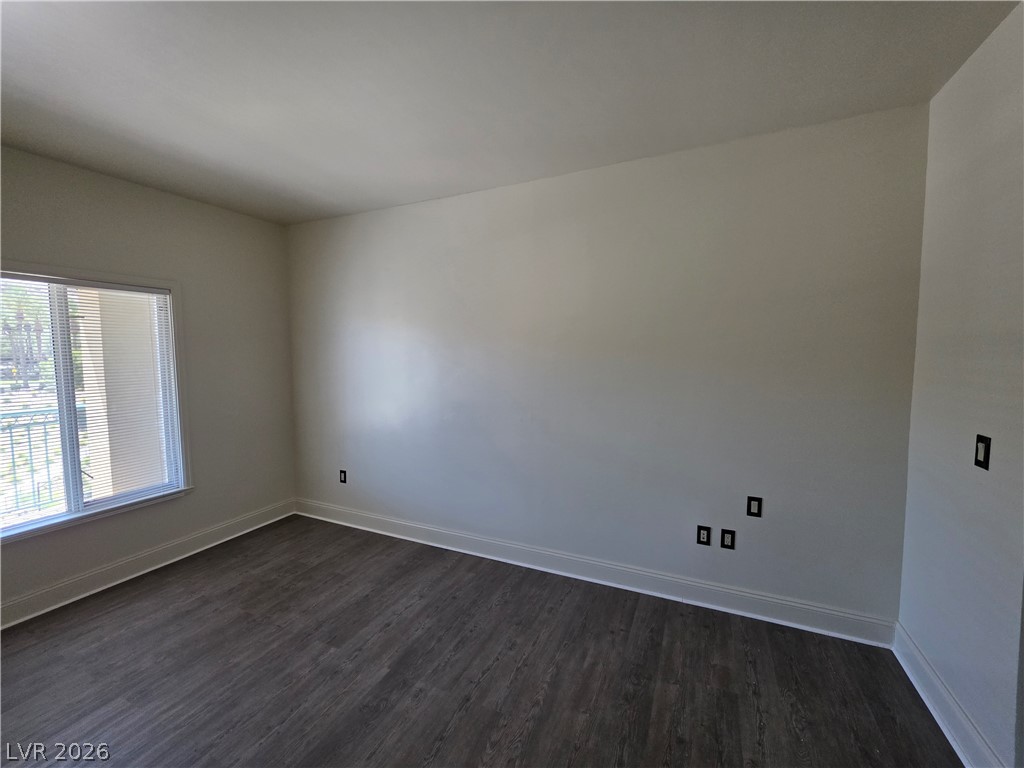
Rich dark wood floors ground this versatile bedroom space filled with natural light.
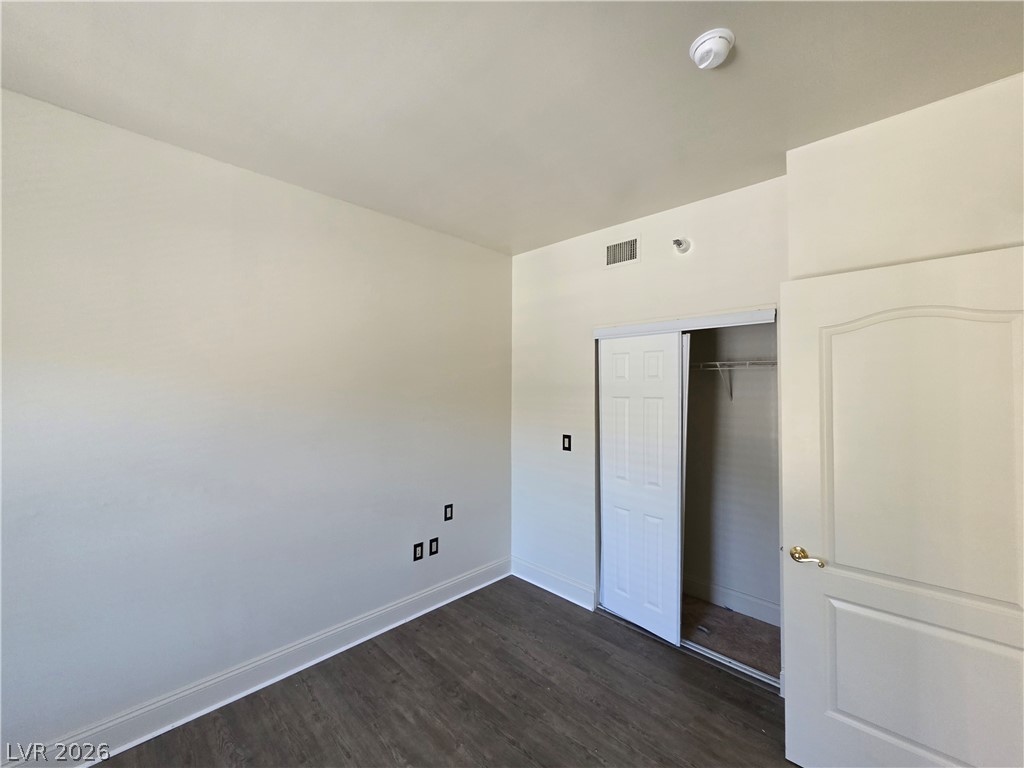
Smooth plaster walls and rich wood-texture flooring highlight this versatile interior space.
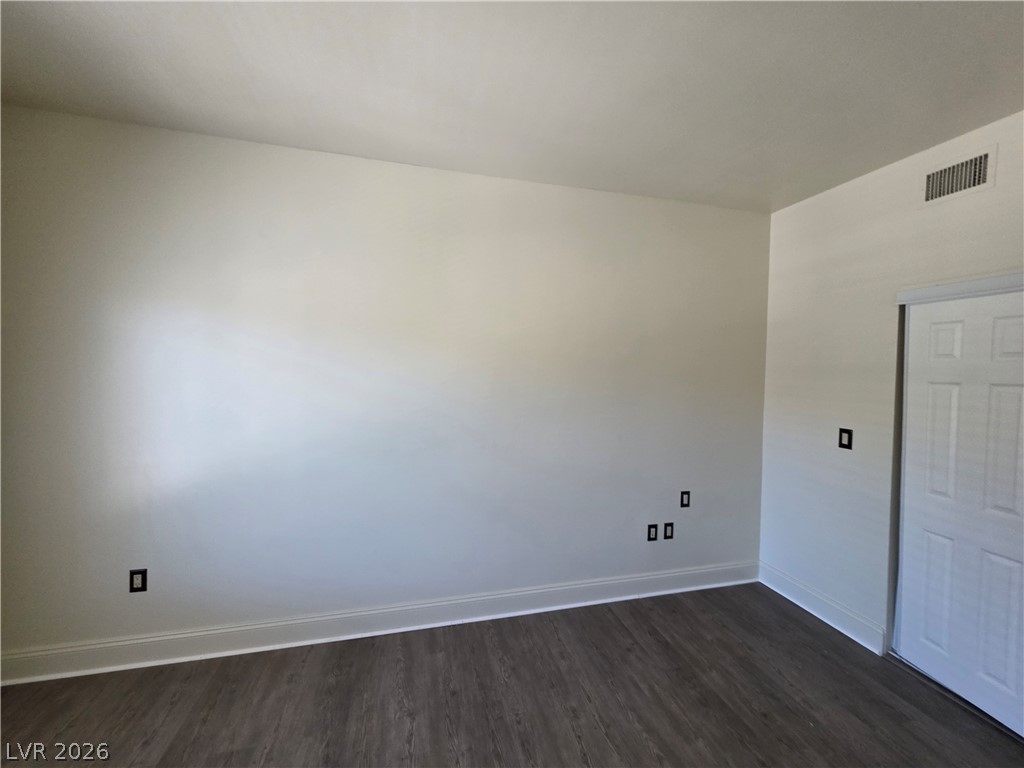
Smooth plaster walls and dark plank flooring create a clean slate for any interior style.
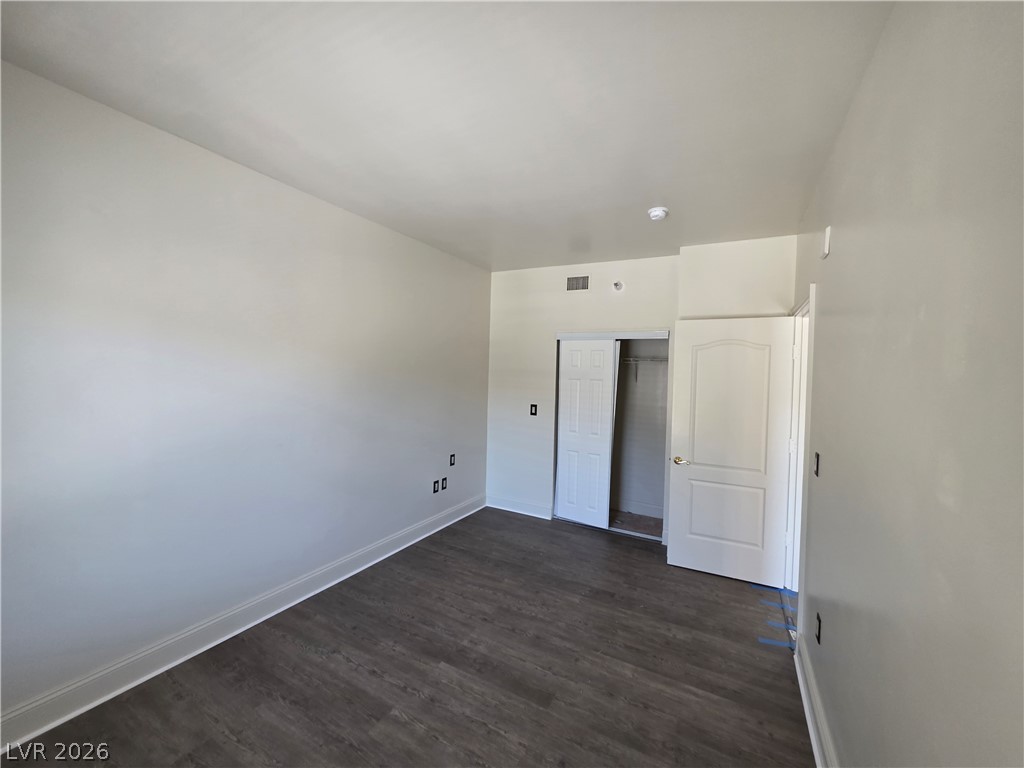
Smooth walls and dark wood-style floors create a clean canvas in this versatile room.
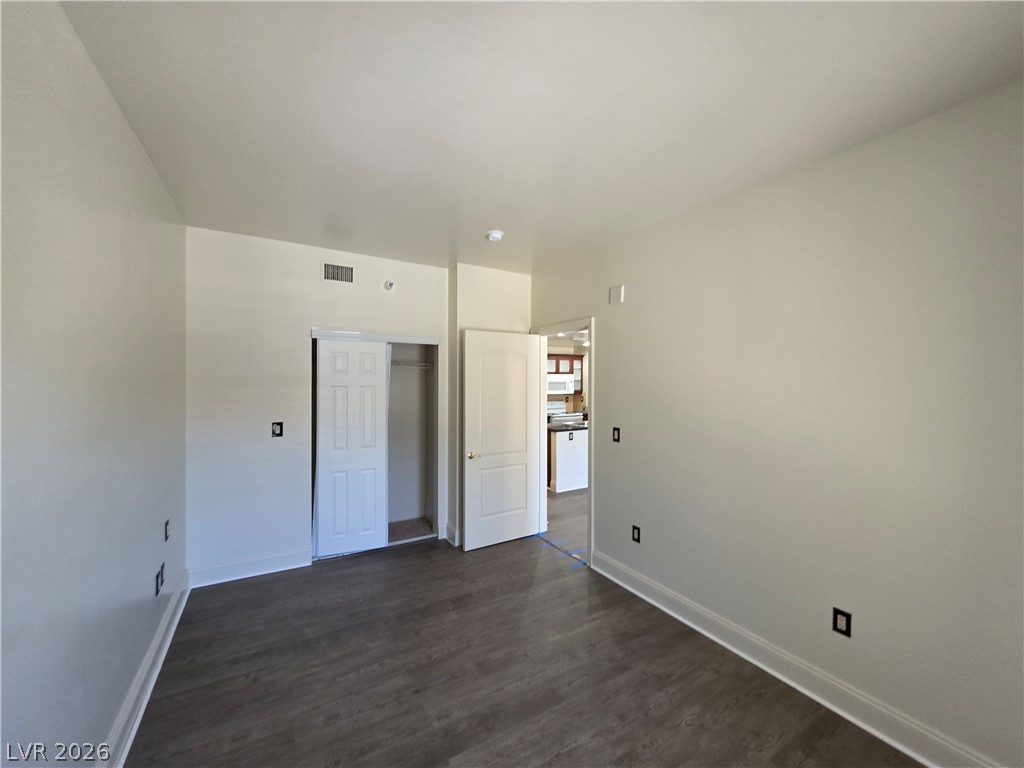
Smooth plaster walls and durable vinyl flooring define this versatile secondary bedroom space.
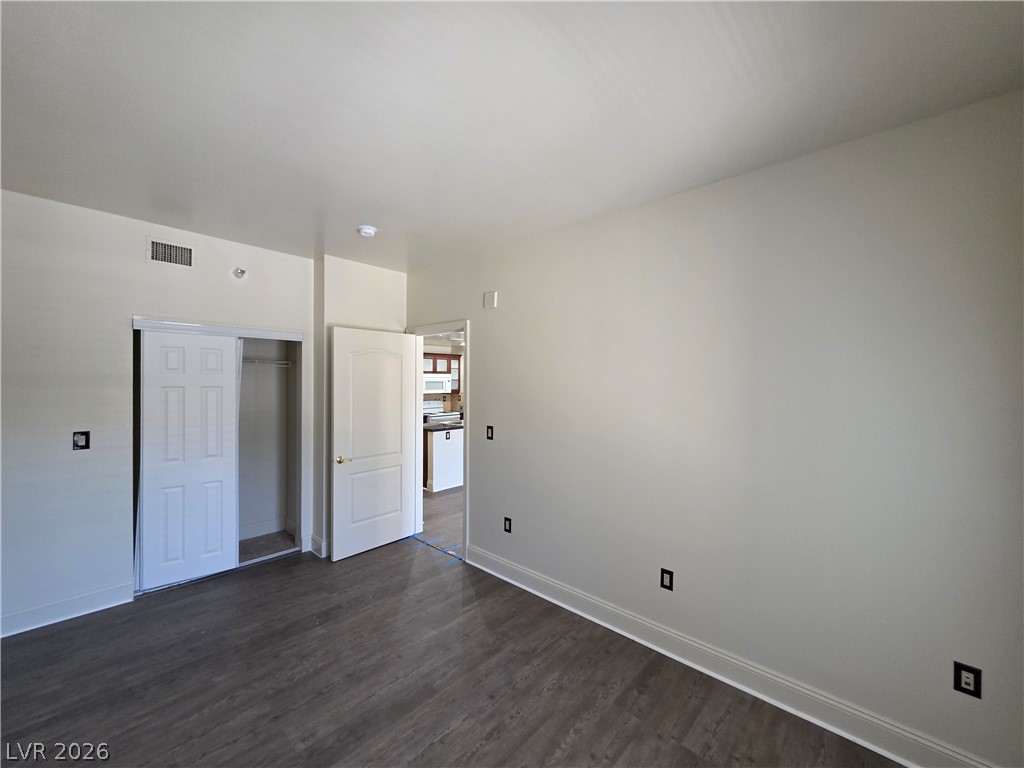
Clean lines and smooth flooring define this versatile interior space.
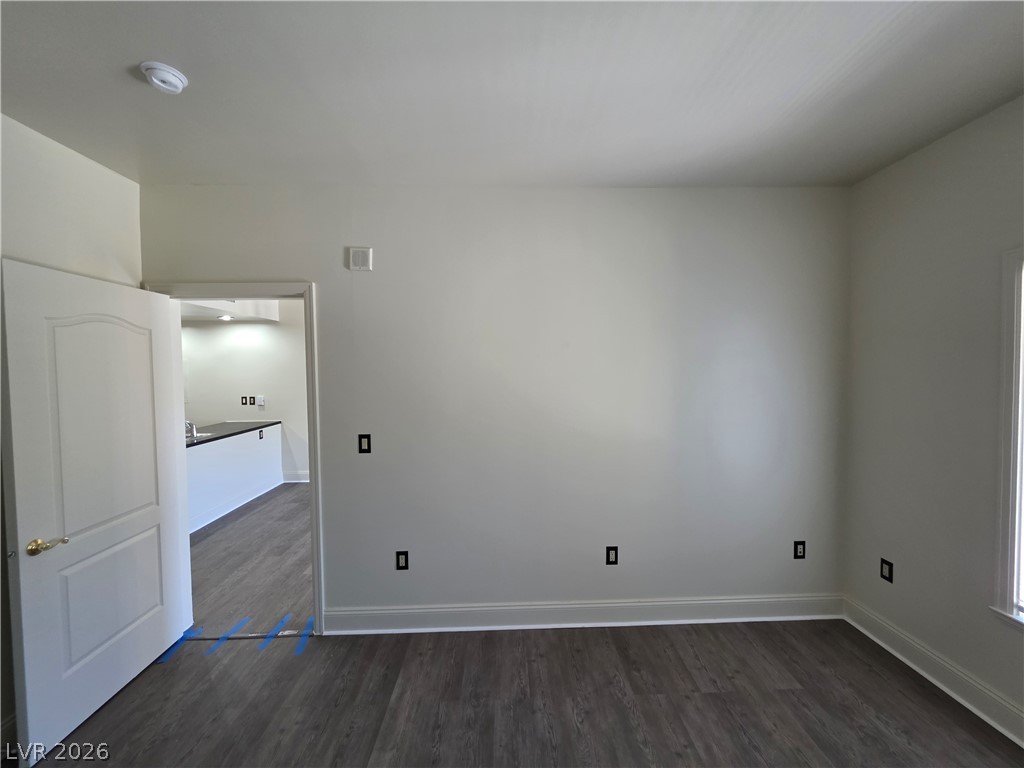
Gleaming wood-look floors pair with crisp baseboards in this versatile, open living area.
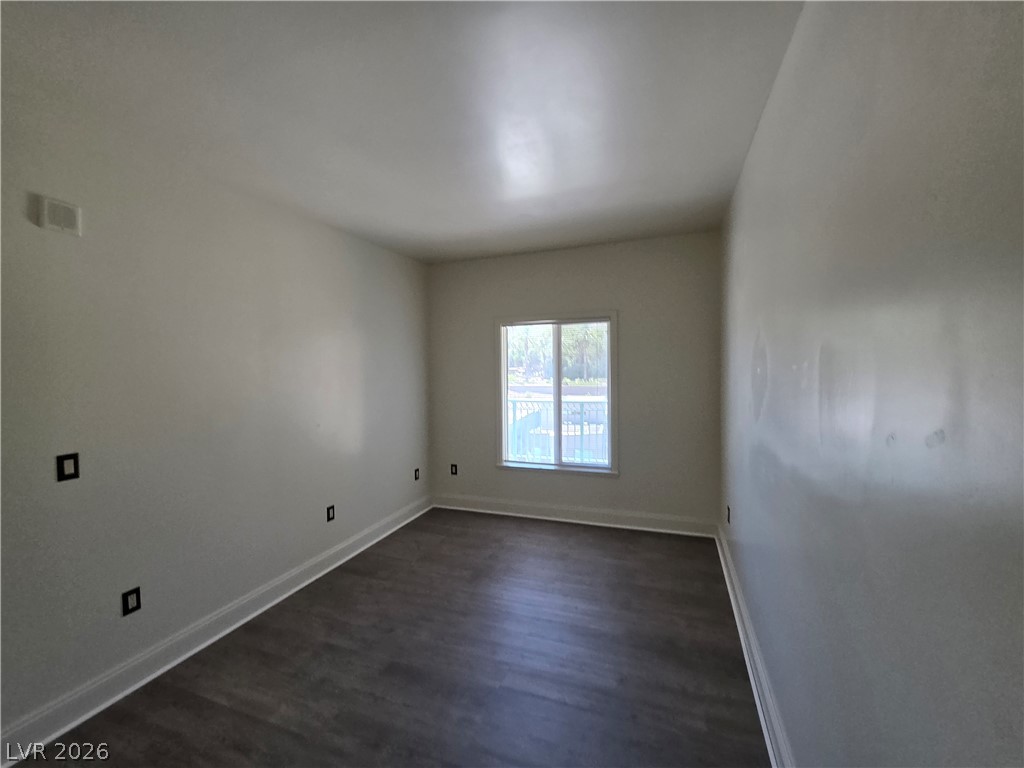
Smooth walls and dark durable flooring anchor this versatile secondary bedroom space.
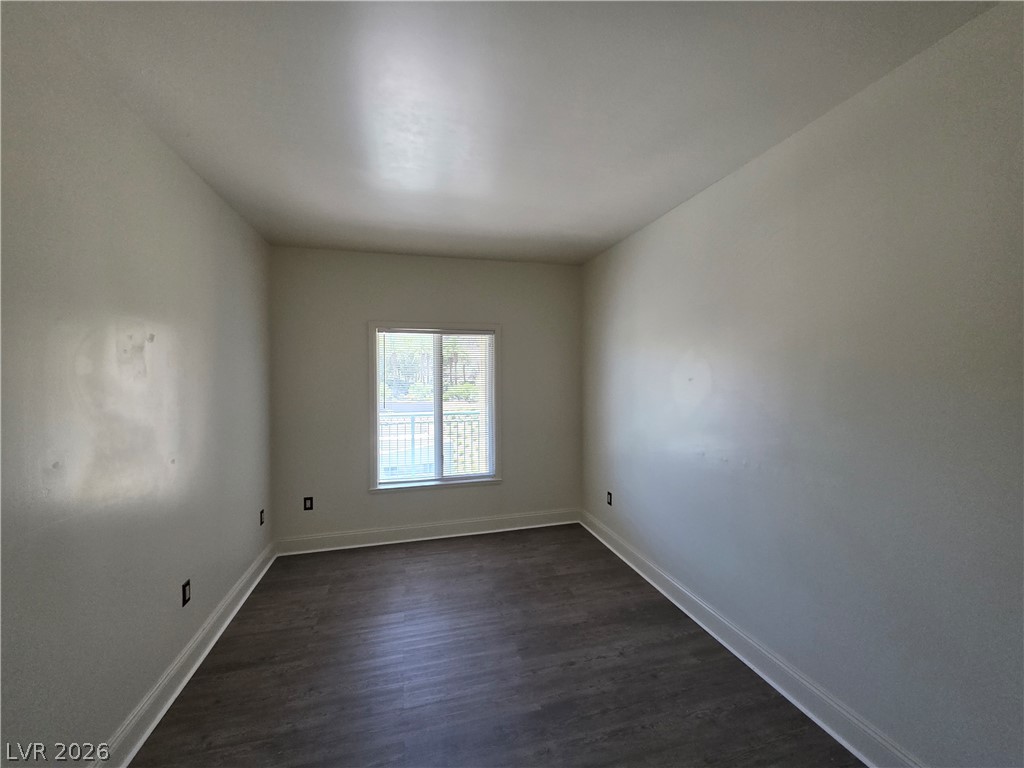
A window overlooks the outdoors in this room featuring dark wood-style flooring.
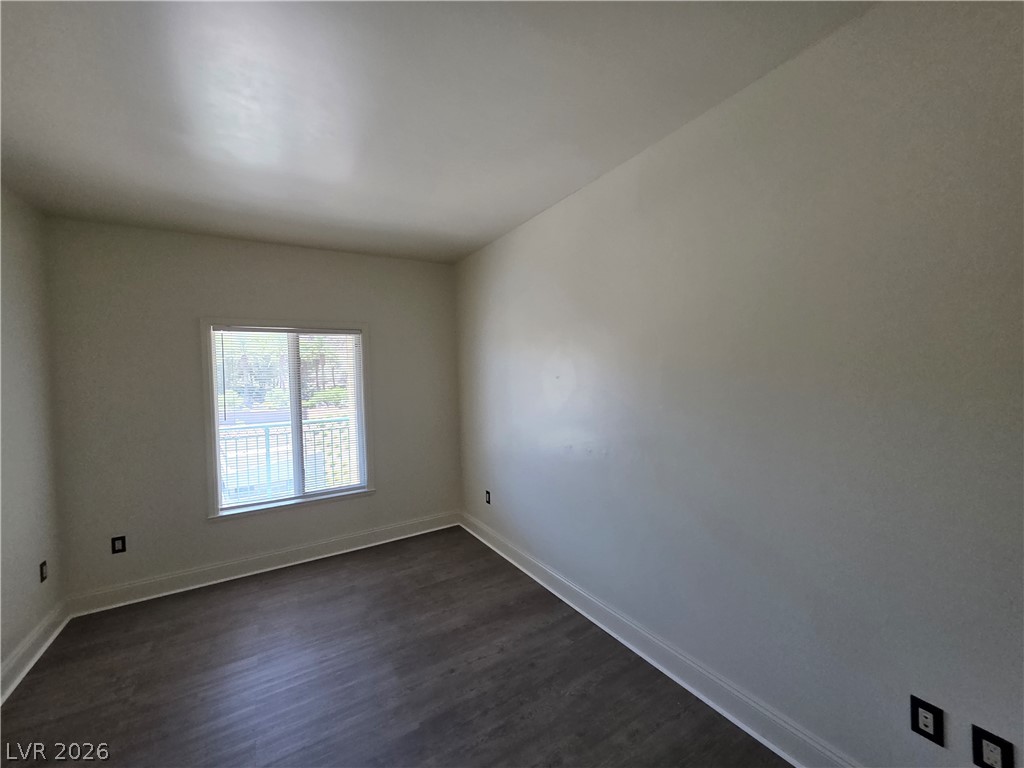
Smooth walls and dark flooring highlight this versatile secondary bedroom space.
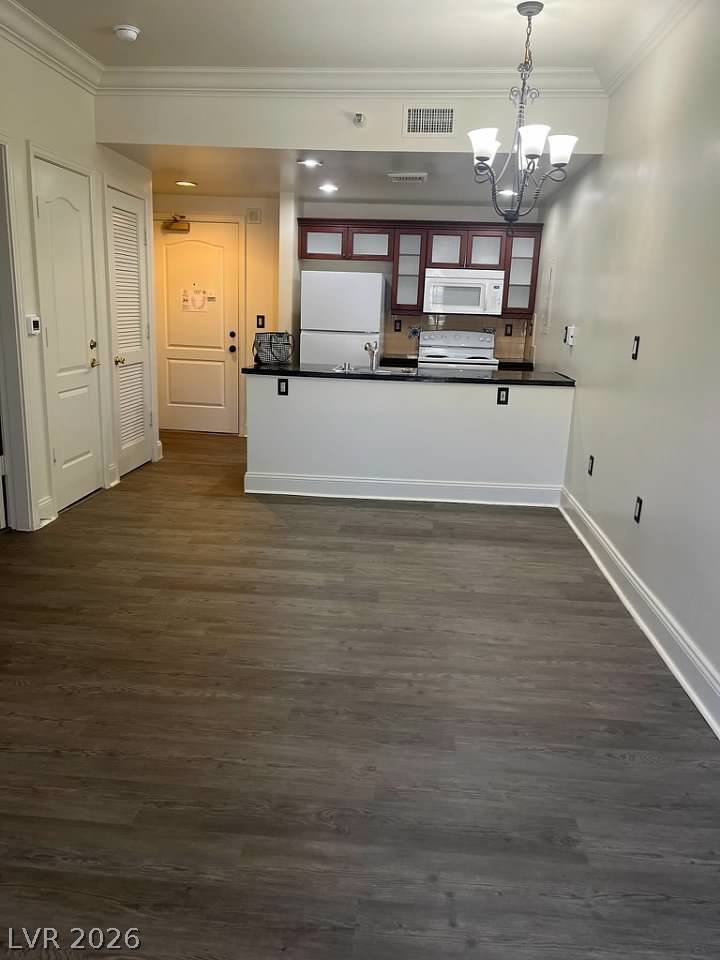
Hardwood floors and crown molding complement the open kitchen layout in this inviting space.
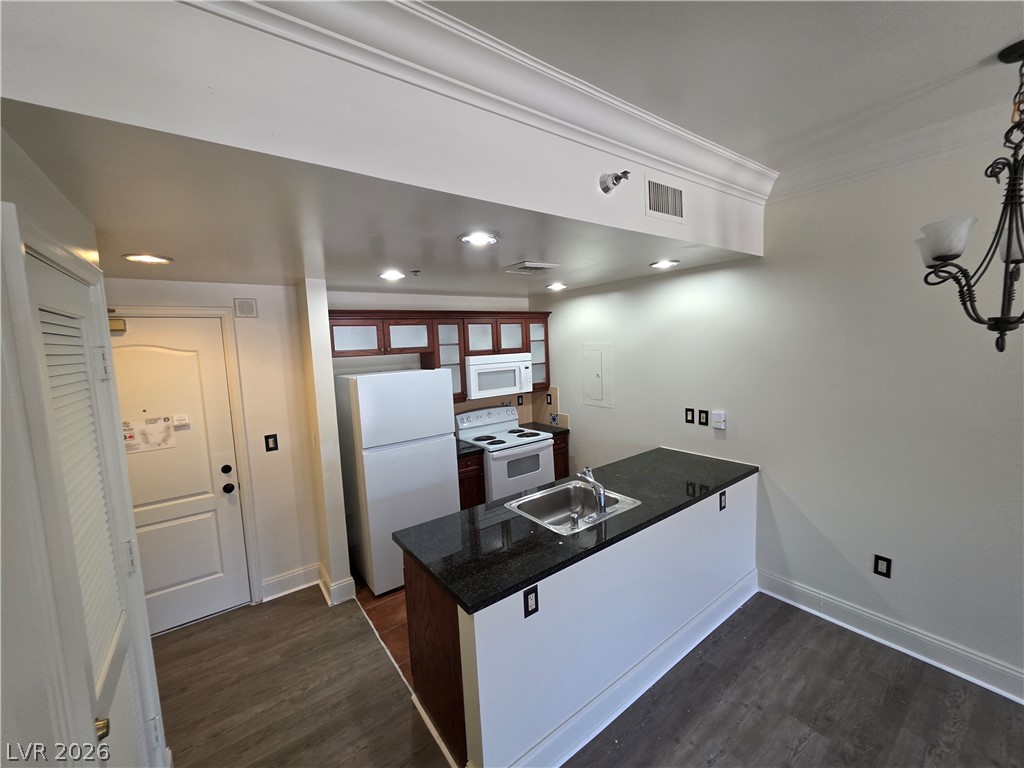
Gleaming dark stone countertops frame the functional kitchen area of this open-concept layout.
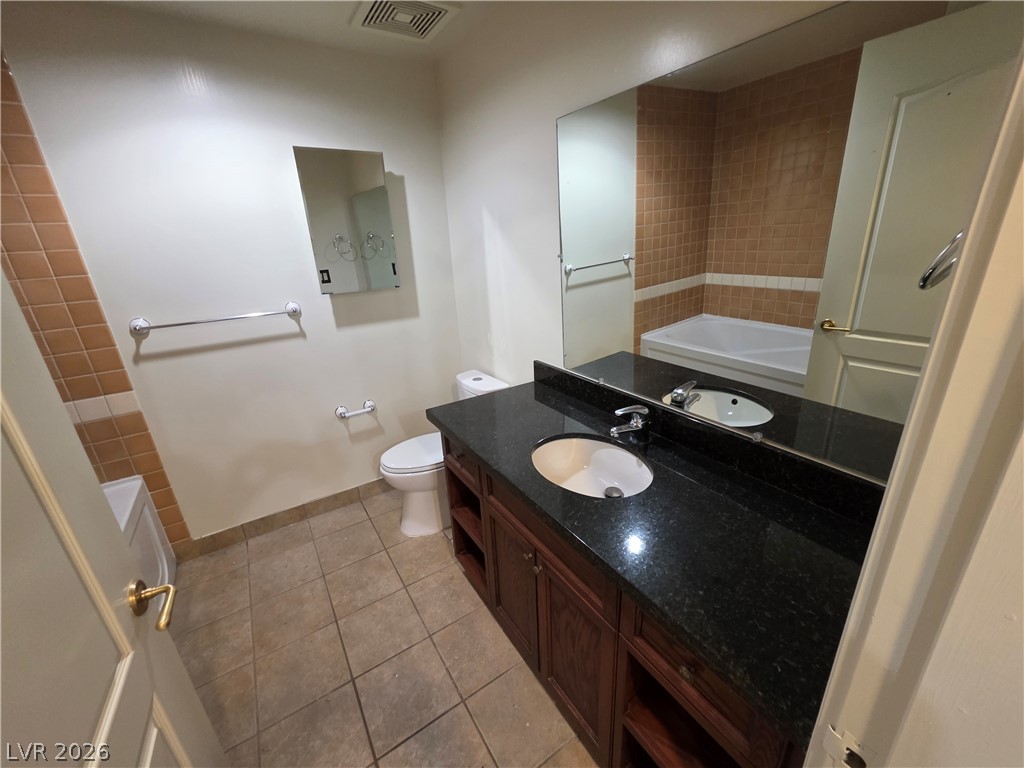
Granite counters and tiled flooring anchor this functional bathroom layout.
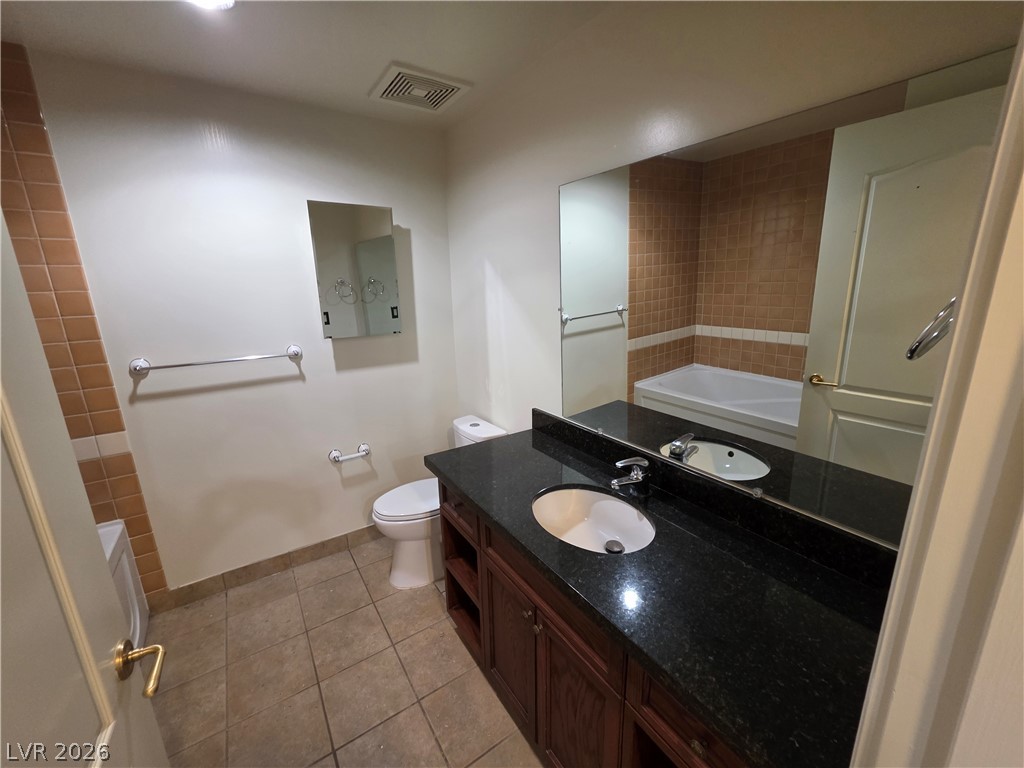
Granite counters and tiled floors define this classic bathroom space featuring a built-in tub.
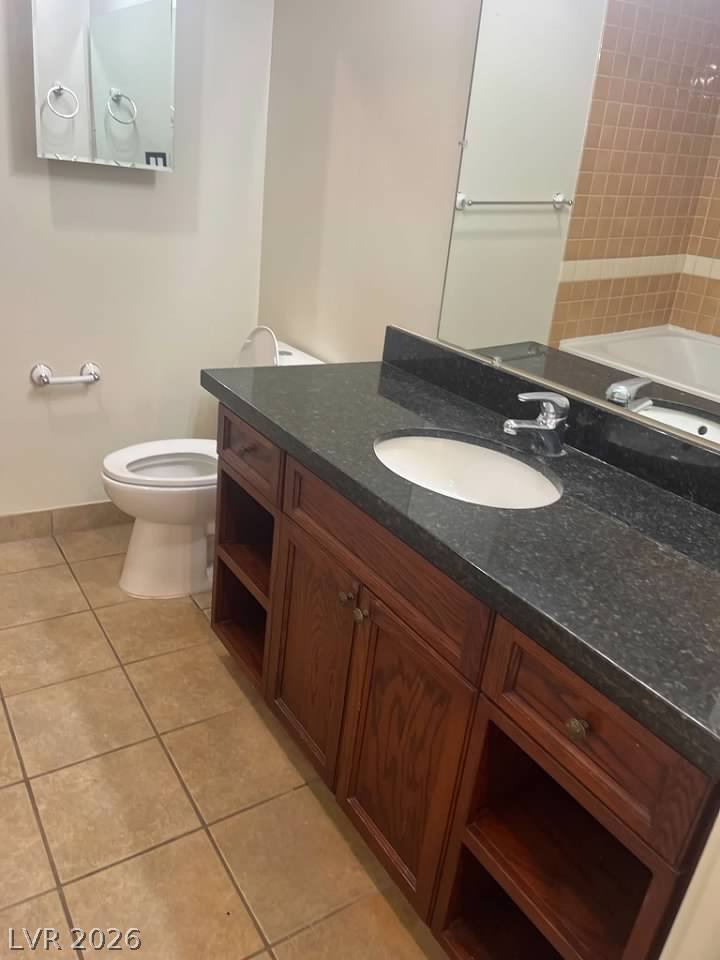
Tiled flooring and a dark stone-countertop vanity define this functional bathroom space.
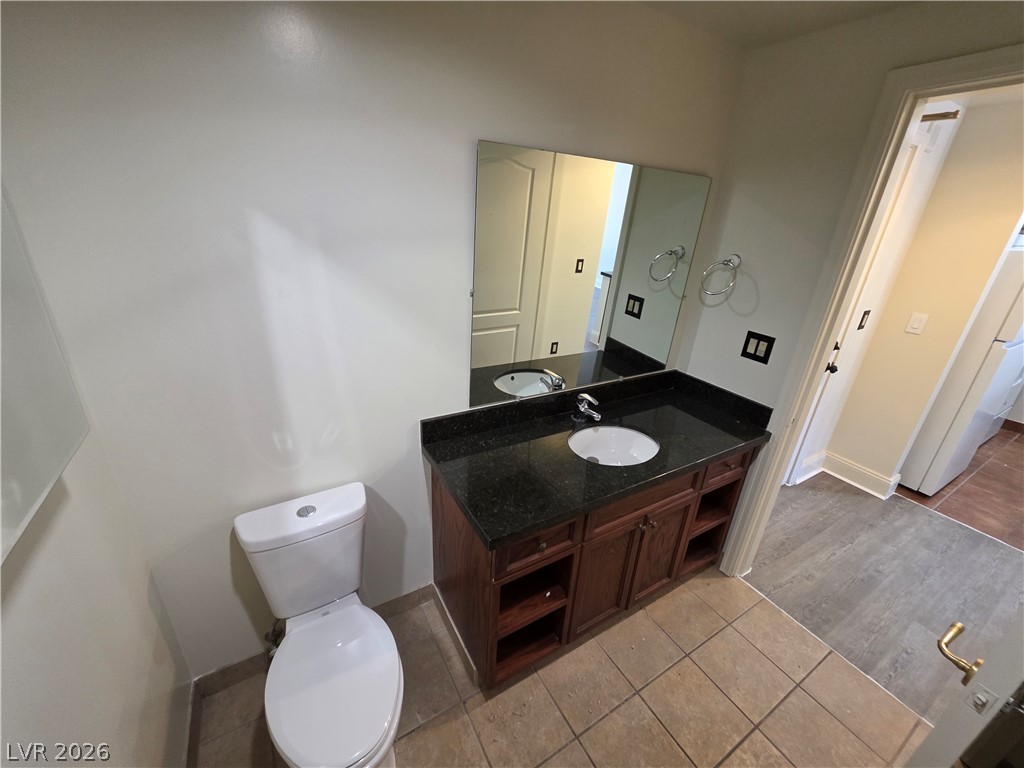
Polished granite counters and classic tile flooring define this functional bathroom space.
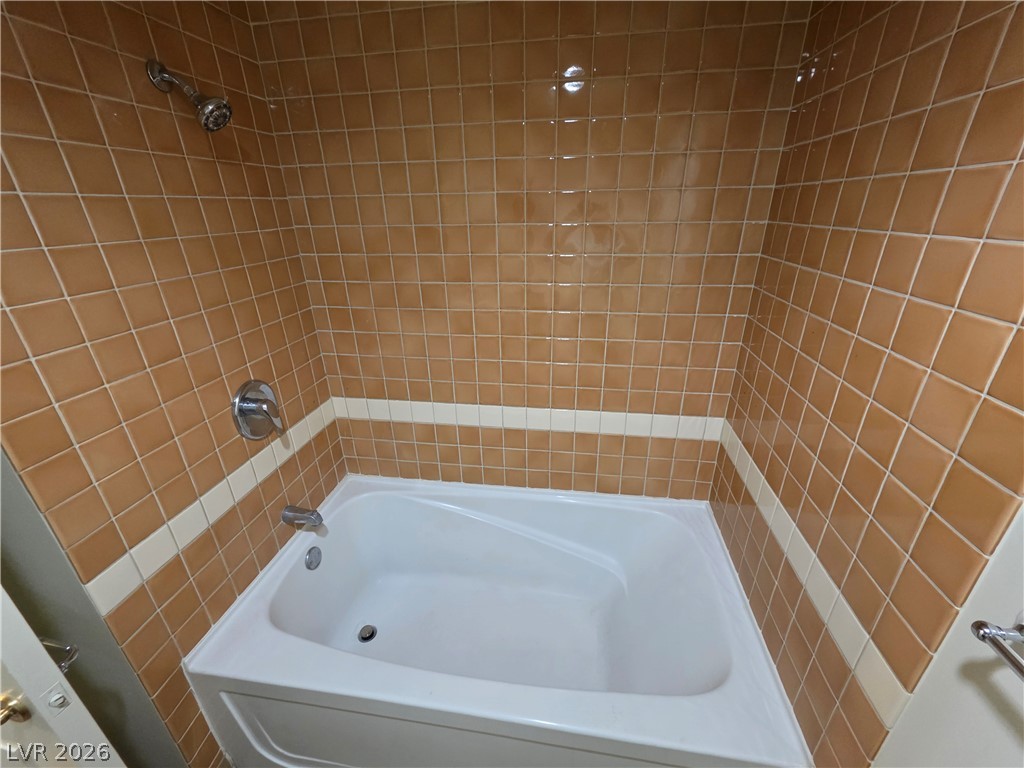
A classic tiled surround encloses this built-in soaking tub and shower combination.
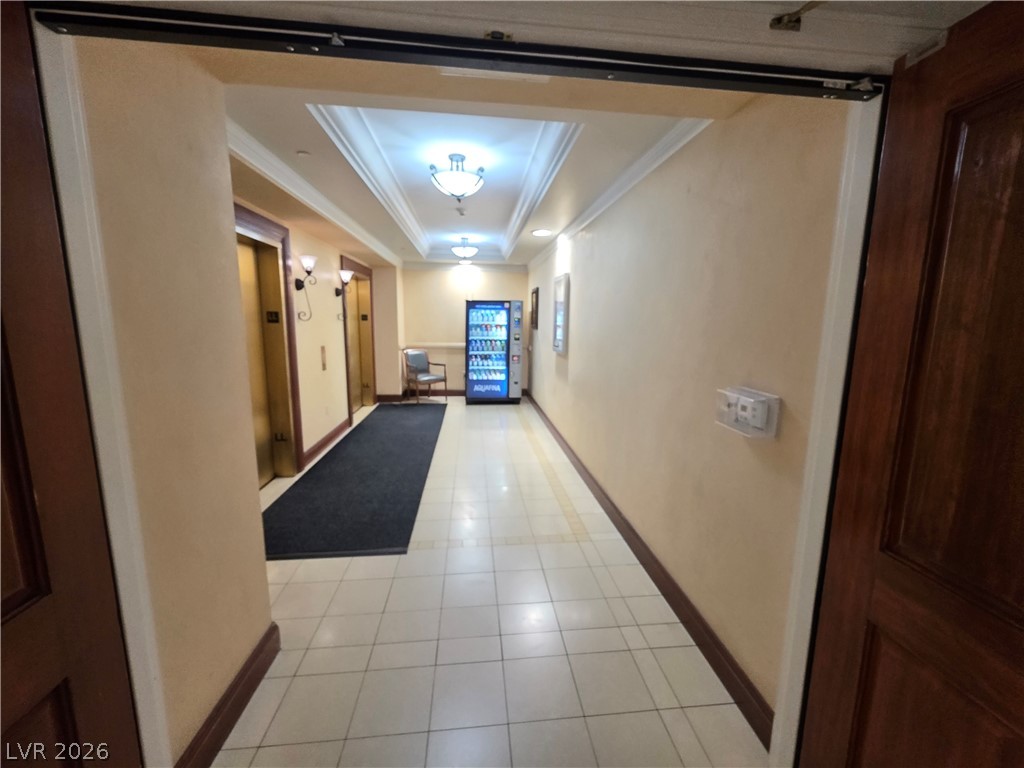
Tiled flooring and crown molding accent this classic elevator corridor.
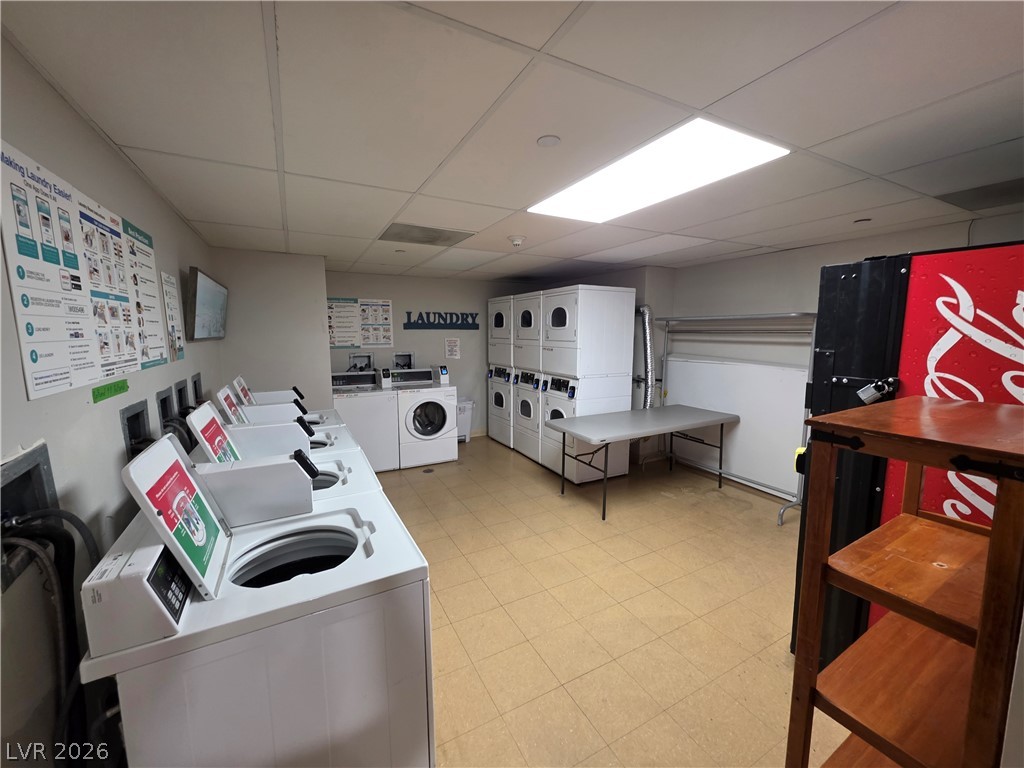
A spacious and functional laundry facility features extensive tiled flooring.
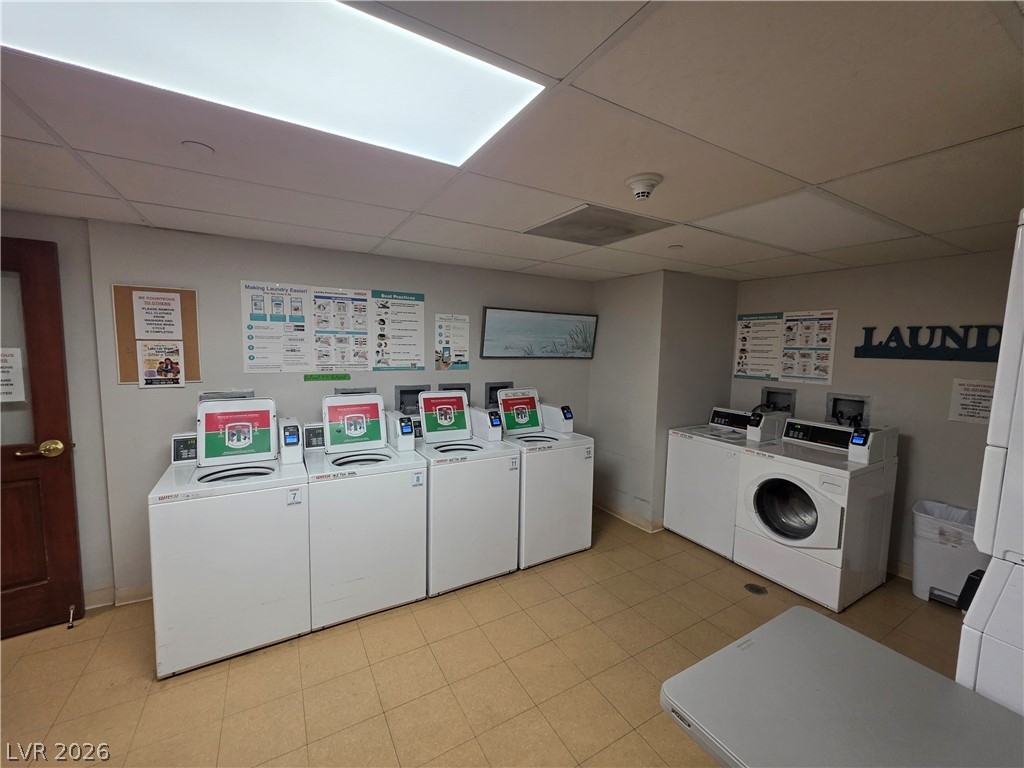
Tiled flooring and bright overhead lighting span this functional communal laundry space.
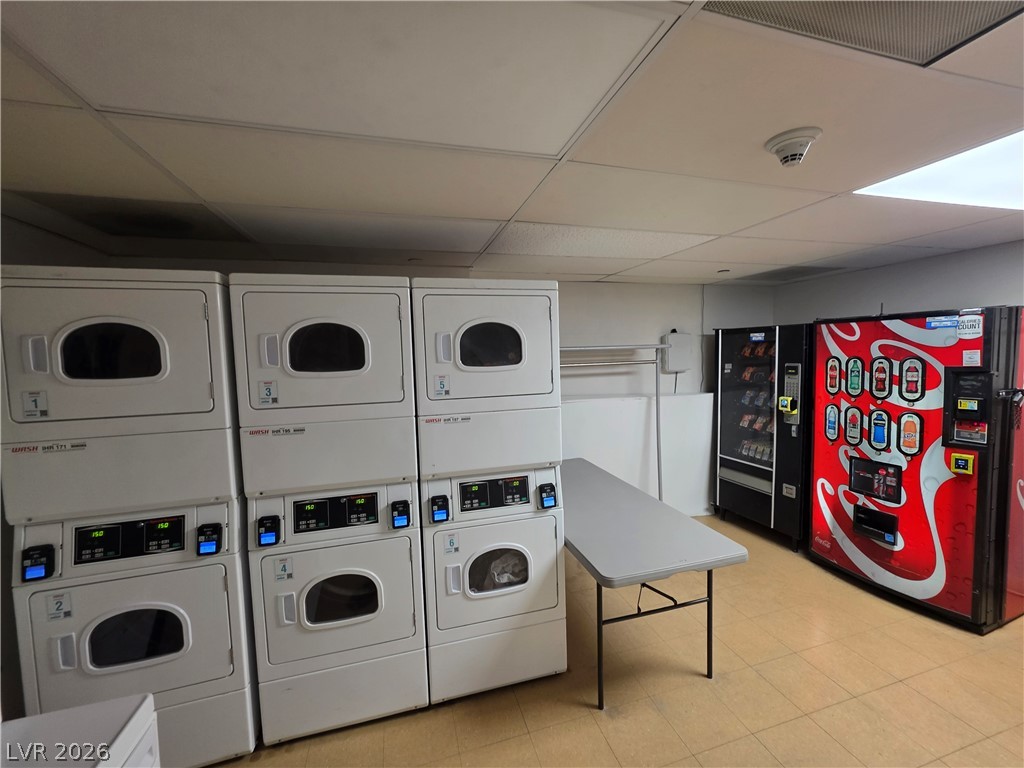
Functional residential laundry room with durable tile flooring and acoustic ceiling panels.
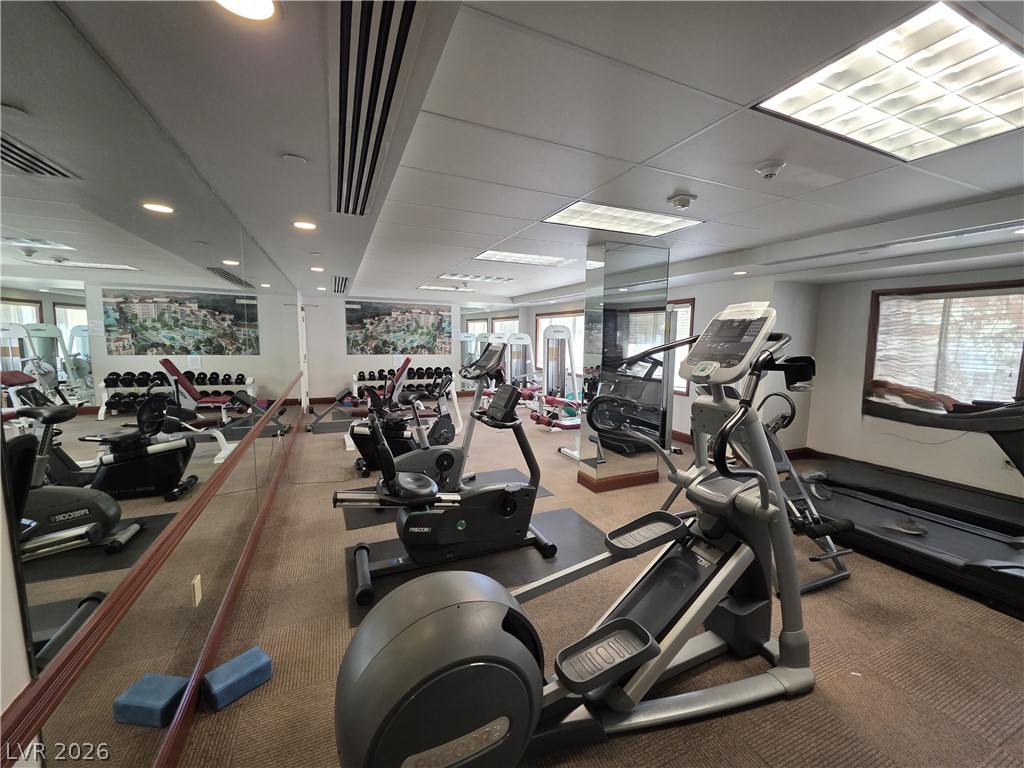
A well-equipped fitness space features wall-to-wall carpeting and mirrored walls.
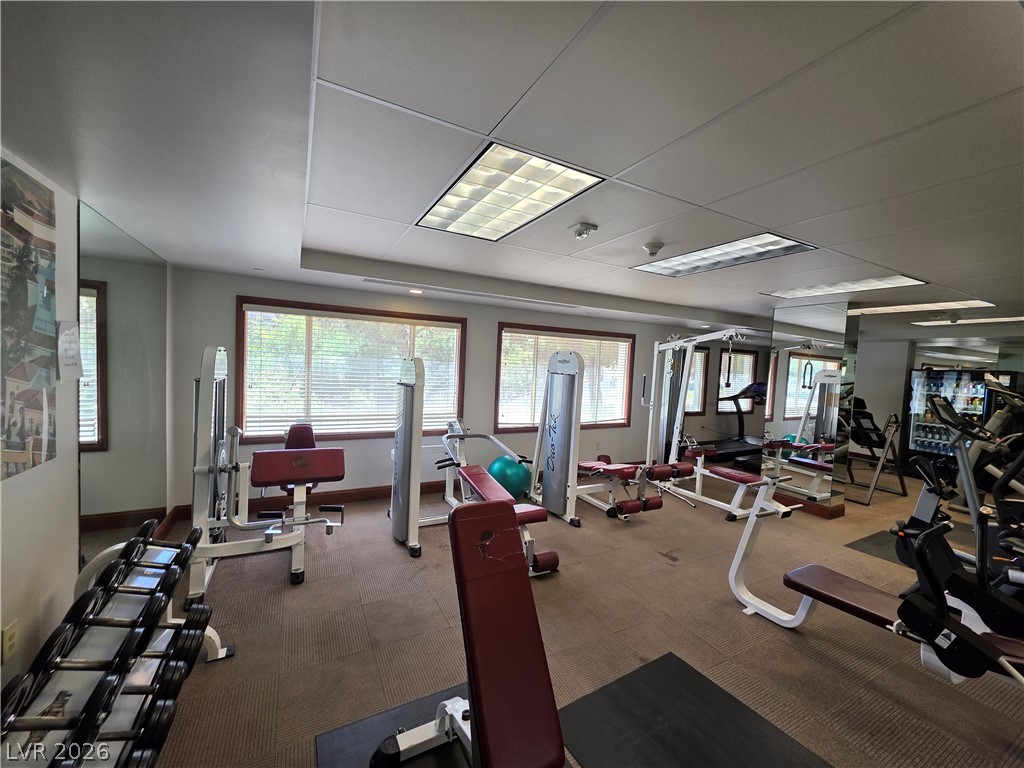
A well-equipped fitness space with carpeted flooring and large windows looking outside.
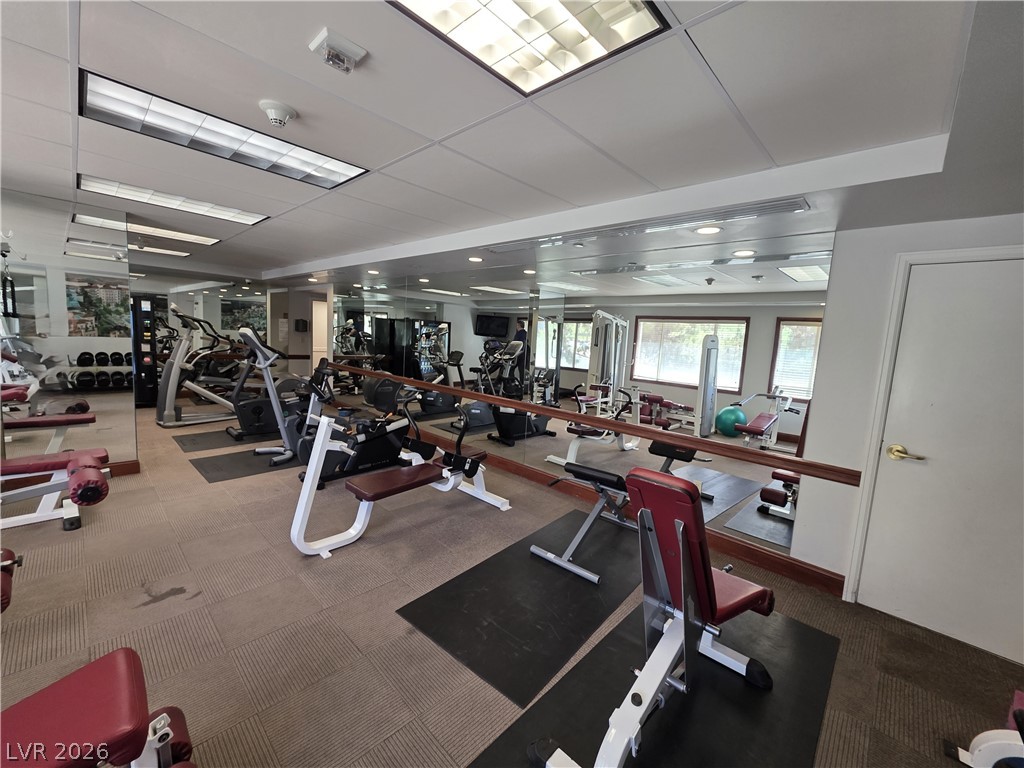
Mirrored walls and recessed lighting enhance the utility of this dedicated fitness space.
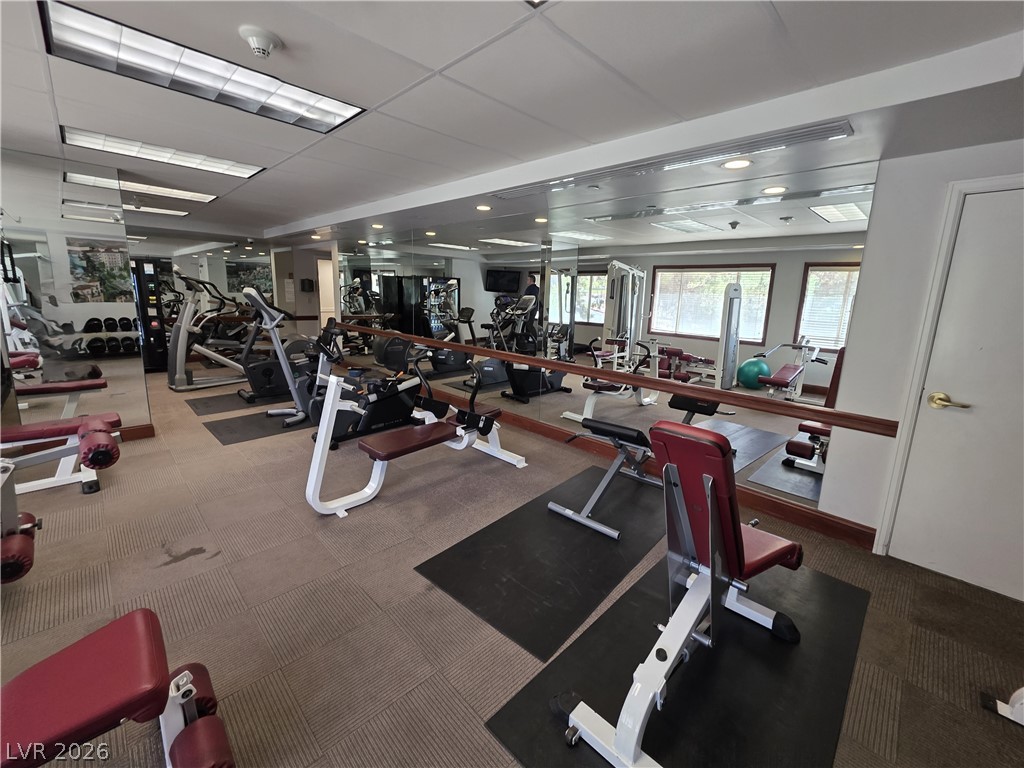
Mirrored walls and recessed lighting elevate this fully equipped fitness space.
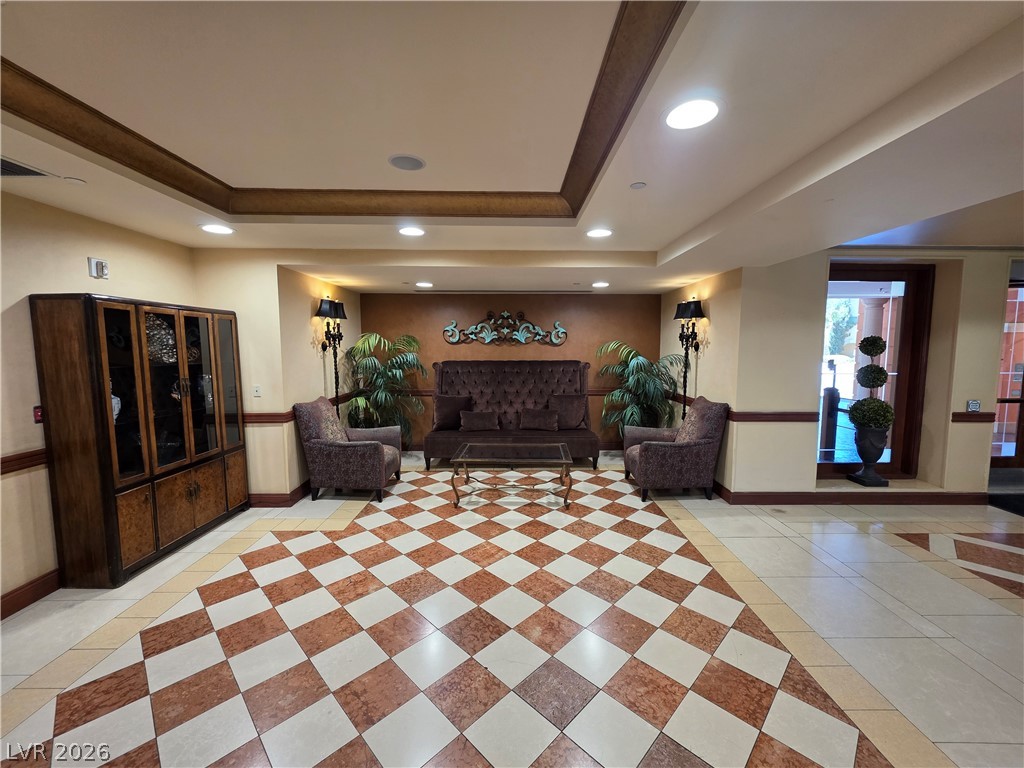
Elegant crown molding and patterned tile flooring define this welcoming common space.
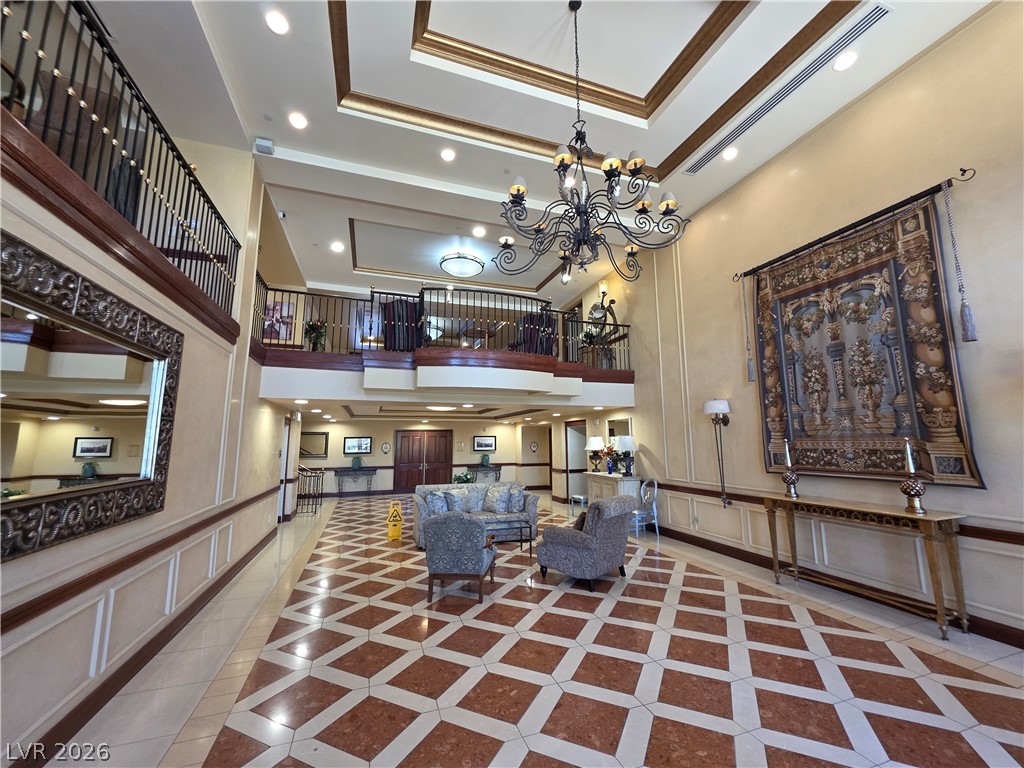
Elegant patterned tile flooring and soaring tray ceilings define this grand welcoming foyer.
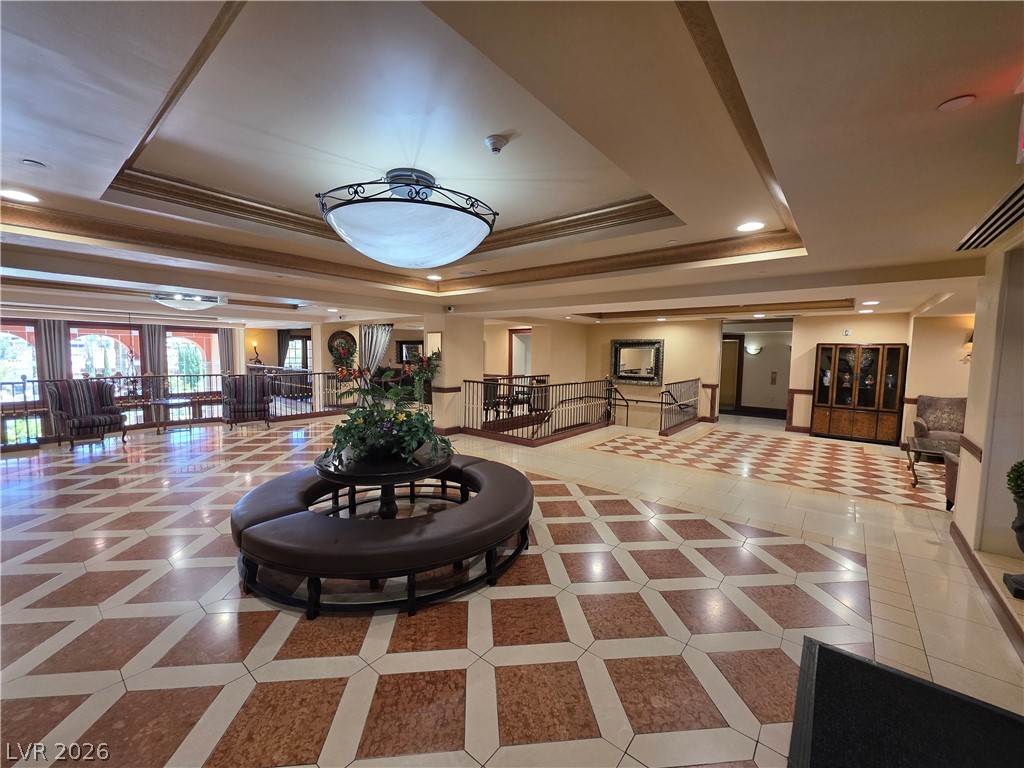
Ornate tiled floors and tray ceilings define this expansive entryway space.
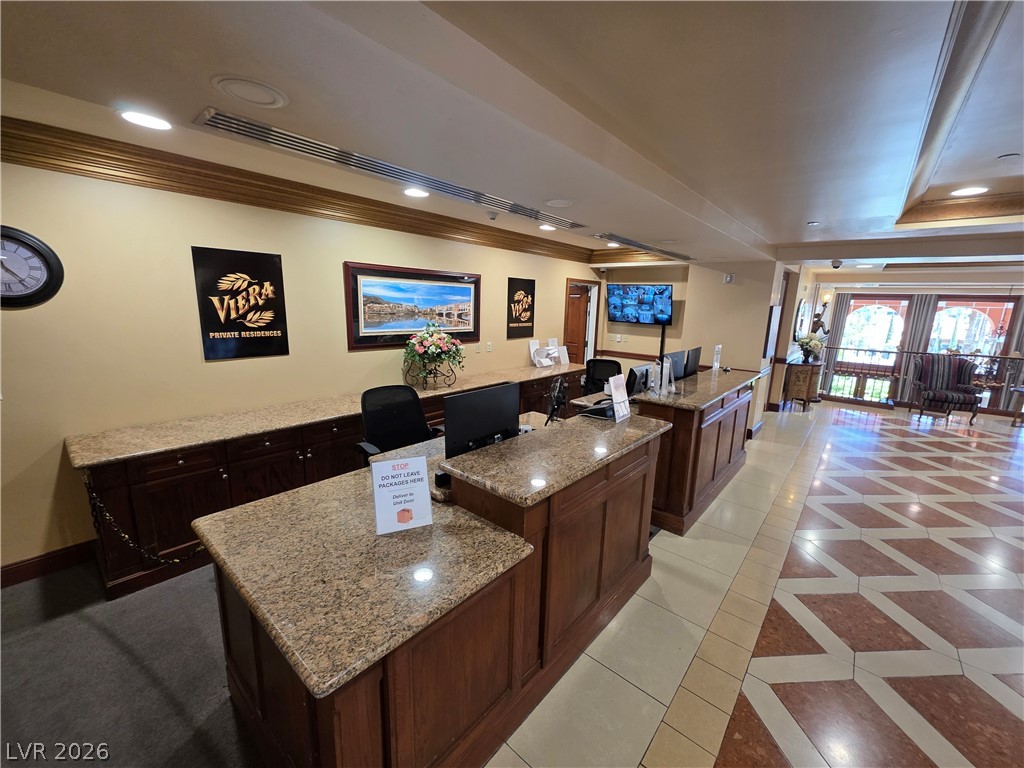
A polished reception area features patterned tile flooring alongside durable granite countertops.
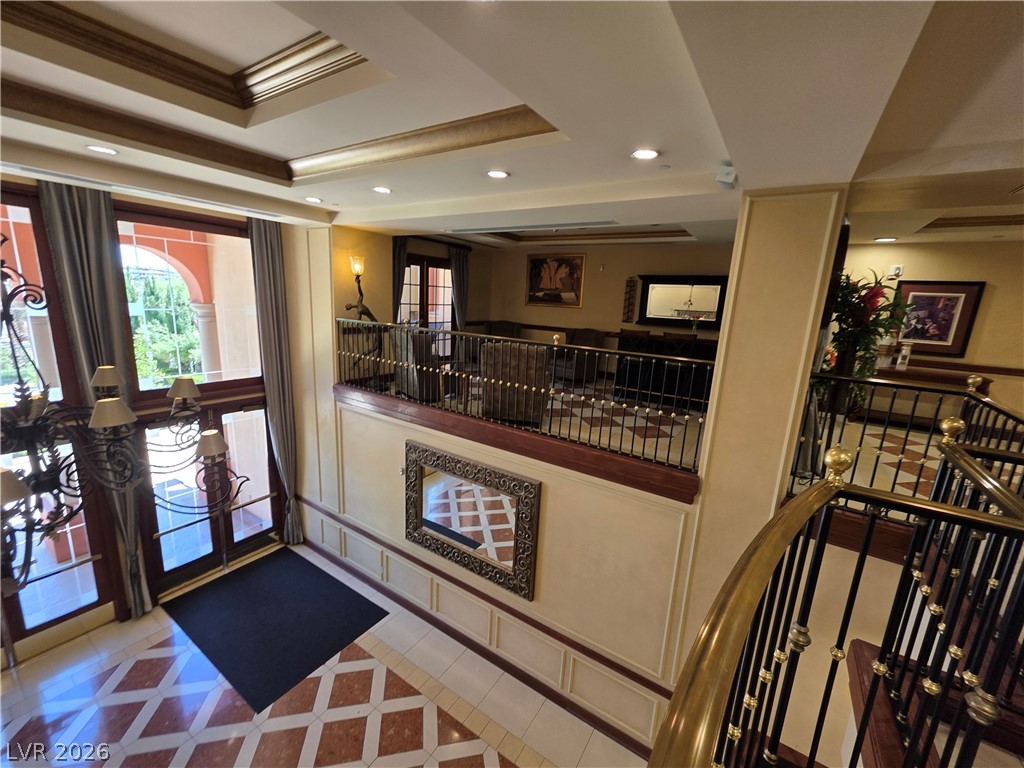
Ornate wrought iron railings overlook a grand multi-level foyer detailed with elegant wainscoting.
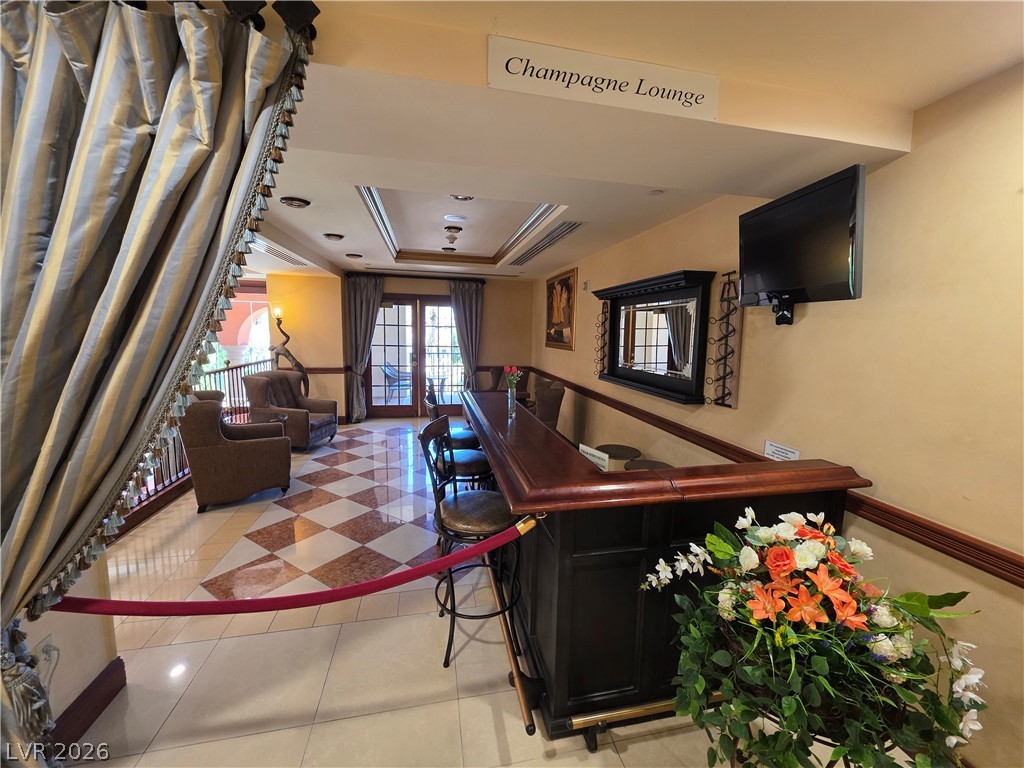
Gleaming tiled floors and elegant wood paneling define this inviting dedicated bar area.
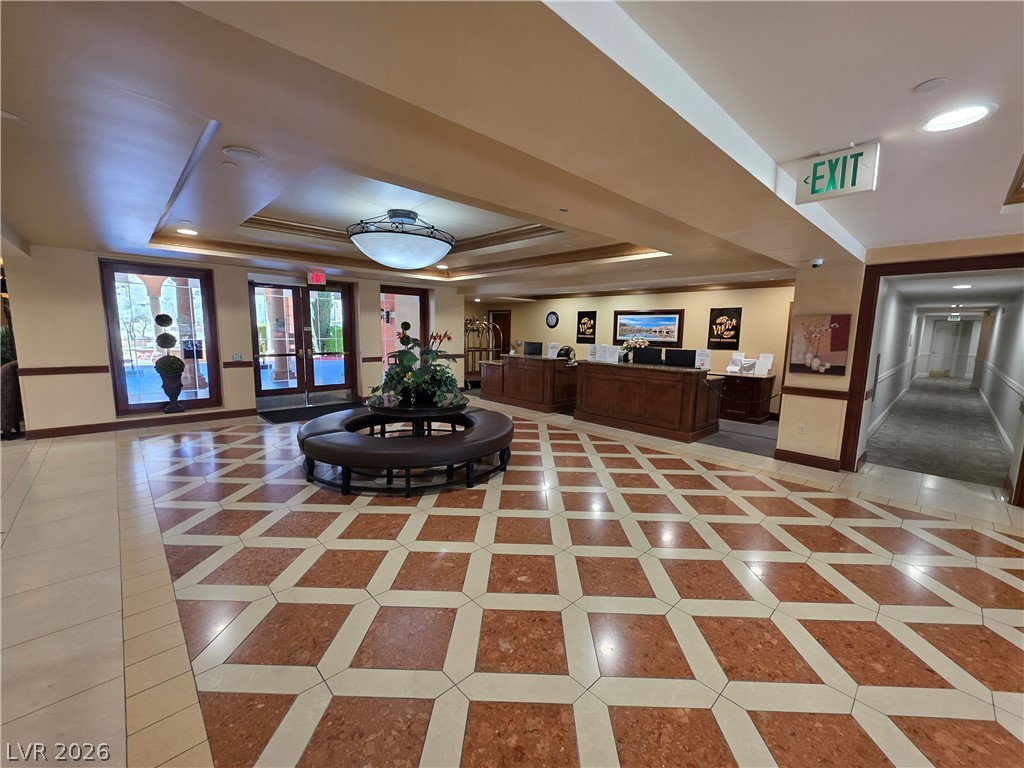
Polished tile flooring and detailed tray ceilings define this welcoming reception area.
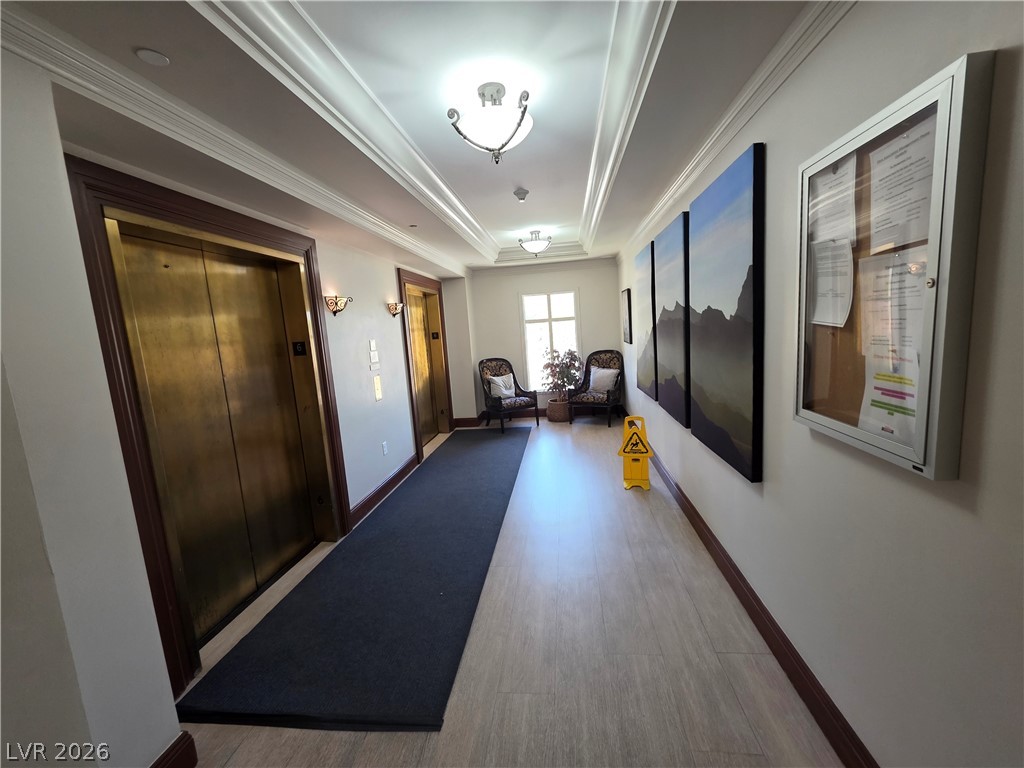
Crown molding and elegant lighting elevate this bright hallway featuring dual elevator access.
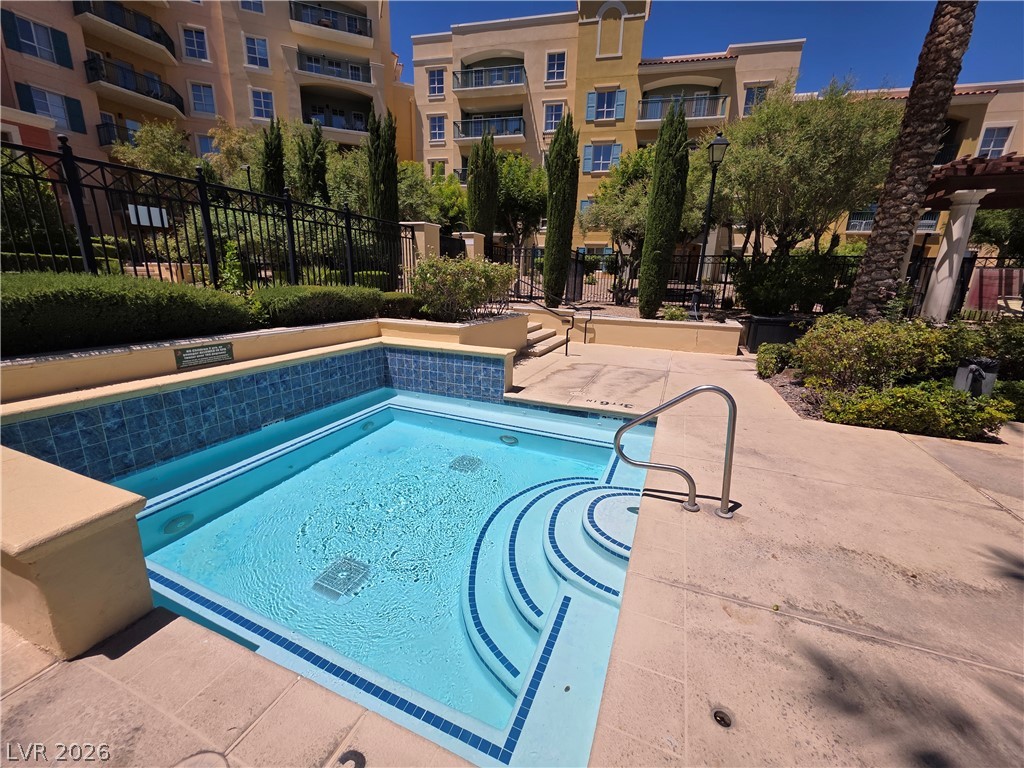
A built-in spa with blue tile accents sits within a concrete patio under blue skies.
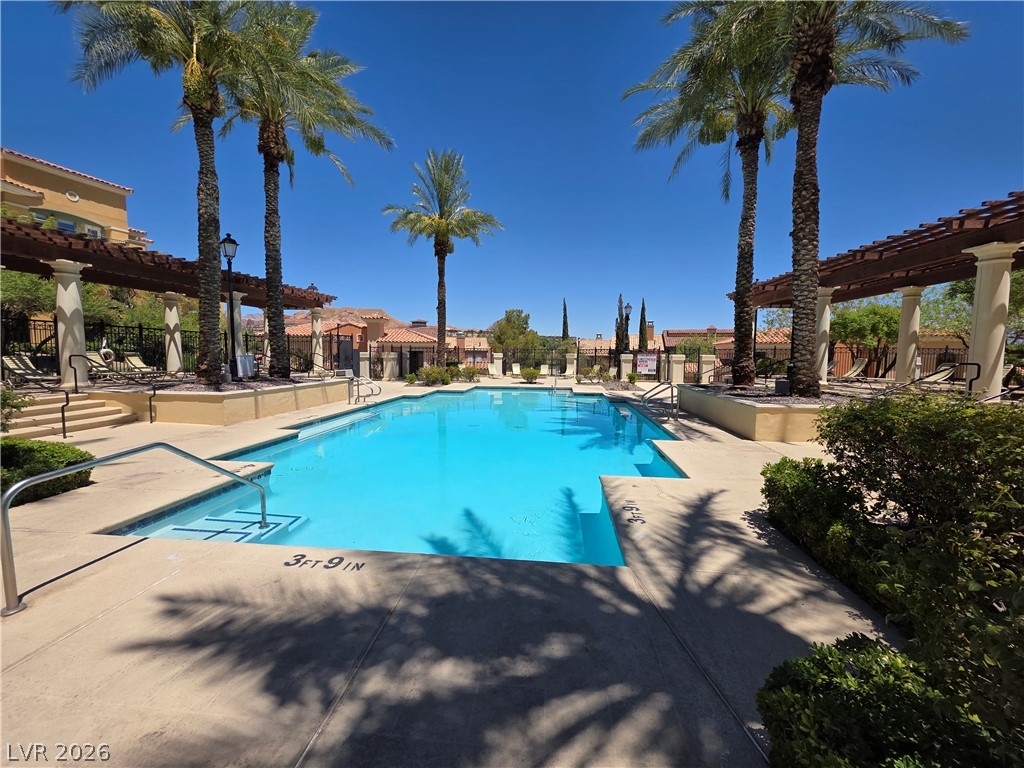
Manicured palm trees frame a refreshing swimming pool bordered by concrete decking and shade pergolas.
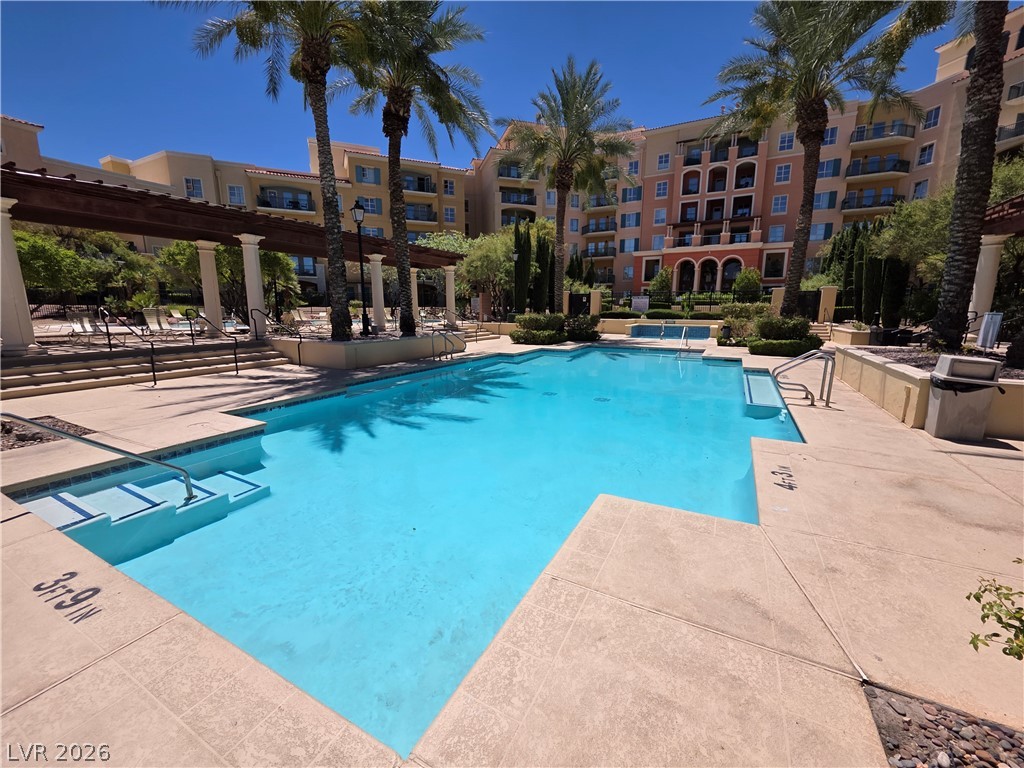
A sparkling swimming pool sits nestled between towering palms and elegant multi-story architecture.
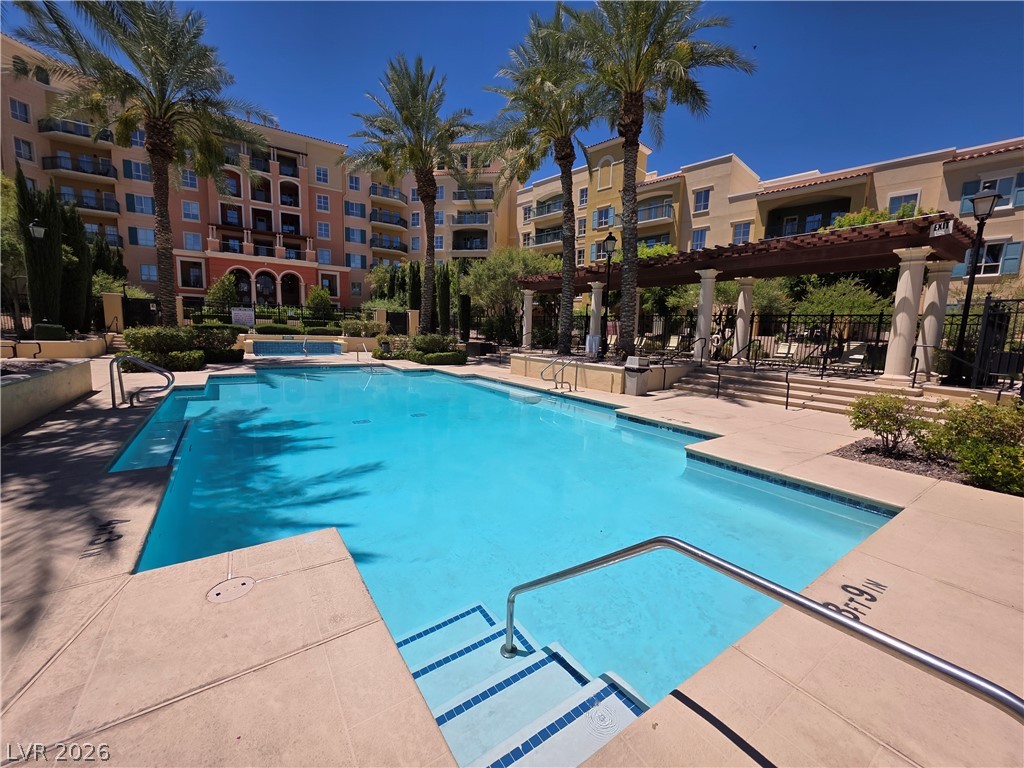
A sparkling resort-style pool is bordered by tall palm trees and a shaded pergola structure.
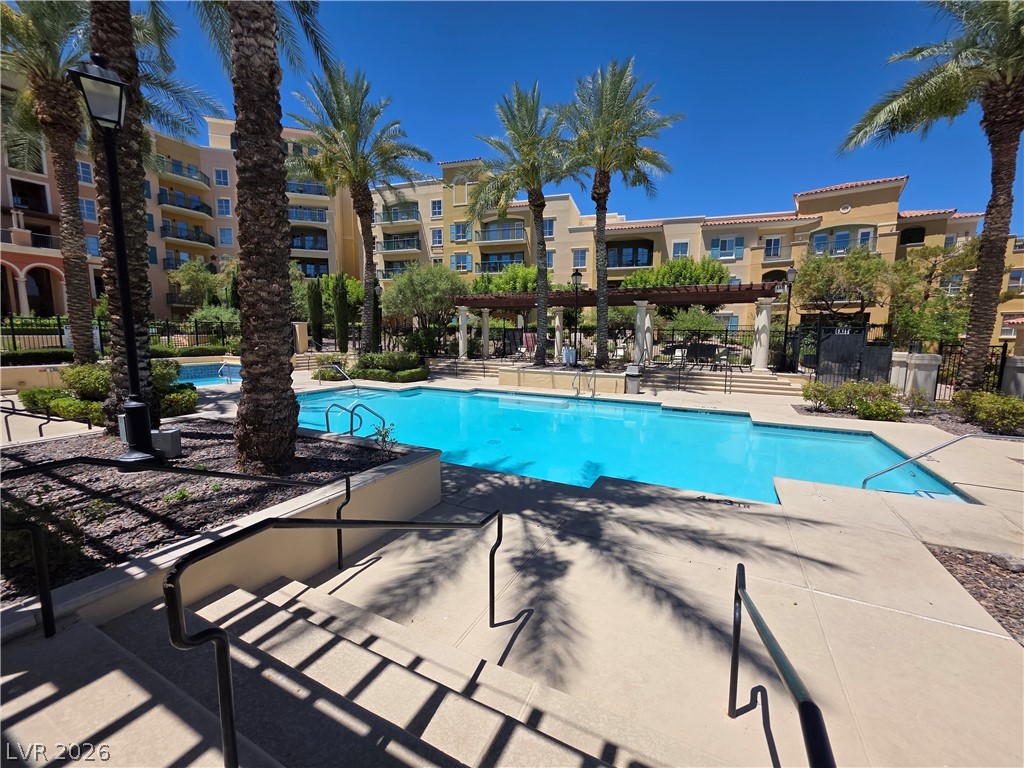
Palm trees shade a pristine community swimming pool surrounded by multi-story residential buildings.
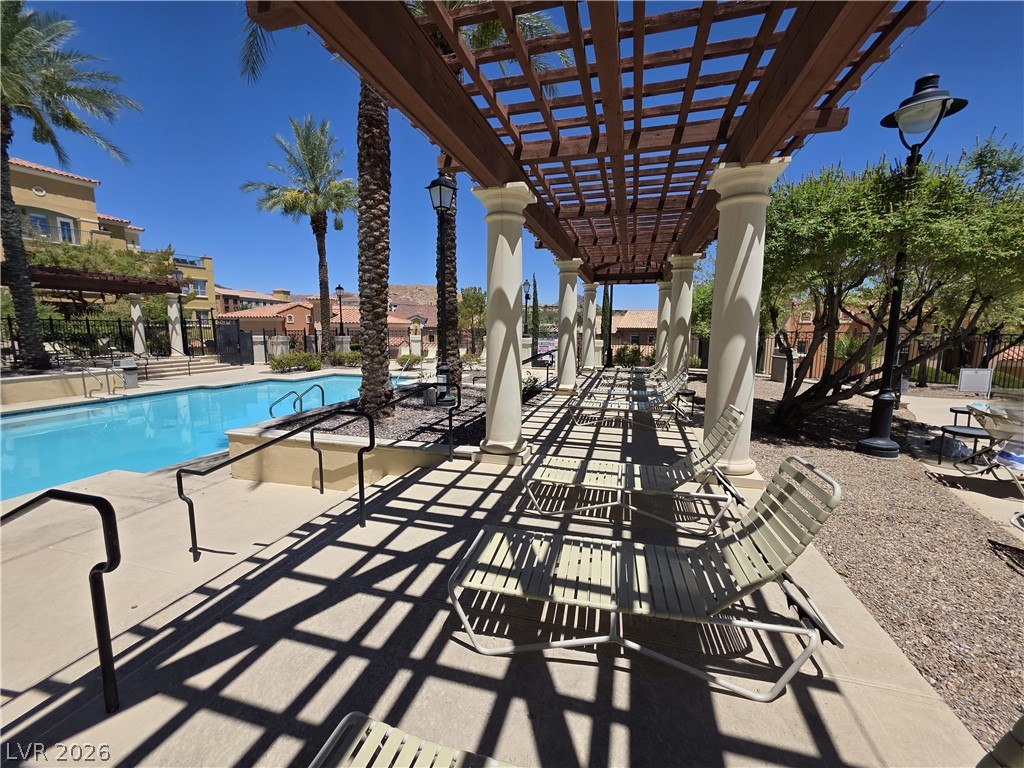
An inviting poolside pergola provides shaded lounging alongside the sparkling swimming pool.
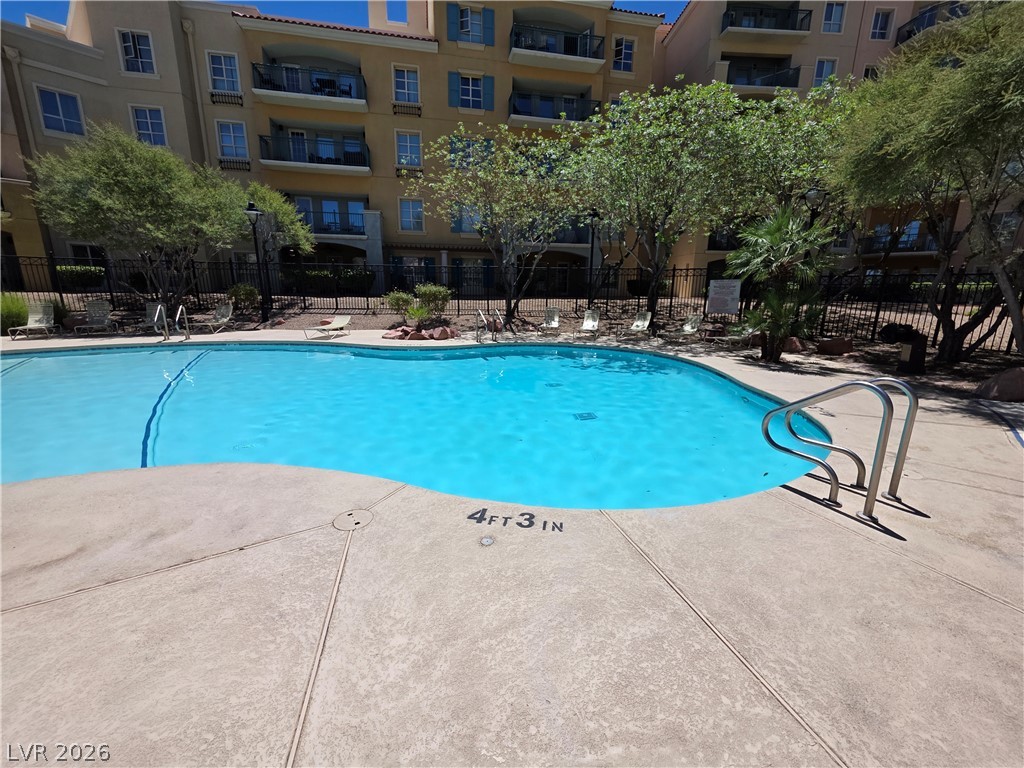
An inviting community swimming pool is surrounded by concrete decking and lush landscaping.
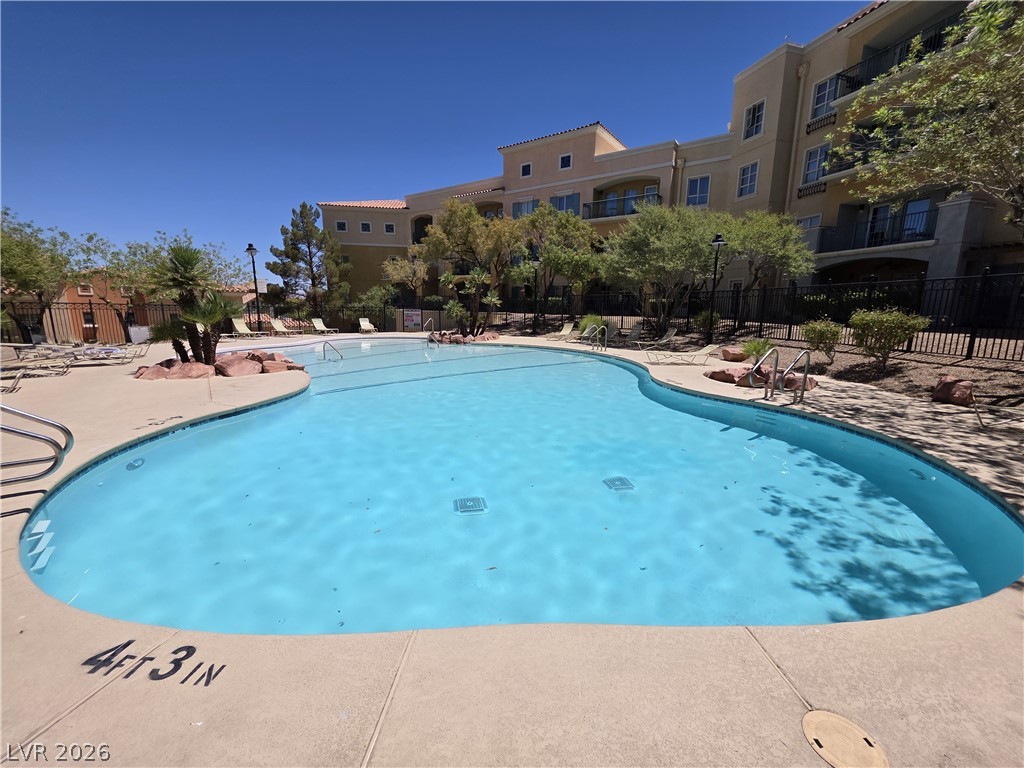
A sparkling community pool anchors the landscaped courtyard alongside the residential building.
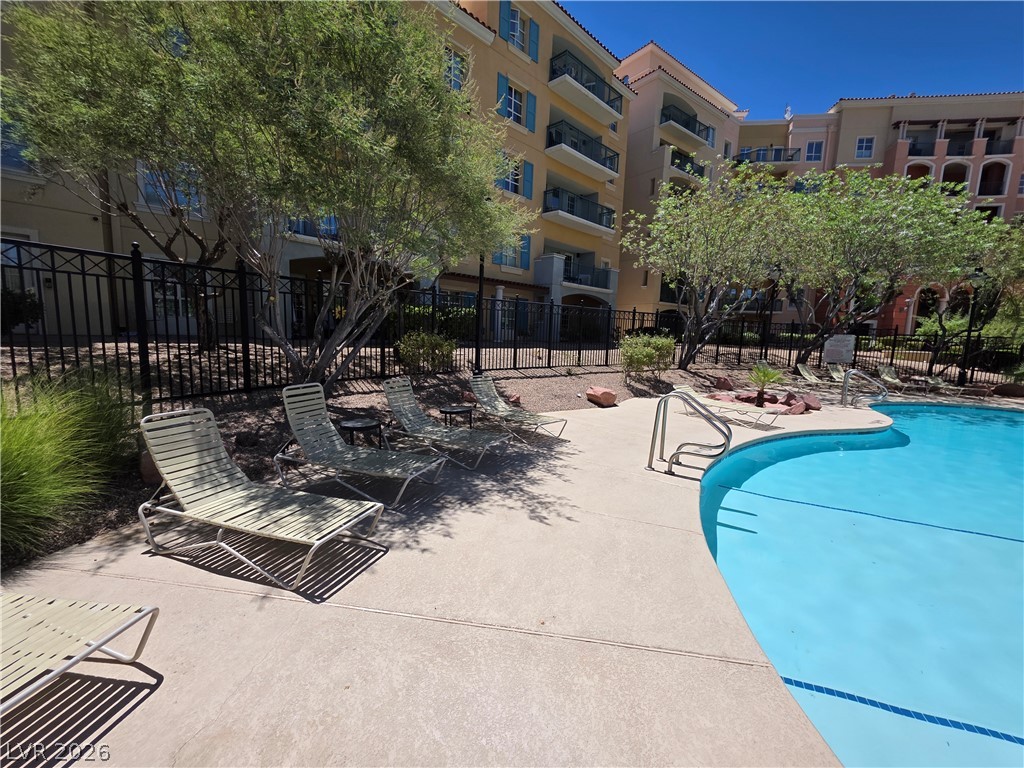
A curved swimming pool sits surrounded by concrete decking and lush landscaped trees.
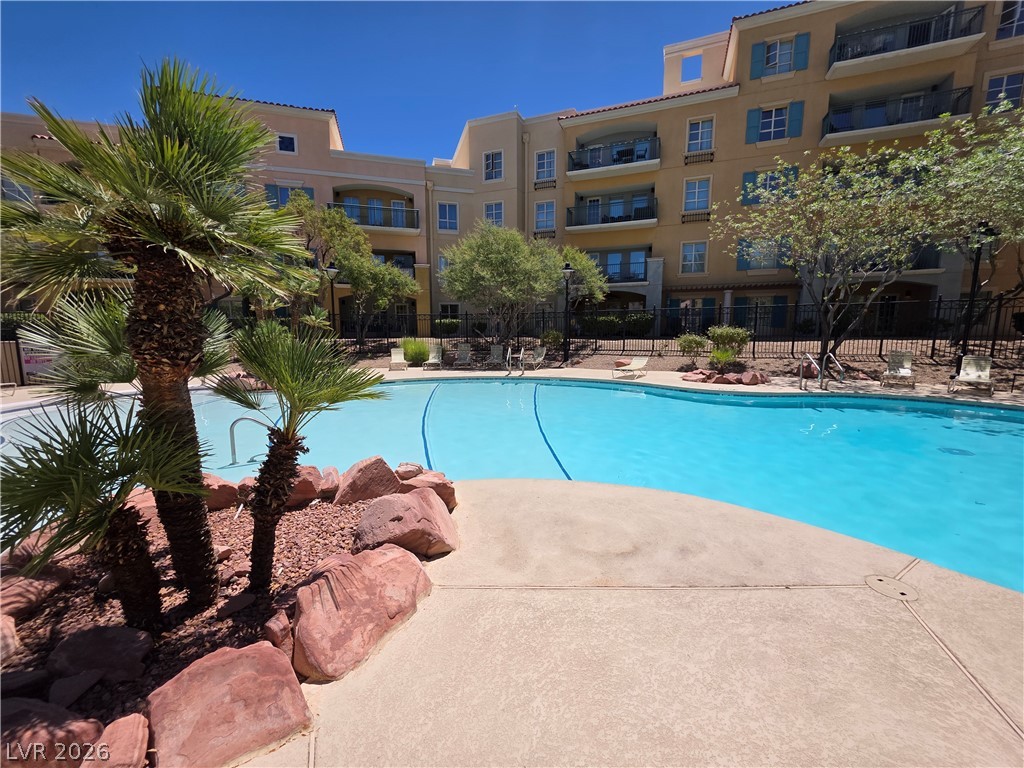
A curved swimming pool borders the concrete deck under a bright blue sky.
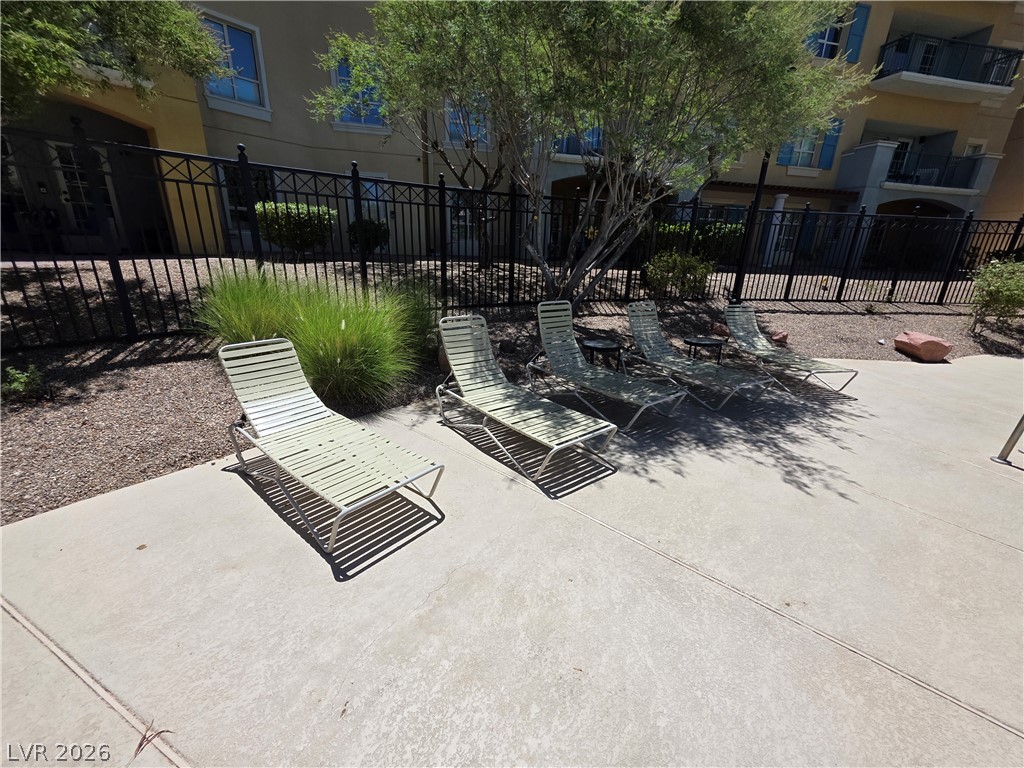
A secure fenced poolside terrace offers ample space for relaxation alongside manicured desert landscaping.
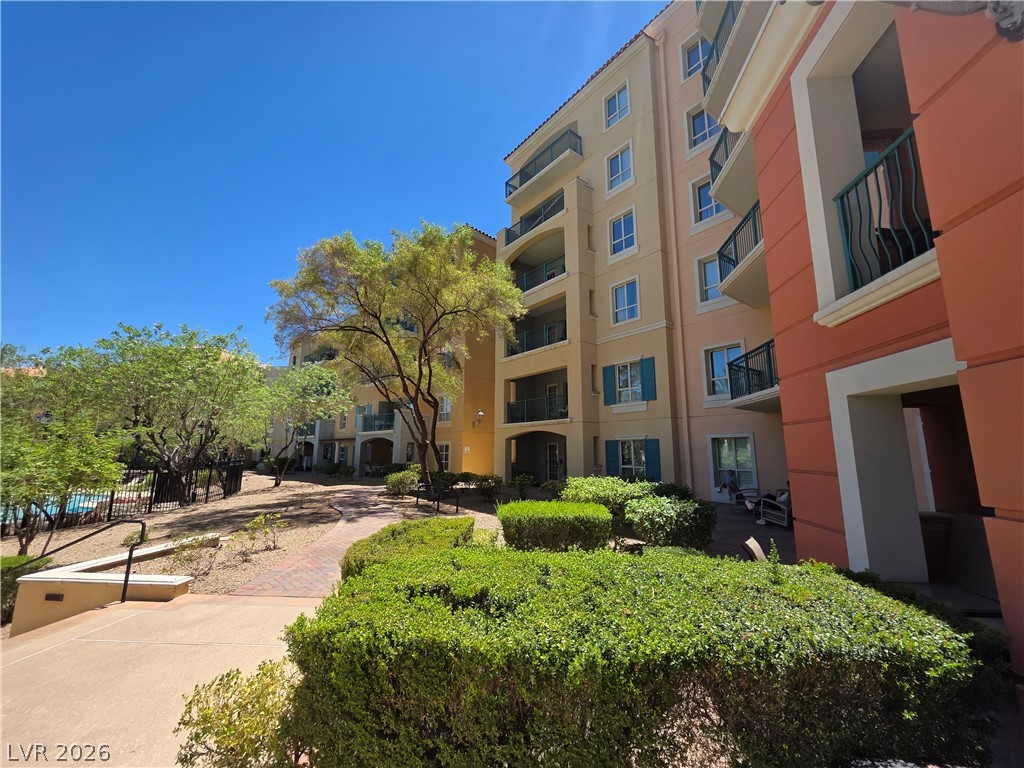
Landscaped pathways wind past private balconies in this multi-story Mediterranean-inspired residential community.
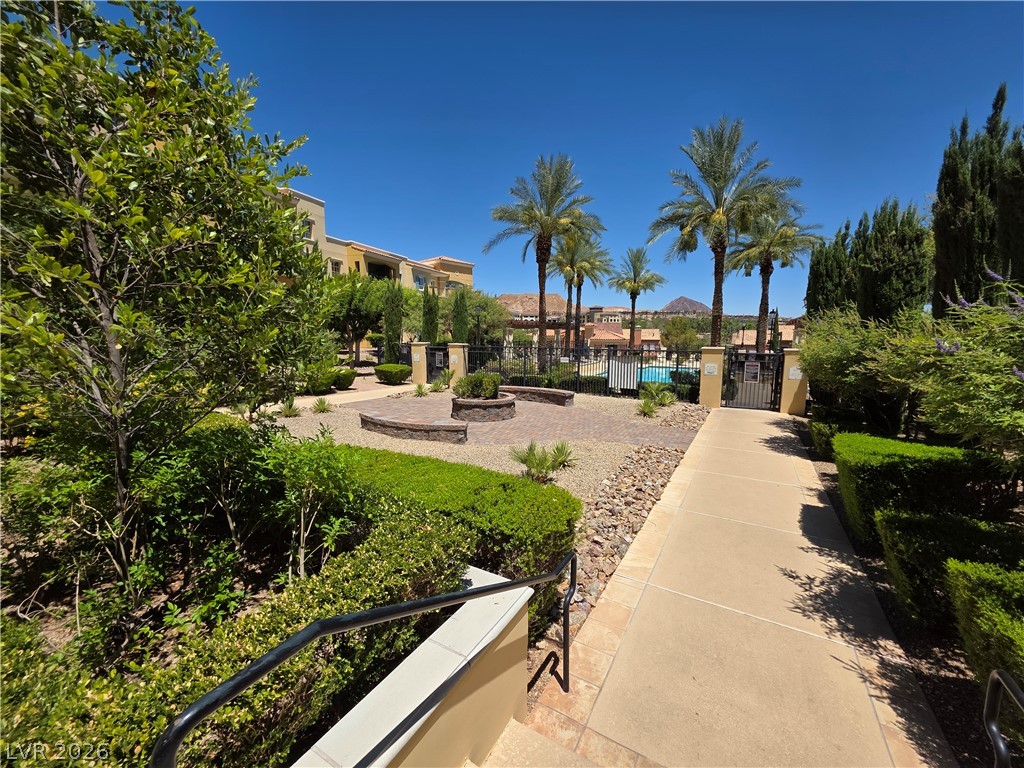
Manicured pathways lead past lush greenery toward a gated community pool area under clear blue skies.
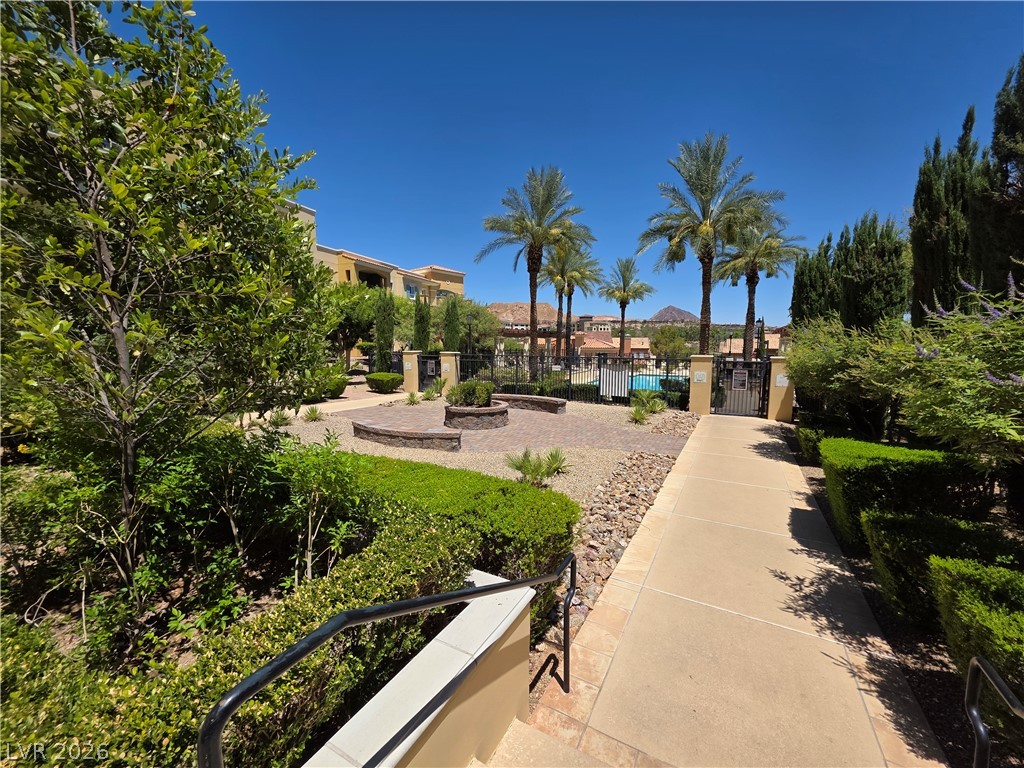
A concrete walkway winds through manicured shrubbery toward a gated community pool area.
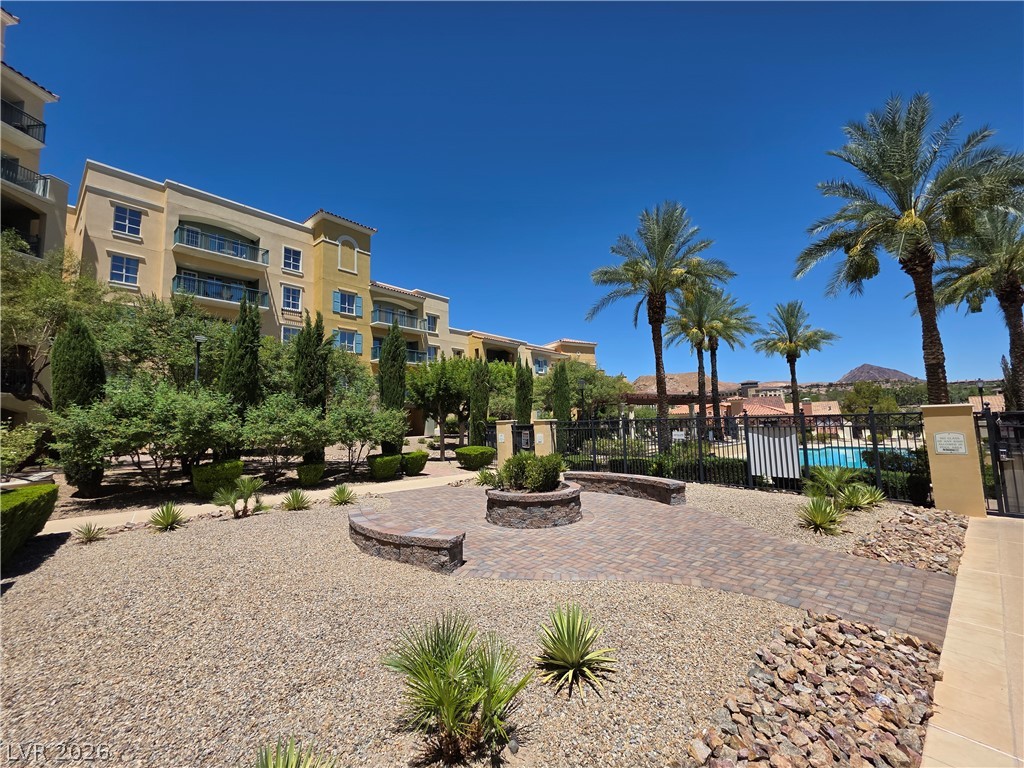
Desert-inspired landscaping and paved walkways define this inviting outdoor community space under clear blue skies.
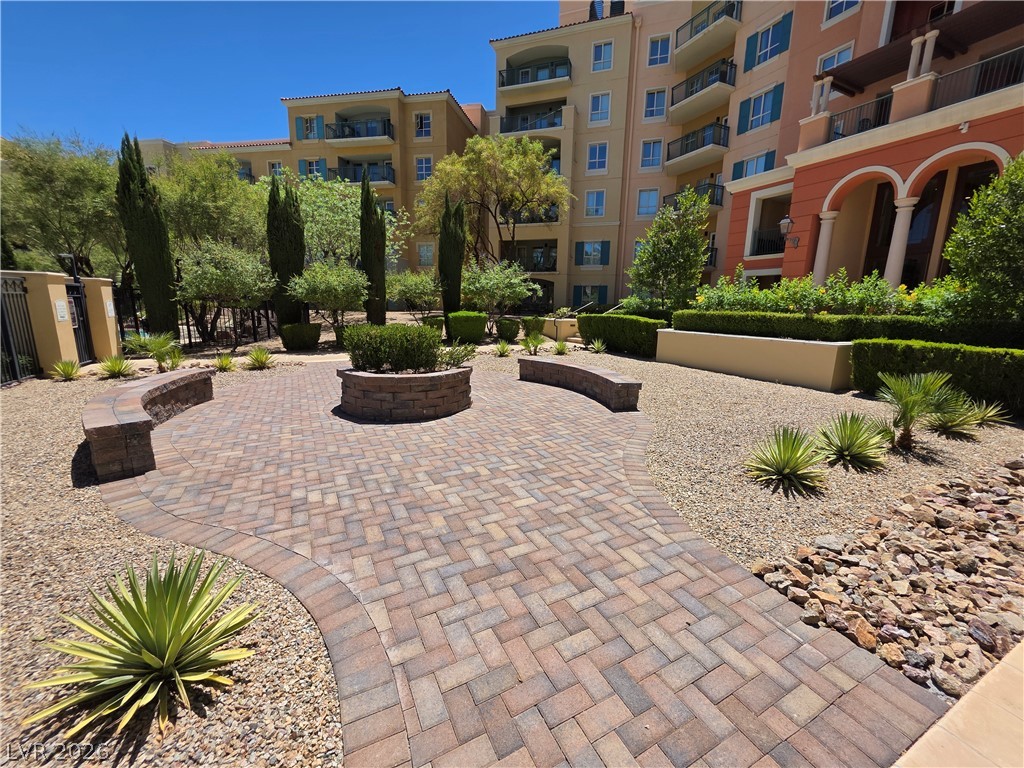
A beautifully landscaped courtyard showcases elegant brick pavers and manicured desert plantings.
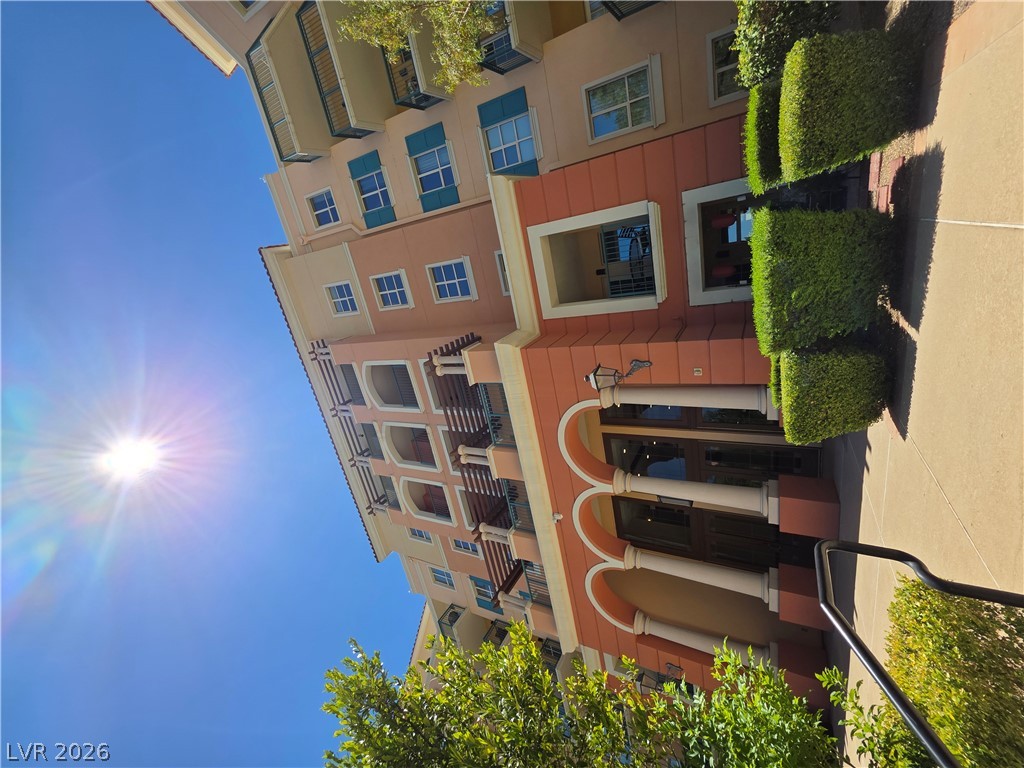
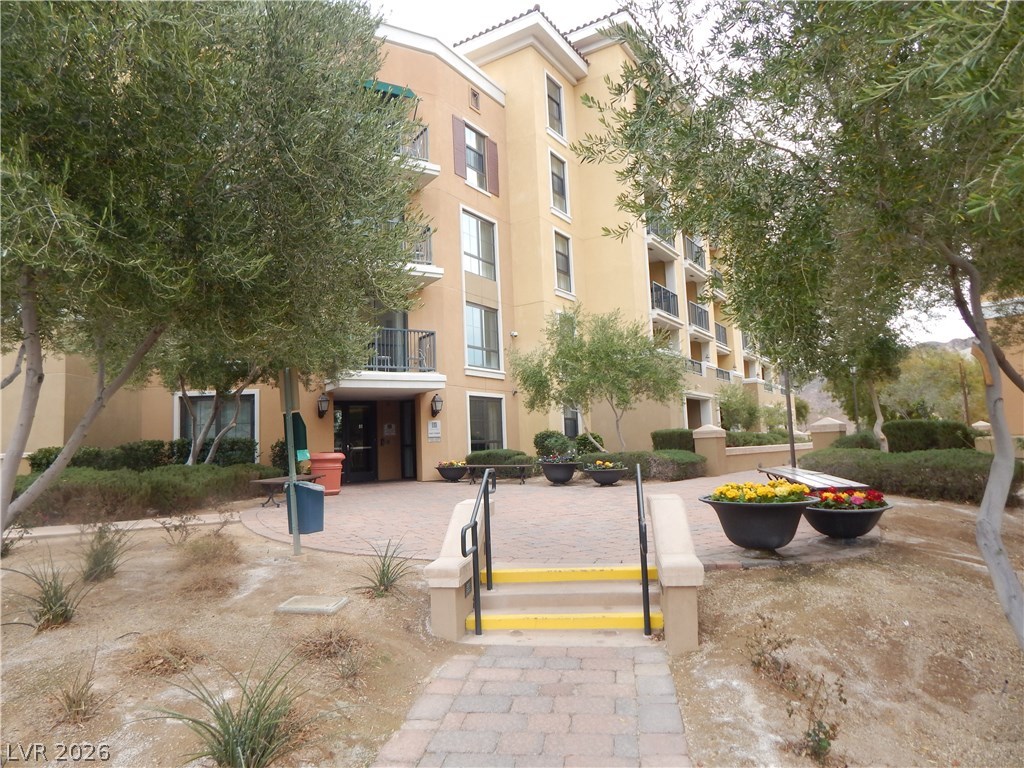
Architectural columns and arched details frame the entrance of this multi-story building under sunny skies.
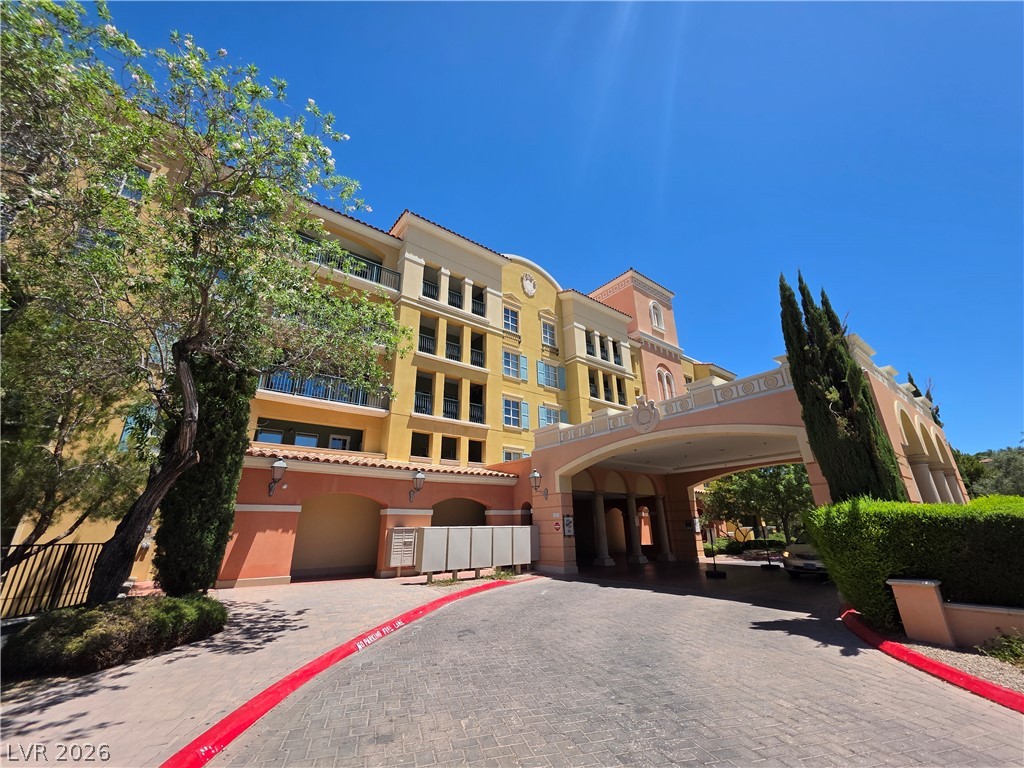
A paved porte-cochere welcomes visitors to this grand multi-story Mediterranean-style building under blue skies.
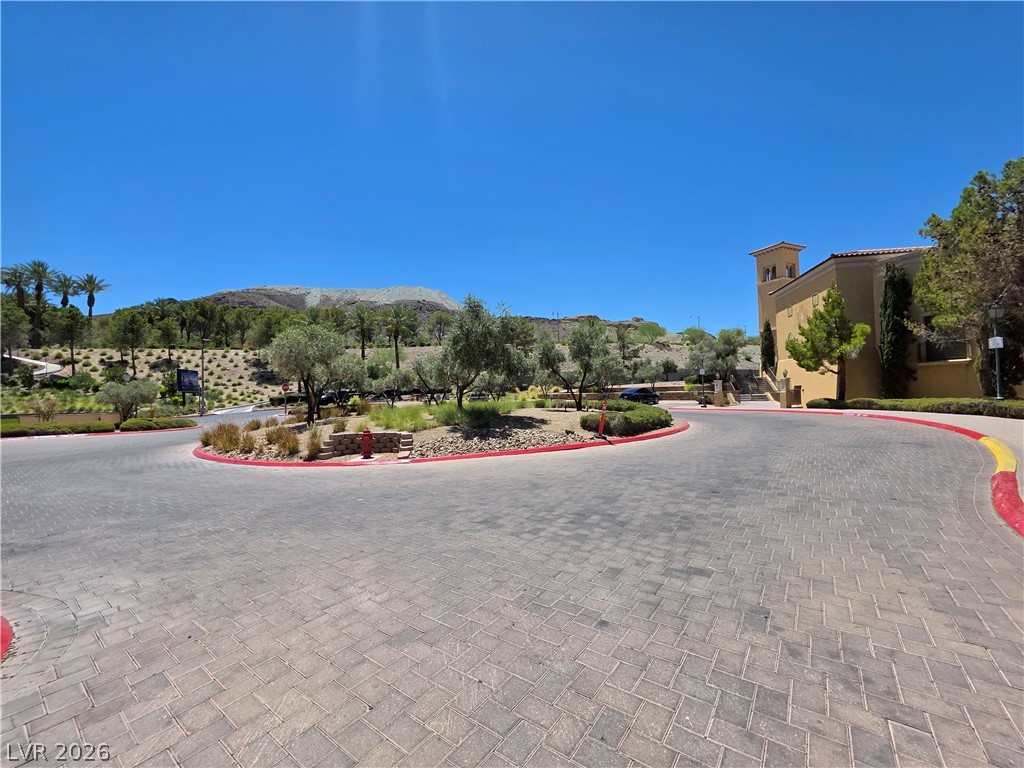
An elegant paved driveway circles past manicured landscaping with distant mountain views.
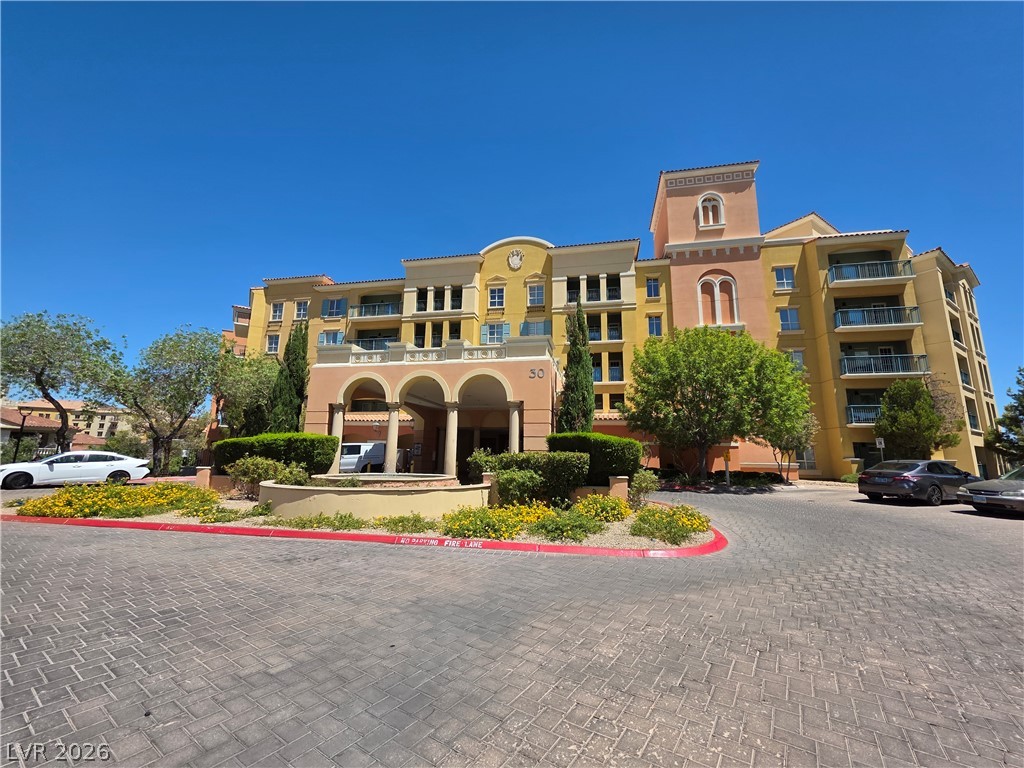
Mediterranean architectural details grace the prominent entrance of this elegant multi-story residential building.
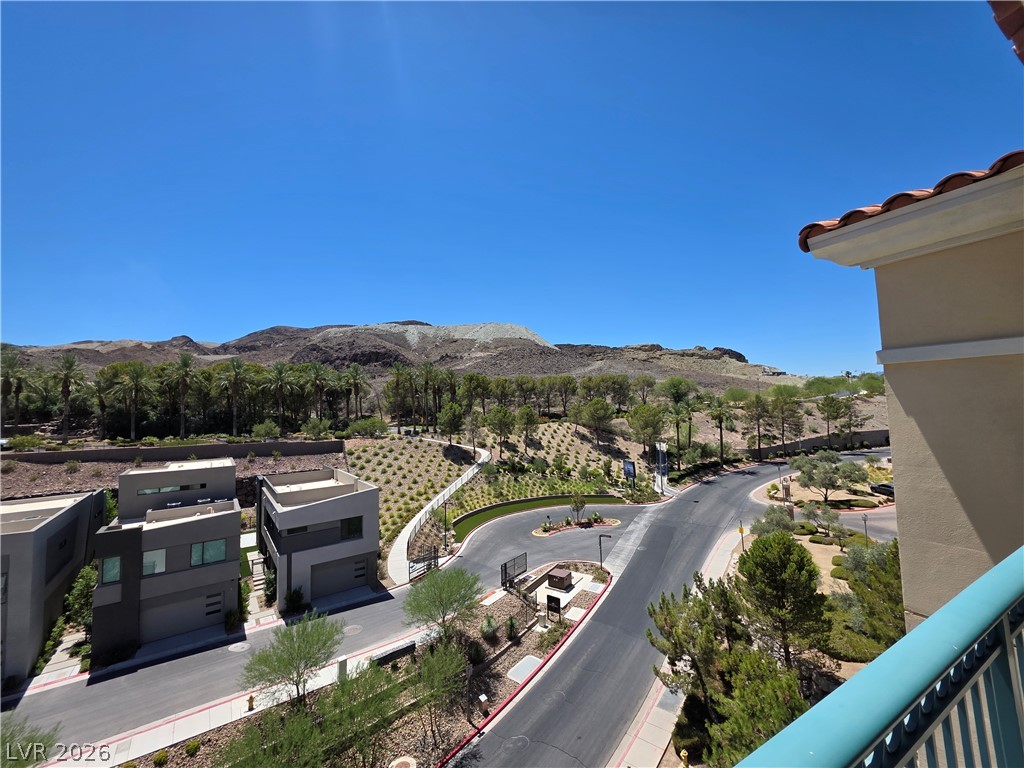
Incredible mountain and neighborhood views extend from the elevated vantage point.
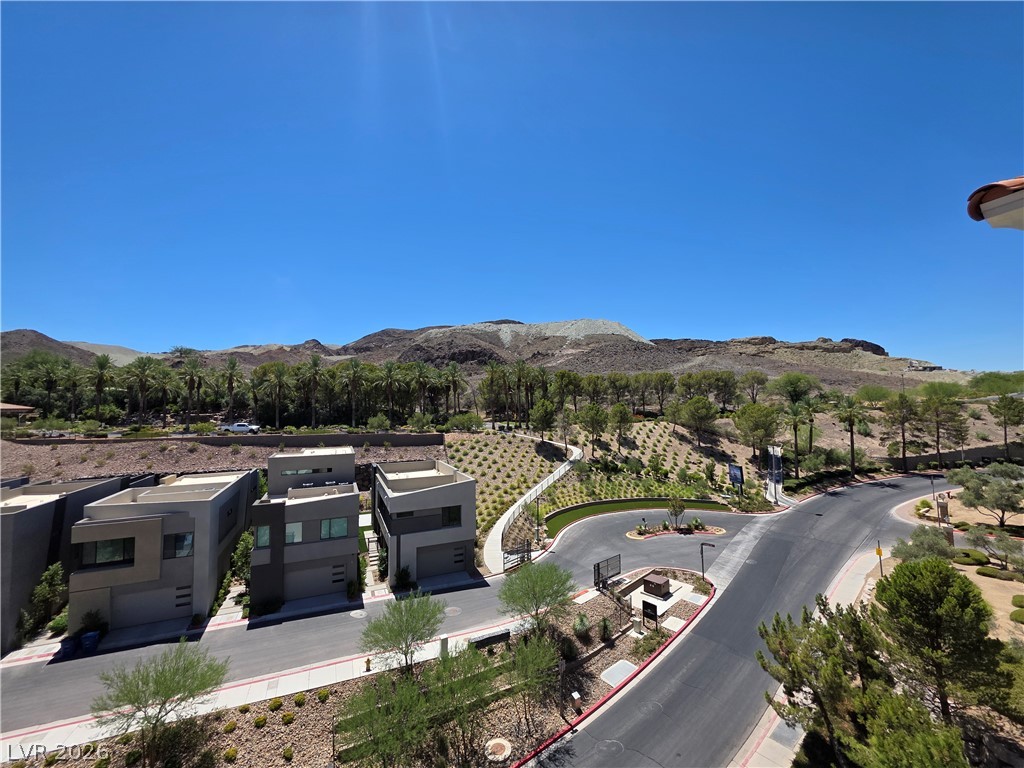
Panoramic mountain ridges and manicured neighborhood views stretch beneath clear desert skies.
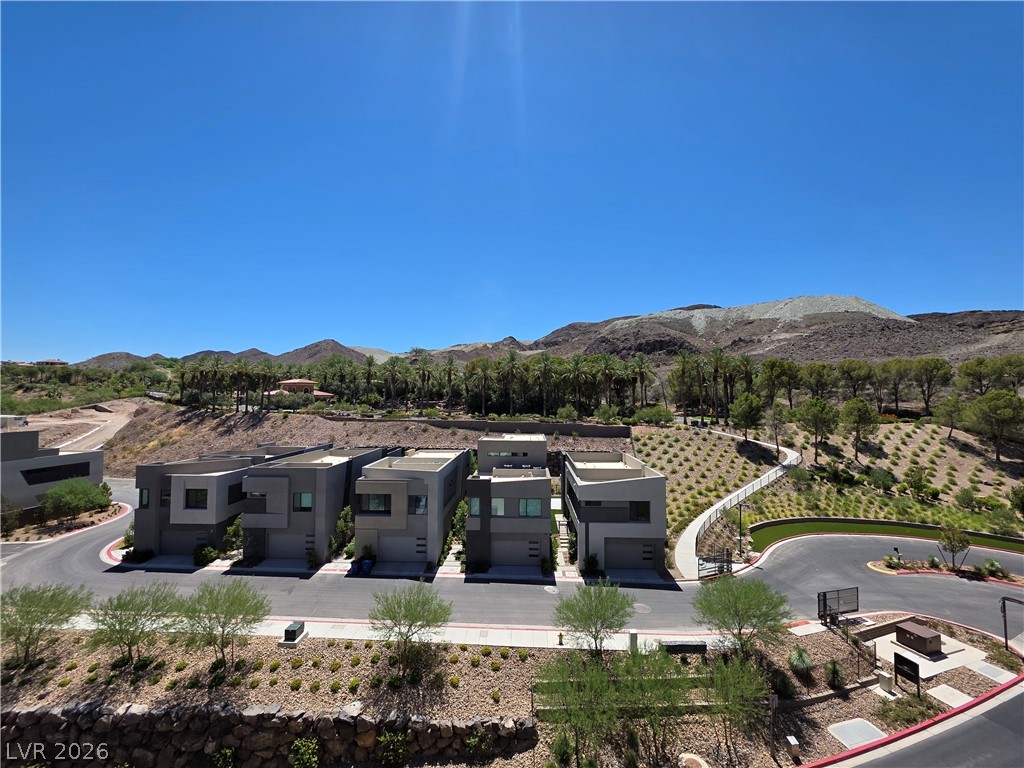
Dramatic mountain ridges frame a contemporary neighborhood under wide blue skies.
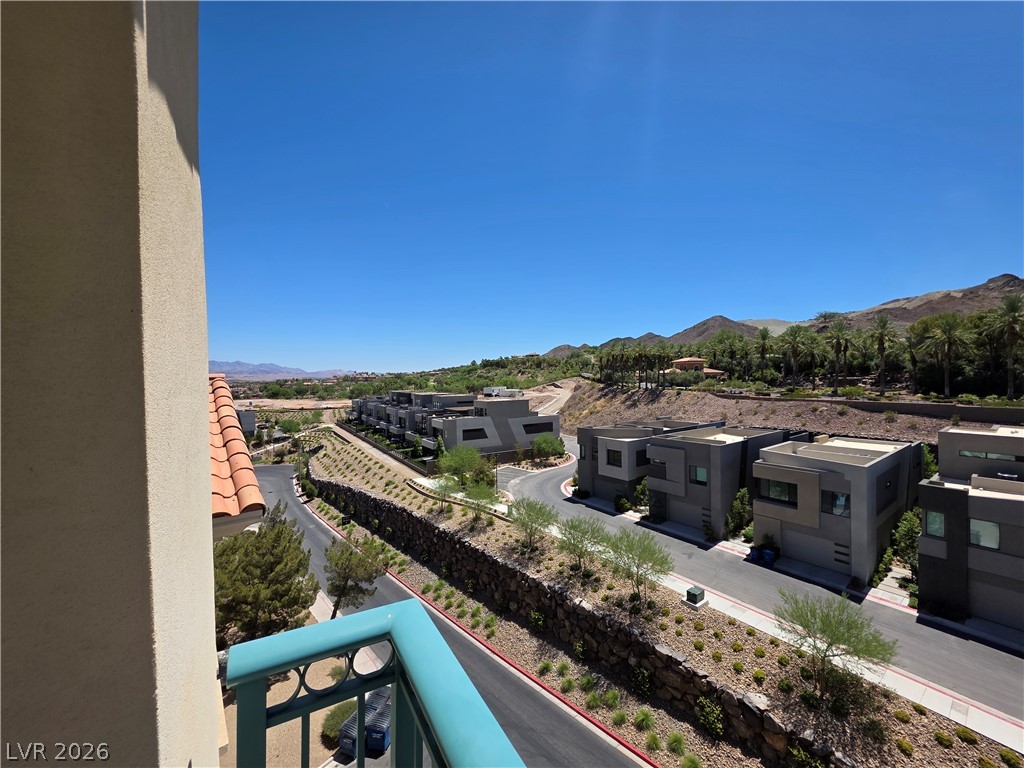
Panoramic mountain and neighborhood views extend from the elevated private balcony.
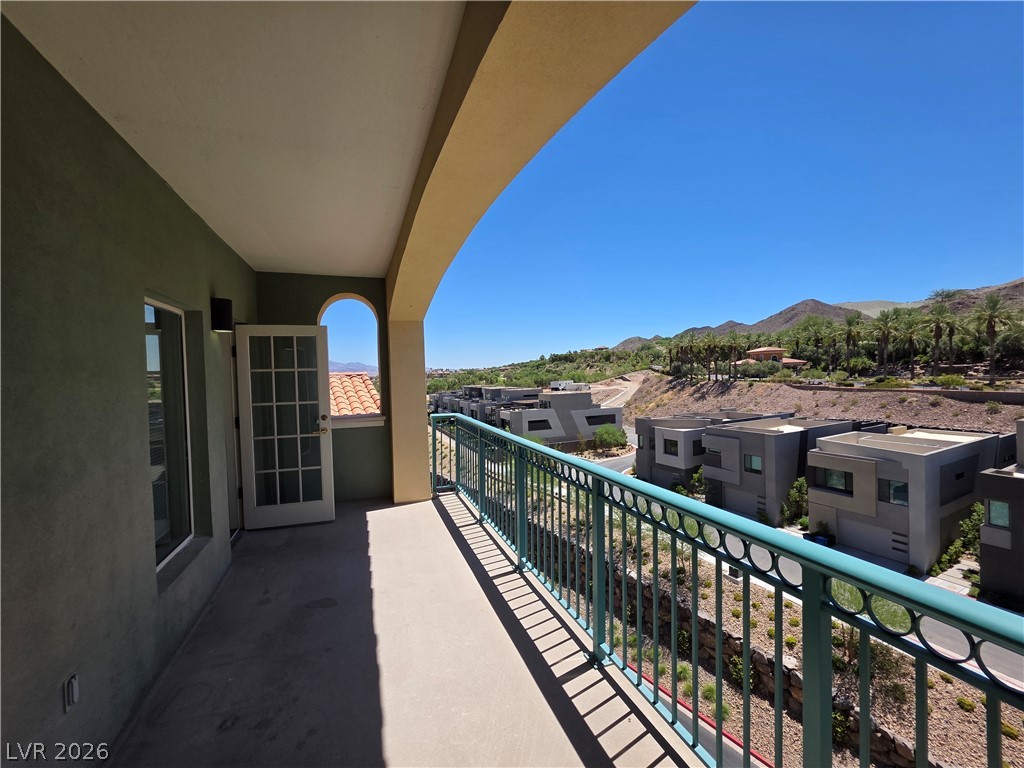
A spacious elevated balcony frames sweeping mountain views under a clear blue sky.

Description
LEASE OR OWN! This property is available for a traditional lease, with an additional opportunity to pursue homeownership through a land sales contract. Call today to learn more! Experience the Charm of Lake Las Vegas Living! Enjoy your own slice of paradise in this inviting 1-bedroom, 1-bathroom condo in Viera. Featuring a light-filled, open-concept layout, spacious living area, and an expansive private terrace with breathtaking mountain views, this home is designed for relaxed living and effortless enjoyment. Covered parking and desirable community amenities add to the appeal. Discover the beauty, tranquility, and unique lifestyle of Lake Las Vegas-your next chapter starts here!
Details
| MLS # | 2818977 |
|---|---|
| Listing Type | For Lease |
| Style | Condominium |
| Status | Active |
| Year | 2004 |
| Days On Site | 51 |
| Listing Provided By | Turn Key Property Solutions | Mckenzie Baquedano |
Features
| Bed(s) | 1 |
|---|---|
| Bath(s) | 1 Total |
| SQ Feet | 572 |
| Car Port | Yes |
| Zoning | Multi-Family |
Interior
| Cooling | Central Air, Electric |
|---|---|
| Heating | Central, Electric |
| Heating Yes / No | Yes |
| Cooling Yes / No | Yes |
| Interior Features | Bathroomon Main Level, Bedroom On Main Level |
| Furnished | Unfurnished |
| Appliances | Dishwasher, Gas Oven, Gas Range, Refrigerator |
| Fireplaces Total | 0 |
| Fireplace Yes / No | No |
Exterior
| Roof | Tile |
|---|---|
| Construction Materials | Frame, Stucco, Drywall |
| Fencing | None |
Parking
| Parking Features | Assigned, One Space |
|---|---|
| Garage Yes / No | No |
Utilities
| Utilities | Cable Available |
|---|
Location
| Senior Community Yes / No | No |
|---|
Area Information
| State | NV |
|---|---|
| County | Clark |
| City | Henderson |
| Zip Code | 89011 |
| Community Name | Viera Condo Amd |
| School District | CO Bastian |
| Elementary School | Josh |
| High School | CO Bastian |
Request a showing
Request a showing
Contact
Learn More About This Property

| State | NV |
|---|---|
| County | Clark |
| City | Henderson |
| Zip Code | 89011 |
| Community Name | Viera Condo Amd |
| School District | CO Bastian |
| Elementary School | Josh |
| High School | CO Bastian |
Nearby Listings (Within 1/4 mile)
Price: $1K - $1K
sqft: 429 - 715
Listing Updated: November 4, 2026 at 6:52:22 PM PST