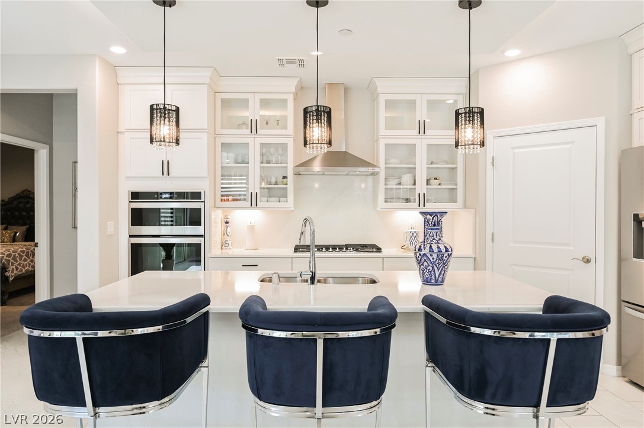
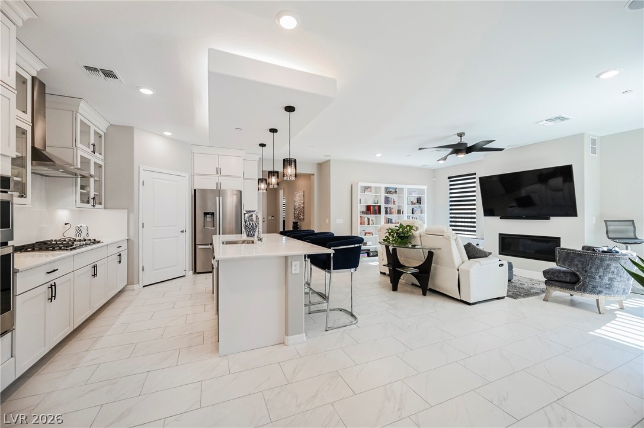
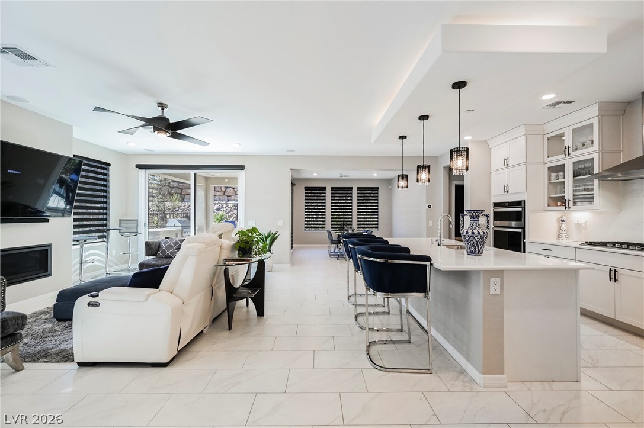
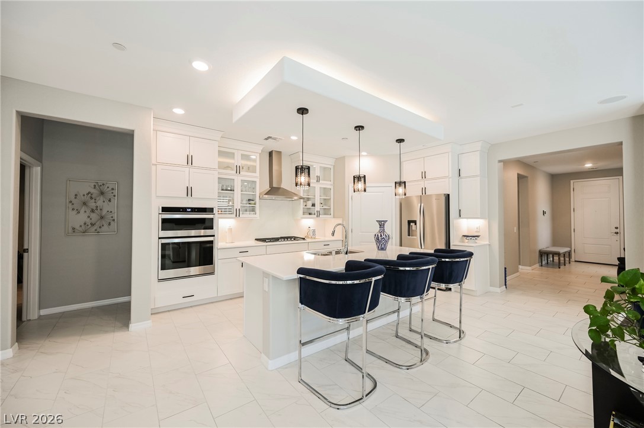
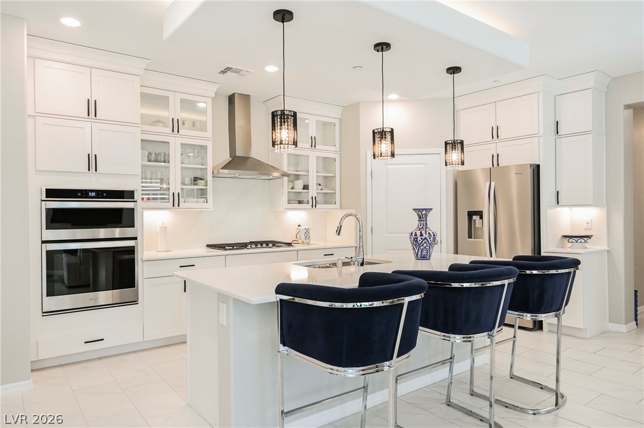
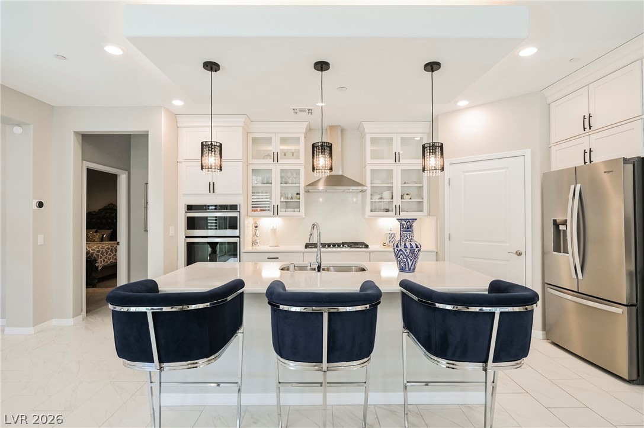
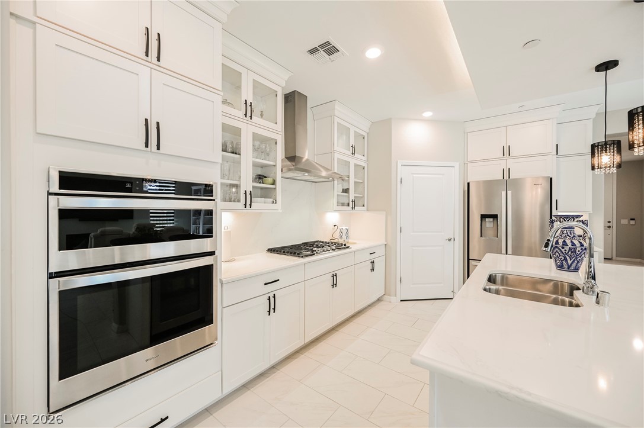
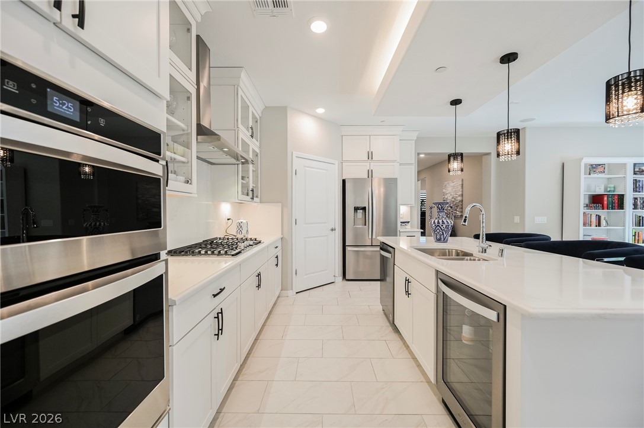
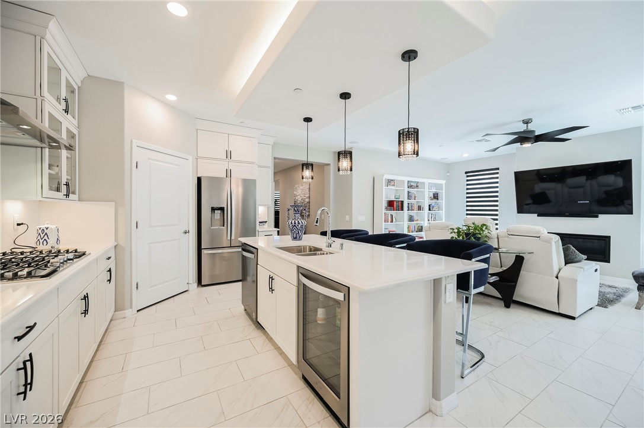
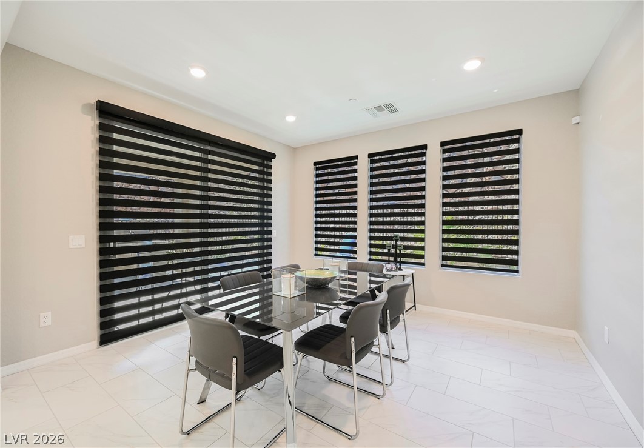
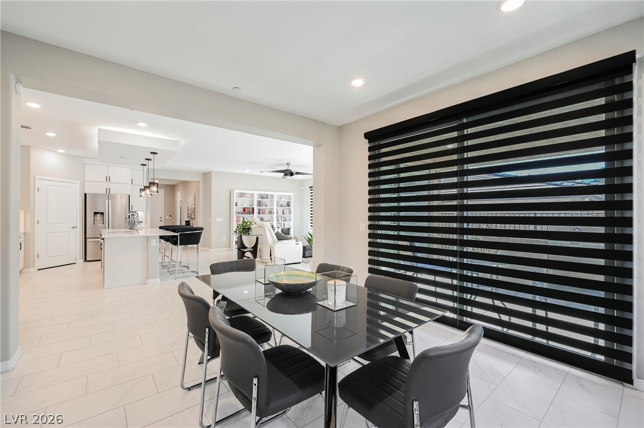
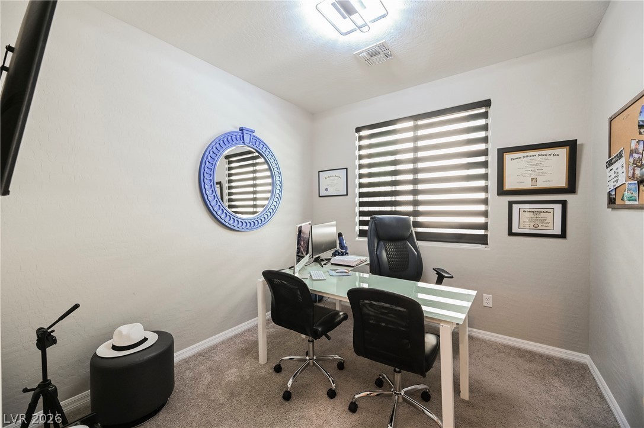
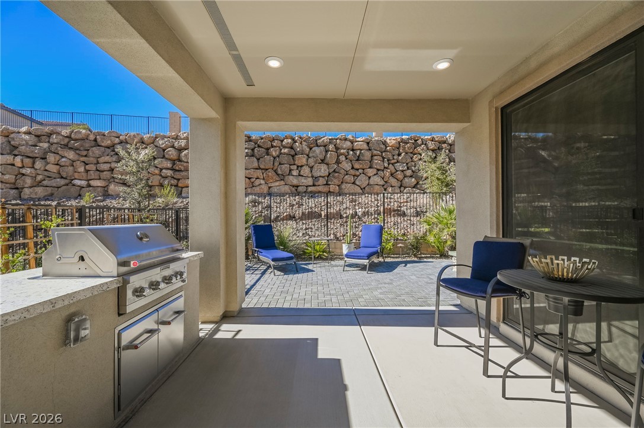
Light Fixture and Chairs have been changed to more modern/Industrial look
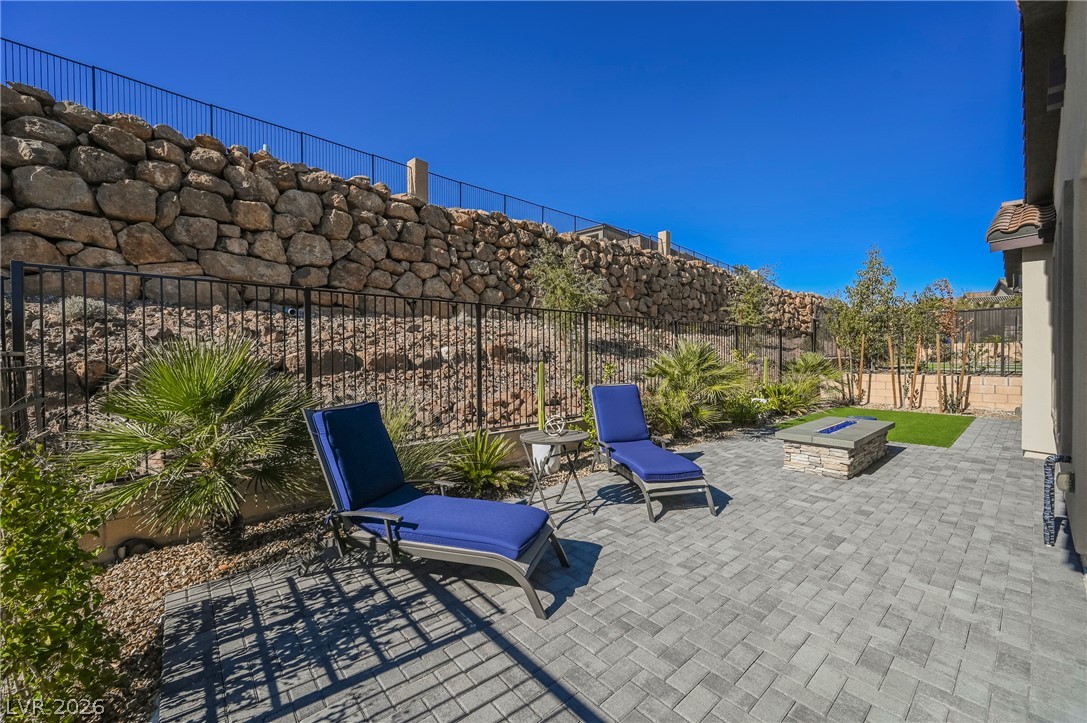
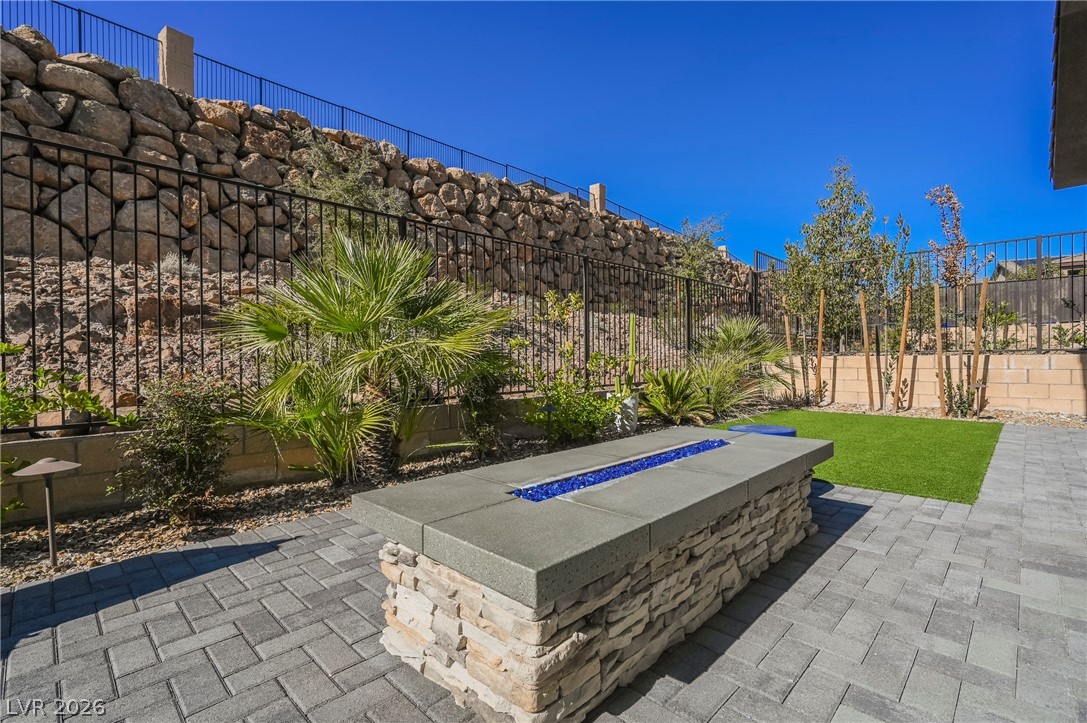
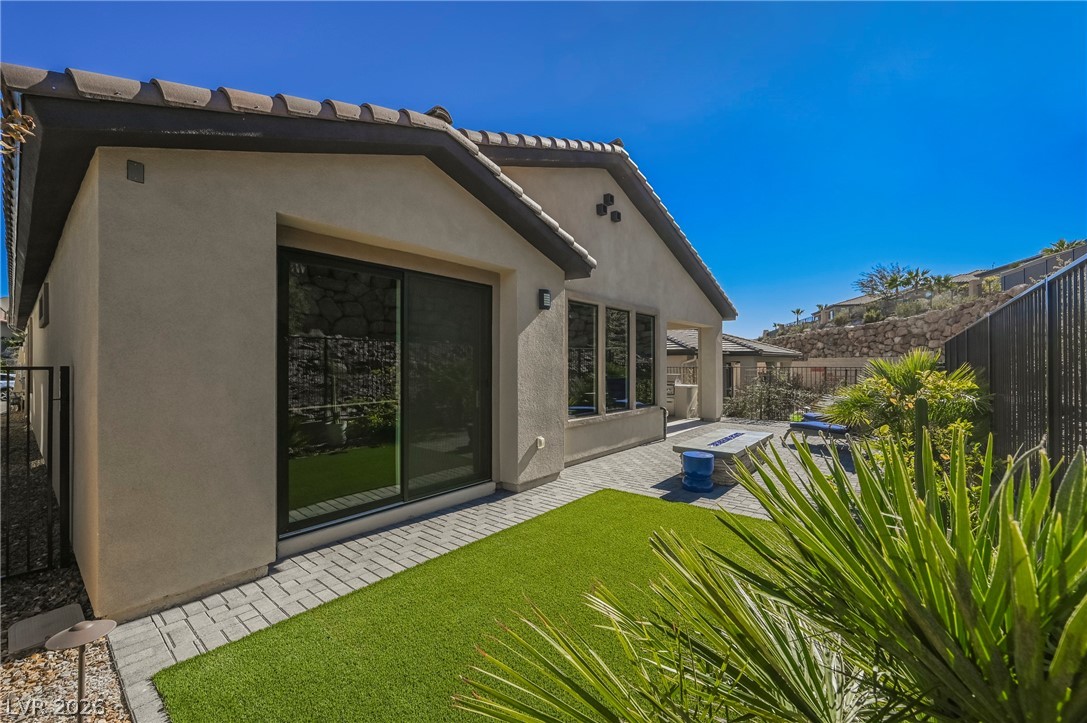
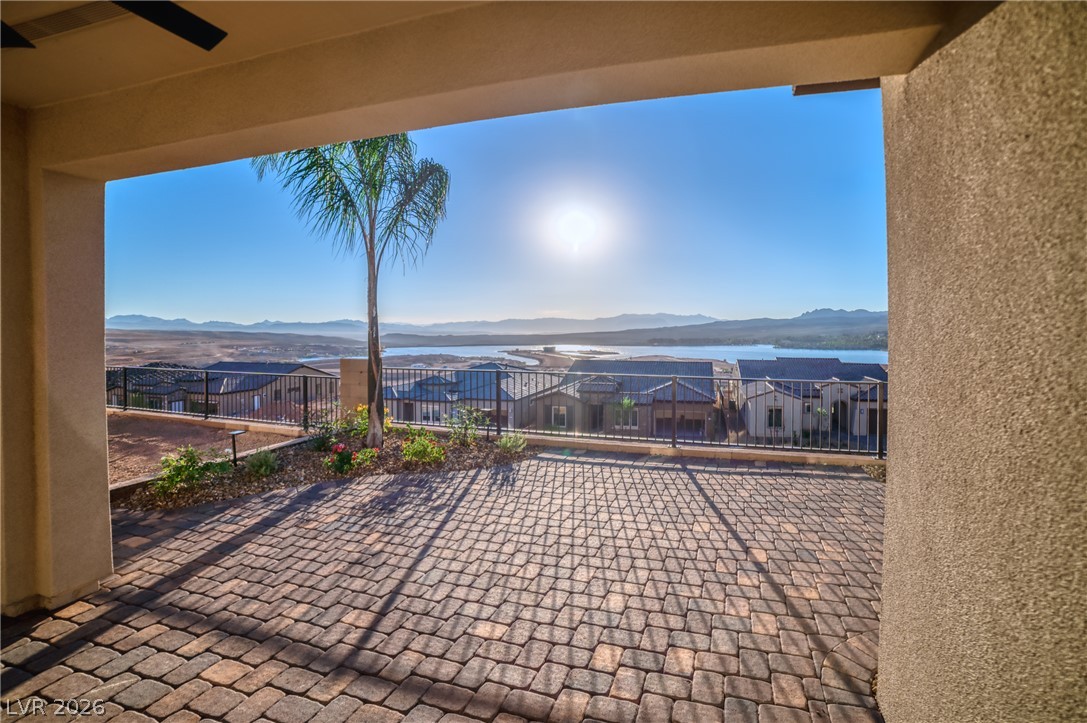
Fenced backyard featuring a patio area
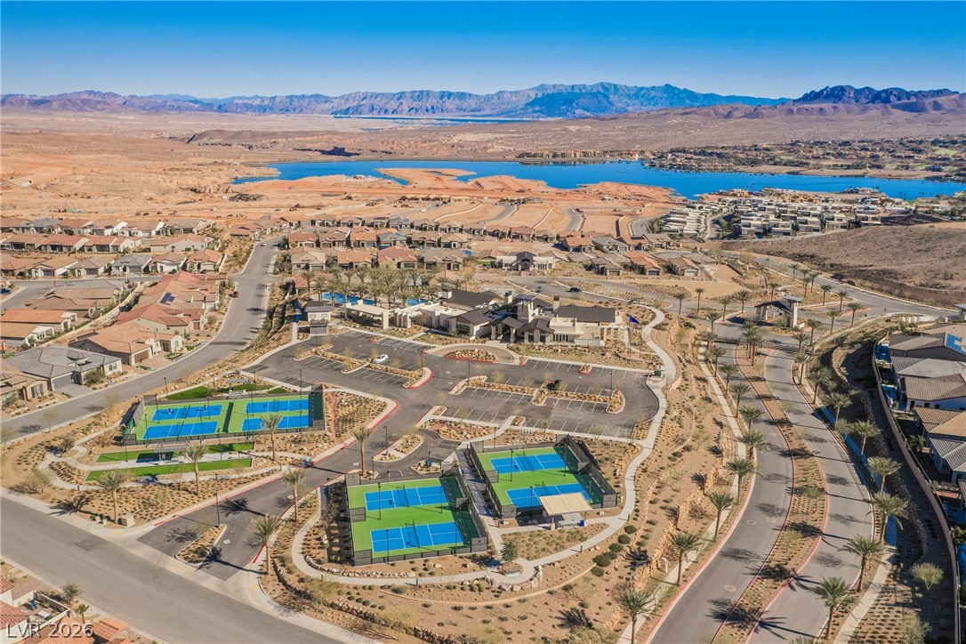
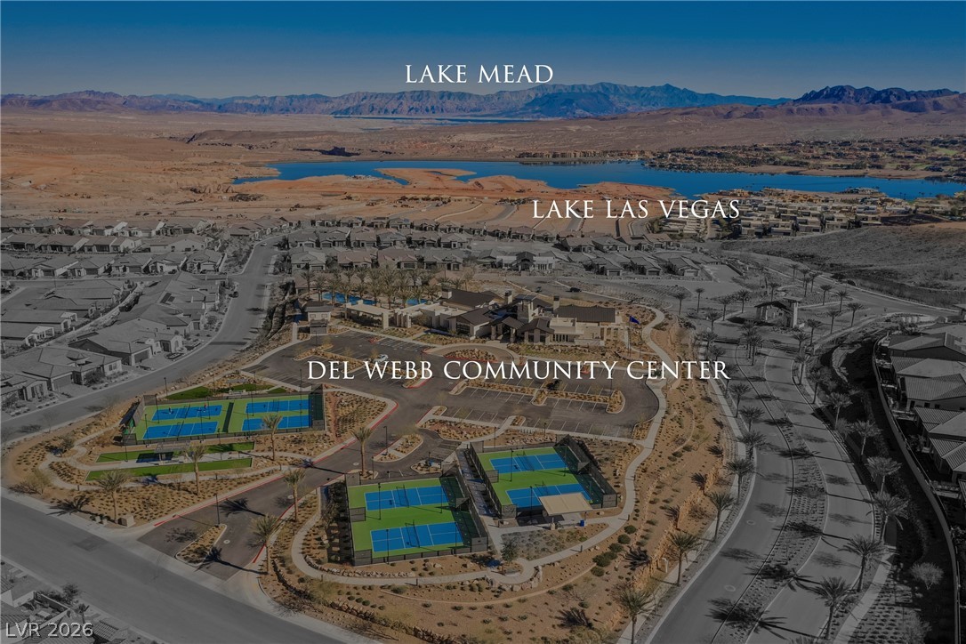
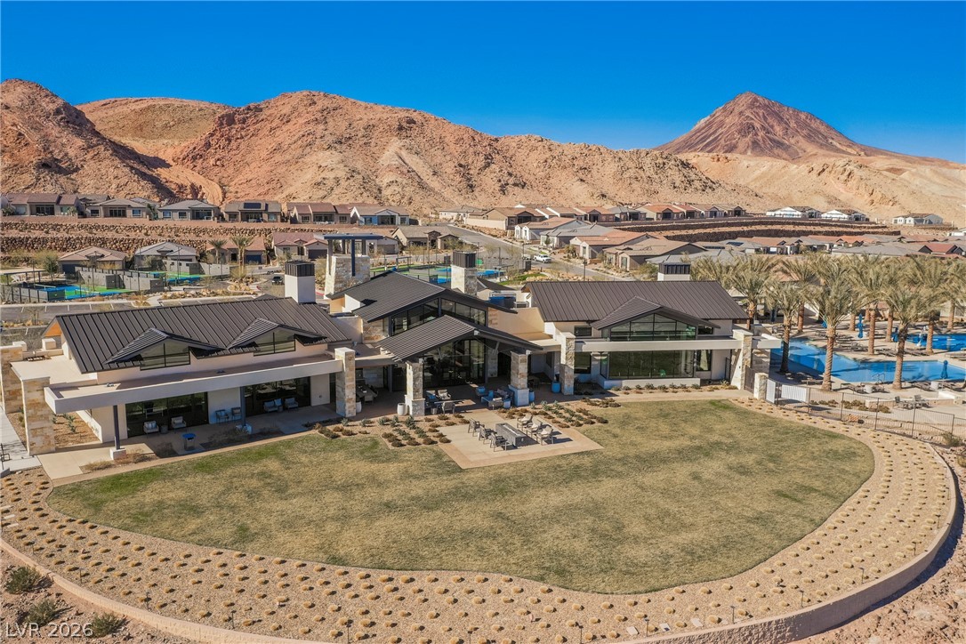
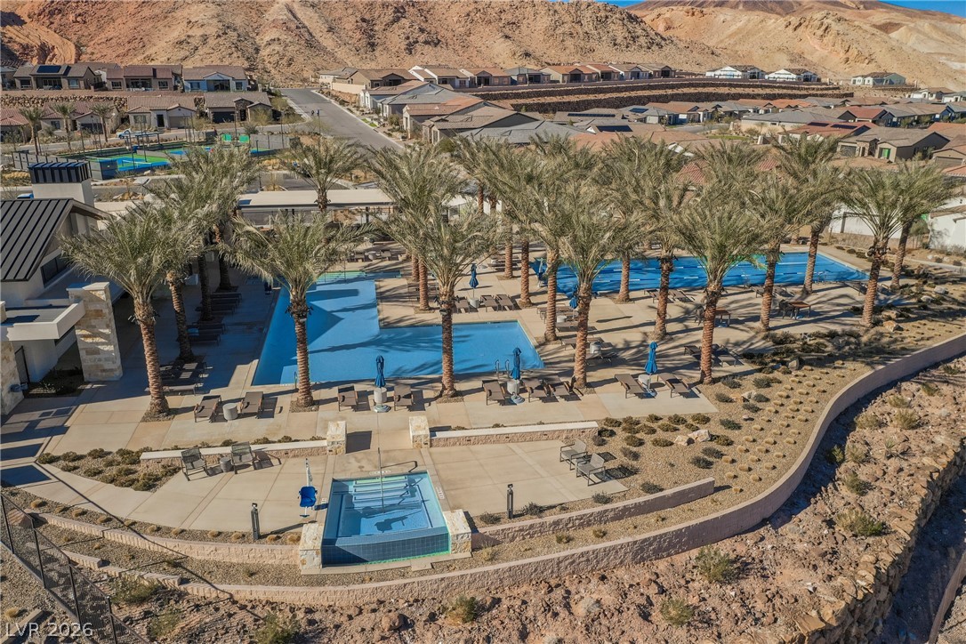
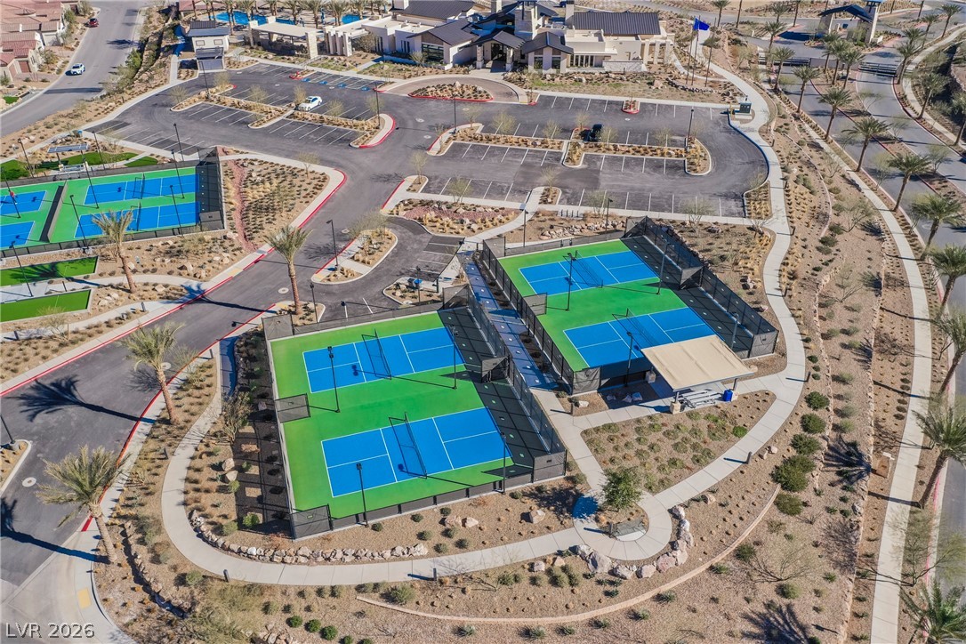
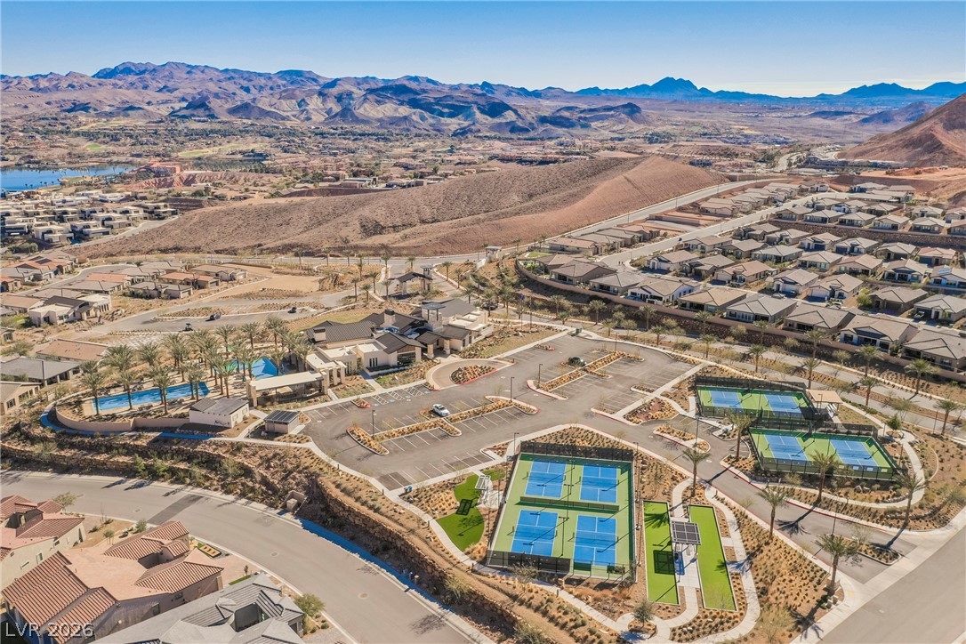
Clubhouse, community facilities, community pool, fitness center, pickleball court, exercise room and event center.
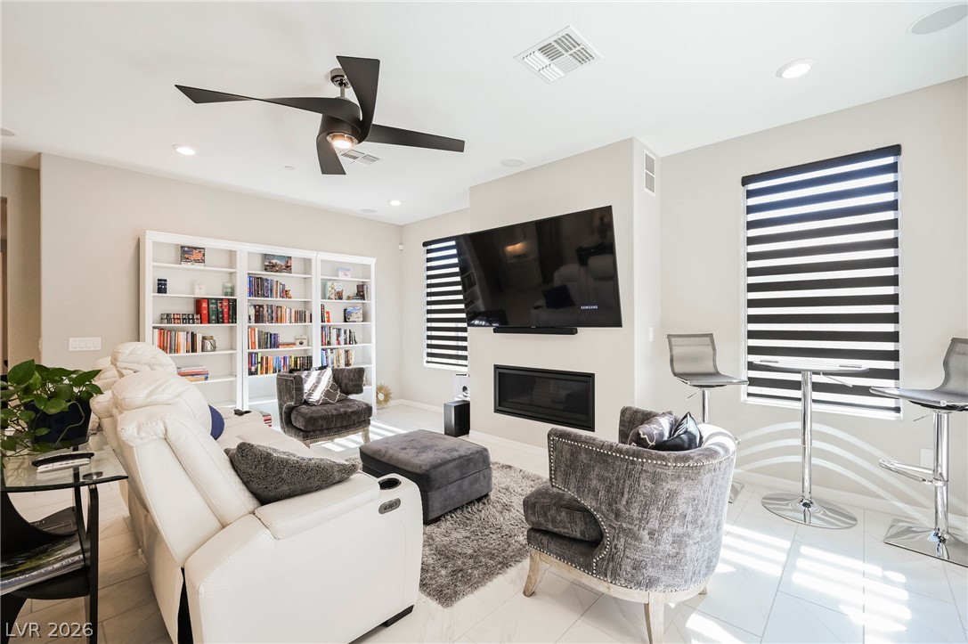
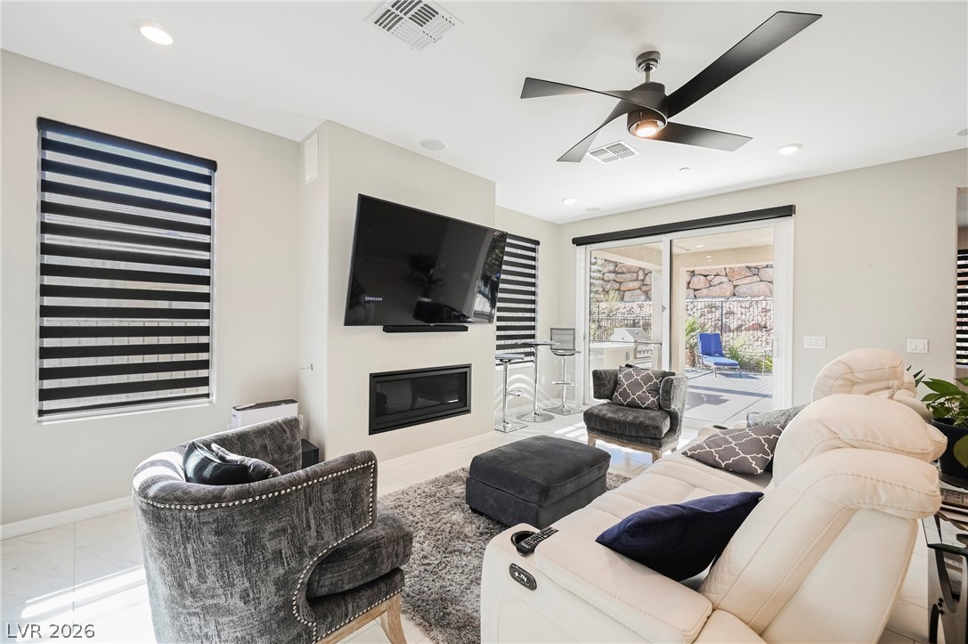
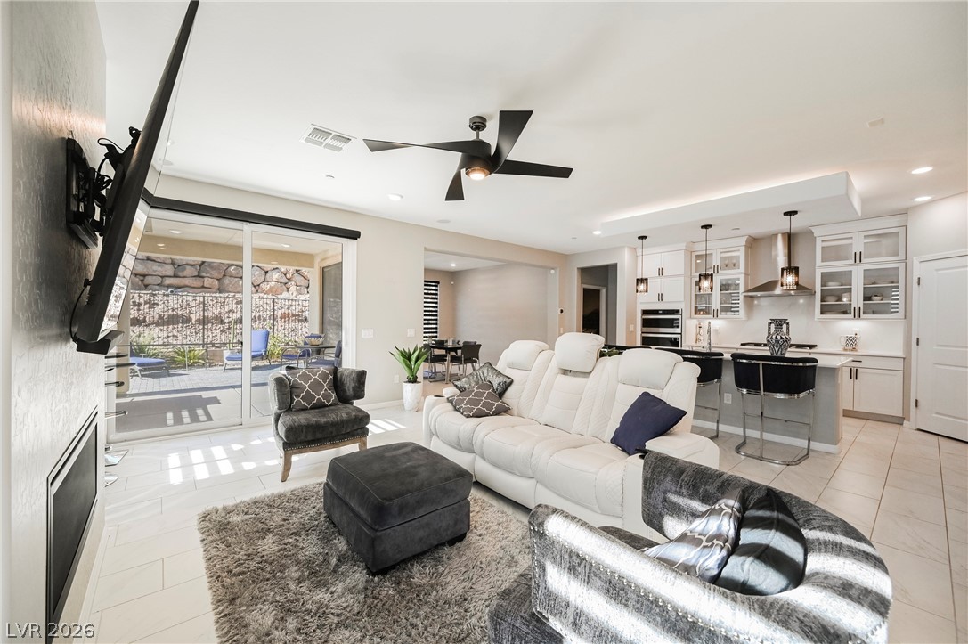
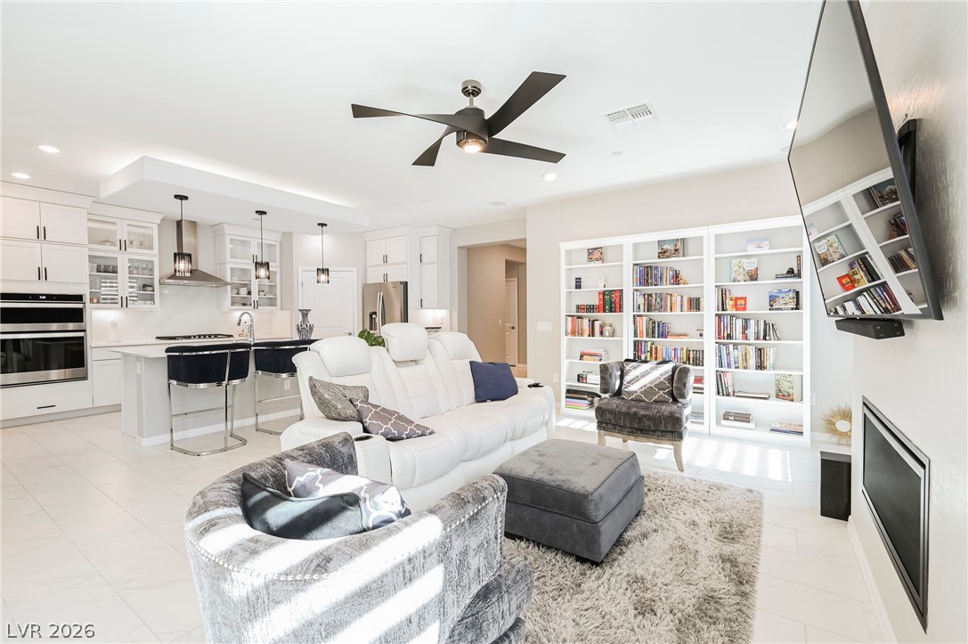
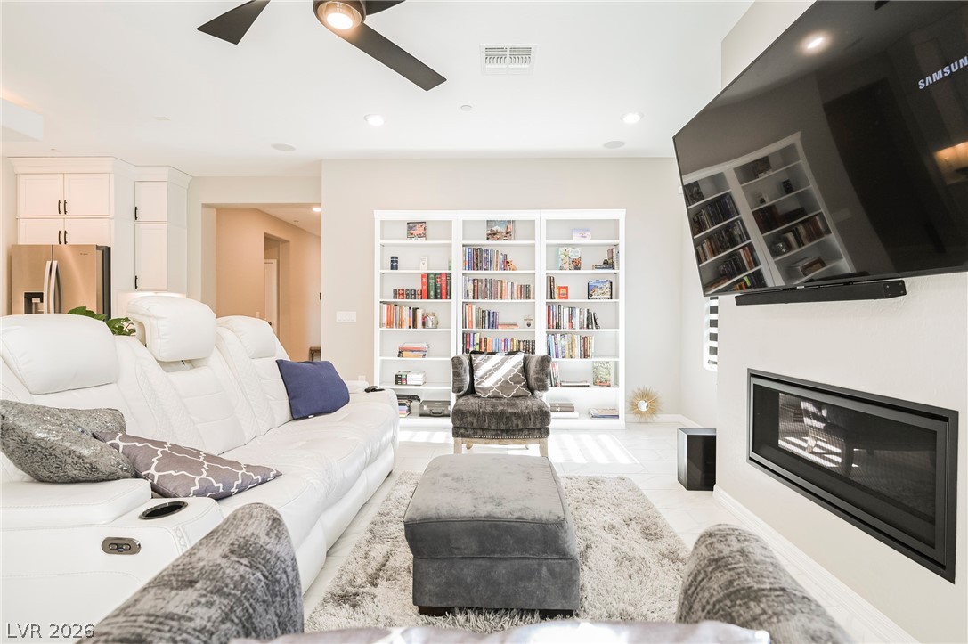
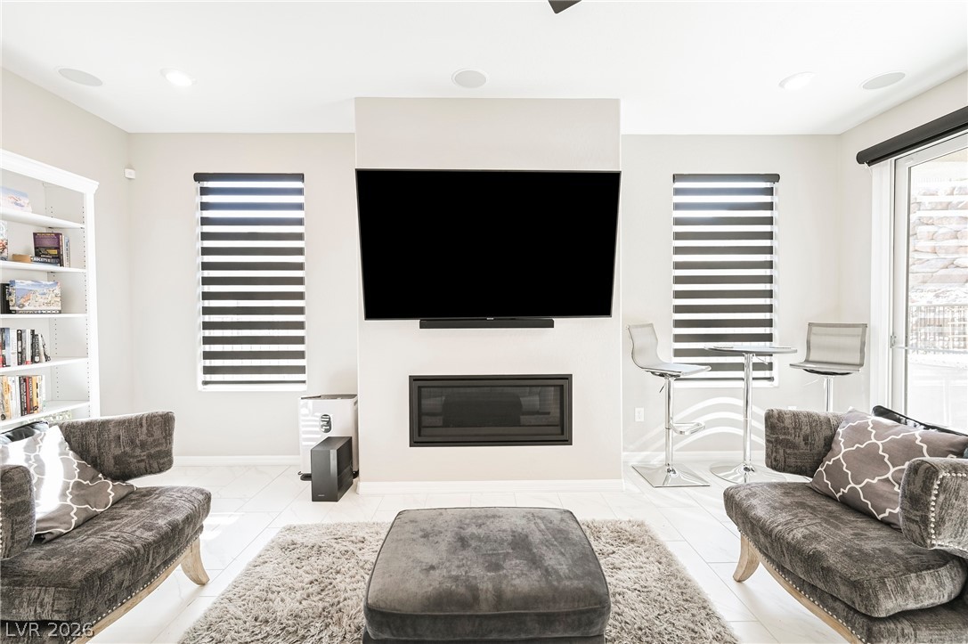
Living area featuring ceiling fan, a glass covered fireplace, and recessed lighting
Kitchen/Living Room/Dining Room Open Floorplan
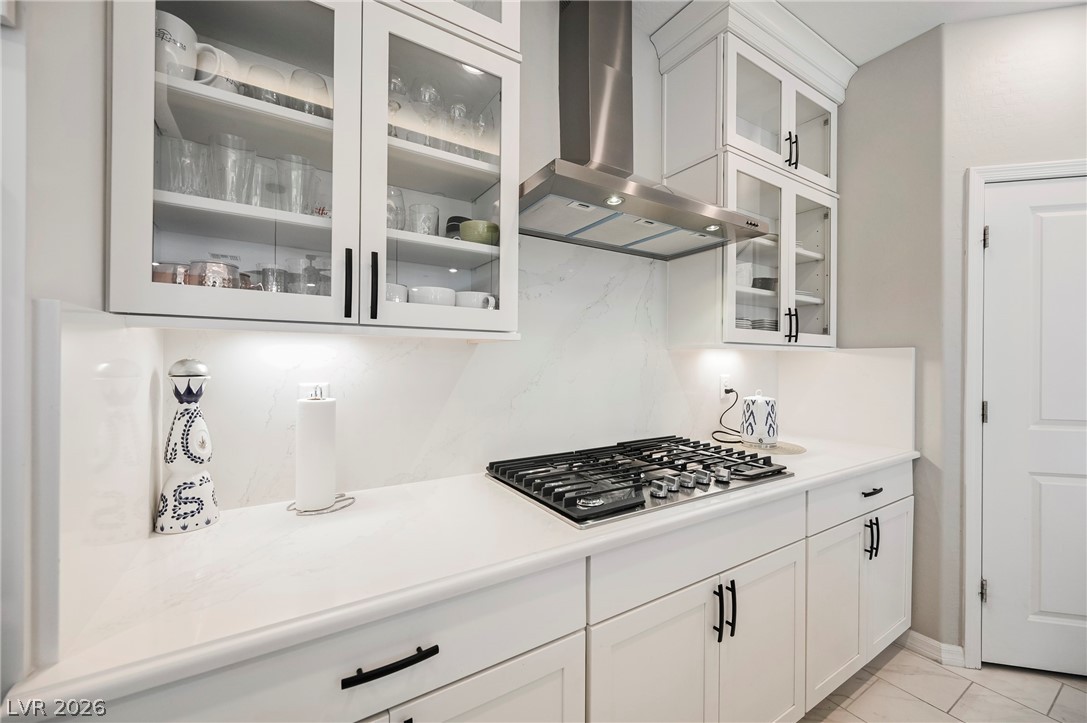
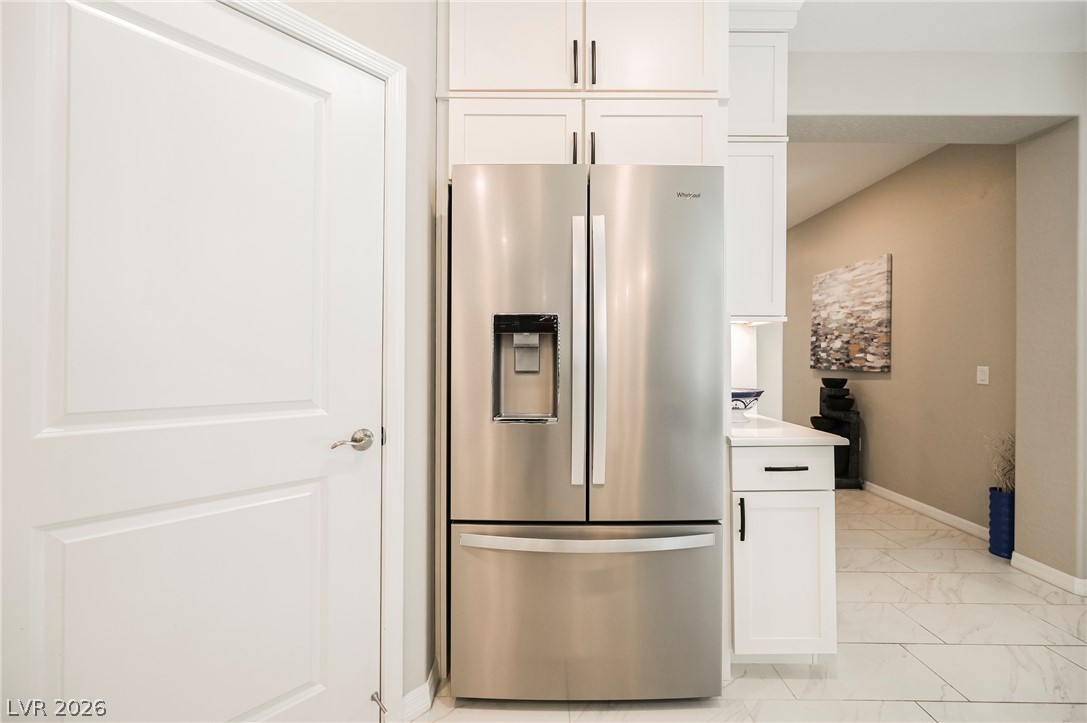
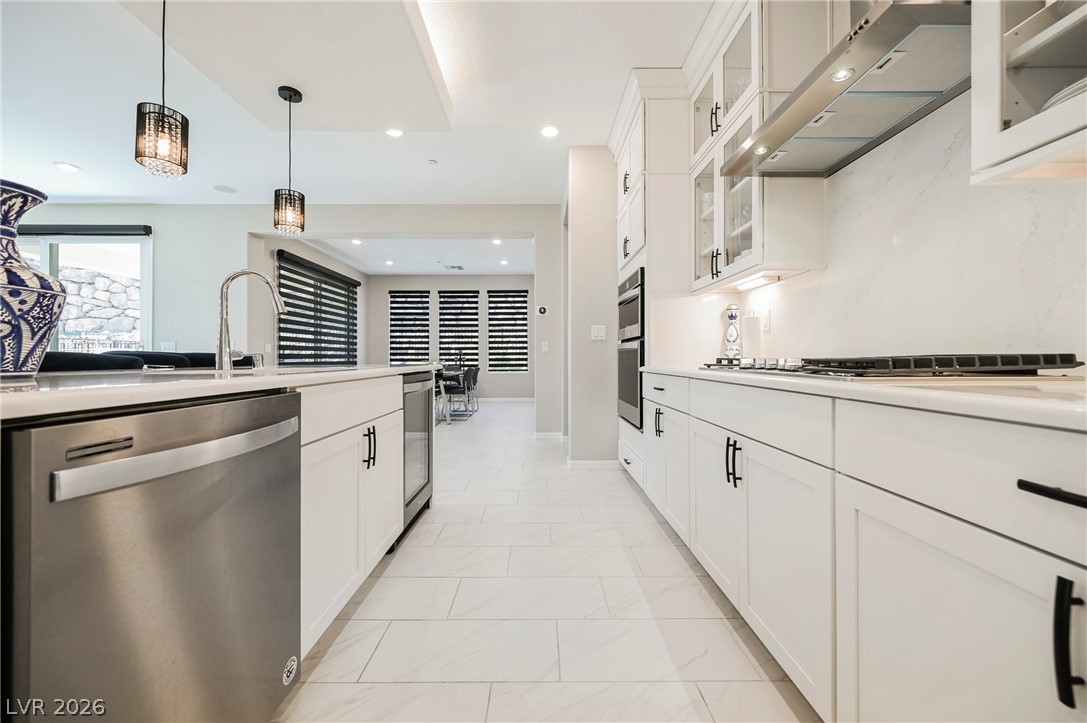
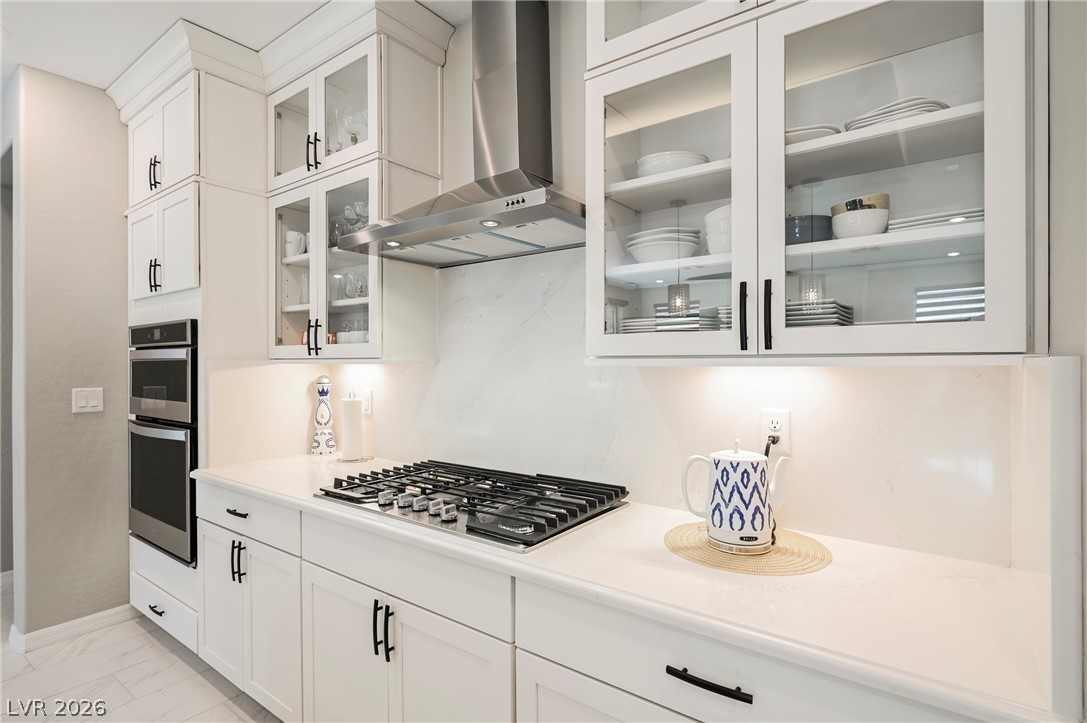
Kitchen with appliances (stainless steel), exhaust hood, light countertops, a kitchen bar, and a kitchen island with sink
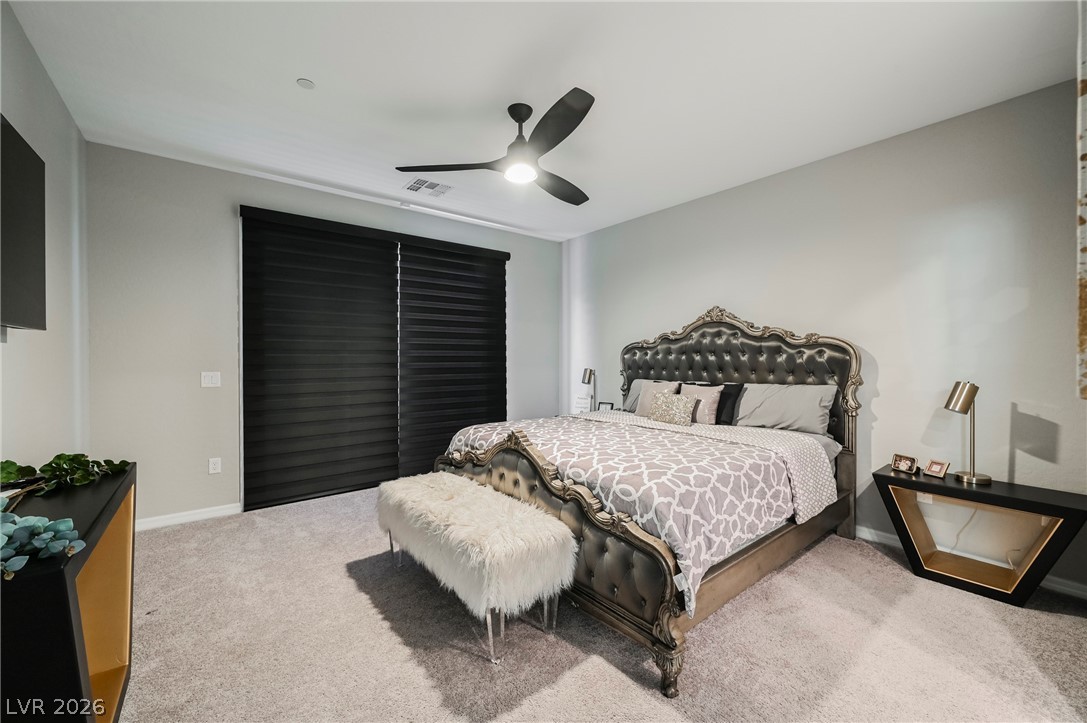
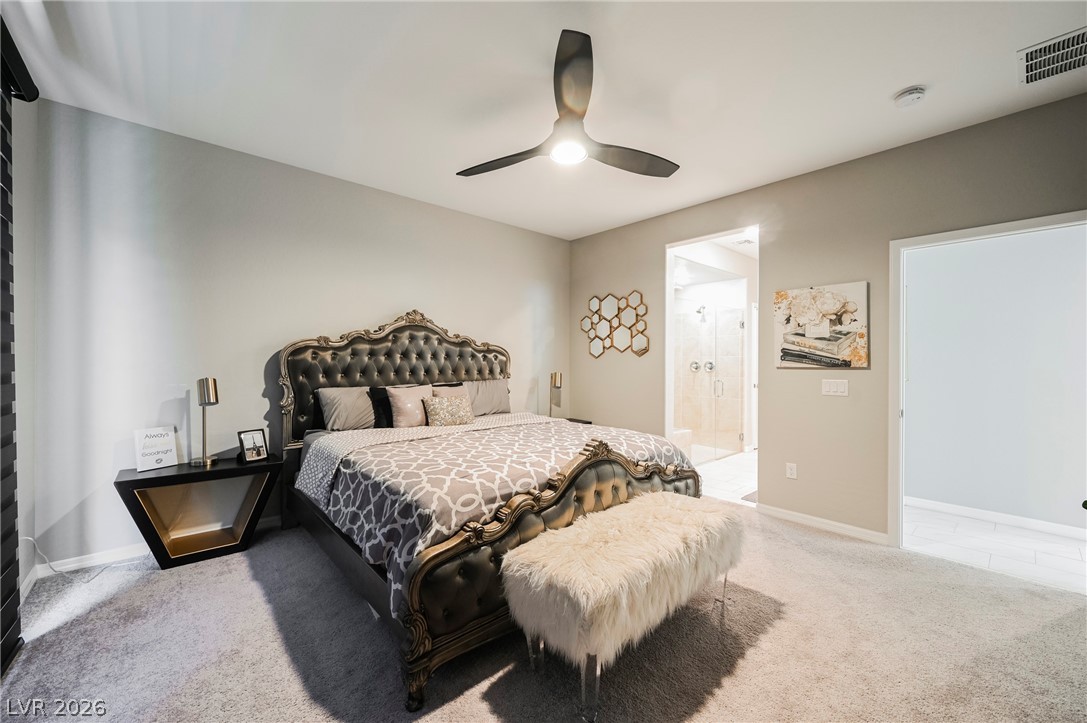
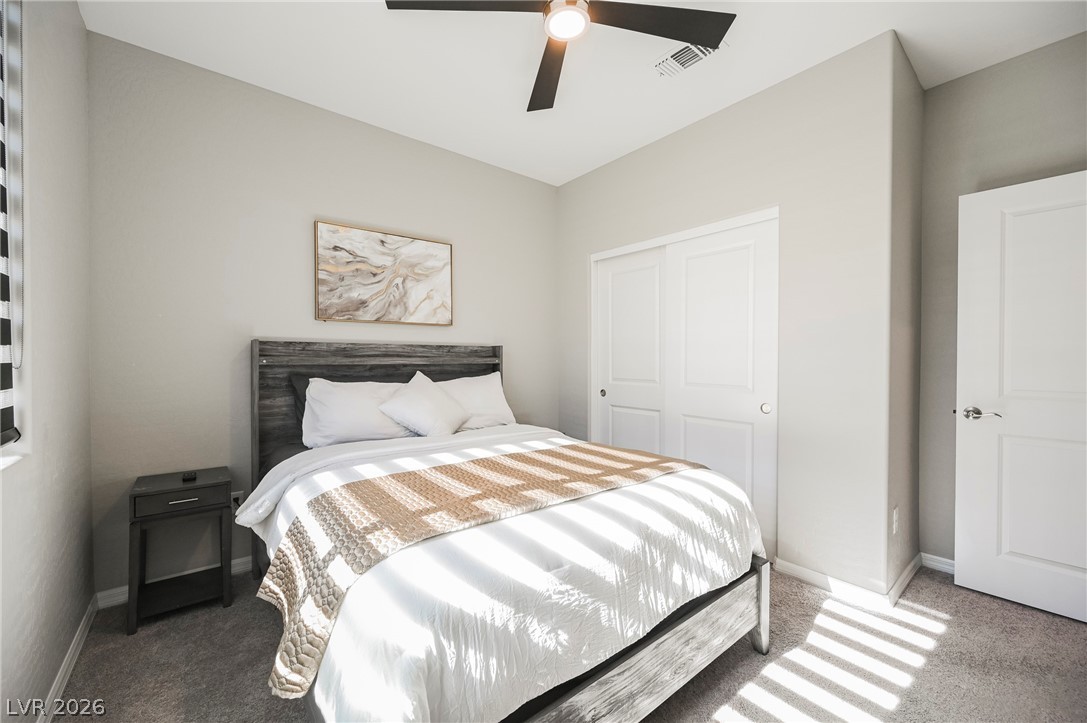
Primary Bedroom- Different bedroom set has been put in place.
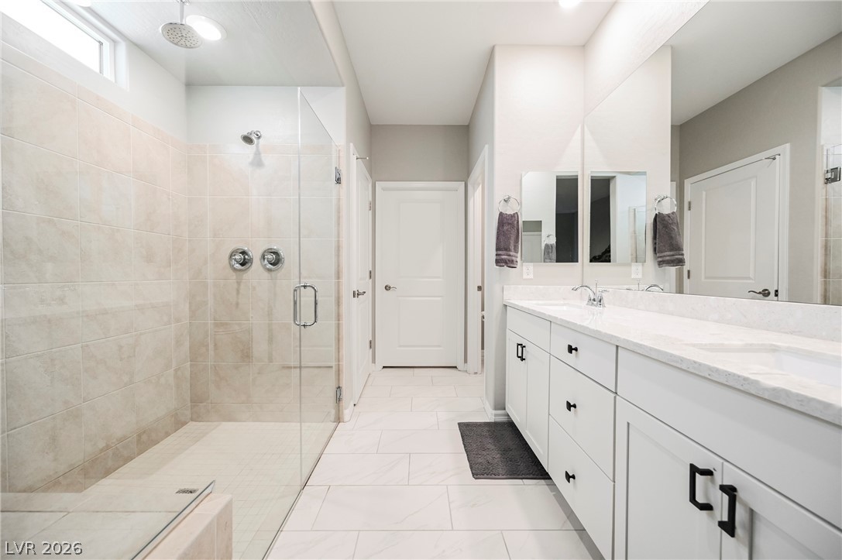
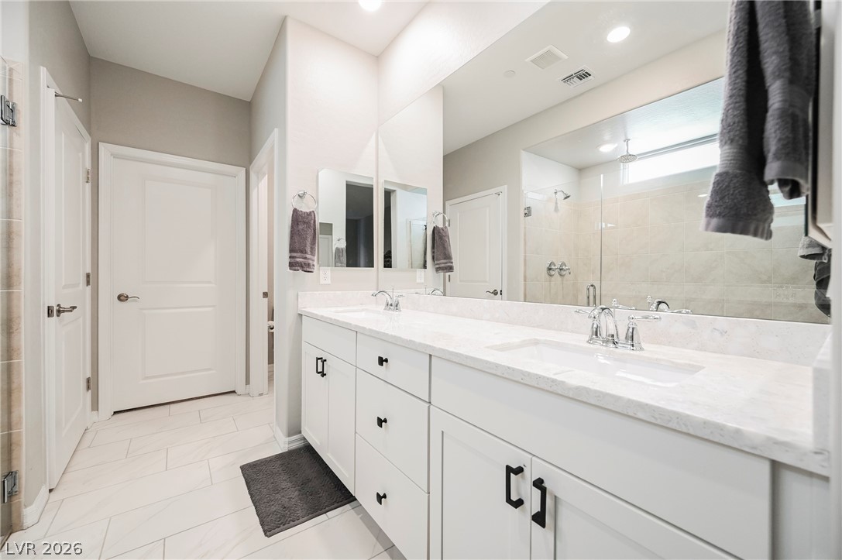
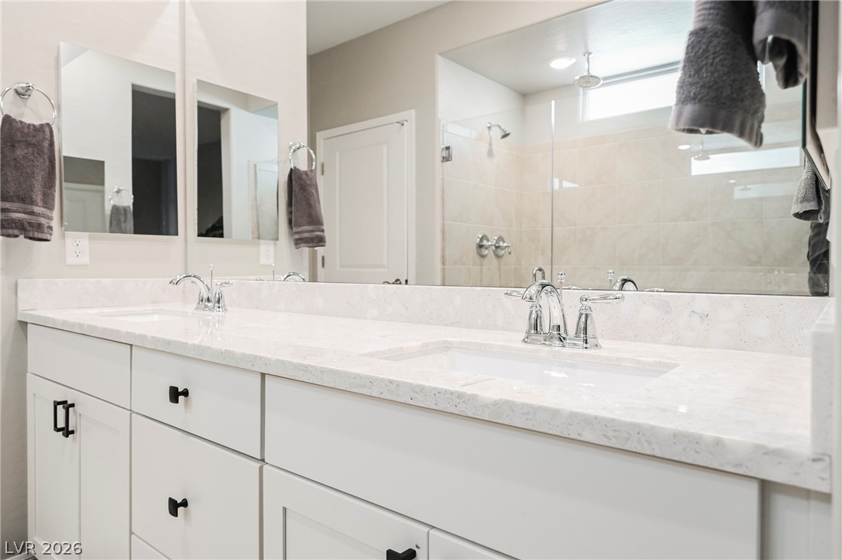
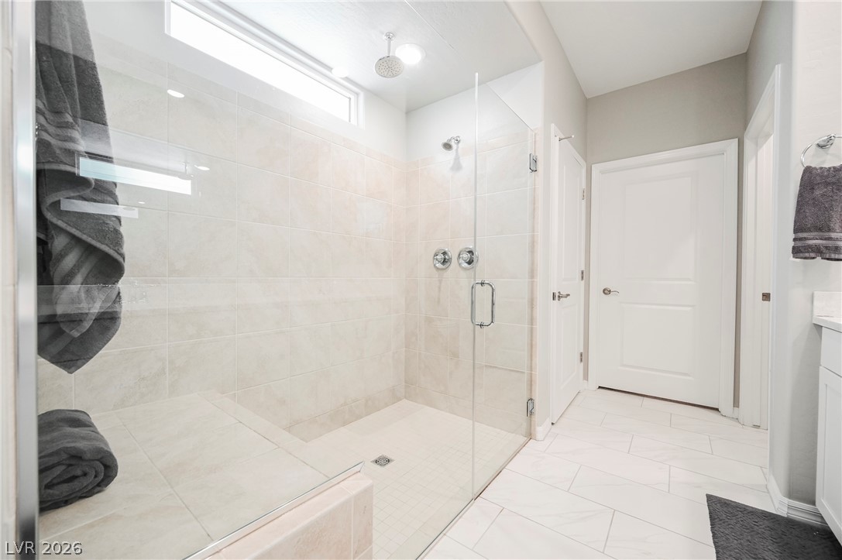
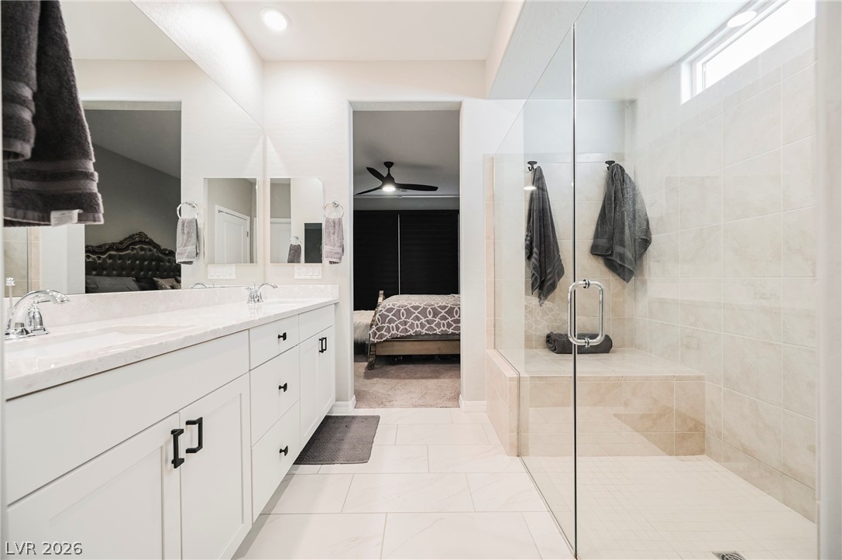
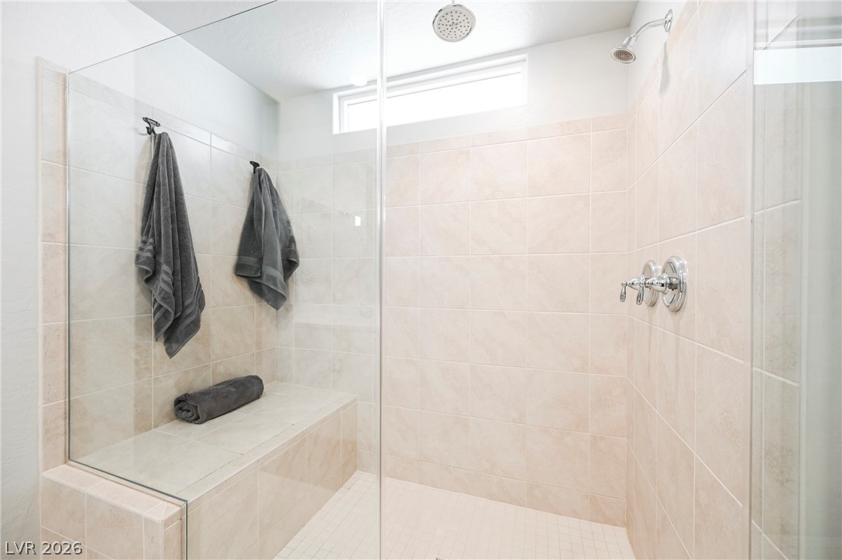
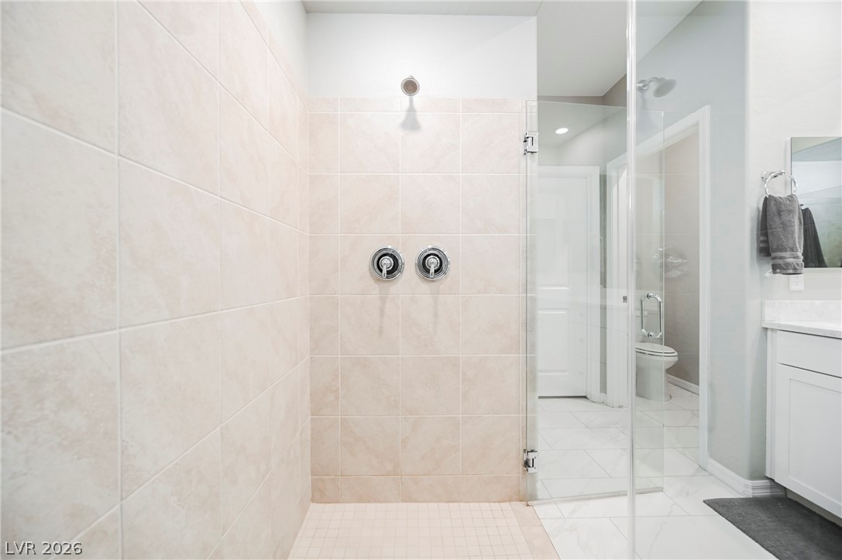
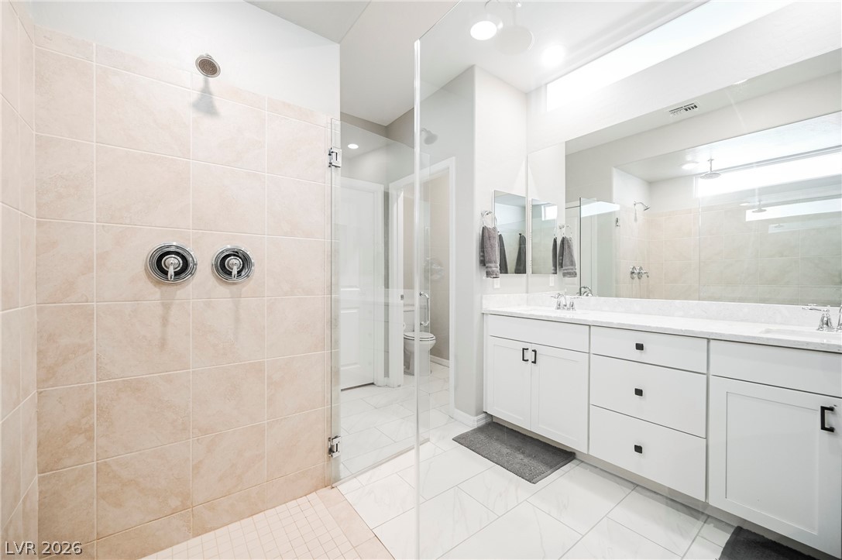
Bathroom featuring a shower stall, double vanity, and marble finish floors
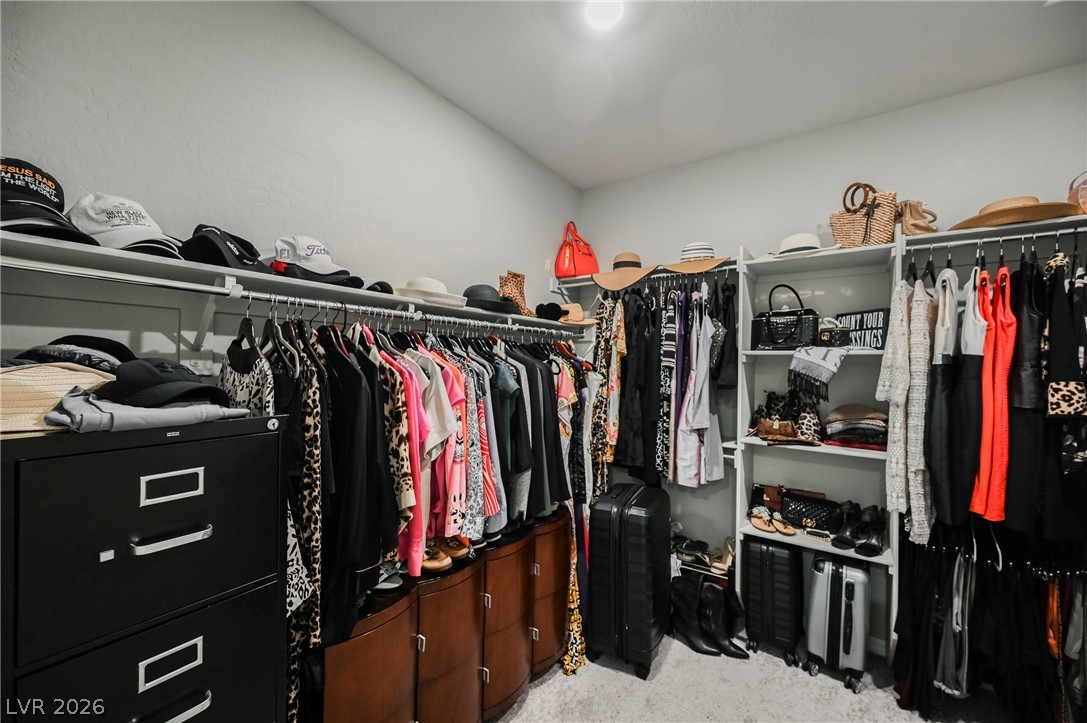
View of Primary Bedroom walk in closet
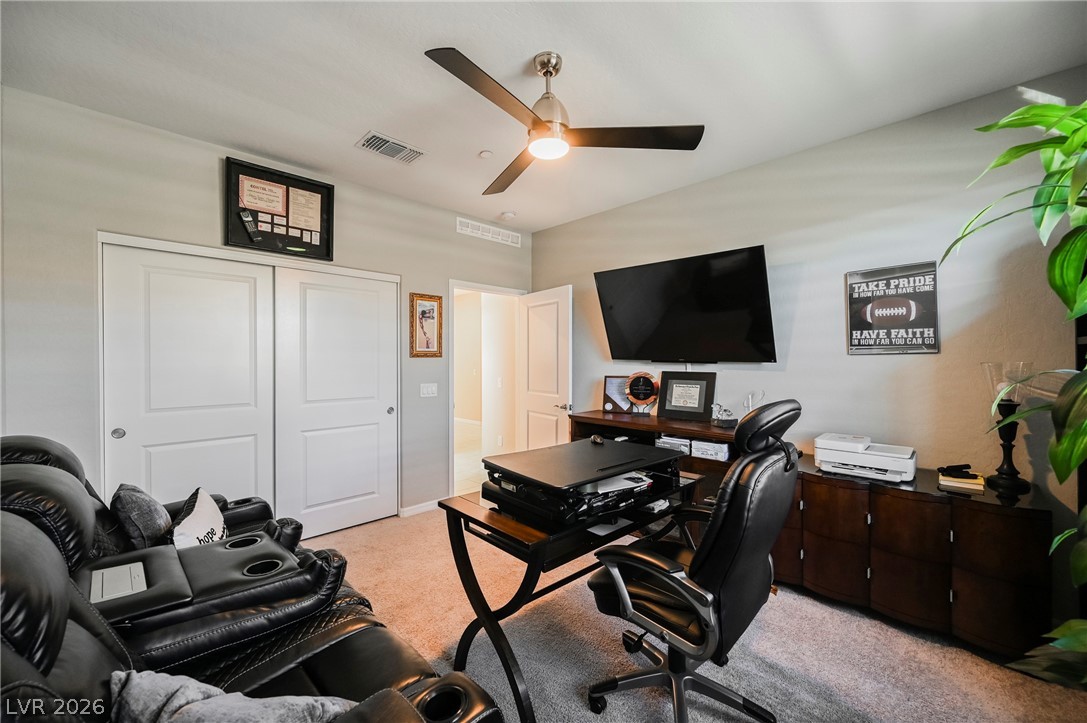
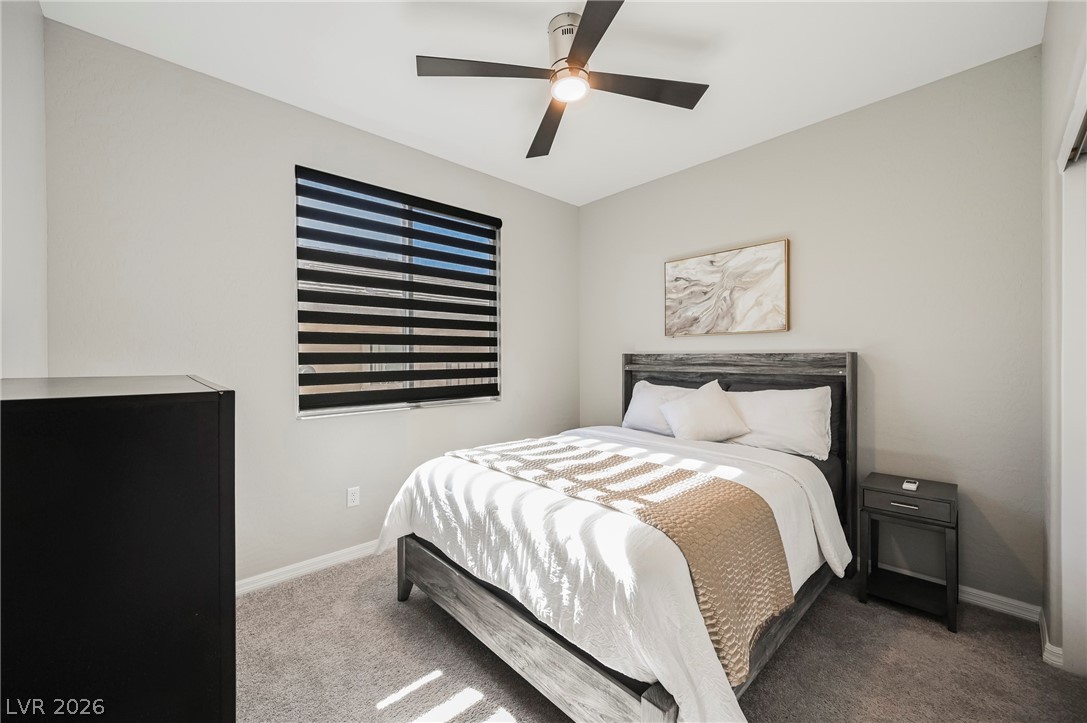
Office/Bedroom with ceiling fan and closet
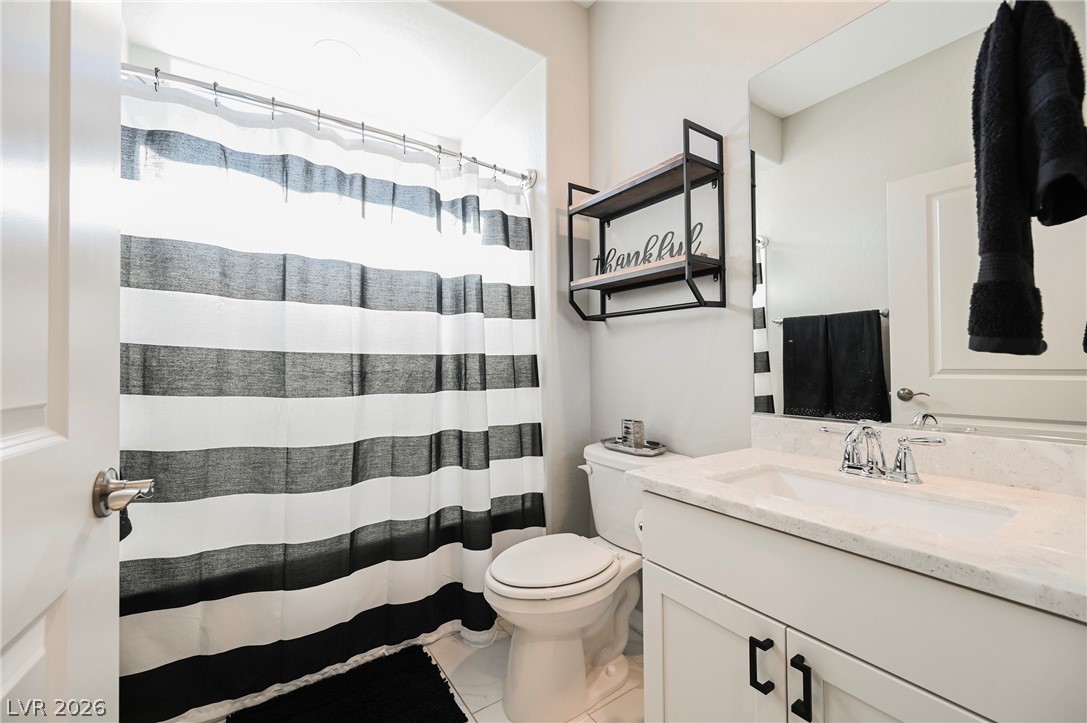
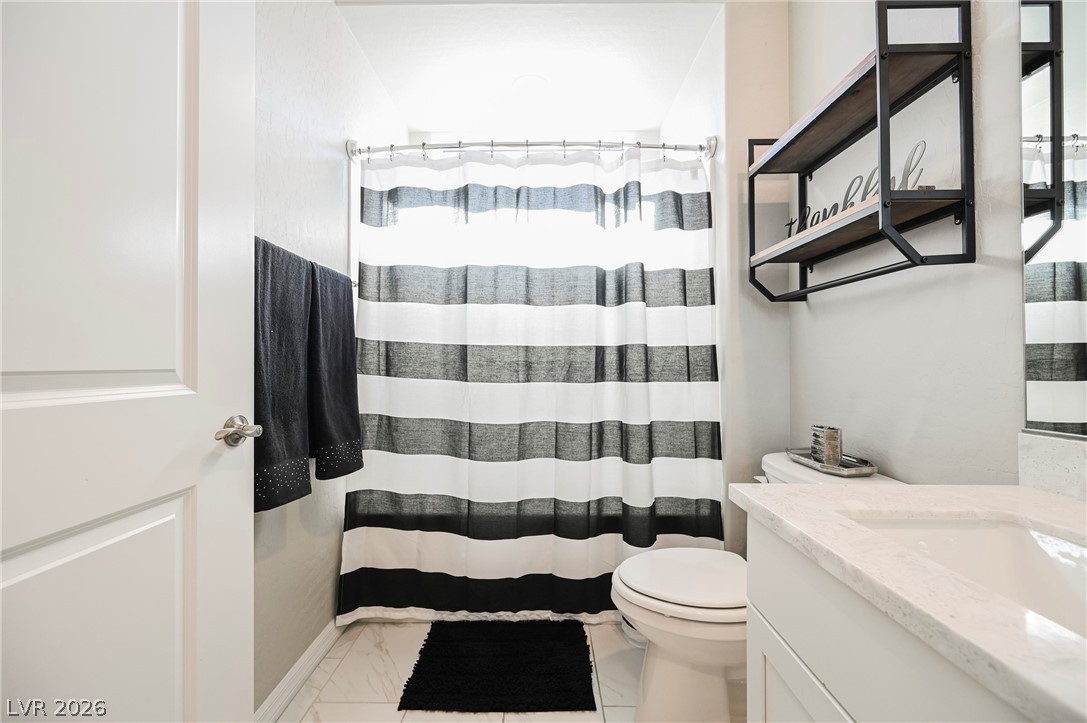
Full bath with vanity and tile patterned floors
Bedroom/Office (Currently unfurnished)
Bedroom/Office (Currently Unfurnished)
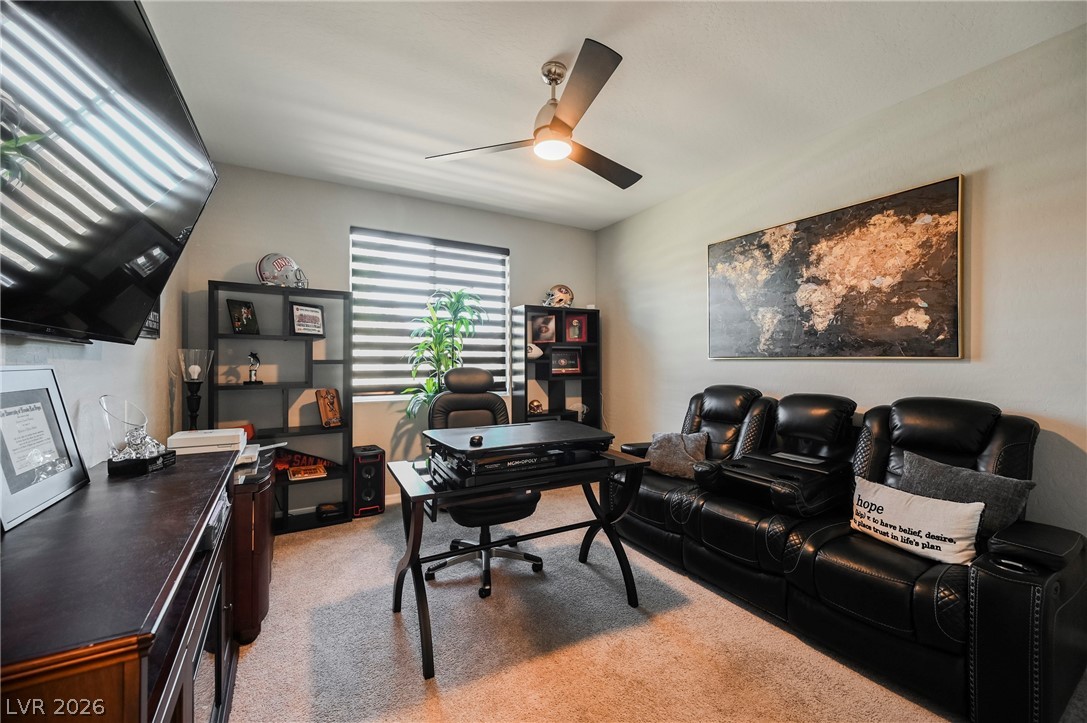
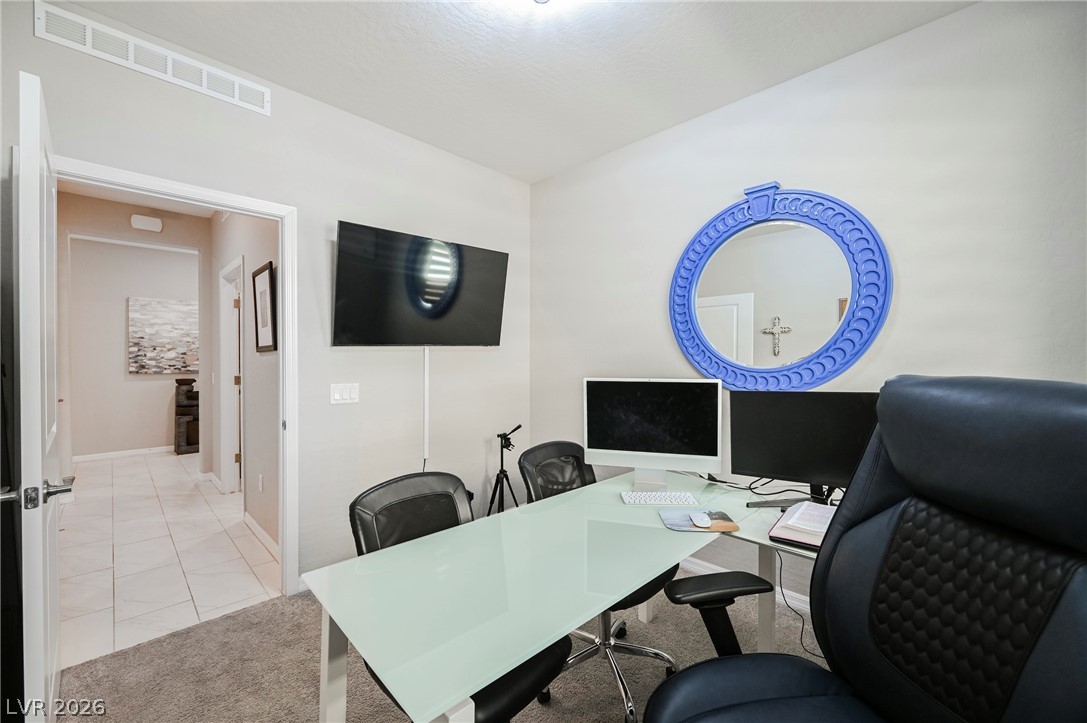
Office/Den/Exercise Room (No Closet)- Furnishings may be different from photo
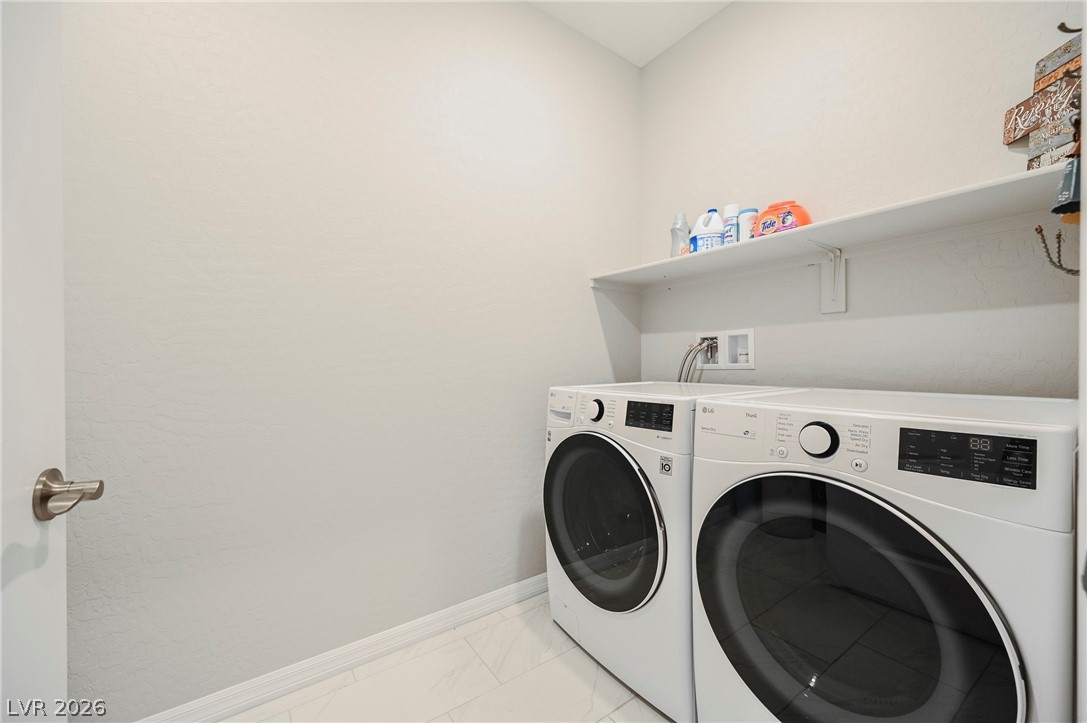
Washroom with washer/dryer and sink
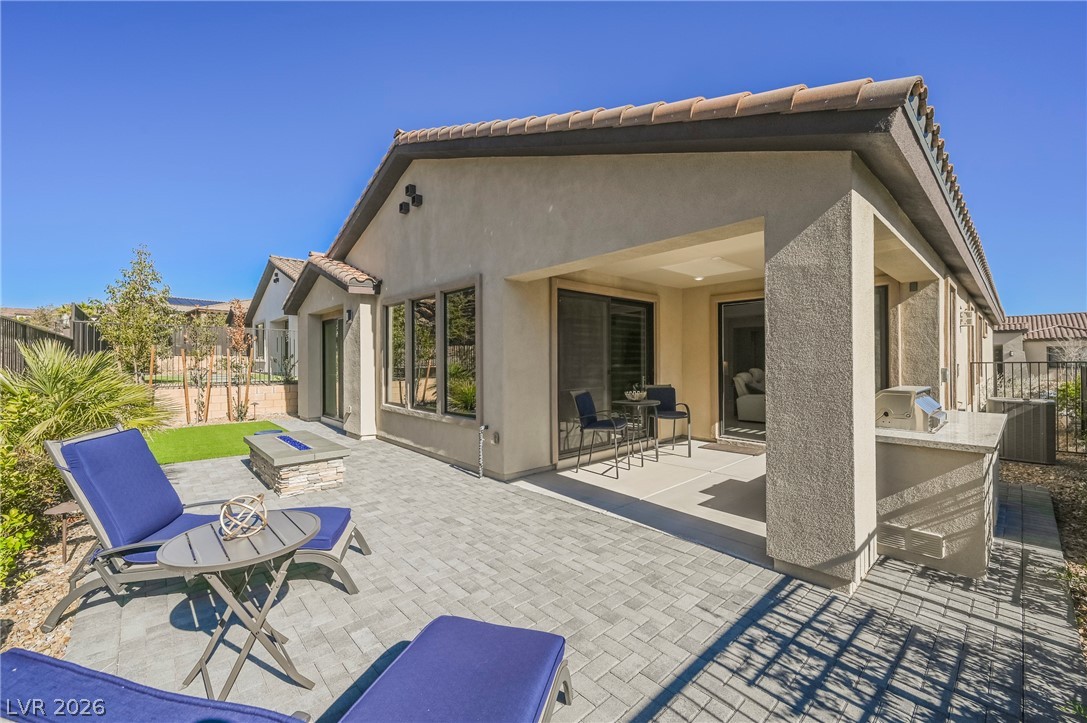
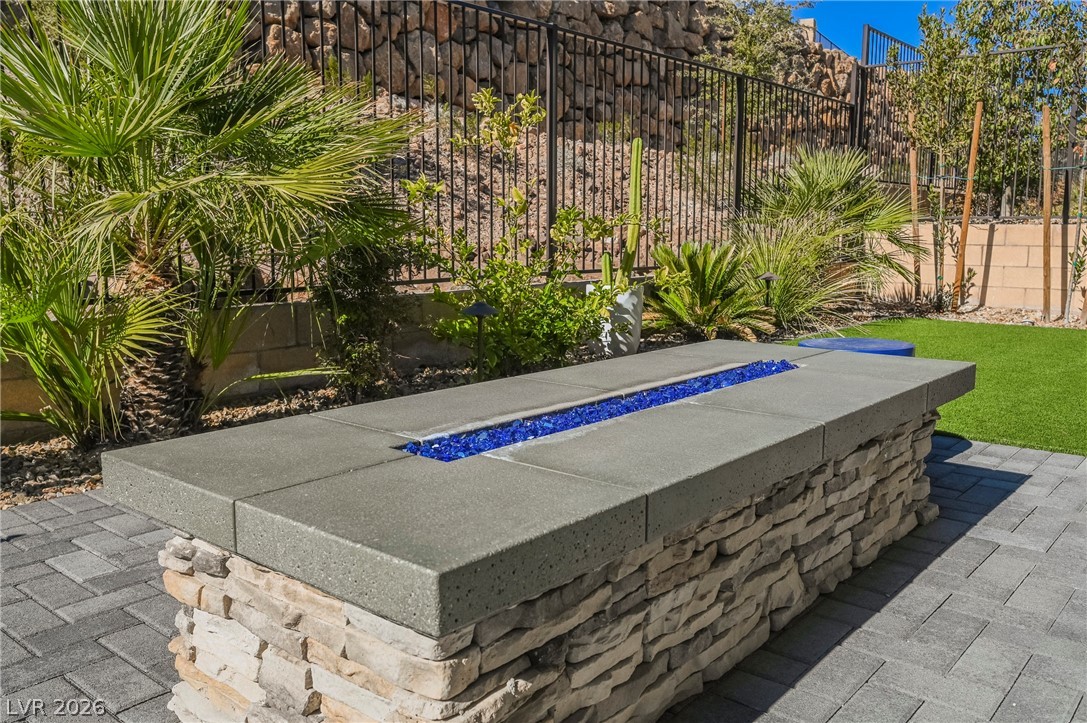
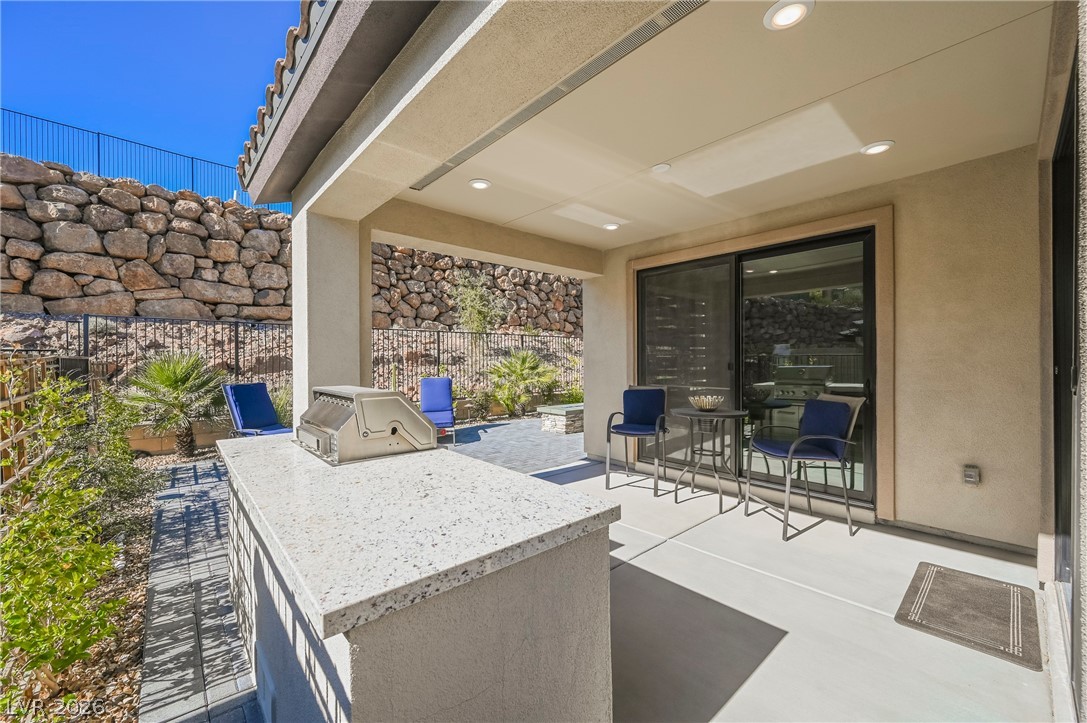
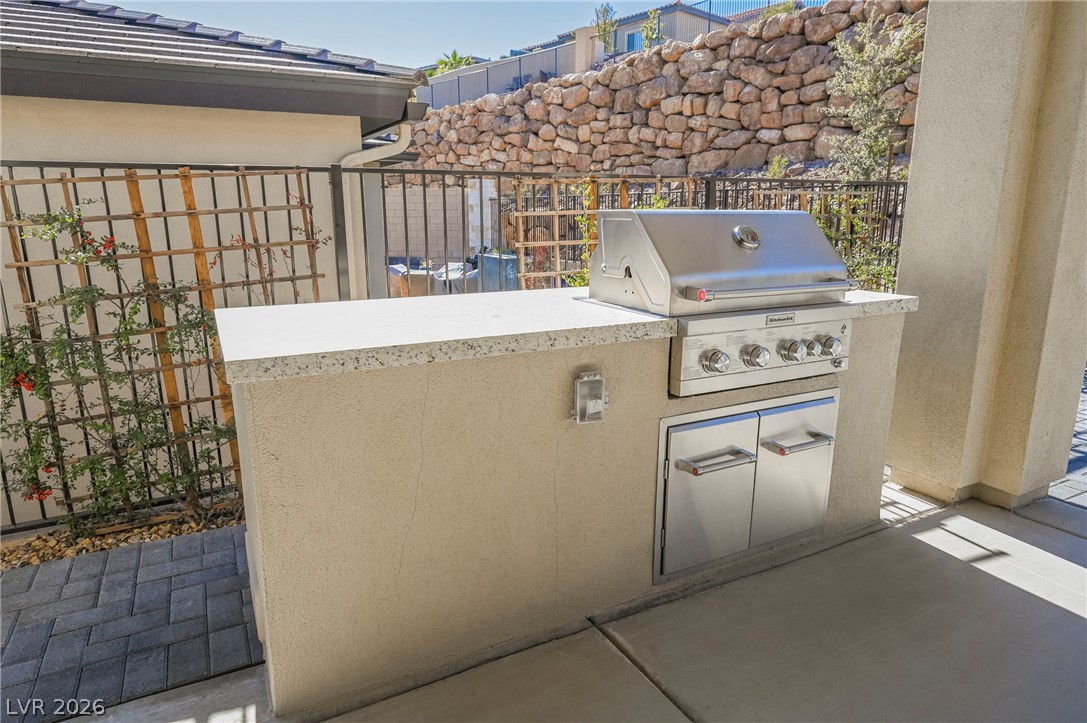
Rear view of property featuring area for grilling, a patio, and a firepit
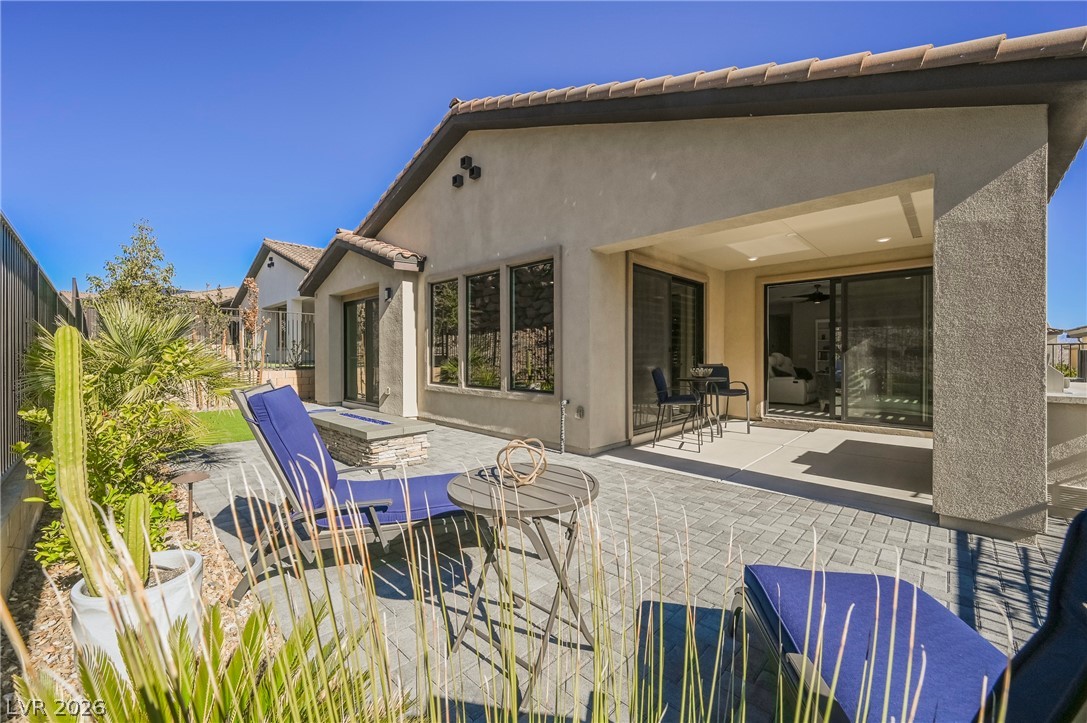
View of patio with area for grilling
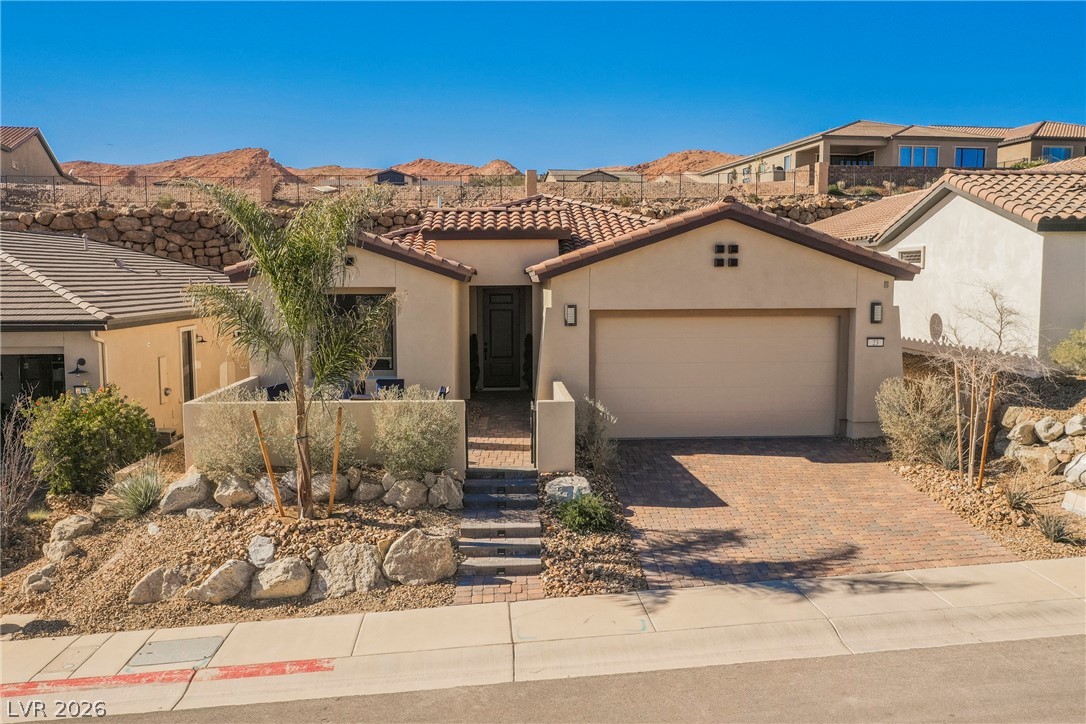
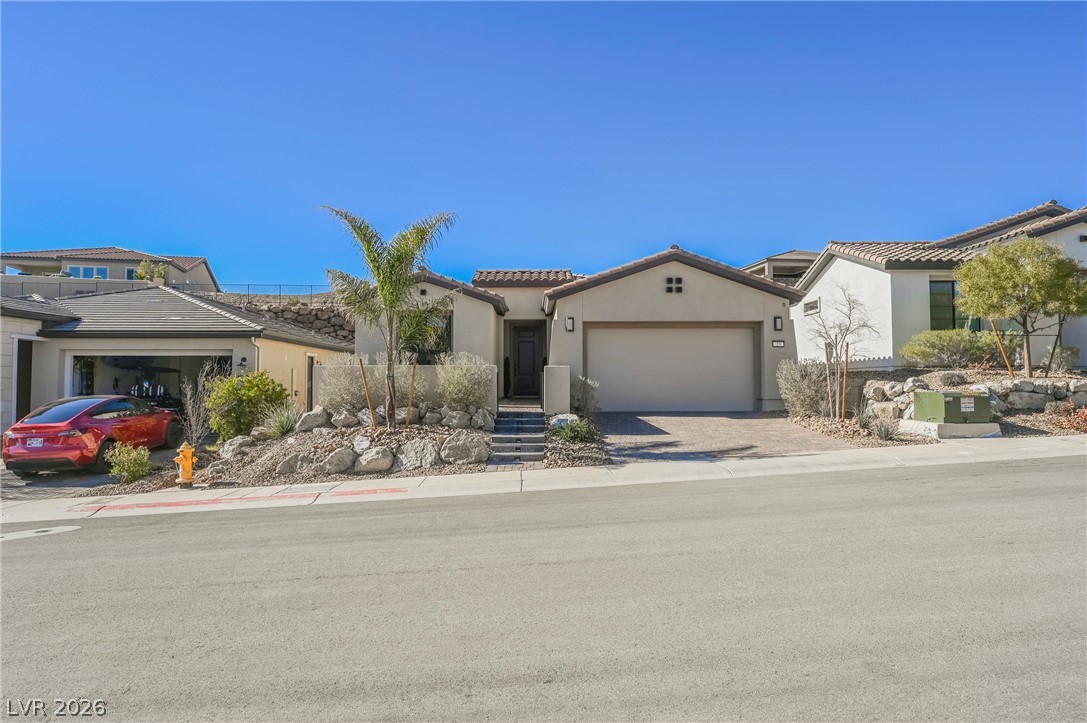
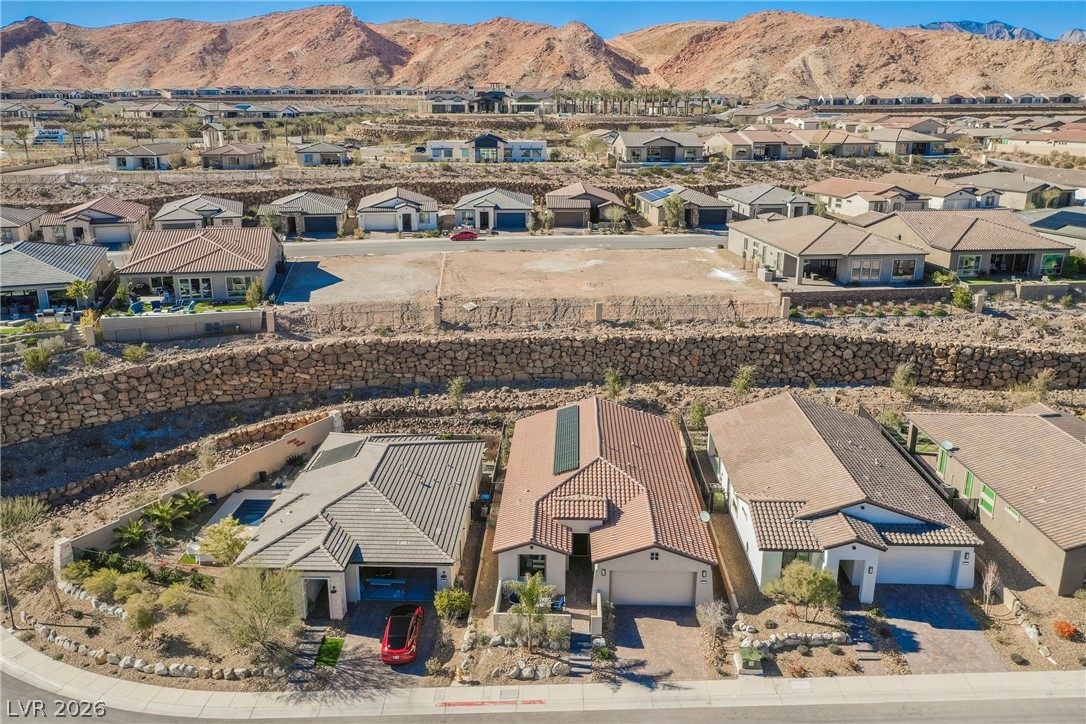
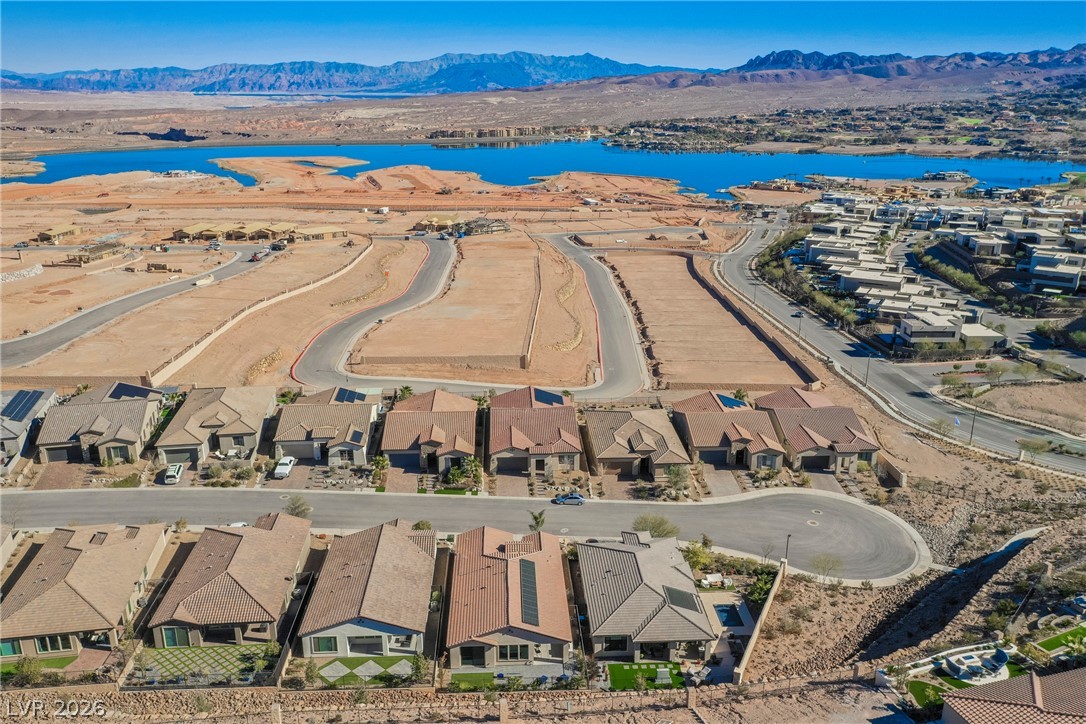
Aerial perspective of suburban area with a mountainous background
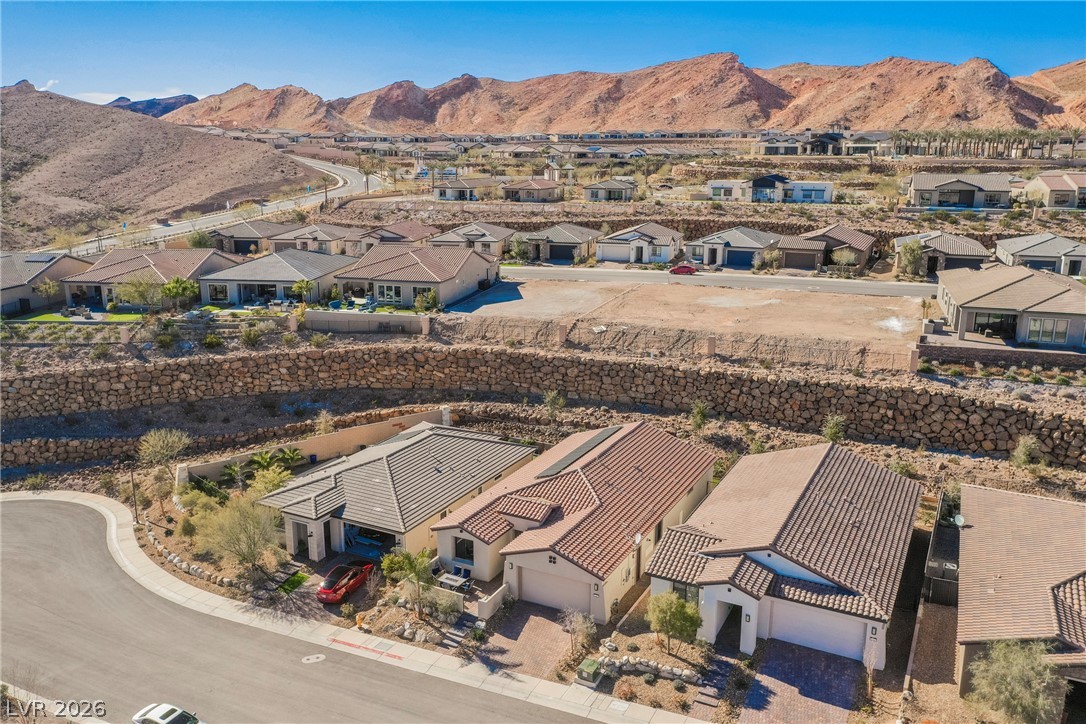
Aerial perspective of suburban area with mountains
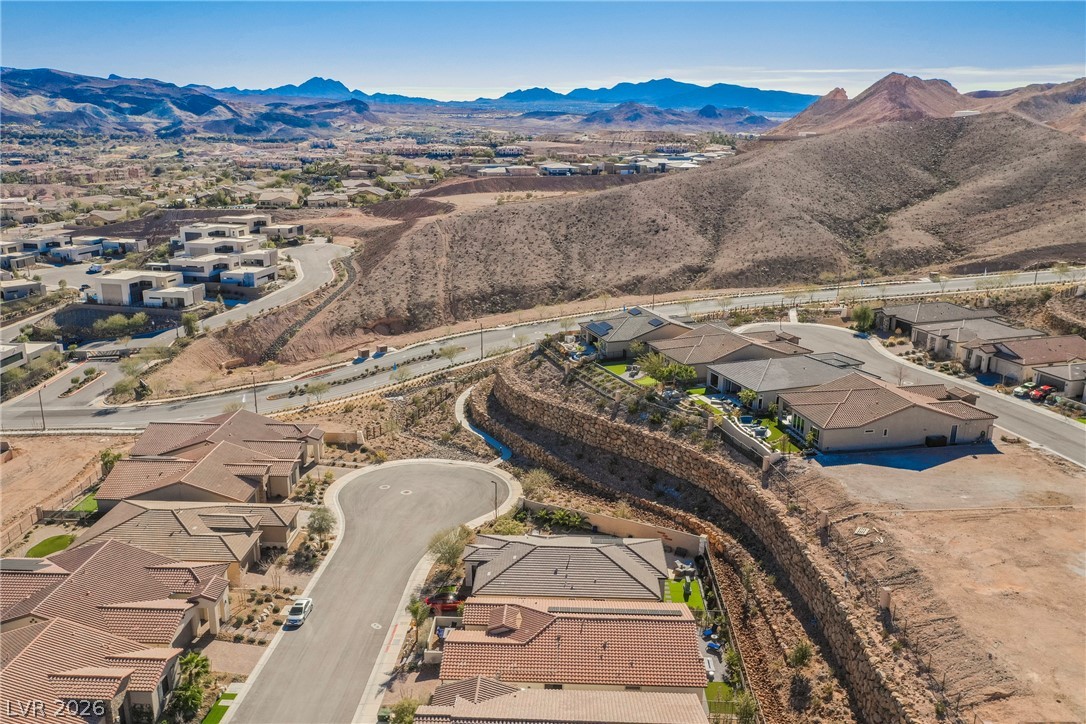
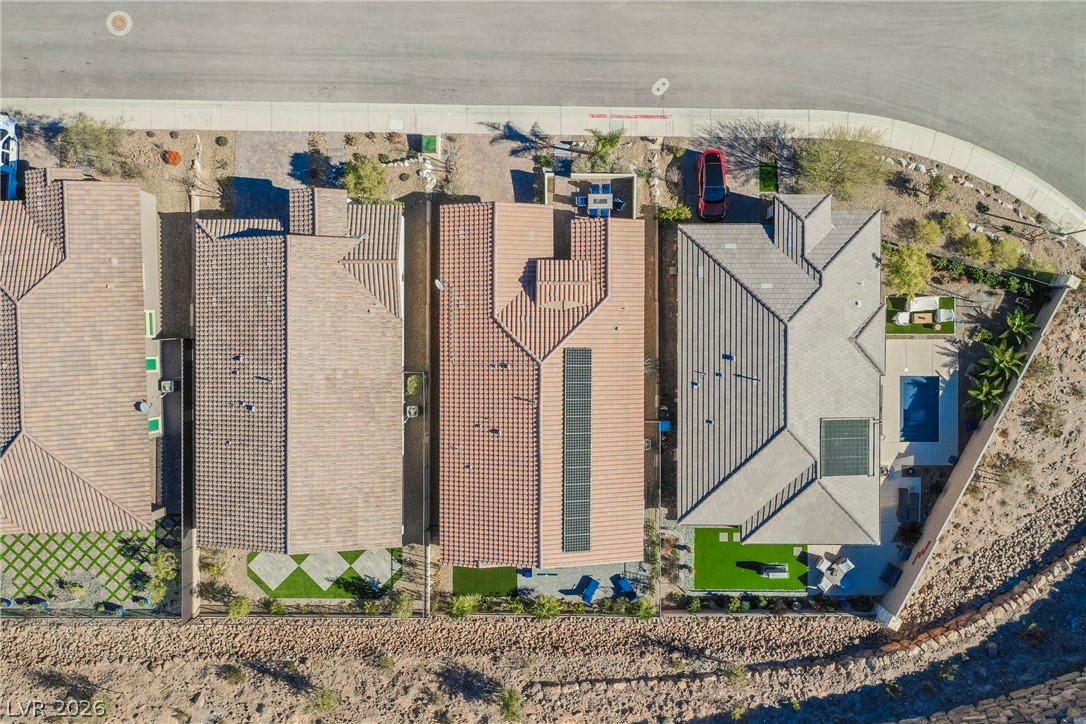
Aerial perspective of cul-de-sac
Aerial perspective of cul-de-sac
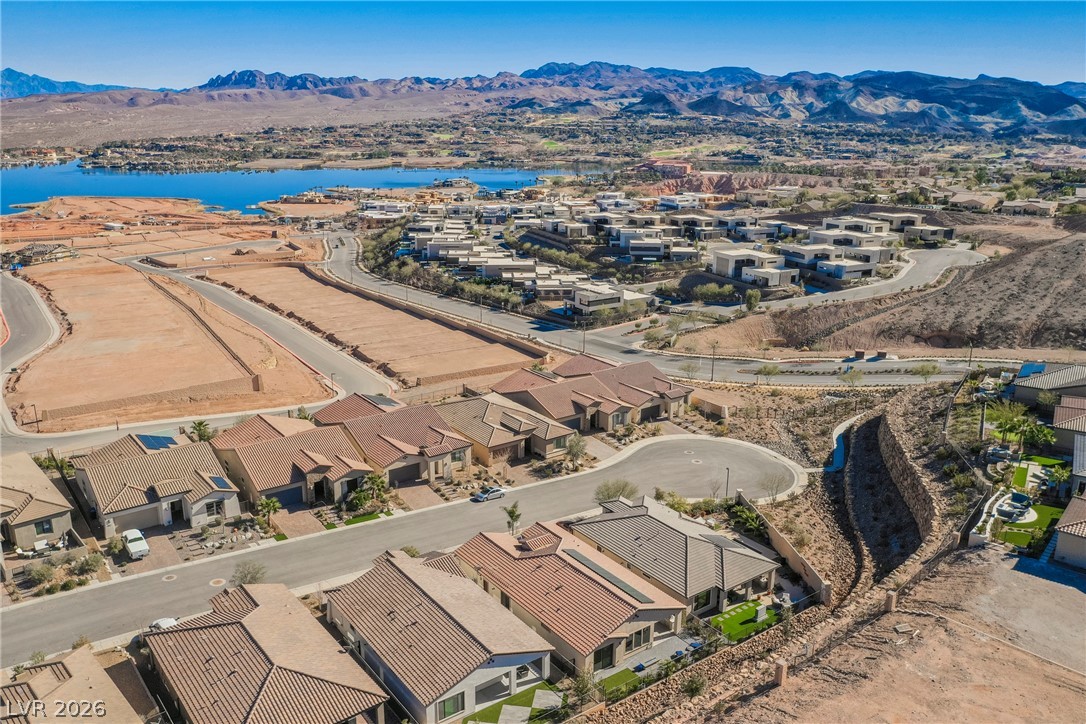
Aerial perspective of area with a water and mountain view
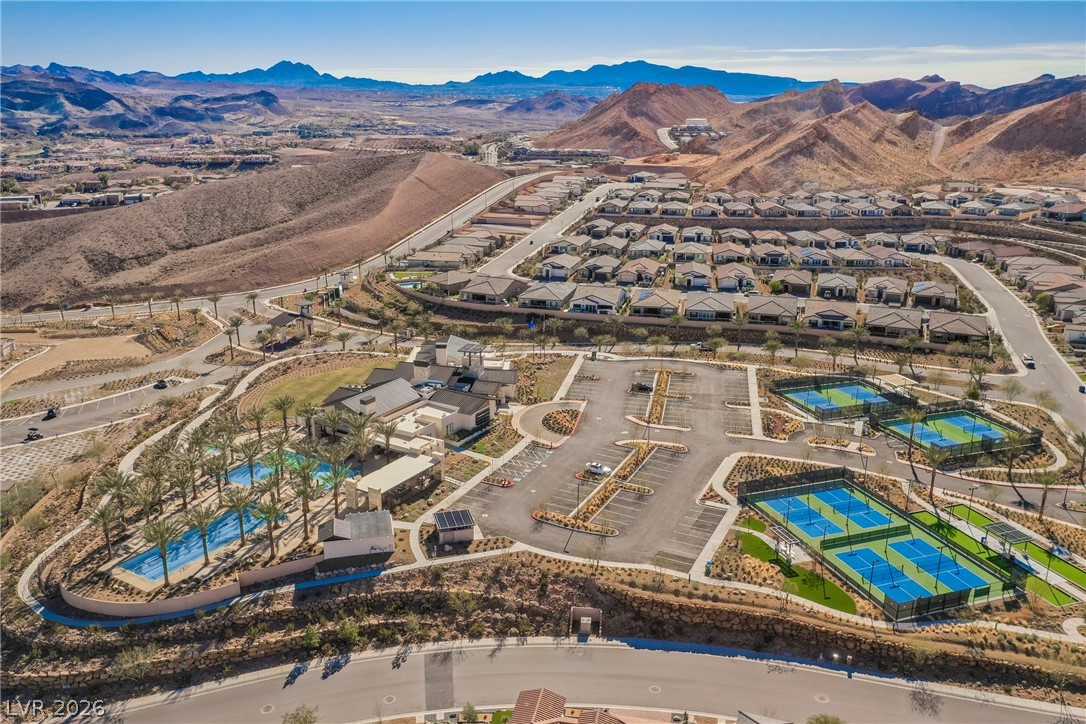
Clubhouse, community facilities, community pool, fitness center, pickleball court, exercise room and event center.
Clubhouse, community facilities, community pool, fitness center, pickleball court, exercise room and event center.
Clubhouse, community facilities, community pool, fitness center, pickleball court, exercise room and event center.
Clubhouse, community facilities, community pool, fitness center, pickleball court, exercise room and event center.
Clubhouse, community facilities, community pool, fitness center, pickleball court, exercise room and event center.