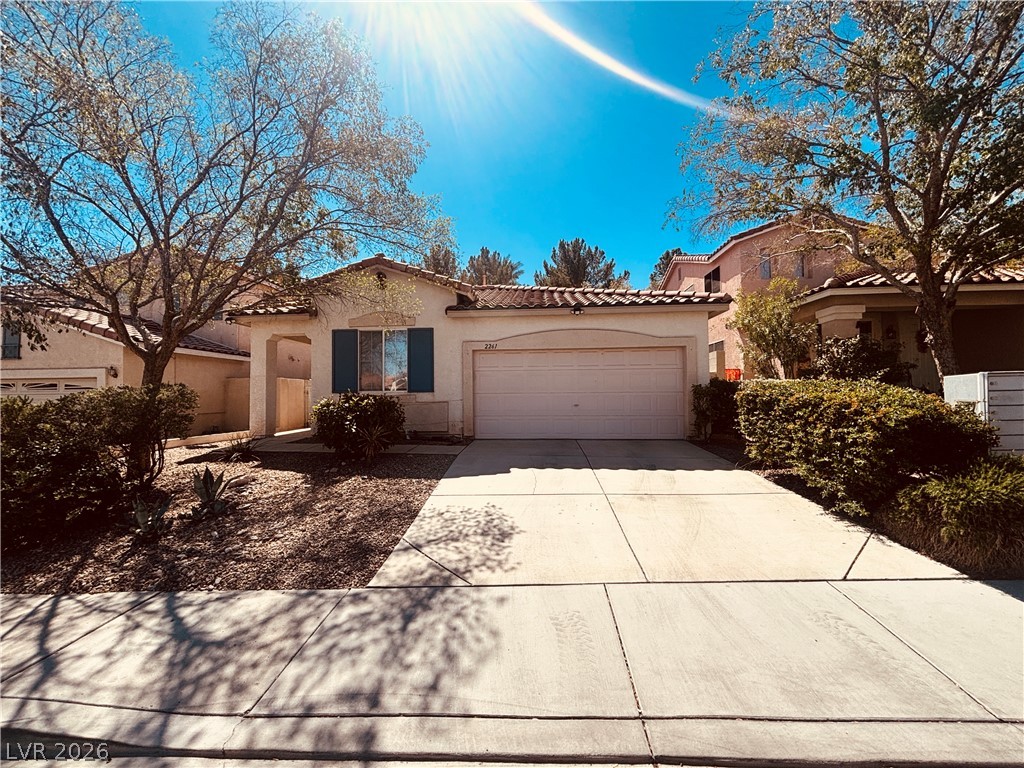
Mature trees frame a classic single-story home featuring a tile roof and concrete driveway.
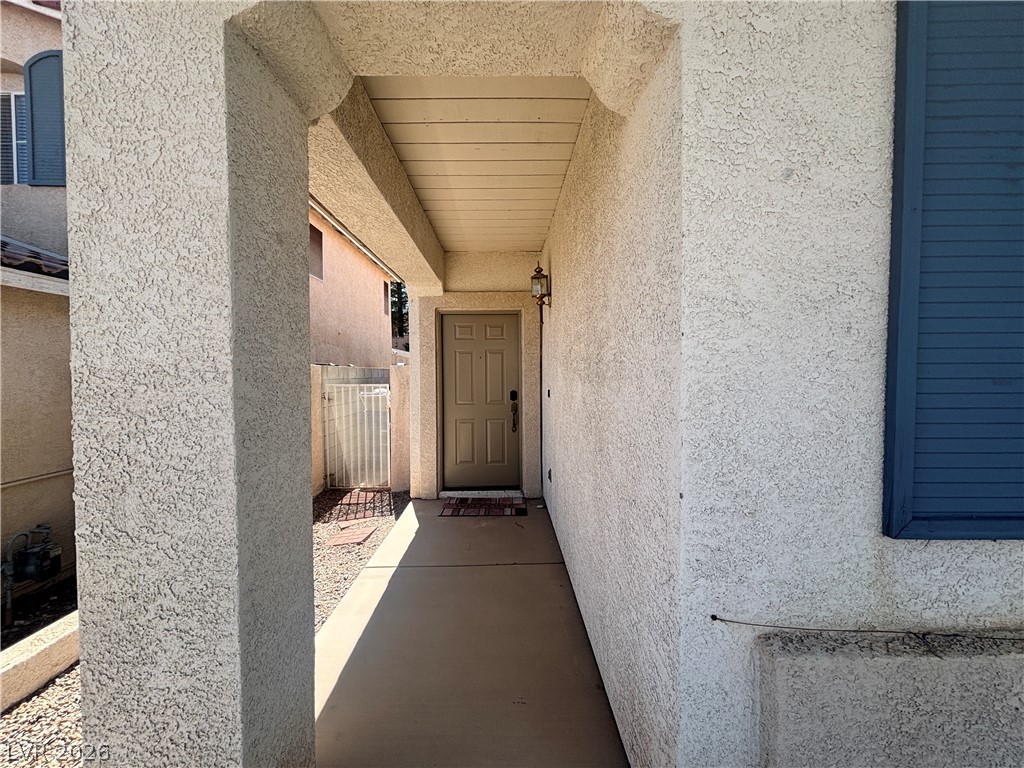
An inviting covered entryway features textured stucco walls and a clean concrete walkway.
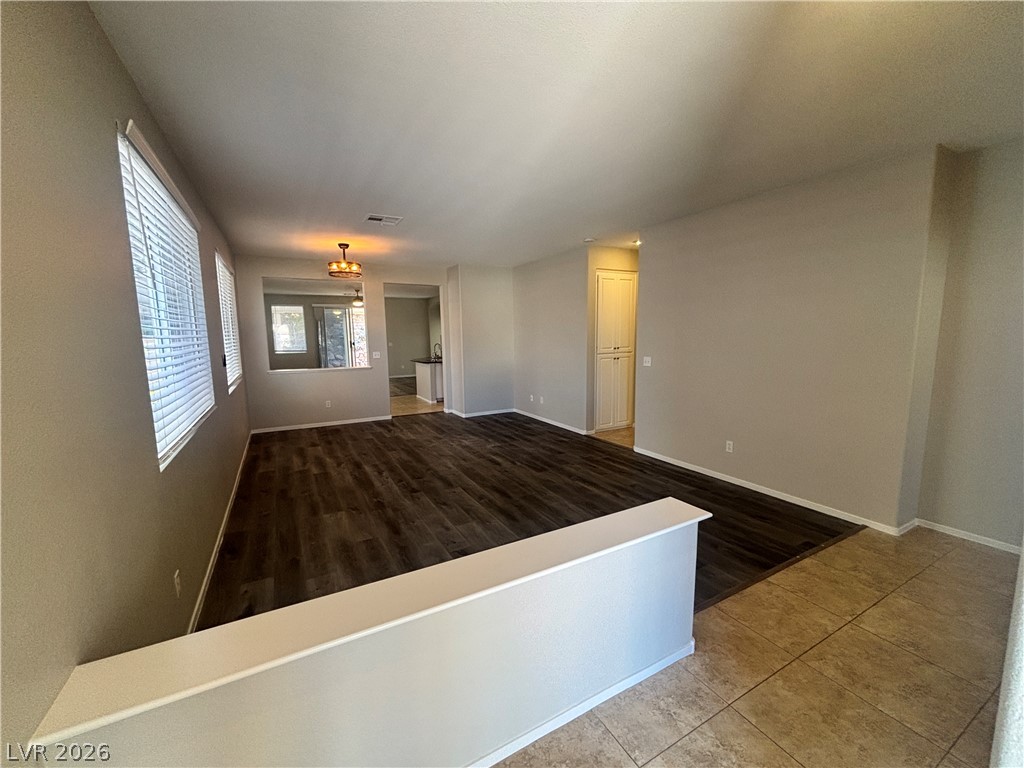
Rich dark wood flooring anchors this versatile open concept living space.
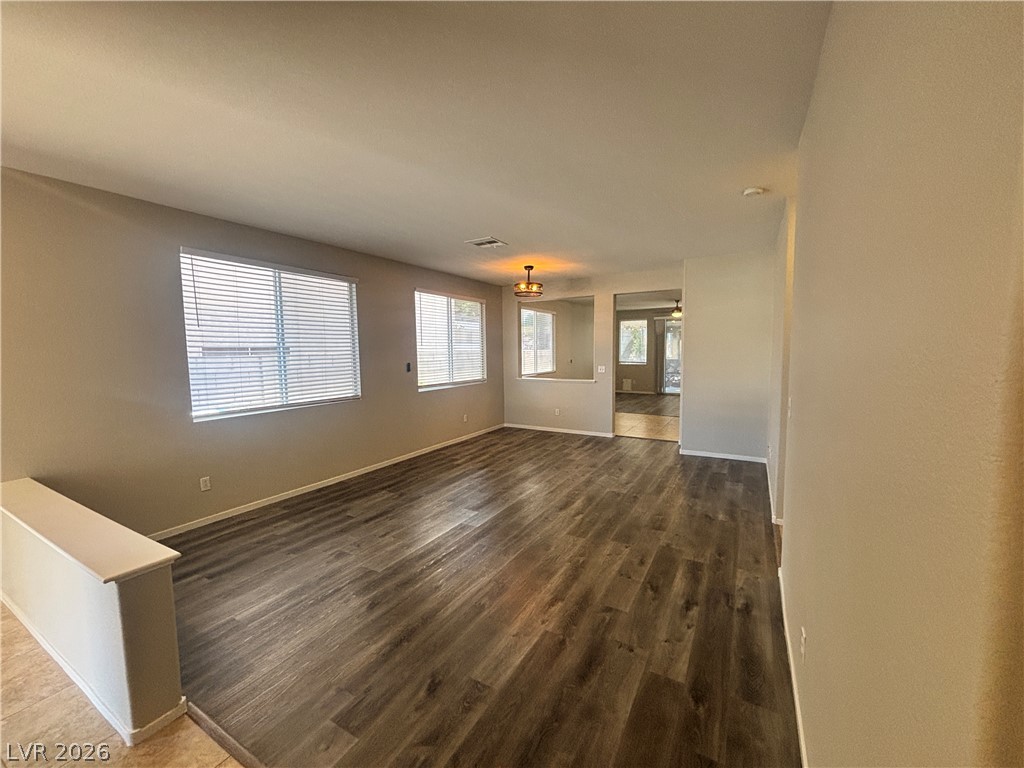
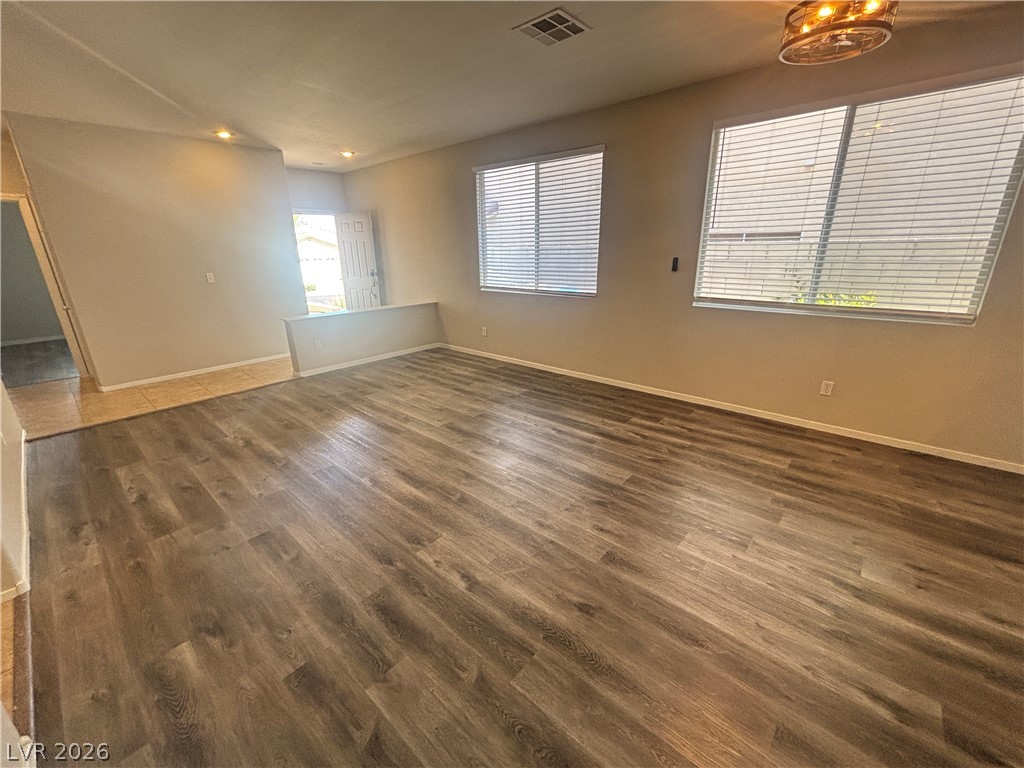
Gleaming wood-look floors anchor this airy living space illuminated by broad horizontal windows.
Rich wood-inspired flooring pairs beautifully with smooth plaster walls and large dual windows.
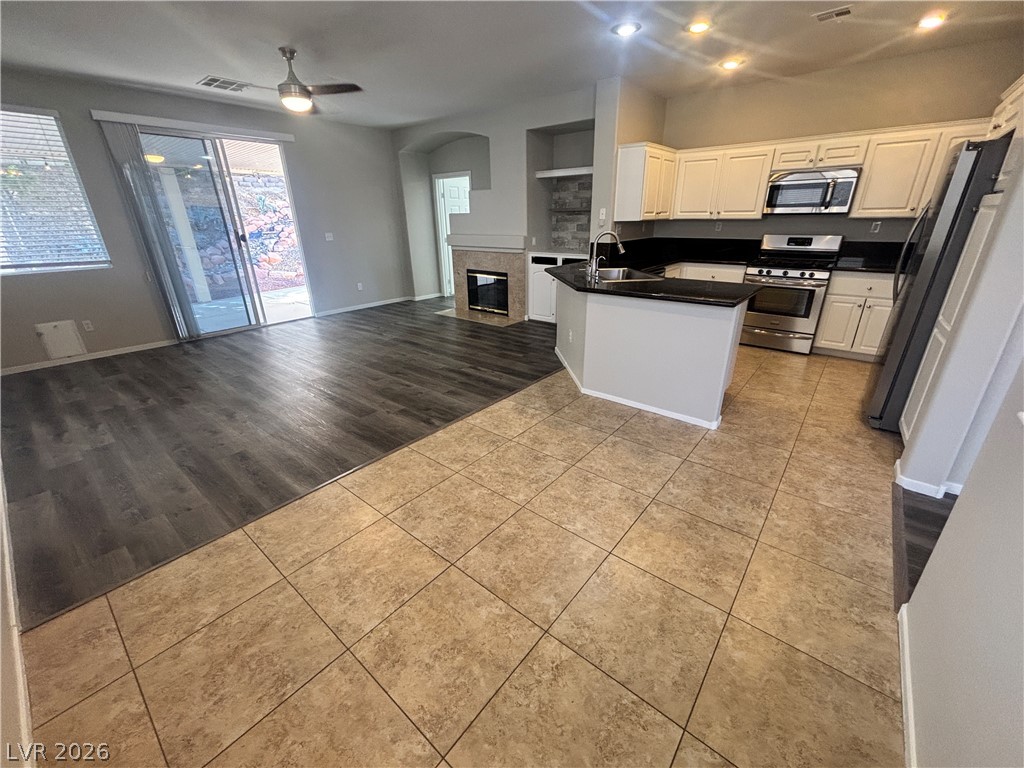
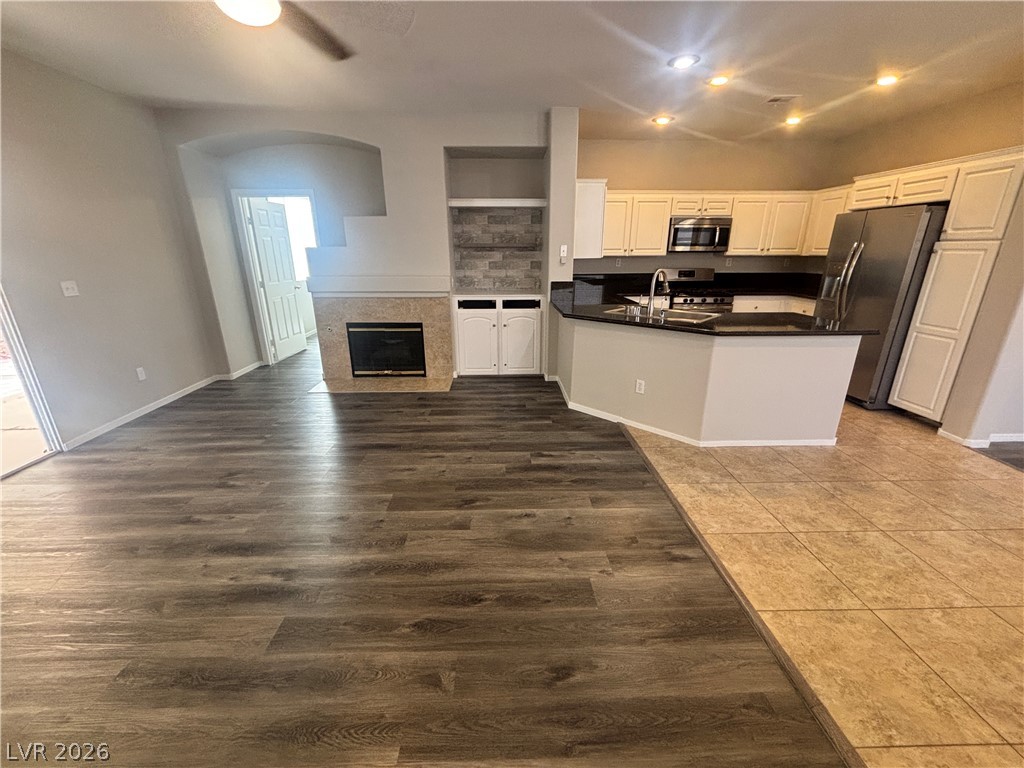
Granite countertops, tile flooring, and a stone fireplace anchor this open-concept layout.
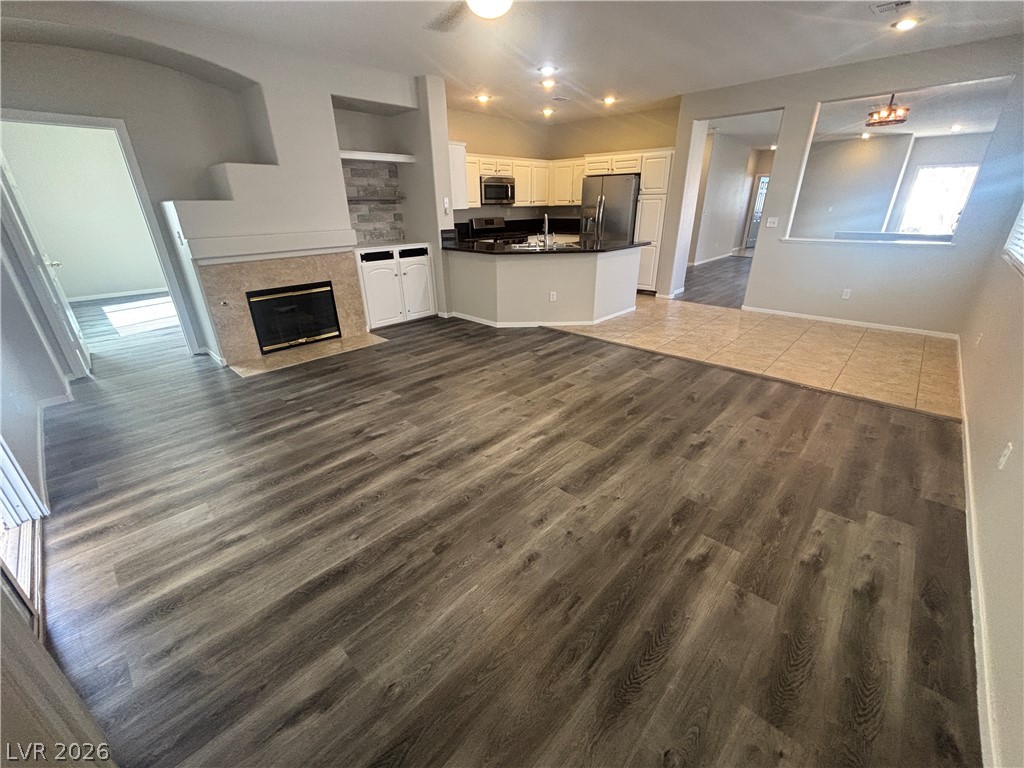
An open floorplan seamlessly connects the fireplace-warmed living space to the adjacent kitchen.
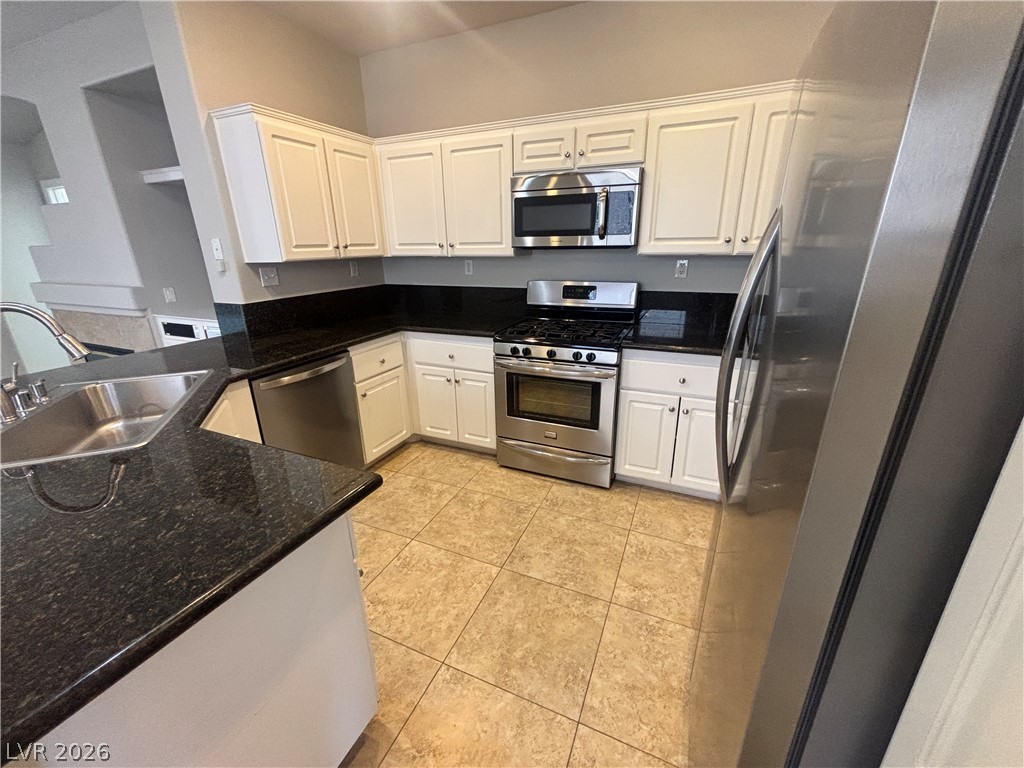
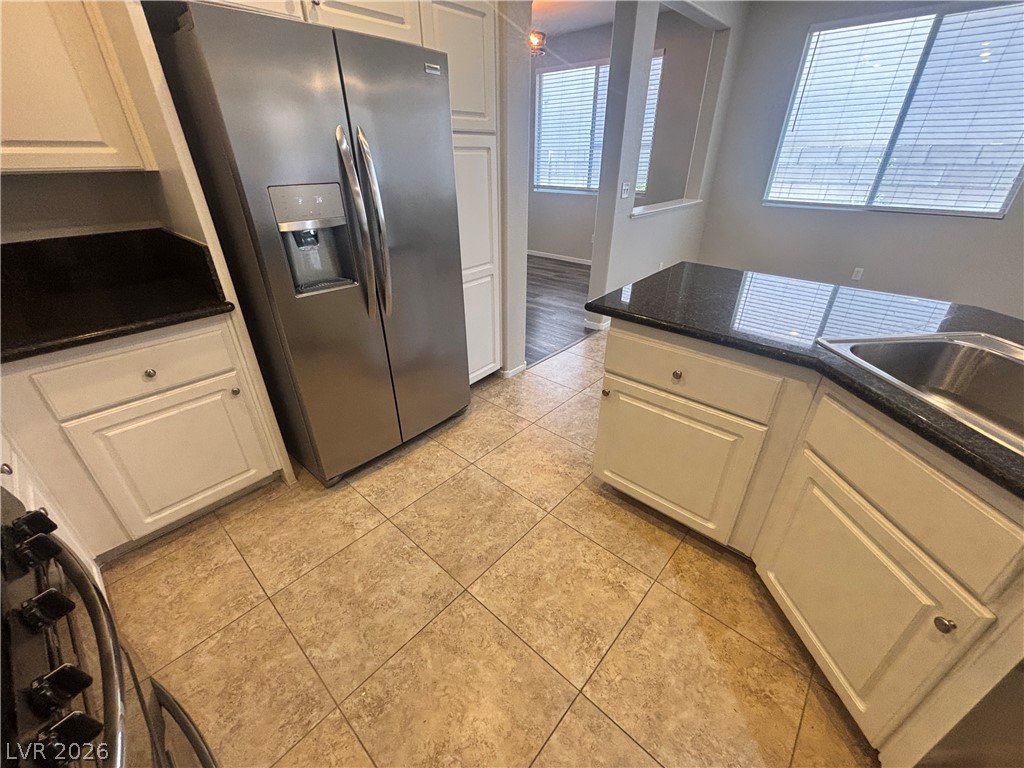
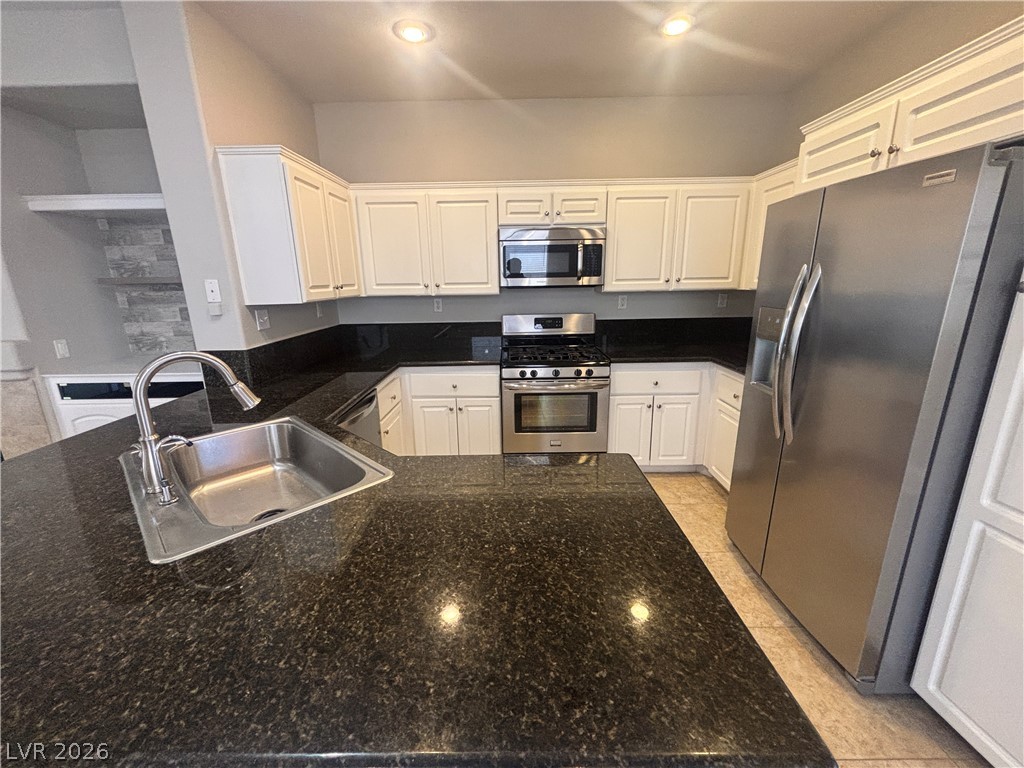
Granite countertops and white cabinetry define this functional kitchen space with tile flooring.
Granite countertops and tile flooring define this functional kitchen layout.
Polished granite countertops accent classic white cabinetry in this functional, well-appointed kitchen.
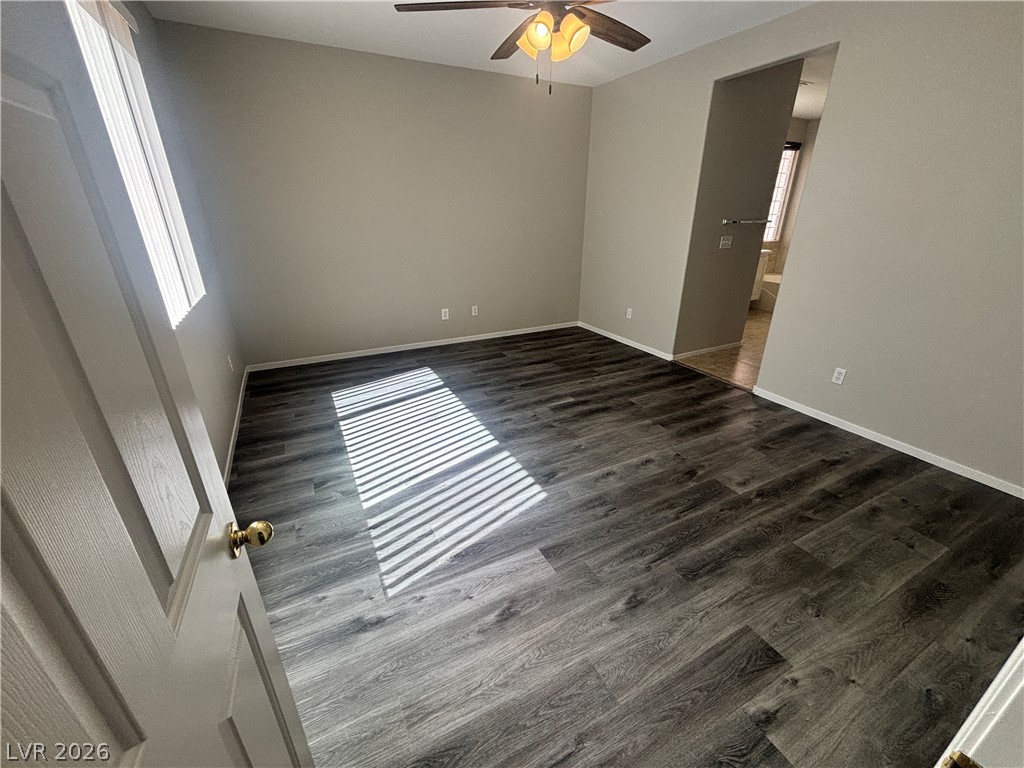
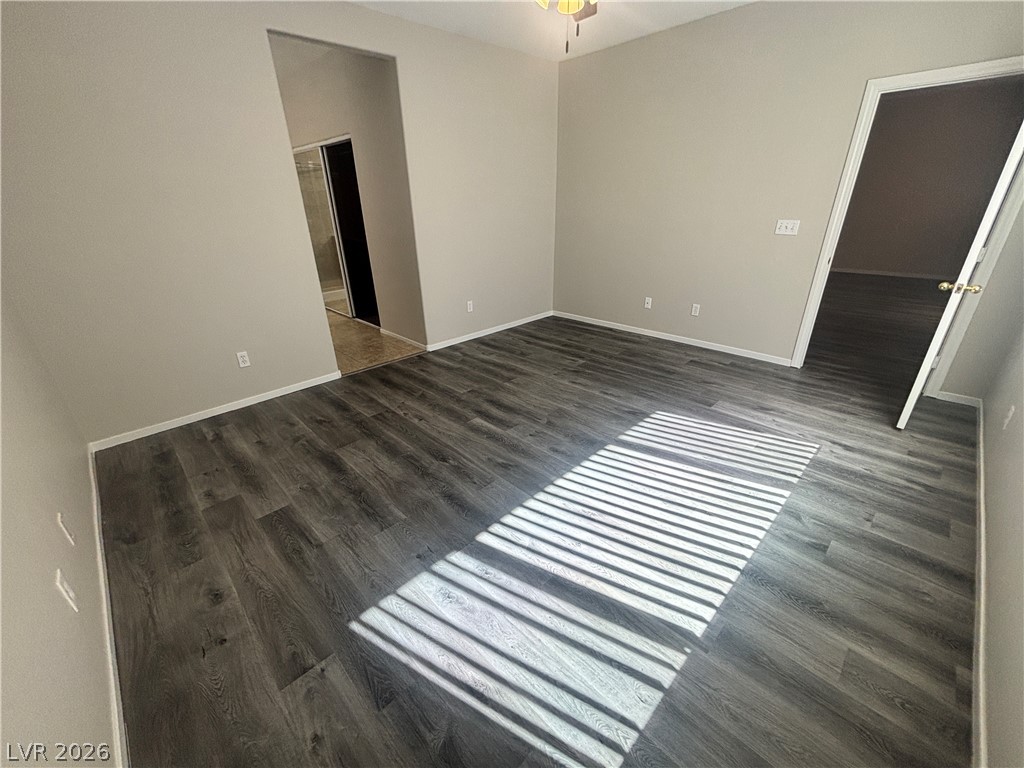
Rich wood-inspired flooring anchors this bedroom suite featuring an attached bath.
Rich wood plank flooring anchors this versatile space featuring neutral walls and seamless doorway transitions.
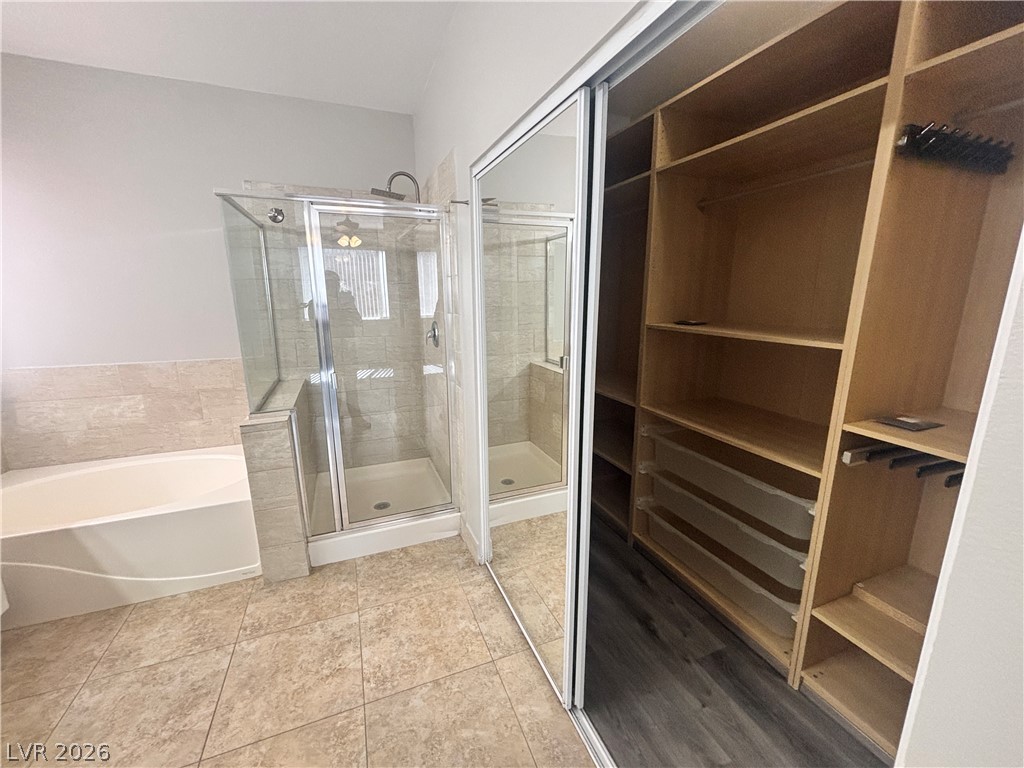
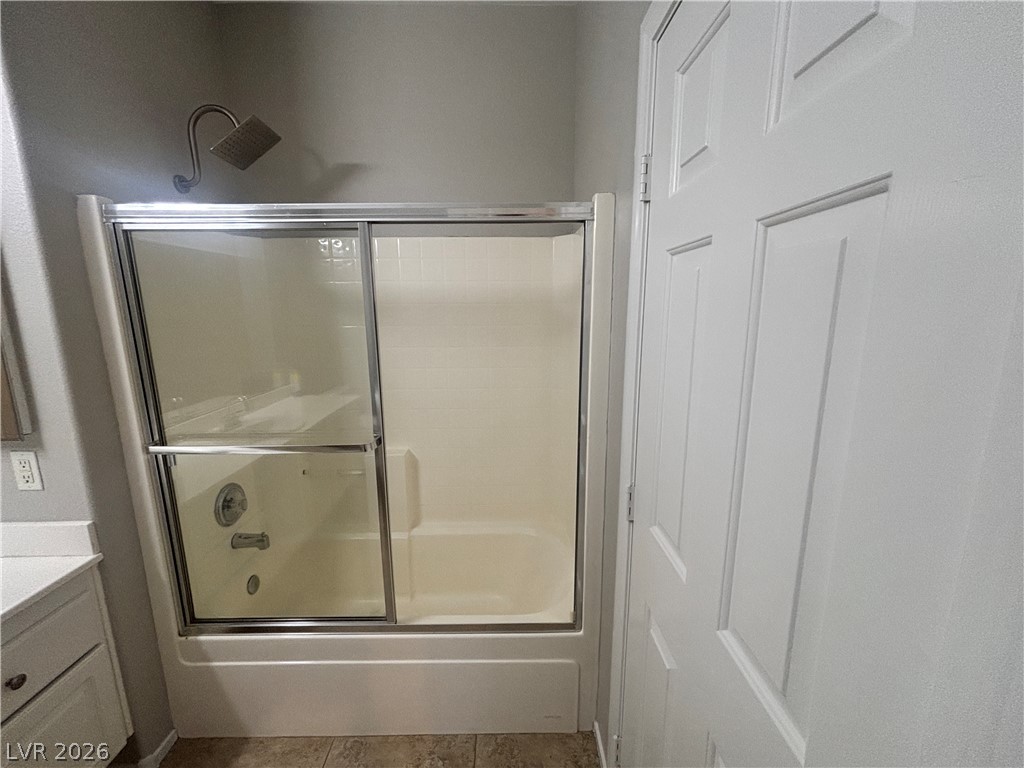
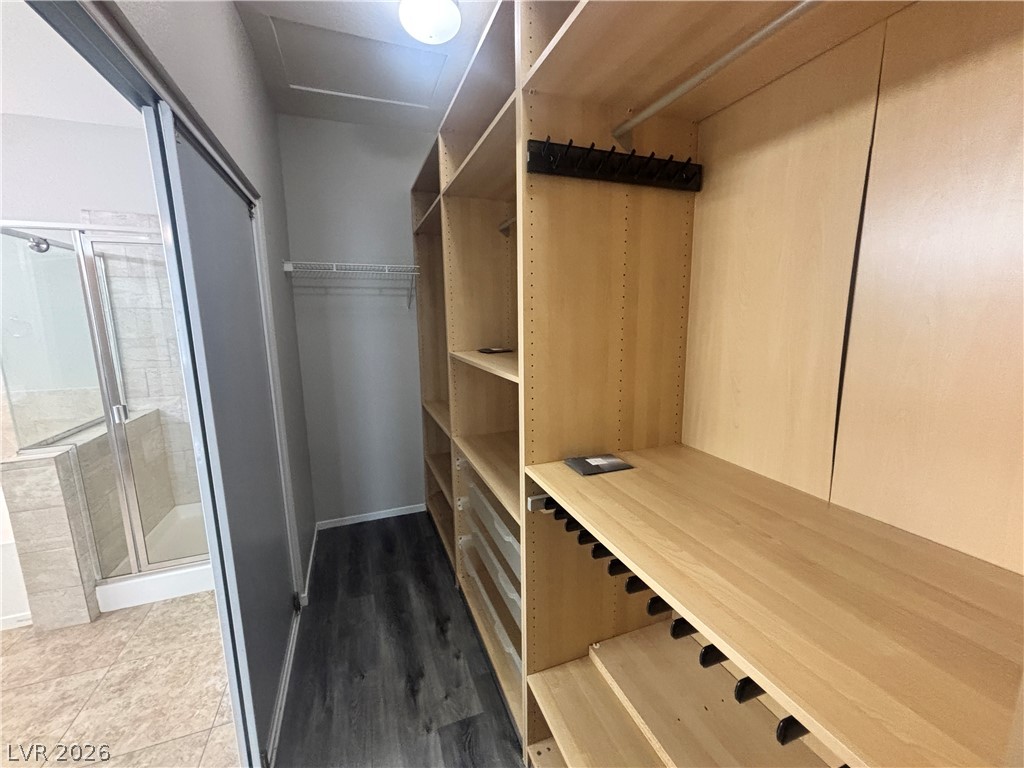
Tiled flooring and a separate glass-enclosed shower complement the integrated walk-in closet system.
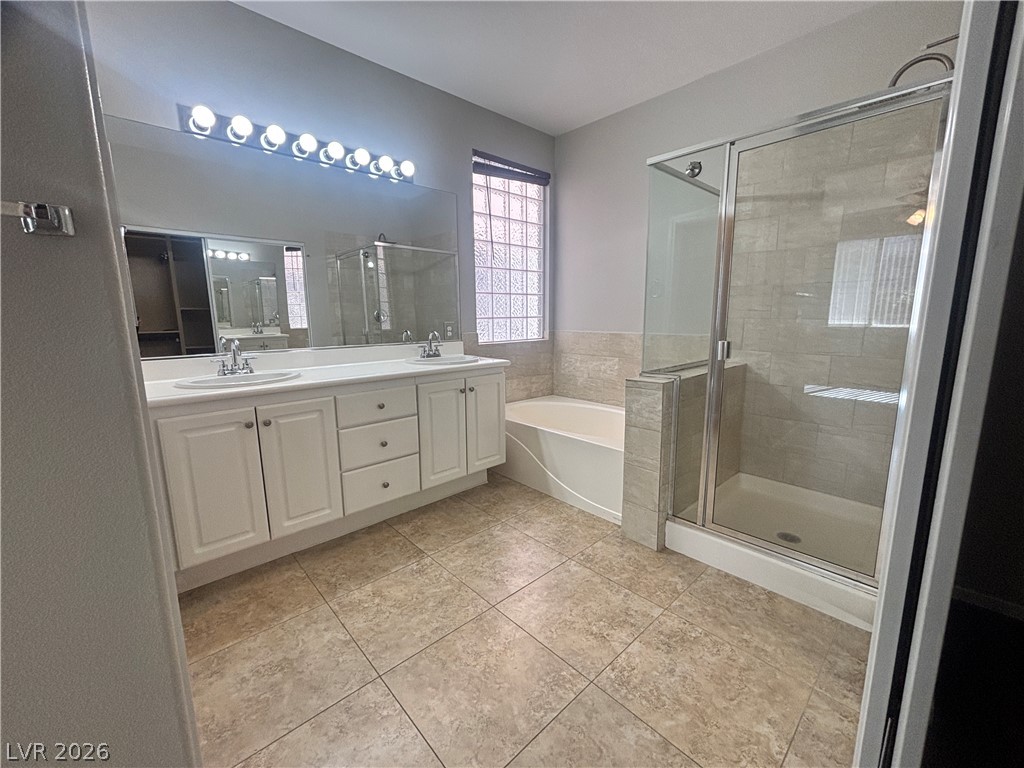
A glass-enclosed shower, a deep soaking tub, and a double vanity define this spacious bathroom.
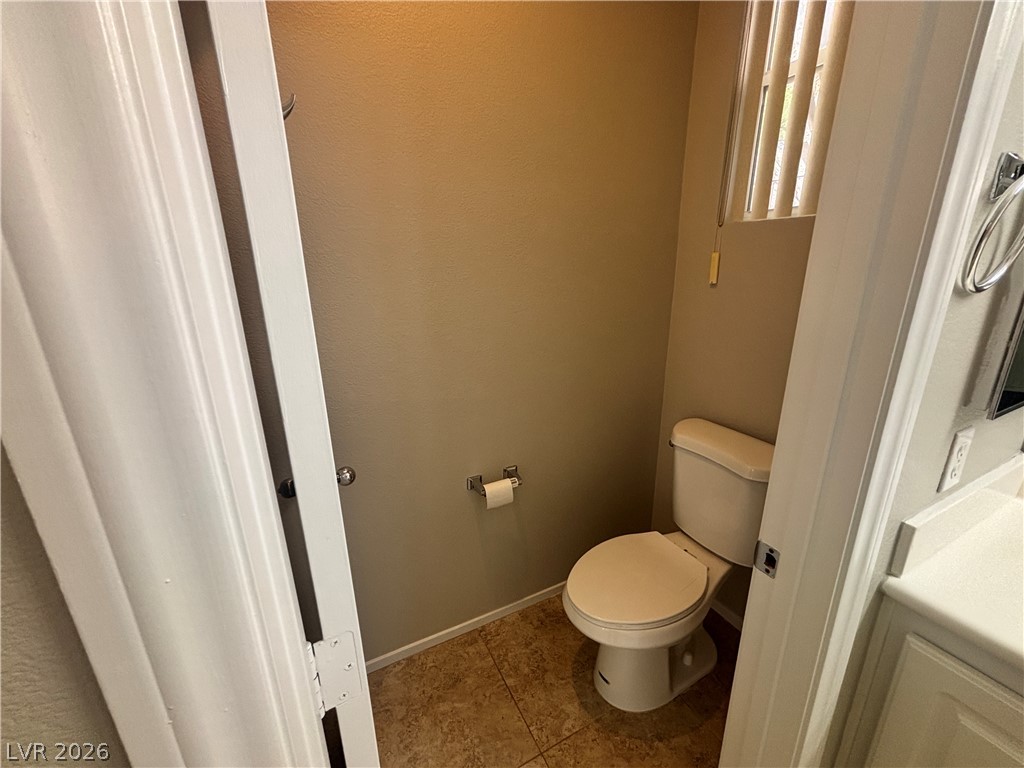
Tiled flooring and neutral walls define this private powder room area.
An open floor plan connects the living area with a fireplace to the kitchen.
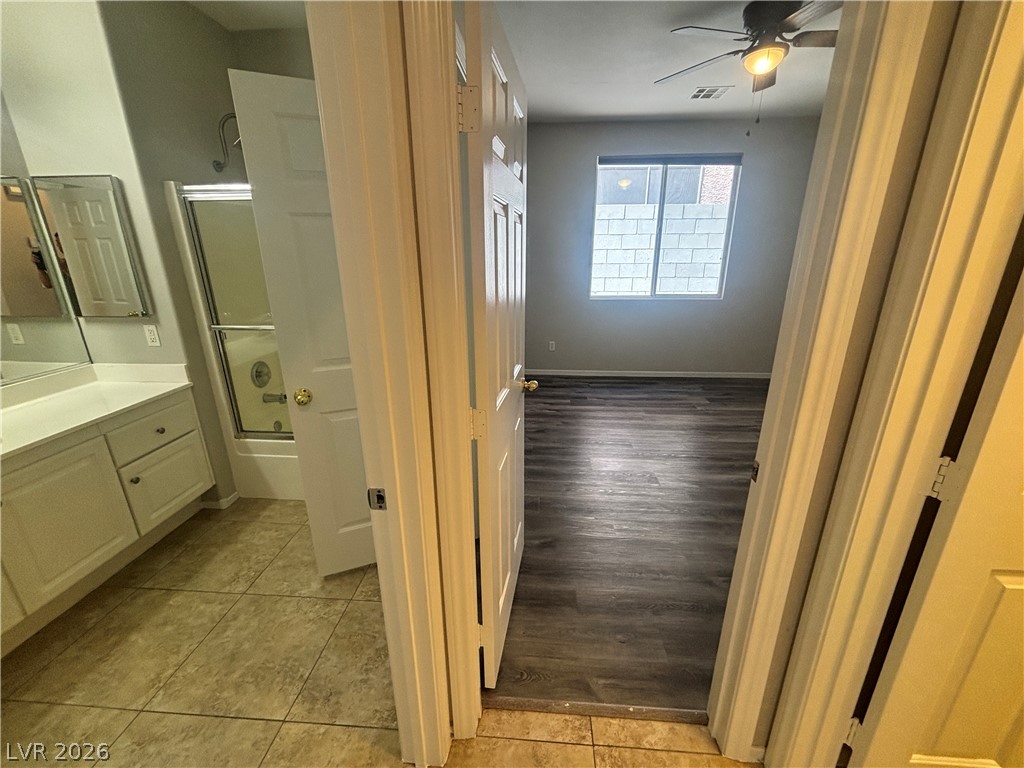
An open doorway reveals durable wood-look flooring and a bright window in the bedroom.
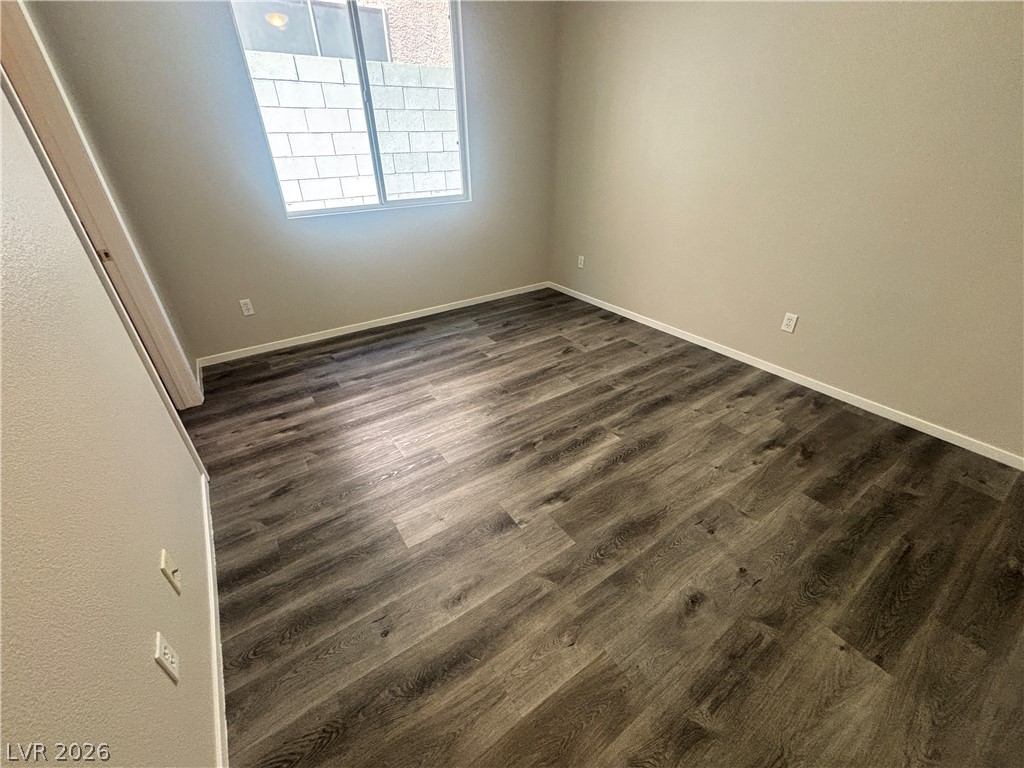
Rich wood-look flooring and a wide window define this versatile bedroom space.
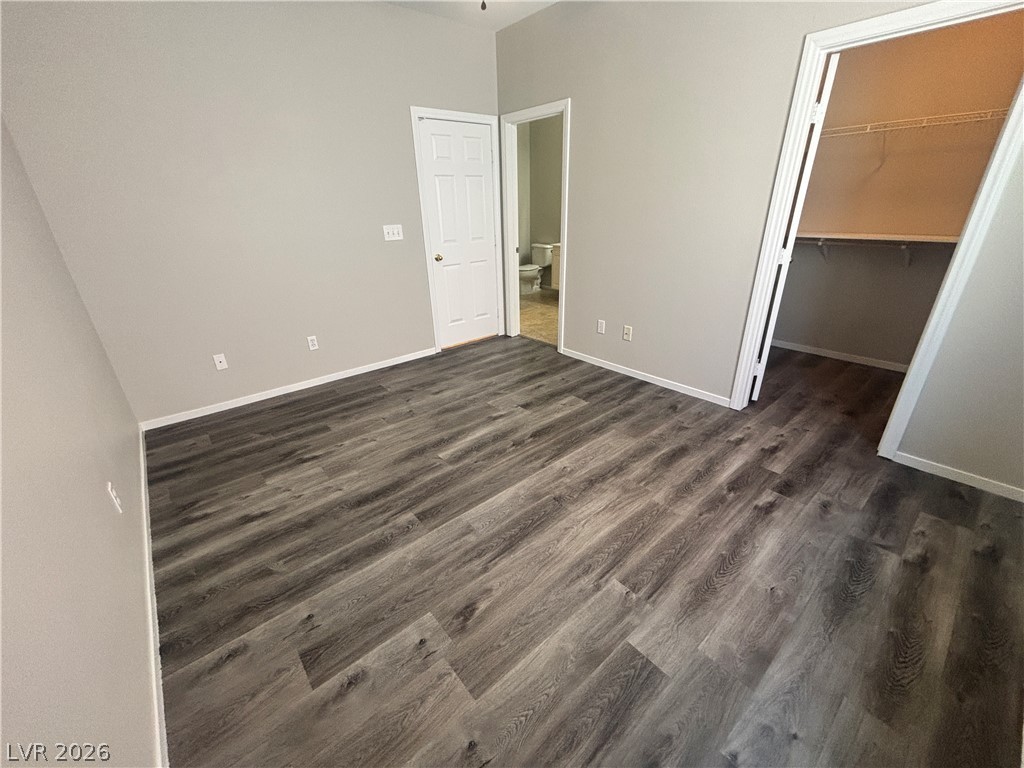
Richly textured wood flooring accents this bedroom featuring direct access to a closet.
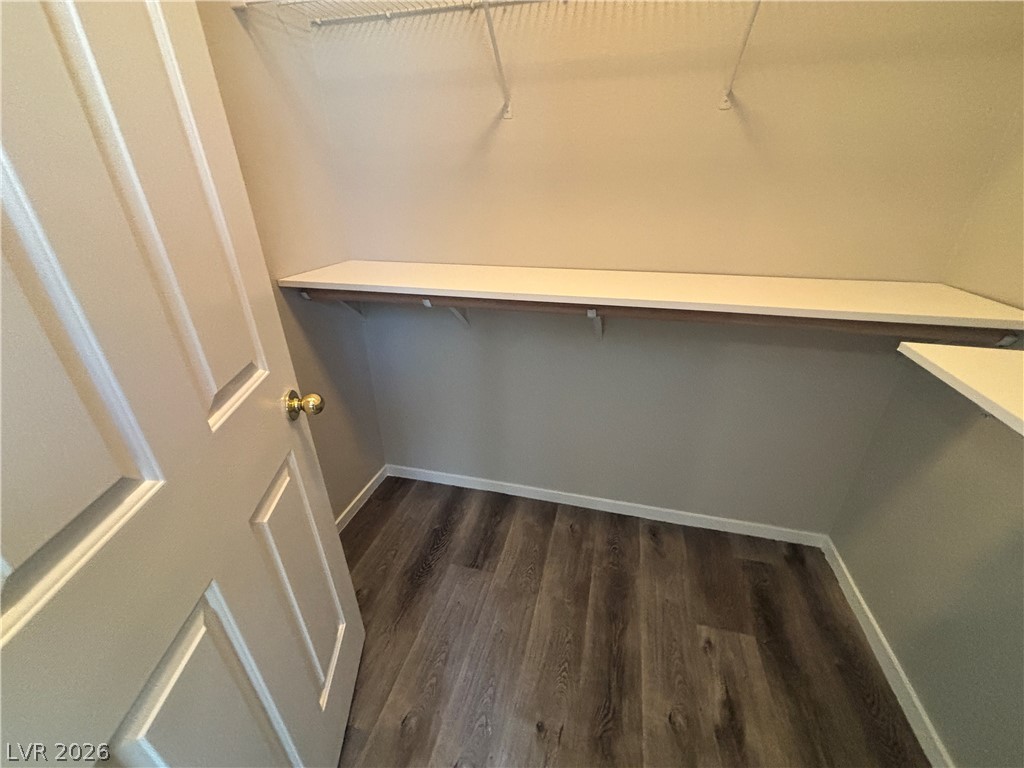
A spacious closet features wood-look flooring and built-in shelving for optimal organization.
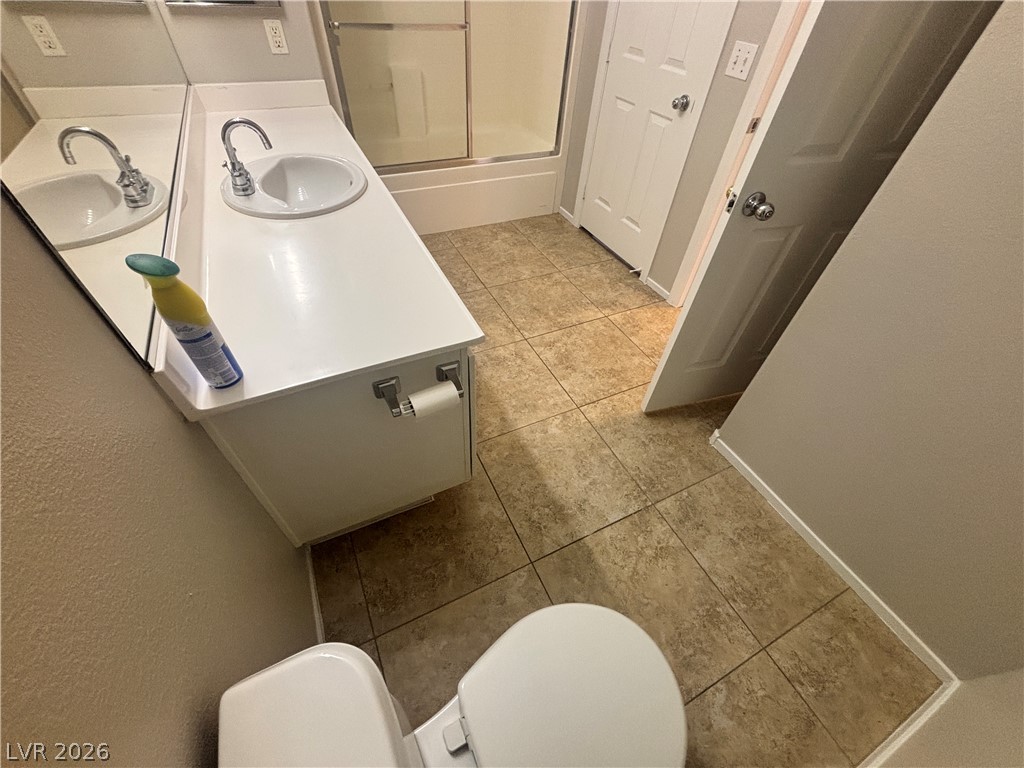
Tiled flooring and a crisp white vanity complete this functional bathroom space.
Clean lines and neutral tile flooring define this functional bathroom space.
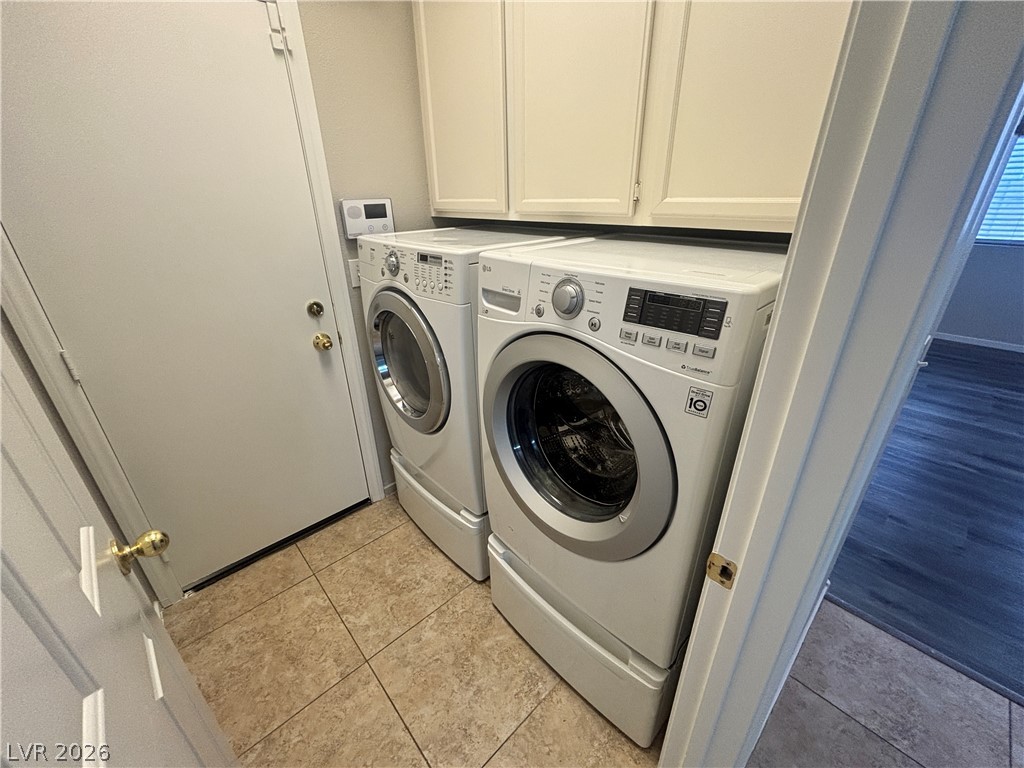
Functional utility space features durable tile flooring and abundant overhead storage cabinetry.
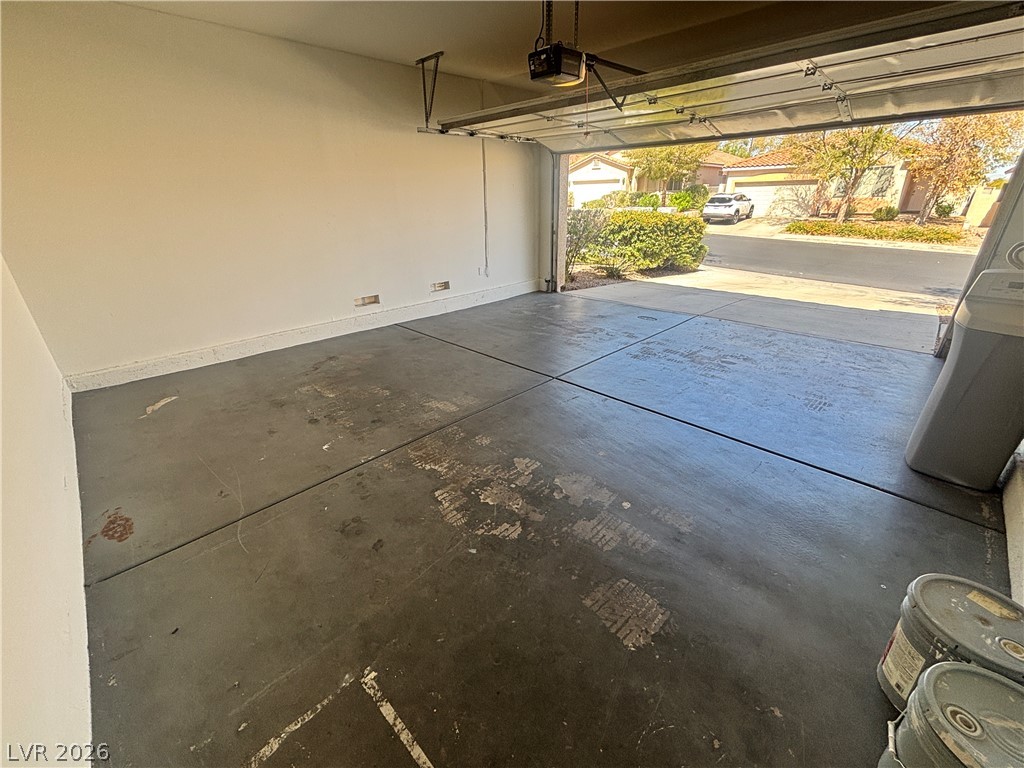
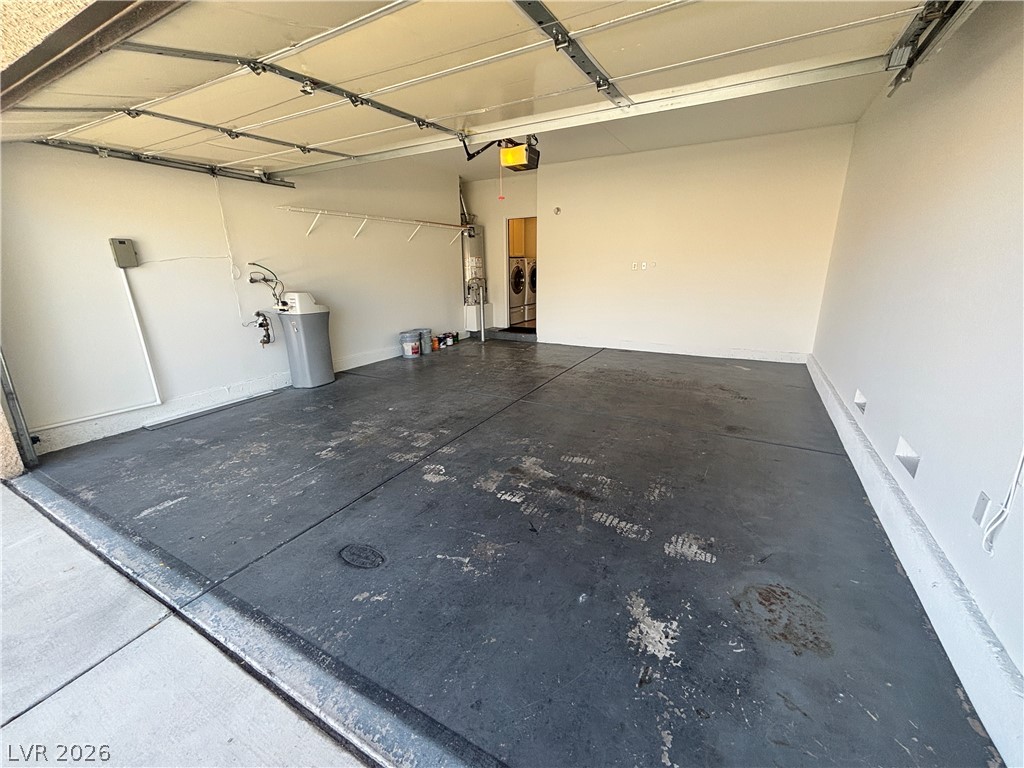
An open two-car garage features durable concrete flooring and an automatic door opener.
An attached two-car garage provides direct access to the interior laundry area.
Custom built-in shelving offers abundant storage space within this walk-in closet.
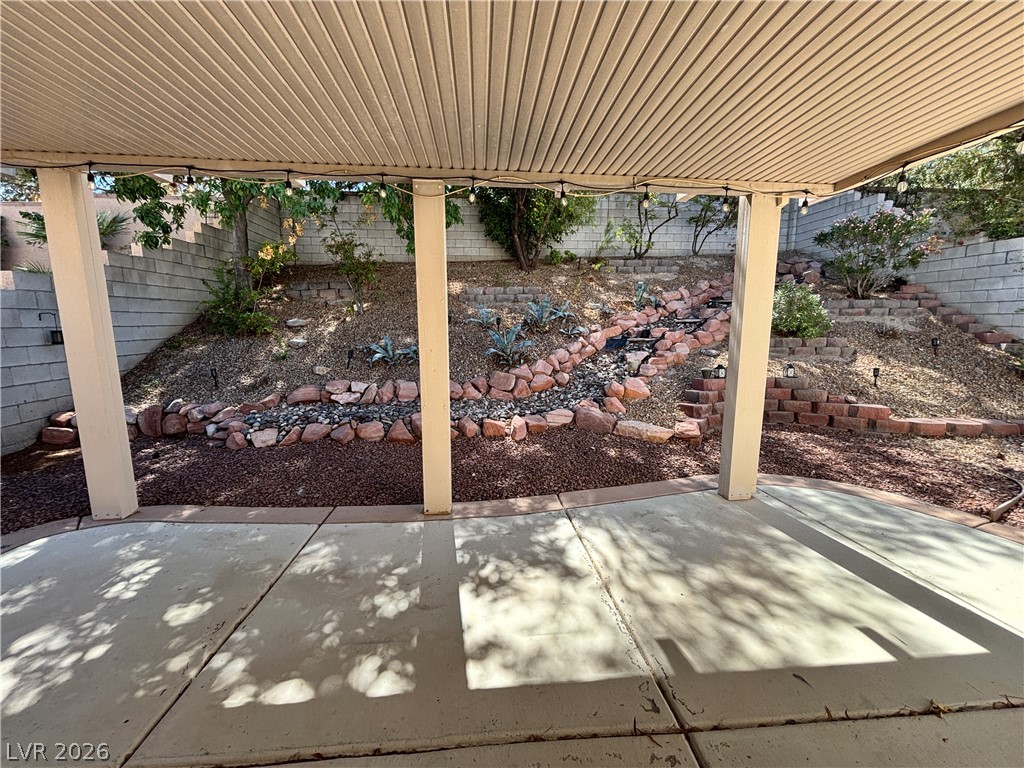
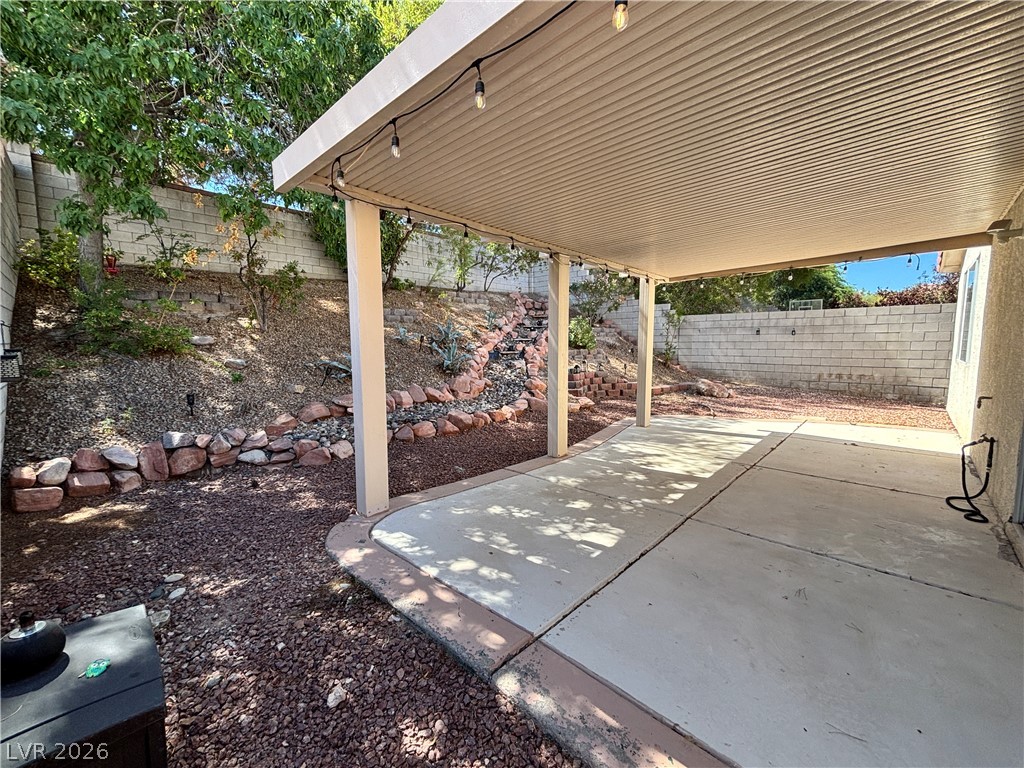
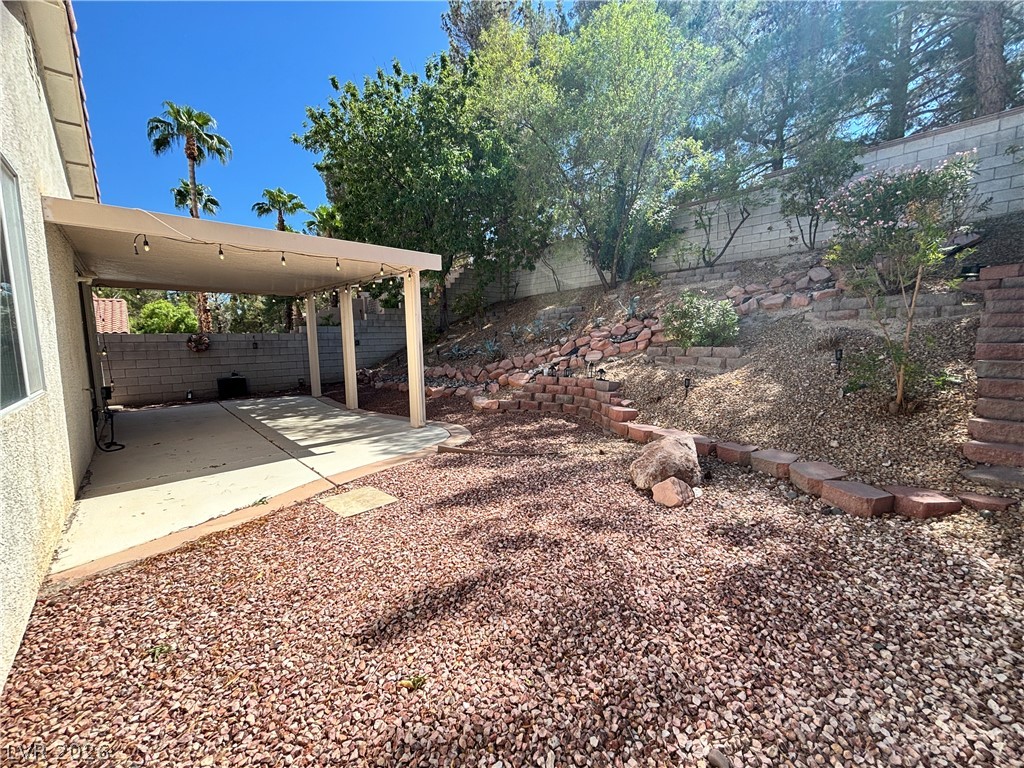
A spacious covered concrete patio overlooks a terraced backyard designed with stone retaining walls.
An inviting covered concrete patio overlooks a terraced backyard bordered by privacy walls.
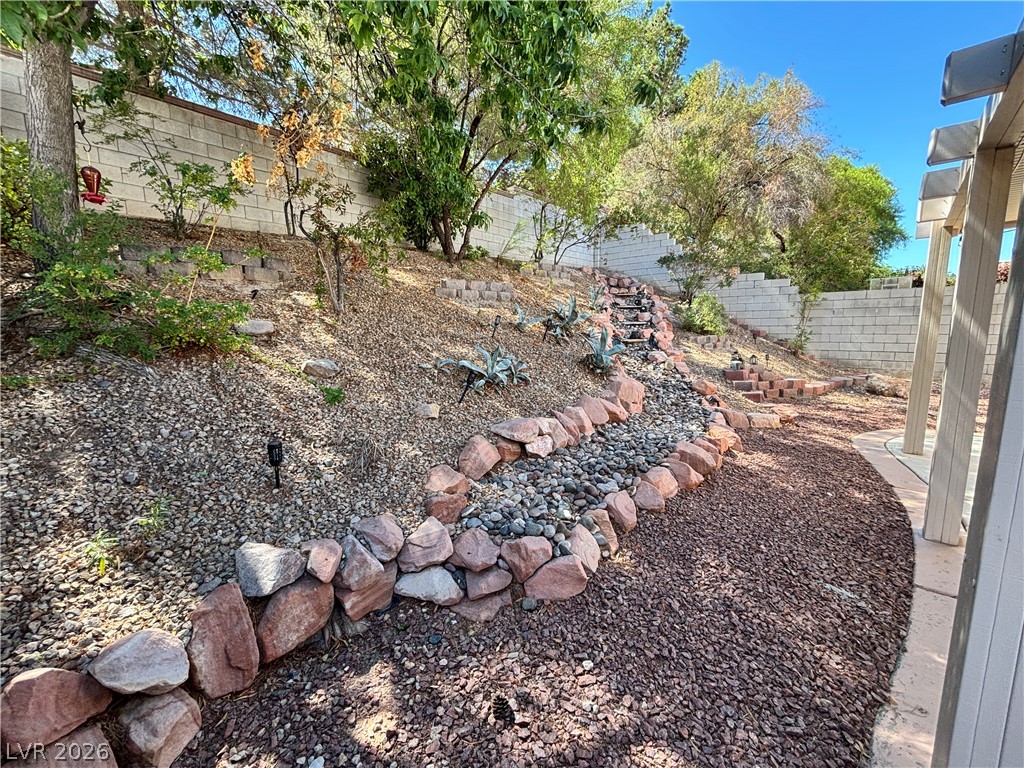
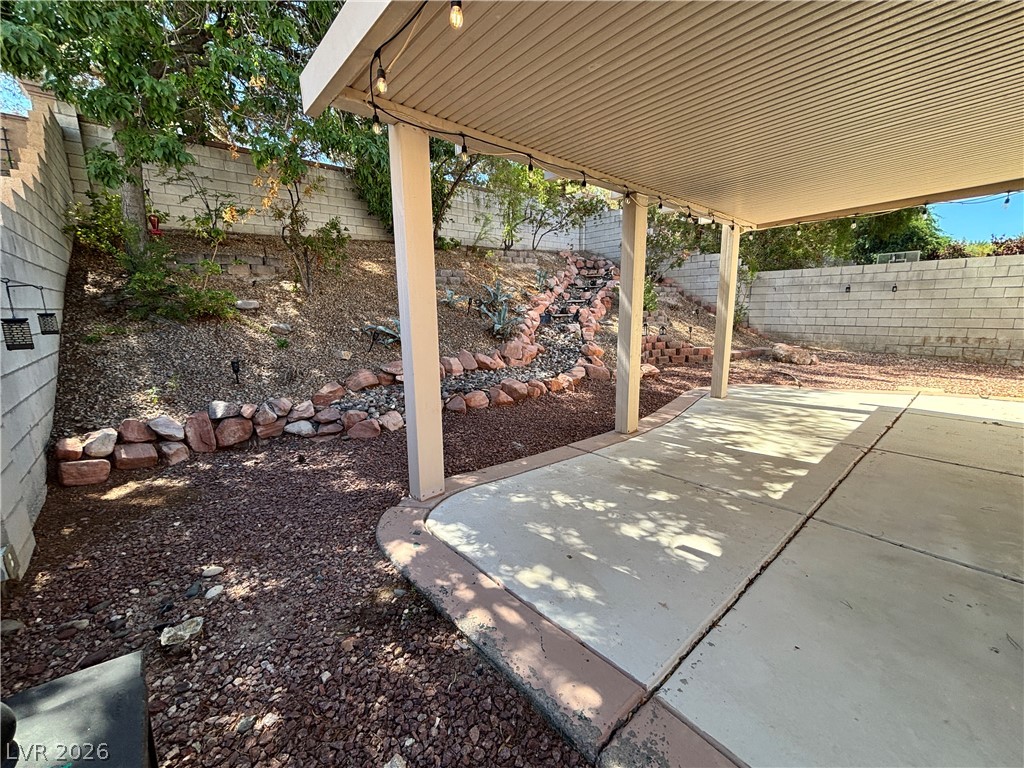
A spacious concrete patio sits alongside a terraced backyard bordered by a stone retaining wall.
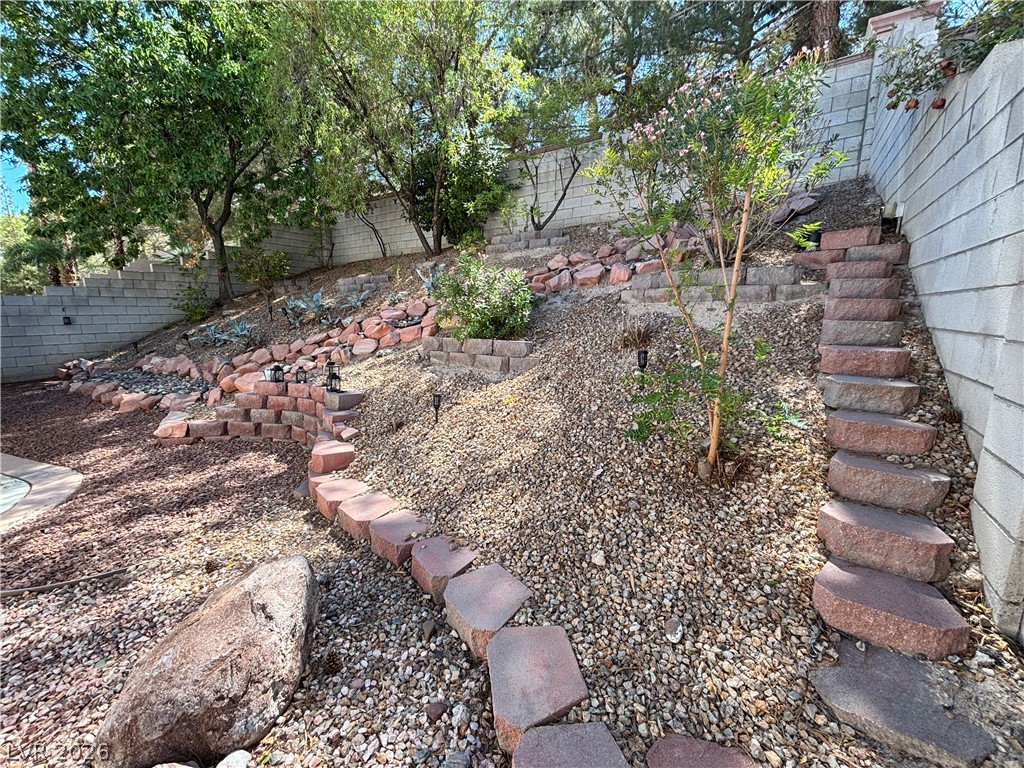
Stone steps wind up a terraced hillside yard bordered by solid block retaining walls.
Terraced rock landscaping creates a serene and private backyard setting against a solid block wall.
A spacious covered concrete patio overlooks a terraced backyard complete with a custom stone waterfall feature.