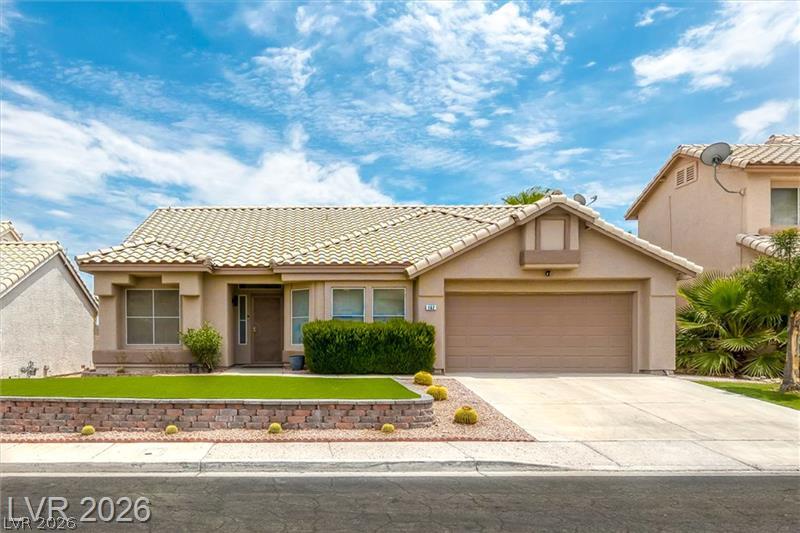
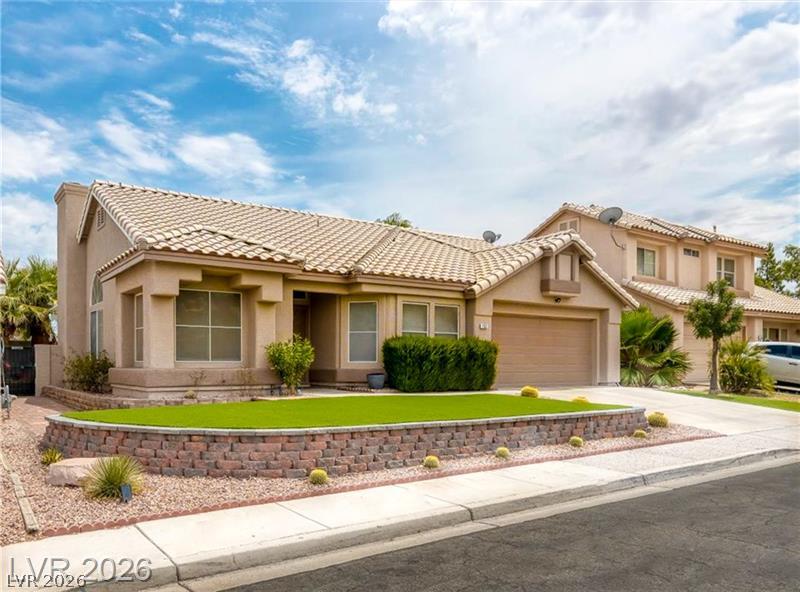
An inviting tile roof accents the exterior of this single-story home with a two-car garage.
Spanish tile roofing and structured stucco details frame this manicured single-story residence.
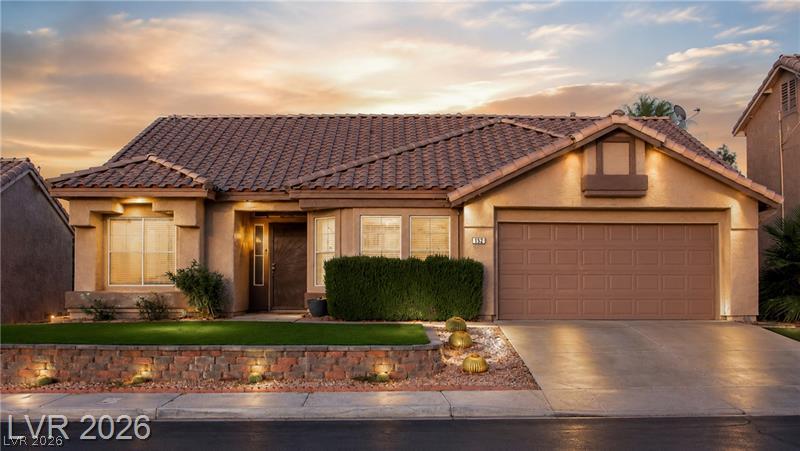
Warm exterior lighting accents this one-story home featuring a tile roof and stone retaining wall.
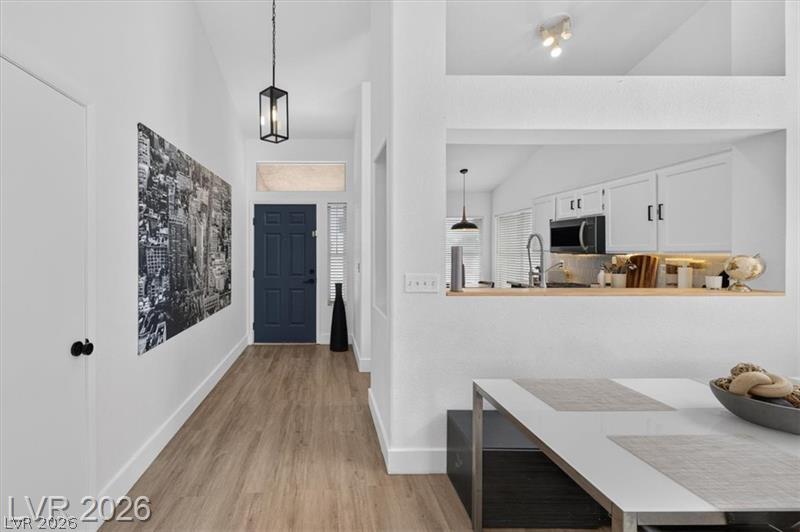
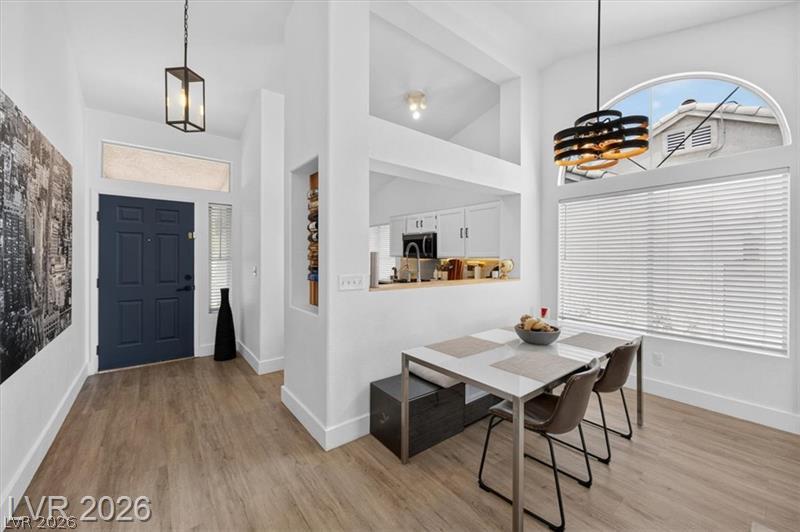
An inviting entryway leads past a cutout breakfast bar into the main living areas.
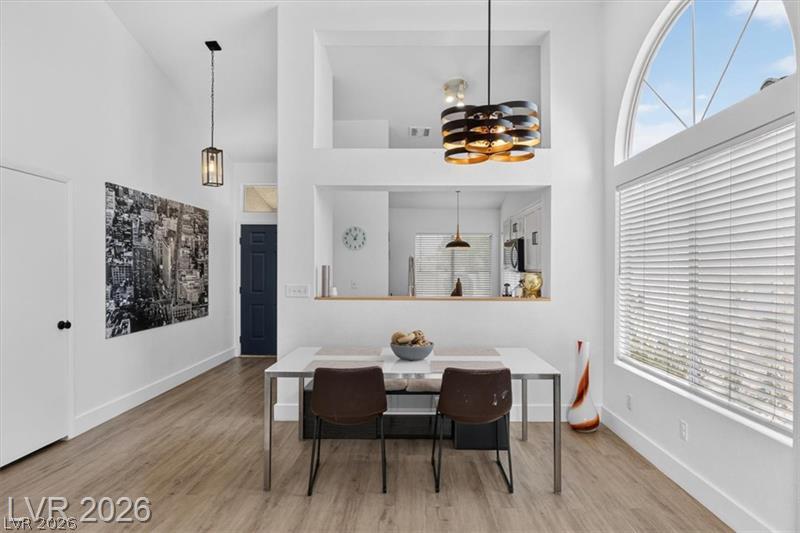
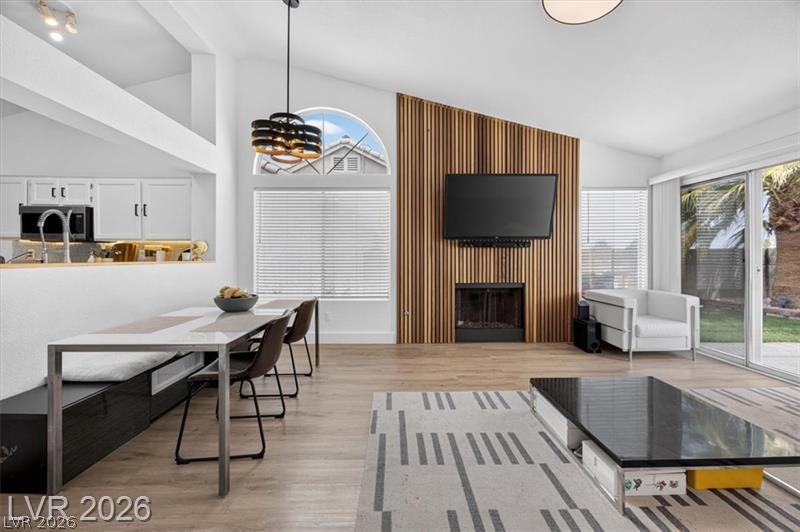
Sunlight streams through arched windows onto wood-finish flooring in this dining area.
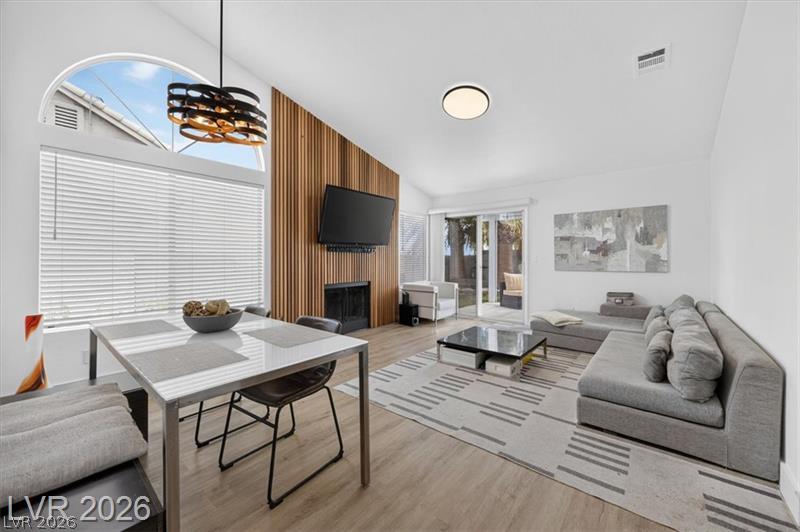
Soaring vaulted ceilings and architectural cutouts elevate this sun-drenched dining space with resilient wood-look flooring.
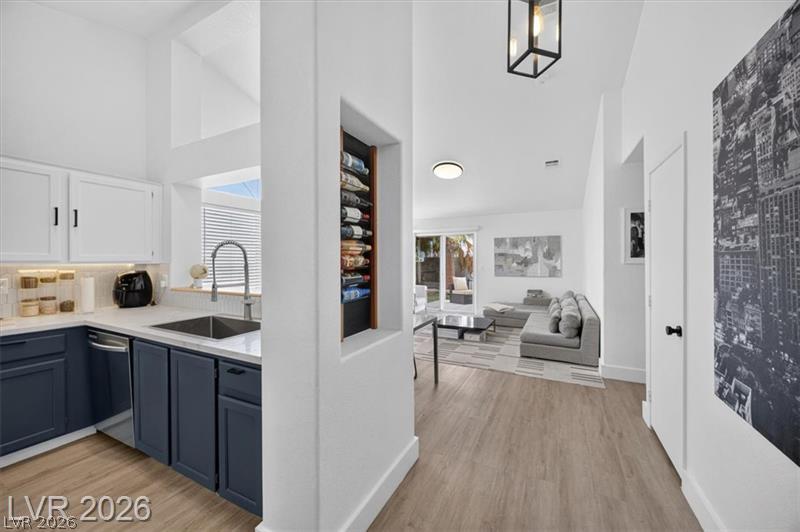
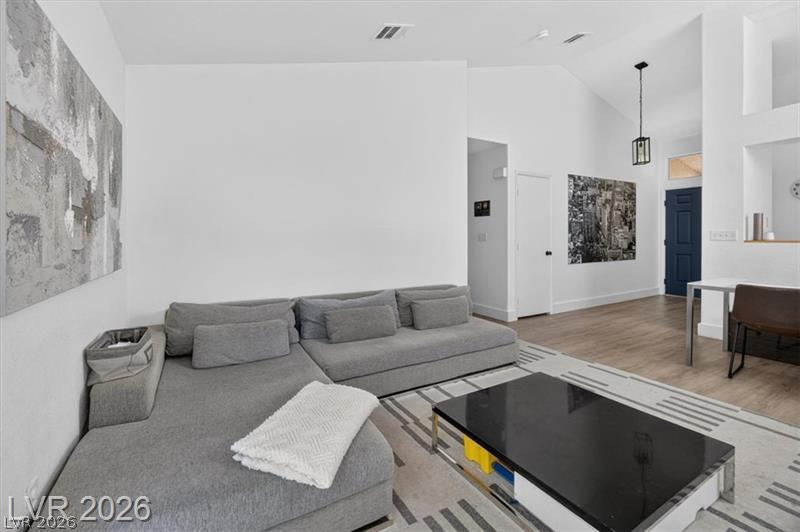
Crisp white walls and clean architectural lines define this welcoming entryway and kitchen transition.
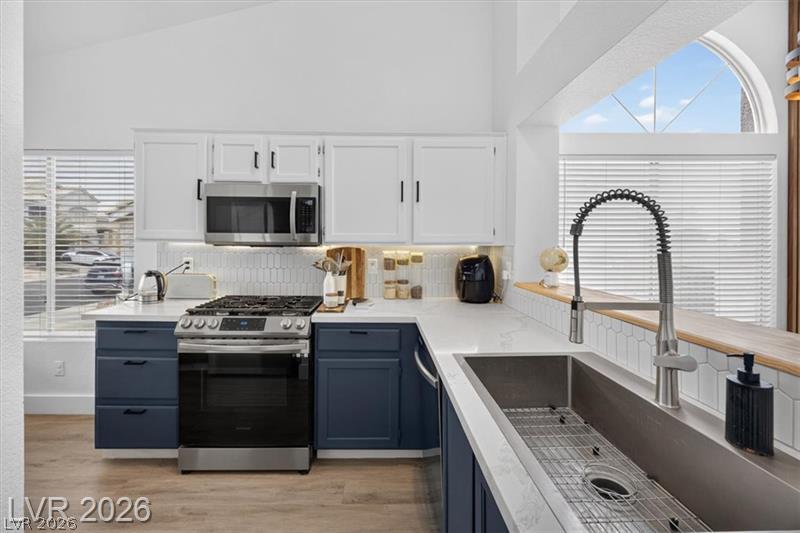
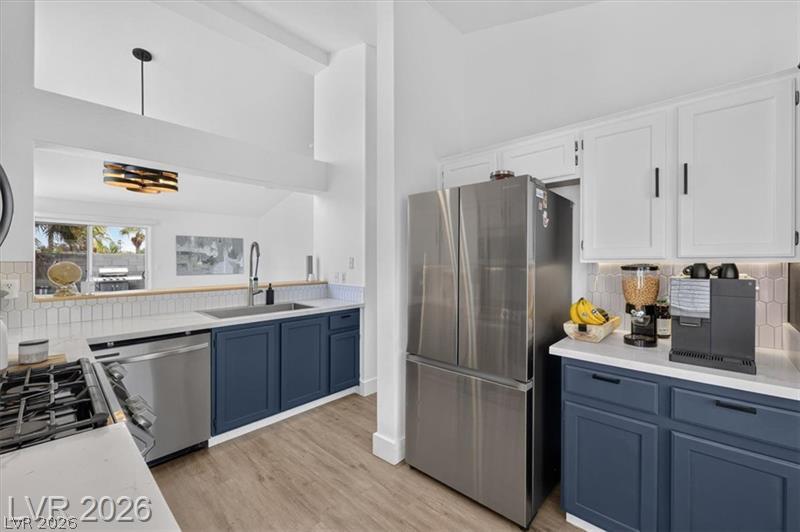
Gleaming stone countertops and modern cabinetry under vaulted ceilings define this open culinary space.
High ceilings and clean stone countertops define this modern, light-filled kitchen space.
Vaulted ceilings and warm wood paneling anchor this spacious open-concept living and dining area.
Angled ceilings and a slat-wood feature wall define this light-filled modern living space.
Clean lines and warm wood floors define this airy, open-concept living space.
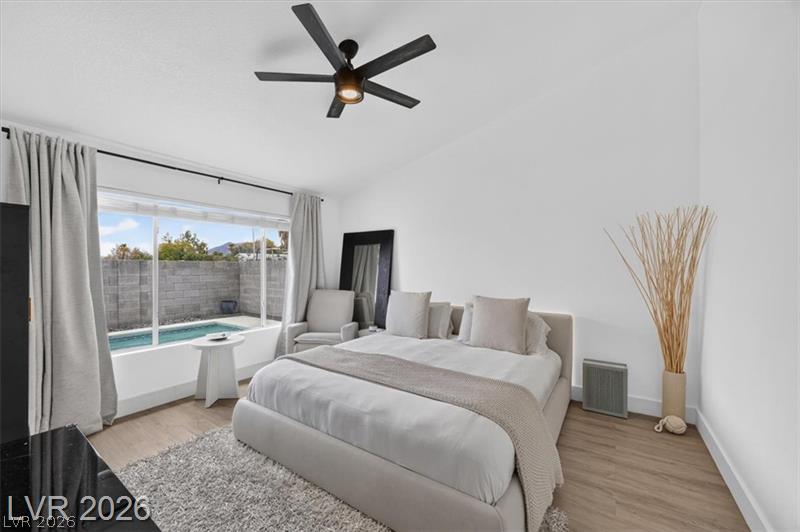
A wall-to-wall window frames tranquil views of the private backyard pool.
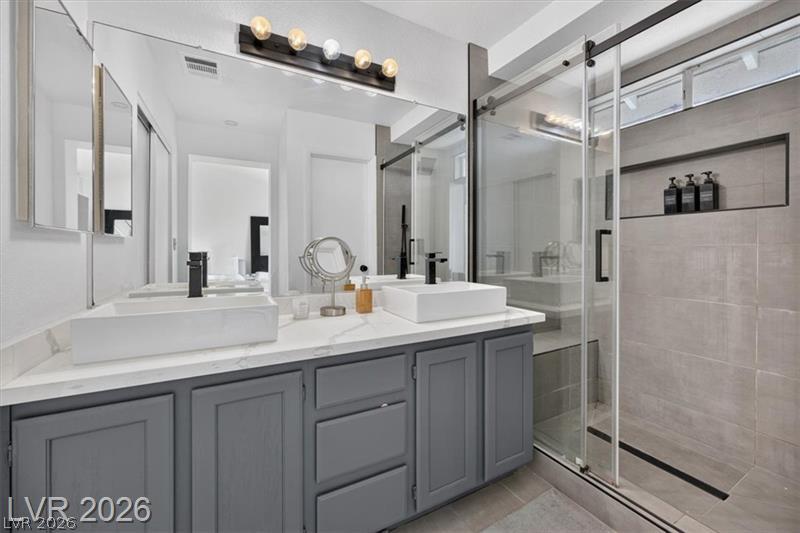
A contemporary vanity with dual vessel sinks stands next to a modern tiled walk-in shower.
A vaulted ceiling and sleek hard-surface flooring elevate this modern bedroom.
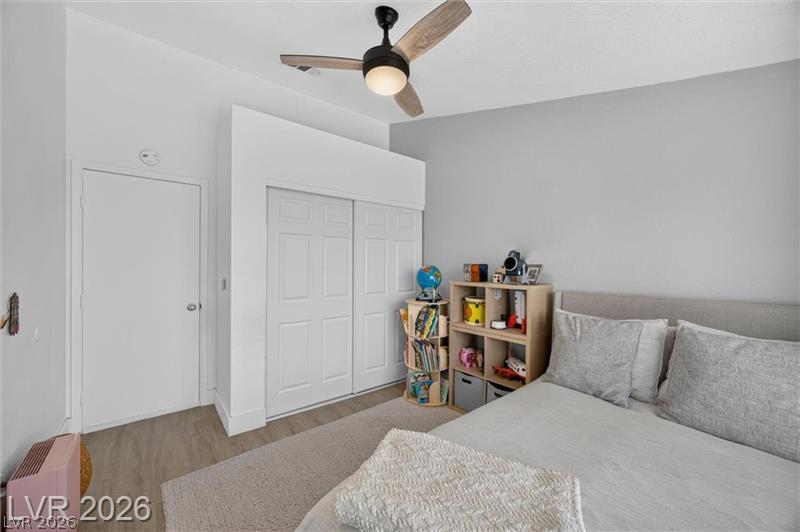
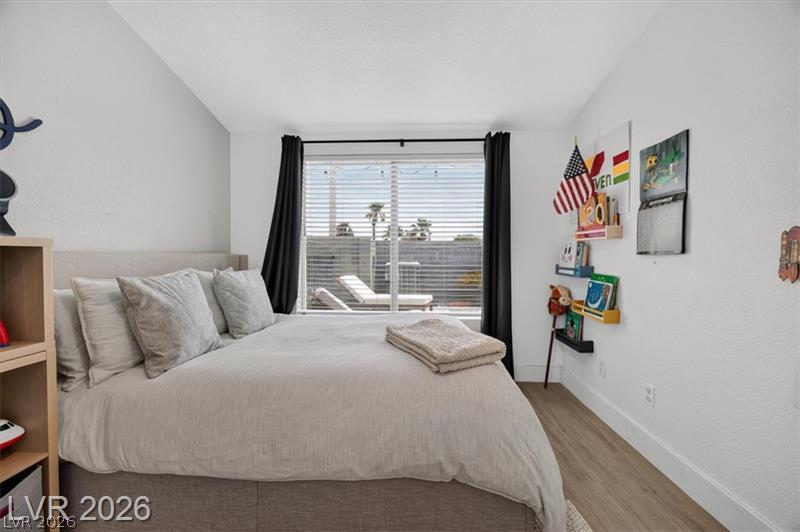
A wide window illuminates this bedroom featuring clean lines and handsome wood floors.
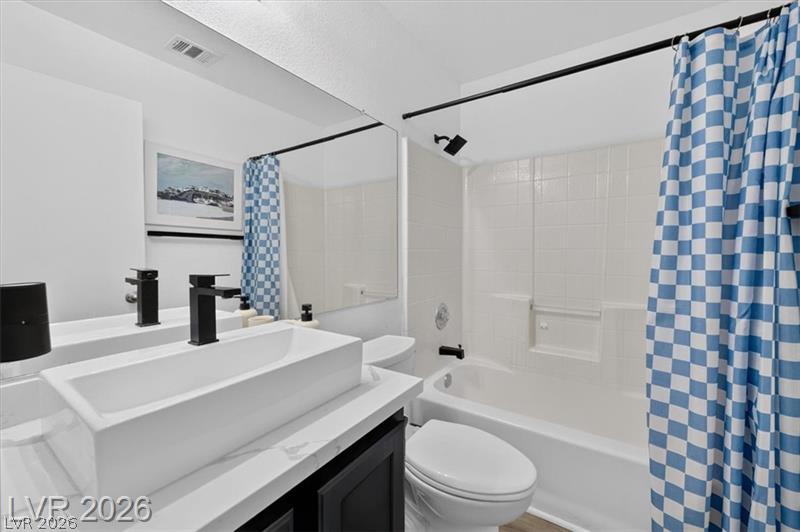
A modern vanity with a vessel sink coordinates with dark hardware and clean tiled walls.
Smooth wood flooring and clean architectural lines create a highly functional workspace.
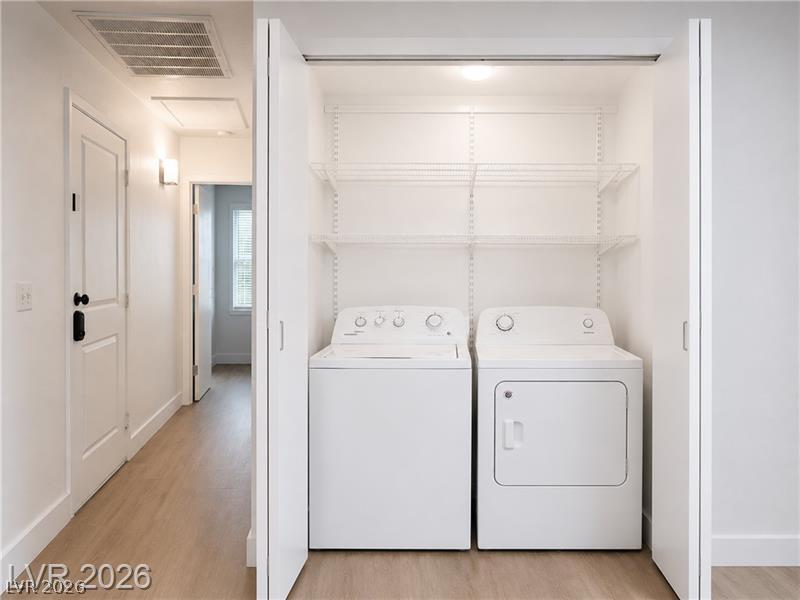
A convenient laundry closet features built-in wire shelving and durable wood-look flooring.
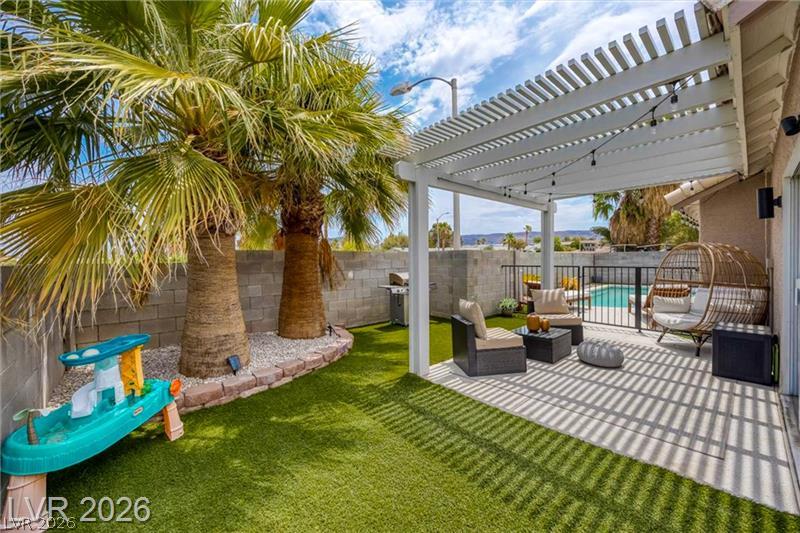
Lush artificial turf and a covered patio structure highlight this fenced backyard oasis.
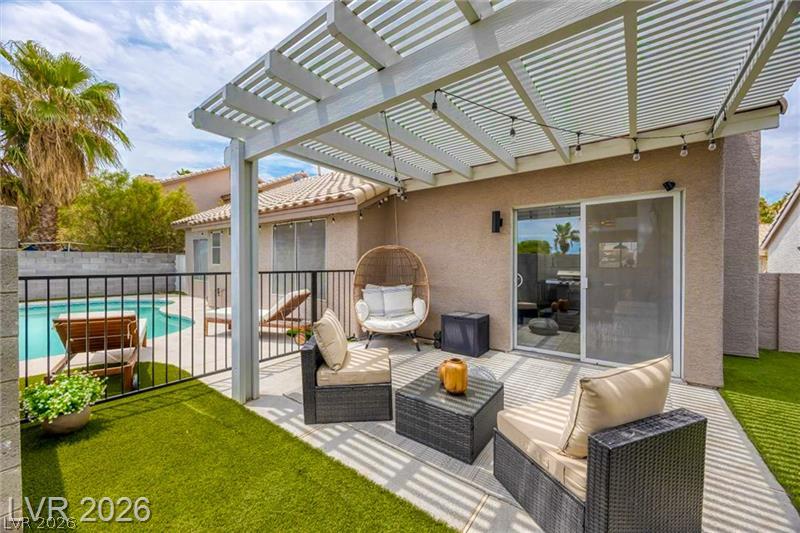
An inviting shaded patio overlooks the private backyard swimming pool.
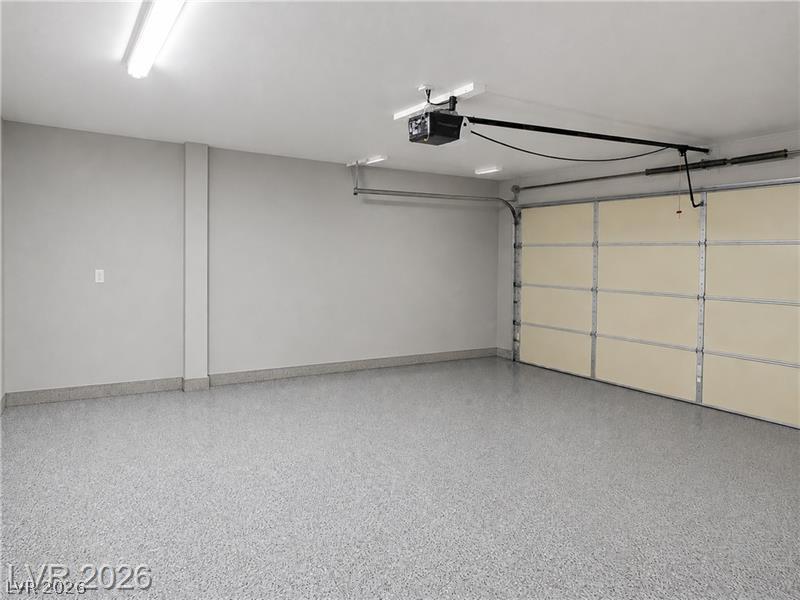
A spacious garage includes durable epoxy flooring and clean finished walls.

 Price Reduced Listing