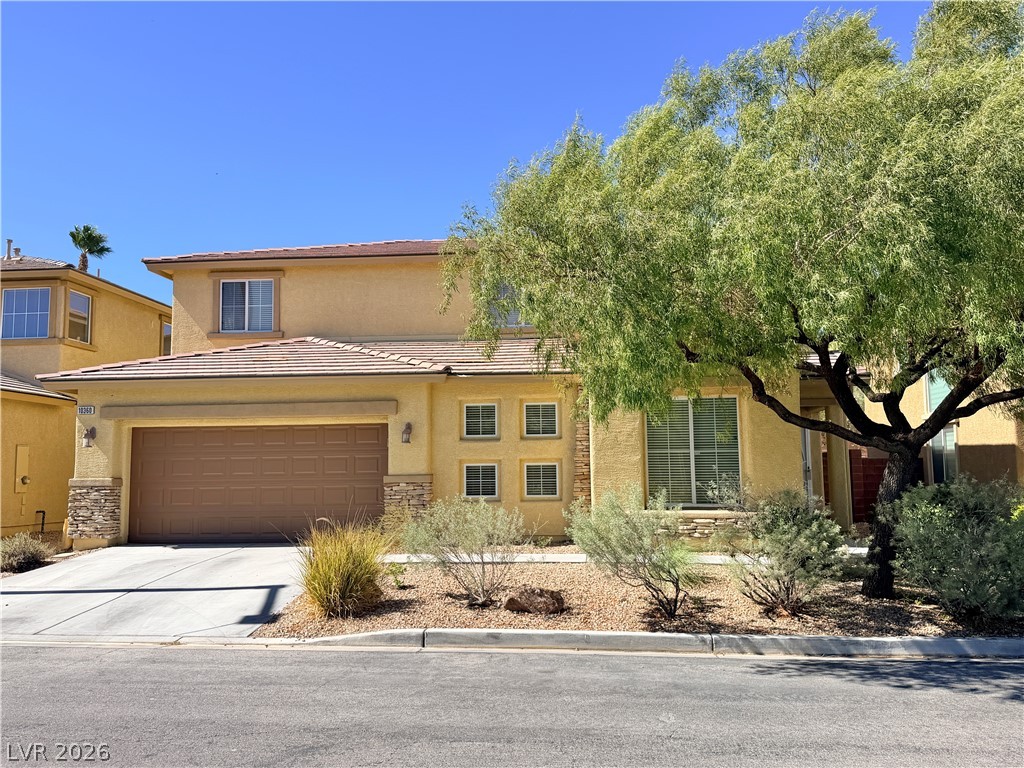
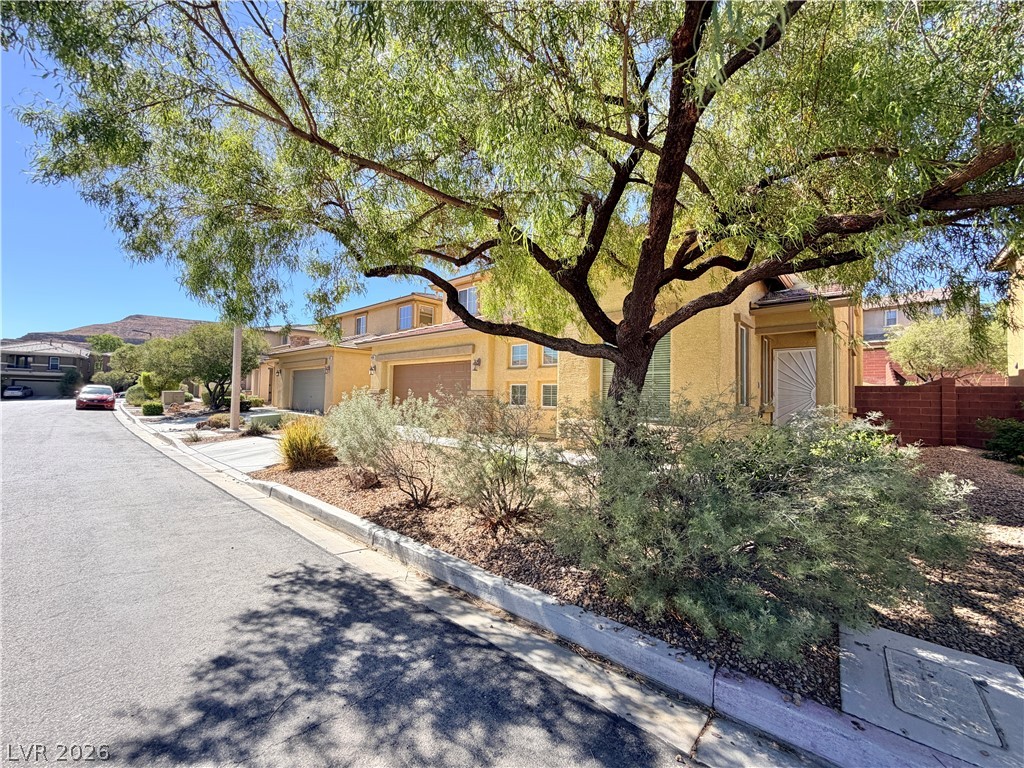
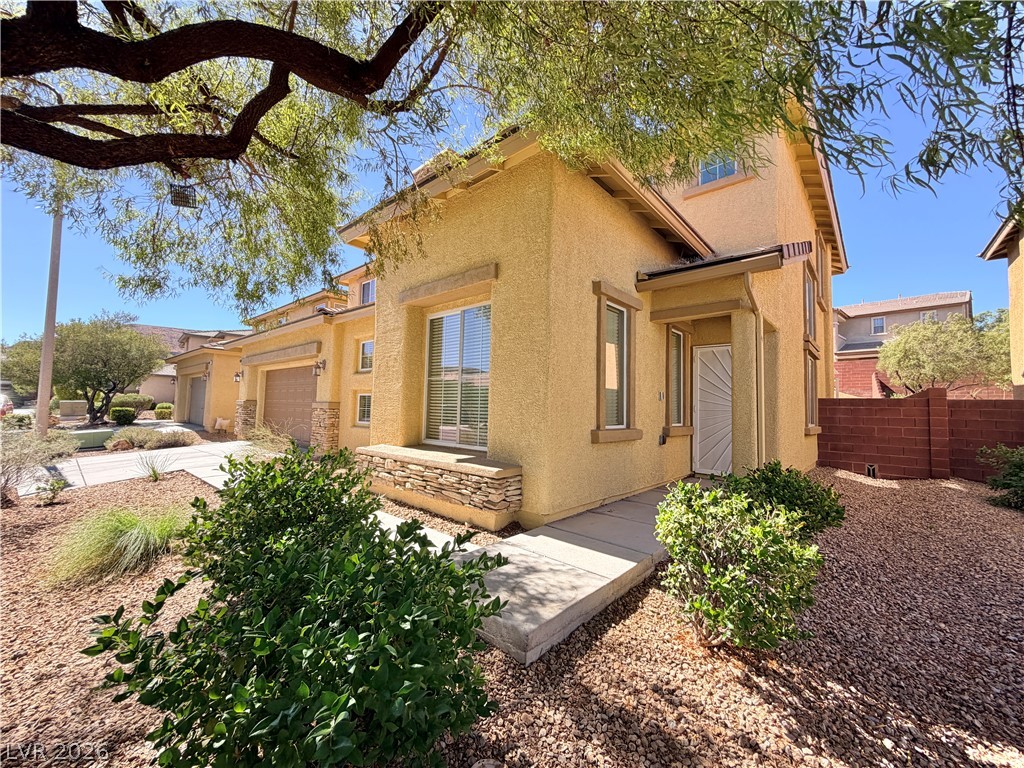
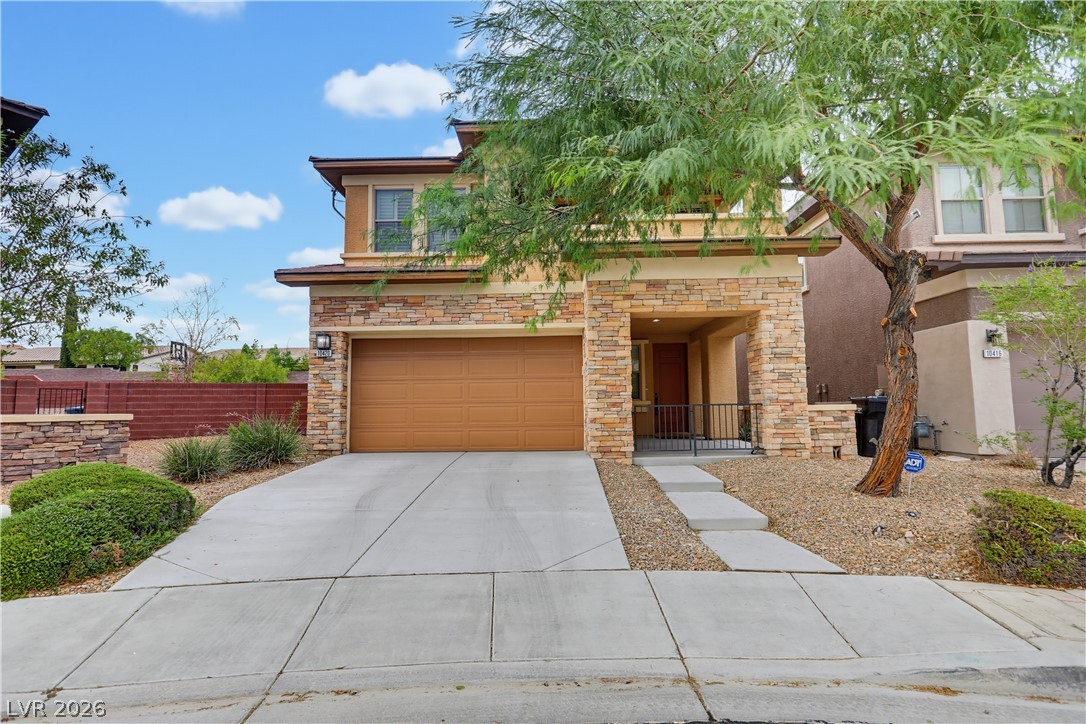
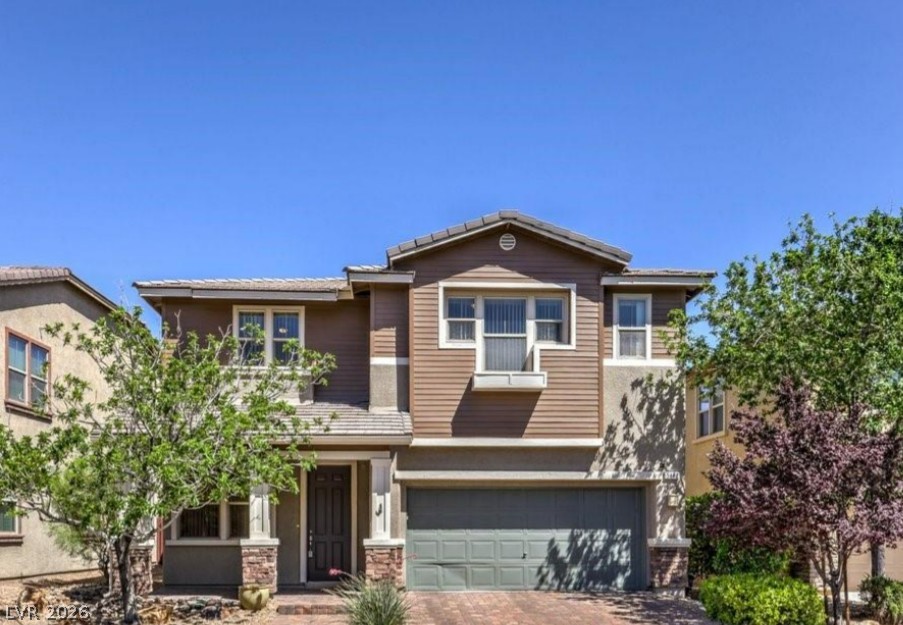
Exterior Front Entry Area
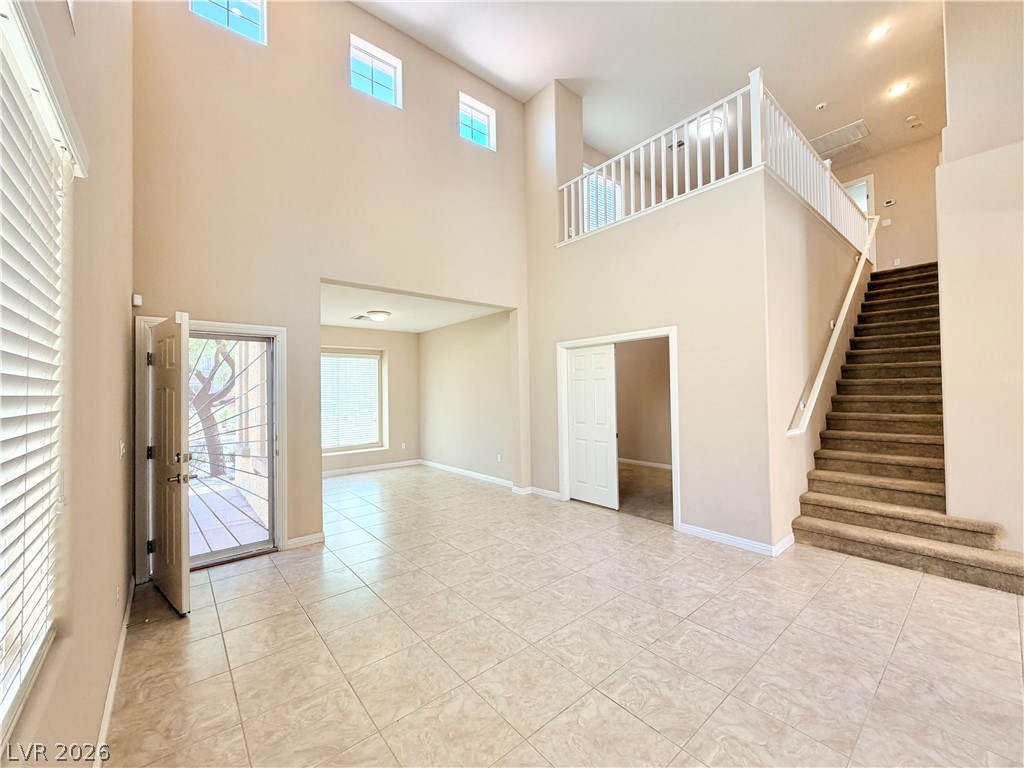
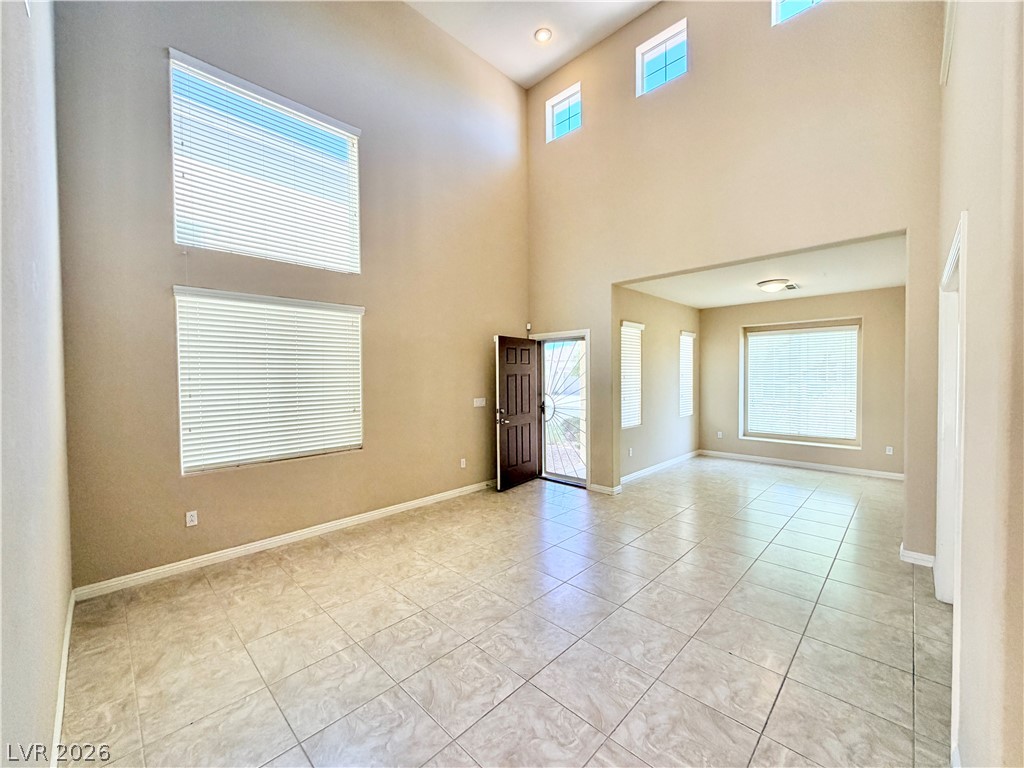
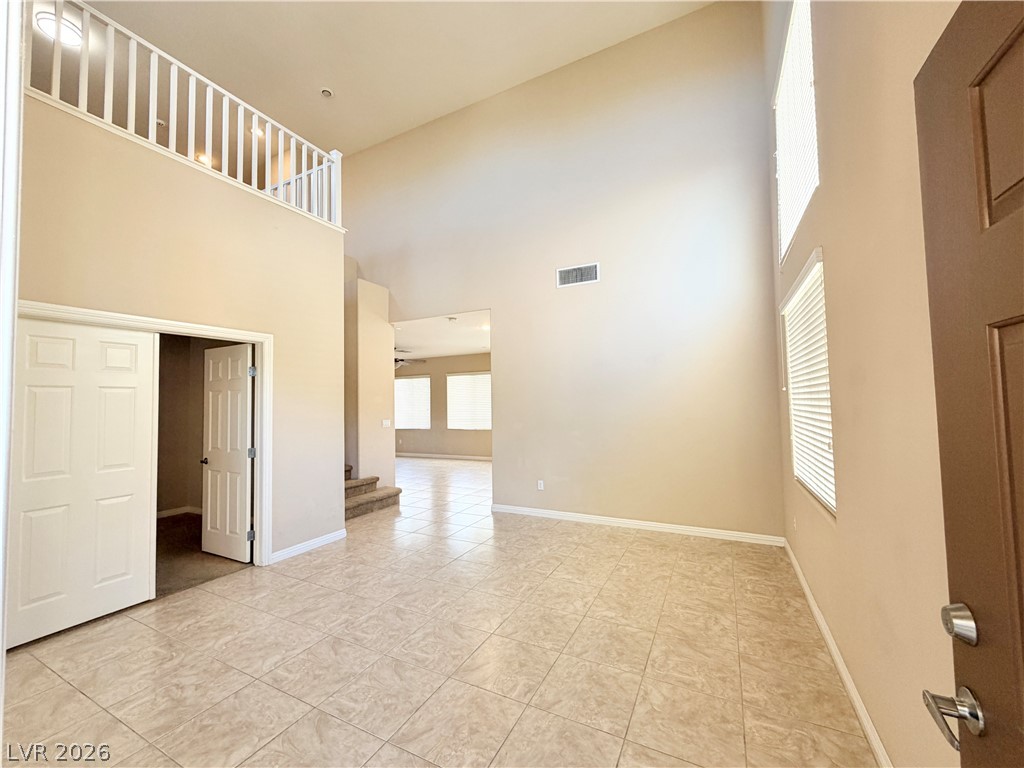
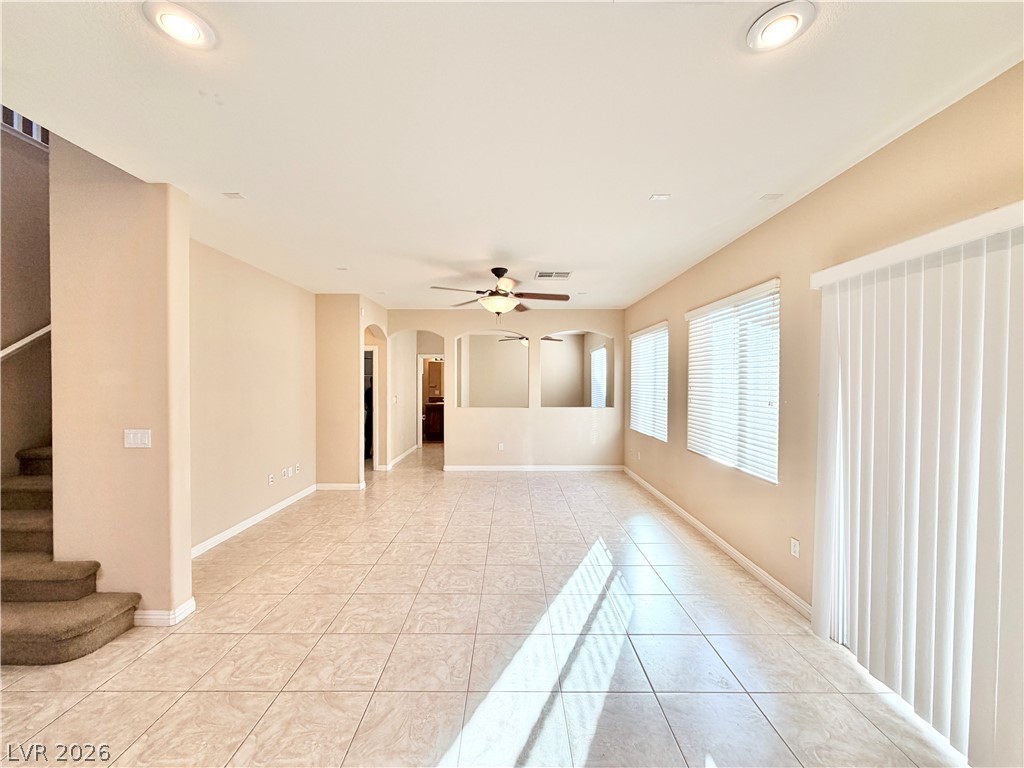
Interior entry area layout: living room with vaulted ceiling, formal dining room and den with double doors
Living room with vaulted ceiling and formal dining room
Living room and den with double doors
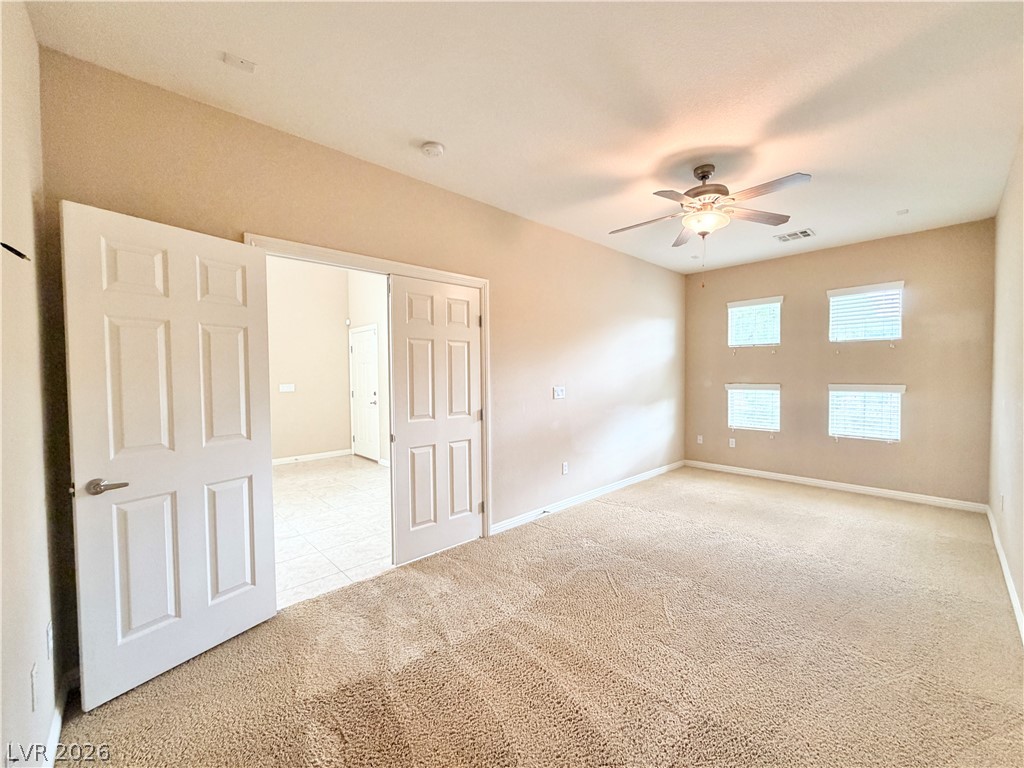
Double doors open into a bright room featuring plush neutral carpeting and ceiling fan
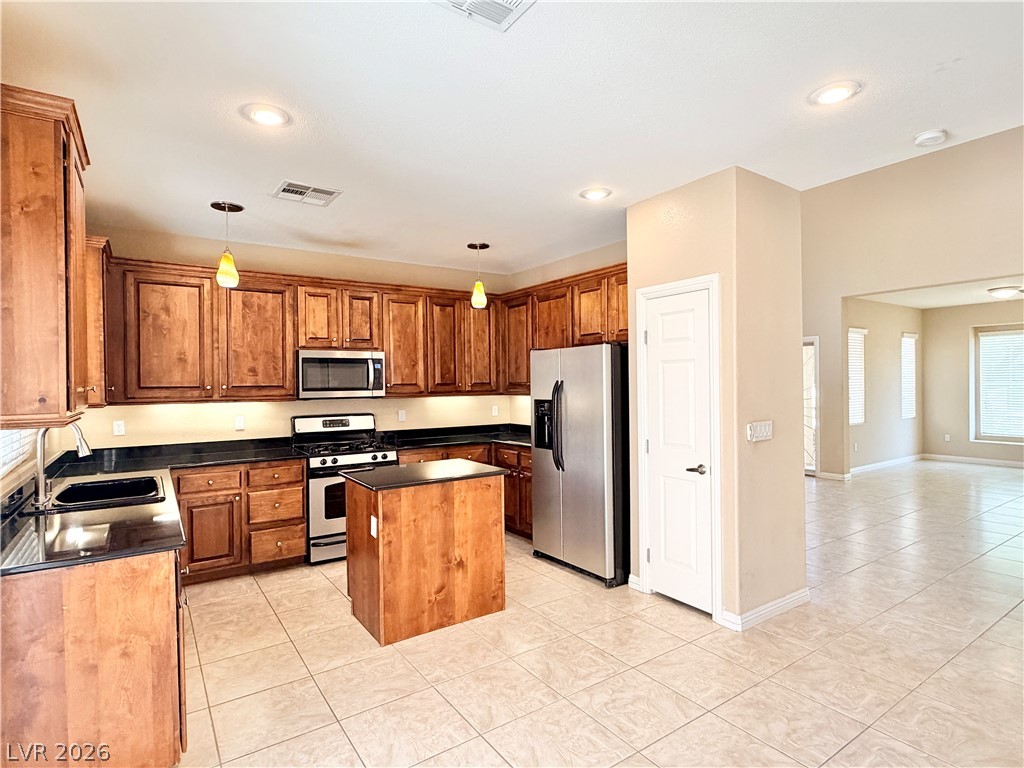
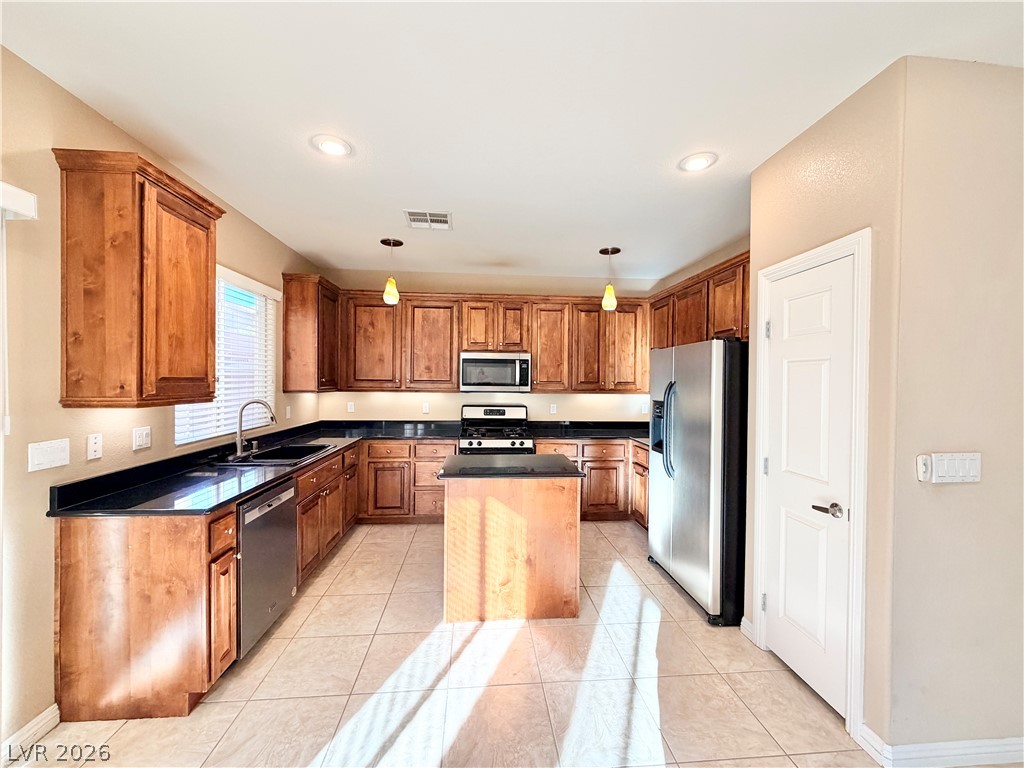
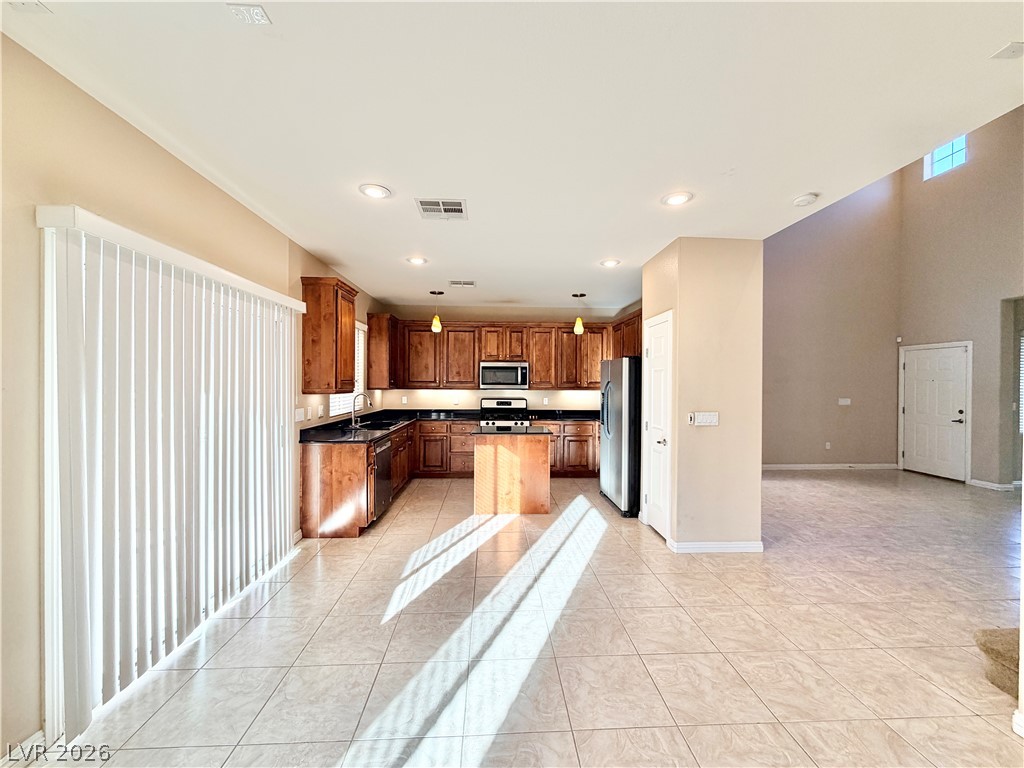
Kitchen with rich wood cabinetry, dark granite counters, pending lights, SS appliances and under cabinet lights
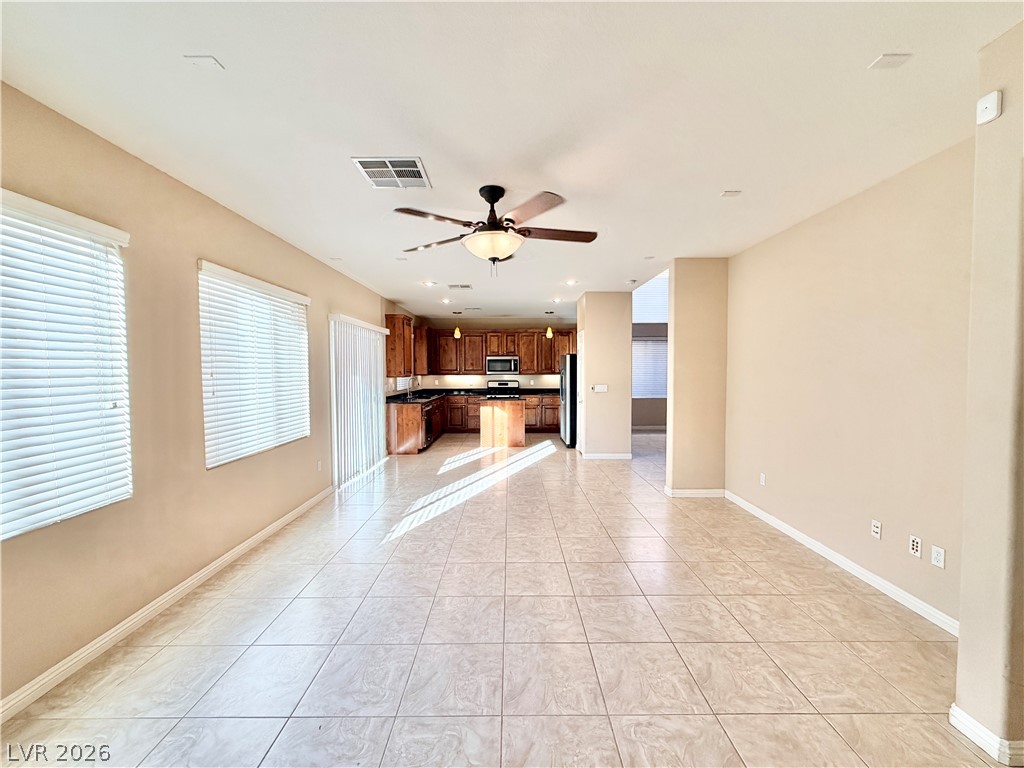
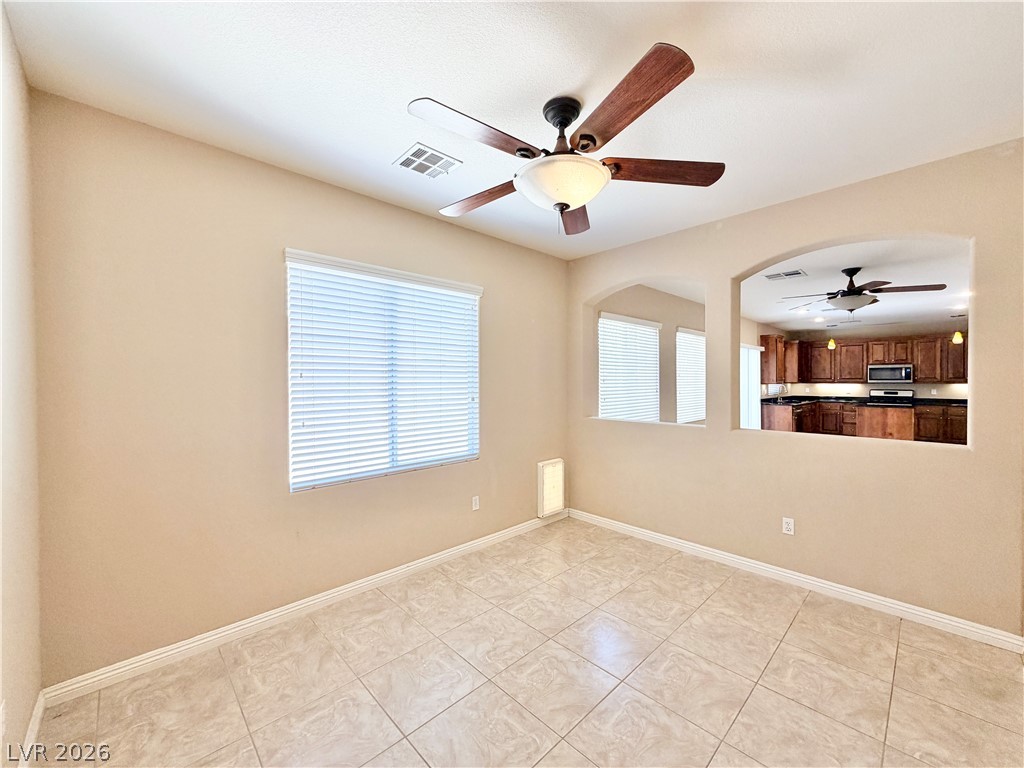
Breakfast area open to kitchen and living room
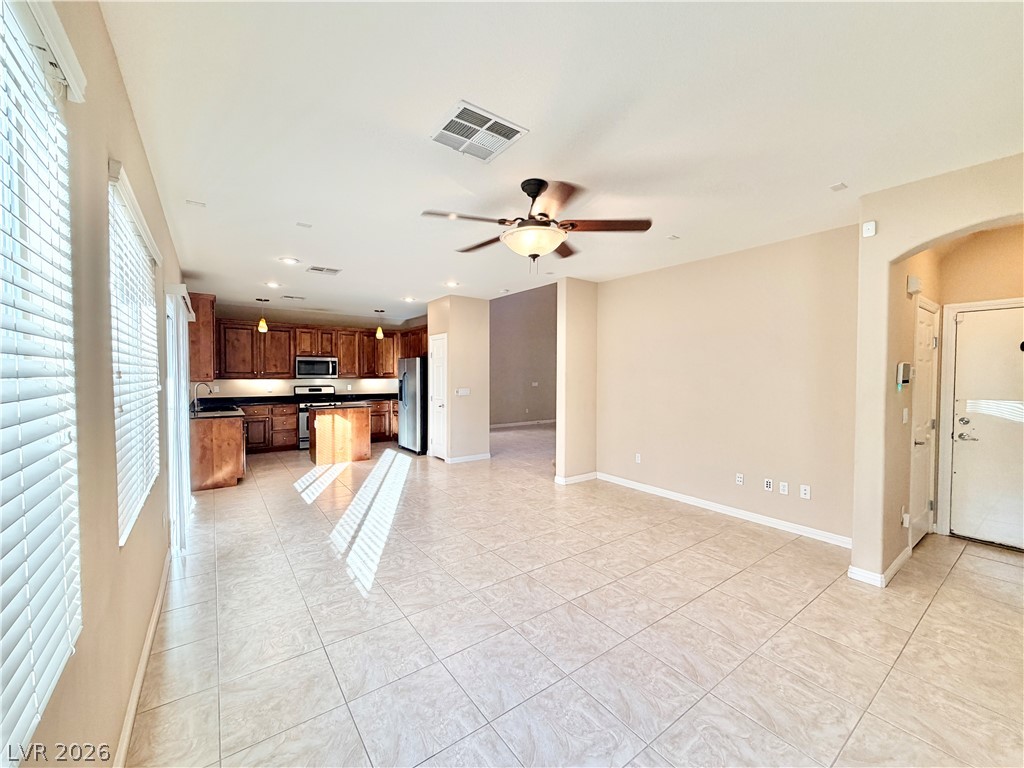
An open floorplan connects the spacious living area to breakfast area and the kitchen
Family room opens to breakfast area, kitchen and hallway to garage
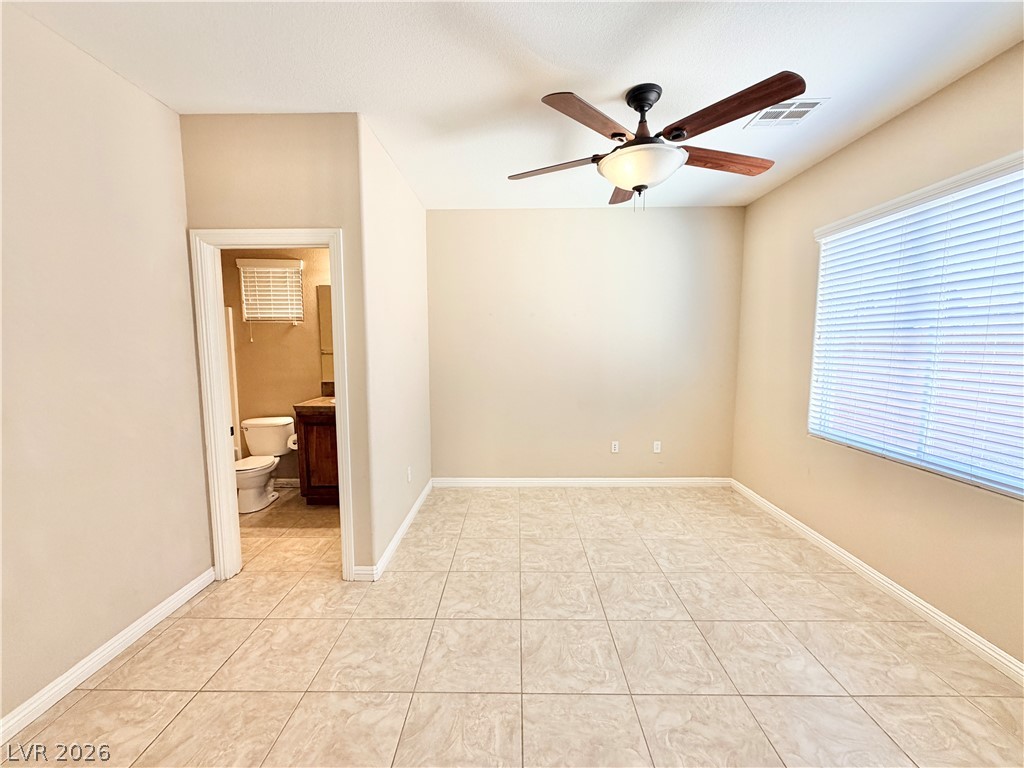
Family room with ceiling fan and open to den
Den open to the family room and the kitchen
Den with ceiling fan and next to a full bathroom
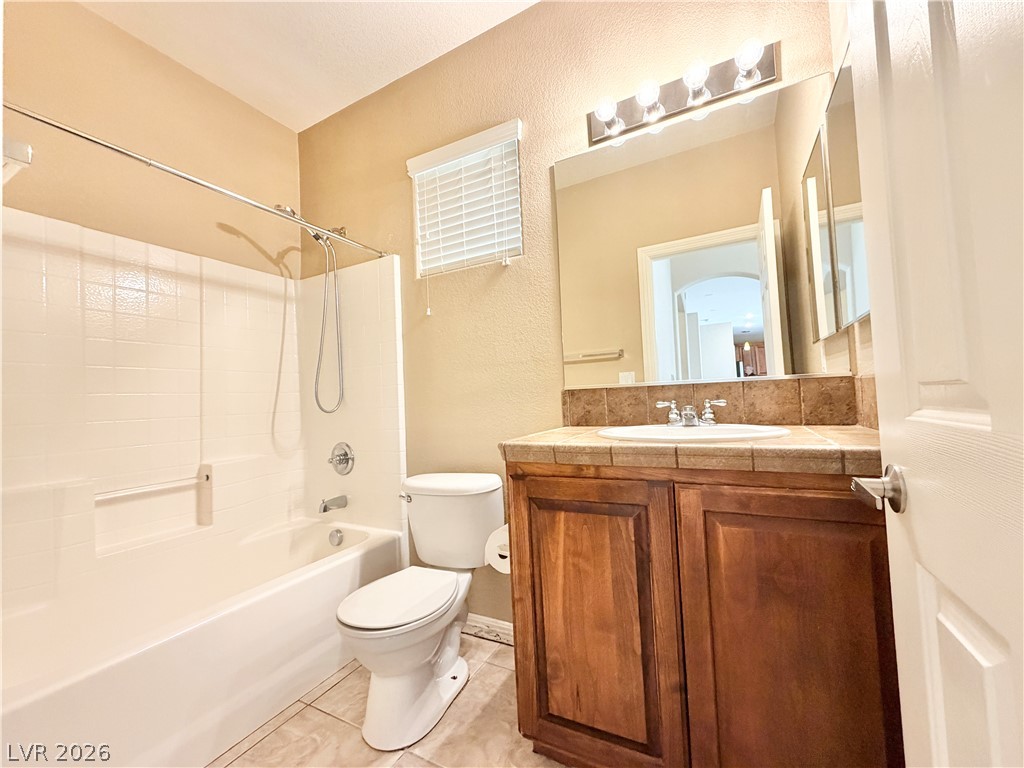
Full bathroom downstairs next to the den
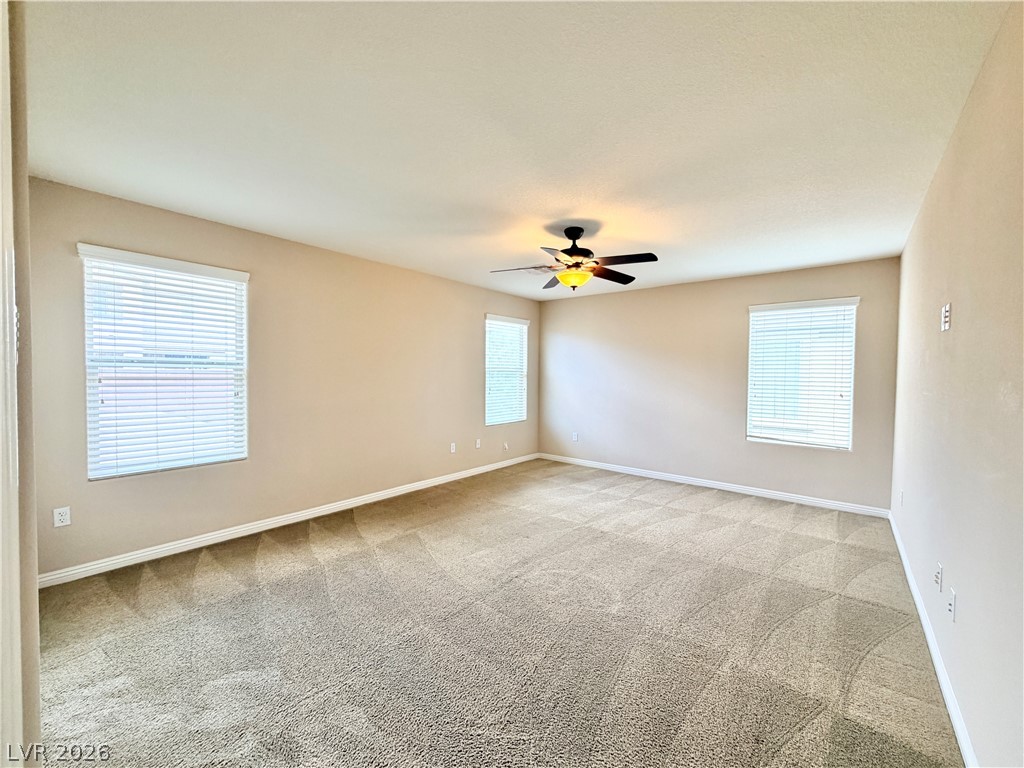
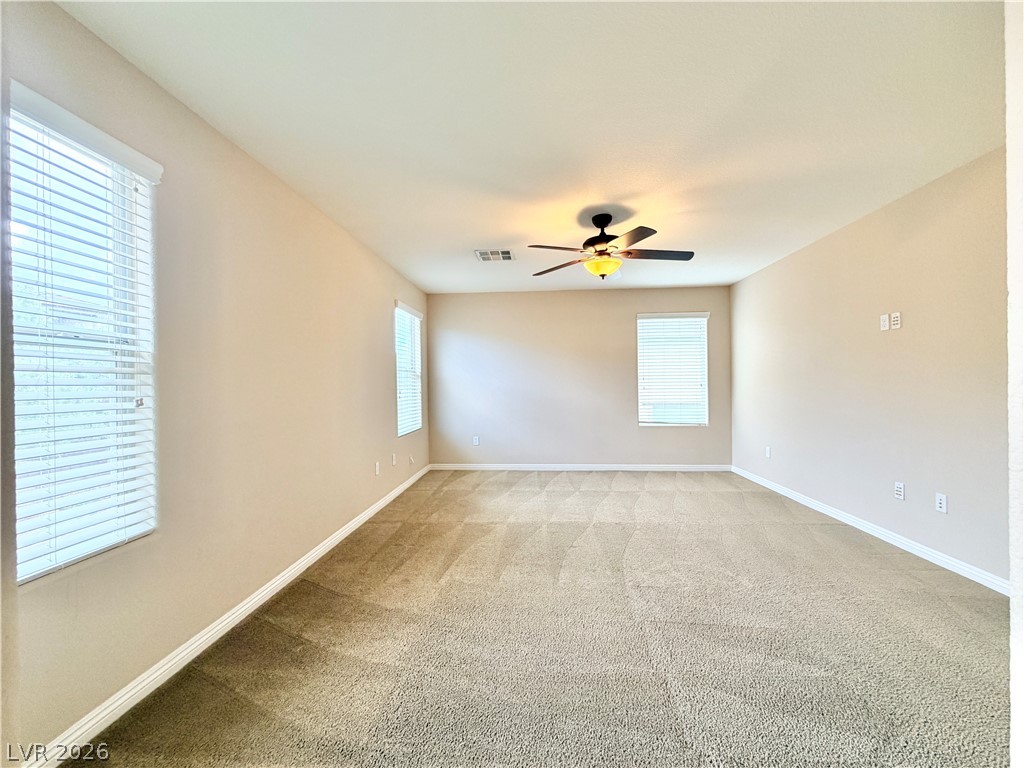
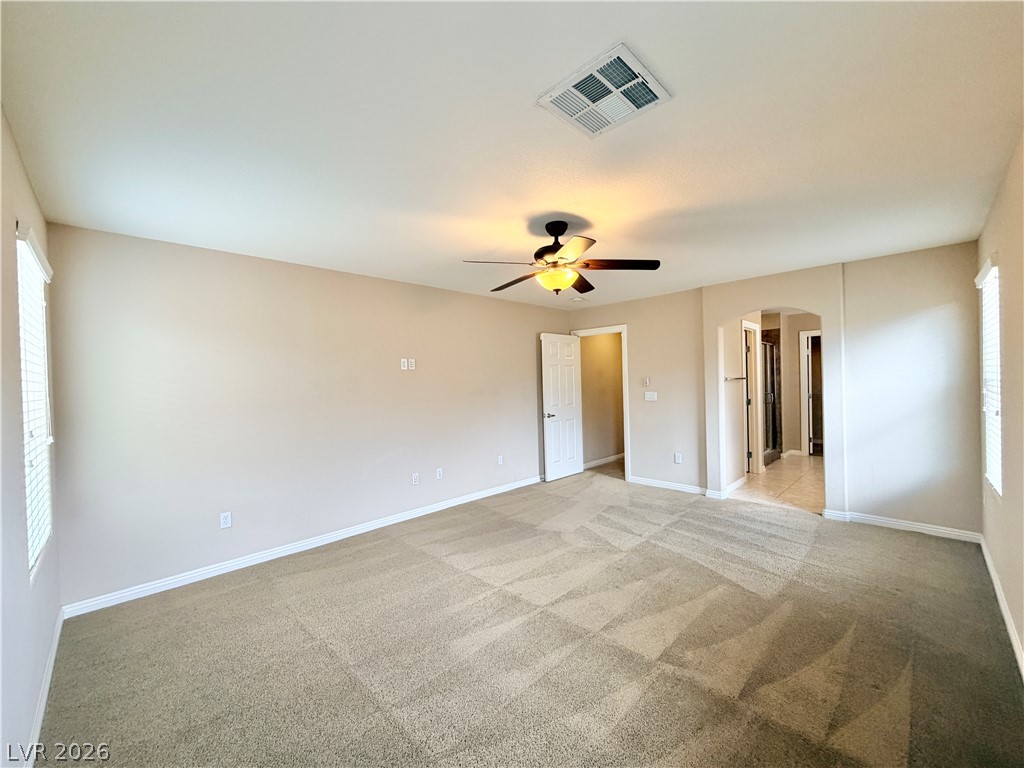
Bright primary bedroom with ceiling fan
inviting atmosphere in this room.
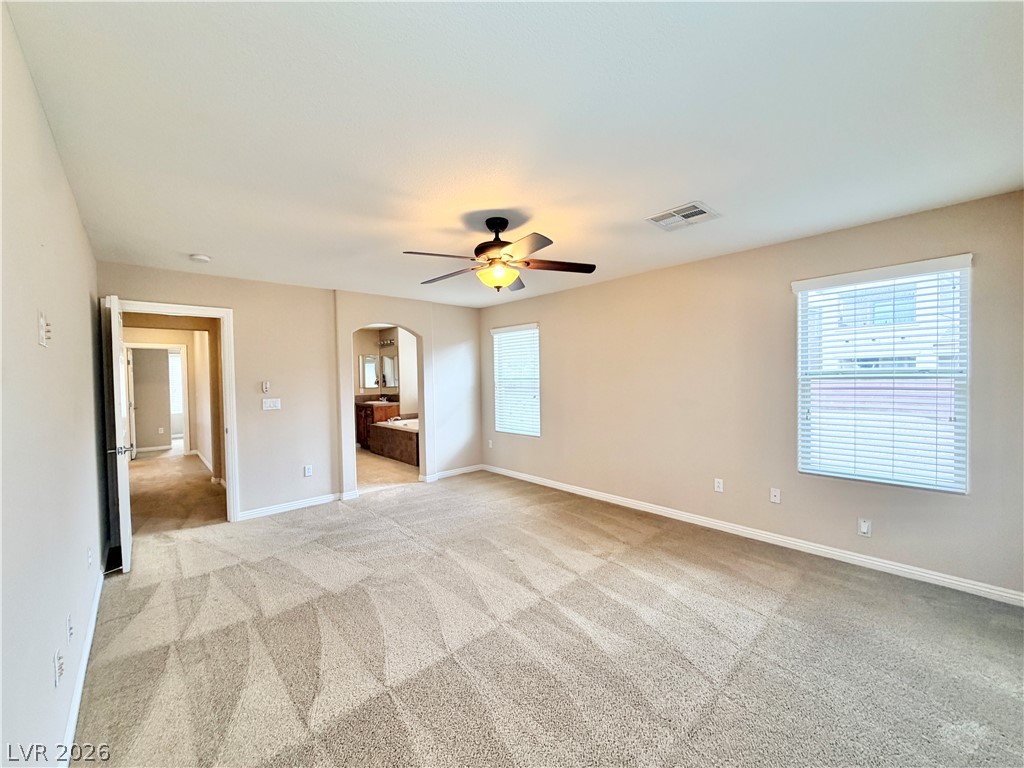
Primary bedroom with ensuite bathroom
An arched doorway connects this bedroom to the adjacent bathroom.
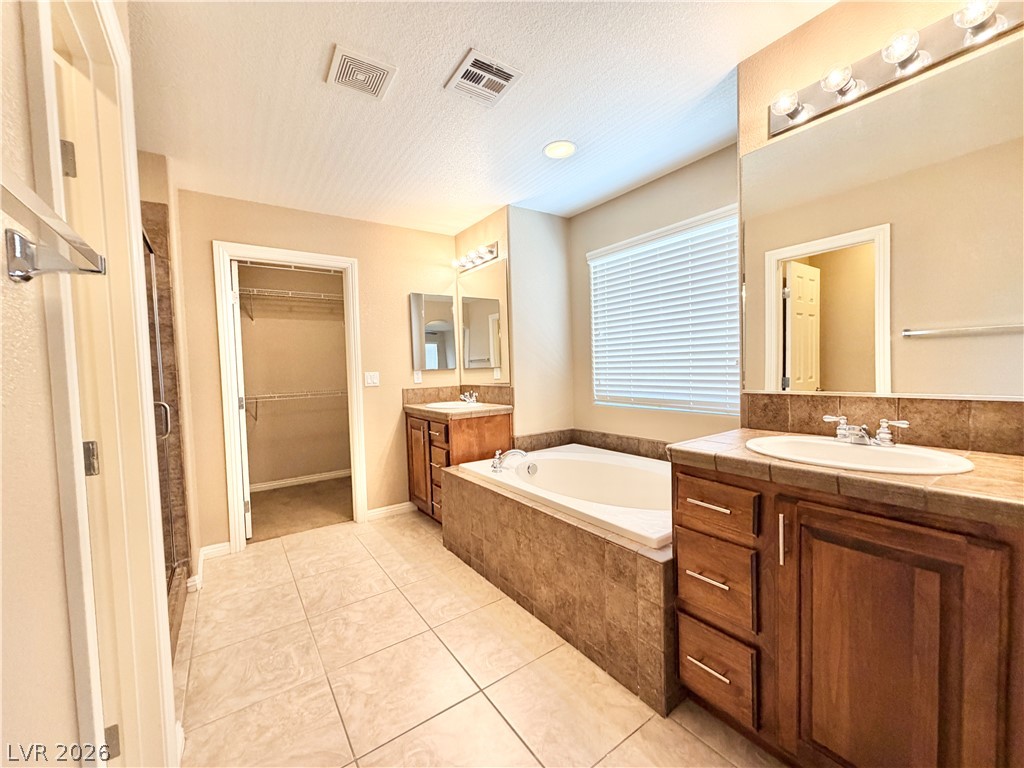
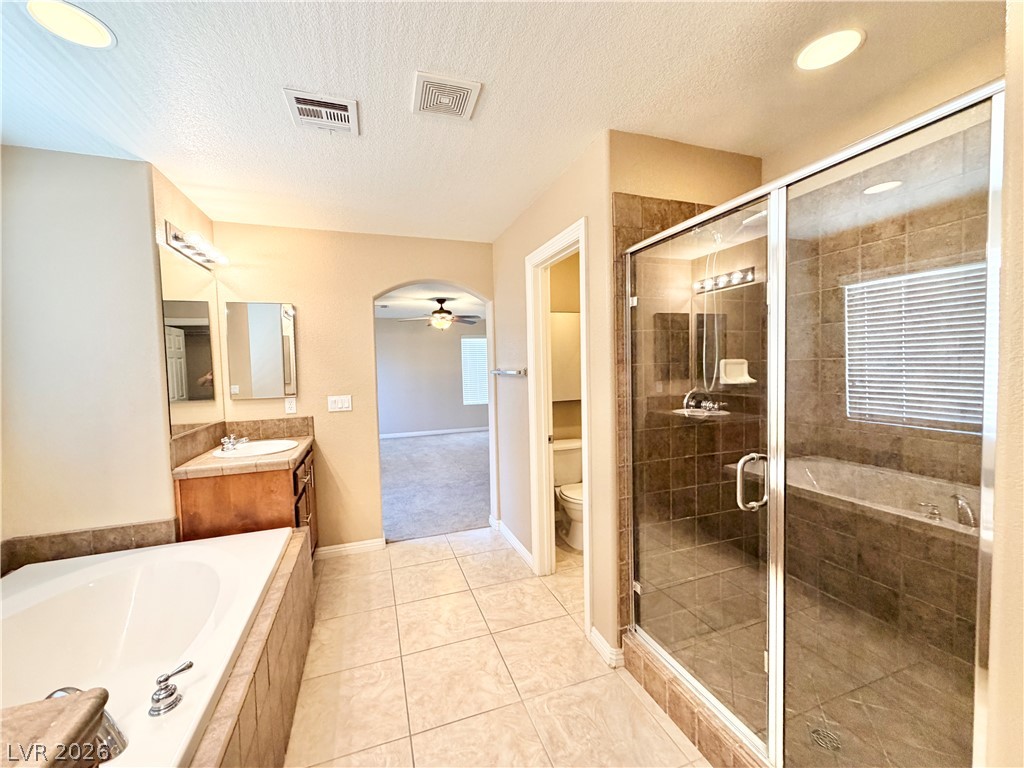
Primary bathroom with soaking tub, walking shower, two separate sinks and walk-in closet
A spacious bathroom features a glass-enclosed shower and separate water closet
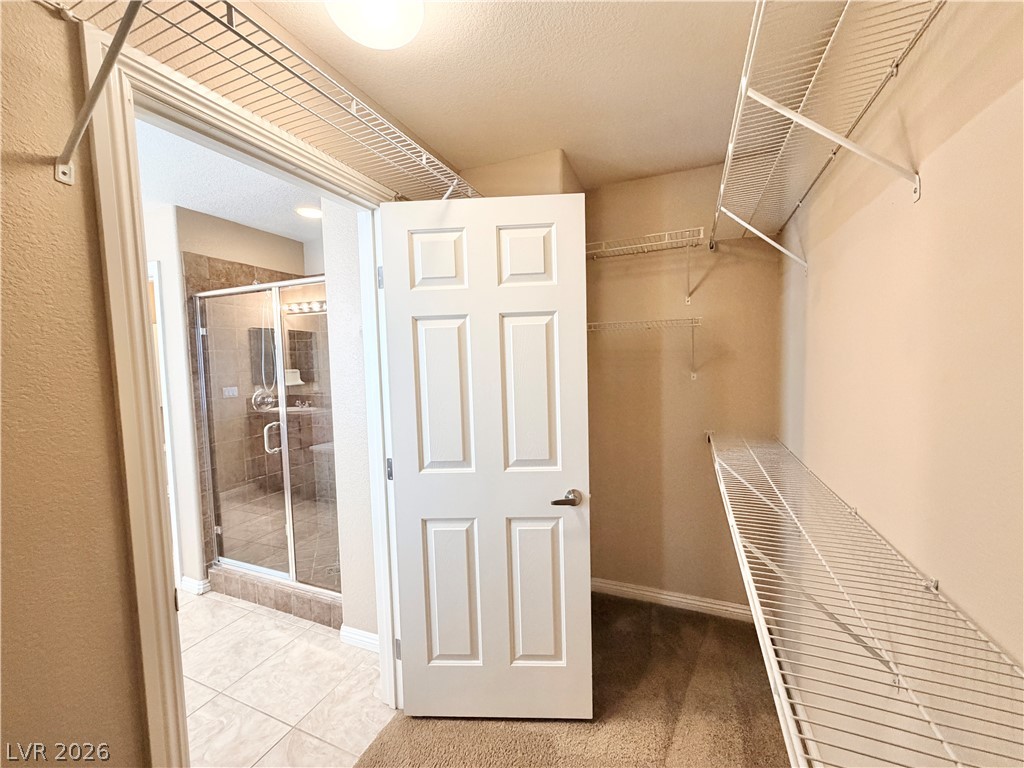
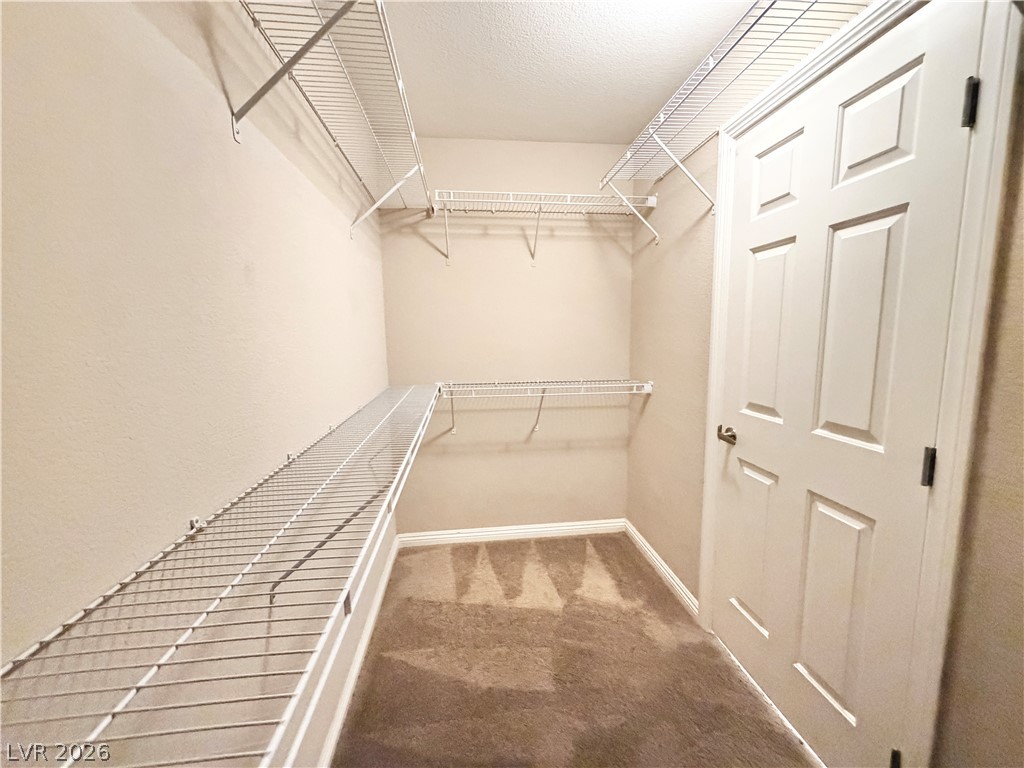
Ample wire shelving lines this functional walk-in closet, positioned steps away from the master bath.
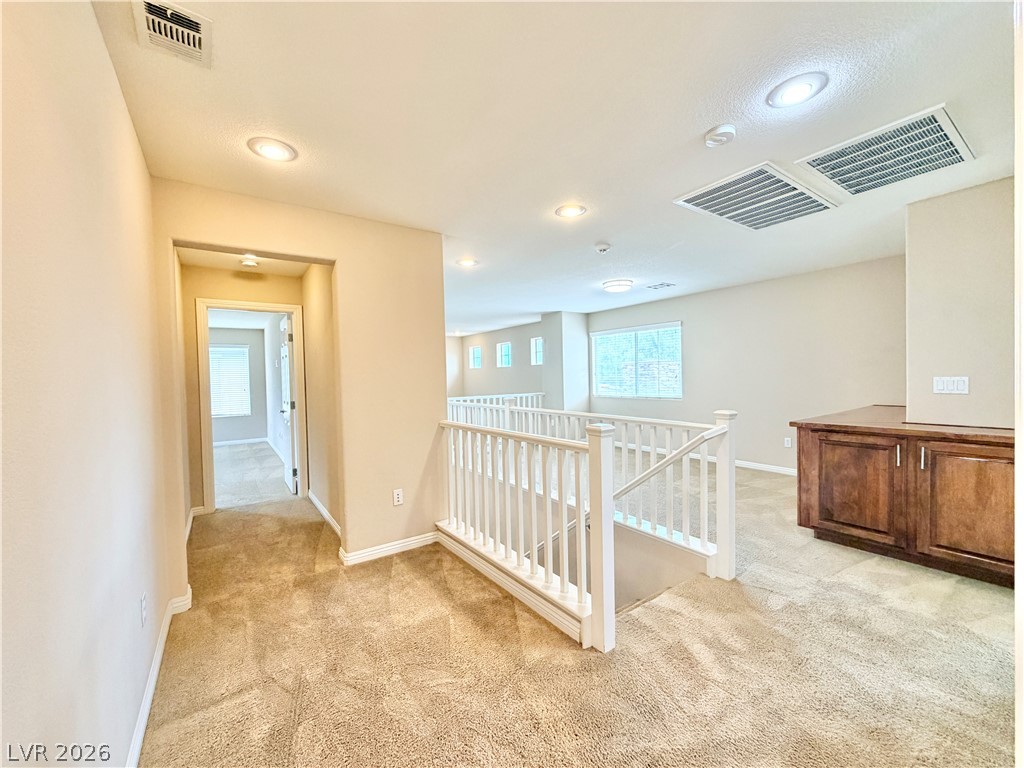
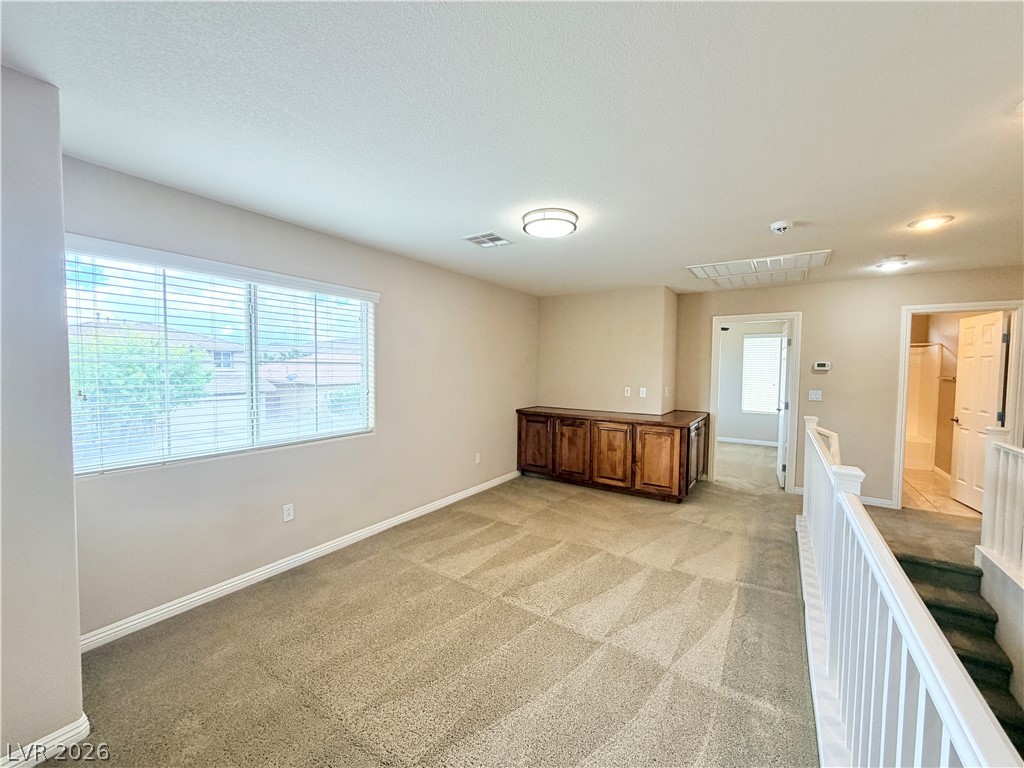
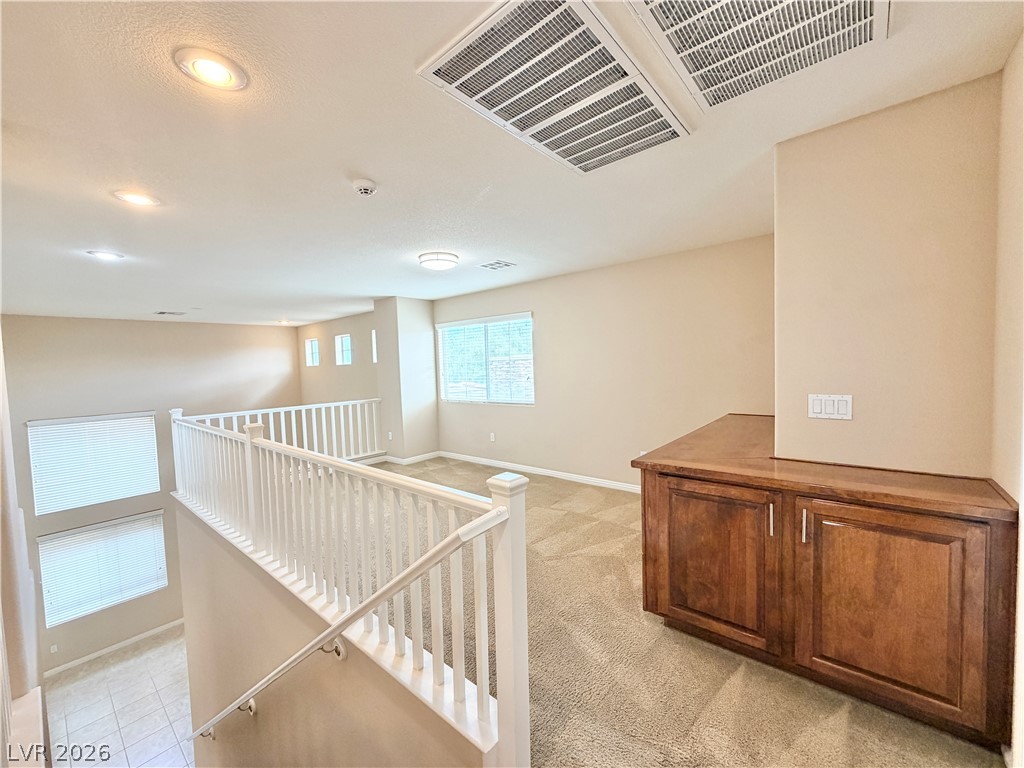
Good sized versatile upper-level loft and hallway to 3rd bedroom, bathroom and 2nd bedroom
An airy upstairs loft features built-in cabinetry, LED ceiling light and overlooking railings.
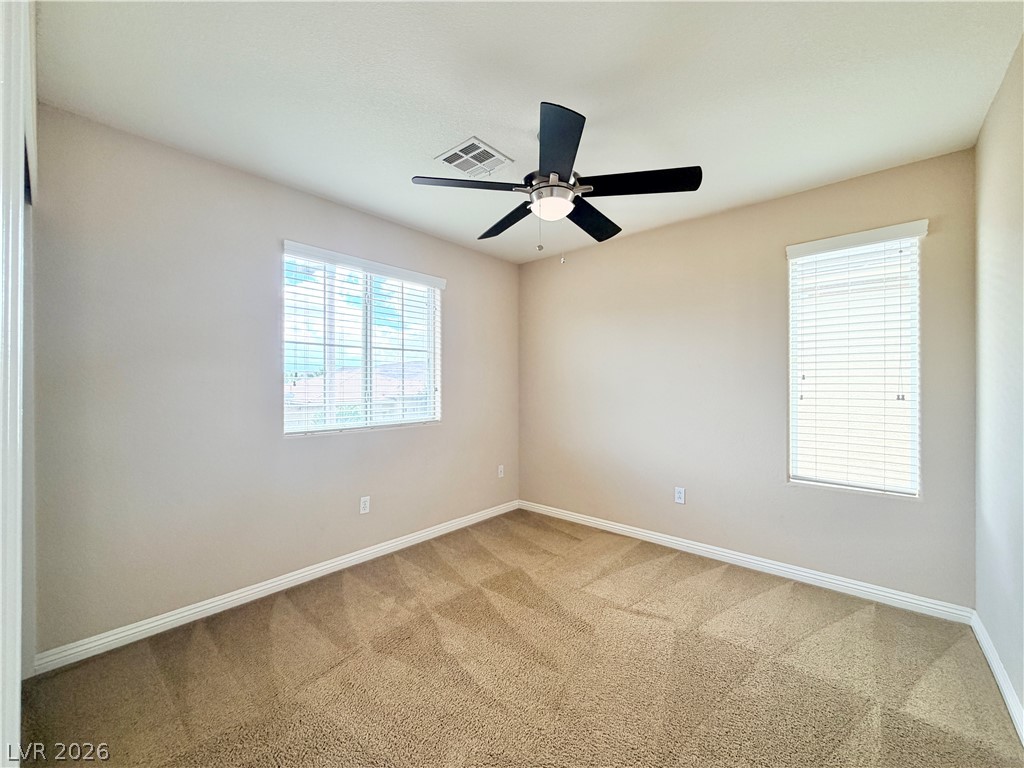
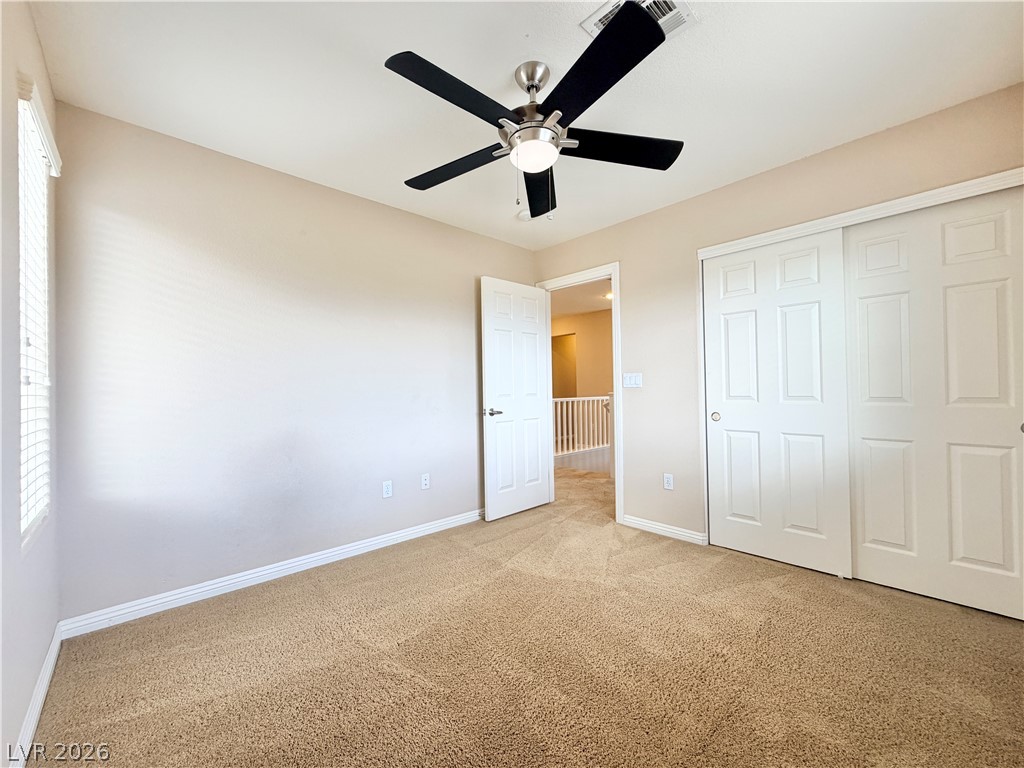
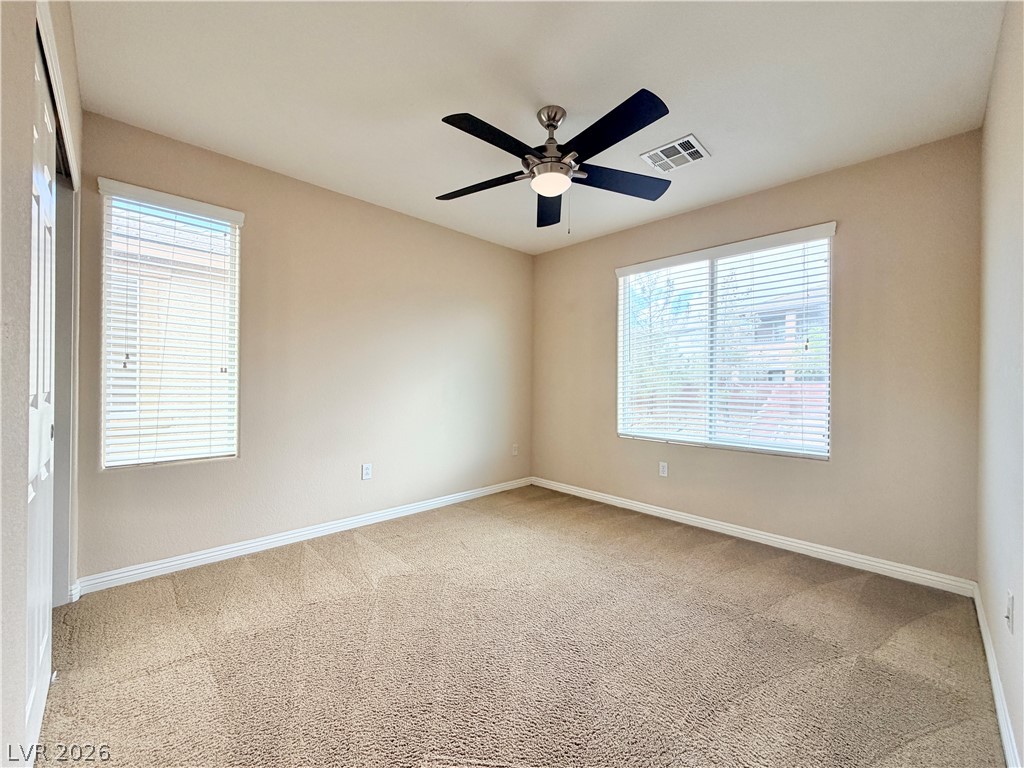
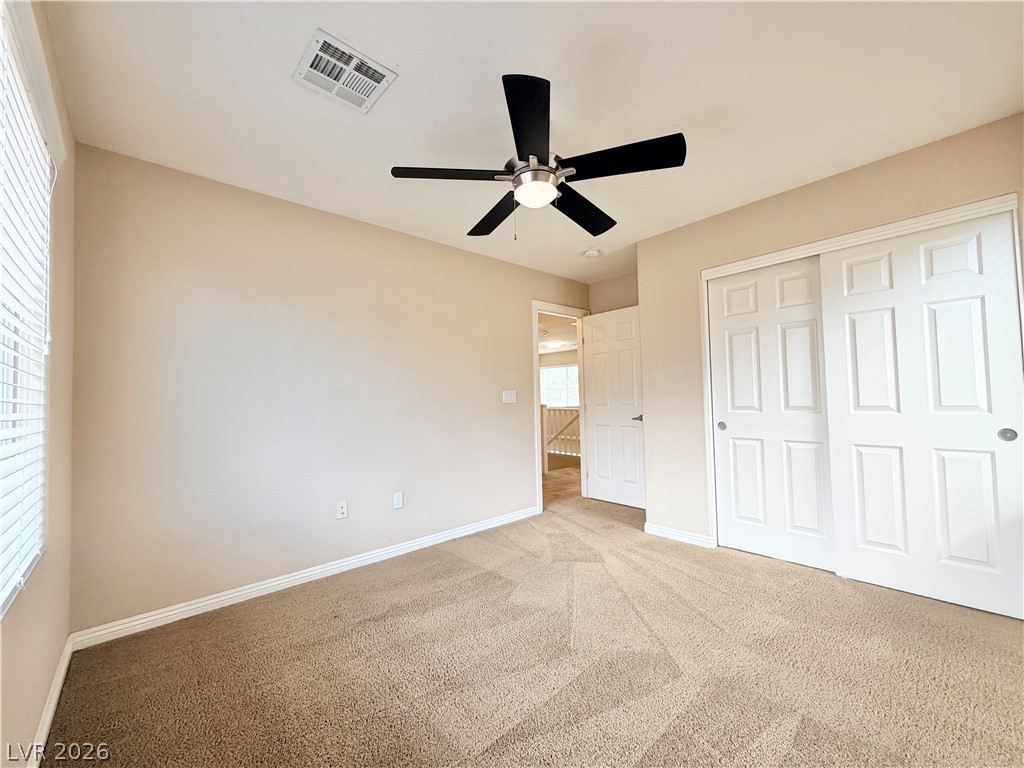
3rd bedroom with ceiling fan
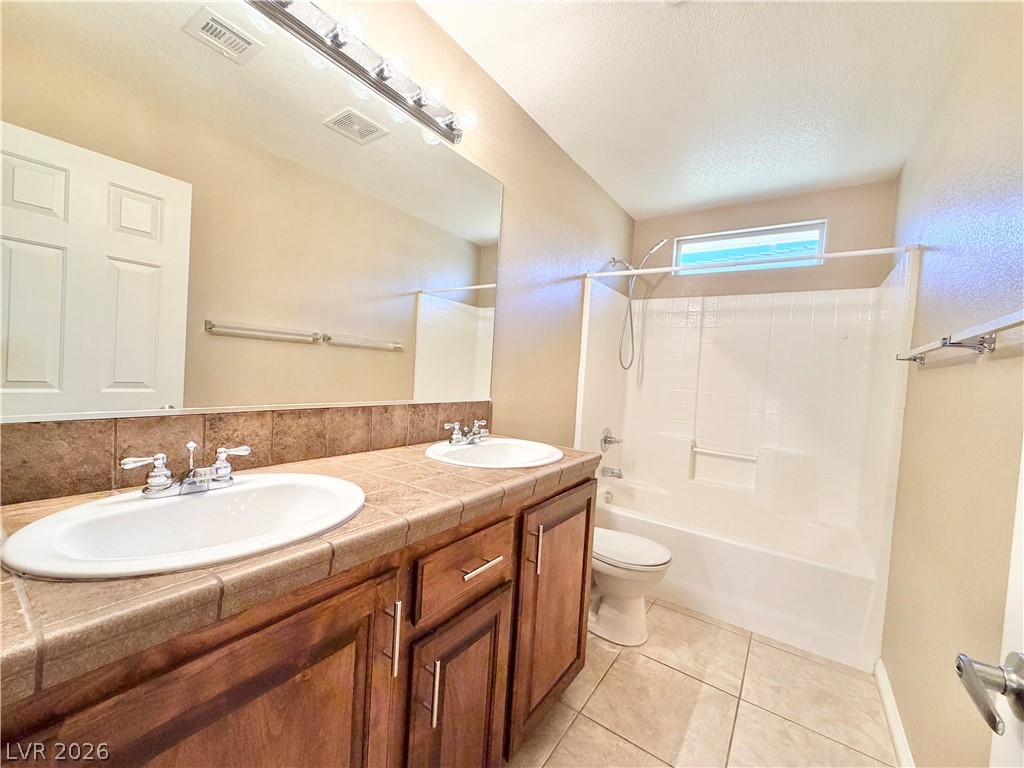
Hallway full bathroom upstairs
2nd bedroom with ceiling fan
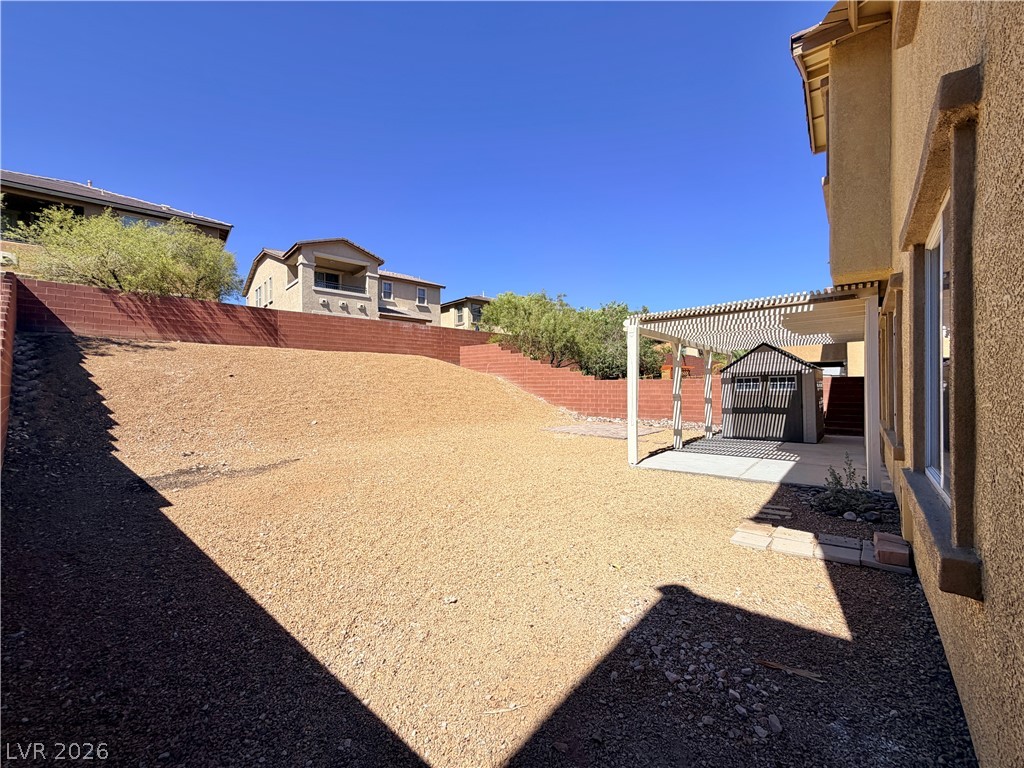
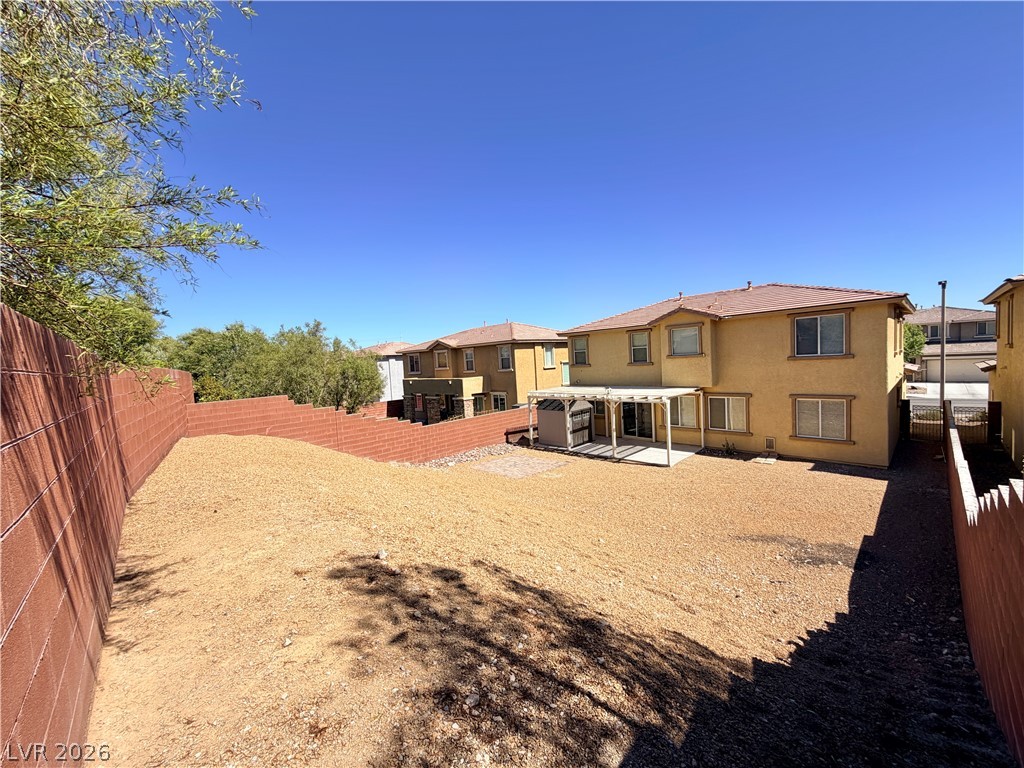
A spacious gravel backyard features a covered patio and storage.
An expansive backyard space is enclosed by block privacy walls under clear blue skies.
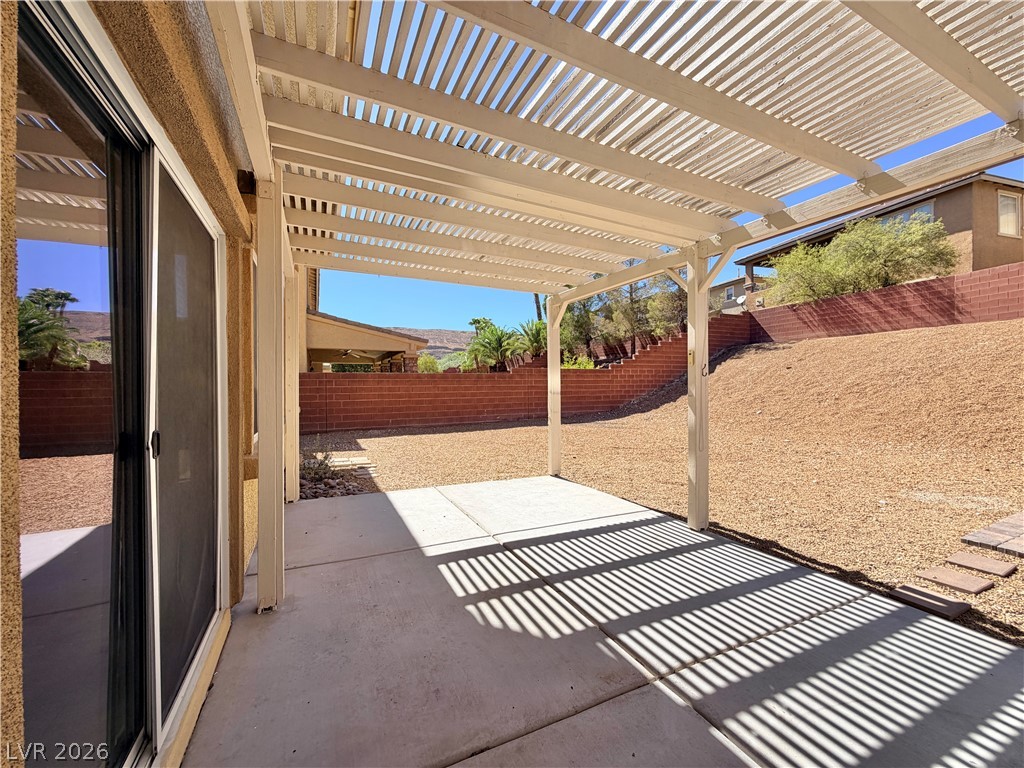
An inviting concrete patio sits sheltered under a classic wood pergola structure.